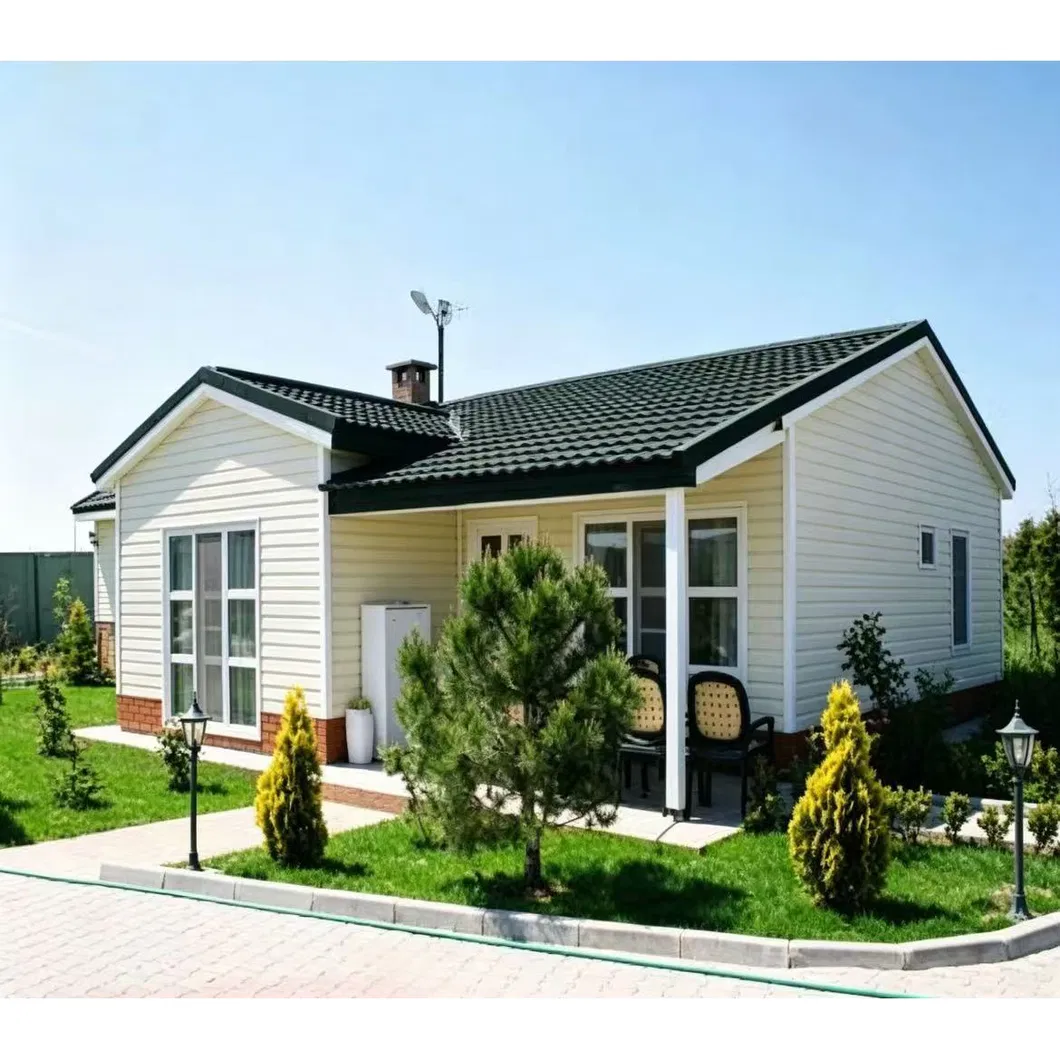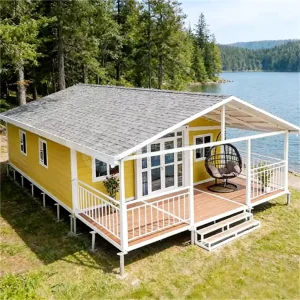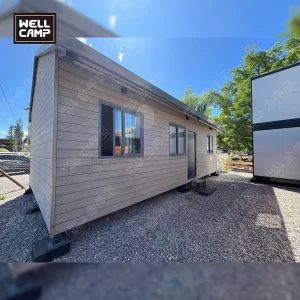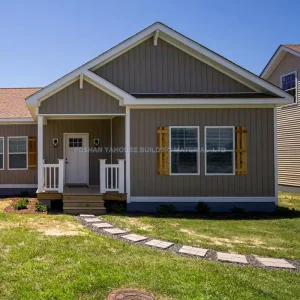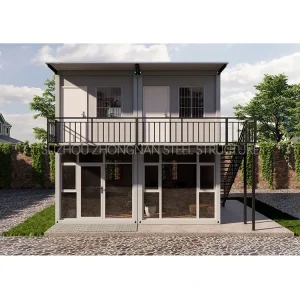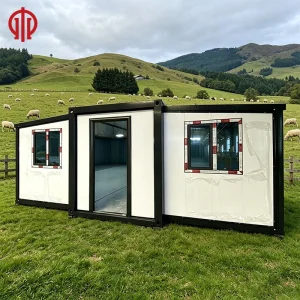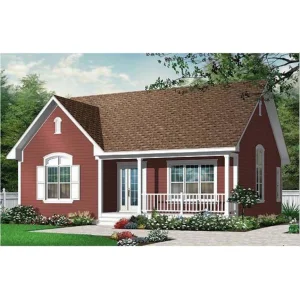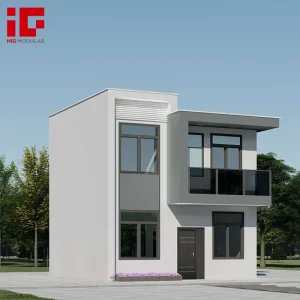
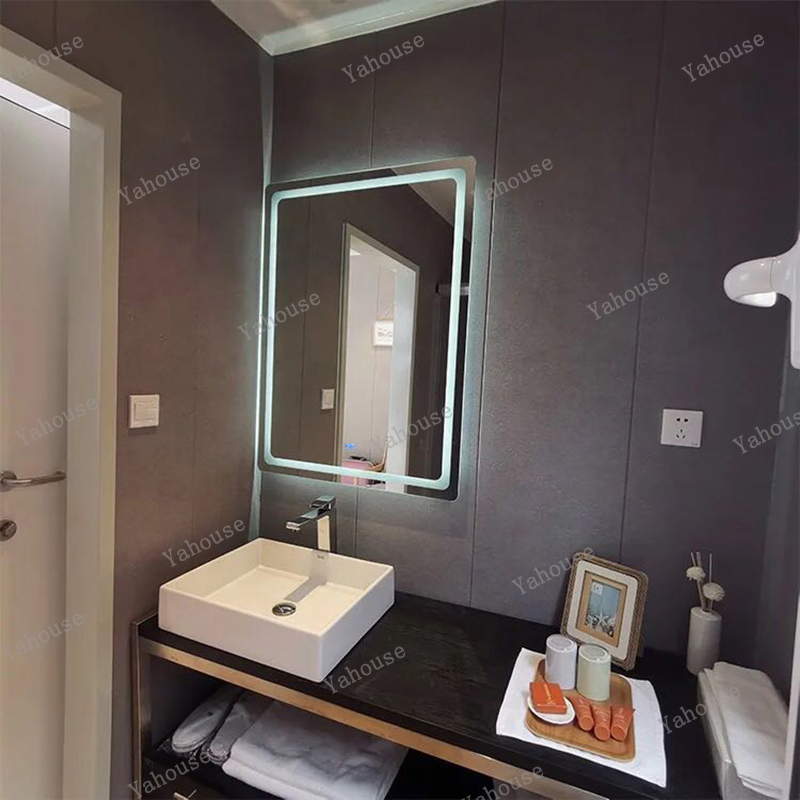
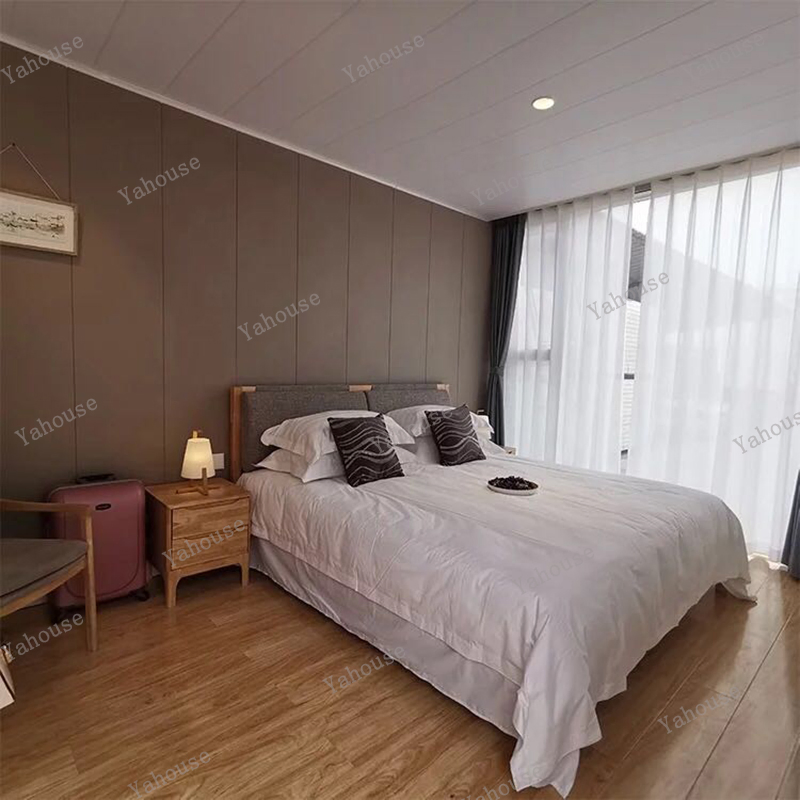
Two Bedroom Prefabricated Portable Luxury Mobile House Prefab Light Steel Structure Modular Prefab Wooden Villa House for Living

Customization: Available
After-sales Service: Online Technical Support
Architecture: Modern Style

Product Description

Overview & Basic Info

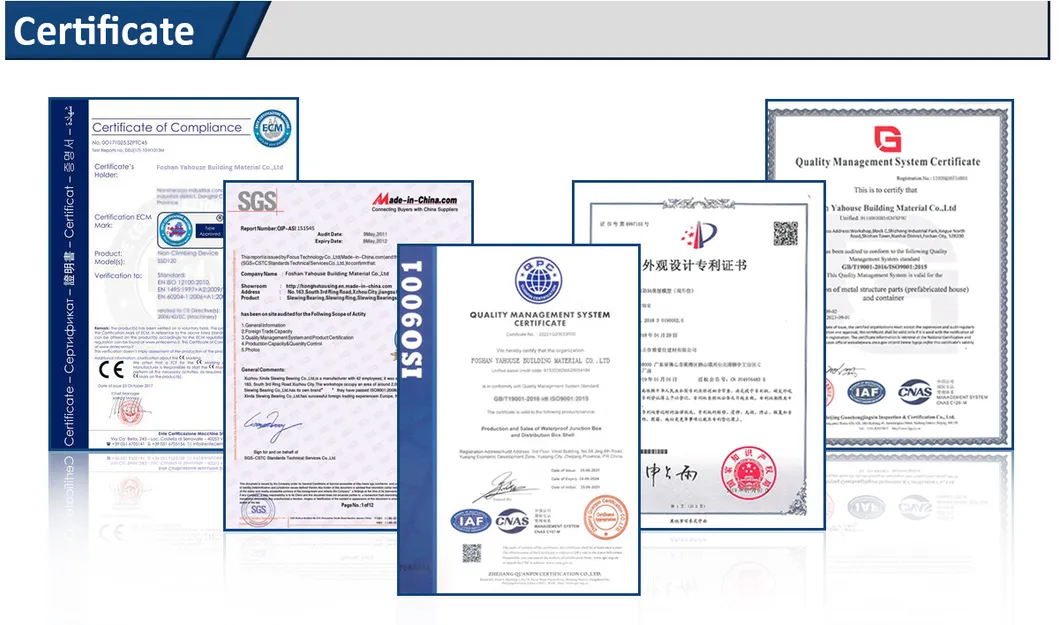
Certificate CE, ISO
Material Steel Structure
Type Detached Villa
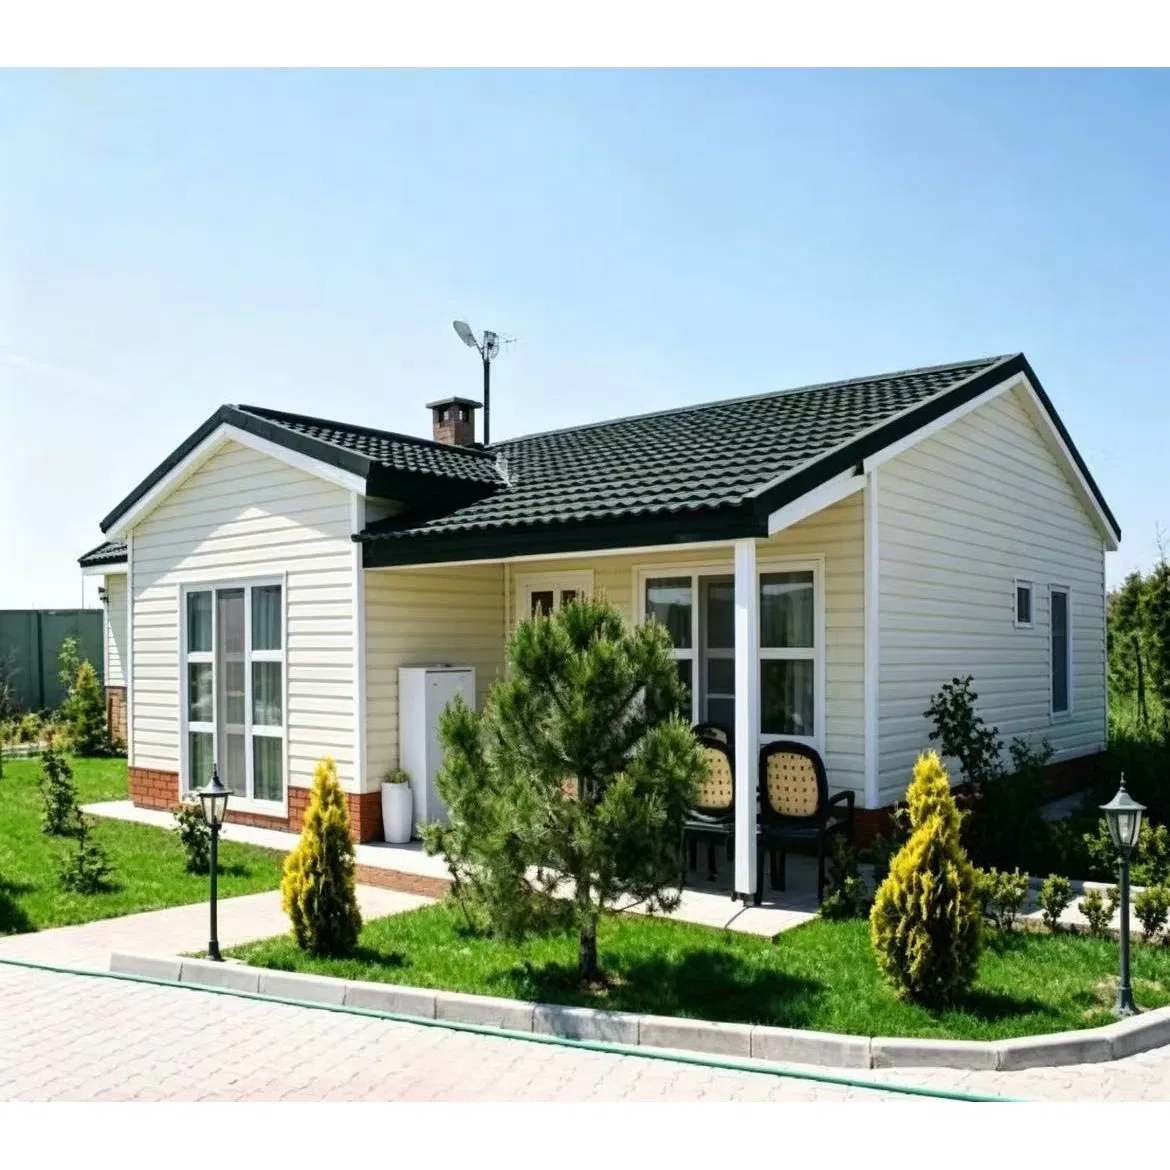
Roof Tile 75mm Corrugated Tile
Component Sandwich Panel and Steel
Door Sandwich Panel Door
Window PVC Sliding Window
Application Toilet, Dormitory, Canteen, Office
Roof Purlin 60mm*80mm Square Tube
Usage Villa, Dormitories, Workshop
Certification ISO, CE
Transport Package Standard Packing
Specification OEM, ISO9001, BRC
HS Code 9406000090
Production Capacity 50000 Sqm Per Month

Packaging & Delivery

Package Size 1200.00cm * 235.00cm * 260.00cm
Package Gross Weight 12800.000kg

Product Description

Two Bedroom Prefabricated Portable Luxury Mobile House Prefab Light Steel Structure Modular Prefab Wooden Villa House for Living
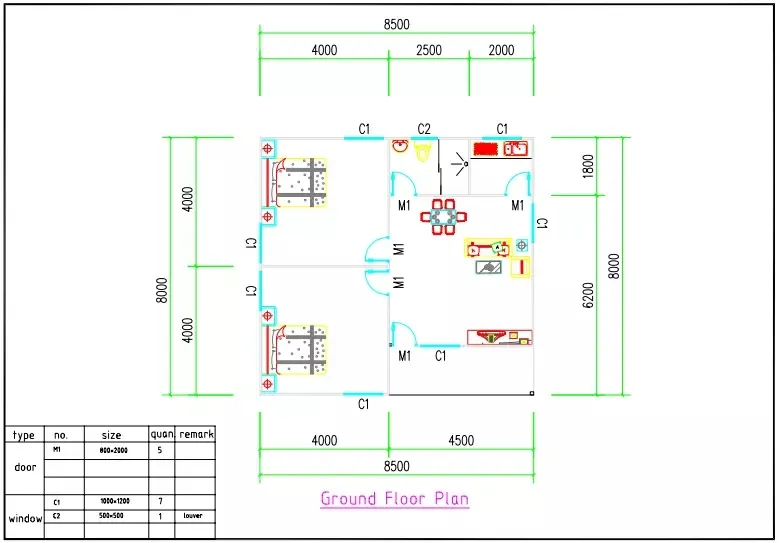
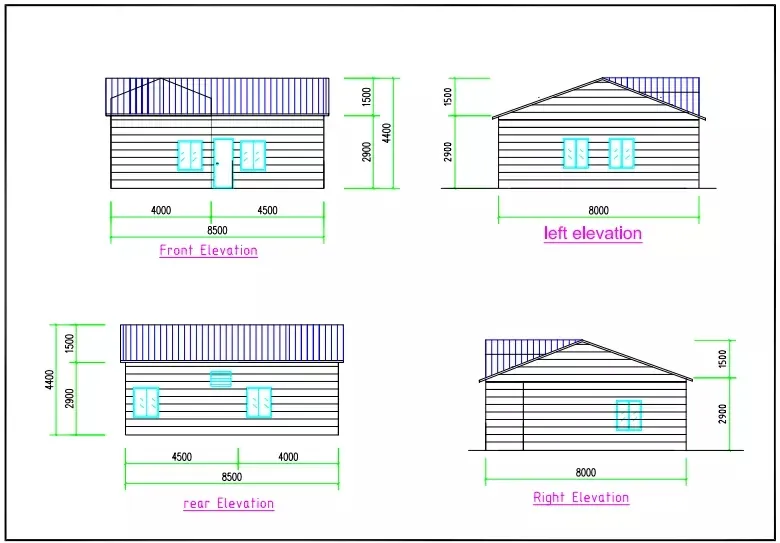
Floor Plan Layout 1 Floor Plan Layout 2
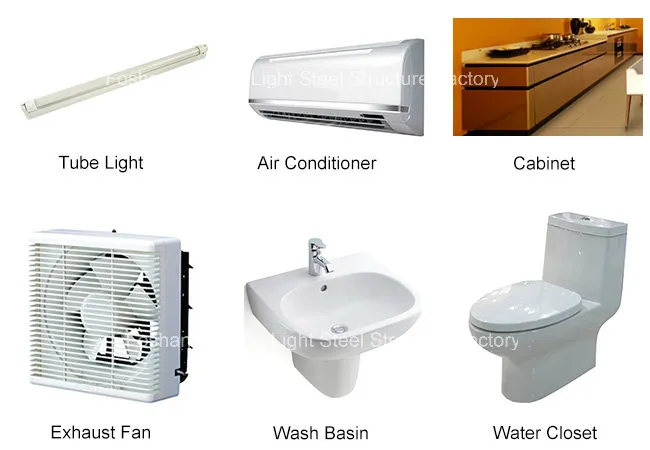
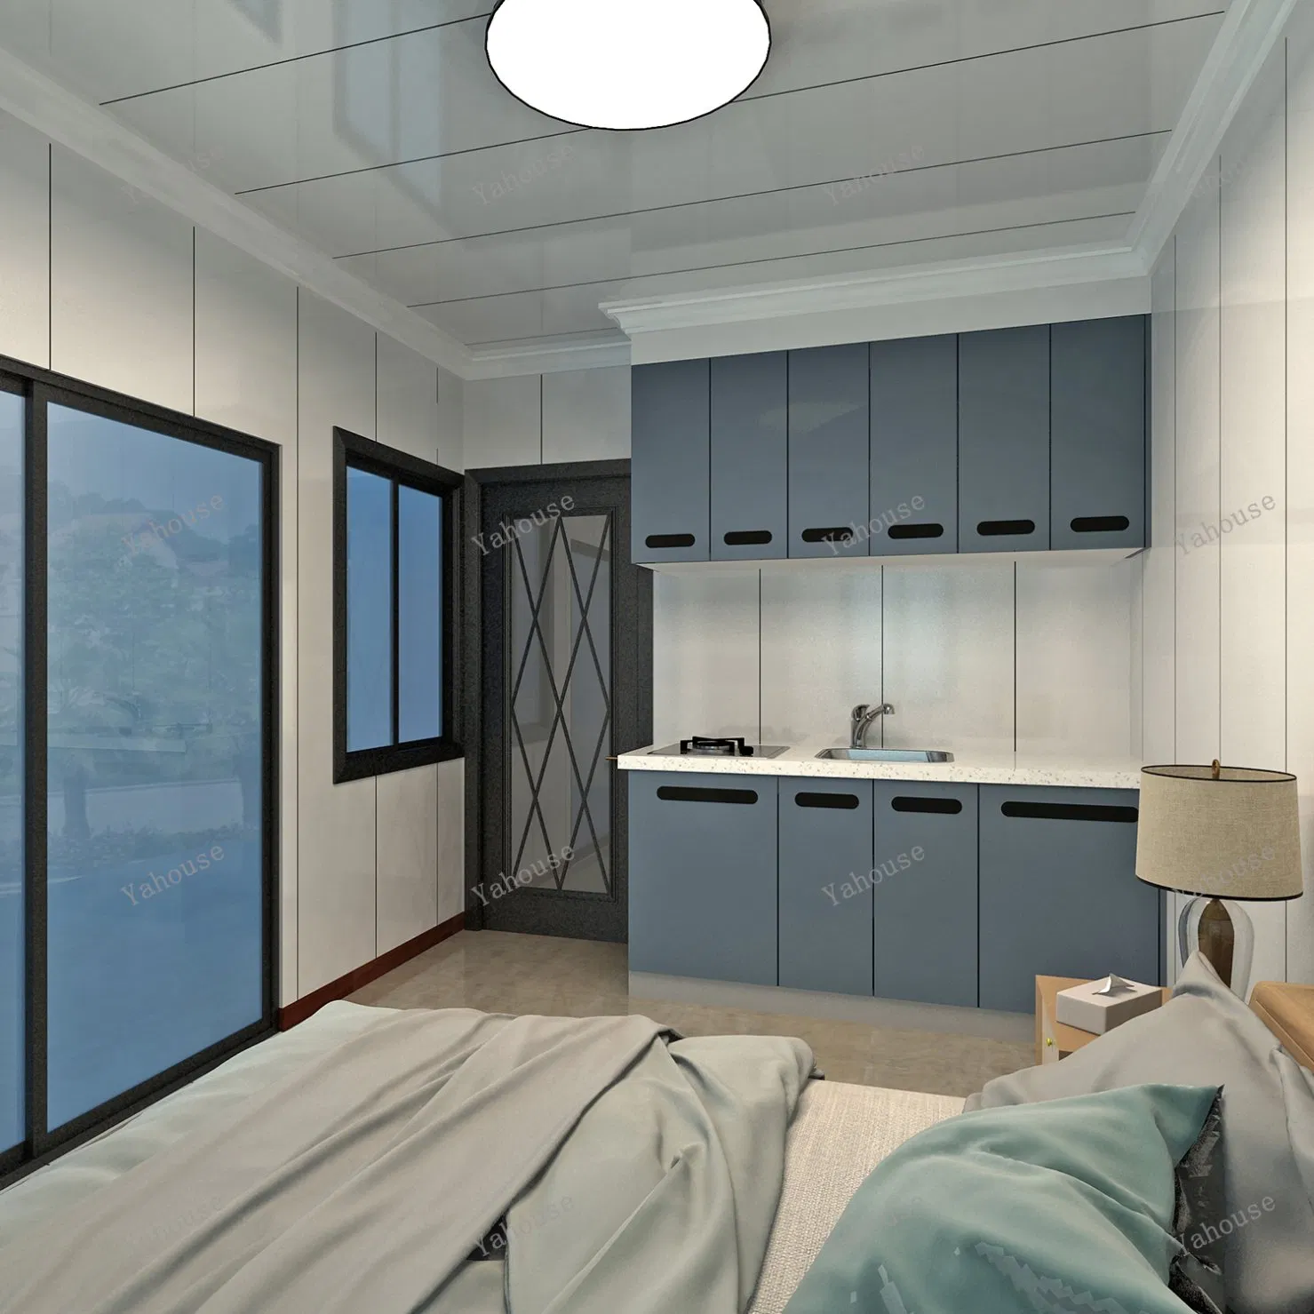
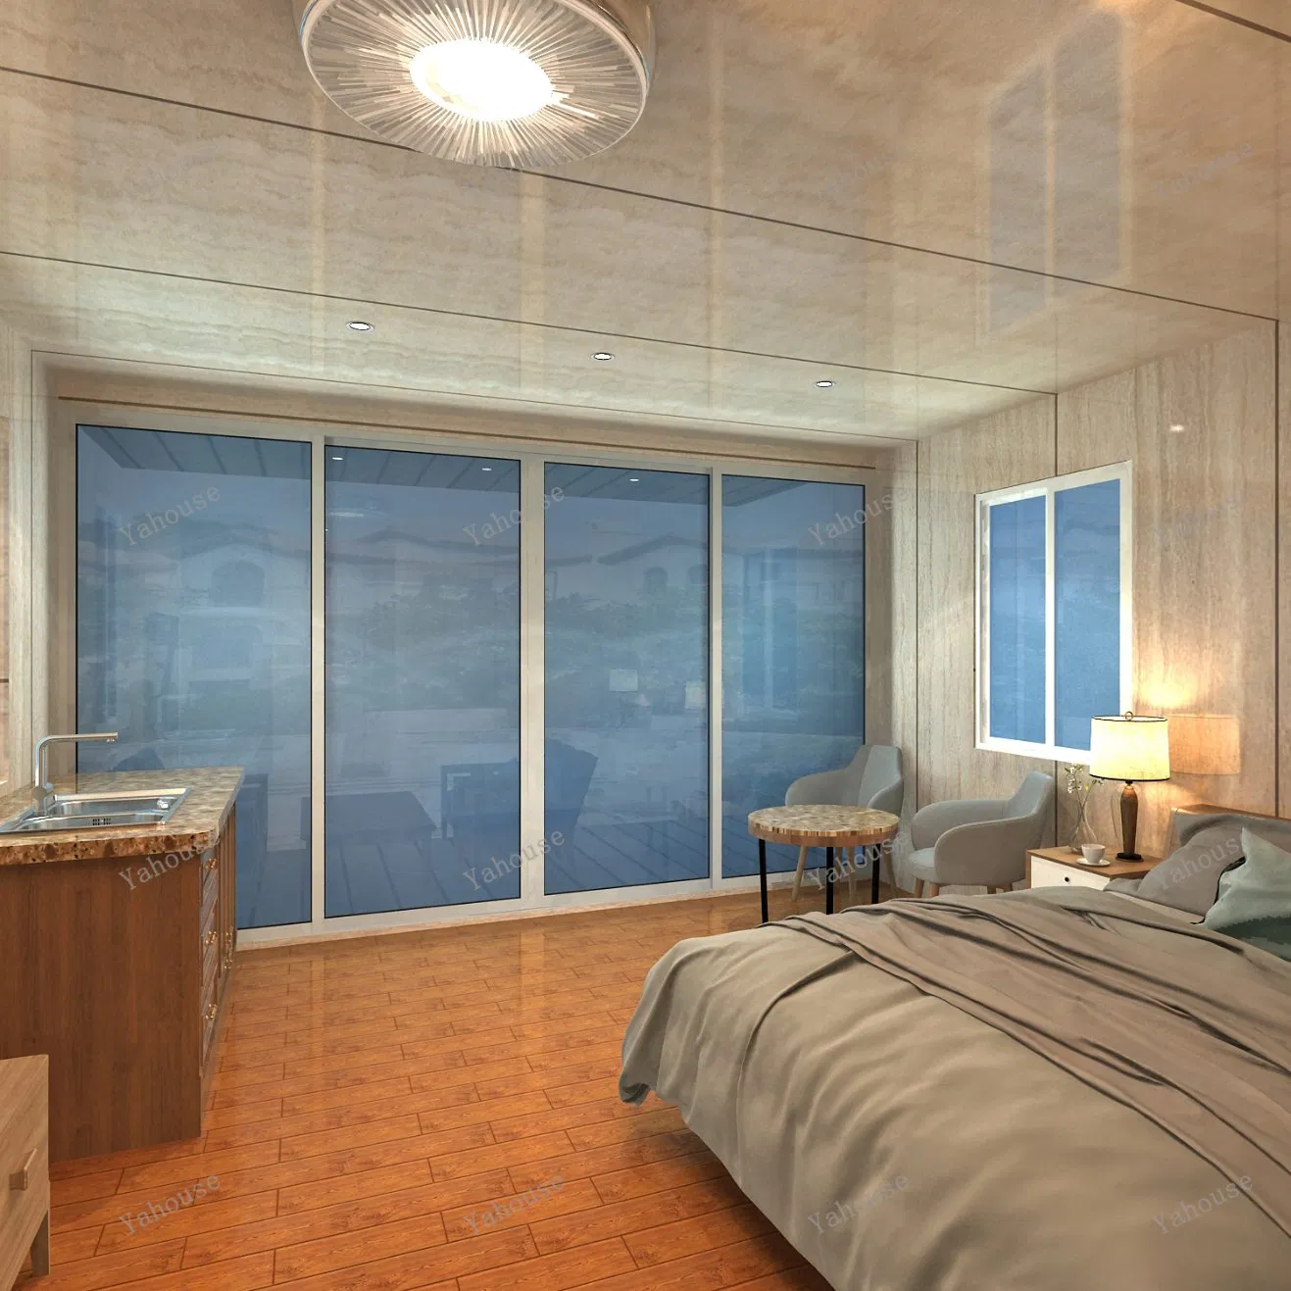
⚡ Indoor facility (if needed, we can load with the house in container to you)
Indoor Facilities View

Product Parameters

No. Component Material
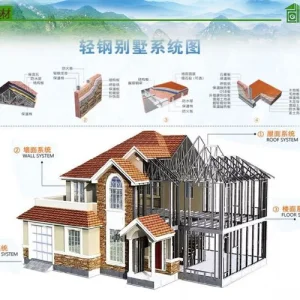
1 Pillar H steel
2 Ring Beam 80*80 square tube
3 Roof beam H steel
4 Purlin 80*80 square tube
5 Wall panel 75mm eps sandwich panel
6 Decoration outer wall cladding 16mm pu cladding
7 Roof panel 75mm eps sandwich panel
8 Decoration roof tile resin tile
9 Window aluminium window
10 Door security steel door
11 Ceiling Alum.ceiling
12 Accessory screw, rivet sealant

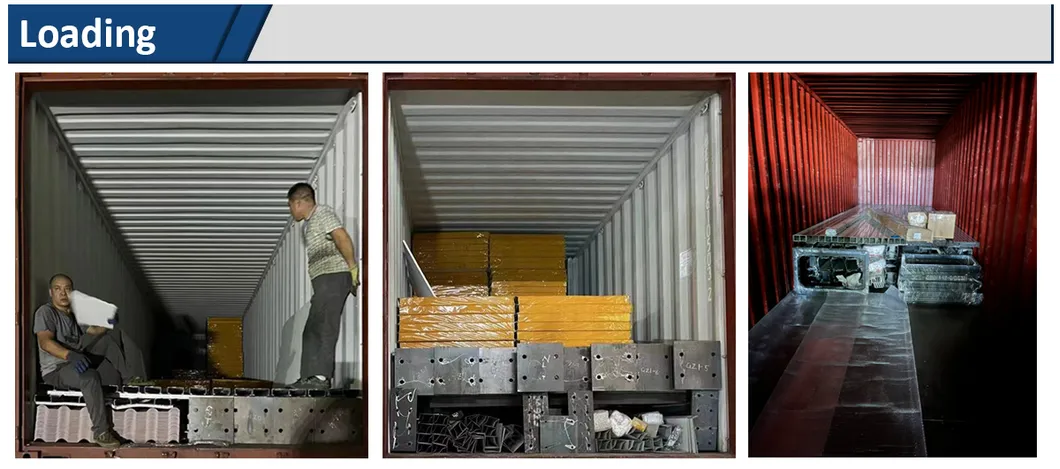
Packing & Loading

Packing Process 1 Loading Process 2 Transport Process 3

Frequently Asked Questions (FAQ)

Q What are the main structural materials used in this prefabricated villa?
The primary structure is constructed using robust H-steel pillars and roof beams, coupled with 80*80 square tubes for the ring beams and purlins.
Q How well-insulated are the walls and roof of the modular house?
Both the walls and the roof are constructed with 75mm EPS sandwich panels. The exterior wall features an additional 16mm PU decoration cladding, providing excellent thermal insulation.
Q Can you include indoor facilities in the shipment?
Yes, if required, we can load matching indoor facilities together with the modular house in the shipping container for your convenience.
Q What is the monthly production capacity for these houses?
Our manufacturing setup supports a production capacity of up to 50,000 square meters per month to meet large-scale project requirements.
Q What are the dimensions and weight for shipping?
The package size for transport is approximately 1200.00cm * 235.00cm * 260.00cm, with a total gross weight of about 12,800.00 kg under standard packing.

Related Products