Explore our top industrial-grade, flat-pack, expandable, and multi-storey modular container buildings optimized for rapid global deployment.
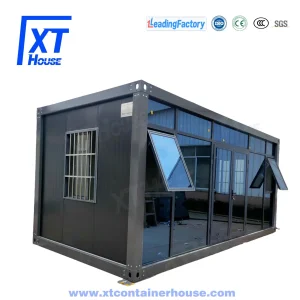
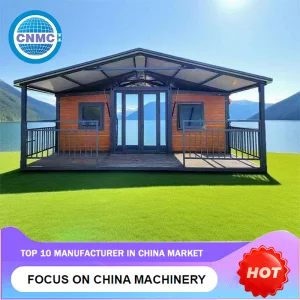

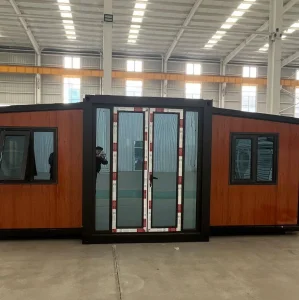
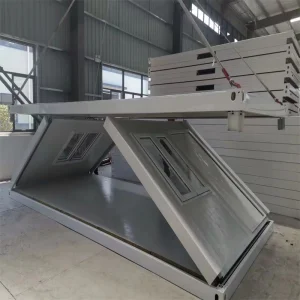
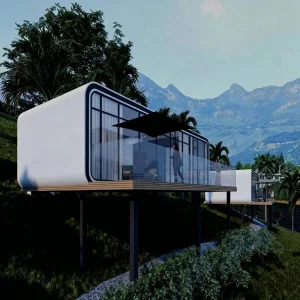
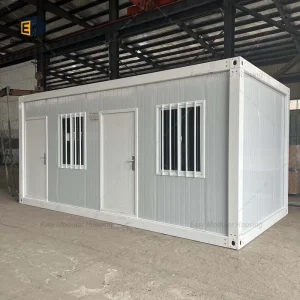
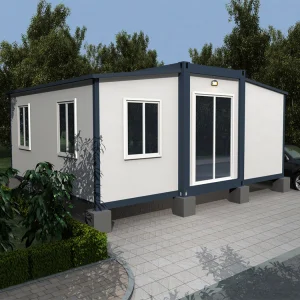
In the contemporary architecture and construction industries, the shift from traditional wet-construction methods to modular off-site construction (OSC) represents a structural revolution. Ningbo Eky Home Co., Ltd. leads this movement, engineering building systems that achieve structural stability, weather envelope integrity, and architectural flexibility. Under typical load profiles, our modular components act as monolithic frames engineered to distribute dynamic and static loads evenly down to the foundations.
Our standard manufacturing workflow operates on the principle of DFMA (Design for Manufacture and Assembly). This means every component, from the structural cold-formed galvanized steel hollow sections to the inner thermal barriers, is precision-machined using CNC tooling. This limits tolerances to within ±1.5 mm. Unlike standard shipping containers converted into homes, our custom-built modular houses are specifically engineered to provide an optimized height clearance, higher insulation volumes, and customized cutouts for mechanical, electrical, and plumbing (MEP) systems without compromising load-bearing columns.
"Off-site prefabricated manufacturing processes eliminate over 70% of on-site structural labor requirements while keeping waste material rates under 2%, compared to up to 15% on conventional construction sites." — Ningbo Eky Home Engineering Division.
At the center of our modular container houses is a structural cage comprised of hot-dip galvanized steel members. Standard specifications include:
Industrial procurement teams representing mining groups, oil and gas operations, government infrastructure agencies, and commercial developers face strict timelines when setting up installations. Traditional masonry or cast-in-place concrete structures are often unviable due to remote locations, short construction seasons, or the temporary nature of the operations.
Ningbo Eky Home Co., Ltd. addresses these specific project pain points through specialized configurations designed for key B2B sectors:
High-density, multi-unit complexes for remote workers. Heavy-duty flat-packs are structurally stacked and connected side-by-side, complete with integrated HVAC and centralized utilities.
Rapidly deployable commercial spaces, offices, and modular retail units. Glass curtain walls, double-wing expansions, and modern wood-grain cladding are integrated in the factory.
Foldable and detachable container houses shipped in compact configurations. Four units can bundle into the footprint of a single ISO shipping container, enabling fast mobilization.
From high-end eco-capsule pods designed for the luxury outdoor hospitality market to double-wing expandable units configured for multi-bedroom suburban residences, our production lines scale output depending on structural density and architectural finishes. Our modular configurations are built with transportation efficiency in mind; flat-pack models ship in groups of four to six units per 40ft High Cube container, reducing sea freight costs by up to 75% compared to shipping pre-assembled units.
The engineering team at Ningbo Eky Home Co., Ltd. continuously updates its manufacturing processes. Our current technical roadmap focuses on the integration of smart technologies, automation, and sustainable materials.
Every modular project begins as a digital twin within our Building Information Modeling (BIM) software suite. This allows structural stress, thermal leakage, and air change rate calculations to be simulated before raw materials are cut. Mechanical run pathways are designed directly within the steel framing, ensuring plumber and electrician access holes are pre-punched in the factory, removing the need for on-site drilling.
By leveraging sustainable steel and recycled PET insulation products, we minimize the embodied carbon footprint of our buildings. Our current production lines prioritize materials that are 100% recyclable at the end of the building's lifecycle. Additionally, we integrate low-VOC interior paint finishes and water-based adhesives to ensure immediate indoor air safety upon assembly.
Looking to the future of remote modular shelter, Eky Home is standardizing pre-installed solar array mounts, battery containment racks, and gray-water recycling piping systems inside our core chassis designs. This enables plug-and-play operations in off-grid environments like mining concessions, research stations, or eco-tourism resorts.
One of the primary friction points in B2B modular procurement is ensuring the units comply with local building regulations. A structure designed without local wind load or electrical certification can lead to regulatory delays and project holdups.
Ningbo Eky Home Co., Ltd. designs and manufactures structures in strict accordance with major global regulatory standards:
Eky Home works closely with local engineering consultants, providing structural computation packets, foundation anchoring layouts, and chemical composition documentation for structural steel. This collaborative support streamlines the building permitting process for our clients.
From eco-capsules to quick-folding shelters, browse our high-end customizable and task-specific modular units.
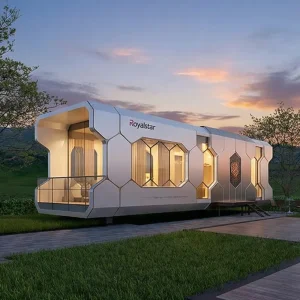
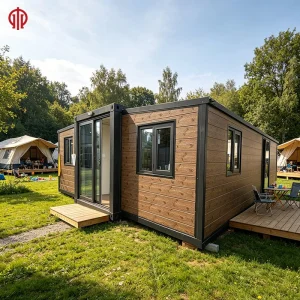
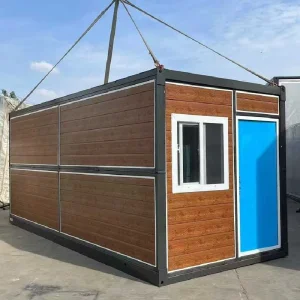
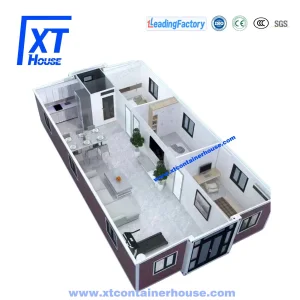
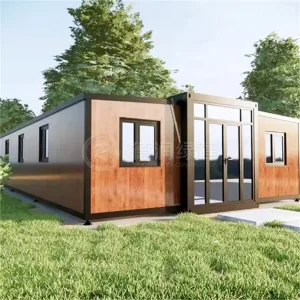
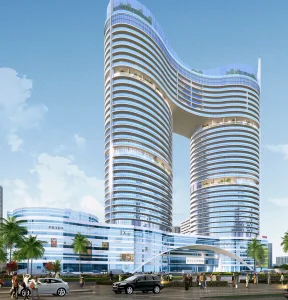
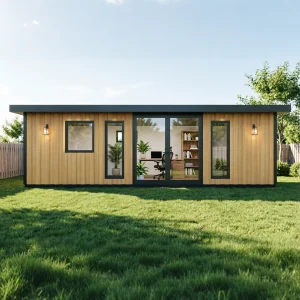
Ningbo Eky Home Co., Ltd. is a professional manufacturer of modular houses, prefabricated homes, and portable building solutions in China. With years of expertise in modular construction and advanced manufacturing capabilities, we provide innovative, cost-effective, and sustainable building systems for customers across residential, commercial, industrial, and public infrastructure sectors.
Our product portfolio includes modular houses, prefabricated homes, portable cabins, expandable houses, container houses, modular villas, site offices, worker accommodation, classrooms, healthcare facilities, commercial buildings, hotels, security houses, storage buildings, and customized modular construction projects. Designed for rapid installation and efficient transportation, our products help reduce construction time, labor costs, and environmental impact while maintaining exceptional structural strength and long-term reliability.
At Eky Home, we combine modern production technology with strict quality management throughout every manufacturing process. Our experienced engineering team offers comprehensive OEM and ODM services, including customized floor plans, structural engineering, insulation systems, electrical and plumbing integration, interior finishing, exterior cladding, and project-specific solutions tailored to different market requirements.
Our modular buildings are manufactured using premium galvanized steel structures, high-performance insulated panels, and quality building materials that comply with international standards. They offer excellent resistance to corrosion, earthquakes, strong winds, and harsh climates while providing superior thermal insulation, energy efficiency, and low maintenance.
Eky Home's modular construction solutions are widely applied in residential communities, construction camps, mining projects, educational institutions, healthcare facilities, tourism resorts, commercial developments, government infrastructure, disaster relief housing, and temporary office projects. We continuously invest in product innovation, intelligent manufacturing, and sustainable building technologies to meet the evolving needs of global customers.
Today, our products are exported to Europe, North America, South America, Southeast Asia, the Middle East, Africa, and Oceania, where we have established long-term partnerships with contractors, developers, distributors, and engineering companies. As a trusted modular house manufacturer in China, Ningbo Eky Home Co., Ltd. is committed to providing premium-quality products, flexible customization, competitive pricing, reliable delivery, and professional technical support. We strive to create efficient, sustainable, and future-ready modular building solutions for customers worldwide.










Get professional insights regarding structural lifespan, configurations, shipping, and installation.
 Eky Home