Engineered for Rapid Assembly, Wind & Seismic Resistance, and Advanced Thermal Insulation
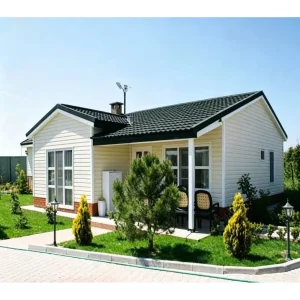
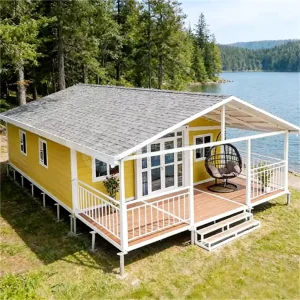
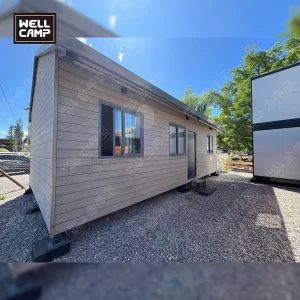
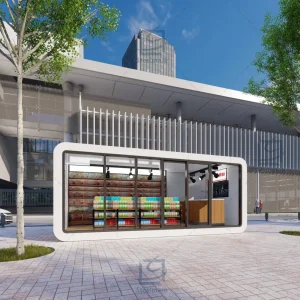
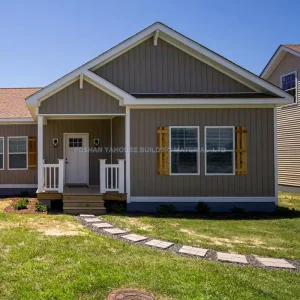
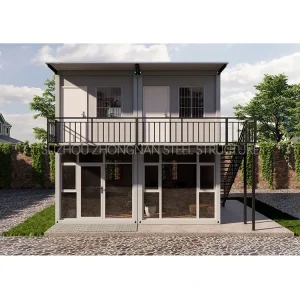
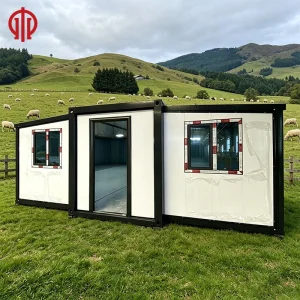
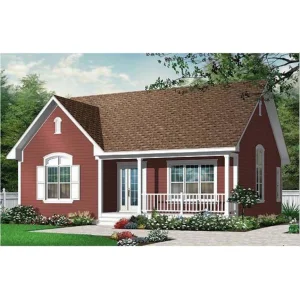
In the contemporary real estate, resort, and commercial development landscapes, speed-to-market, thermal efficacy, and cost-predictability are no longer optional margins—they are structural imperatives. Over the past decade, offsite construction, specifically modular villas and prefabricated light-steel architectural frames, has shifted from a niche logistical alternative to a primary construction paradigm. This industrial evolution is catalyzed by global labor shortages, volatile raw material pipelines, and the urgent mandate for carbon-neutral building cycles.
“Modular construction reduces overall project schedules by up to 50% while slashing site labor costs by up to 40%. By transitioning the construction phase from uncontrolled outdoor sites to a state-of-the-art Factory 4.0 assembly line, developers achieve near-zero defect ratios.”
Ningbo Eky Home Co., Ltd. is a leading professional manufacturer of modular houses, prefabricated homes, and portable building solutions based in China. Rooted in years of offsite manufacturing expertise and bolstered by proprietary mechanical engineering, we supply state-of-the-art, resource-efficient, and structurally certified modular structures across residential, commercial, industrial, and public infrastructure domains.
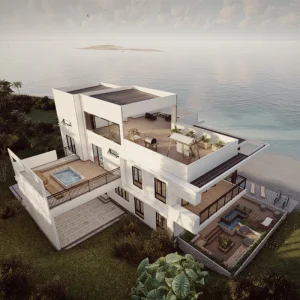
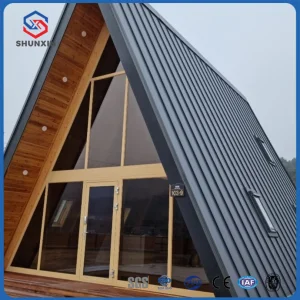
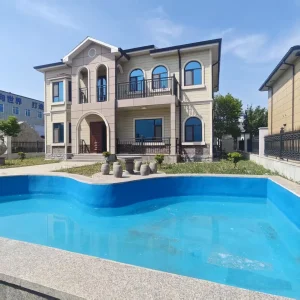
Our expansive product portfolio spans a comprehensive array of spatial designs: custom multi-story modular villas, prefabricated homes, resilient portable cabins, dynamic expandable houses, modular container houses, rapid-assembly site offices, multi-unit worker accommodation centers, modular school facilities, healthcare structures, commercial structures, beach resort villas, secure control stations, and bespoke high-end modular architectural complexes.
Our manufacturing and engineering philosophy bridges modern CAD/BIM drafting with rigorous factory assembly line management. Led by a veteran multi-disciplinary engineering division, Eky Home provides comprehensive OEM and ODM project capabilities. We deliver tailored architectural layouts, localized structural calculations, customized thermal barrier systems, pre-engineered MEP (Mechanical, Electrical, Plumbing) integration, high-grade interior finishings, modern external cladding systems, and project-specific logistical engineering customized to comply with regional regulatory standards worldwide.
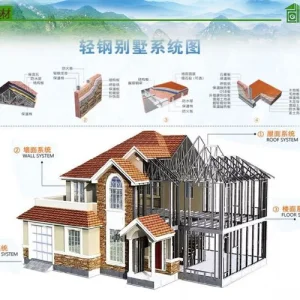
The structural backbone of Eky Home modular villas relies on structural hot-dip galvanized steel frames combined with light-gauge steel (LGS) framing systems. Our light gauge steel structures (typically G550 steel grade with AZ150 zinc coating) ensure outstanding durability against atmospheric oxidation, physical stress, and chemical degradation. Compared to conventional hot-rolled steel structures, our light-gauge steel profiles offer higher strength-to-weight ratios, enabling architectural design flexibility while minimizing shipping volumes.
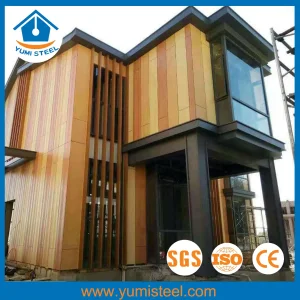
To optimize energy performance, Eky Home utilizes multi-layered thermal walls featuring high-density insulation materials (such as Polyurethane/PU, Rockwool, or EPS cores) paired with fiber cement board cladding or composite exterior paneling. This construction achieves thermal transmission coefficients (U-values) that meet the strict energy standards of the European Union and North America. Together with double-glazed low-emissivity (Low-E) window systems, our modular villas reduce active heating and cooling energy consumption by up to 45% compared to traditional masonry homes.
| Technical Dimension | Engineering Specification | Compliance & Certifications |
|---|---|---|
| Primary Structural Frame | Hot-dip galvanized steel, Q355B & G550 Light Gauge Steel | ASTM, EN 10346, AS/NZS 4600 |
| Seismic Resistance | Capable of absorbing structural displacement up to Magnitude 8+ | GB50011, IBC Section 1613 |
| Wind Load Capacity | Designed for wind velocities up to 120km/h - 180km/h | ASCE 7-10, Eurocode 1 (EN 1991) |
| Thermal Insulation (U-Value) | Wall insulation ranging from 0.18 W/m²K to 0.24 W/m²K | IECC Compliant, Title 24 Part 6 |
| Fire Hazard Classification | Class A Non-combustible core materials (Rockwool / Fiber Cement) | UL 94, EN 13501-1 Class A1 |
| Acoustic Decibel Reduction | Sound transmission loss of 45dB to 55dB across wall sections | ISO 717-1, ASTM E90 |
Urban density, zoning laws, and eco-tourism projects are shaping modular design trends. Worldwide demand is growing for high-performance ADUs (Accessory Dwelling Units) in North America, eco-resort mountain cabins in Europe, and quick-assembly multi-family developments in regions facing housing shortages. B2B procurement agencies prioritize suppliers who can customize spatial layouts while meeting structural standards like the International Building Code (IBC) or Australia's NCC. Modern developments also favor modular structures that support plug-and-play solar arrays and smart home integrations.
How Ningbo Eky Home Co., Ltd. Leverages Modern Industrial Manufacturing for Reliable Project Delivery
Our automated roll-forming equipment shapes structural light-gauge steel profiles directly from digital CAD schematics, keeping dimensional tolerances within +/- 0.5mm.
From weld inspections to paint thickness testing and load-bearing evaluations, our quality team tests every modular sub-frame before factory release.
Our modular components are engineered to pack efficiently into standard ISO sea shipping containers or flat-packs, protecting structural members and minimizing freight rates.
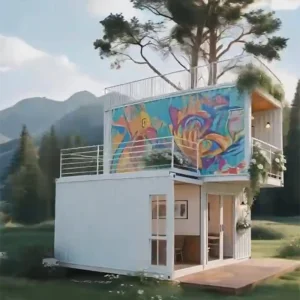
Modular cabins and luxury eco-resorts built to blend into natural landscapes with minimal onsite disruption.
High-density affordable modular housing blocks, accessory dwelling units, and custom permanent residences.
Resilient worker accommodation camps, administrative site offices, and medical clinics in remote locations.
Rapidly deployable disaster relief housing, medical field centers, and temporary municipal offices.
Take an inside look at our state-of-the-art structural framing, wall panel lamination, and quality control floor.










Addressing Structural Life Cycles, Compliance, Customization, and Freight Infrastructure
Our modular structures utilize cold-formed light-gauge steel structural frame connections. Unlike traditional brick-and-mortar or rigid timber frames, this LGS framework exhibits superior ductility, allowing it to dissipate seismic energy. This design lets the structure withstand seismic forces up to Magnitude 8+. The aerodynamic outer shell, combined with high-grade anchor bolts, enables the villas to withstand wind loads up to 180 km/h, making them suitable for coastal regions prone to typhoons and hurricanes.
The structural steel members undergo hot-dip galvanization with a minimum zinc coating weight of AZ150, providing high resistance to corrosion. The primary load-bearing frame has a design life exceeding 50 years under standard environmental conditions. Maintenance is minimal, primarily involving checking the exterior weather-proofing seals and paint finish every 10 to 15 years, depending on localized climate exposure.
All MEP (Mechanical, Electrical, and Plumbing) pathways are designed using BIM modeling before fabrication. During factory assembly, fire-retardant conduits, water pipes, and electrical distribution boxes are pre-installed within the wall panels. All systems are pressure-tested and checked for electrical continuity before shipment. The hookups terminate at designated exterior junction points, enabling quick plug-and-play installation when connected to local utilities on site.
Yes, our engineering team regularly designs structures to meet regional regulations, including the International Building Code (IBC), International Residential Code (IRC), Eurocodes, and the National Construction Code (NCC) of Australia. We provide structural analysis, load calculations, and material specification sheets to support local building permit applications.
We offer two shipping configurations based on project requirements: (1) Knocked-Down Flat-Pack, which packs components flat to maximize space and reduce ocean freight costs, and (2) Volumetric / Pre-assembled Units, which ship fully finished three-dimensional modules, reducing onsite installation time to a minimum.
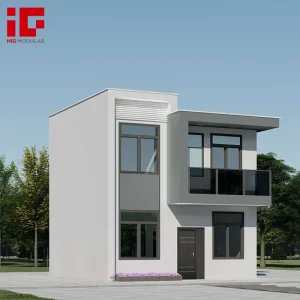
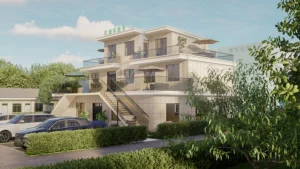
Explore Our Range of Commercial Resorts, Compact Living Units, and Custom Steel-Frame Designs
 Eky Home