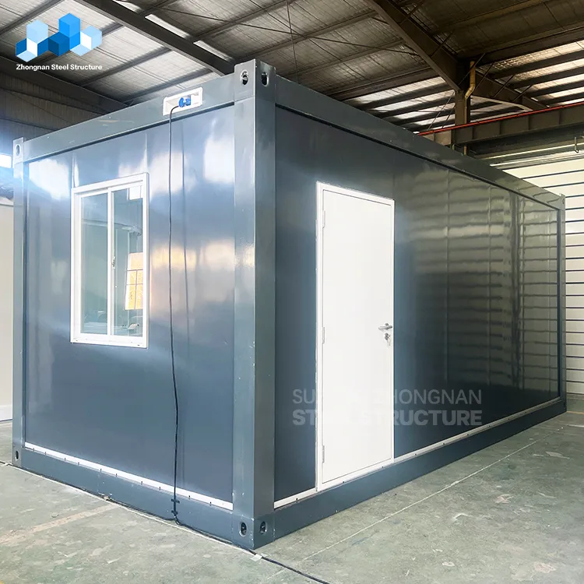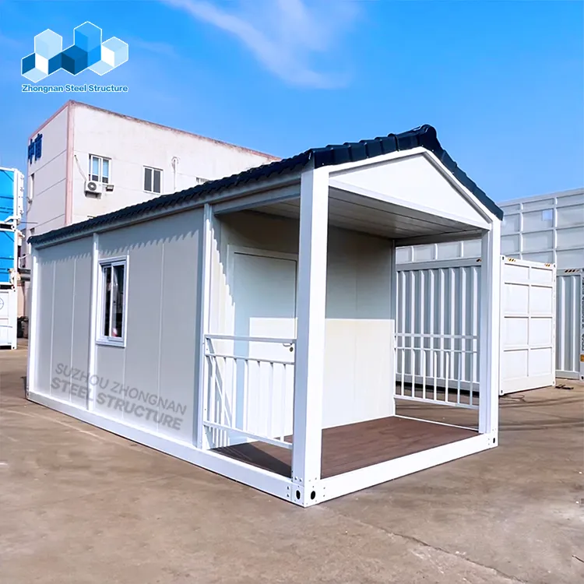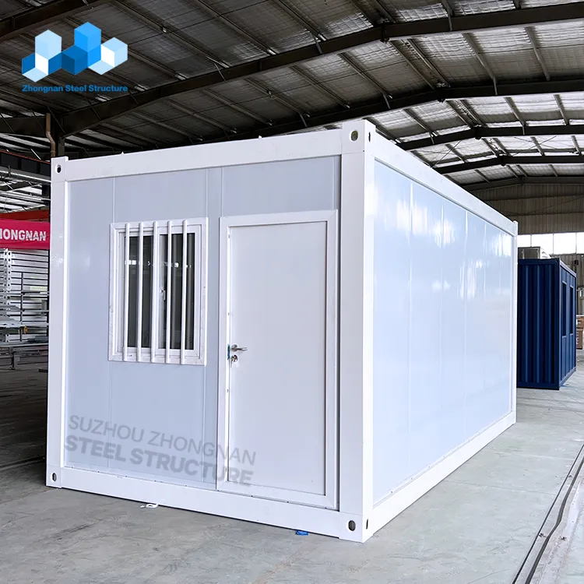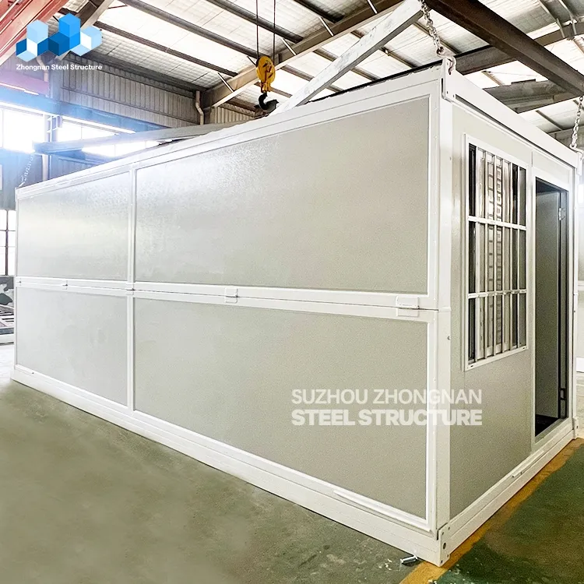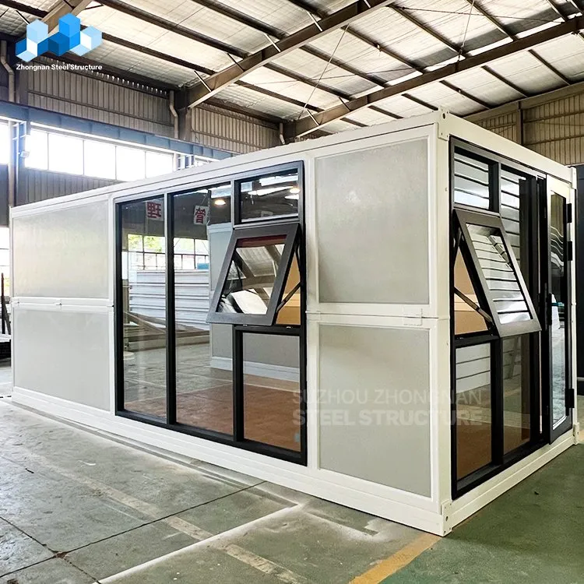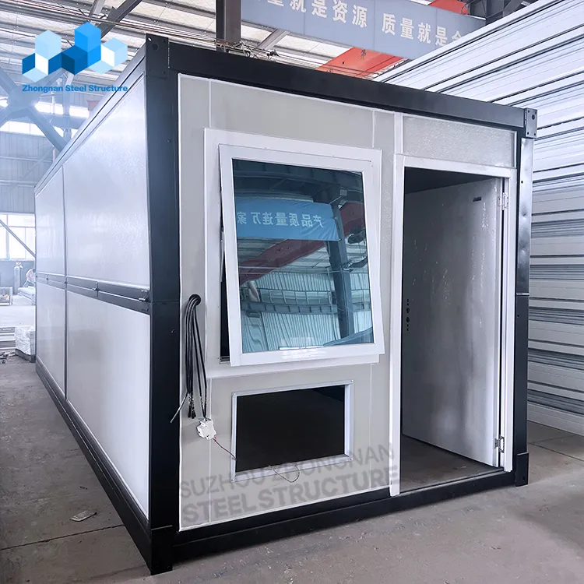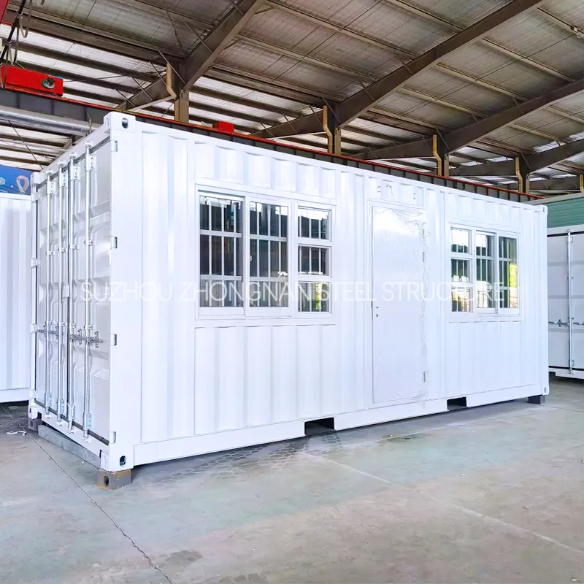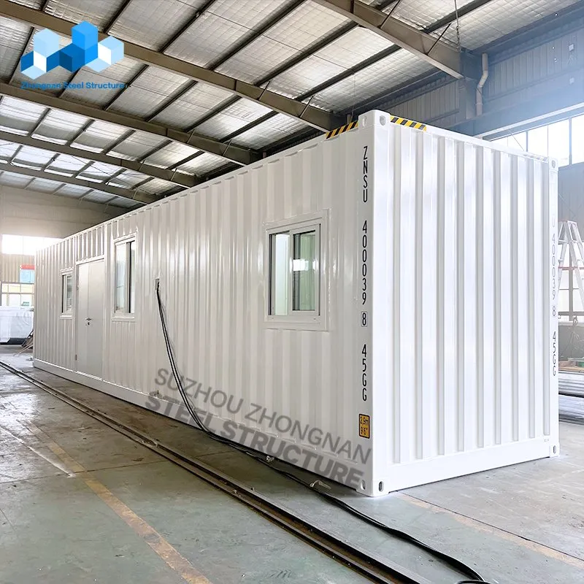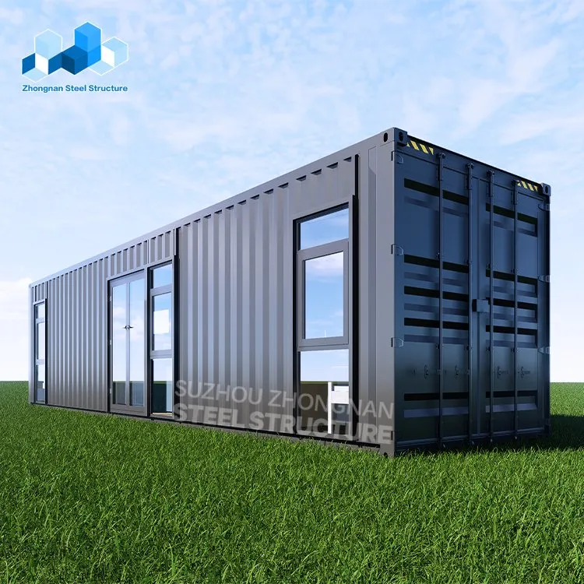
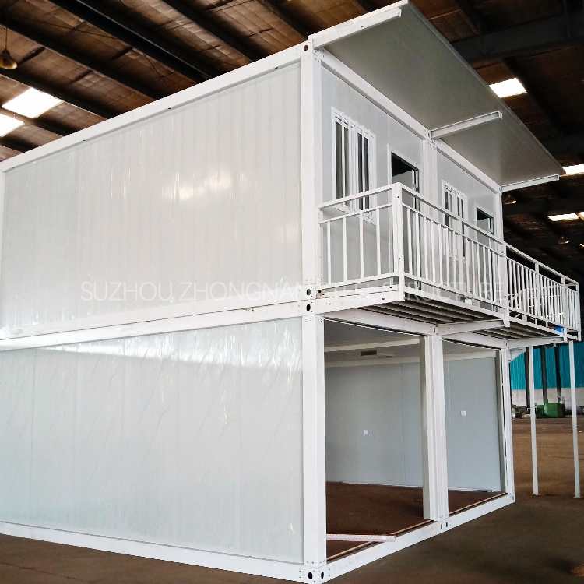
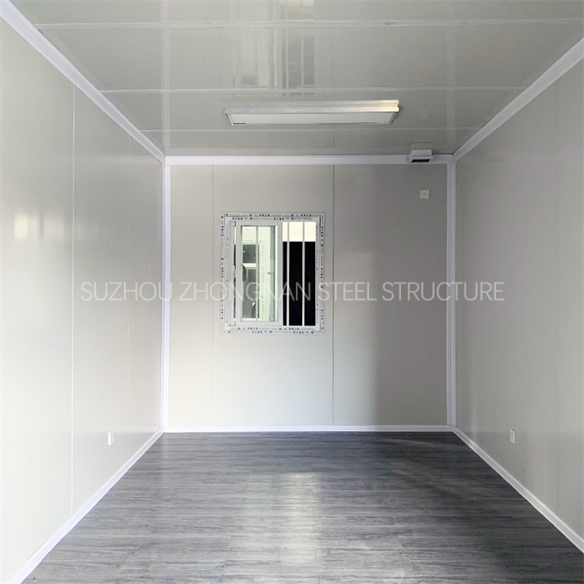
Cheap 2-Storey 20FT/40FT Modern Prefabricated Modular Sea Shipping Container House Tiny Villa with 2 Bedroom and Bathroom for Living for Sale in Canada and USA

Customization: Available
After-sales Service: Online Video Installation Instructions
Architecture: Modern Style

Product Description

Cheap 2-Storey 20FT/40FT Modern Prefabricated Modular Sea Shipping Container House Tiny Villa with 2 Bedroom and Bathroom for Living for Sale
Basic Info.
Model NO.CH-20
CertificateCE, ISO
MaterialSteel Structure
TypeDetached Villa
NameContainer House
Standard Product Size5950*3000*2800mm
Service Life20 Years
Door925*2055mm Steel Security
WindowAluminum Window/Plastic Steel Window
FloorGlass Magnesium Board
UsageVilla, Offices, Workshop, Dormitory, School
CertificationISO, CE
CustomizedCustomized
Warranty1 Year
Specification20ft
HS Code9406900090
Production Capacity5000
Packaging & Delivery
Package Size600.00cm * 300.00cm * 280.00cm
Package Gross Weight9000.000kg
Product Description
Advantages of our container house:
  • Activity: removable and reusable.
  • Rapid assembly: short manufacturing period and no foundation.
  • Steel-reinforced structure, safety, windproof and shockproof.
  • Durability: the outer wall of the steel plate is corrosion-resistant and acid-resistant and does not rust or crack, and its service life is more than 20 years.
  • Sound and heat insulation: It adopts an air-heat insulation design, with good sound and heat insulation.
  • Aesthetics: It can be designed in various shapes, with many colors on the outer wall, and a bright and beautiful appearance.
  • Low cost, high quality, and low price.
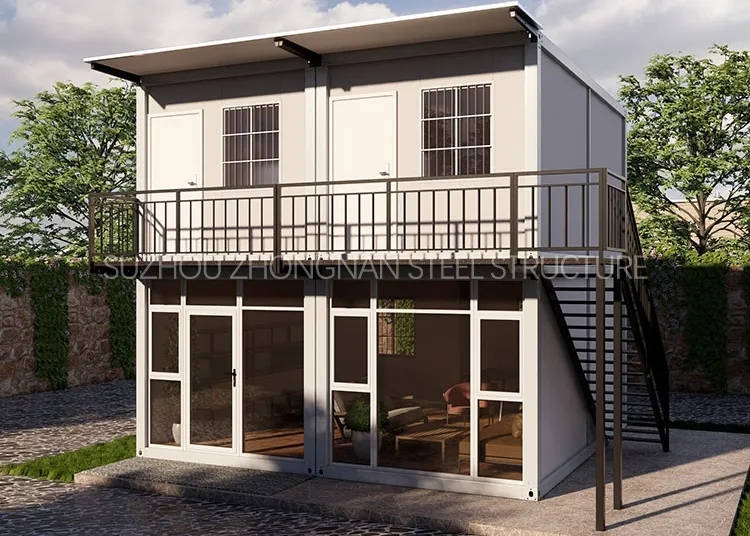
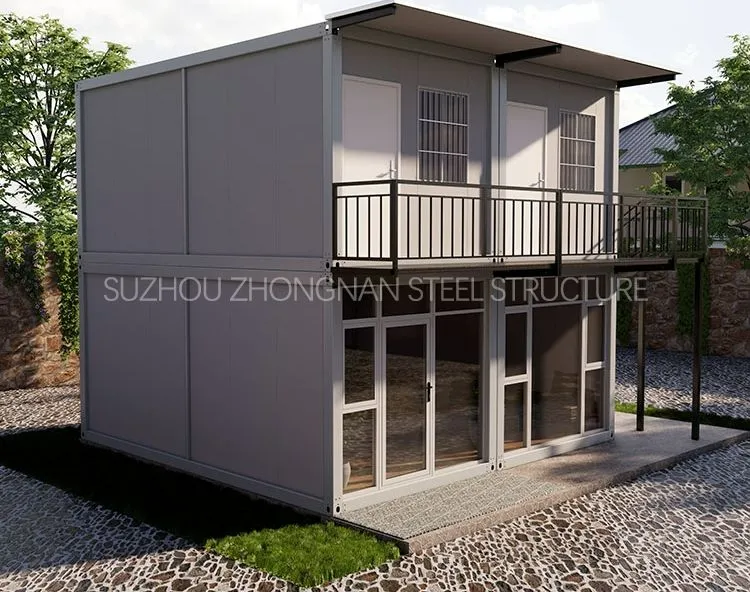
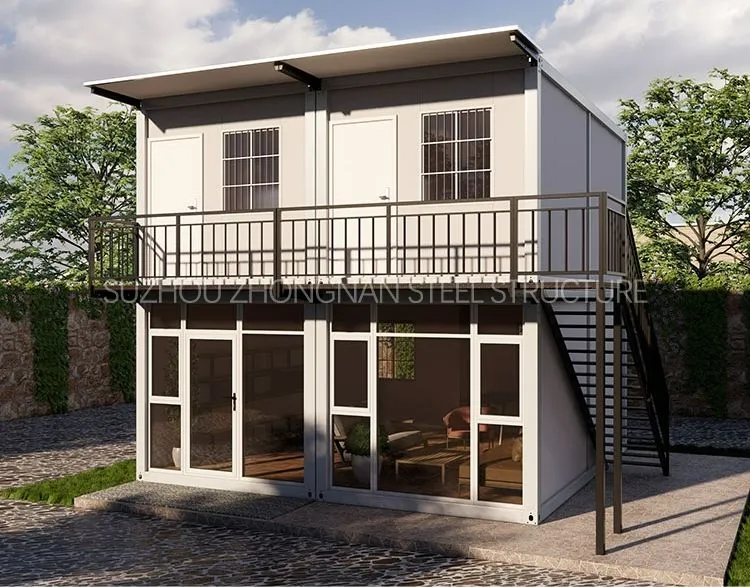
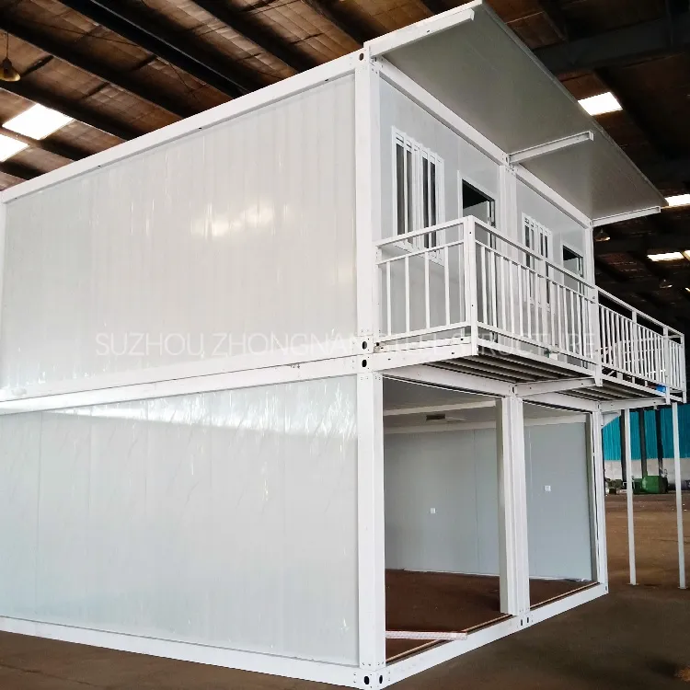
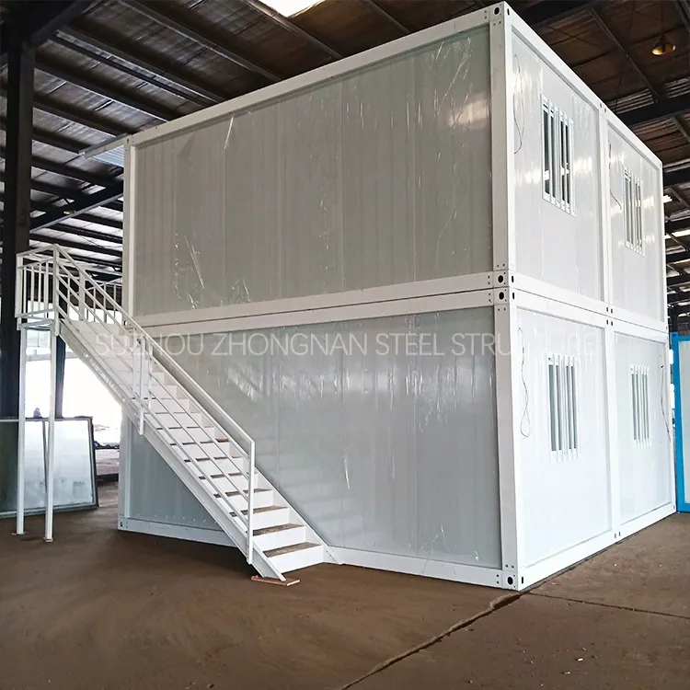
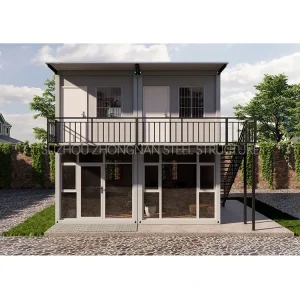
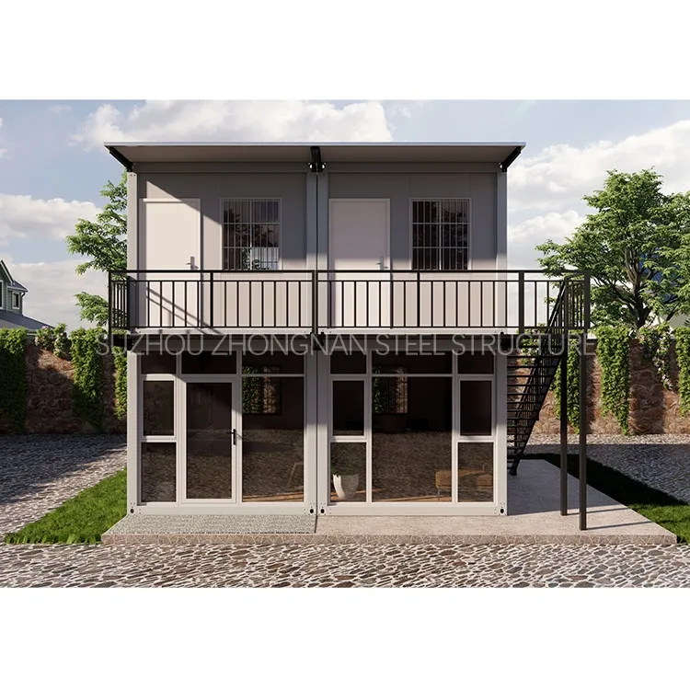
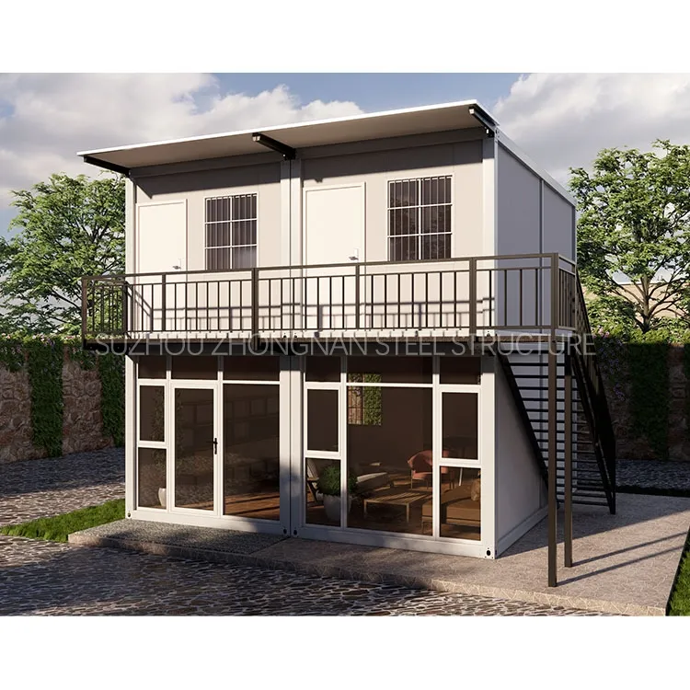
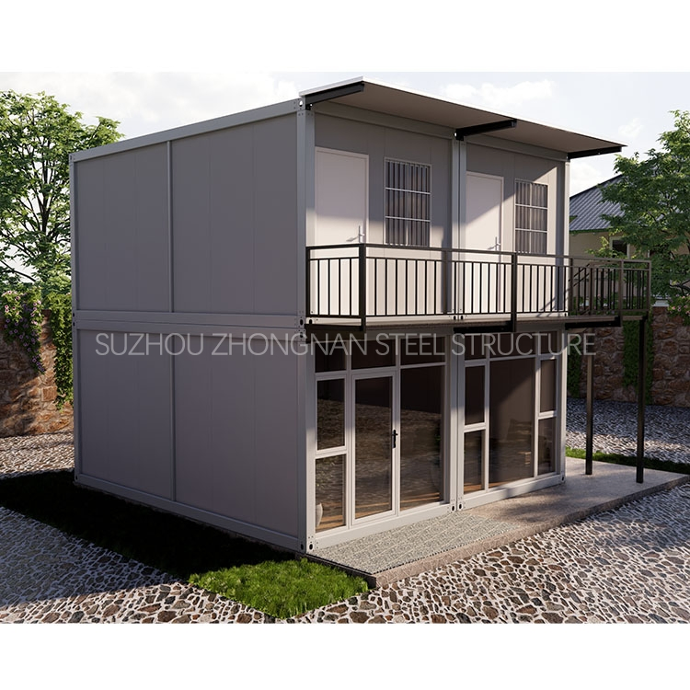
Two-story prefabricated container villa built by four 20 feet container houses:
Let you have a home easily:
  • Functional zoning upstairs and downstairs;
  • Two rooms downstairs are connected, about 36 square, as a living & dining area, it is spacious and comfortable;
  • Two independent rooms upstairs serve as bedrooms, quiet;
  • The staircase is located outside and does not occupy interior space.
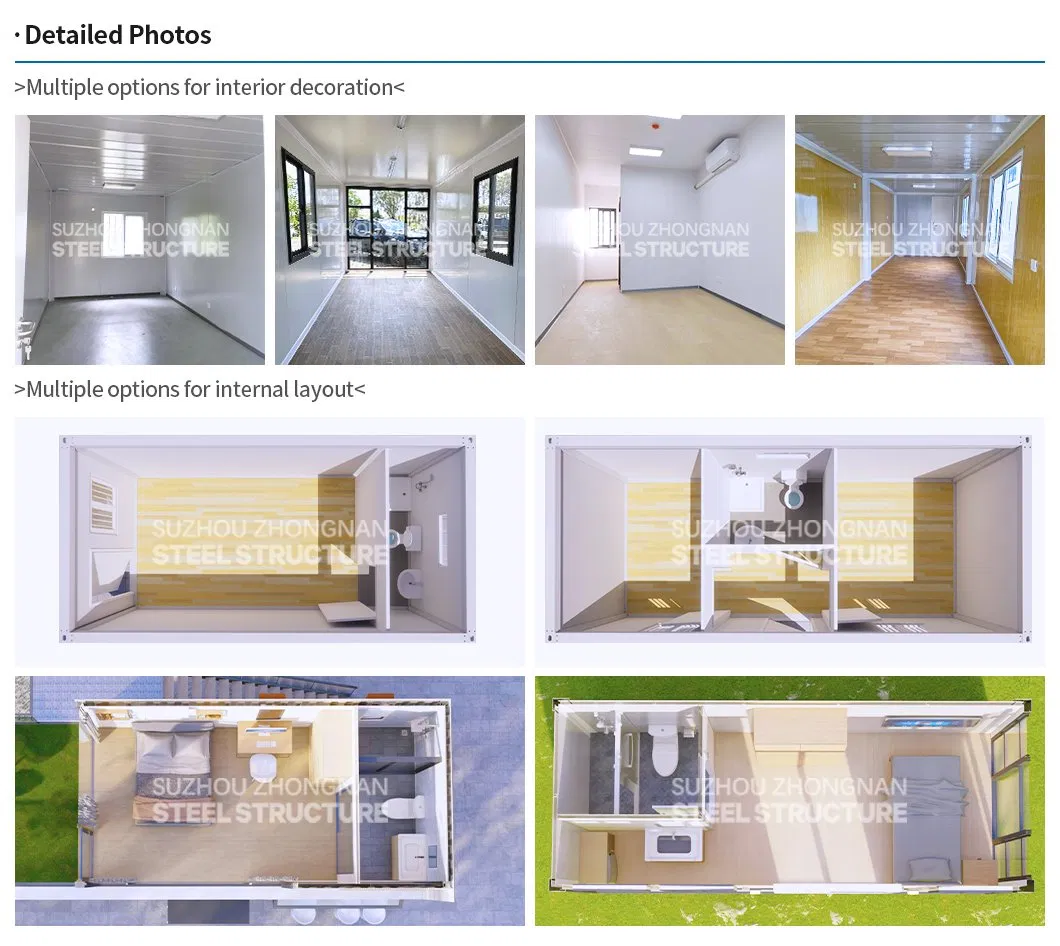
Container House Villa Layout
Prefab Container House Interior Style 1
Prefab Container House Interior Style 2
Workshop Building Samples Display:
Workshop Sample 1
Workshop Sample 2
There are various styles to choose from for the interior decoration of the room, which can also be customized:
Interior Decoration Options
Product Parameters
Standard 20ft container house configuration table
Item Content
20ft Container Size 5950*3000*2800 mm
Wall panel Sandwich Panel
Roof Insulation Glass Wool
Ceiling Steel
Window size 925*1200 mm Single Open aluminum alloy
Door size 925*2035 mm steel
Floor 16mm MGO fireproof board
Accessories Screw Bolt, Nail, Steel bending Trims
Container House Detailed Dimensions
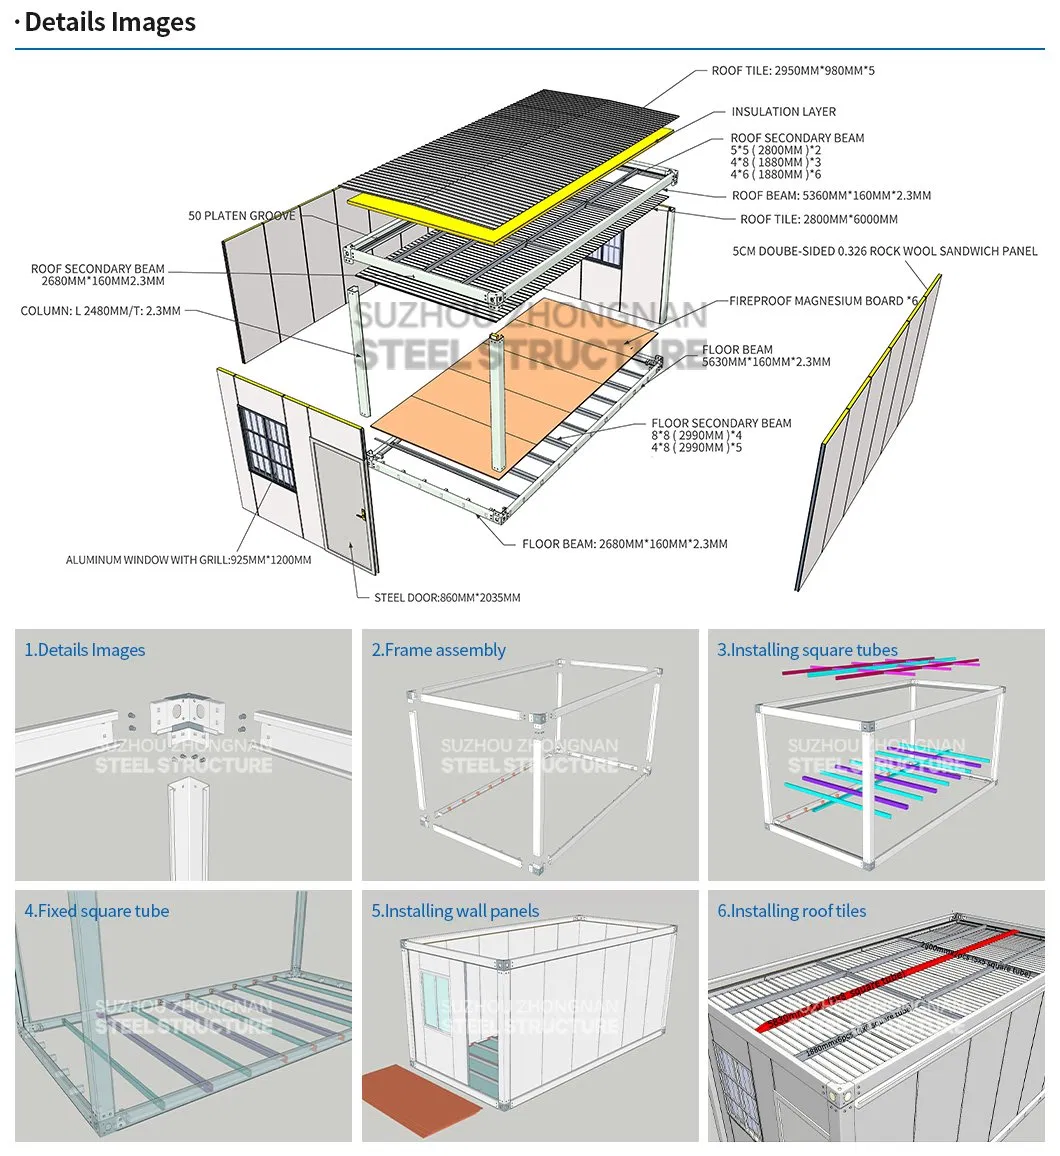
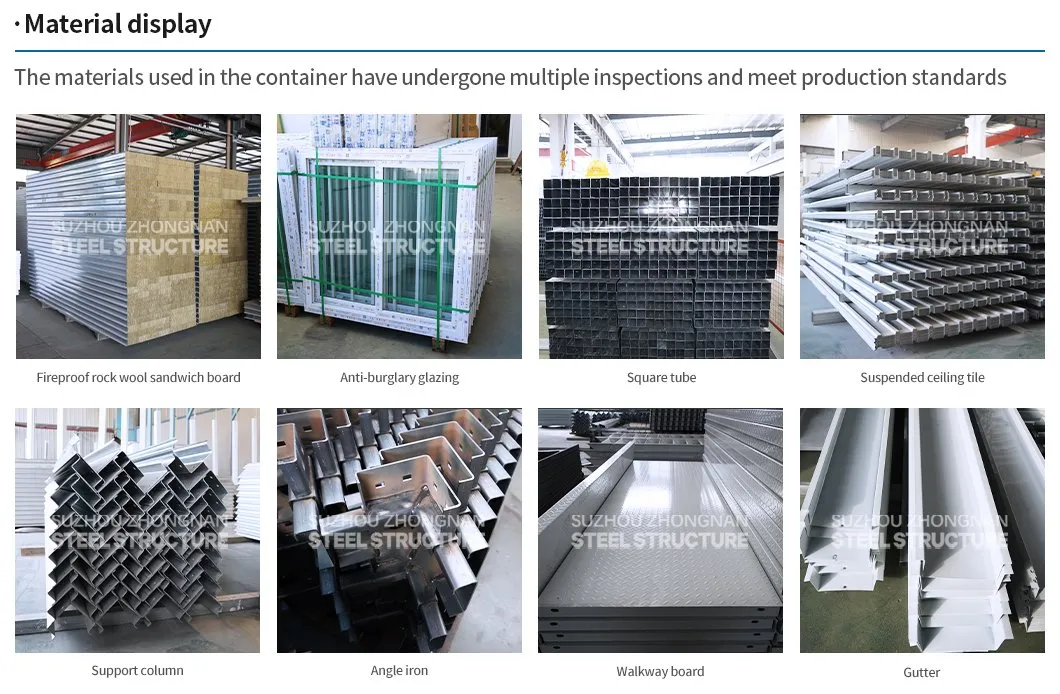
Our container houses are all made of high-quality steel frame structures, which is firm and environmentally friendly, and can be recycled.
Sandwich wall panel = high-quality steel + A-grade fireproof glass wool which has the function of fireproof and heat insulation.
Sandwich Wall Panel Material Structure
Steel Frame Structure Detail
Flat pack container:
Flat Pack Container Phase 1
Flat Pack Container Phase 2
Flat Pack Container Phase 3
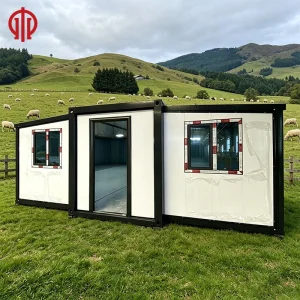
Folding container house:
Folding Container Phase 1
Folding Container Phase 2
Folding Container Phase 3
Shipping container homes:
Shipping Container Style 1
Shipping Container Style 2
Shipping Container Style 3
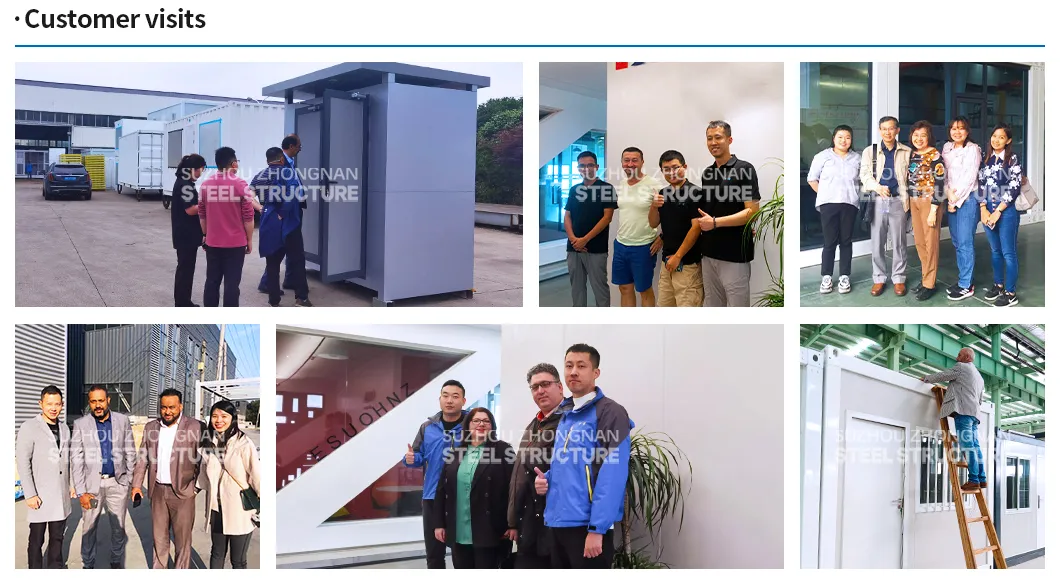
We welcome customers to visit our factory!
Factory Overview Display
FAQ
Do you provide on-site installation service?
We provide very detailed installation instruction drawings and videos for every project to ensure a smooth installation process. For large projects, we can provide both installation workers and supervisors on site. The service fees should be negotiated with clients.
Could you please design a new and unique prefab house for me?
Absolutely! We are able to provide you with not only construction schemes but also landscape designs. Our one-stop service is designed to cover all your structural and visual design requirements.
What's your delivery time?
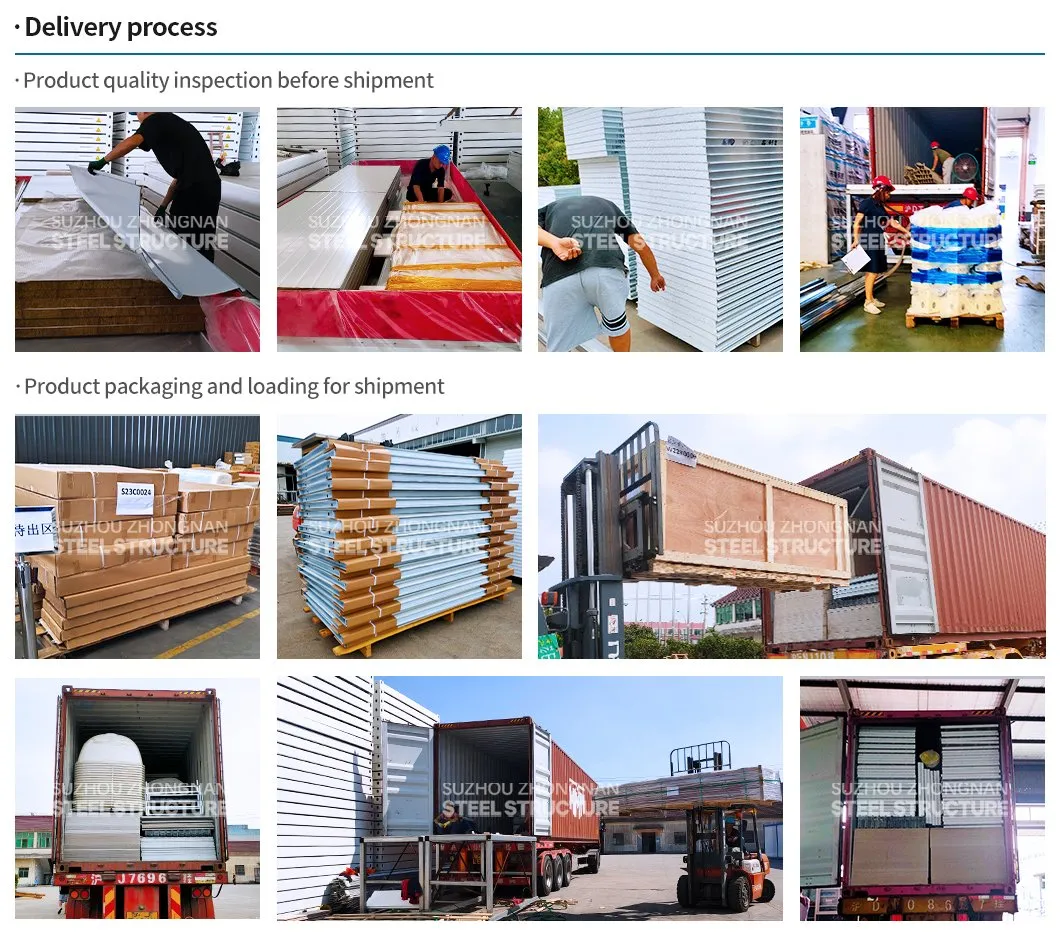
Normally, the delivery time is 15 days after the deposit is received. For large orders, the exact delivery timeline should be negotiated.
How to control the quality of your product?
First, quality of design: we think about possible structural problems in advance and provide a high-quality design solution. Second, quality of raw materials: we only select qualified, premium raw materials. Third, quality of production: we employ precise manufacturing techniques, experienced workers, and a strict quality inspection protocol.
How to deal with quality problems?
The warranty is 2 years. Within the warranty period, we will be responsible for all quality problems caused directly by our production processes.
How long does it take to build a light steel prefab house?
It depends on the size of the house. Generally, a single 50 square meter house takes a team of five workers 1-3 days to complete the full installation, saving significant time and labor.

Related Products