Explore our structural platforms manufactured to international ISO standards, optimized for immediate field deployment and rapid installation.

The global demand for medical infrastructure is shifting rapidly toward precision, scalability, and speed of deployment. Traditional cast-in-place concrete structures are no longer sufficient to meet emergency healthcare demands, rapid clinic expansions, or high-purity laboratory installations. As a leading modular hospital building factory and exporter, we leverage off-site manufacturing to reduce overall project construction schedules by up to 50%, while ensuring strict compliance with complex medical standards.
By engineering specialized steel frame chassis combined with high-grade thermal, acoustic, and sterile panel systems, our modular clinic models facilitate the seamless integration of heavy diagnostics (such as CT and MRI suites) alongside highly sensitive Class 100 sterile environments. This off-site construction methodology enables parallel site work and production, mitigating weather delays and optimizing project execution timelines.
Our modular building platforms are engineered to perform in critical healthcare environments, maintaining clean borders, structural integrity, and ease of assembly.
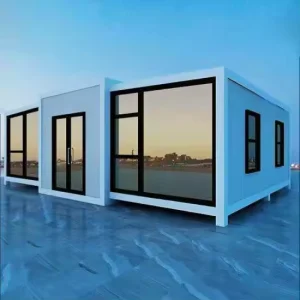
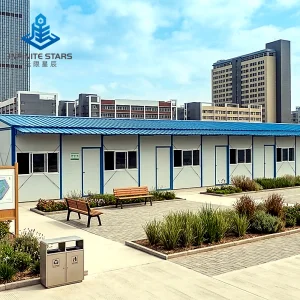
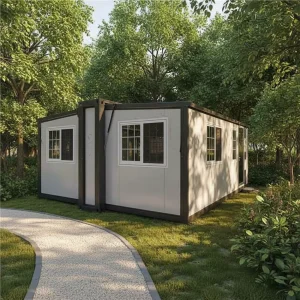
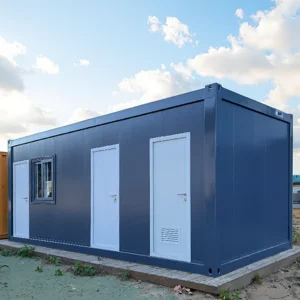
Designed using standard or expandable container modules to allow deployment within 48 to 72 hours. Perfect for temporary field medical clinics, triage nodes, and disaster response units.
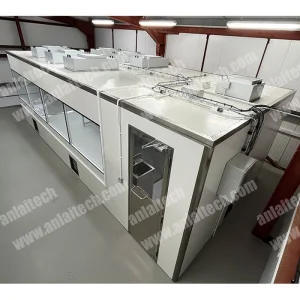
Rockwool and EPS panel systems with custom ceiling grids designed to meet ISO 7 and Class 10,000 dust-free requirements. Ideal for surgical theaters, testing labs, and oncology cleanrooms.
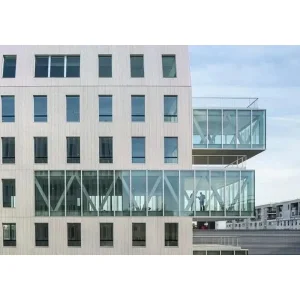
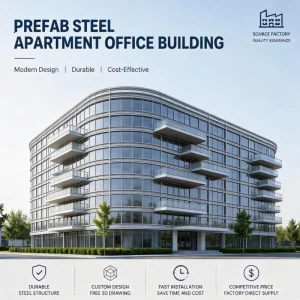
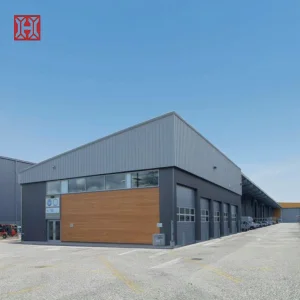
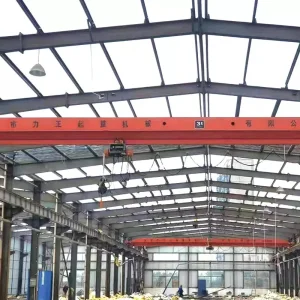
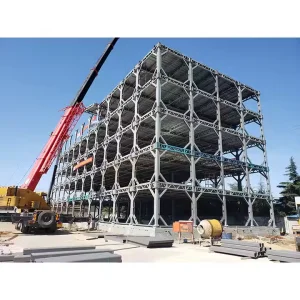
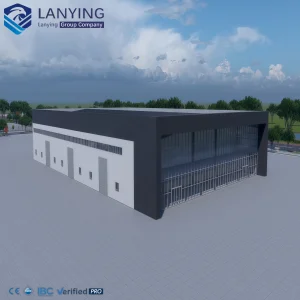
Heavy-gauge parametric steel structure systems integrated to form double or triple-storey modern healthcare complexes, incorporating built-in elevator wells and wide corridors.
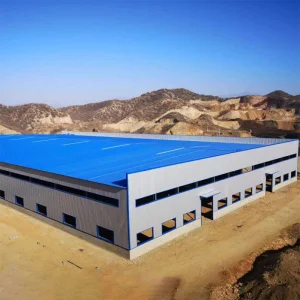
Our production facilities in Ningbo leverage advanced automated robotic welding, automated panel lamination, and precision steel-cutting systems to maintain high dimensional accuracy. This intelligent manufacturing framework ensures that every wall panel, window frame, structural steel bracket, and floor beam is built to an exact 0.5mm tolerance.
By purchasing steel and insulation raw materials directly from major domestic mills, we protect our clients against price spikes and raw material volatility. Our location near one of the world's largest deep-water ports (Ningbo-Zhoushan Port) allows us to offer direct logistics, fast dispatch, and container packing configurations that reduce ocean freight costs by up to 30%.
Ningbo Eky Home Co., Ltd. is a professional manufacturer of modular houses, prefabricated homes, and portable building solutions in China. With years of expertise in modular construction and advanced manufacturing capabilities, we provide innovative, cost-effective, and sustainable building systems for customers across residential, commercial, industrial, and public infrastructure sectors.
Our product portfolio includes modular houses, prefabricated homes, portable cabins, expandable houses, container houses, modular villas, site offices, worker accommodation, classrooms, healthcare facilities, commercial buildings, hotels, security houses, storage buildings, and customized modular construction projects. Designed for rapid installation and efficient transportation, our products help reduce construction time, labor costs, and environmental impact while maintaining exceptional structural strength and long-term reliability.
At Eky Home, we combine modern production technology with strict quality management throughout every manufacturing process. Our experienced engineering team offers comprehensive OEM and ODM services, including customized floor plans, structural engineering, insulation systems, electrical and plumbing integration, interior finishing, exterior cladding, and project-specific solutions tailored to different market requirements.
Our modular buildings are manufactured using premium galvanized steel structures, high-performance insulated panels, and quality building materials that comply with international standards. They offer excellent resistance to corrosion, earthquakes, strong winds, and harsh climates while providing superior thermal insulation, energy efficiency, and low maintenance.
Eky Home's modular construction solutions are widely applied in residential communities, construction camps, mining projects, educational institutions, healthcare facilities, tourism resorts, commercial developments, government infrastructure, disaster relief housing, and temporary office projects. We continuously invest in product innovation, intelligent manufacturing, and sustainable building technologies to meet the evolving needs of global customers.
Today, our products are exported to Europe, North America, South America, Southeast Asia, the Middle East, Africa, and Oceania, where we have established long-term partnerships with contractors, developers, distributors, and engineering companies. As a trusted modular house manufacturer in China, Ningbo Eky Home Co., Ltd. is committed to providing premium-quality products, flexible customization, competitive pricing, reliable delivery, and professional technical support. We strive to create efficient, sustainable, and future-ready modular building solutions for customers worldwide.










To support global medical infrastructure, Eky Home continues to align with international regulatory frameworks, focusing on green building standards, high structural performance, and smart systems integration.
Our structures are engineered to comply with regional building regulations, allowing for fast-track local permitting:
Our R&D roadmap concentrates on improving energy efficiency, sustainability, and digital structural design:
Successful delivery of off-site medical projects requires careful coordination between factory fabrication and site logistics. We offer clear B2B procurement terms to assist engineering firms, municipal authorities, and international construction groups:
Collaborating with our engineers to align floor plans with local clinical guidelines, defining placement for HVAC, medical gas outlets, and interior walls.
Maximizing shipping space using flat-pack designs or pre-assembled units packed to prevent movement during international transport.
Supplying comprehensive 3D assembly guides, step-by-step videos, and remote engineering assistance to streamline setup on-site.
Detailed information on structural specs, international delivery, and customization options for our modular hospital structures.
Our medical cleanrooms are built to ISO 7 (Class 10,000) and ISO 8 (Class 100,000) standards. We install flush wall finishes, anti-static PVC flooring, and integrated HEPA air-handling units to meet global laboratory requirements. All panels carry CE markings, and our factory maintains ISO 9001 quality management standards.
During the design phase, our engineers adjust structural dimensions to match the requirements of your project location. Our Q355B galvanized steel frames are rated for seismic zones up to Grade 8 (IBC Seismic Zone 4) and can be reinforced to withstand wind speeds up to 150 mph.
Yes. Our self-developed steel structures are engineered to support multi-storey layouts up to 3 storeys without external reinforcement. Stairwells, lift shafts, and reinforced corridor zones are pre-engineered during factory fabrication.
Lead times depend on design complexity and order volume. Standard modular units typically ship within 20 to 30 days from project sign-off. Customs clearance and shipping times vary by destination port, with direct departures from Ningbo Port.
We supply Polyurethane (PU/PIR), EPS, and Rockwool sandwich panels. For cold regions, PIR/PU cores provide high thermal efficiency (U-values down to 0.20 W/m²K), while Rockwool panels offer up to 2 hours of fire rating, meeting local fire safety codes.
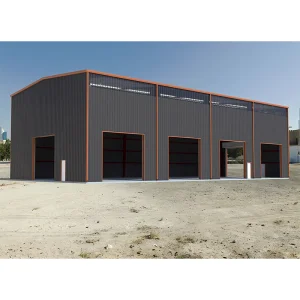
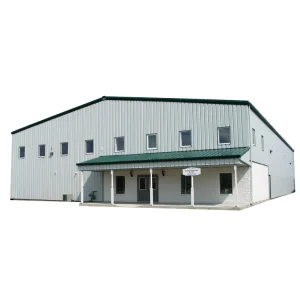
Our advanced product range includes steel frames, cleanroom wall systems, and high-performance pre-engineered structures designed for healthcare infrastructure.
 Eky Home