Explore our advanced structural designs engineered by Ningbo Eky Home Co., Ltd. Optimized for global transport and fast onsite assembly.
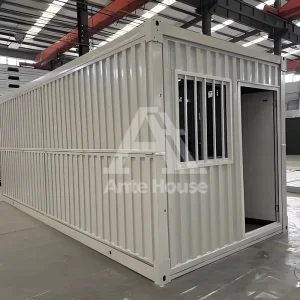
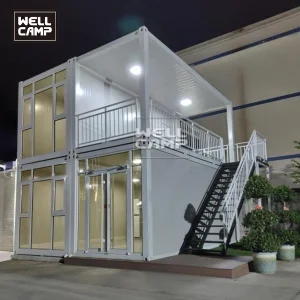
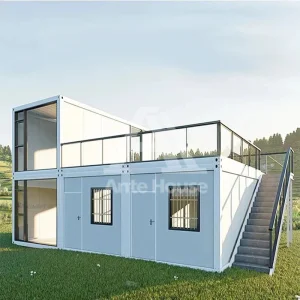
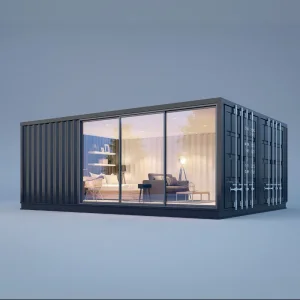
In an era defined by rapid urbanization, acute labor shortages, and an urgent push toward carbon neutrality, the traditional construction paradigm is undergoing a historic shift. Ningbo Eky Home Co., Ltd. stands at the forefront of this industrial transformation. As a leading manufacturer and supplier based in China, we engineer, fabricate, and deliver advanced modular flat pack house systems designed to bypass the friction of onsite building.
Our structural methodologies leverage Off-Site Manufacturing (OSM). By shifting 90% of the building processes from chaotic outdoor environments to controlled factory assembly lines, we achieve tolerances measured in millimeters. The result is a highly reliable building envelope that offers superior durability, rapid thermal equilibrium, and reduced environmental waste.
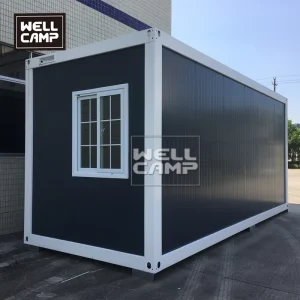
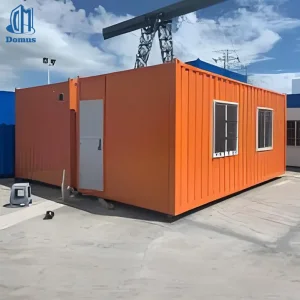
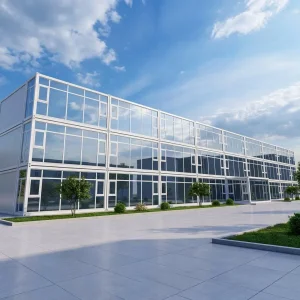
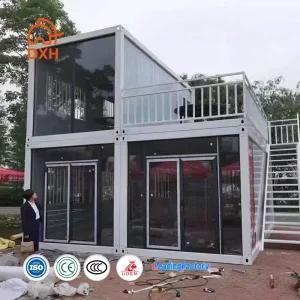
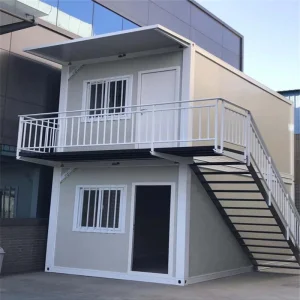
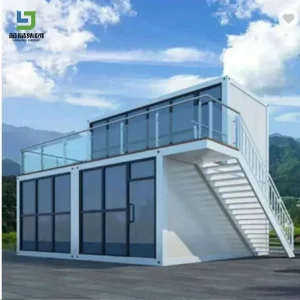
From basic worker accommodations in remote mining areas to complex, multi-story commercial offices and luxury villas, our structural panels and galvanized steel frames provide a versatile chassis for dynamic architectural design.
Onsite Waste Reduction
Faster Delivery Time
Galvanized Steel Frame
High Wind Resistance
How modular steel frames and prefabricated flat pack housing systems address current global infrastructure demands.
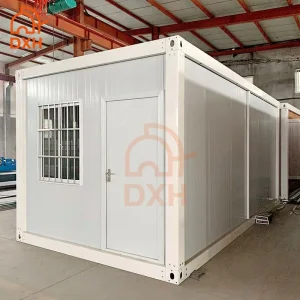
Flat pack packaging reduces shipping volume by up to 75% compared to pre-assembled volumetric modular units. Up to four standard 20ft container frames can be bundled and shipped as a single ISO container-sized unit, dramatically cutting maritime logistics costs and port duties.
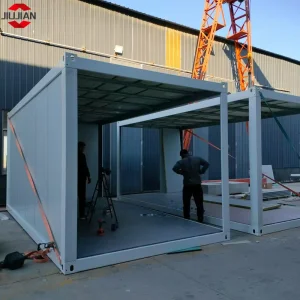
With a worldwide shortage of bricklayers, plasterers, and on-site structural engineers, modular manufacturing shifts the reliance to factory-floor precision robotics and specialized installation teams. A basic 20ft flat pack cabin can be erected by three unskilled workers within 3 hours.
Steel frames are highly recyclable, and sandwich panel insulation (PU or Rockwool) minimizes thermal bridging. This lowers HVAC load throughout the building's operating cycle, aligning developers with ESG targets, LEED ratings, and national net-zero emission mandates.
Industrial-grade components curated by Ningbo Eky Home Co., Ltd. to resist corrosion, seismic activity, and harsh climates.
The structural chassis forms the backbone of any modular building. We use cold-rolled structural steel profiles (primarily Q235B or Q345B grade) that undergo extensive hot-dip galvanization. The average zinc coating thickness exceeds 275 g/m², providing protection against oxidation in coastal, tropical, or highly humid industrial environments.
Corner fittings are fabricated in strict compliance with ISO standard container dimensions. This configuration allows secure crane rigging, quick twist-lock connections for stacking (up to 3 levels), and secure anchoring to concrete foundation footings.
Wall panels are standard tongue-and-groove insulated sandwich panels. Depending on the thermodynamic requirements of the destination country, we offer three core options:
Water ingress is a common point of failure in low-quality container cabins. Our roof structures incorporate a built-in sloping profile coupled with internal perimeter gutters. Water is directed to four heavy-duty downspouts hidden inside the corner pillars.
The roof is built with insulated sandwich panels, topped with galvanized color-coated sheet metal, and sealed with high-elasticity structural sealants, providing protection even during heavy rainfall.
Electrical wiring, plumbing lines, conduits, and ventilation cutouts can be pre-engineered and embedded within the wall panels and floor boards during factory production. We customize internal fit-outs according to local regulations:
Flooring options range from durable 18mm MGO (Magnesium Oxide) boards to fiber-cement underlays, finished with commercial-grade PVC or vinyl sheets. Windows are fitted with double-glazed glass, aluminum frames, and integrated security grilles or fly-screens as required.
Ensuring cross-border engineering compliance, structural safety, and seamless custom clearance.
We engineer buildings to comply with regional codes such as IBC (International Building Code), Eurocodes, and AS/NZS 1170. This includes structural testing for snow load (up to 1.5 kN/m²), roof live load, and wind velocity ratings up to 180 km/h (equivalent to a Category 12 typhoon).
Internal utilities can be tailored to meet AS/NZS 3000 (Australia/NZ), NEC (US), or CE/EN standards. We supply certified cables, SAA/CE marked distribution boards, residual current devices (RCDs), and plumbing fittings that match local thread configurations and water pressure ratings.
Eky Home manages export document processing, including SGS/TUV manufacturing audits, packing lists, and certified structural drawings. We optimize container space by loading flat packs into 40ft High Cube containers, minimizing the risk of damage during transport.
Modular building systems are highly adaptable, providing versatile solutions across various sectors.
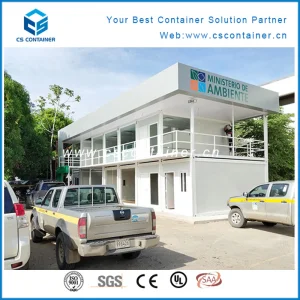
Quick-assembly worker accommodations, administrative offices, dining halls, and sanitary blocks for energy, oil, and infrastructure projects. Stackable configurations allow for high-density living areas on sites with limited space.
Following floods, earthquakes, or conflicts, the speed of deployment is critical. Flat pack houses can be transported in large quantities by truck or cargo plane and assembled immediately without the need for specialized machinery.
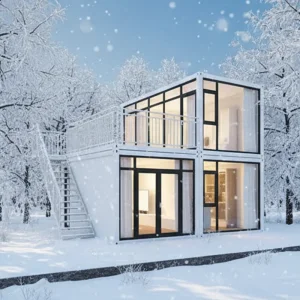
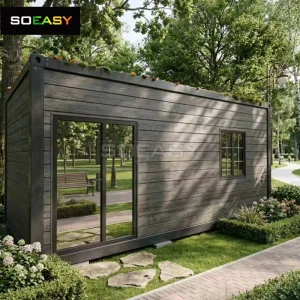
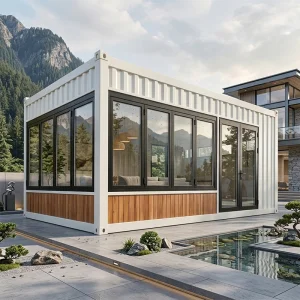
Modern tiny homes, modular eco-resort cabins, popup shops, coffee kiosks, and custom residential villas. These units feature customized exterior cladding, large glass facades, and high-end interior finishes.
Developing next-generation modular building solutions focused on energy efficiency and smart integration.
We utilize Building Information Modeling (BIM) software to design components. This allows structural testing and virtual planning before manufacturing begins, reducing material waste and enabling precise integration of HVAC and electrical systems.
We are exploring modular integration with rooftop solar panels, rainwater harvesting systems, and smart home control panels. Future flat pack modules will be designed to generate as much energy as they consume.
A guide for developers, procurement managers, and contractors to ensure smooth project execution.
Purchasing prefabricated houses from overseas factories requires careful planning. Below is our recommended framework to ensure structural compliance and minimize procurement risks:
Addressing the common questions raised by procurement officers, project managers, and civil engineers.
Visualizing the manufacturing precision, component fabrication, and site installations managed by Ningbo Eky Home Co., Ltd.










Select specialized configurations designed to meet specific engineering, layout, and structural requirements.
 Eky Home