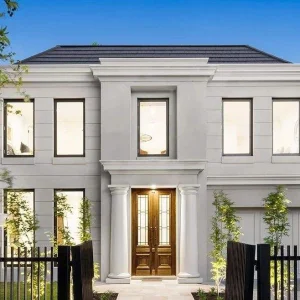
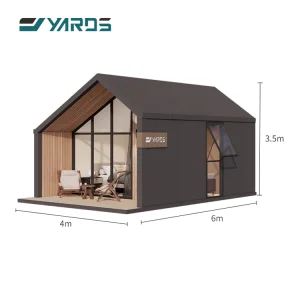
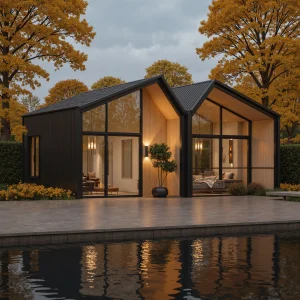
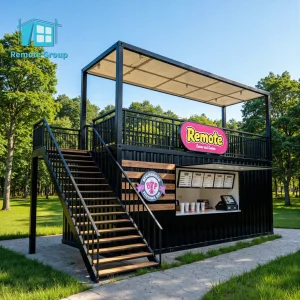
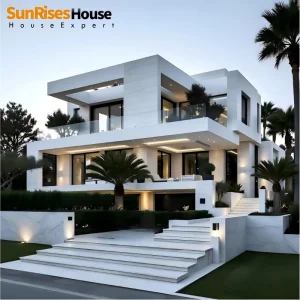
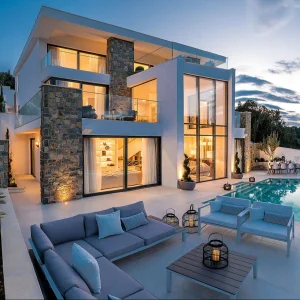
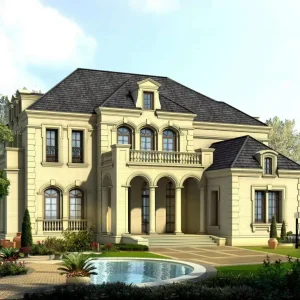
Explore our premium architectural designs, ranging from multi-bedroom residential villas to high-performance coastal structures.
A comprehensive analysis of structural durability, engineering standards, and the value economics of prefab steel frames.
Modern commercial and residential construction demands speed, structural resilience, and cost predictability. Traditional on-site masonry and stick-built timber frame processes are increasingly vulnerable to weather delays, soaring labor costs, and material inconsistencies. As a result, global engineering and real estate procurement organizations are shifting to steel modular housing systems.
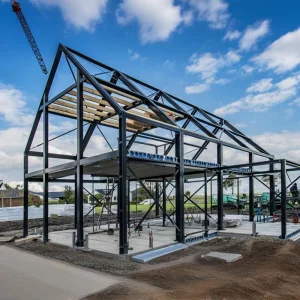
Steel modular construction utilizes precision-engineered, cold-formed steel (CFS) and structural hot-rolled members fabricated within highly controlled factory environments. By standardizing component manufacturing, tolerances are kept within fractions of a millimeter. This off-site assembly framework ensures that structural integrity, mechanical systems, thermal envelopes, and finishes are integrated concurrently, yielding a compressed project schedule that is up to 50% faster than conventional building methods.
Off-site modular manufacturing moves up to 90% of the building processes away from the construction site, transforming capital expenditure risk into a predictable, factory-monitored product delivery model. This eliminates traditional overheads while ensuring compliance with local jurisdictions.
Pioneering high-grade portable, modular, and industrial steel building solutions since inception.
Ningbo Eky Home Co., Ltd. is a professional manufacturer of modular houses, prefabricated homes, and portable building solutions in China. With years of expertise in modular construction and advanced manufacturing capabilities, we provide innovative, cost-effective, and sustainable building systems for customers across residential, commercial, industrial, and public infrastructure sectors.
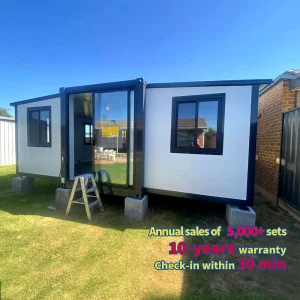
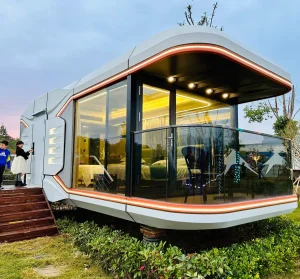
Our product portfolio includes modular houses, prefabricated homes, portable cabins, expandable houses, container houses, modular villas, site offices, worker accommodation, classrooms, healthcare facilities, commercial buildings, hotels, security houses, storage buildings, and customized modular construction projects. Designed for rapid installation and efficient transportation, our products help reduce construction time, labor costs, and environmental impact while maintaining exceptional structural strength and long-term reliability.
At Eky Home, we combine modern production technology with strict quality management throughout every manufacturing process. Our experienced engineering team offers comprehensive OEM and ODM services, including customized floor plans, structural engineering, insulation systems, electrical and plumbing integration, interior finishing, exterior cladding, and project-specific solutions tailored to different market requirements.
Our modular buildings are manufactured using premium galvanized steel structures, high-performance insulated panels, and quality building materials that comply with international standards. They offer excellent resistance to corrosion, earthquakes, strong winds, and harsh climates while providing superior thermal insulation, energy efficiency, and low maintenance.
Eky Home's modular construction solutions are widely applied in residential communities, construction camps, mining projects, educational institutions, healthcare facilities, tourism resorts, commercial developments, government infrastructure, disaster relief housing, and temporary office projects. We continuously invest in product innovation, intelligent manufacturing, and sustainable building technologies to meet the evolving needs of global customers. Today, our products are exported to Europe, North America, South America, Southeast Asia, the Middle East, Africa, and Oceania, where we have established long-term partnerships with contractors, developers, distributors, and engineering companies.
Why sourcing structural steel prefabricated systems from China guarantees optimal unit economics and quality parity.
China is the world's leading producer of structural raw steel. Direct partnerships with domestic steel giants ensure access to premium grade alloys, customized steel profiles, and thick zinc-coat galvanization at highly competitive prices, isolated from volatile global supply shocks.
Our facilities house multi-axis CNC cold-roll forming machines, automated laser cutting tables, and robotic welding stations. Automated tooling minimizes structural deviance, delivering perfectly parallel frames for worry-free onsite assembly and multi-level stack alignment.
Eky Home is located near Ningbo and Shanghai ports, positioning our factory inside China's premier industrial cluster. This provides immediate access to sub-assembly networks, specialized insulation suppliers, marine coatings manufacturers, and efficient maritime freight routing.
Technical parameters of structural elements utilized in Eky Home modular developments.
To ensure high durability, structural integrity, and occupant comfort, all Eky Home modular houses are engineered utilizing high-tensile hot-dip galvanized steel components. These systems are matched with composite wall panels optimized for thermal, acoustic, and wind-load performance.
| Structural Element | Technical Parameters & Materials | Compliance Standards |
|---|---|---|
| Primary Steel Frame | Q345B High-Strength Structural Steel (Hot-dip galvanized, average coating thickness ≥ 275 g/m² / AZ150) | GB/T 1591, ASTM A572, EN 10025 |
| Secondary Frame Framing | Light gauge steel channels (Cold-formed, zinc coating ≥ 120 g/m²) | AS/NZS 4600, ASTM A653 |
| Wall Panel Insulation | Polyurethane (PU) / Rockwool / EPS Core Sandwich panels, thickness options: 50mm, 75mm, 100mm, 150mm | EN 14509, Class A Fire Resistance (Rockwool) |
| Floor Structure | Cement-fiber board (18mm) or MGO Board, faced with commercial-grade luxury vinyl planking (LVP) / SPC flooring | EN 13501-1 (Fire Classification) |
| Roofing System | Multi-layer insulated corrugated roof panel with integrated gutters and custom drainage spouts | ASTM D226 (Waterproofing) |
| Wind & Seismic Load Ratings | Engineered to resist Level 11-12 winds (up to 150 mph / 240 km/h) & Grade 8 seismic activities | ASCE 7, IBC Section 1609 |
A common issue with inferior steel structures is thermal bridging. Without appropriate thermal breaks, the metal frame acts as a heat conductor, allowing external temperatures to easily transfer indoors, leading to high utility bills and condensation issues. Eky Home incorporates heavy-duty, dense thermal isolation barriers between our exterior cladding and steel structure. Our sandwich panels feature customized joint locks that form tight air and water seals, ensuring excellent thermal efficiency and soundproofing.
How we address regional codes, building permit engineering packages, and site integration requirements.
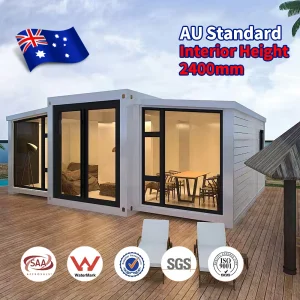
Navigating municipal building codes is a critical phase of any international prefab project. Whether importing structures to Australia, the United States, or Western Europe, products must satisfy strict standards before local inspectors will issue occupancy certificates.
Eky Home addresses these concerns early in the planning phase by engineering solutions that align with local standards:
B2B Technical Support Package: Upon order confirmation, Eky Home provides detailed foundation diagrams, load calculation reports, MEP (Mechanical, Electrical, Plumbing) schematics, and structural calculations stamped by our engineering department to support your permit applications.
Versatile deployment of modular steel units across urban, rural, and extreme climate environments.
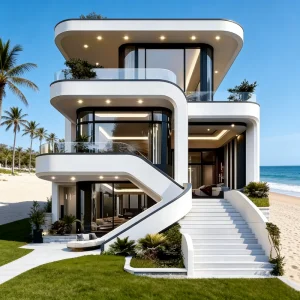
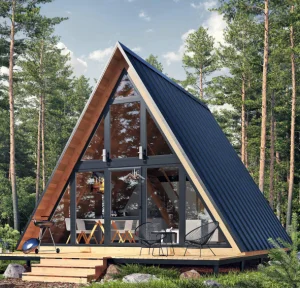
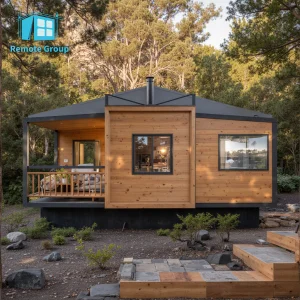
Designed with high corrosion-resistant coatings, these units are ideal for oceanfront settings where salt air causes rapid degradation of traditional steel. Custom claddings mimic natural wood, maintaining a rustic aesthetic with modern durability.
Heavy steel columns and beams enable multi-story stacking (up to 3-4 stories without heavy structural reinforcement cores). This approach provides cost-effective worker housing, student dorms, and emergency shelter centers.
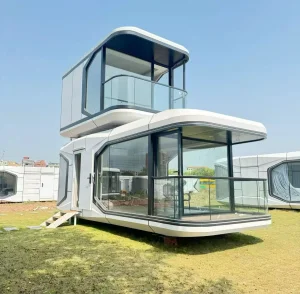
These units are easily transported and assembled, making them excellent choices for remote administrative offices, site command units, and backyard work-from-home offices. They feature pre-routed electrical raceways and data lines for rapid deployment.
A look inside Eky Home's production line, raw material inventory, assembly workshops, and finished modules ready for export.










Key technical, regulatory, and logistics questions answered by Eky Home's engineering department.
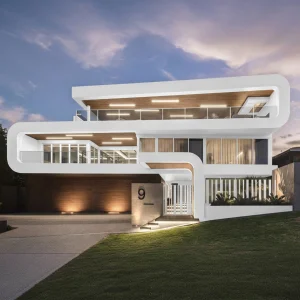
Explore further configurations, from modular commercial units to multi-story steel frame systems.
 Eky Home