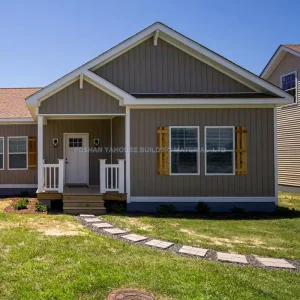
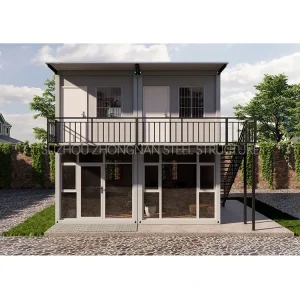
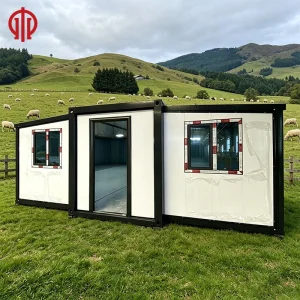
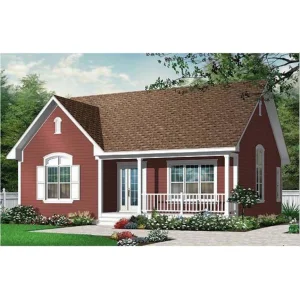
Eky Home
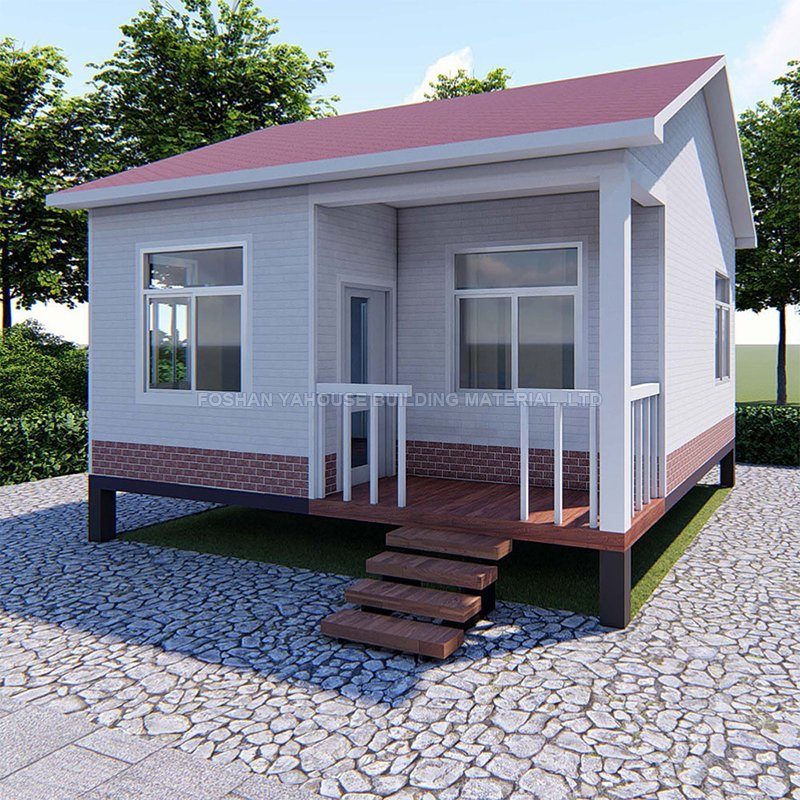
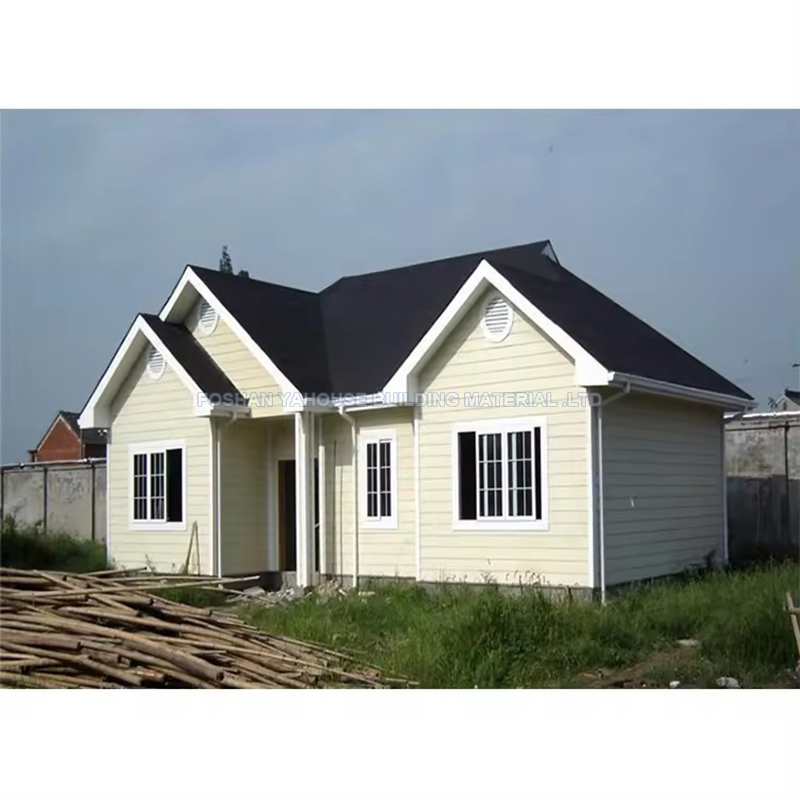
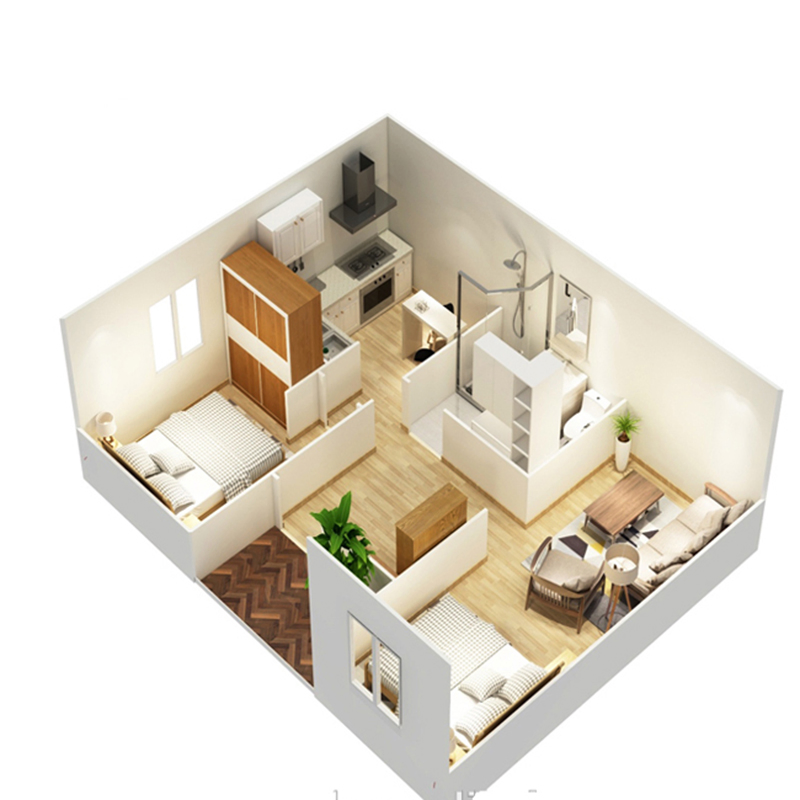
1 / 5
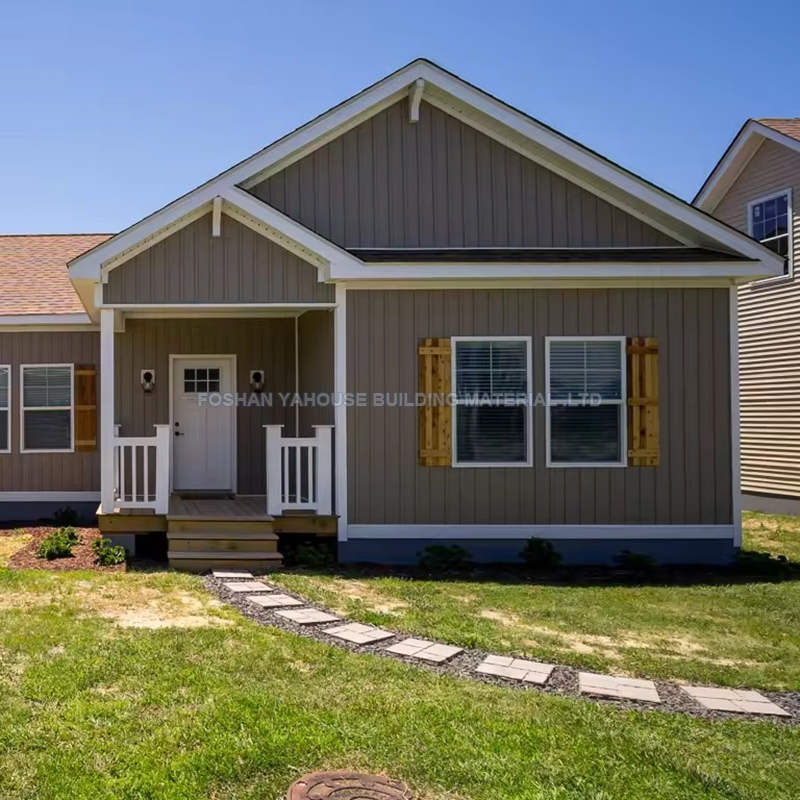
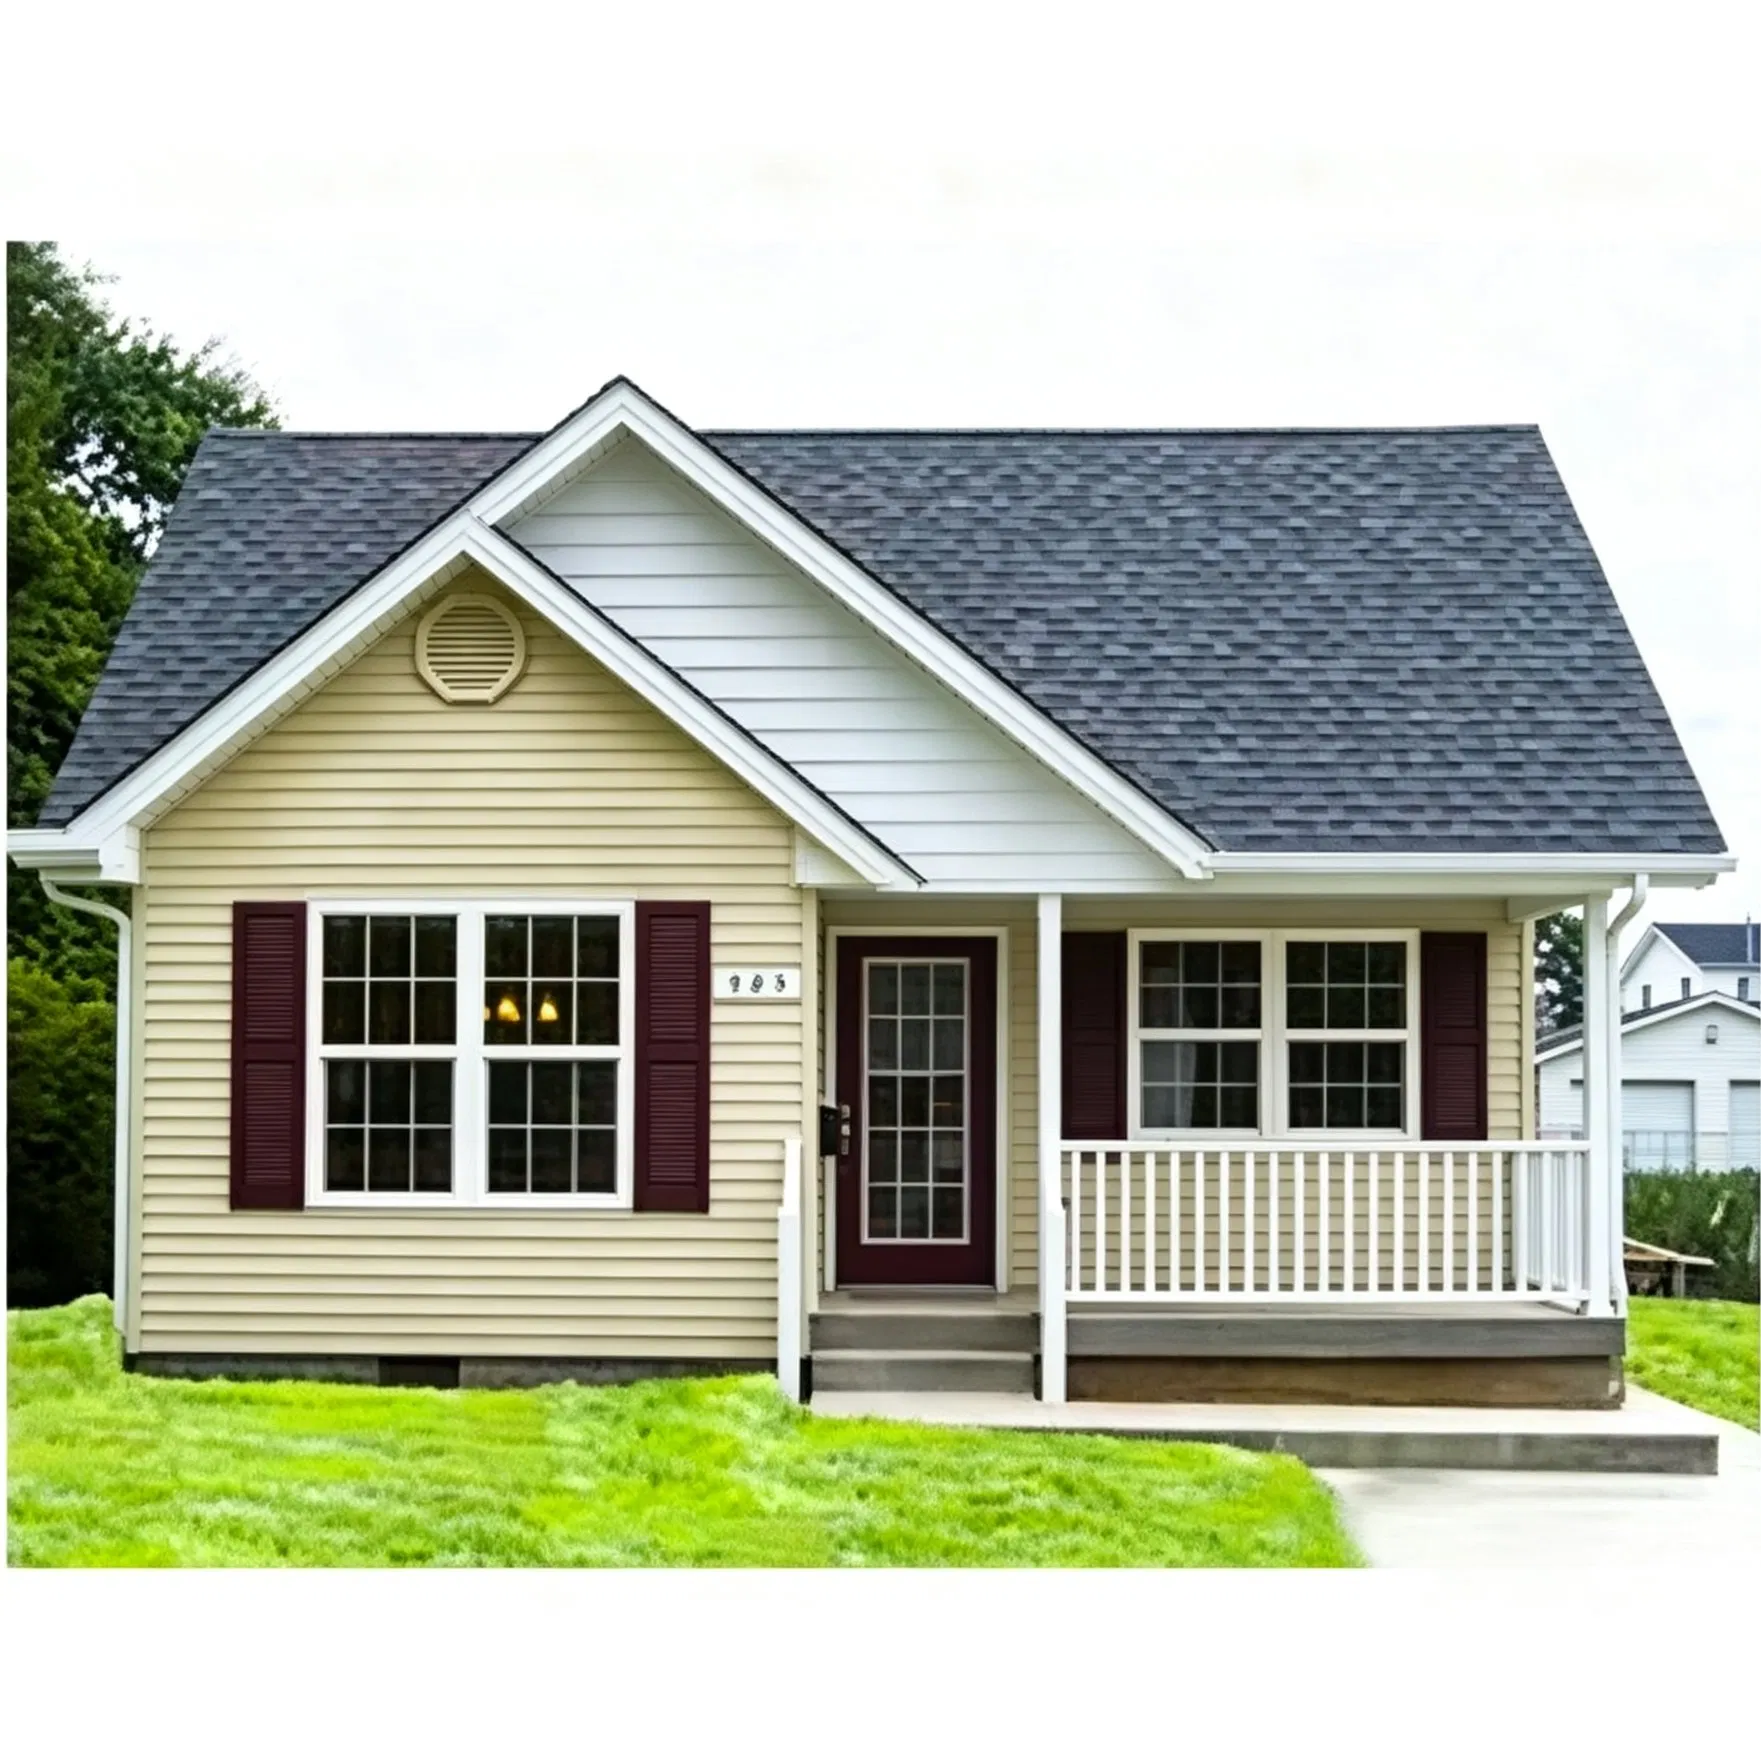
Made concrete foundation and set up the main frame.
Install sandwich panel wall and roof.
Perform internal interlayer structural installation.
Electrical application installation, solar water heater, air conditioning, etc.
Install PVC steel window and sandwich panel door.
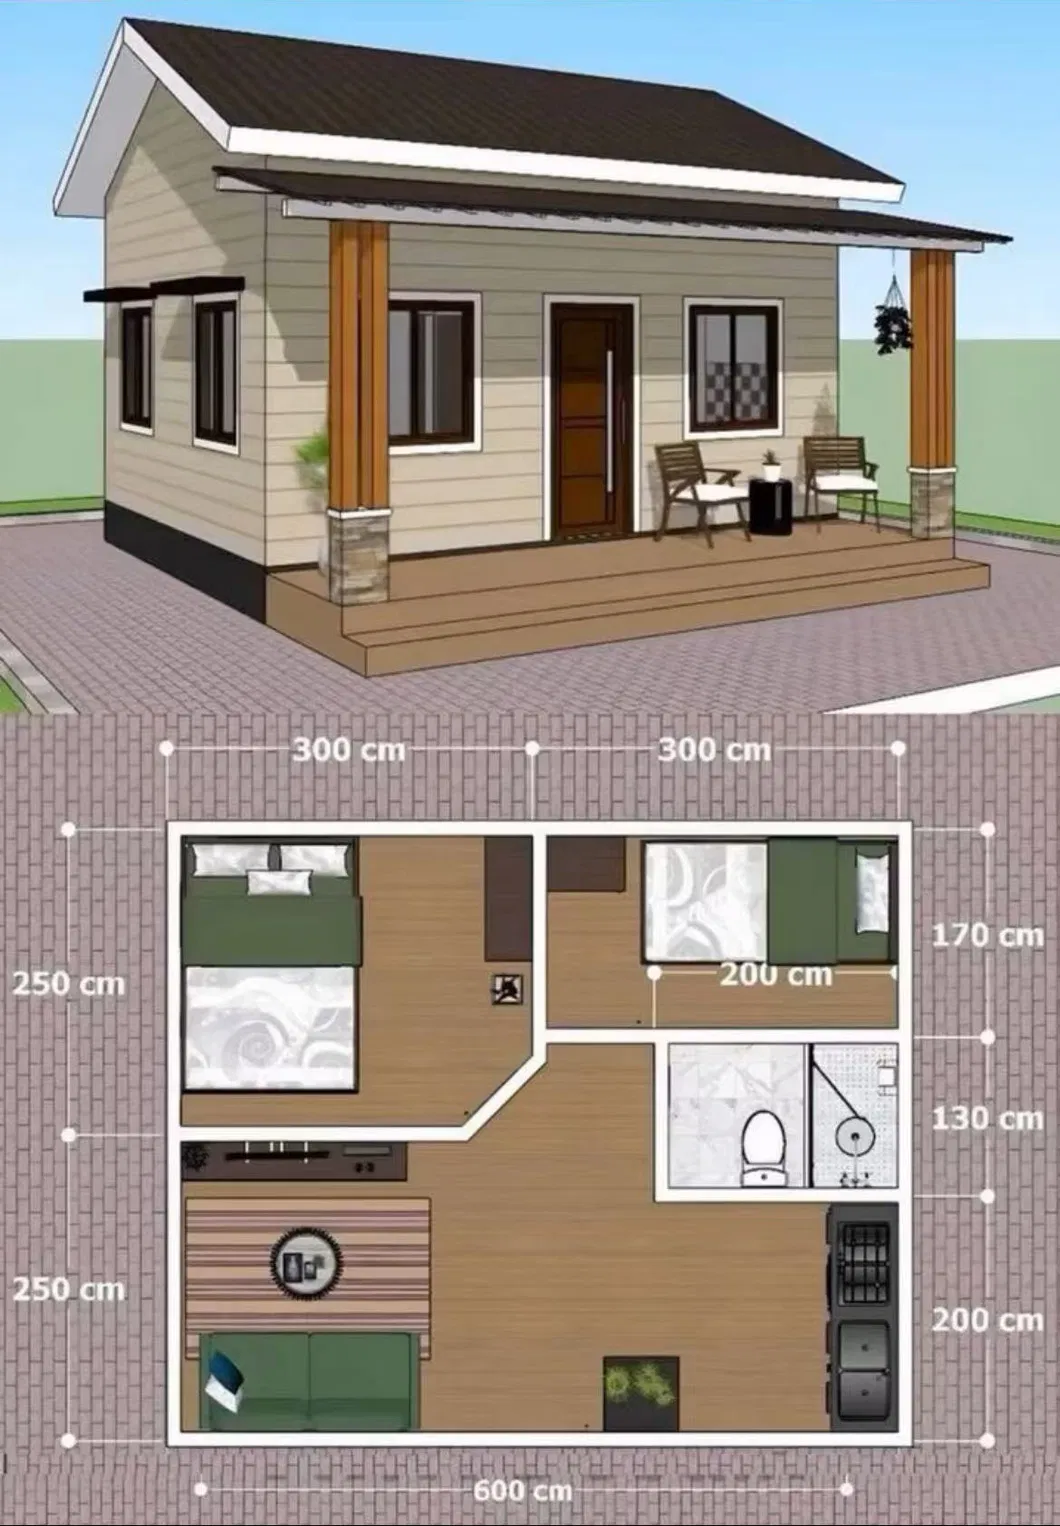
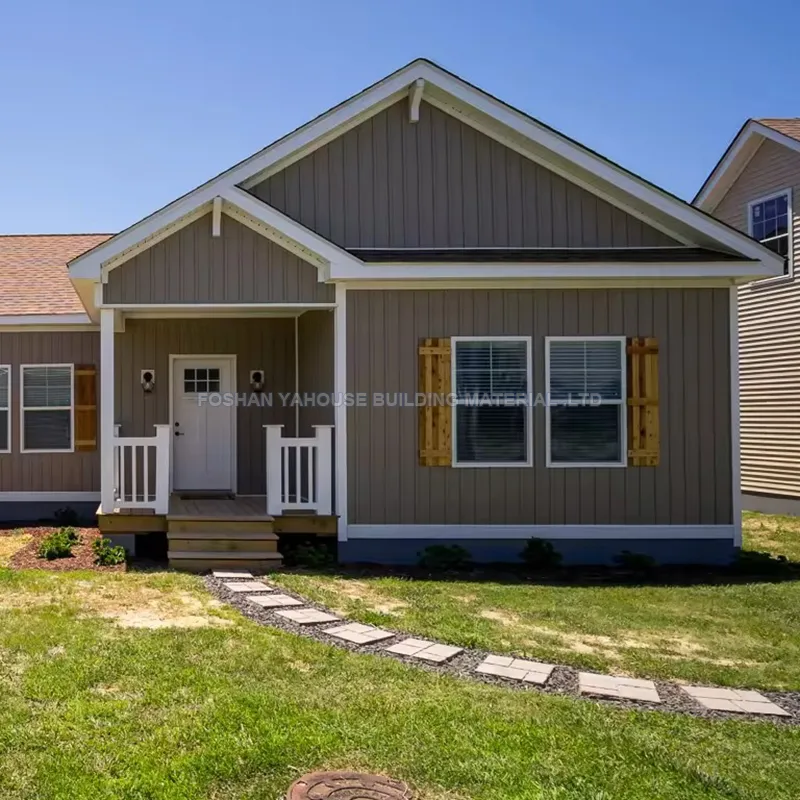
| No. | Component | Material |
|---|---|---|
| 1 | Pillar | H steel |
| 2 | Ring Beam | 80*80 square tube |
| 3 | Roof beam | H steel |
| 4 | Purlin | 80*80 square tube |
| 5 | Wall panel | 75mm eps sandwich panel |
| 6 | Decoration outer wall cladding | 16mm pu cladding |
| 7 | Roof panel | 75mm eps sandwich panel |
| 8 | Decoration roof tile | resin tile |
| 9 | Window | alluminium window |
| 10 | Door | security steel door |
| 11 | Ceiling | Alum.ceiling |
| 12 | Accessory | screw, rivet sealant |
| Technical Specifications | ||
|---|---|---|
| NO. | Item | Parameters |
| 1 | Roof load capacity | ≥65kgs/m² |
| 2 | Floor load capacity | ≥150kgs/m² |
| 3 | Walk load capacity | ≥200kgs/m² |
| 4 | Walls of the lateral force | ≥80kgs/m² |
| 5 | Walls deformation | ≤65kgs/m² |
| 6 | Classes of seismic measure | Grade 8 |
| 7 | Wind resistance | Grade 10 |
| 8 | Indoor effective height | 2800mm |
The installation begins with preparing a concrete foundation. Once cured, the main frame of the prefab villa, including the H-steel pillars and roof beams, is anchored securely onto this foundation.
The walls and roof use 75mm EPS (Expanded Polystyrene) sandwich panels. Additionally, the outer walls are enhanced with 16mm decorative PU (Polyurethane) cladding, which provides excellent heat insulation and aesthetic appeal.
Yes. The technical parameters specify wind resistance up to Grade 10 and seismic resistance capability of Class 8, making it durable and safe for varying environmental conditions.
The villa is engineered with a roof load capacity of ≥65 kgs/m², a floor load capacity of ≥150 kgs/m², and a general walk load capacity of ≥200 kgs/m² to ensure structural integrity under normal use.
No, utility installations are part of the detailed setup steps. During installation, setup space and routing can be easily arranged for electrical applications, solar water heaters, air conditioners, and light steel accessories.
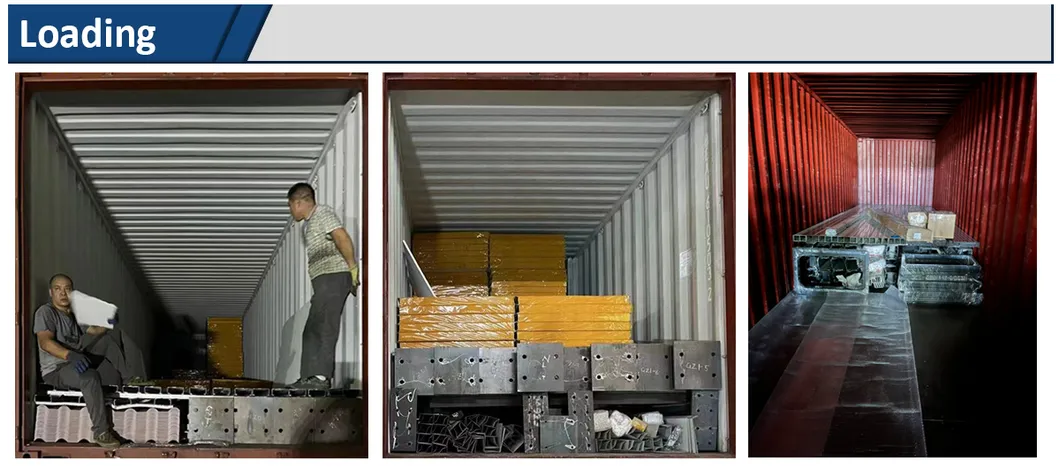
All components, including H-steel, sandwich panels, windows, and installation accessories, are carefully packed and systematically stacked inside standard shipping containers to ensure secure transit.