Eky Home
1 / 5
| Model NO. | MOUNTAIN HOUSE |
| Customized Or Not | Customized |
| Material | Steel Structure + Sandwich Panel |
| Dimensions (L*W*H) | 8.3m * 4.2m * 2.6m |
| Steel Thickness | 3.5mm |
| Roof Thickness | 100mm |
| Wall Thickness | 50mm |
| Usage | Dormitories, Temporary Offices |
| Certification | CE, ISO, SGS |
| Package Size | 20.00cm * 20.00cm * 280.00cm |
| Package Gross Weight | 100.000kg |
| Transport Package | Standard Packing |
| Specification | CE, SGS, UL, ISO |
| HS Code | 9406900090 |
| Production Capacity | 200 Sets Per Month |
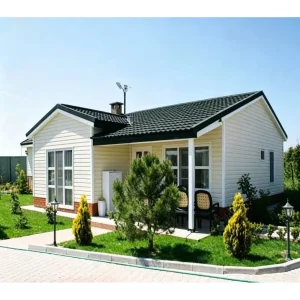
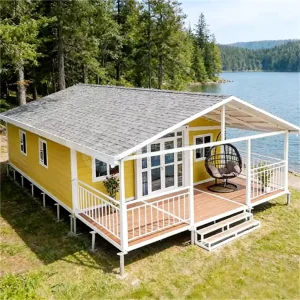
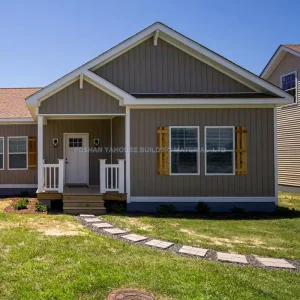
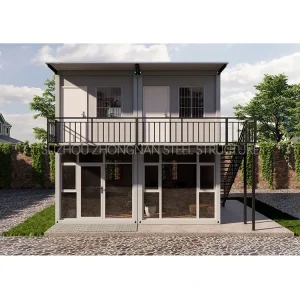
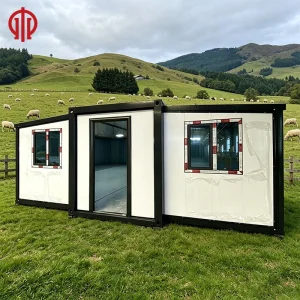
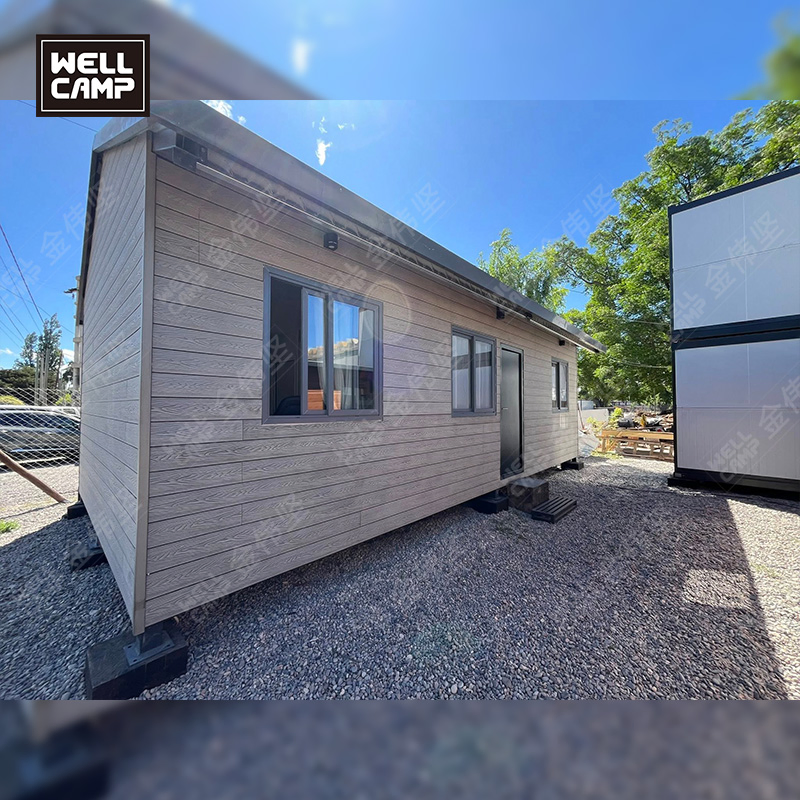
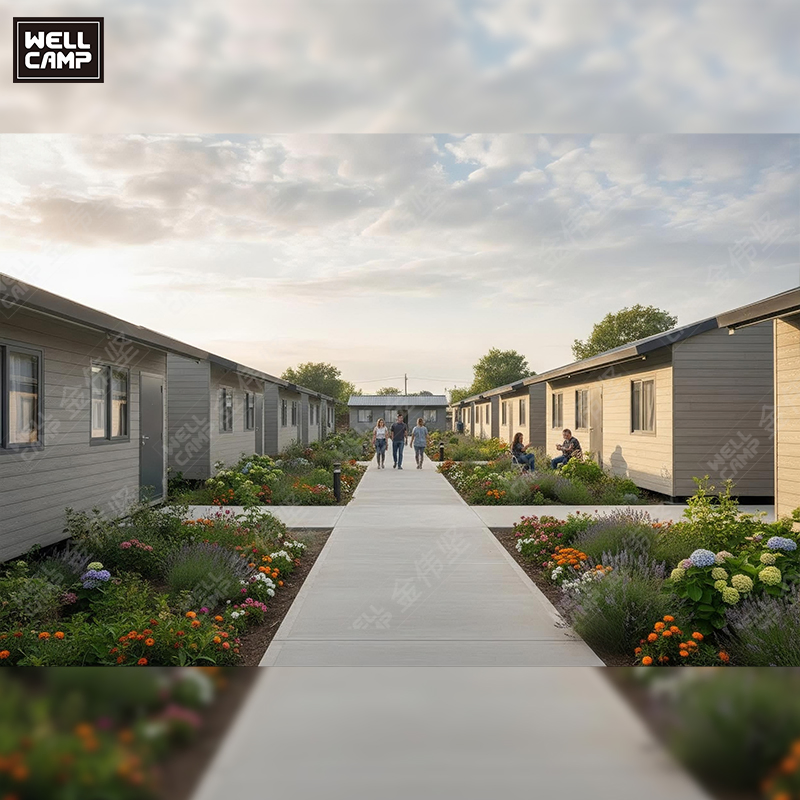
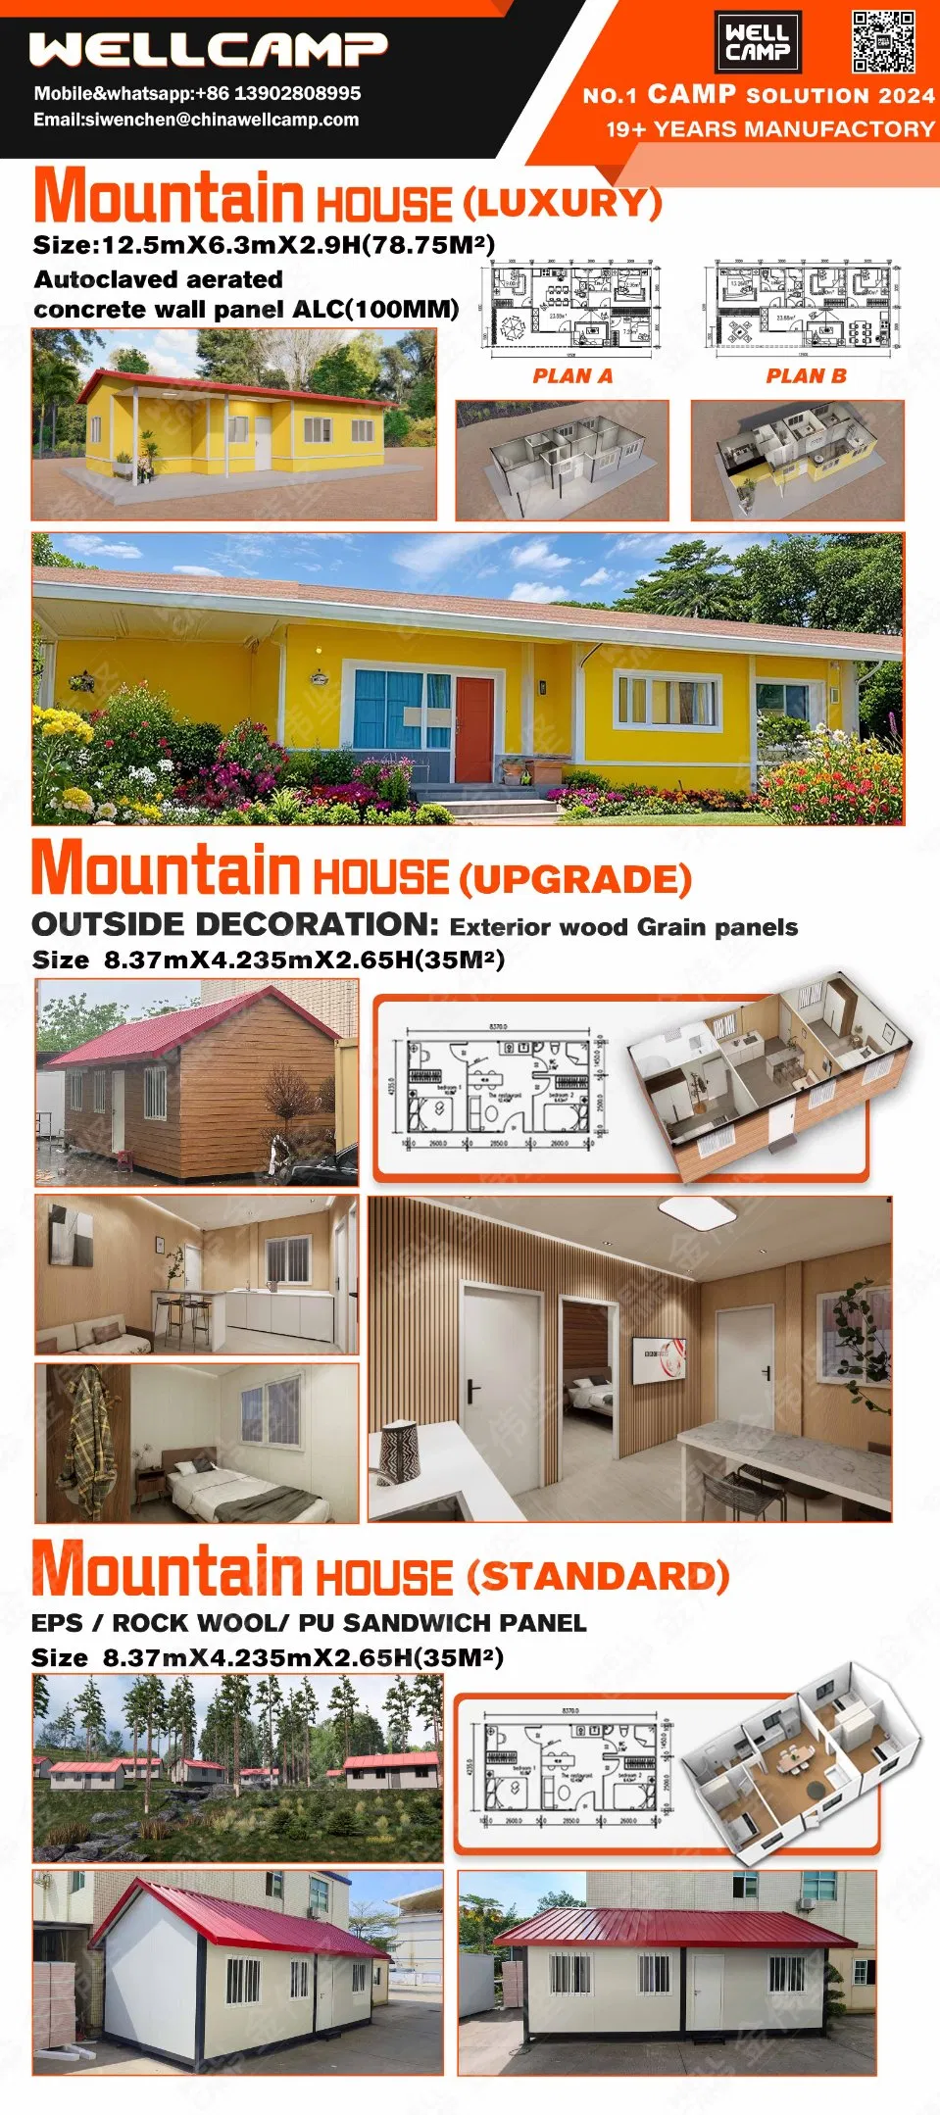
The Mountain House is a premium prefab resort villa solution, specially designed for tourism resorts, eco-lodges, vacation villages, and holiday retreats. Built with a durable steel structure and insulated sandwich panels, it combines strength, energy efficiency, and comfort, offering guests a unique stay close to nature.
Unlike conventional buildings, the Mountain House is a modular mountain house that can be quickly assembled, relocated, or expanded, making it a cost-effective and sustainable accommodation choice for resort developers. With its modern design, and customizable layouts, it delivers a luxurious yet eco-friendly resort accommodation experience.
This product is not only an innovative prefabricated house but also a flexible business solution for resorts seeking fast deployment, scalable capacity, and long-term value.
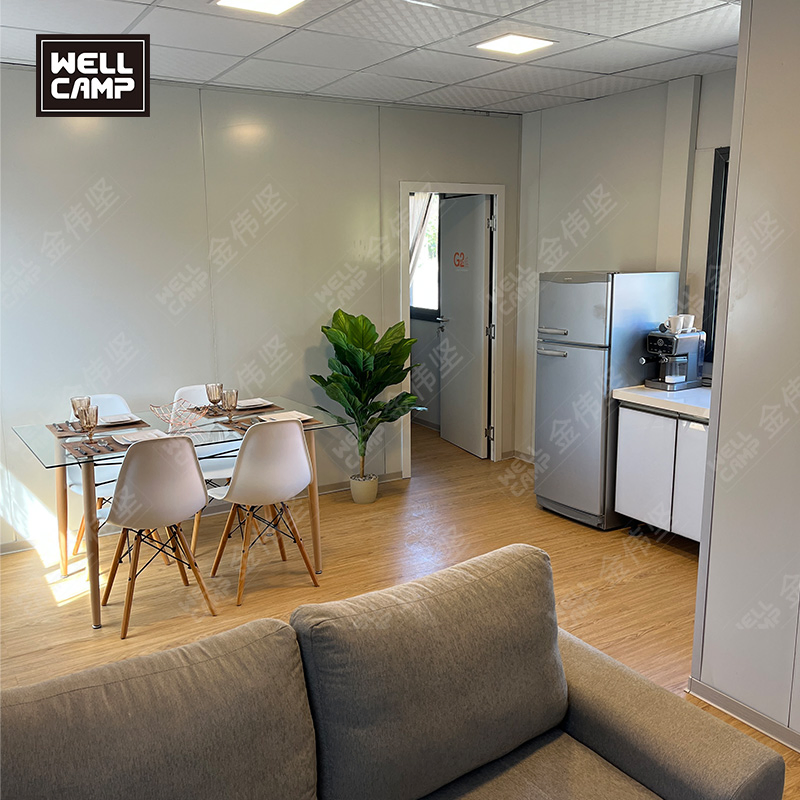
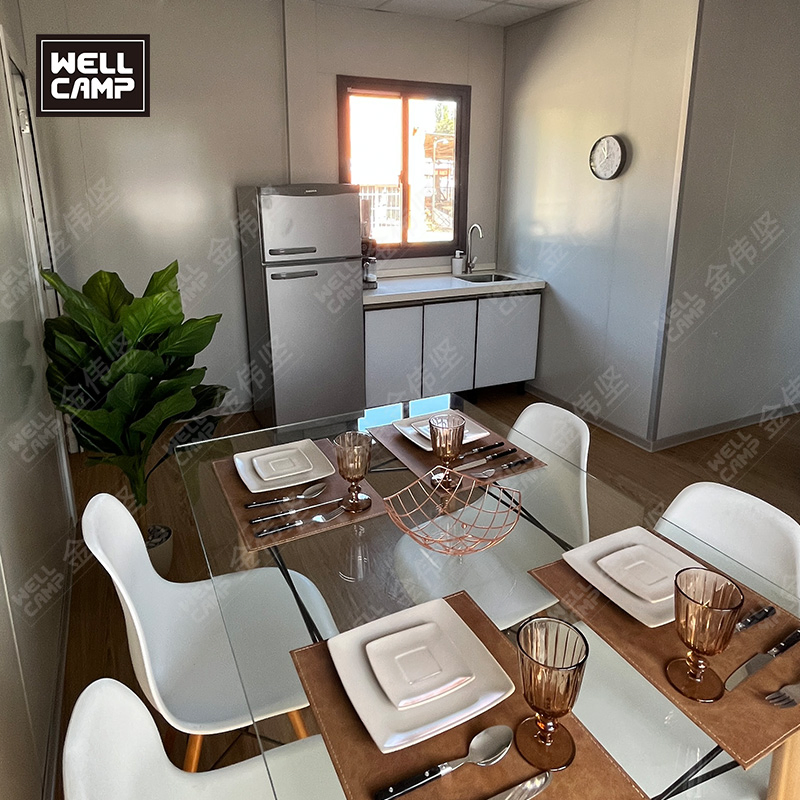
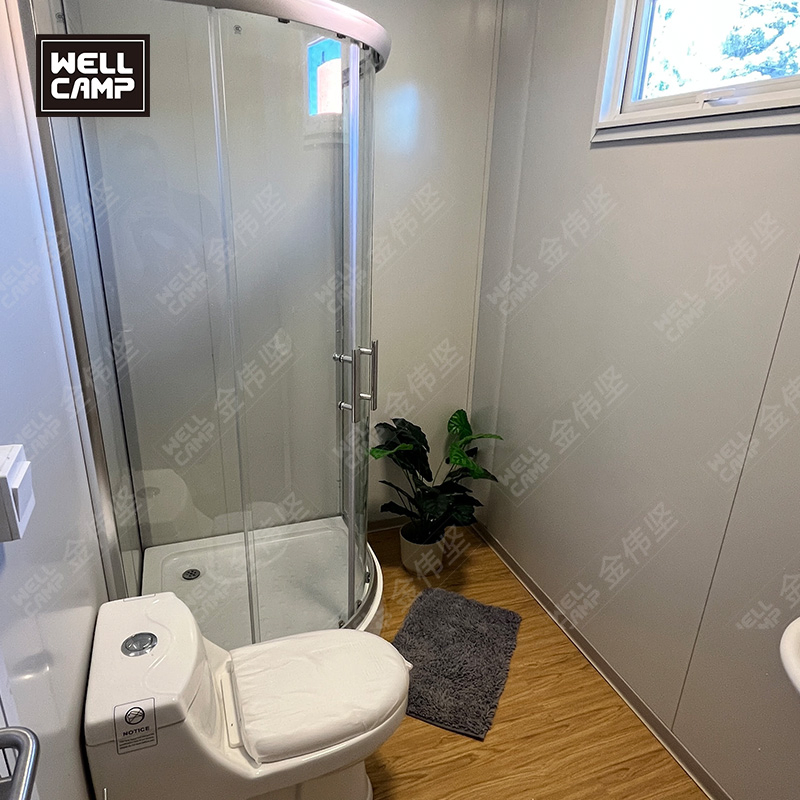
The Mountain House provides resort-style accommodation with spacious interiors, panoramic windows, and modern finishes. Guests enjoy the comfort of a hotel while staying close to nature.
Thanks to prefab modular construction, one Mountain House can be installed by 6 workers in just one day, saving both labor time and cost. This makes it an excellent solution for resort developers needing quick project delivery.
Unlike traditional buildings, the Mountain House requires no permanent foundation, making it suitable for all types of land, whether in coastal resorts, mountain retreats, or remote eco-lodges.
The special roof design ensures excellent waterproof performance, providing long-lasting protection and durability even in areas with heavy rainfall or challenging climates.
Each Mountain House comes with walls, roof, flooring, and optional electrics pre-integrated, offering a ready-to-use accommodation that minimizes additional installation work.
Built with energy-efficient sandwich panels and compatible with solar systems, the Mountain House reduces environmental impact, aligning with eco-tourism and green resort projects.
Its modular design allows developers to customize layouts, expand capacity, and add facilities as needed, making it ideal for resorts of all sizes.
| Parameter | Specification Details |
|---|---|
| Wind Resistance | Grade 10 |
| Earthquake Resistance | Grade 8 |
| Snow Load Capacity of Roofing | 0.6 kn/m² |
| Live Load Capacity of Roofing | 0.6 kn/m² |
| Wall Permitted Loading | 0.6 kn/m² |
| Heat Transmission Coefficient | External and internal wall: 0.35 kcal/m²hc |
| Wall and Roof Panel Options | EPS / Glass Wool / PU |
| Weight of the Container | 2.5 T (EPS) |
| Payment Terms | T/T accepted |
| Delivery Terms | Ex-factory, FOB, CIF terms accepted |
| Delivery Time | Normally 20-30 days |
| Designed Lifespan | 15 - 20 years |
| Minimum Order Quantity (MOQ) | 2 sets |
| Customization | Fully customizable configuration and layout |