Home >
Modular Villa >
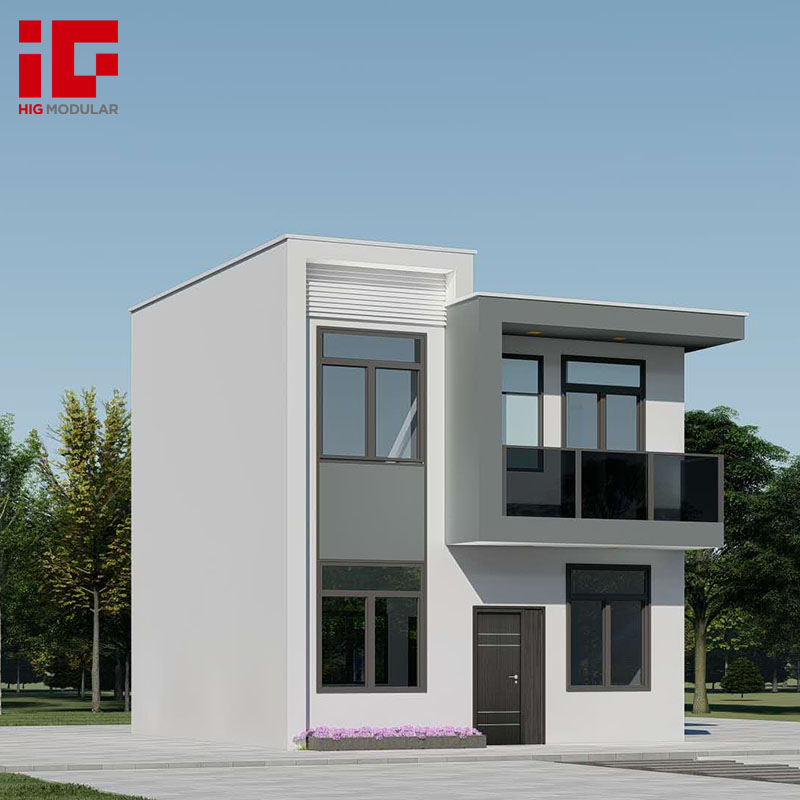
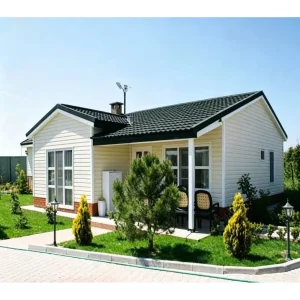
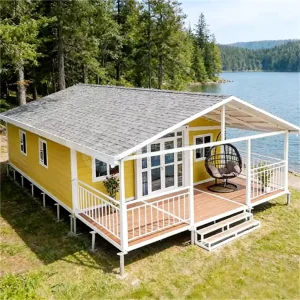
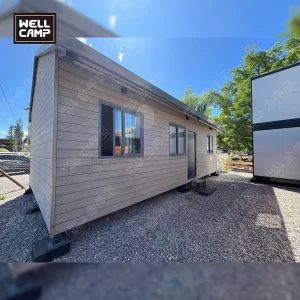
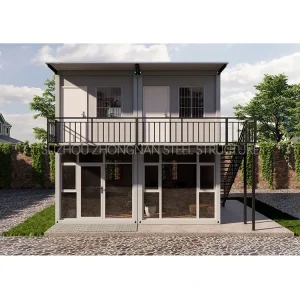
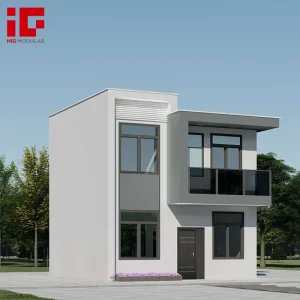
Luxury Modern Prefabricated Modular 2 Story Prefab Light Gauge Steel Structure Buildings Villa Frame House Home Light Steel Buildings Villa
1 / 5
Luxury Modern Prefabricated Modular 2 Story Prefab Light Gauge Steel Structure Buildings Villa Frame House Home Light Steel Buildings Villa
Modern Metal Engineered Steel Structure Building: Robust, Long-lasting, and Multifunctional
The Modern Metal Engineered Steel Structure Building is a marvel of modern construction, offering a fusion of unparalleled strength and versatility with an exquisite design that captivates. Perfectly suited for both industrial and commercial applications, as well as residential environments, this state-of-the-art structure presents an eco-friendly, fully customizable solution that meets a wide array of building demands. Discover its distinctive features as we explore the product's comprehensive specifications, the unmatched quality of raw materials, the pioneering manufacturing techniques utilized, diverse application possibilities, stringent quality assurance measures, strategic packaging and efficient transportation methods, comprehensive after-sales services, and hassle-free payment and settlement options.
Key specifications of the Modern Metal Engineered Steel Structure Building include:
Dimensions
Tailored to meet the precise needs of your project, this structure's dimensions can range from compact warehouse areas to expansive, multi-story facilities, offering unmatched adaptability.
Height and Span
With an impressive range of adaptable options, this building supports open-plan designs or integrates mezzanines effortlessly, providing the ultimate in flexibility.
Structural Load
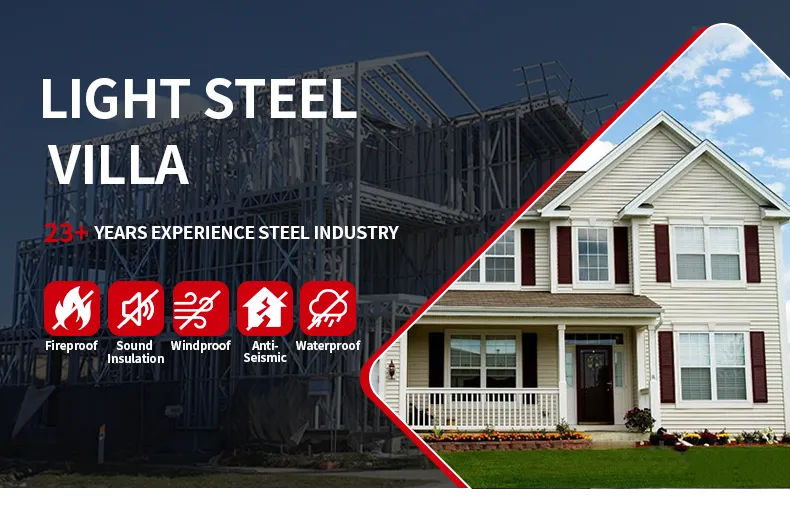
Designed with meticulous precision, this building meets demanding load-bearing specifications, offering resilience to wind forces, snow accumulations, and seismic events.
Lifespan
Engineered for long-lasting performance, this structure promises a reliable service life exceeding 50 years, ensuring peace of mind with regular maintenance.
Energy Efficiency
Enhanced with optional thermal insulation and energy-efficient roofing systems, this building ensures optimal operational efficiency, reducing energy consumption and costs.
Frequently Asked Questions
Q1: What are the primary structural materials used in this modern building?
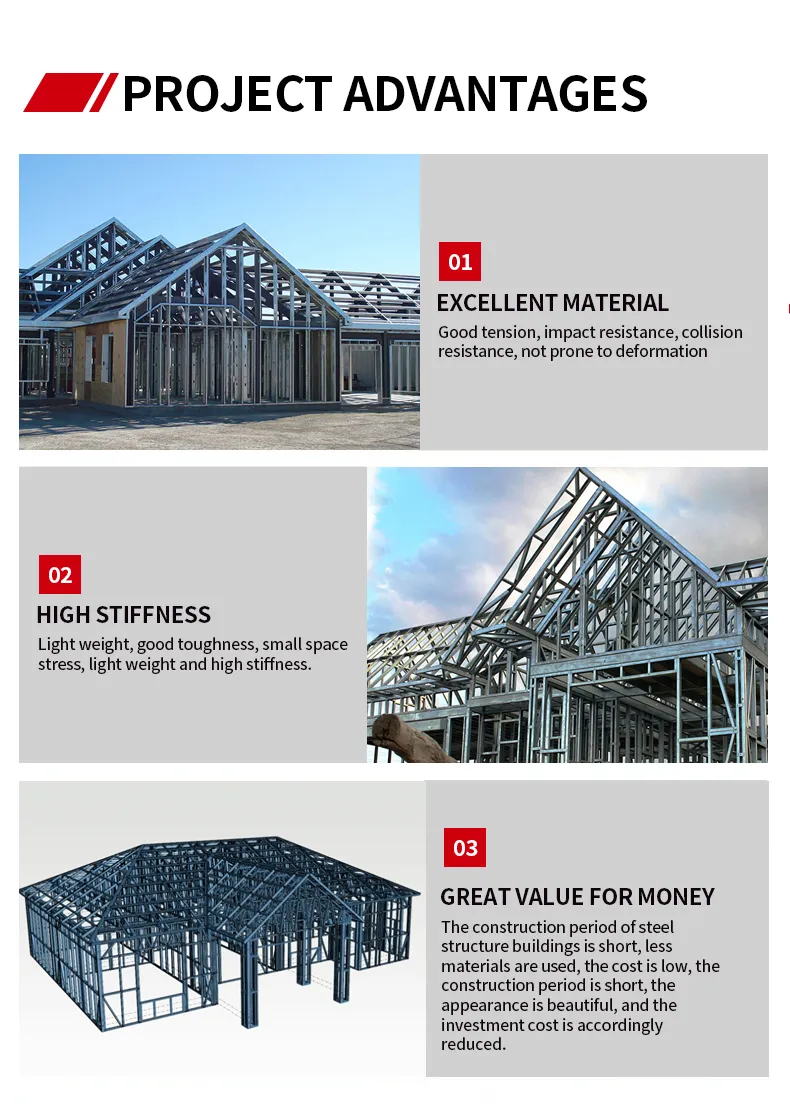
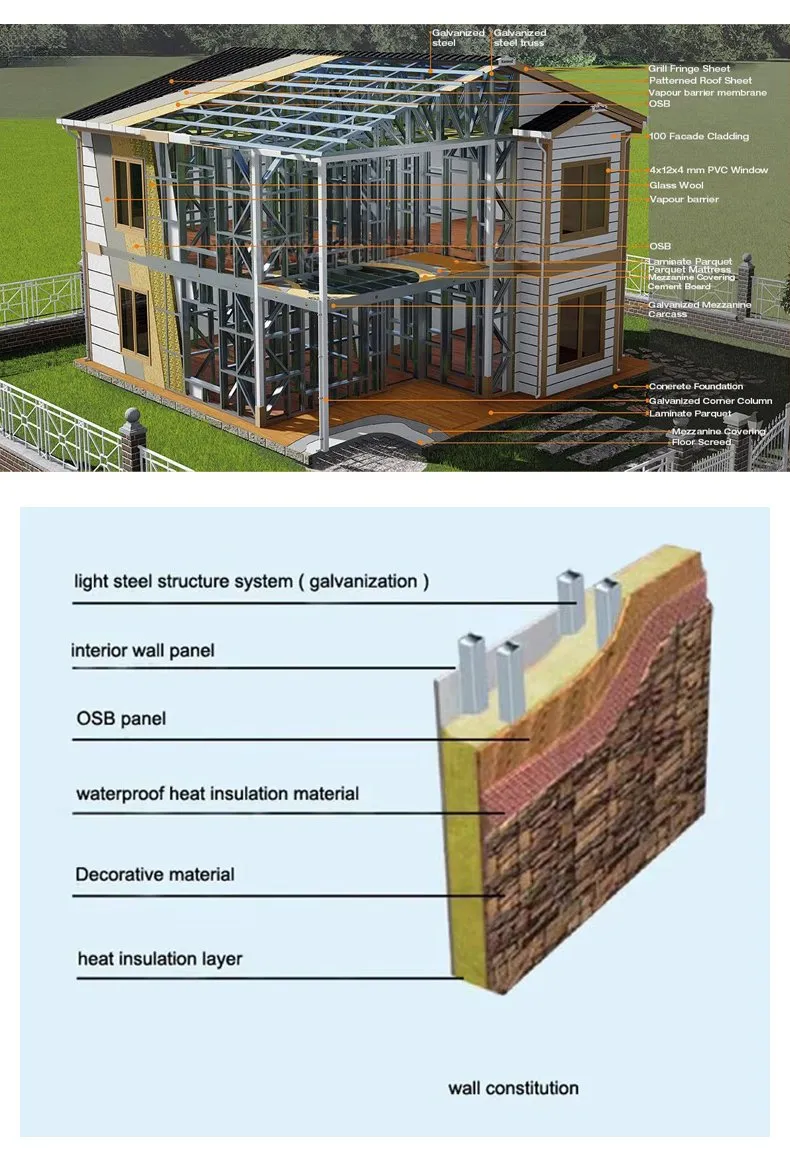
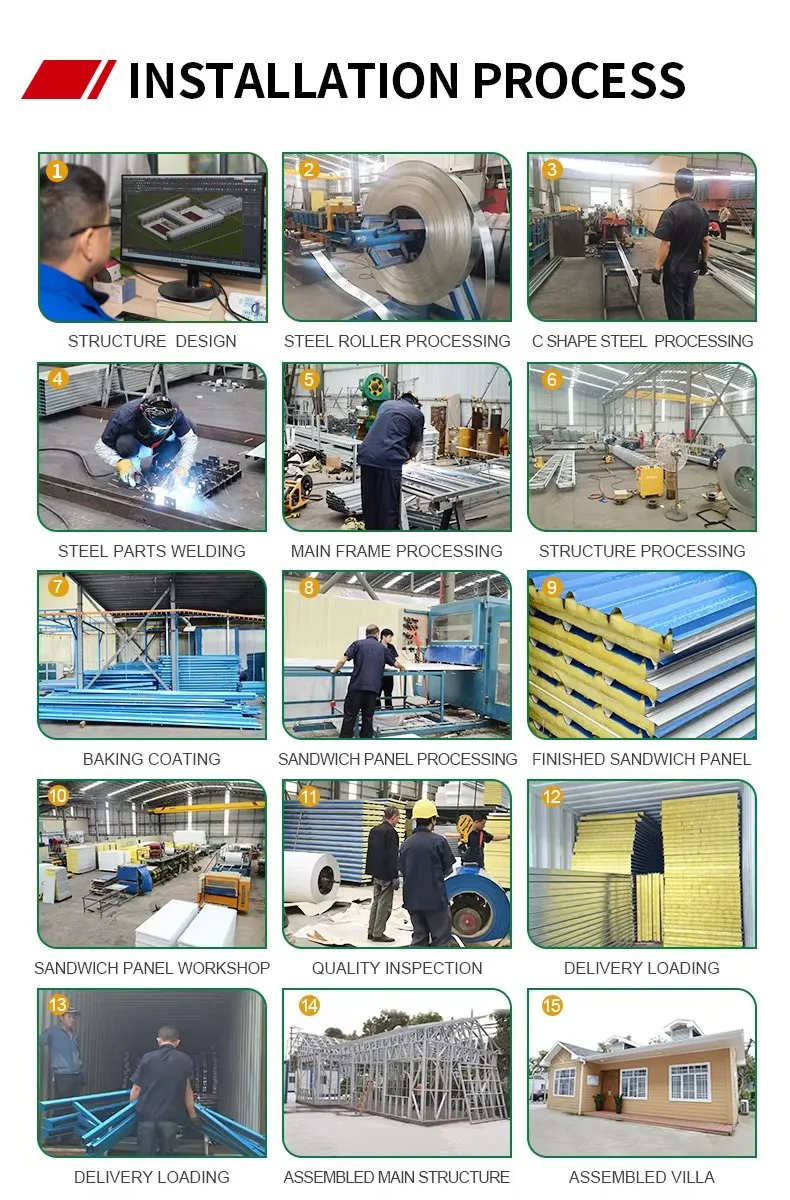
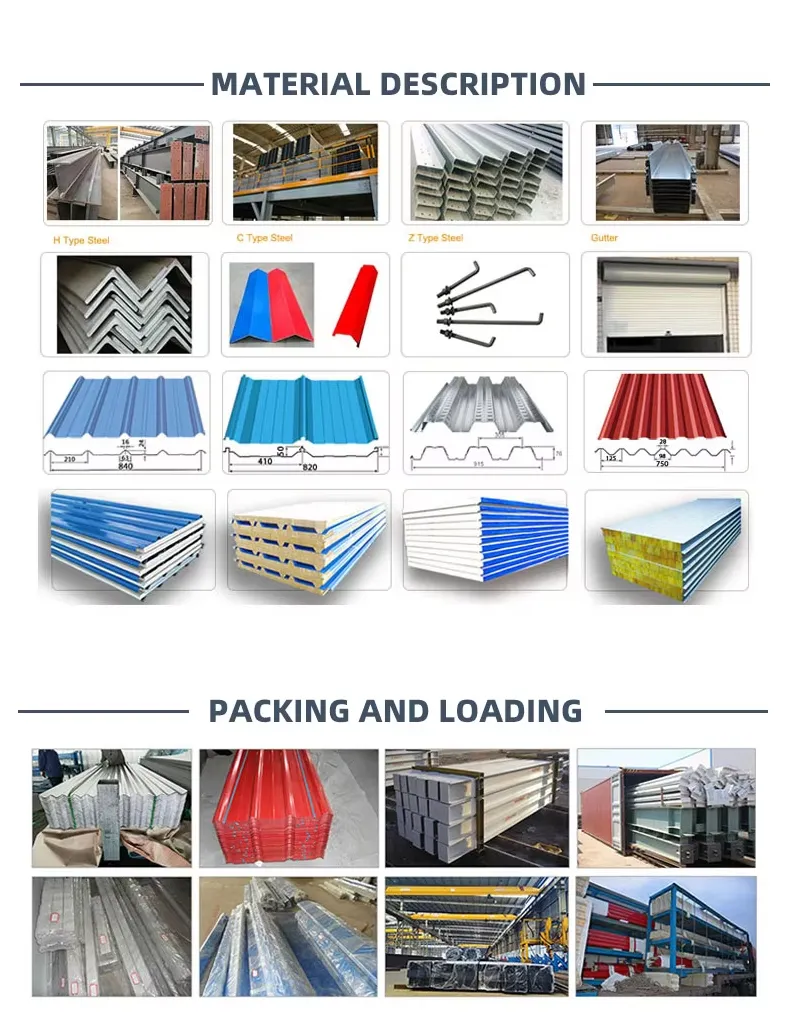
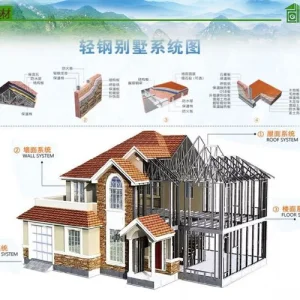
The structure utilizes carbon structural steel for columns, configured as a cold-forming section steel frame structure. It features a bottom wall beam structure and a composite wall and roof system for optimum structural integrity.
Q2: Can the building design and dimensions be customized?
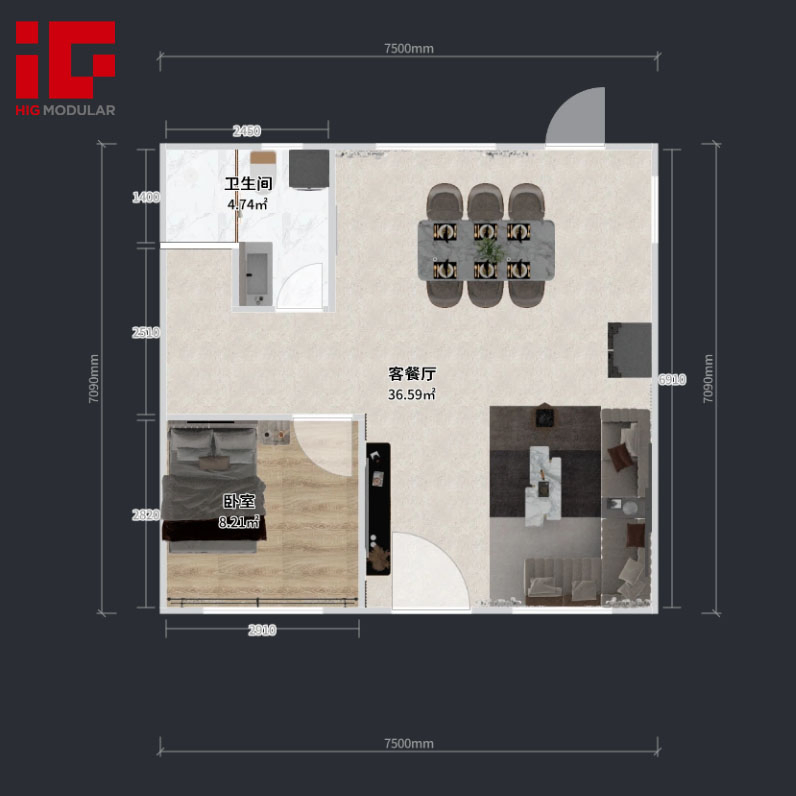
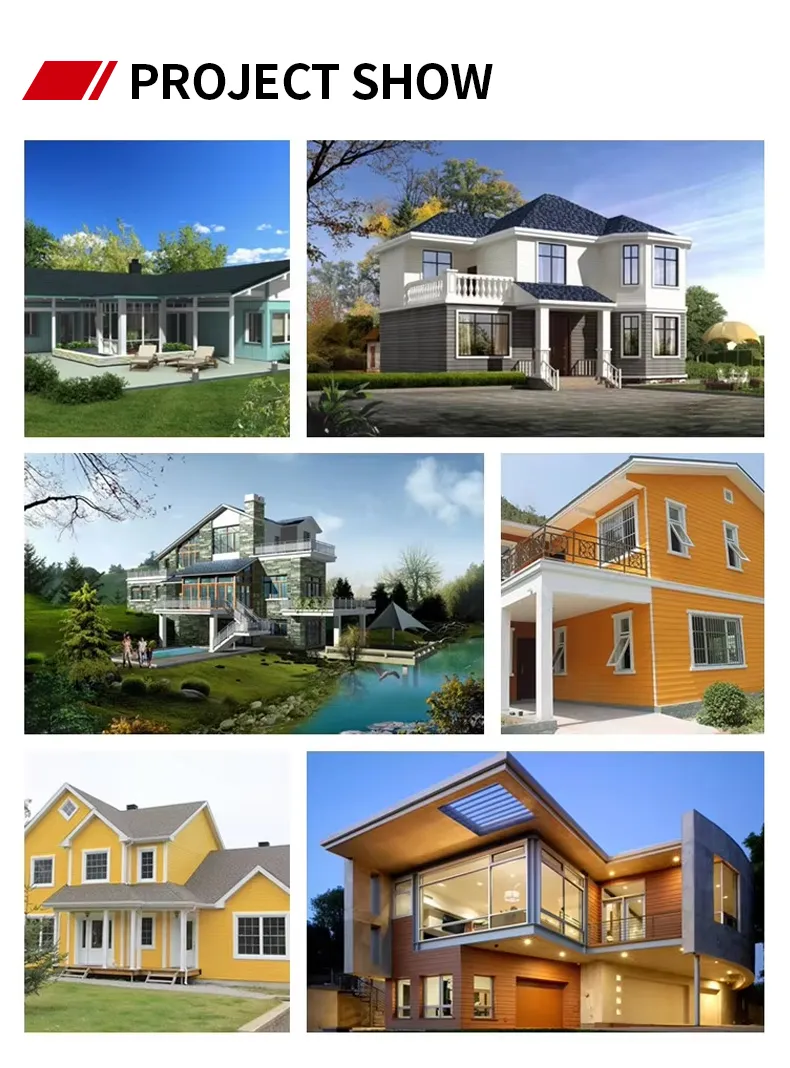
Yes, the building's size, shape (slope top or flat top), layout, and features are fully customizable. It can support 1-5 floors depending on your specific spatial and functional requirements.
Q3: What is the expected lifespan of the steel structure?
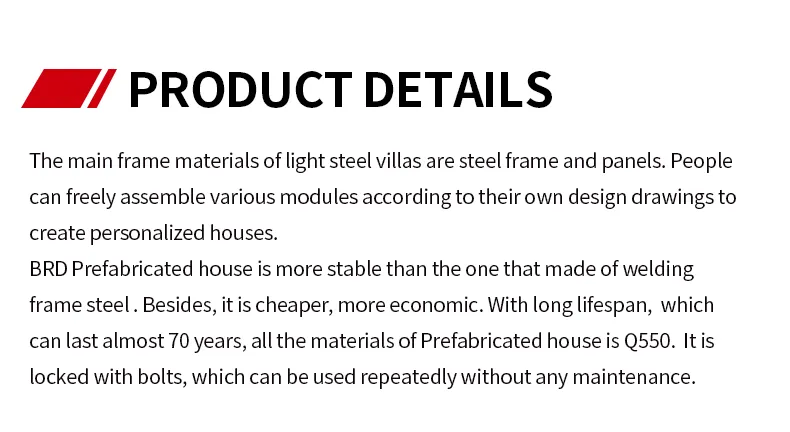
With regular maintenance, the steel frame structure has a reliable service life designed to exceed 50 to 70 years, providing strong structural safety over the long term.
Q4: Is the structure suitable for regions with severe weather conditions?
Absolutely. It is engineered with precise structural load configurations to resist wind forces, heavy snow accumulations, and seismic events, ensuring robust protection in diverse climates.
Q5: Does this building support energy-saving and insulation features?
Yes, the building system is designed for high energy efficiency, supporting optional thermal insulation layers and energy-efficient roofing materials that reduce long-term operational and climate control costs.
Q6: What standards and specifications does this structure comply with?
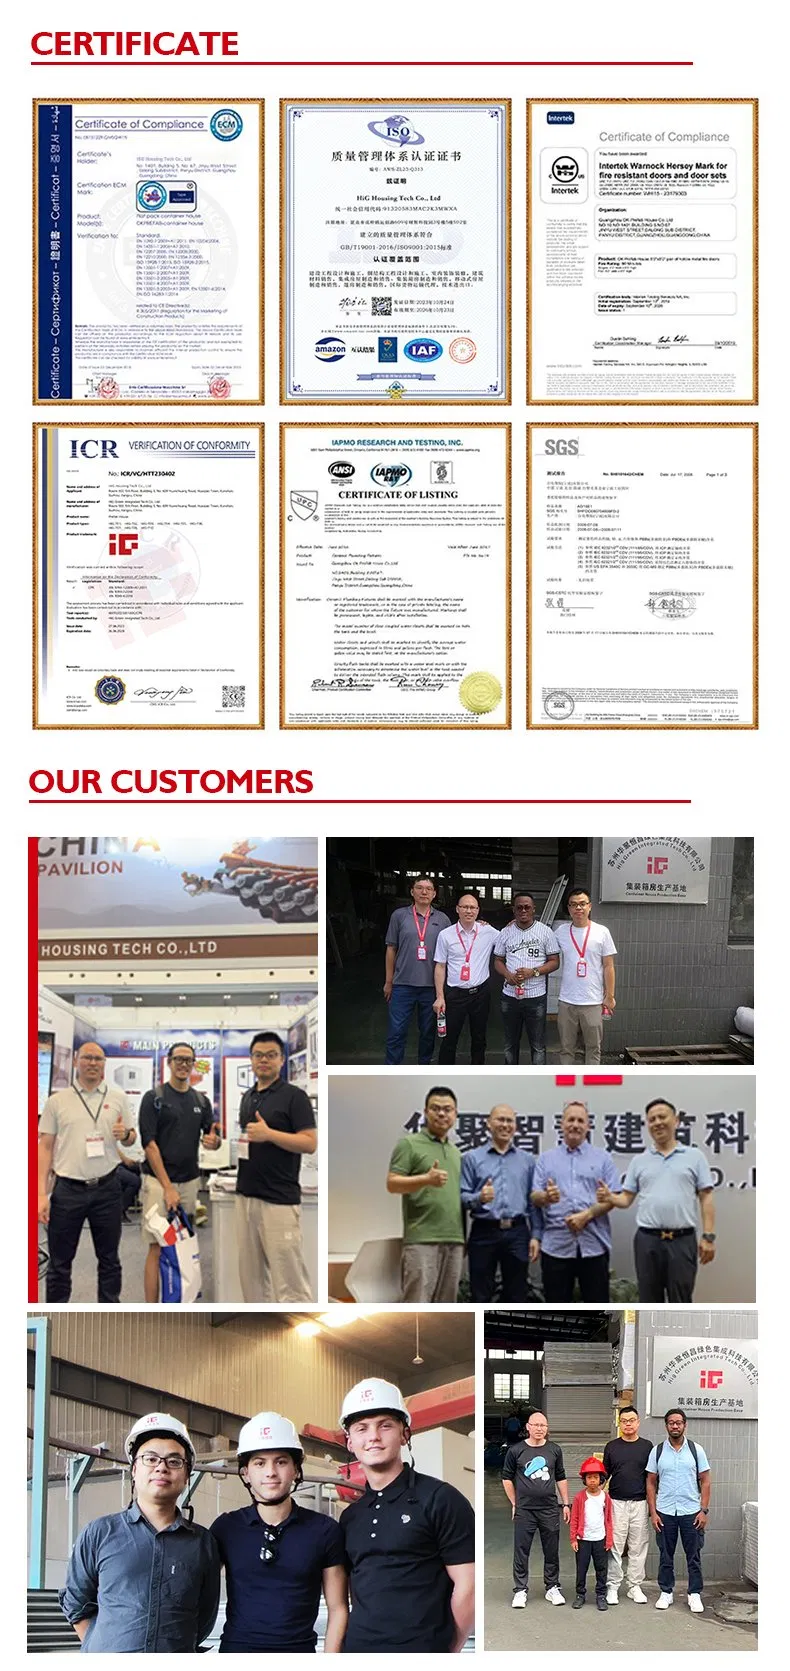
The raw materials and structure conform to AISI standards, ensuring international grade manufacturing techniques and high structural safety compliance.
 Eky Home