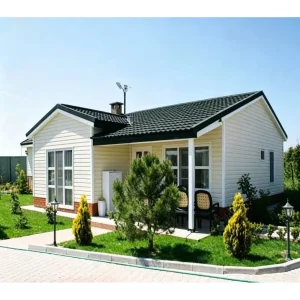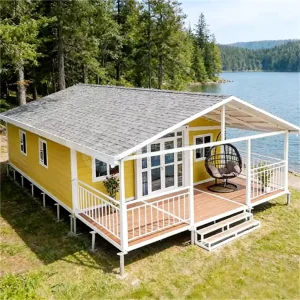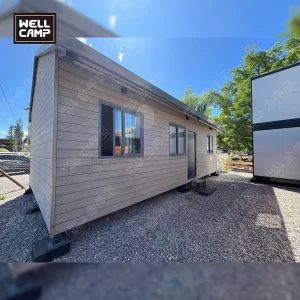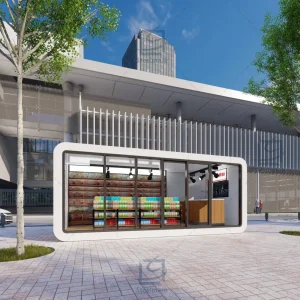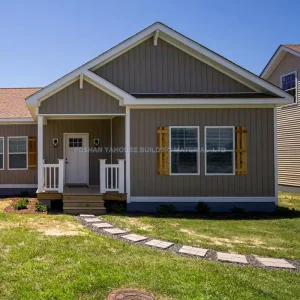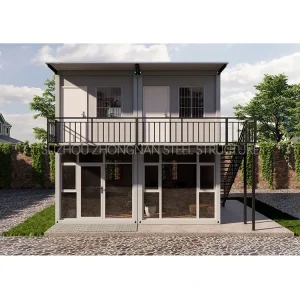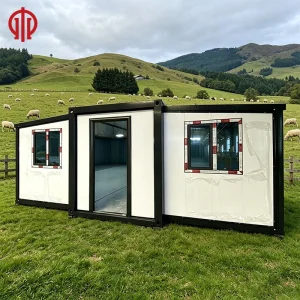
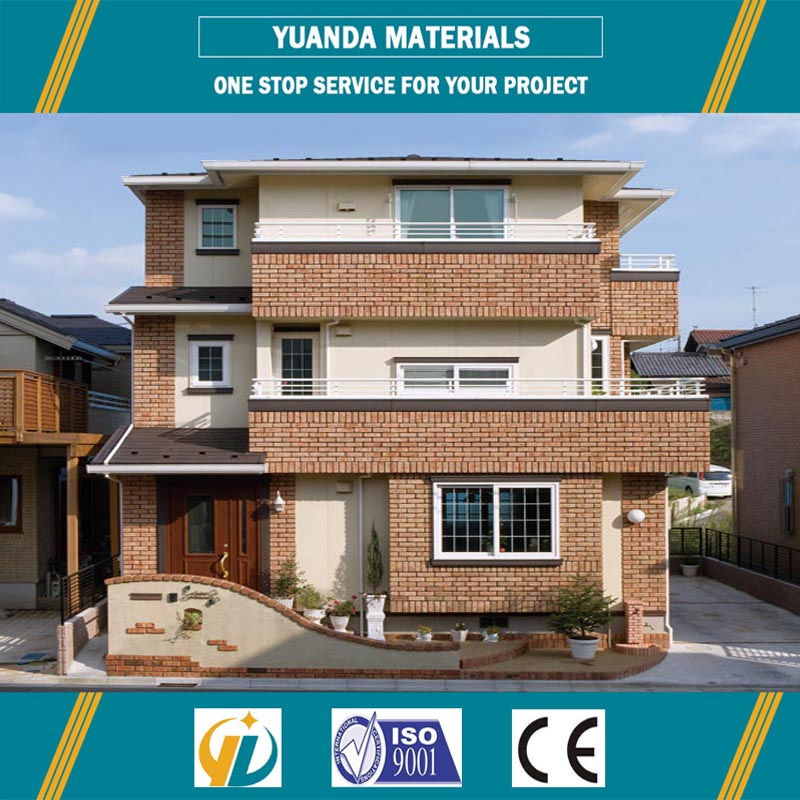
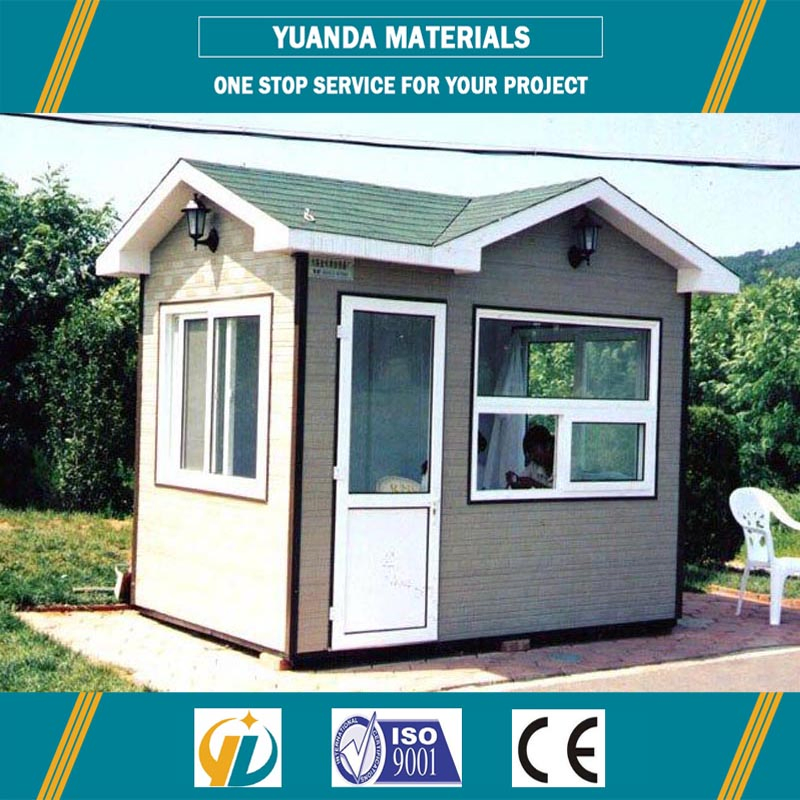
Steel Frame Prefabricated Homes Small Mobile Modular Villa

Still deciding? Get samples of $ !
Request Sample

Product Description

Basic Info
Model NO. LGS23
Material Steel Structure
Color as Your Prefer
Feature Anti-Earthquake, Fire-Proof
Environment Protect Yes
Steel Camp Model Type Architectural Model Scale
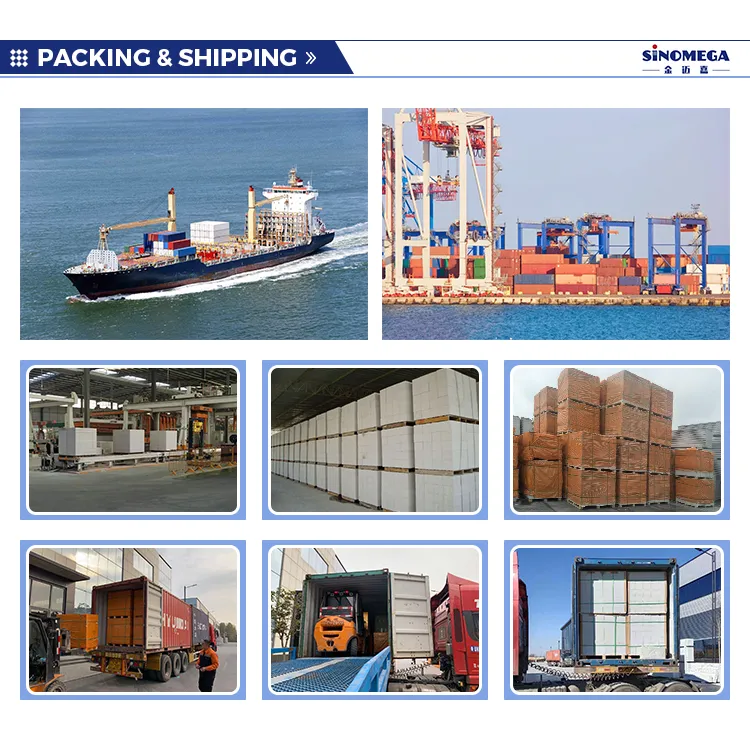
Transport Package Material with Proper Package Before Loading Into C
Specification Section steels customized
Origin China
HS Code 9406000090
Production Capacity 100000 Square Meter/Month
Product Description
Key Features Detailed Specifications
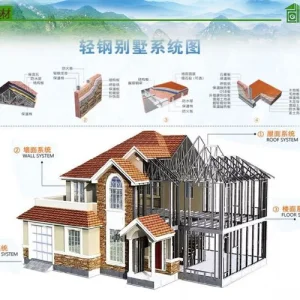
Eco-friendly Environmentally friendly construct process and materials, 70% recycle materials
Anti-seismic, wind resistant and durable 70 years structure guarantee, anti-seismic performance for up to grade 9 seismic events, and resistance to grade 12 typhoons
Superior thermal and heat insulation Premium insulation material used to form an insulation layer
Good sound insulation Wall sound insulation: 45db or higher (four-star hotel standard); floor sound insulation: 65db or less (five-star hotel standard)
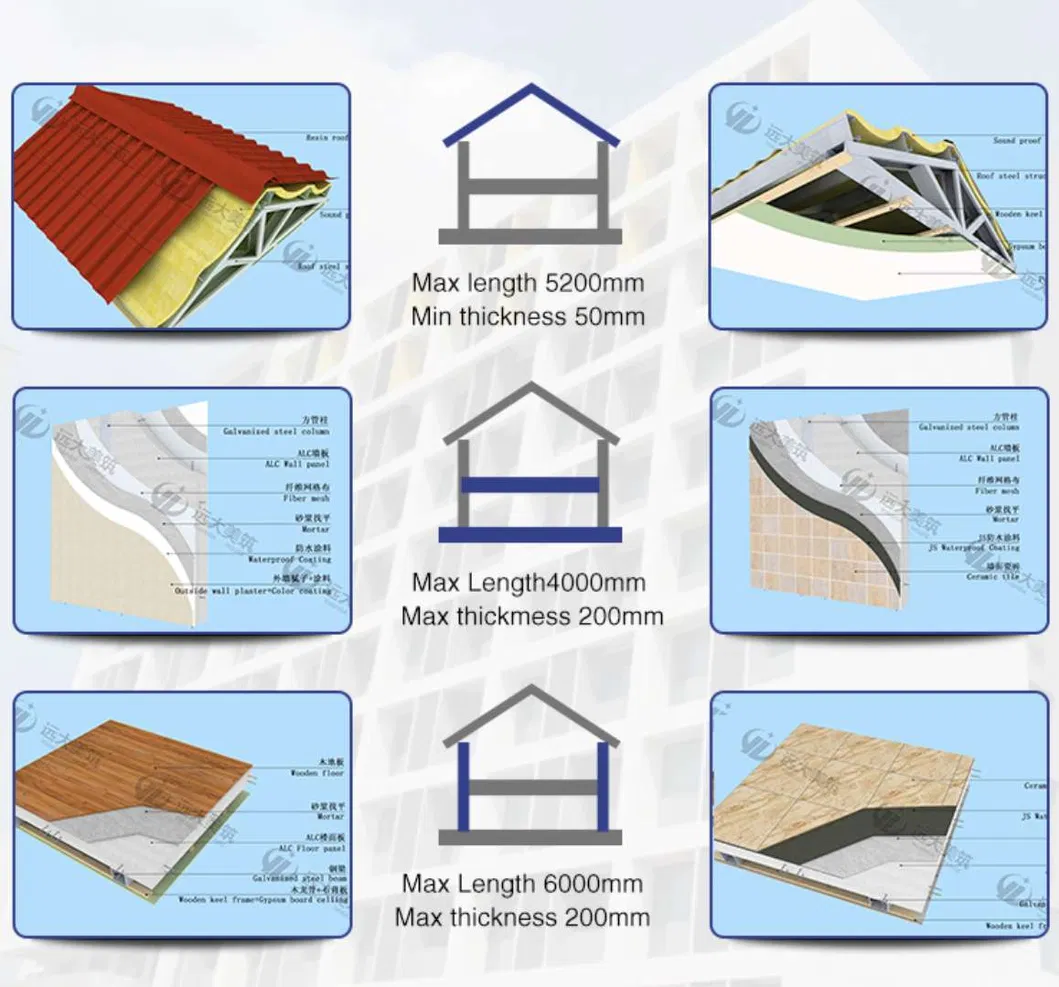
Superior air humidity regulation AAC panels are adopted to make the walls breathe, high strength
Short construction period Fast construction reduces our construction period by 50% compared with traditional construction methods
Light weight, low foundation cost, increased usable area With the enclosure wall thickness ranging from 14cm to 20cm, the usable floor area is 10% more than that of concrete structure buildings
Good compatibility of integrated building material Advanced solar energy system; Central vacuum system preventing pollution during dust suction; Household-based central air conditioning; Anti-theft system, video intercom system.
Installation Instructions
Packaging & Shipping
Company Profile
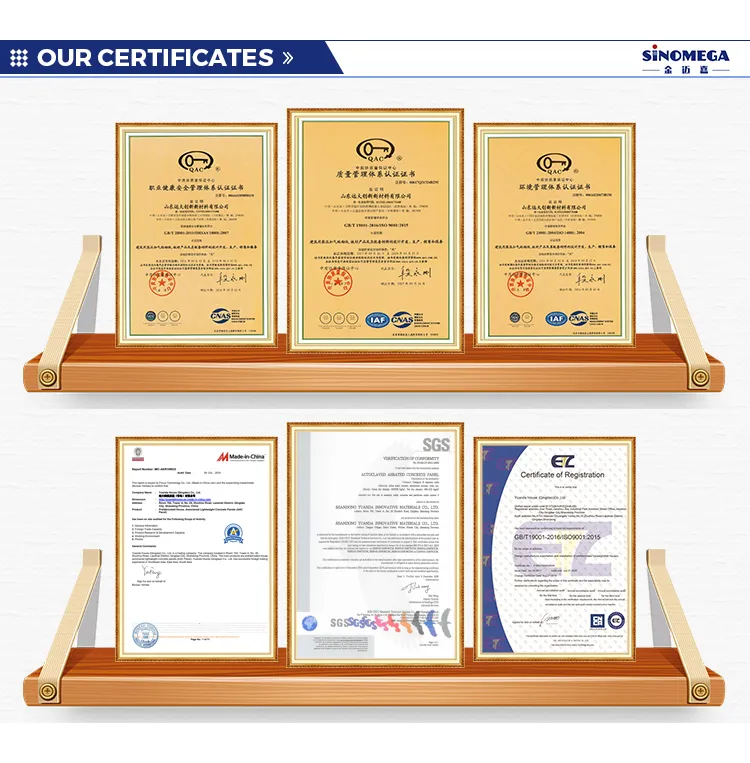
Certifications
FAQ
Q1: How long does it take to produce a constructive system?
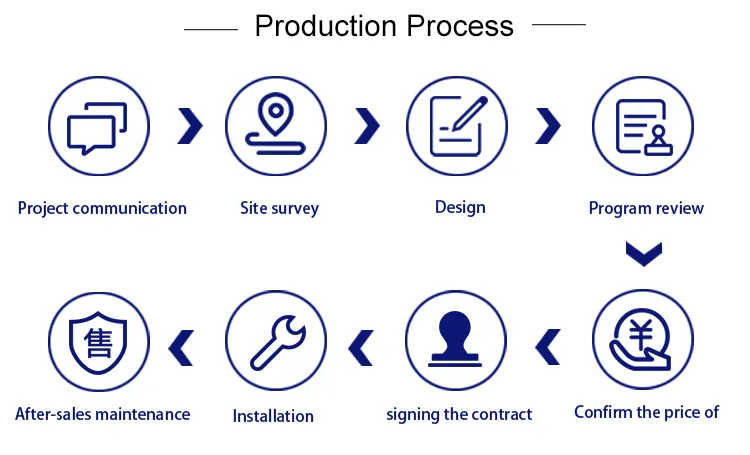
Generally, 30 days are required to produce a villa or a steel structure building/steel structure warehouse after confirming the architectural level indicated in the quote.
Q2: How many containers required for my project?
After confirmation of your request, we send our shipping calculation details with weight and overall dimensions of all building materials. In general, a 40-foot container is required for the transport of a building with an area of 80m2.
Q3: What are the mandatory information to send you to get a quote?
After receiving your first request, we will send you a complete array that contains all the specifications and detailed parameters we need.
Q4: How to ensure that the structure meets the criteria for local buildings?
Our structures are in line with national and European standards (CE certificate) and our ALC panels are under the process of applying Code mark certificate. We use Japanese and Australian building technologies and calculations are made according to strict professional specifications.
Q5: Is the building system resistant to hurricanes and earthquakes?
Ideally, the process of construction based on modular steel frames has been developed to address critical environmental conditions. The strength of steel and modular construction allows the absorption of large loads generated during disasters. Buildings withstand earthquakes of level 5-6 on the Richter scale and cyclones with sustained winds up to 40m/s.
Our Service
1
Different kinds of professional teams such as engineering team, production team, quality inspection team and installation team etc. make sure the guarantee for all of your rational requirements.
2
Free for AAC panel sample to dispel your misgivings.
3
All-the-way tracking for our products till you finish the installation.
4
Long time warranty for insurance.
5
Professional installation team including engineers will assist clients to finish the whole project, or we will supply full services for installation guidance.

Related Products