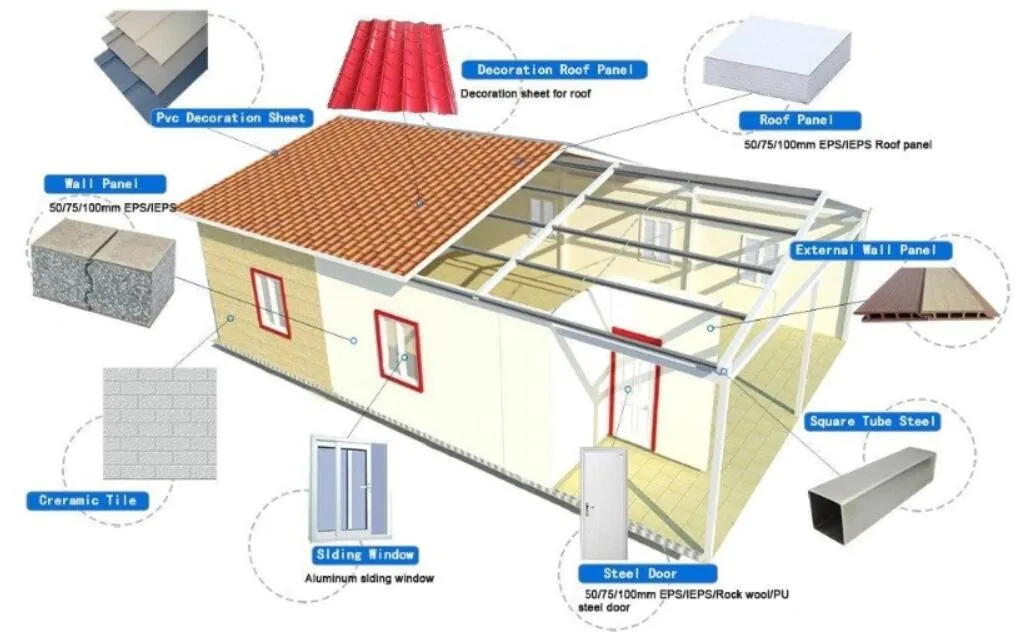
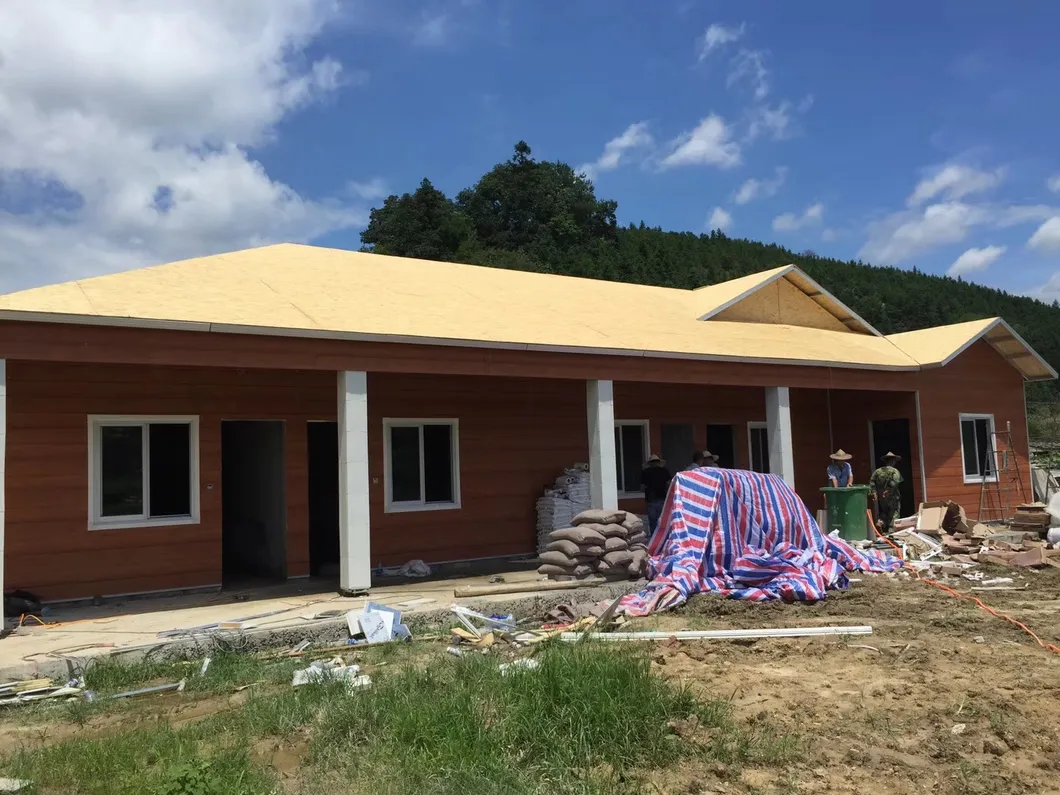
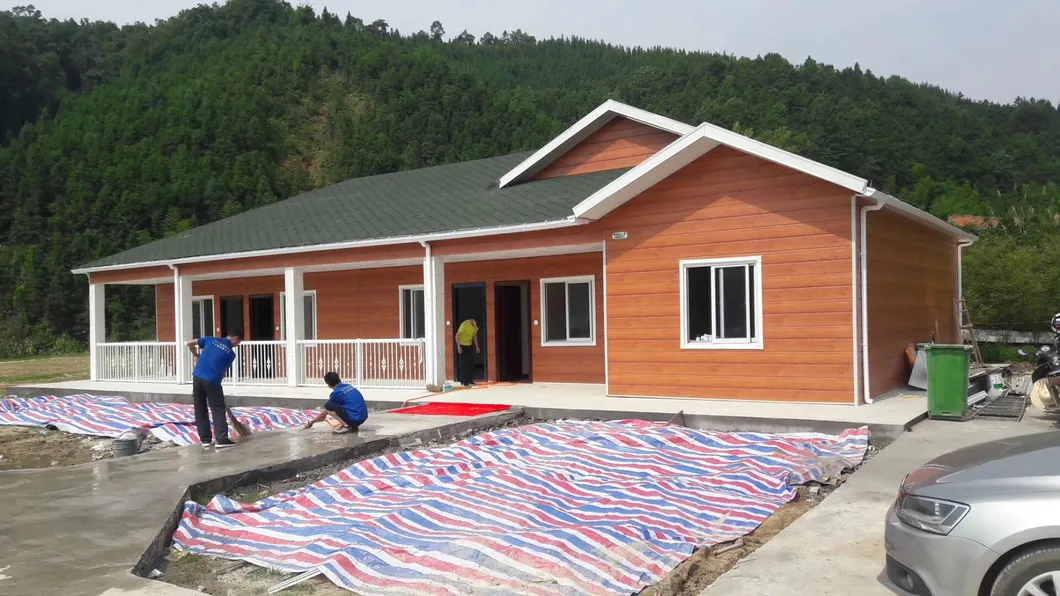
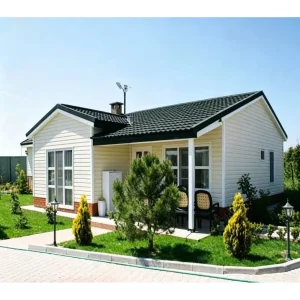
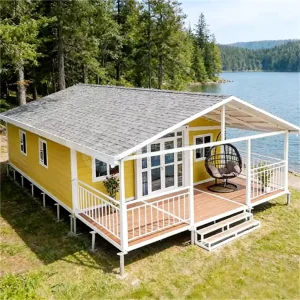
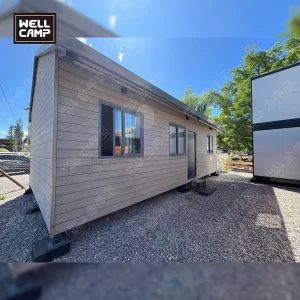
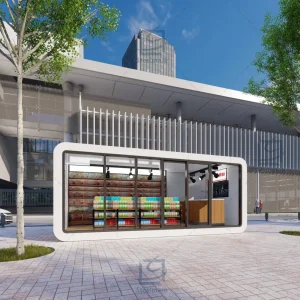
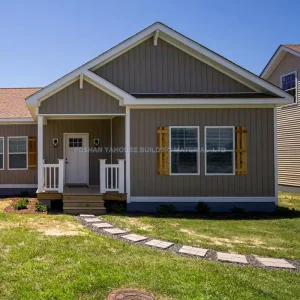
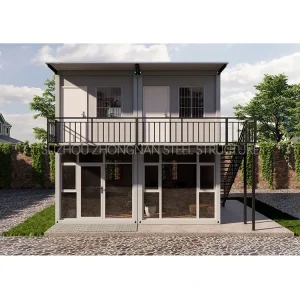
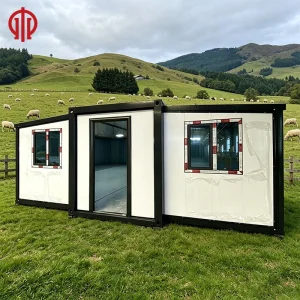
Paint, PVC cladding, carved metal board, wall tile, etc.
Interior Wall Decoration
Paint, bamboo fiber board.
Accessories
Rivet, screw, glue, etc.
Custom Options
Veranda, Garage and fence can be customized as required.
Acceptable Customization
Introduction of EPS Cement Sandwich Panel
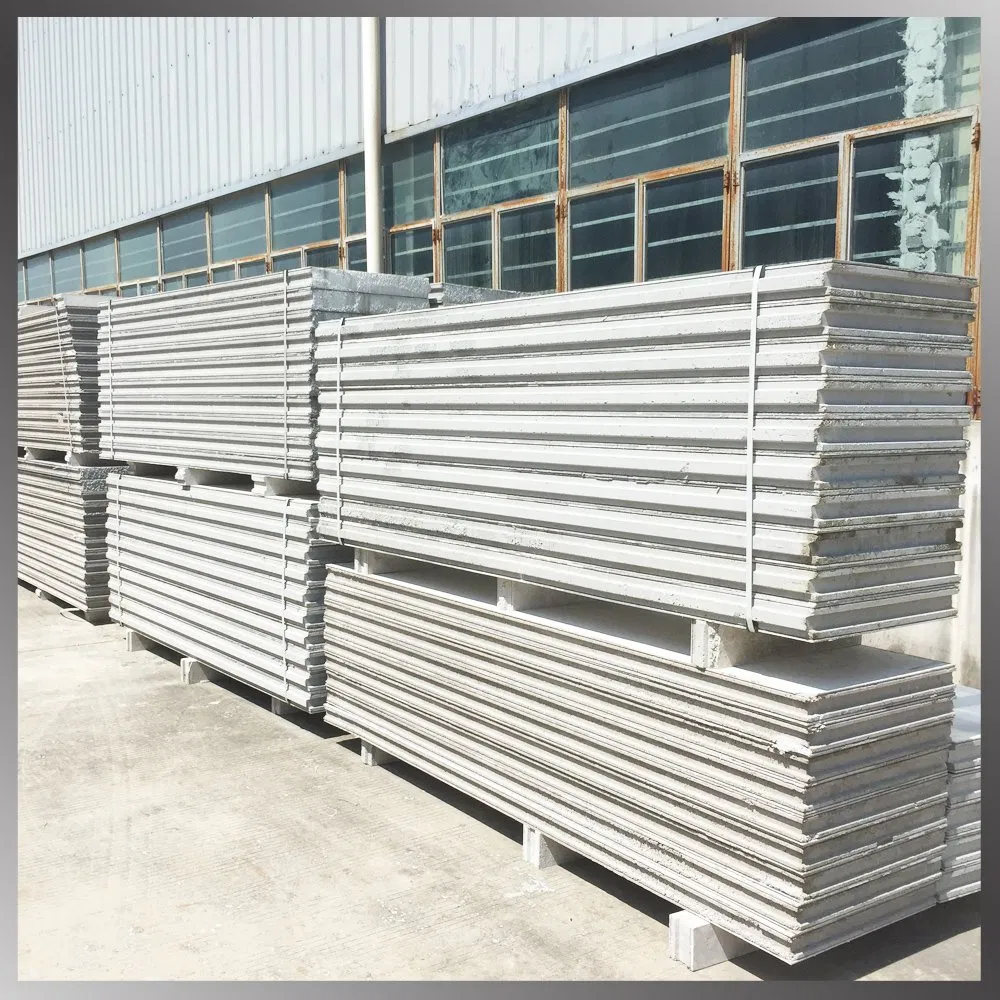
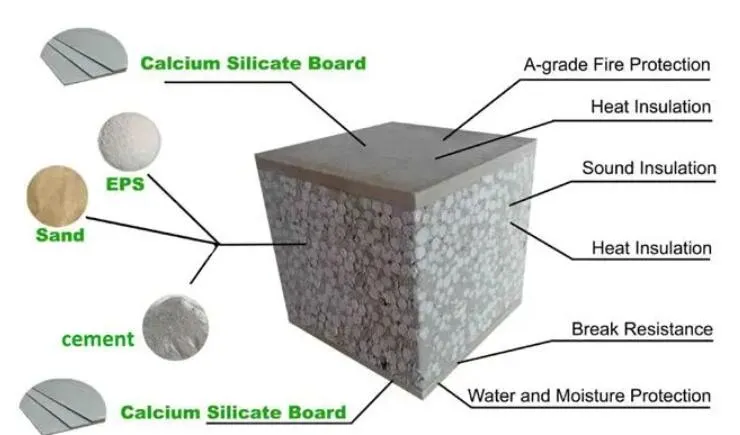
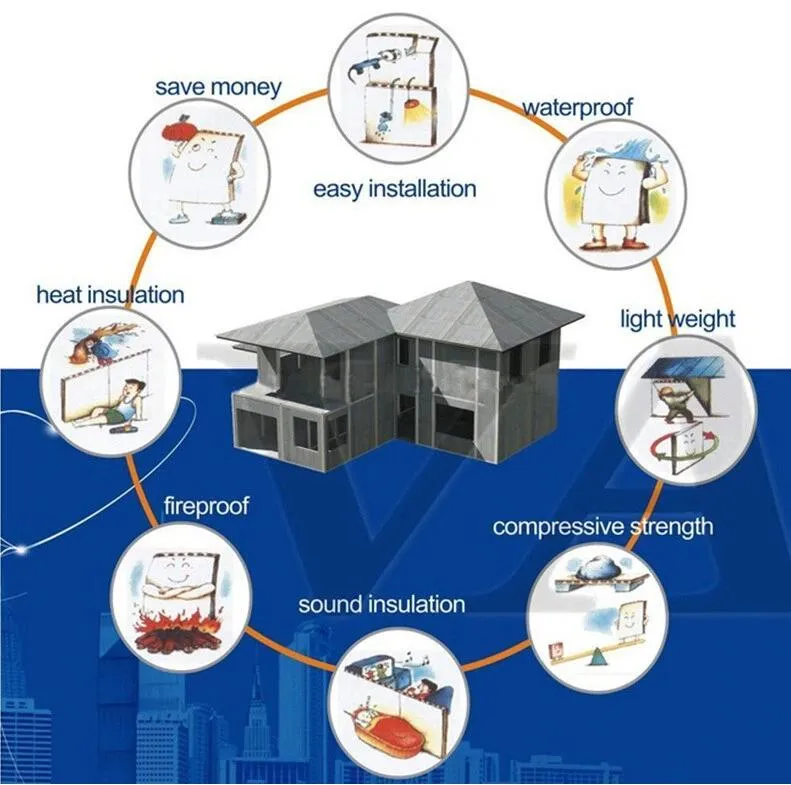
EPS (expanded polystyrene board) cement wall panel is filled with polystyrene EPS, cement and sand, to form a non-load-bearing light-weight composite wall panel. The wall panels on both sides are 5mm calcium silicate board, with the advantages of lightweight, economic, environment-friendly, energy-saving, anti-earthquake, fireproof, waterproof, sound Insulation, heat preservation, enlarge using area, easy and fast Installation, recycling use.
Sizes available: 2440mm(Length) * 610mm(Width) * 75/90/100/120/150mm(thickness).
Usually, we suggest to use 75mm thick for simple partition, 90~100mm thick for inner wall partition, and 120~150mm thick for outer wall partition.
Features of EPS Cement Sandwich Panel
1. Lightweight & Economic
Made of industrial fly ash, calcium silicate panels, and EPS foam particles. The production cost is low, reducing overall project expenses.
2. Advanced Technology
Aligned with modern residential construction industrialization, offering unique performance that leads new wall materials.
3. Optimized Structures
Unlike traditional brick block structures, these panels are not restricted by beams and columns, maximizing spacing configurations.
4. Sound Insulation
Offers good sound insulation of up to 40dB for a 90mm thick wall, matching national residential requirements and outperforming brick walls.
5. Waterproof & Moisture-proof
Maintains dryness on the back surface with no moisture trace, making it ideal for wet areas like kitchens, bathrooms, and basements.
6. Easy Construction & Time Saving
Highly efficient. Where traditional brick masonry takes 12 workers 8 hours, three people using these panels can complete it in 60 minutes.
Application of Cement Sandwich Panel
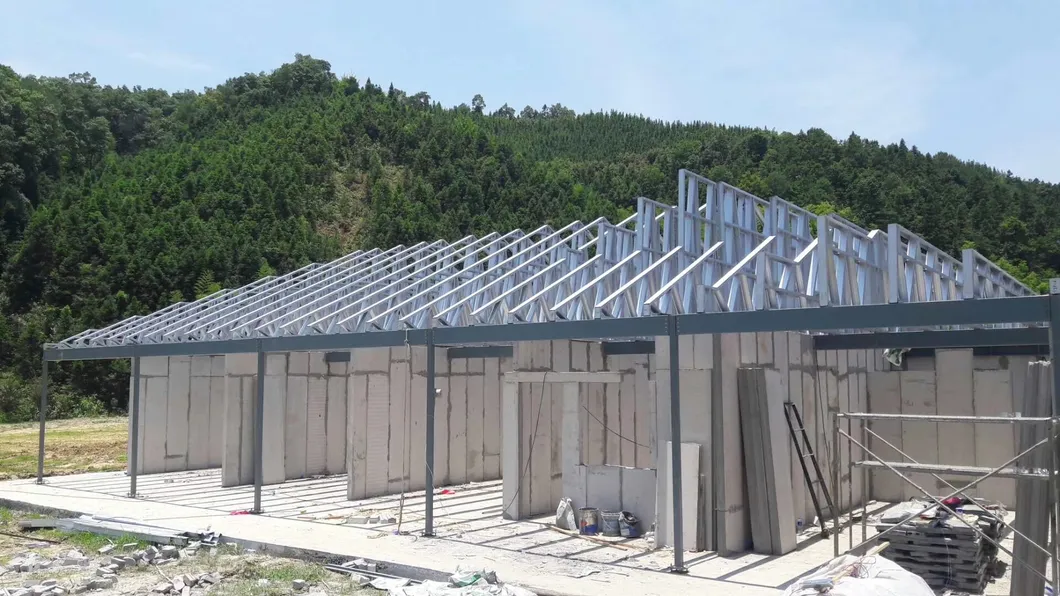
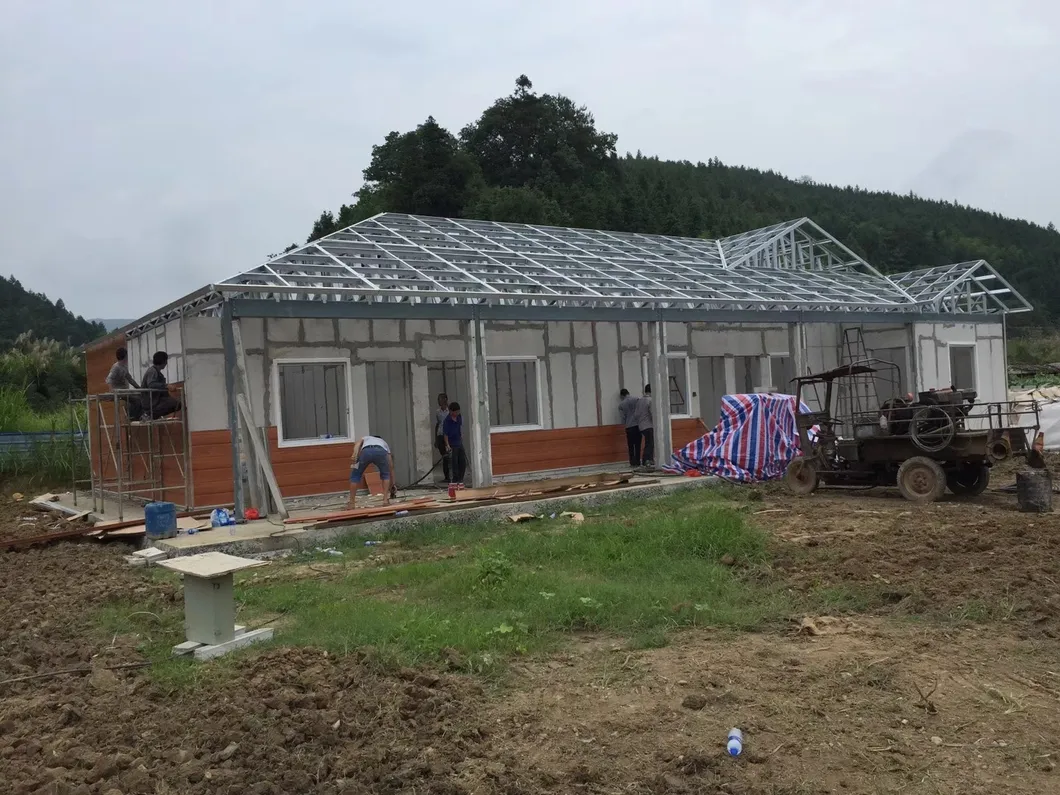
It can be used as both interior and exterior partition walls or all kinds of decoration and building construction, and also the best materials for plants, apartments, hotels, office buildings and public constructions, etc. In addition, they are used for compartments, households, bathrooms, and the interior partition walls of kitchens.
Our Service
Quotation according to your drawing
Design and quotation according to your requirements
Delivery of the entire steel building structure via containers
Detailed drawings supplied for installation and fabrication
To help our design team provide the best steel structure solution for you, please offer the following information:
Location: Target building area (country and region).
Dimensions: Length * Width * Height (in mm).
Wind Load: Max wind speed (kn/m², km/h, or m/s).
Snow Load: Max snow height/load (kn/m² or mm).
Layout: Number of rooms and their intended purpose.
Frequently Asked Questions
What kind of company are you, factory or trading company?
We are a manufacturer of prefab houses, container houses, warehouses, villas, and associated steel structures.
What components can you provide for a steel structure building?
Based on customer needs, we can provide the main steel frame, roof/floor decks, wall panels, doors, windows, sanitary appliances, tiles, ceilings, and related accessories.
How can I obtain a quotation for my project?
If you have drawings, we can offer a quote based on them. If you do not have a design, please share your details (location, wind speed, dimensions, materials, and other specifications), and we can design and quote accordingly.
How is your quality control structured?
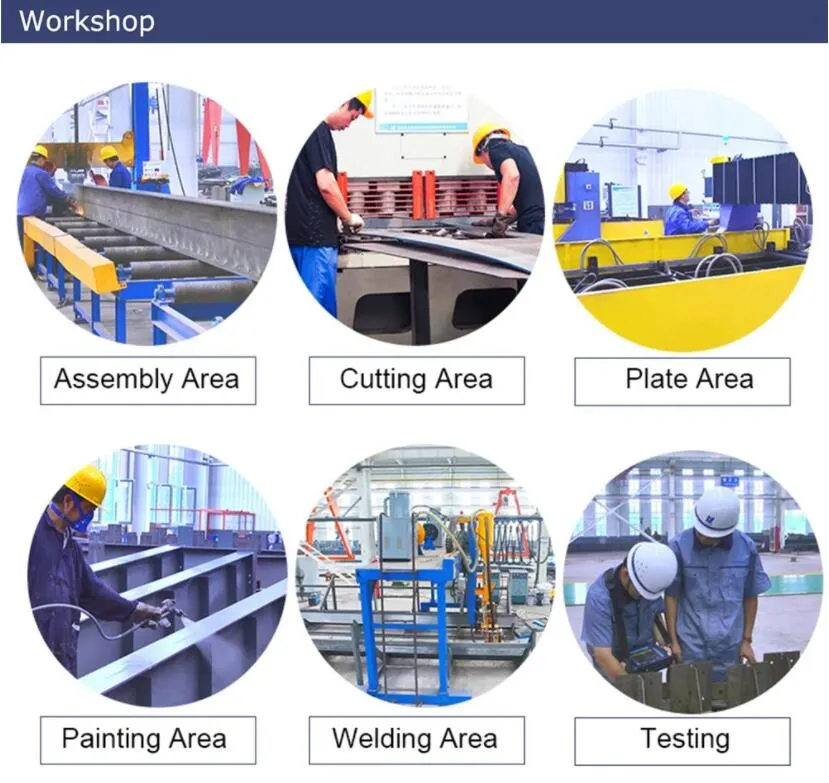
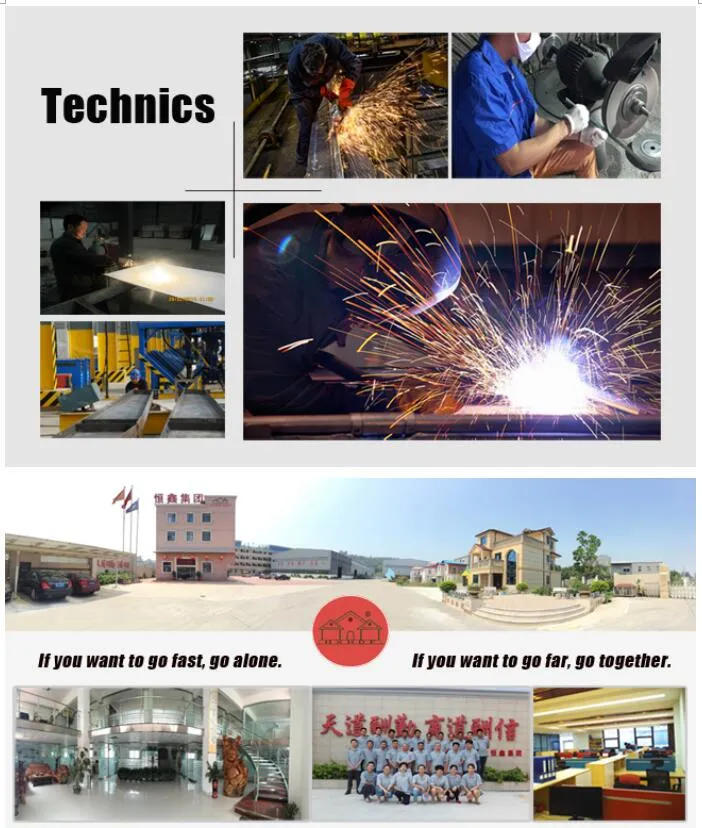
We hold relevant quality control certifications. Every stage of manufacturing, including cutting, welding, bending, shot blasting, packing, storing, and loading, follows strict control processes.
How is installation handled?
We supply comprehensive installation instructions. If necessary, technicians can be sent to assist. Please note that visa fees, air tickets, accommodation, and wages are covered by the buyer.
 Eky Home