1. Modular and Standardized Design
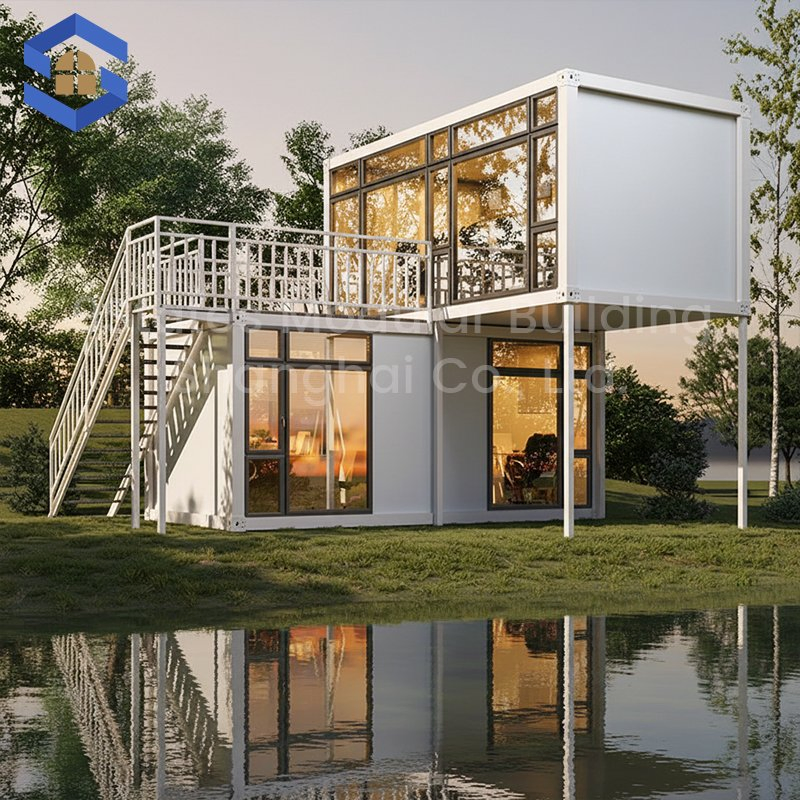
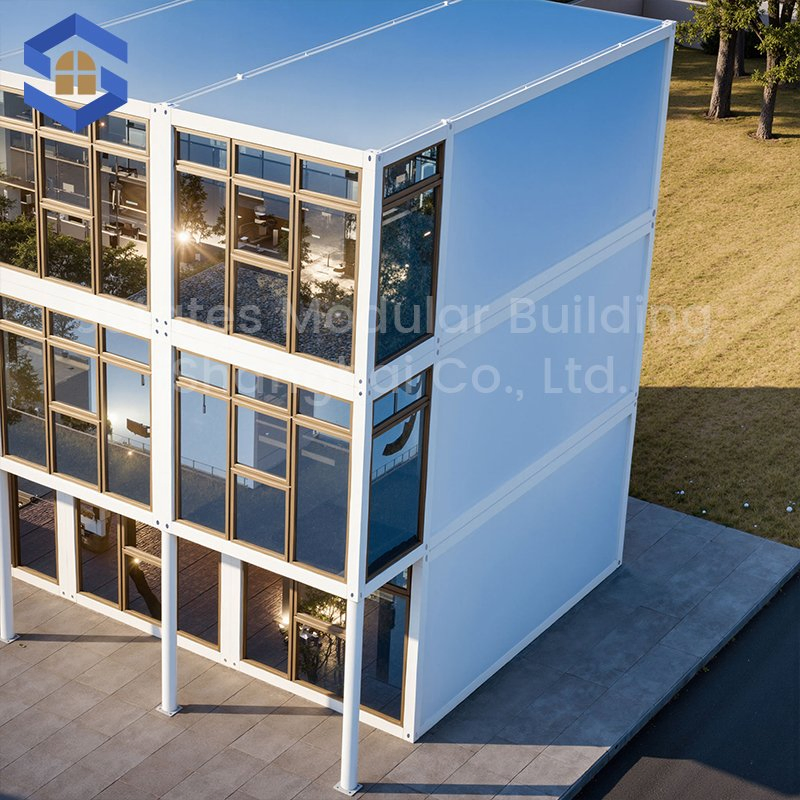
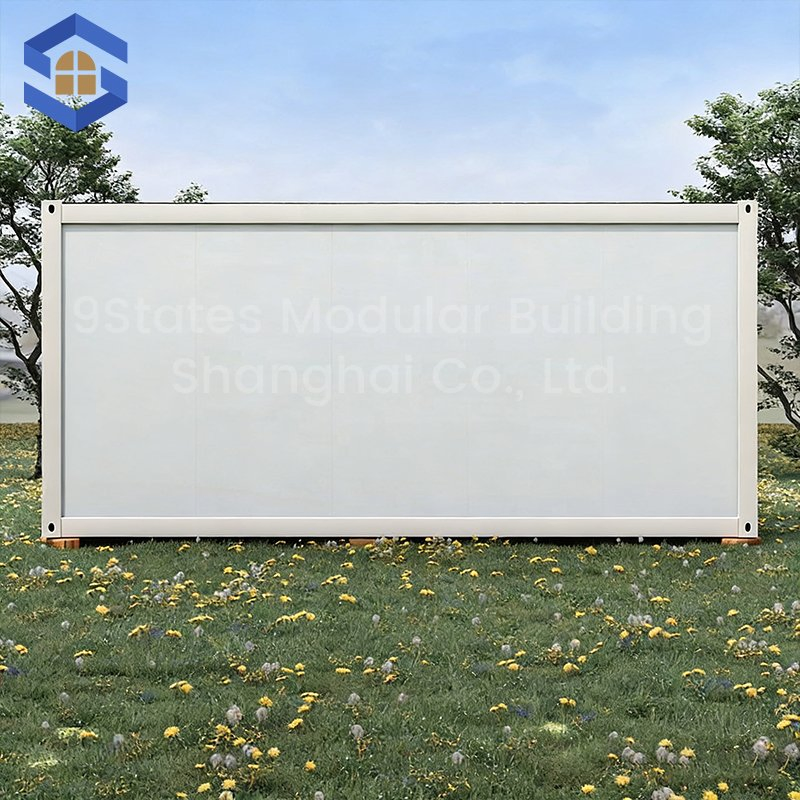
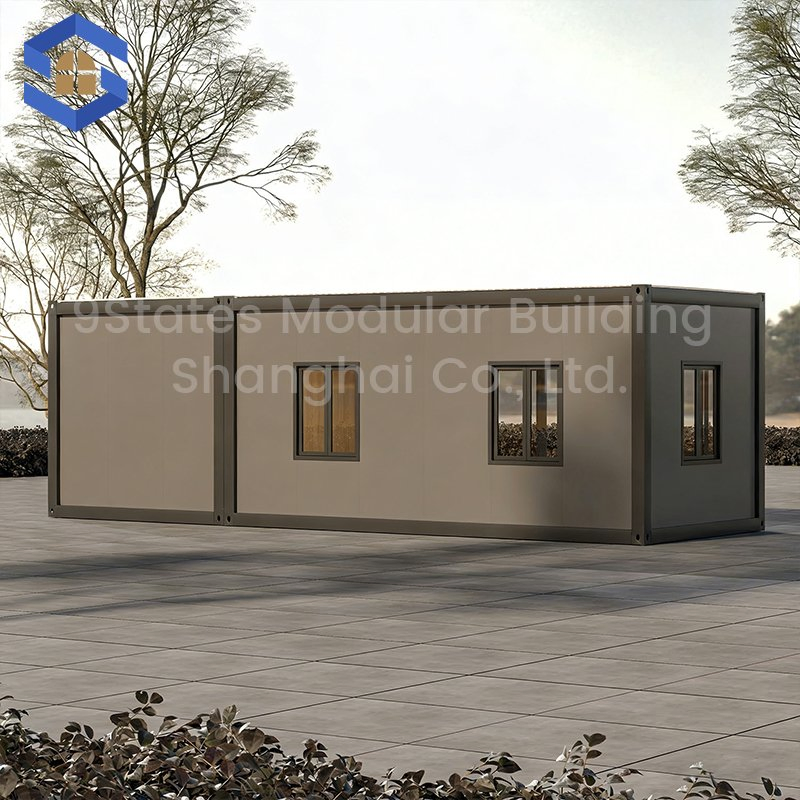
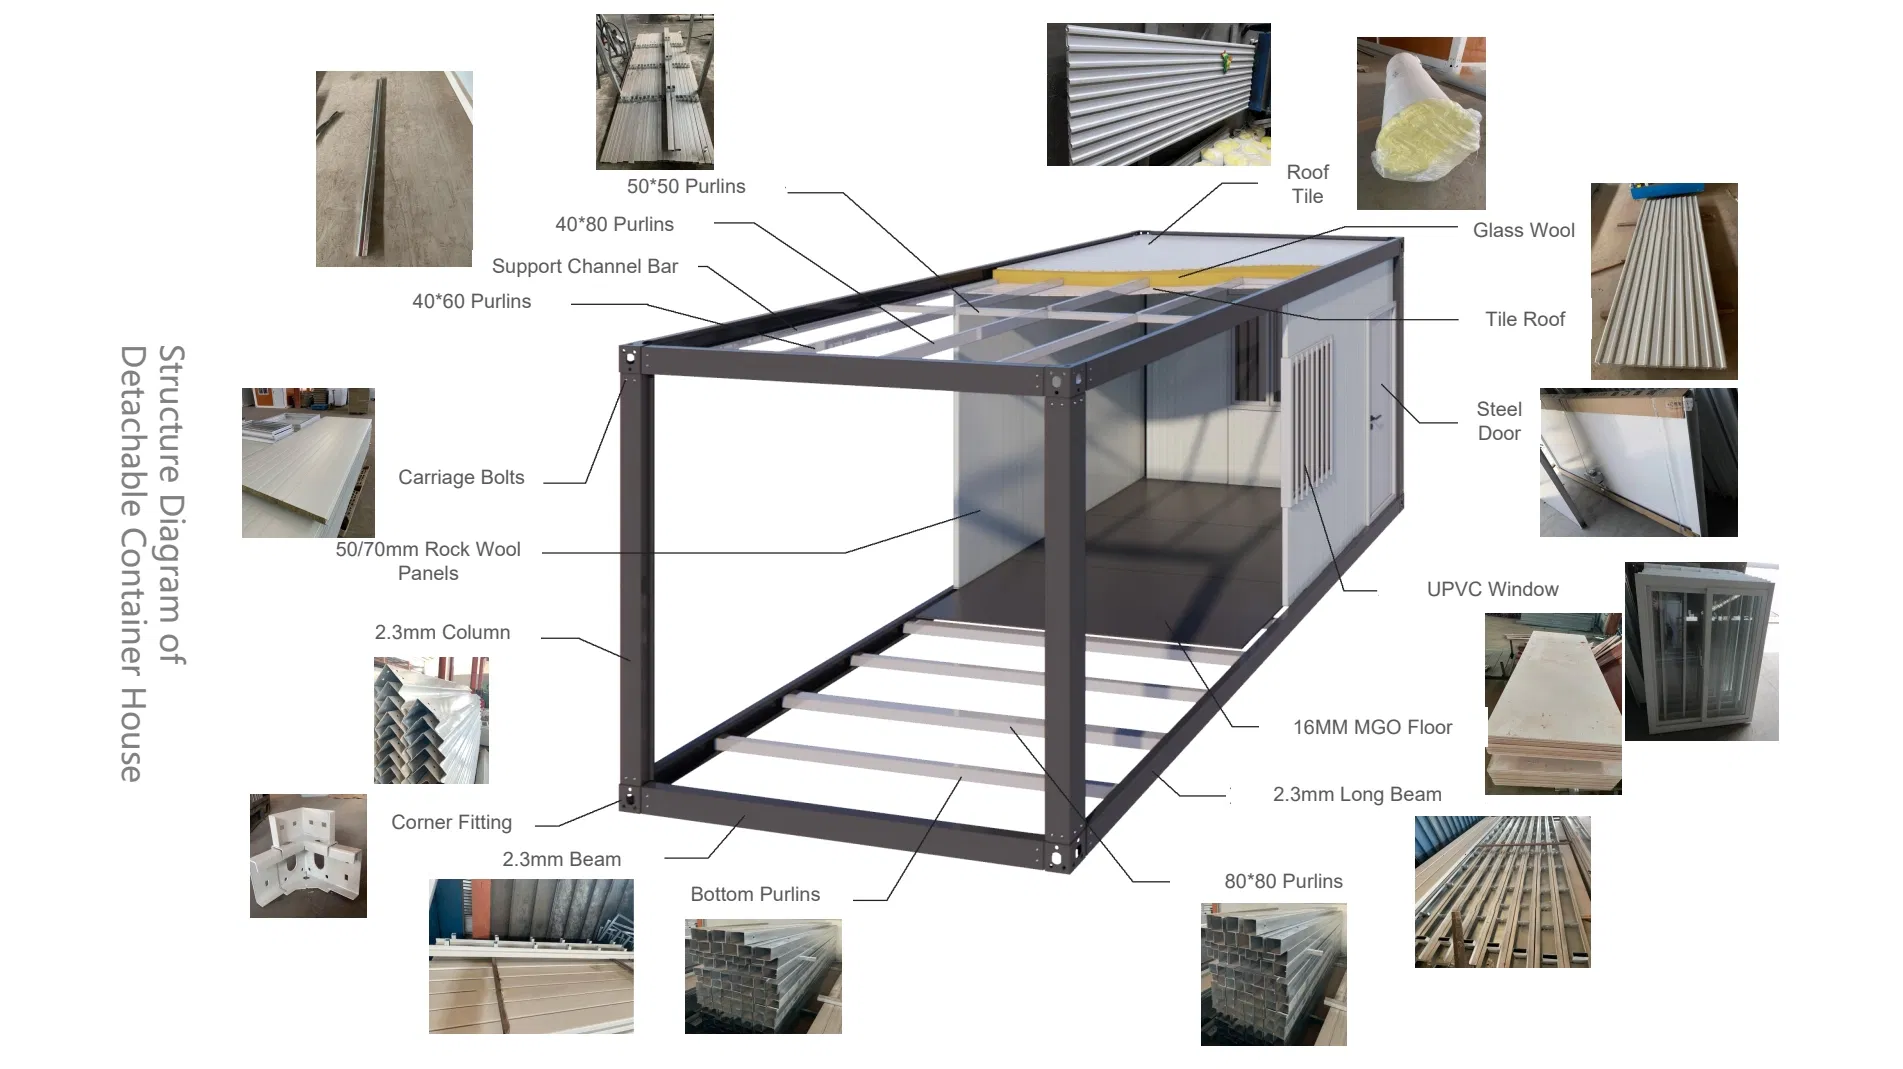
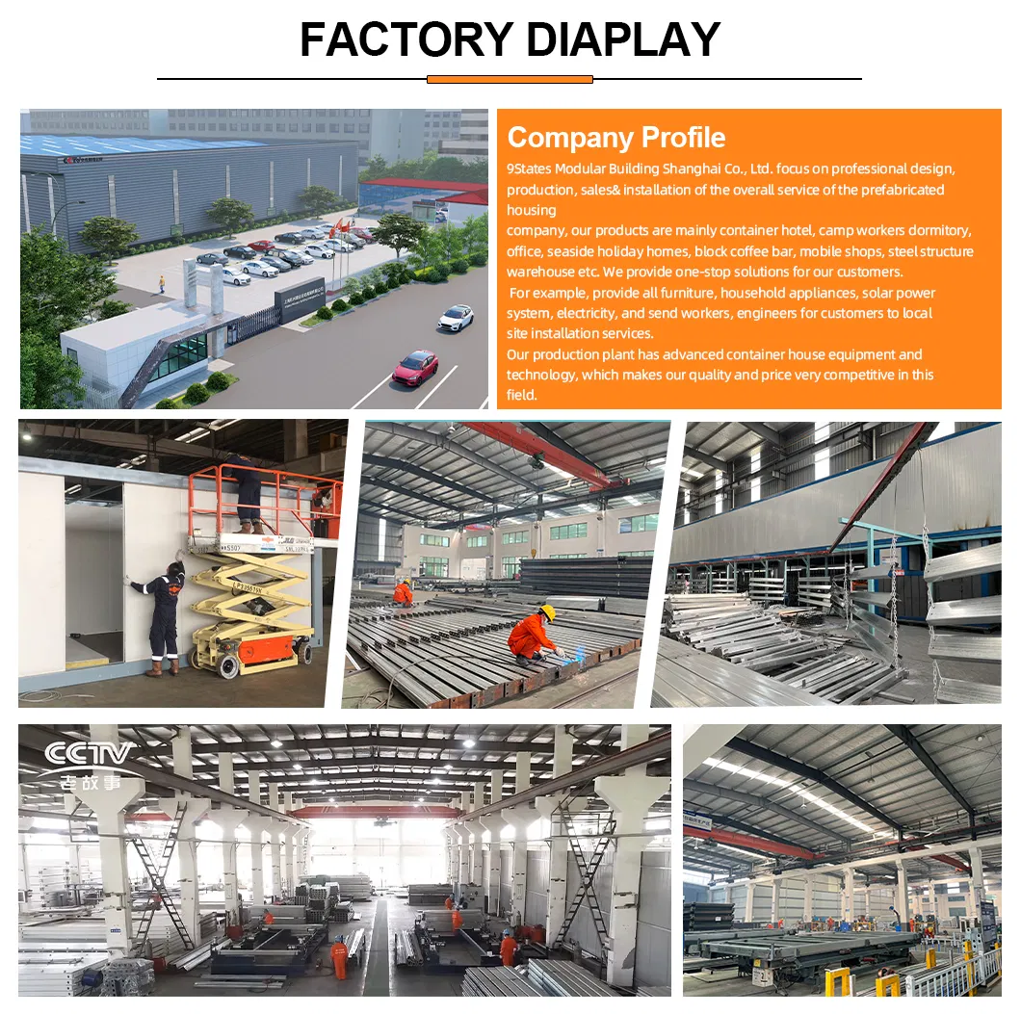
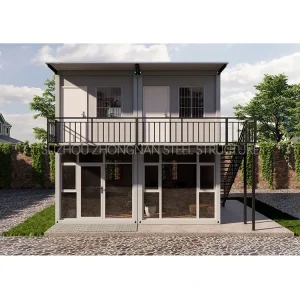
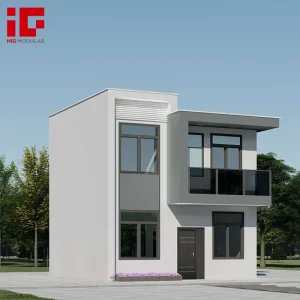
The main structure uses (primarily 20-foot/40-foot) custom modular units as building blocks. The dimensions are standardized (e.g., 20-foot container: 6m long x width). Multi-story buildings can be constructed, and units can be used individually or combined freely (horizontal splicing, vertical stacking) to meet various space requirements.
2. Robust and Durable Structure
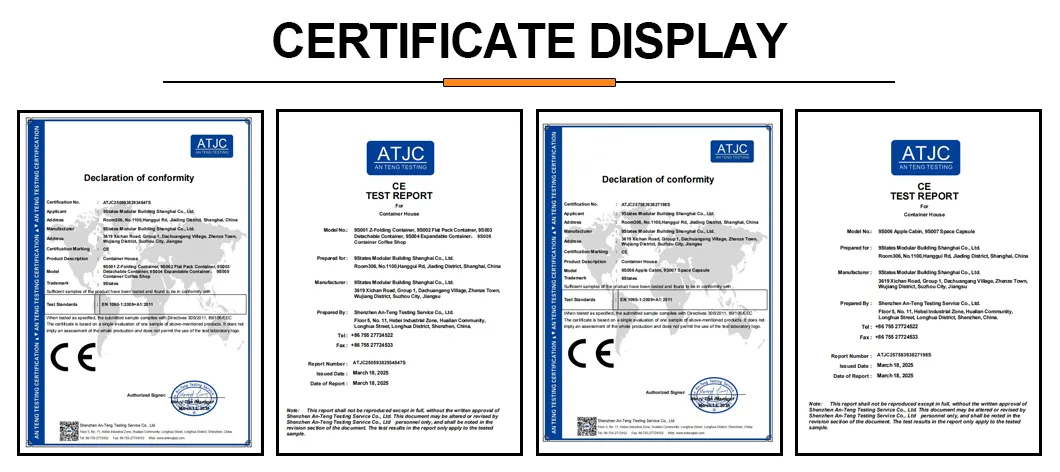
The main material of the container is Q235B steel, with a fully welded frame. It can withstand wind forces of up to 10-12 levels and seismic forces of 6-8 levels. It is corrosion-resistant. The design is adaptable to marine environments.
3. High Mobility
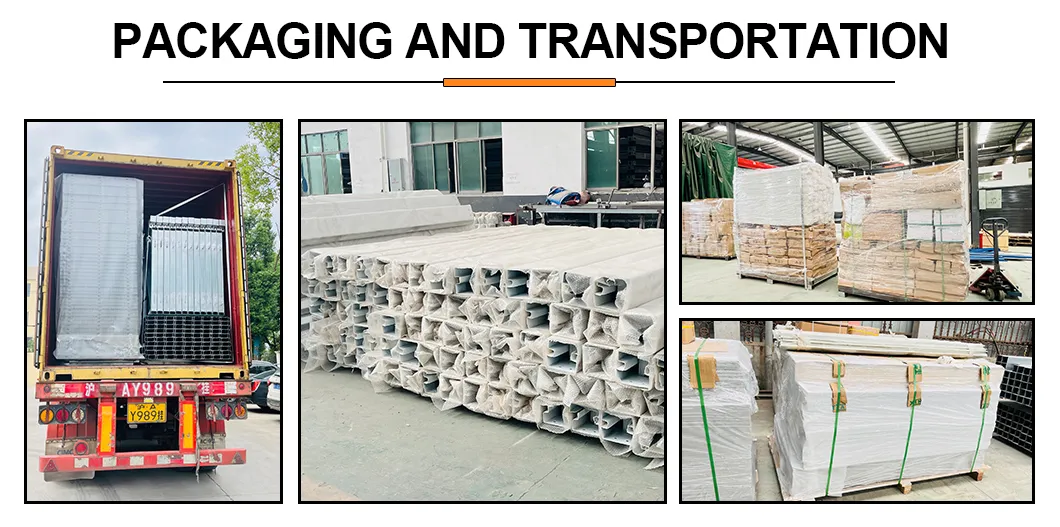
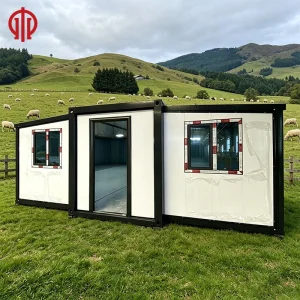
The entire structure is an integrated steel unit and can be transported as a whole by forklift or trailer without disassembly. This is suitable for temporary or relocatable scenarios (such as construction site project offices, temporary exhibition halls), and can be reused after relocation.
4. High Degree of Customization
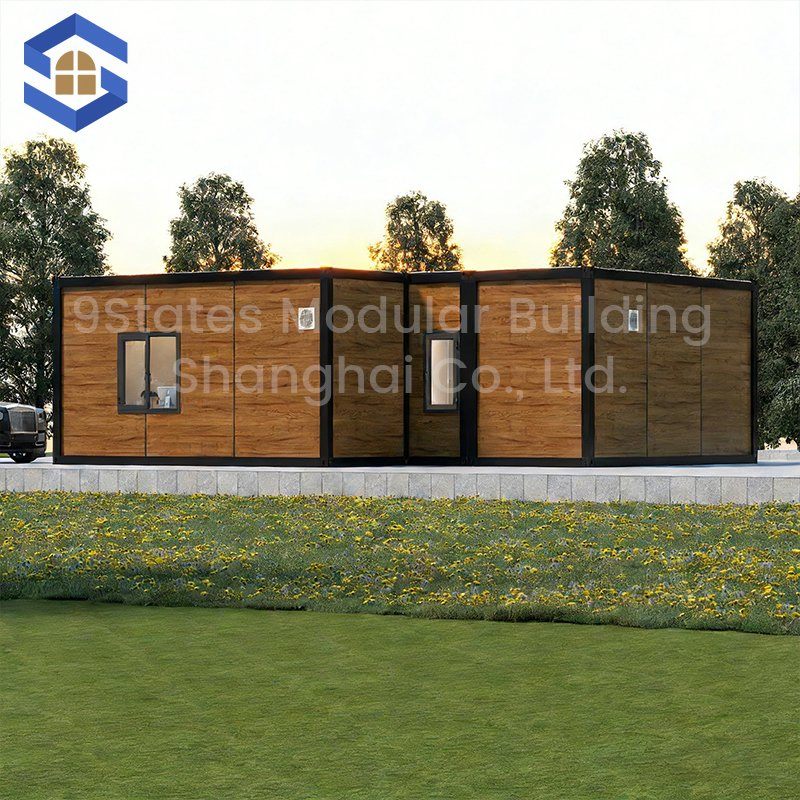
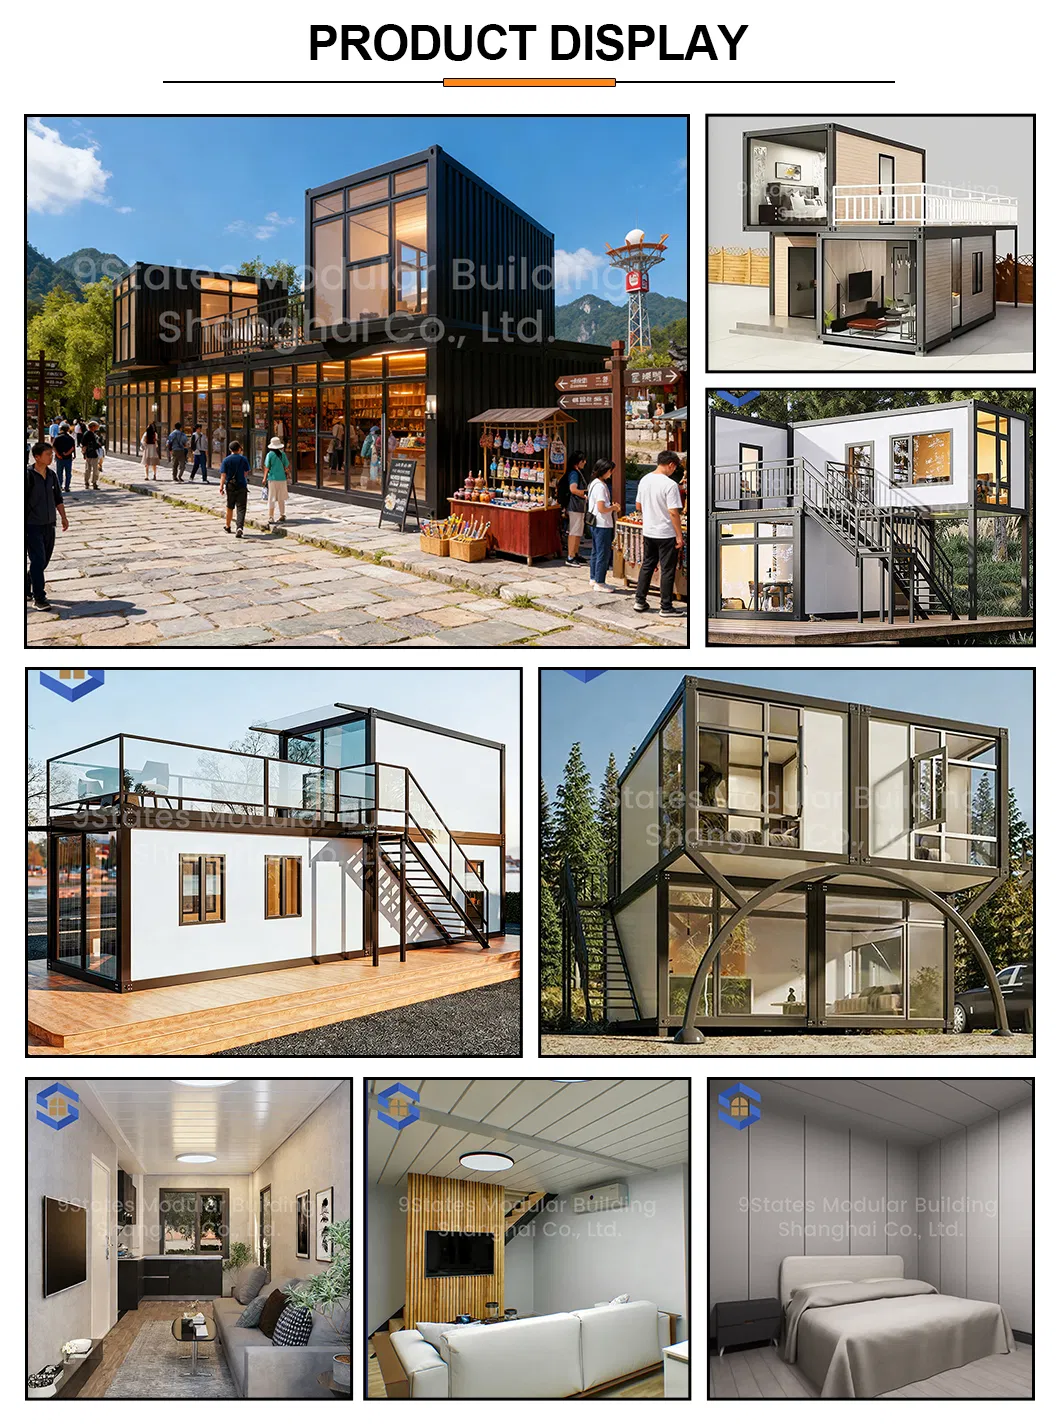
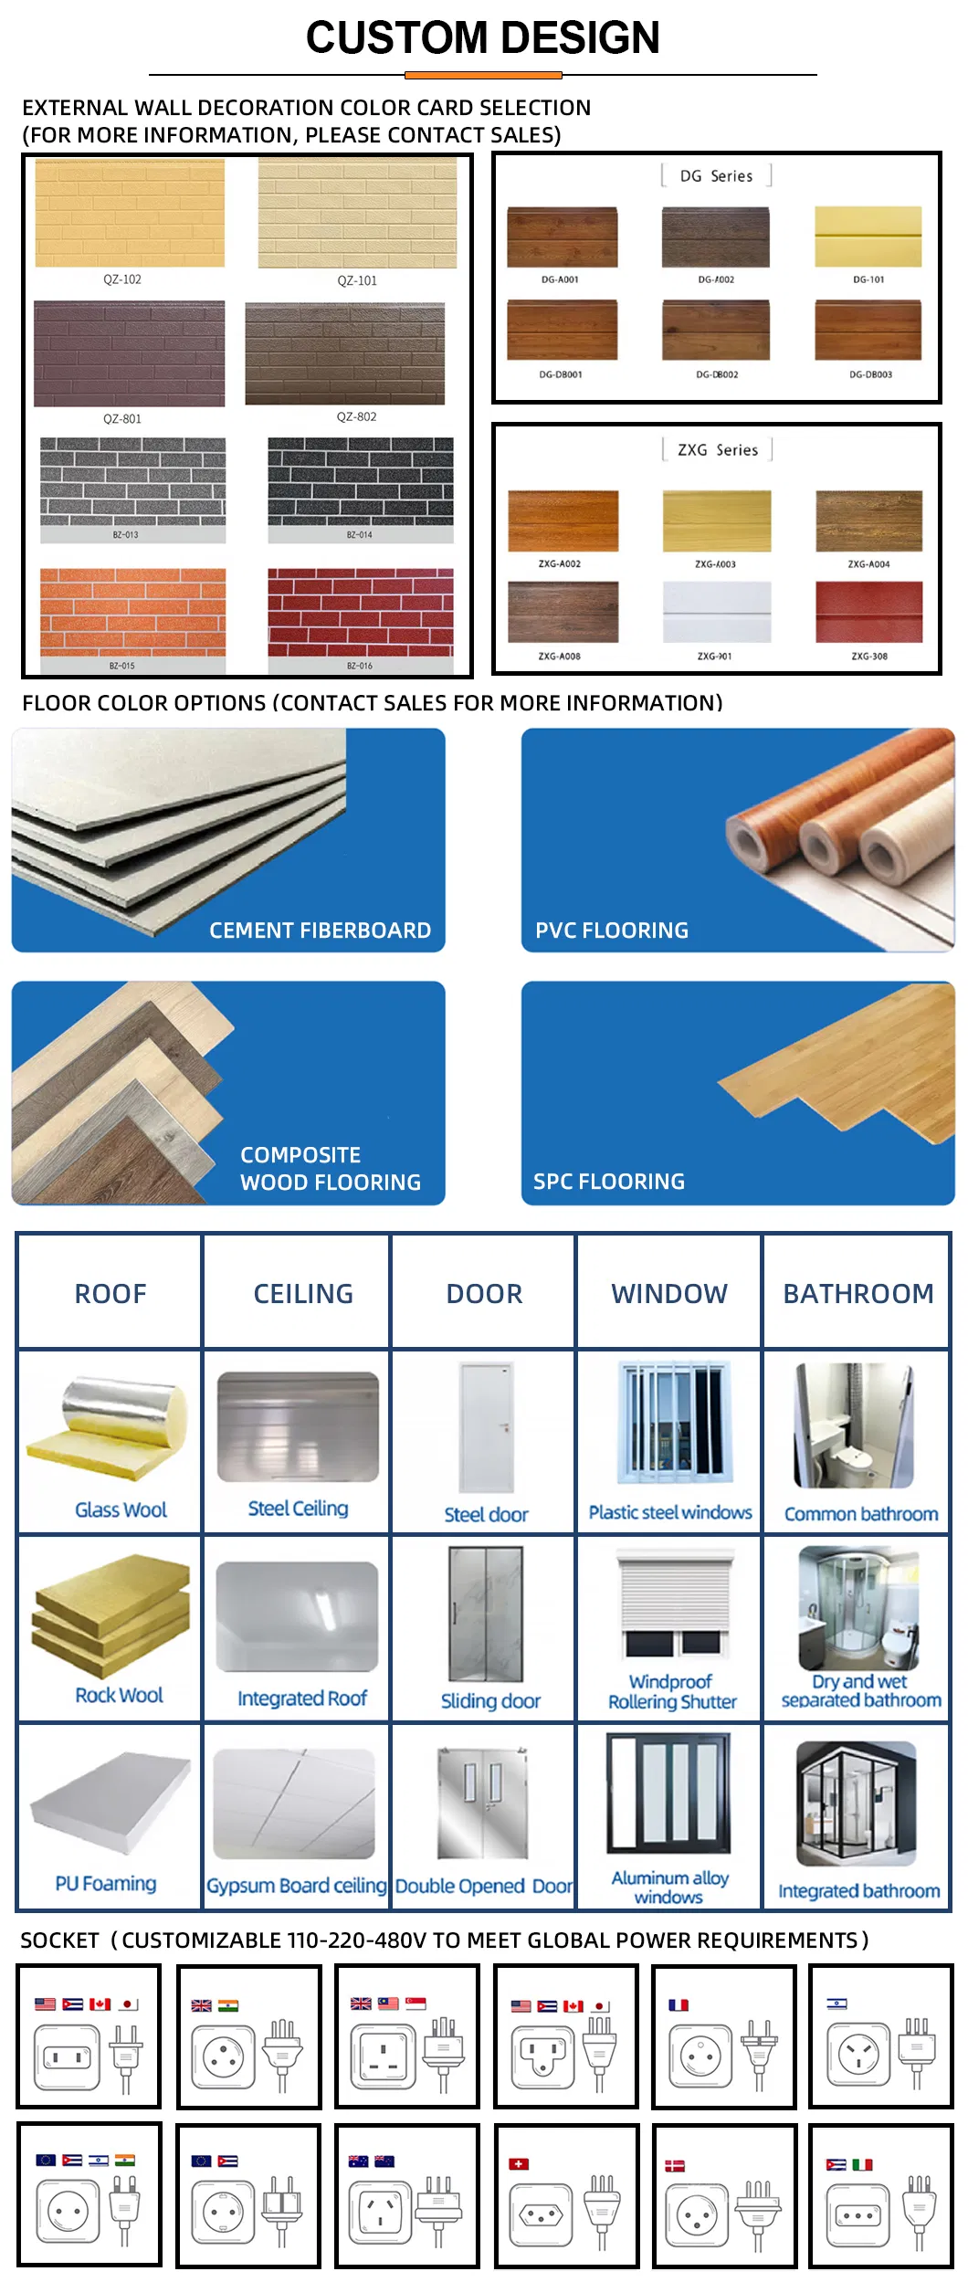
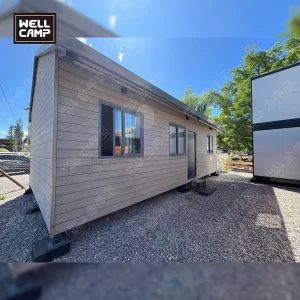
The interior can be modified as needed: partition walls, pre-installed plumbing and electrical systems, kitchen and bathroom facilities, thermal insulation treatment (rock wool/polyurethane filling), and customized doors and windows (aluminum alloy/plastic steel). The exterior can be painted or covered with decorative panels (wood grain panels, metal carved panels), balancing practicality and aesthetics.
5. Short Construction Period
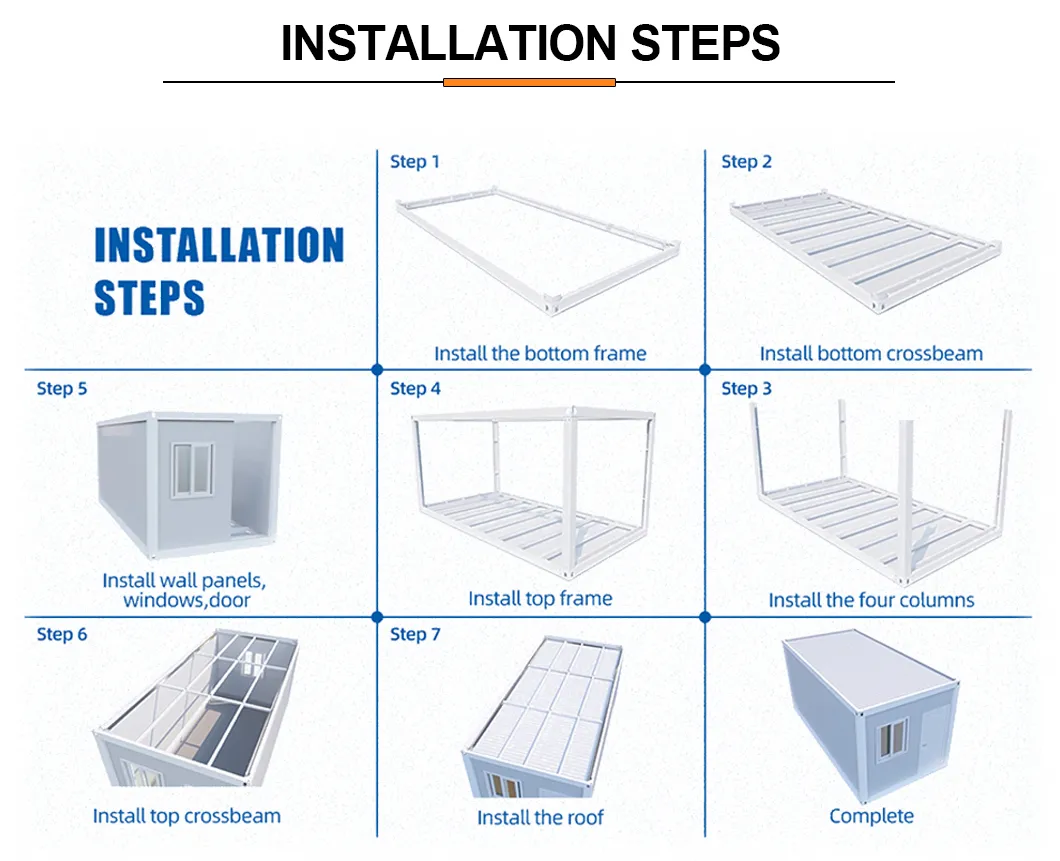
Factory prefabrication (container modification, interior decoration) means that on-site work only requires splicing, fixing, and connecting utilities. A single 20-foot container unit can be produced and ready for use in just 7-15 days. Construction Time: Three people can install a prefabricated modular house in 3 hours, saving 70% of the time compared to traditional construction methods.
1. Residential Function
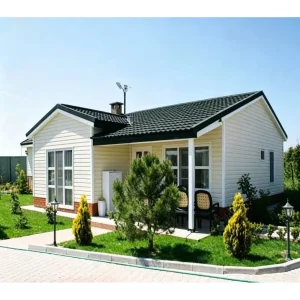
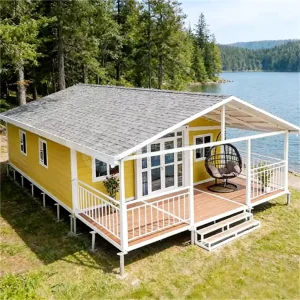
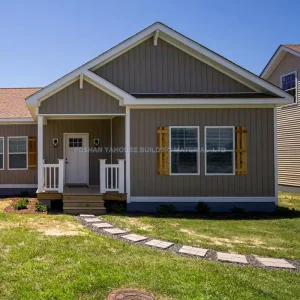
A complete living system can be configured: bedroom, living room, kitchen (gas stove, cabinets), bathroom (toilet, shower, sink), air conditioning/underfloor heating interfaces, meeting the needs of long-term residence, equivalent to the basic functions of traditional housing.
2. Office Function
The interior can be designed as an open-plan office area or partitioned into separate rooms (manager's office, meeting room), equipped with power outlets, network interfaces, and ceiling lighting, suitable for corporate offices, temporary project offices, co-working spaces, etc.
3. Commercial Service Function
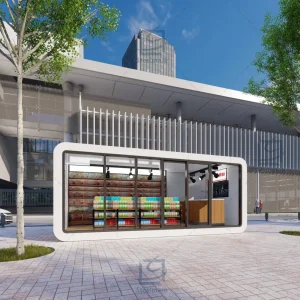
It can be transformed into a commercial terminal: convenience store, milk tea shop, coffee shop, scenic spot ticket booth, street-side shop, with reserved space for display windows and cash registers. Some modules can be designed to be openable (side panels can be folded down to create display surfaces).
4. Public Supporting Functions
Suitable for public service scenarios: guard booths (for residential areas/industrial parks), sanitation worker rest rooms, express delivery stations, charging station service stations. They are compact, functionally integrated, and ready for immediate use upon installation.
5. Emergency Response Function
Temporary housing after disasters (earthquakes, floods), isolation points, temporary medical stations. They can be quickly mass-produced, transported, and deployed to meet residential or medical needs in emergency situations.
 Eky Home