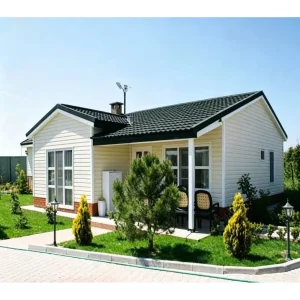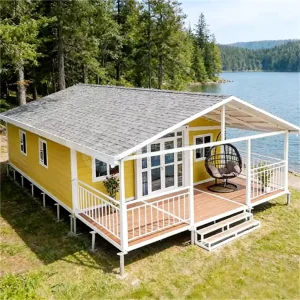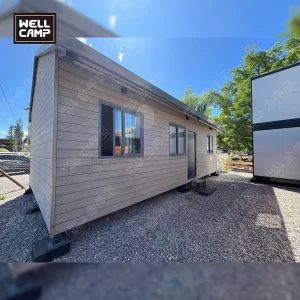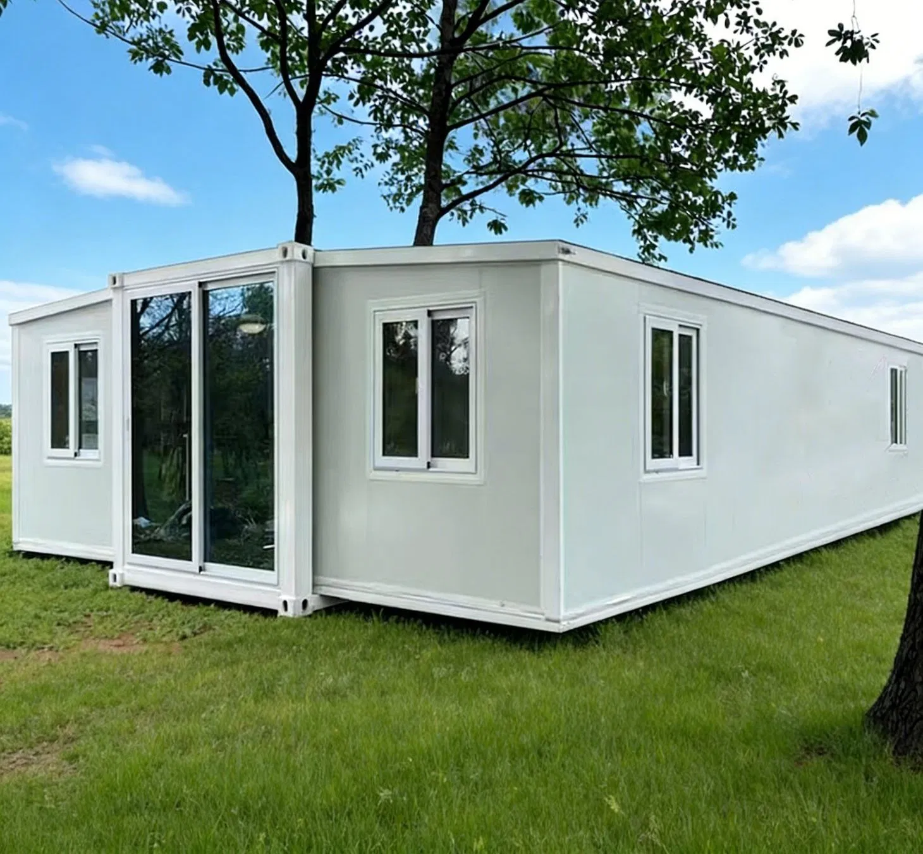
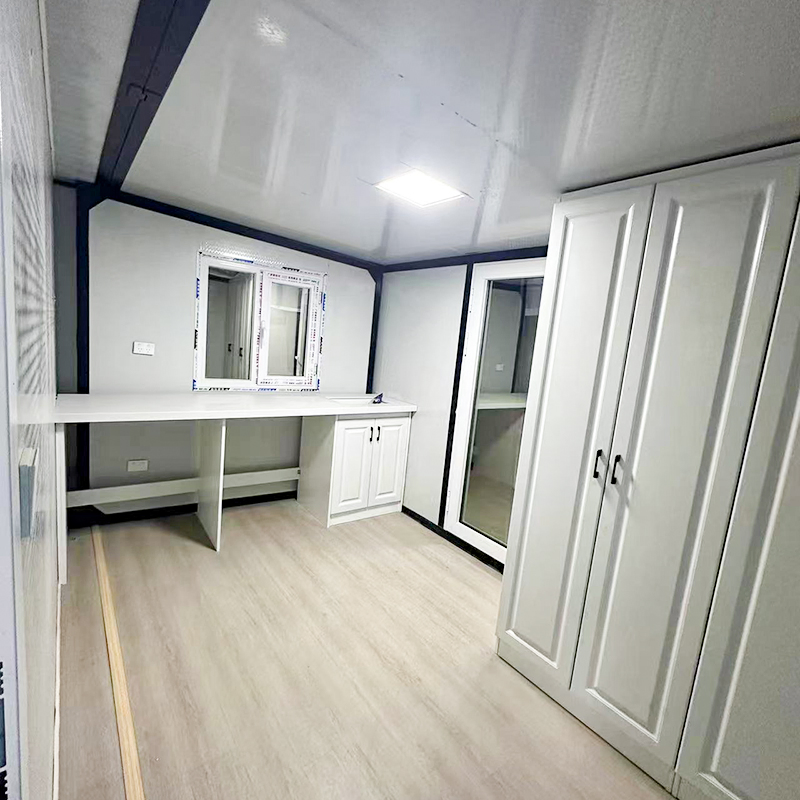
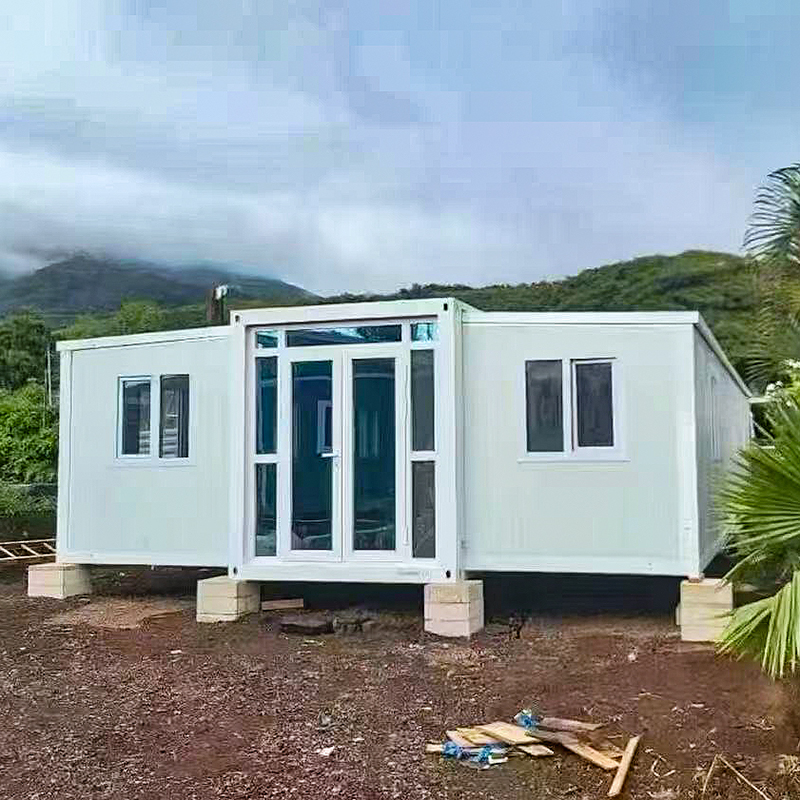
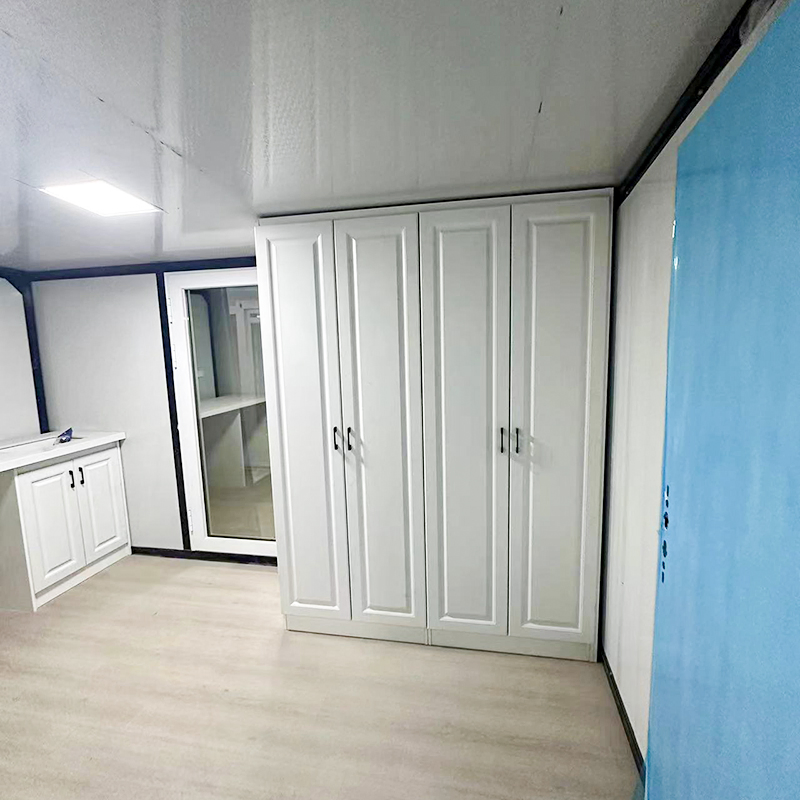
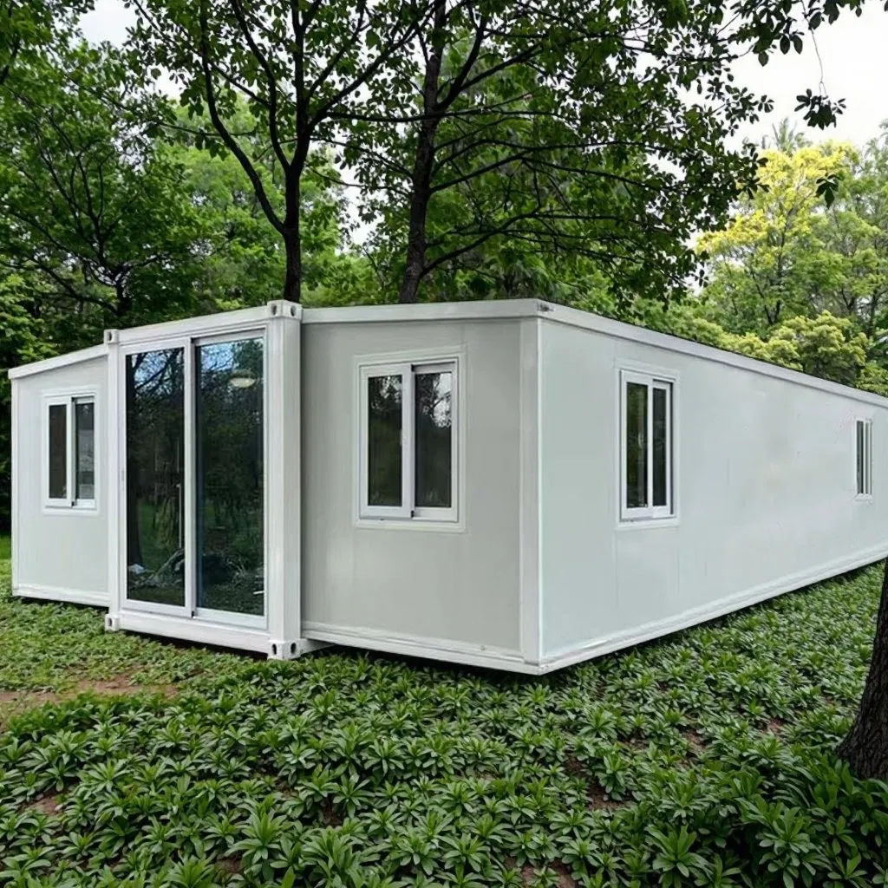
Elegant Modular Container Villa: Durable, Windproof, and Fire Resistant

Still deciding? Get samples of $ !
Order Sample

Product Description

Basic Info

Model NO.Expandable Container House
Fast InstallationFast Installation
FeatureEarthquake Resistant, Easily Movable, Eco-Friendliness, Flexibly Combinable, Leak Proof, Moisture Proof, Safe, Thermal Insulation, Waterproof, Wind Resistance
MaterialSandwich Panel
Design StyleModern
Product TypeExpandable Container House
UseHouse/Office/Shop/Toilet/Villa/Warehouse
Product NamePrefab Luxury Villa Expandable Container House
Indoor StandardComply with Local Standards
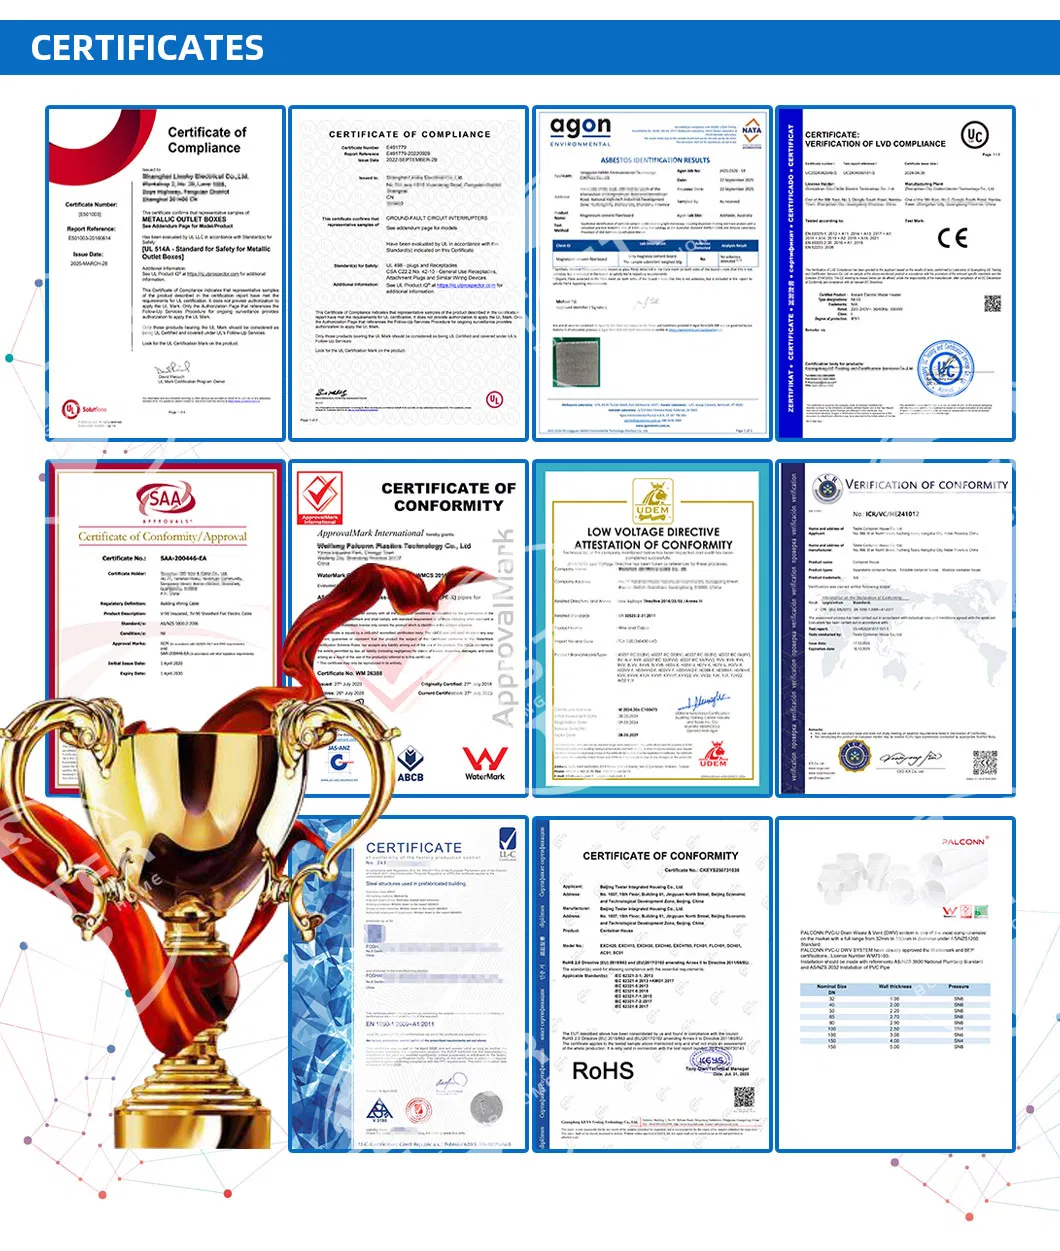
CertificationCE Certification/UL/Rosh/SAA
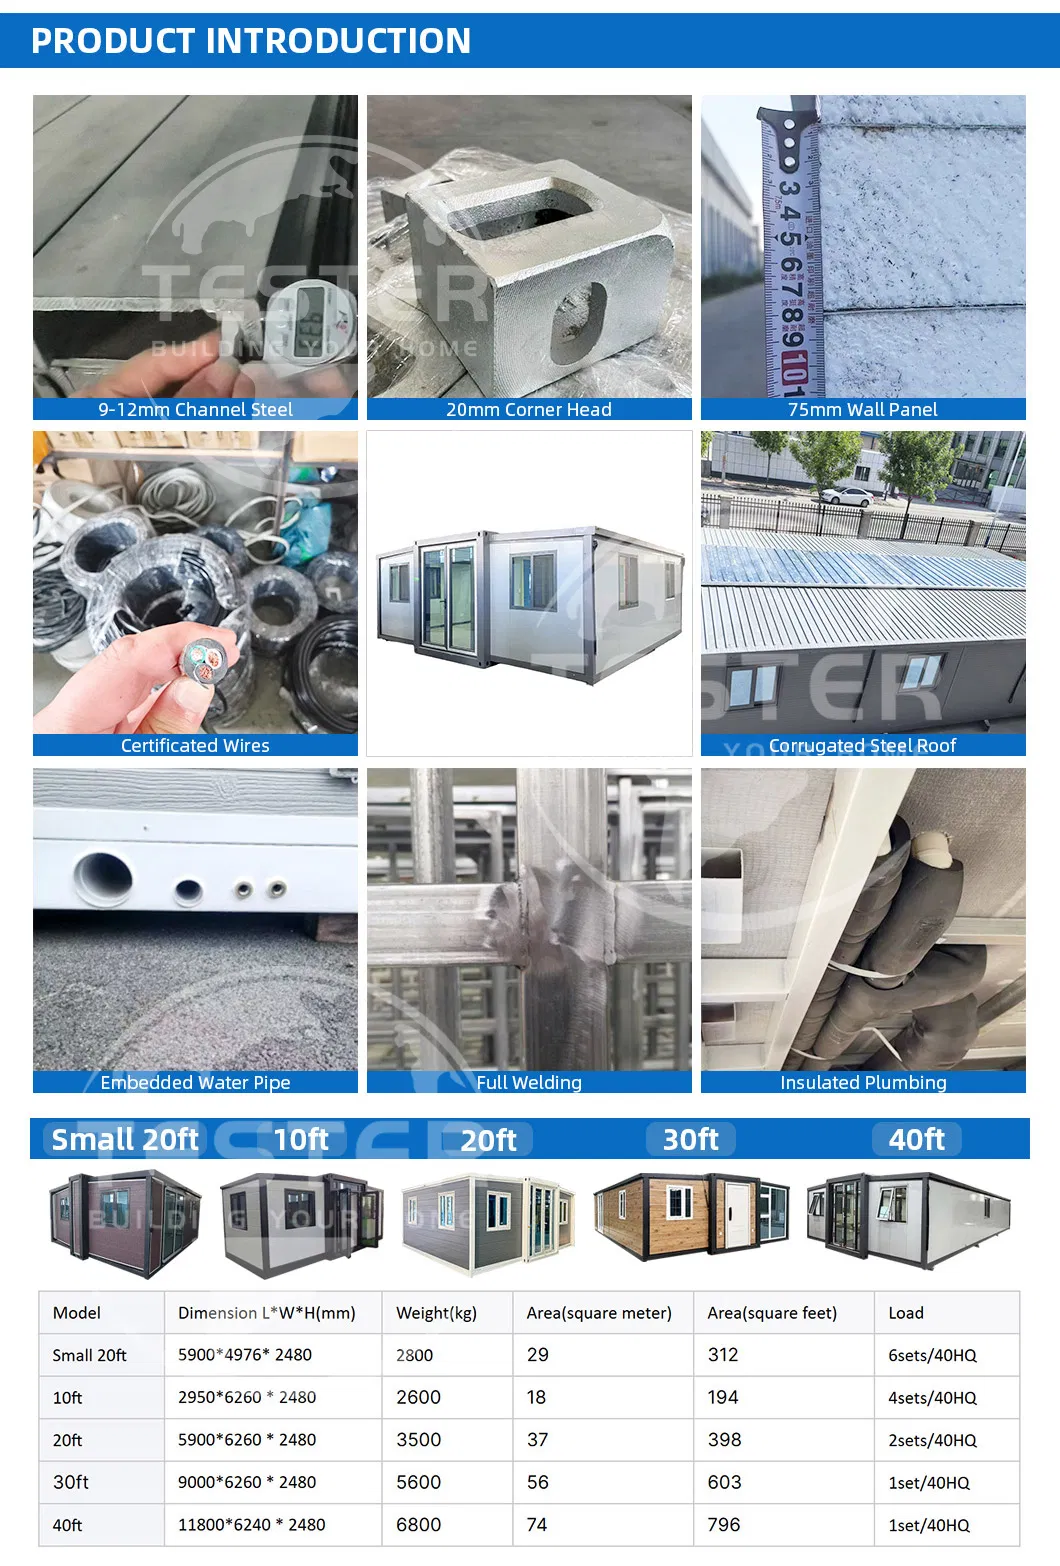
Thickness75mm Sandwich Wall Panel
ColorCustomized Color
Life Span30 - 40 Years
FunctionSoundproof/Waterproof/Insulated/Anti - Seismic
ElectricityLocal Certificate Standard
Transport and Load40hq Container
CharacteristicSafe Installed
AdvantageWaterproof, Fireproof
Produce Time7-15days
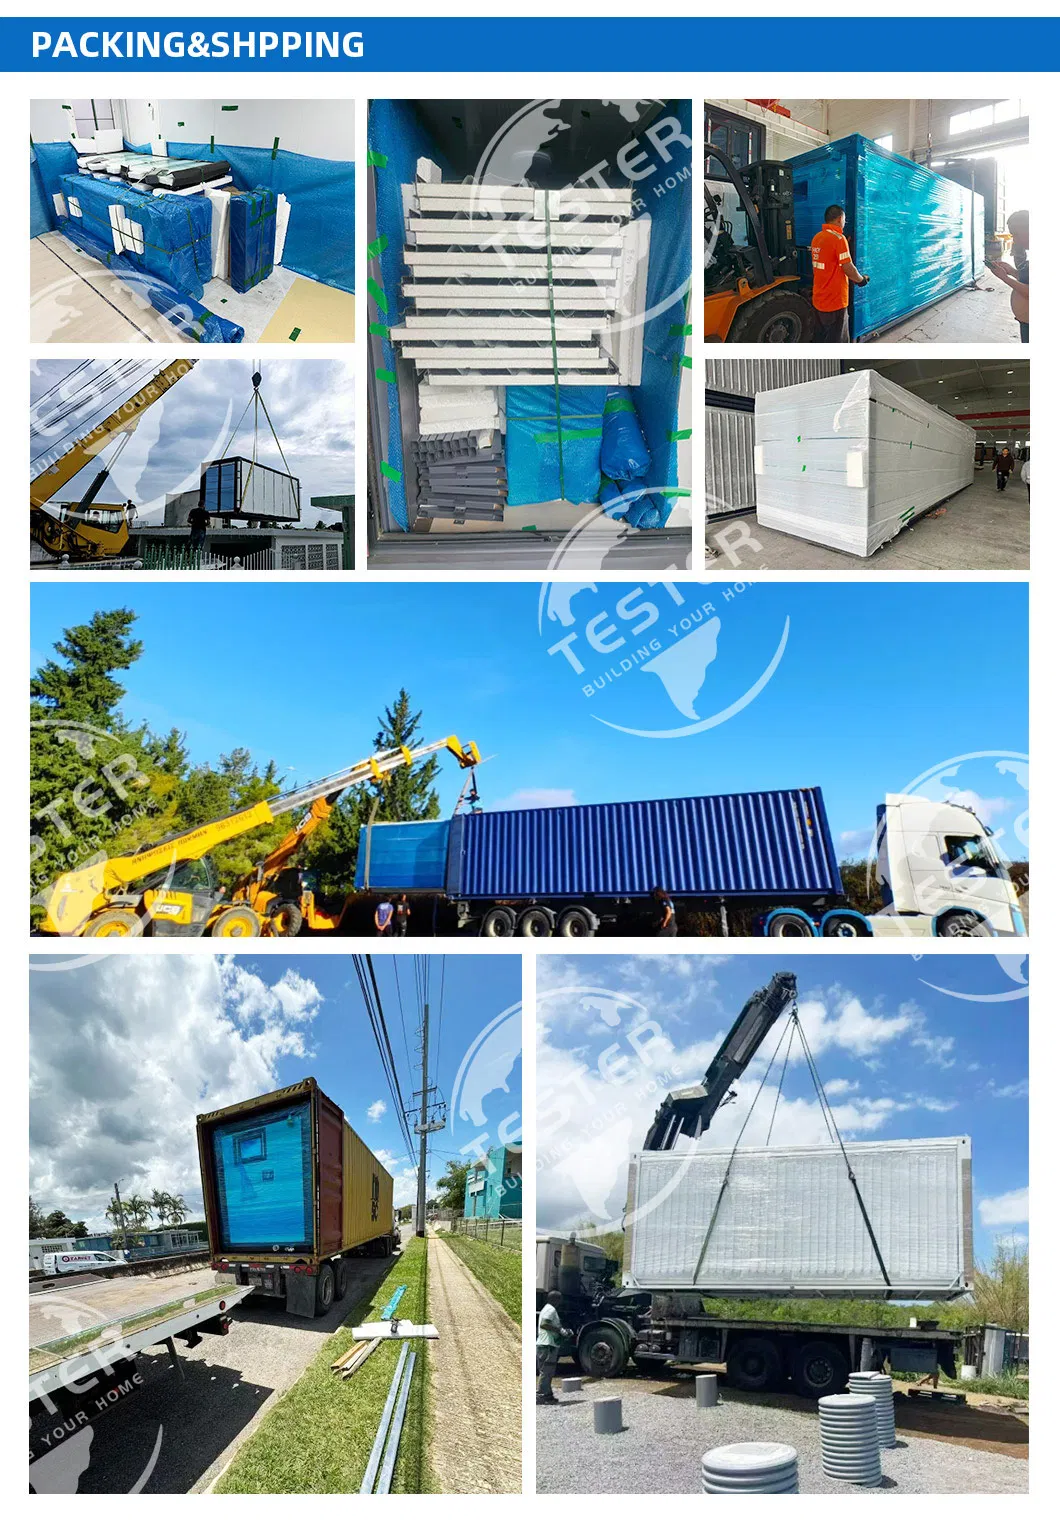
Transport PackageStandard Packaging or Customized
Specification10ft, 20ft, 30ft, 40ft
OriginHebei, China
HS Code9406900090
Production Capacity30000 Sets/Year

Packaging & Delivery

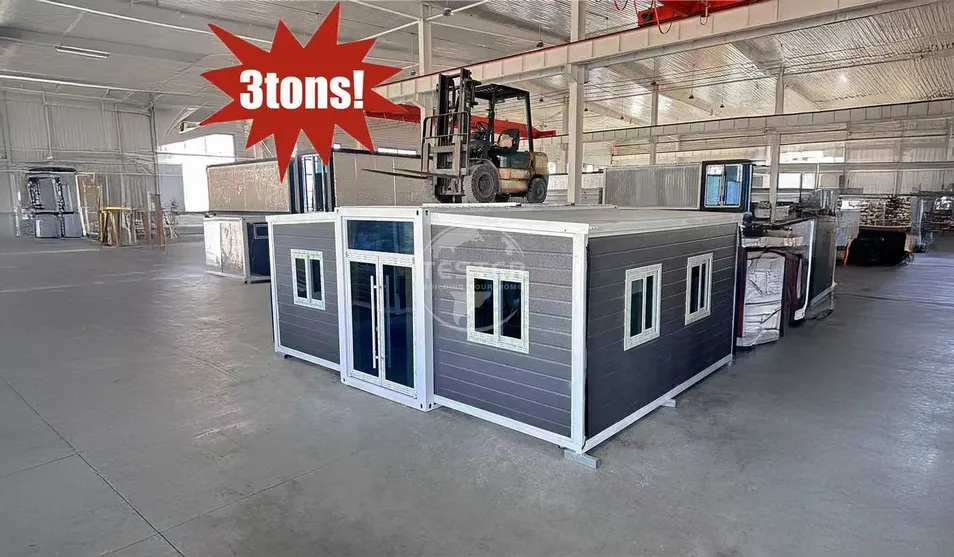
Package Size590.00cm * 220.00cm * 248.00cm
Package Gross Weight3600.000kg

Product Description

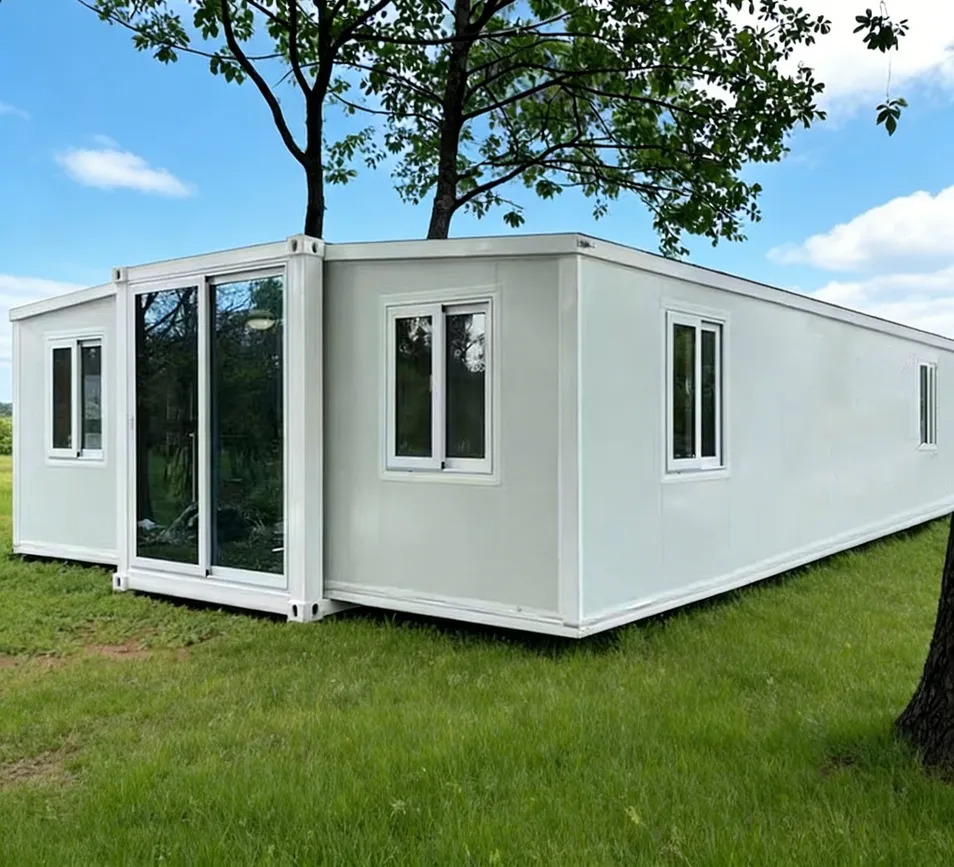
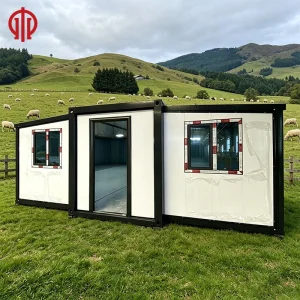
Discover the Ultimate Solution for Flexible and Modern Living with Our Expandable Container House.
Designed for convenience and durability, this prefabricated, portable home combines innovative folding technology with robust materials, offering fast assembly, easy transport, and outstanding waterproof insulation.
Perfect for various uses, from temporary accommodation to remote offices, our expandable house ensures comfort and efficiency wherever you need it. Built to meet local safety standards, it features high-quality galvanized frames, fireproof panels, and insulated double-glazed doors and windows.
Whether you seek a portable house, a prefab villa, or a cost-effective mobile home, our expandable container house offers unmatched versatility and peace of mind.
SEO KEYWORDS
Container House, Expandable House, Prefabricated House, Portable House, Expandable Container House, Prefabricated House, Portable House, Container Home, Prefab House, Fast Build, Waterproof, Insulated, Folding House, Mobile Home

Core Features & Functions

MULTIPLE SIZES AVAILABLE
Choose from 10FT, 20FT, 30FT, and 40FT models to suit your space requirements, with areas ranging from 18 to 74 square meters.
FAST & EASY ASSEMBLY
The foldable structure allows rapid installation and relocation, minimizing construction time and labor costs.
Elegant Modular Container Villa: Durable, Windproof, and Fire Resistant
SUPERIOR MATERIALS
Galvanized frames with electrostatic spraying ensure structural strength and corrosion resistance.
HIGH INSULATION PERFORMANCE
Fireproof, flame-retardant EPS, rock wool, or PU sandwich panels in the roof, walls, and partitions provide excellent thermal and acoustic insulation.
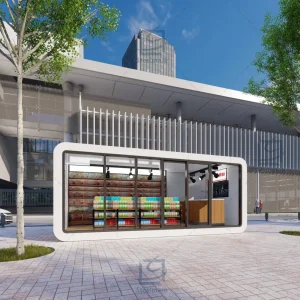
Elegant Modular Container Villa: Durable, Windproof, and Fire Resistant
SAFE & DURABLE
Double-insulated tempered glass doors and windows, robust aluminum frames, and local-code-compliant electrical systems.
CUSTOMIZABLE INTERIOR
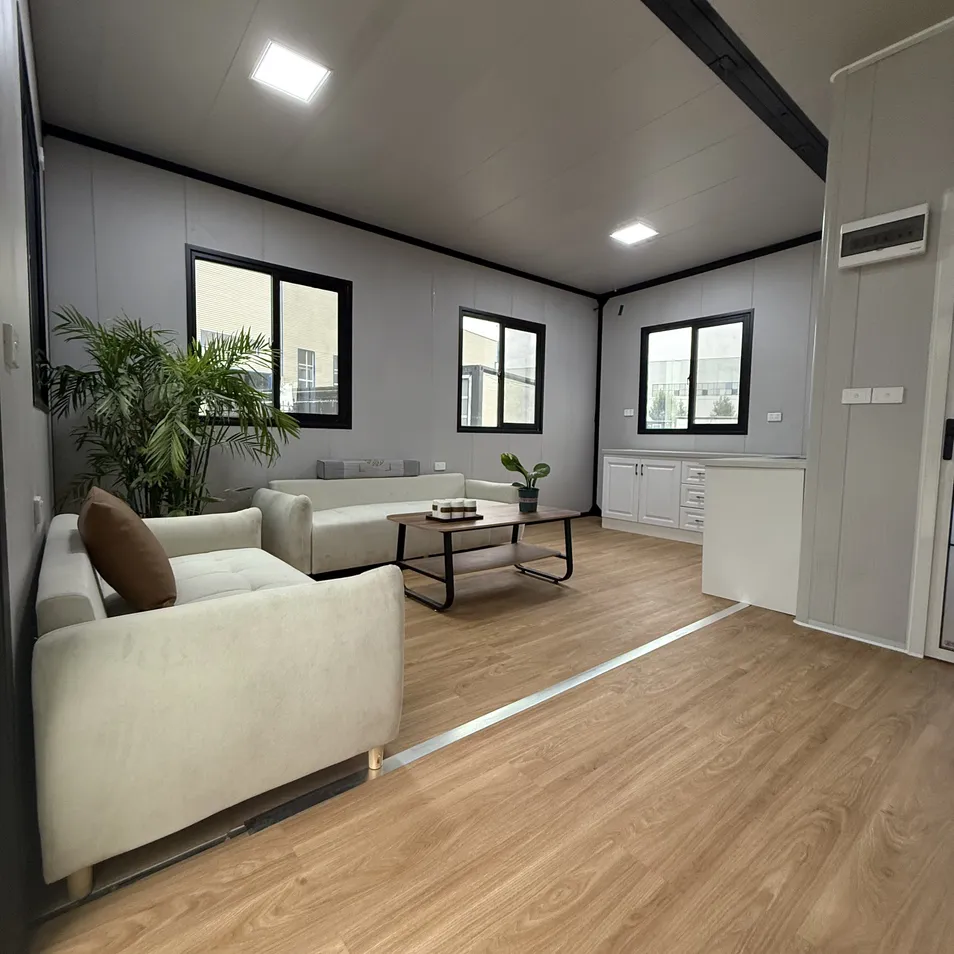
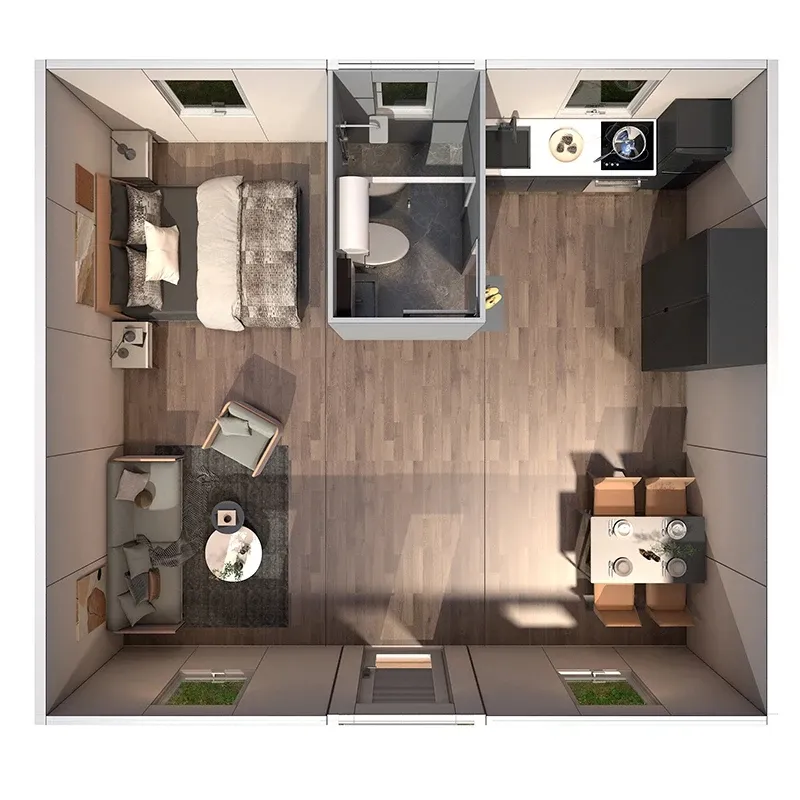
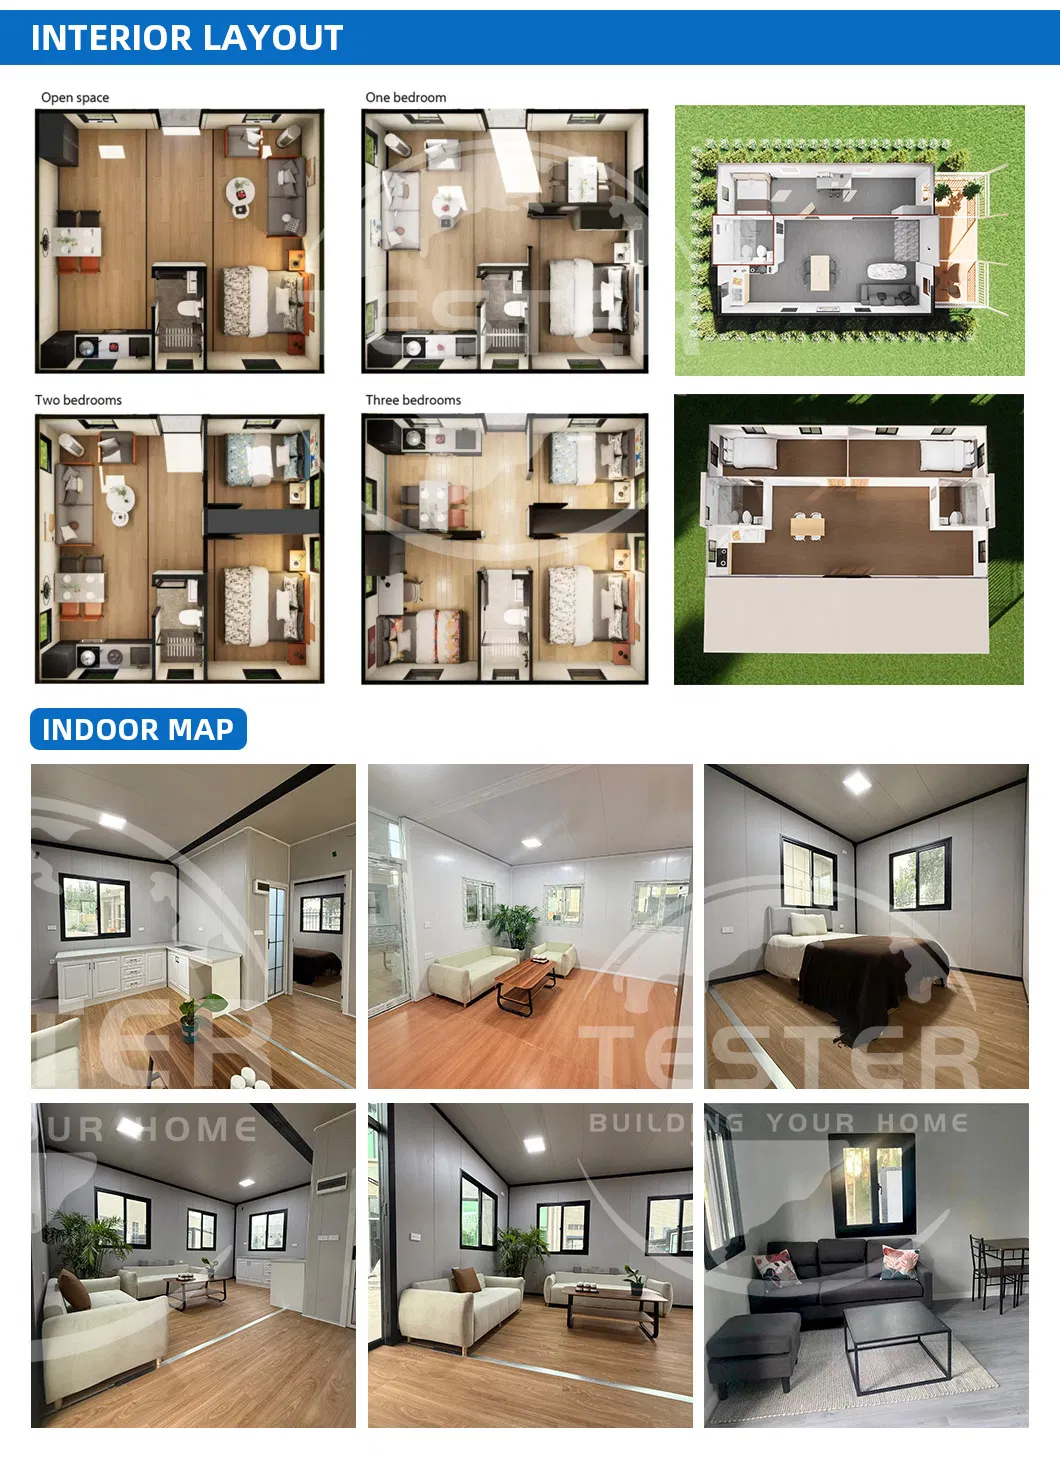
Optional fireproof PVC flooring, glass magnesium boards, and flexible partition designs.
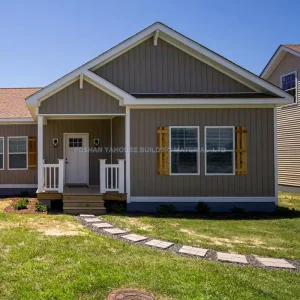
Elegant Modular Container Villa: Durable, Windproof, and Fire Resistant
WATERPROOF & WEATHERPROOF
Advanced roof and wall systems keep the house dry and comfortable in all conditions.
PORTABLE & PREFABRICATED
Easily transportable, suitable for temporary or permanent use as villas, offices, dormitories, or emergency housing.
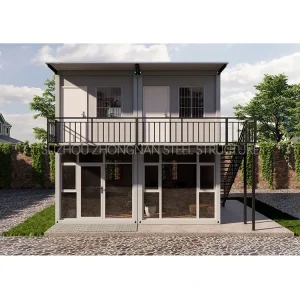
Elegant Modular Container Villa: Durable, Windproof, and Fire Resistant

Specifications Table

Product Details Specification Description
Product Name Fast Build Foldable Prefab Villa Waterproof Expandable Container House Insulated Prefabricated Folding Mobile Portable Home
Small 20FT Size Open Size: 5900*4976*2480 mm. Folded Size: 5900*700*2480 mm. Total Area: 29.35 m²
10FT Size Open Size: 2950*6260*2480 mm. Folded Size: 2950*2200*2480 mm. Total Area: 18.46 m²
20FT Size Open Size: 5900*6260*2480 mm. Folded Size: 5900*2200*2480 mm. Total Area: 36.54 m²
30FT Size Open Size:9000*6260*2480 mm. Folded Size: 9000*2200*2480 mm. Total Area: 56.34 m²
40FT Size Open Size:11800*6240*2480 mm. Folded Size: 11800*2200*2480 mm. Total Area: 74.34 m²
Main Material Galvanized frame integrally welded, Electrostatic spraying
Weight Small 20ft ≈ 3000KG
10ft ≈ 2800KG
20ft ≈ 4000KG
30ft ≈ 5800KG
40ft ≈ 7000KG
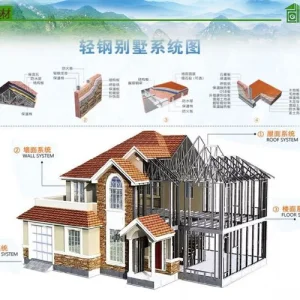
Roof Middle 125mm , two sides 75mm fireproof flame-retardant EPS/rock wool/PU insulation sandwich panels
Suspended Ceiling 50mm Fireproof flame-retardant EPS/rock wool/PU insulation sandwich panel
Side And Front And Rear Wall Panels 75mm Fireproof flame-retardant EPS/rock wool/PU insulation sandwich panel
Internal Partition (Divider Wall) 50mm Fireproof flame-retardant EPS/rock wool/PU insulation sandwich panel
Floor 2mm Fireproof flame-retardant PVC flooring (optional) + 18mm glass magnesium board
Door Entrance broken bridge aluminum door (double-layer insulated tempered glass) + bedroom aluminum-wood door
Window Broken bridge aluminum (double-layer insulated tempered glass)
Circuit Comply with local standards
Payment 30% Advance payment before shipment, 70% before delivery after production completion

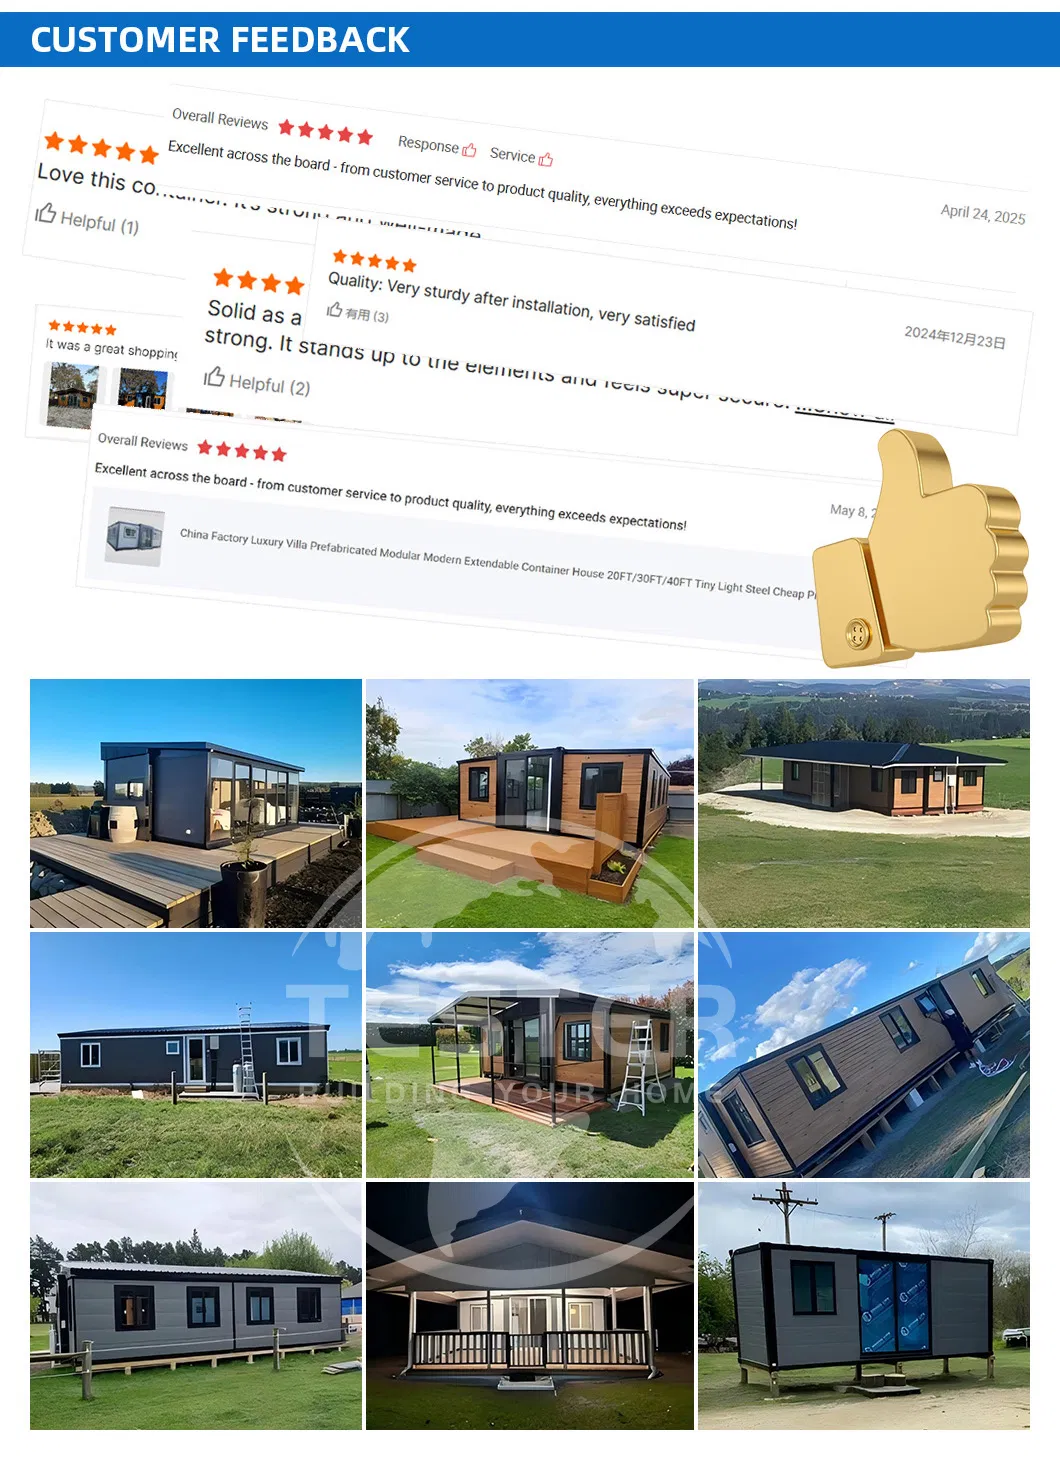
Product Showcase Gallery

Frequently Asked Questions

Are your modular buildings customizable?
Yes, our units are fully customizable. You can choose from a variety of finishes, layouts, colors, windows, doors, and optional features to meet your specific requirements.
What are the main advantages of modular construction?
Modular construction offers significantly faster build speeds, generates less waste, is highly cost-effective, offers flexible layout designs, and is easily portable. It is ideal for urgent housing or locations with limited infrastructure.
How long does it take to receive and install a unit?
Production time generally ranges from 1 to 3 weeks, and shipping takes about 4 to 6 weeks depending on your geographical location. Once on-site, the physical installation is incredibly fast, taking only 20 minutes to 1 hour per unit with a skilled team.
Are the buildings compliant with local building standards?
Yes, our houses are engineered and manufactured to comply with the local standards of the destination country, and we can provide the required certifications.
What payment methods do you accept?
Our standard payment terms require a 30% advance payment deposit, with the remaining 70% balance paid after production is completed and prior to shipment.
Do you provide installation guidance?
Yes, we supply detailed installation videos and comprehensive instruction manuals. If necessary, we can also offer online support or on-site installation guidance.

Related Products