Top Trusted Modular Temporary Housing Supplier & Exporter

Precision Engineering, China Factory 4.0 Efficiency, and Compliant Global Delivery for Mission-Critical Infrastructure

The Strategic Evolution of Modular Temporary Housing

Analyzing the shift from standard jobsite shacks to structural-grade, permanent-equivalent modular building systems for global enterprises.

Rapid Deployment Optimization

Traditional structural execution demands extensive onsite schedules. Industrial modular solutions compress project timelines by up to 50% by running sitework and modular fabrication in parallel.

Compliance-First Exporters

Cross-border logistics demand strict conformity to building codes. Our structural frame systems align seamlessly with IBC, Eurocodes, and Australian National Construction Code (NCC) provisions.

Sustainable Lifecycle ROI

Through recyclable structural steel components and mineral-wool sandwich panels, Eky Home designs reduce carbon footprint and supply superior thermal R-values for reduced operational costs.

"Global EPC contractors are shifting sourcing strategies toward Turnkey modular systems. Off-site modular construction is no longer a temporary compromise; it is an engineered method of improving project predictability and reducing labor overhead."

The international demand for temporary and permanent modular facilities is driven by macro-economic changes: remote resource exploitation, regional housing shortages, and the critical need for immediate medical and educational spaces. Modern modular architecture relies on precision engineering of hot-dip galvanized cold-formed steel frames, load-bearing capability calculations, and highly customizable architectural finishes that resemble traditional construction. This ensures long-term structural integrity while maintaining the flexible utility of transportable, relocatable structures.

50+
Countries Exported
100%
Galvanized Steel Frame
8.0+
Seismic Rating Capacity
150km/h
Wind Resistance Limit

China Factory 4.0: Supply Chain Resilience & Structural Superiority

An in-depth look at our automated production capabilities in Ningbo, optimizing cost, shipping configuration, and raw material quality control.

Advanced Automation & Material Quality Control

Ningbo Eky Home Co., Ltd. operates state-of-the-art cold-rolled section steel forming mills, robotic metal cutting lines, and precision welding jigs. Our frame designs utilize high-tensile galvanized structural steel (Q235/Q355 grade), finished with an anti-corrosion zinc layer (exceeding Z275 specifications) to guarantee up to 30 years of functional life in corrosive marine or humid rainforest conditions.

Engineering, Customization, and OEM/ODM Adaptability


Our in-house R&D team translates complex blueprints into ready-to-assemble structural packs. From integrated sub-floor plumbing layouts to custom composite fiber-cement architectural cladding and energy-saving double-glazed window profiles, every component is manufactured to millimeter-level tolerances. This level of precision eliminates typical onsite cutting, drilling, and alignment issues, drastically reducing installation labor requirements.

Ningbo Eky Home Co., Ltd. is a professional manufacturer of modular houses, prefabricated homes, and portable building solutions in China. With years of expertise in modular construction and advanced manufacturing capabilities, we provide innovative, cost-effective, and sustainable building systems for customers across residential, commercial, industrial, and public infrastructure sectors.


Engineering for Global Commercial & Localized Applications

From remote mining camps in South America to high-density modern hospital structures in Europe, Eky Home systems deliver predictable, long-term performance.

Environmental Adaptability & Safety Compliance

Different geographies present unique site challenges. We calculate structural parameters specifically for local conditions:

  • High-Wind Regions (Caribbean / Pacific Islands): Upgrade framing profiles with heavy-duty structural corner castings and high-strength blind-bolting systems to withstand wind velocities up to 150-200 km/h.
  • Seismic Active Zones (Chile, Japan, New Zealand): Flexible steel gauge construction utilizes the high ductility of steel frame designs to absorb energy during seismic events, preventing sudden collapse.
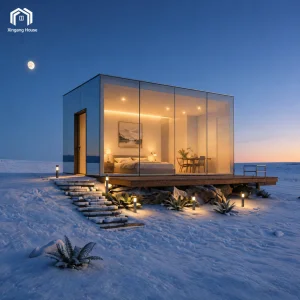
  • Sub-Zero Arctic Environments: Insulated with high-density Polyurethane (PU/PIR) sandwich panels (up to 150mm thick) or continuous Rockwool batts to prevent thermal bridging and maintain comfortable indoor conditions with minimal heating.

Corporate Capability and Service Portfolio

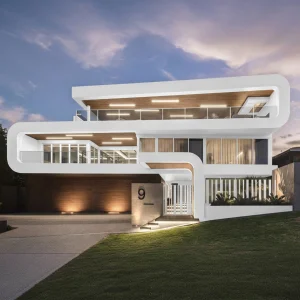
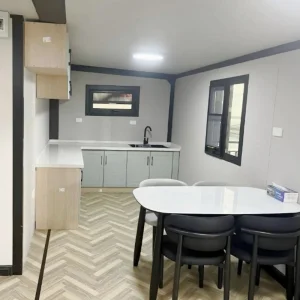
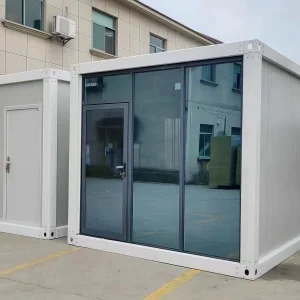
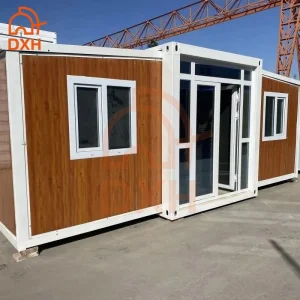
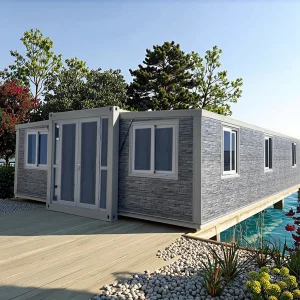
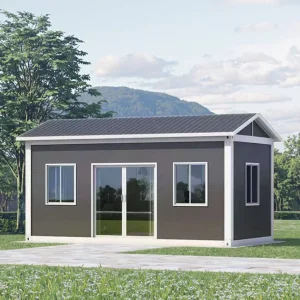
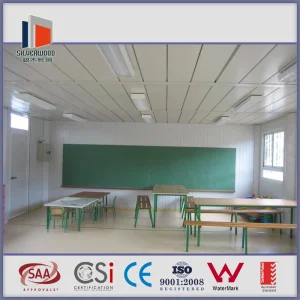
Our product portfolio includes modular houses, prefabricated homes, portable cabins, expandable houses, container houses, modular villas, site offices, worker accommodation, classrooms, healthcare facilities, commercial buildings, hotels, security houses, storage buildings, and customized modular construction projects. Designed for rapid installation and efficient transportation, our products help reduce construction time, labor costs, and environmental impact while maintaining exceptional structural strength and long-term reliability.

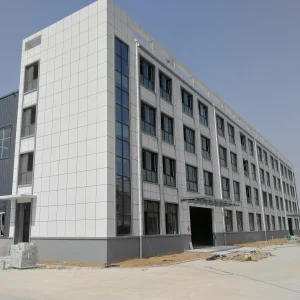
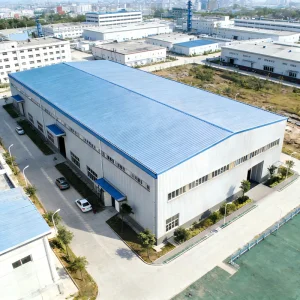
Ningbo Eky Home Modular Temporary Housing Manufacturing Facility

Technical FAQ & Sourcing Guide

Addressing the critical structural, mechanical, and logistical questions raised by procurement managers and structural engineers.

1. What structural and wind-load codes do your modular houses comply with?
Our structural engineering designs are calculated using Finite Element Analysis (FEA) software. Depending on the project requirements, we design to comply with:
  • North America: International Building Code (IBC) and AISC standards for structural steel.
  • Australia/New Zealand: AS/NZS 1170.1 (Structural design actions), AS/NZS 1170.2 (Wind actions), and AS 4600 (Cold-formed steel structures).
  • Europe: Eurocode 3 (Design of steel structures) and Eurocode 4.
We provide engineering certification documentation for structural frames upon request.
2. How are plumbing and electrical layouts engineered and pre-installed?
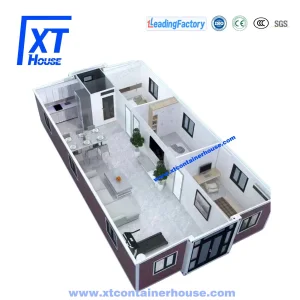
All electrical and plumbing networks are integrated into the floor, wall, and ceiling frame systems during factory assembly. Electrical wiring conforms to relevant standards (e.g., AS/NZS 3000 for Oceania, NEC for North America, CE guidelines for Europe), utilizing pre-routed conduits, circuit breaker panels, and localized plug sockets. Water inlet/outlet terminals are pre-installed in floor cavities for fast connection to onsite utilities.
3. What insulation options are available, and how do they manage condensation?
We offer three main insulation core options for our sandwich panels:
  • EPS (Expanded Polystyrene): Cost-effective, suitable for moderate climates.
  • Rockwool / Mineral Wool: High fire-safety rating (Class A non-combustible), ideal for mining camps and public schools.
  • PU / PIR (Polyurethane / Polyisocyanurate): Excellent thermal conductivity values (down to 0.022 W/m·K), suitable for extreme sub-zero or high-temperature environments.
Condensation is controlled by using built-in vapor barriers, continuous breathing membranes, and strategically placed passive vents or active ventilation profiles.
4. How are the modular housing units packaged and shipped internationally?
To maximize shipping efficiency, we design our products in two main configurations:
  • Flat-Pack Systems: 4 standard flat-pack cabin units package together to match the exact dimensions of a standard 20ft ISO sea shipping container, saving up to 75% on ocean freight costs.
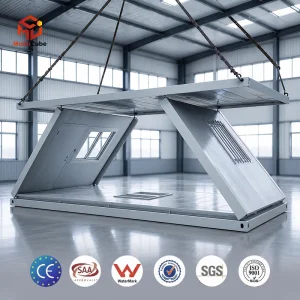
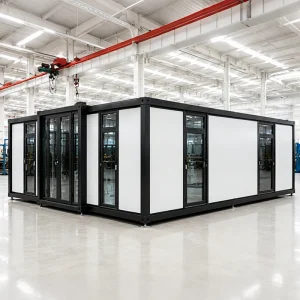
  • Expandable & Pre-Assembled Units: Designed to fold into standard 40ft High Cube containers. Upon arrival, these structures can be unfolded and set up in under 2 hours.
5. What foundation types are required for Eky Home prefabricated structures?
Because our structures utilize lightweight steel frames, they require less intensive foundation work than traditional concrete buildings. Typical foundation options include:
  • Concrete Strip or Pier Foundations: Best for sloped terrain or permanent commercial installations.
  • Helical / Ground Screw Piles: Ideal for rapid deployment, environmentally sensitive areas, and temporary sites, allowing for clean removal with zero land damage.
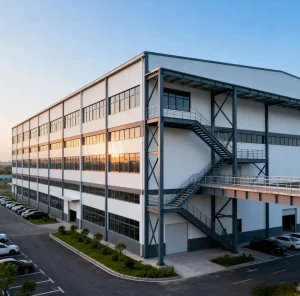
  • Flat Concrete Slabs: Standard layout for multi-unit camps and multi-story modular blocks.
6. Can these units be disassembled, relocated, and re-assembled multiple times?
Yes. Unlike welded-together modular structures, Eky Home modular cabins are designed with high-grade structural bolt connections. This structural design allows for safe disassembly and flat-pack transport to a new site without compromising the structural integrity of the steel frame or wall panels. This modular flexibility makes them ideal for temporary drilling sites, mining camps, and emergency response infrastructure.
7. What is the expected lifespan of an Eky Home modular steel building?
The high-tensile hot-dip galvanized frame structure has a design life exceeding 25 to 30 years under normal environmental conditions. Regular maintenance of external sealants and roof panels will extend the lifespan. For harsh coastal environments, we apply advanced polyurethane-based anti-corrosion coatings to protect against marine humidity and salt spray.