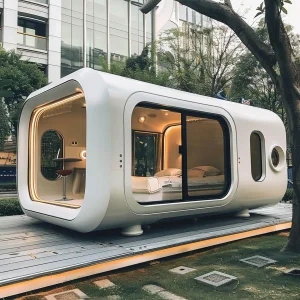
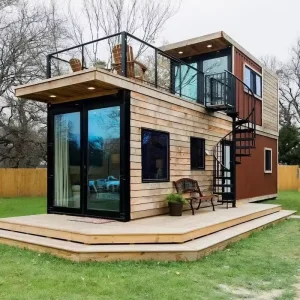
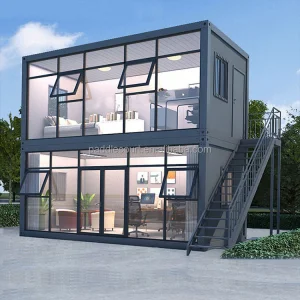
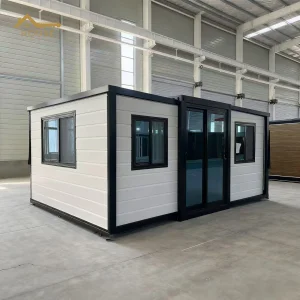
Eky Home
1 / 5



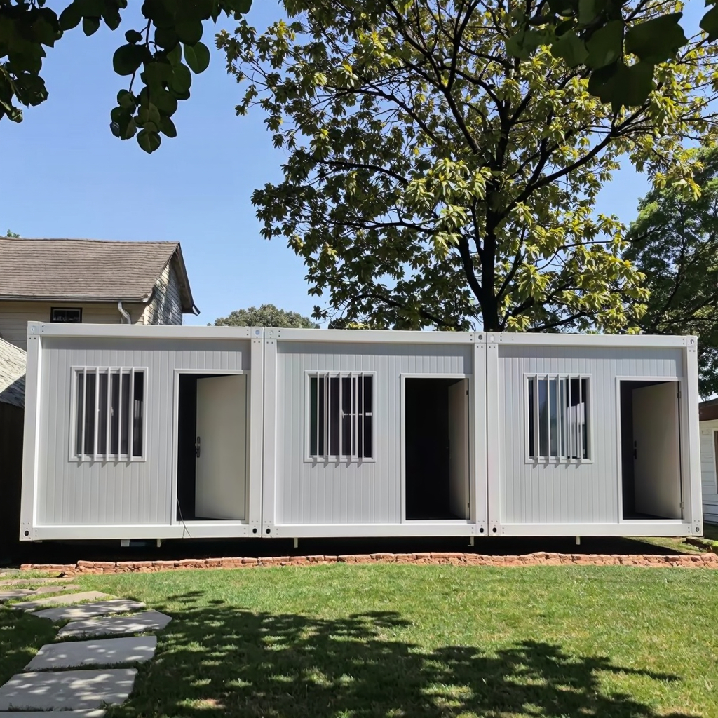
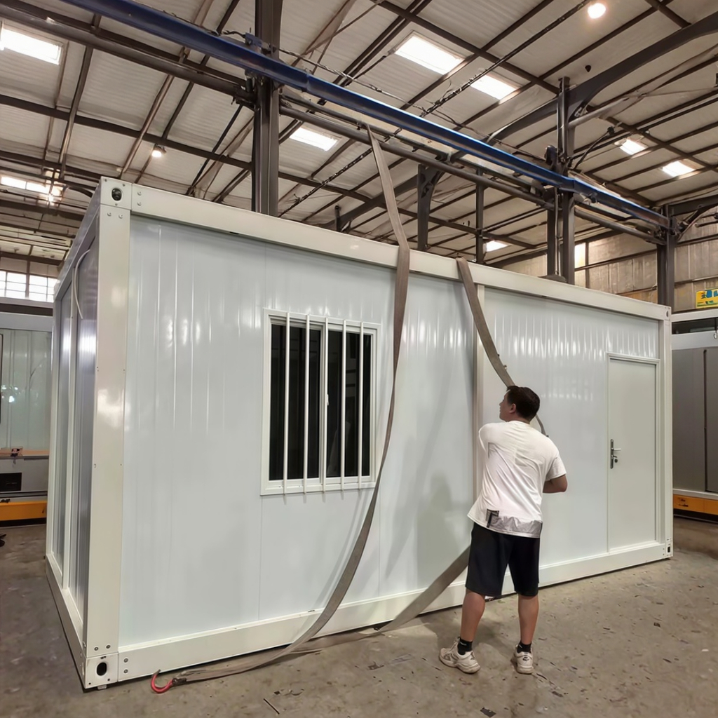
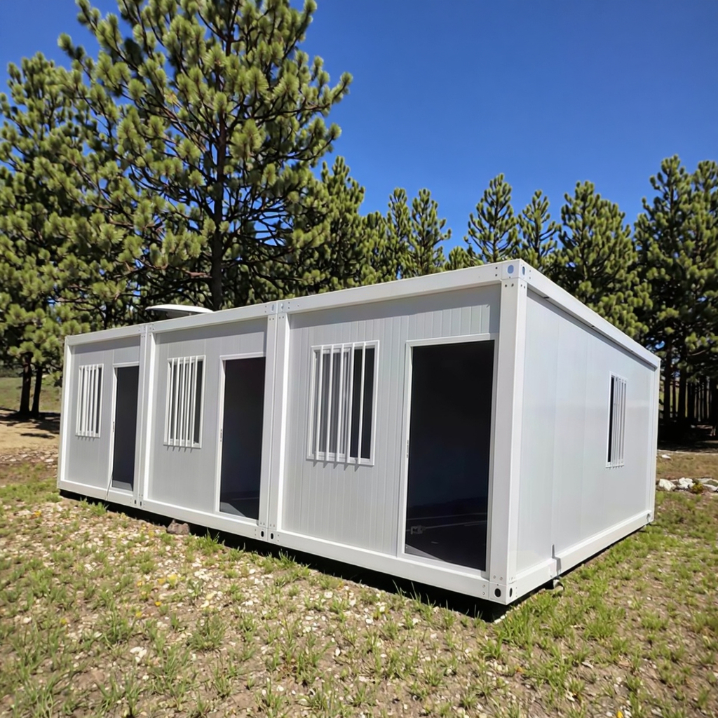
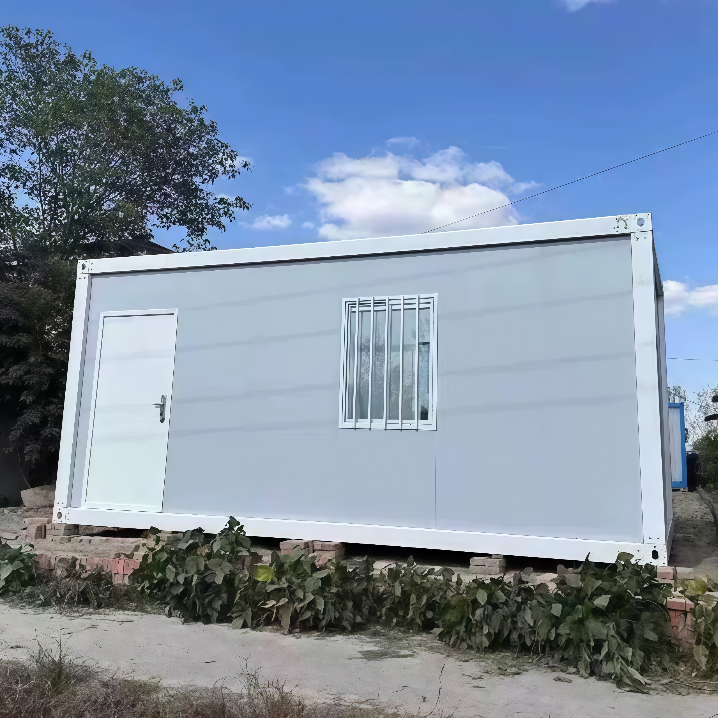

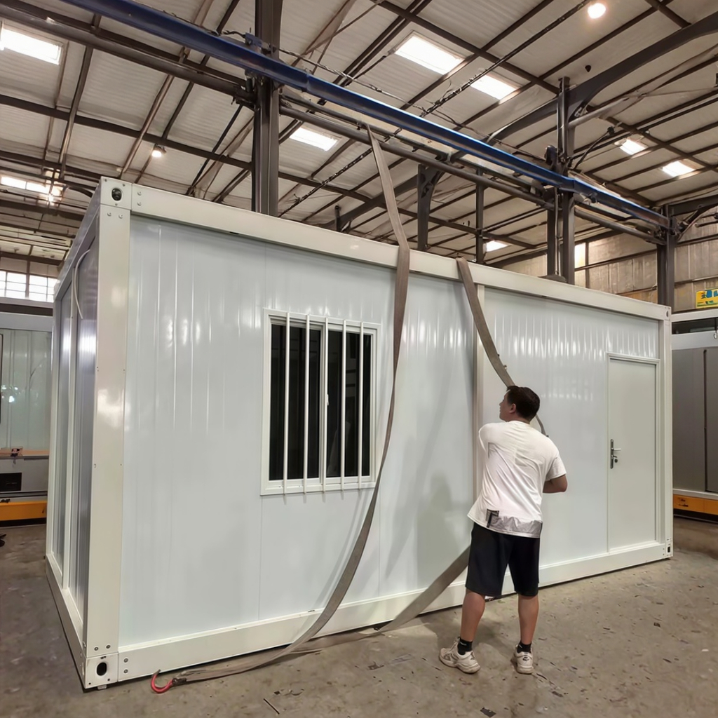
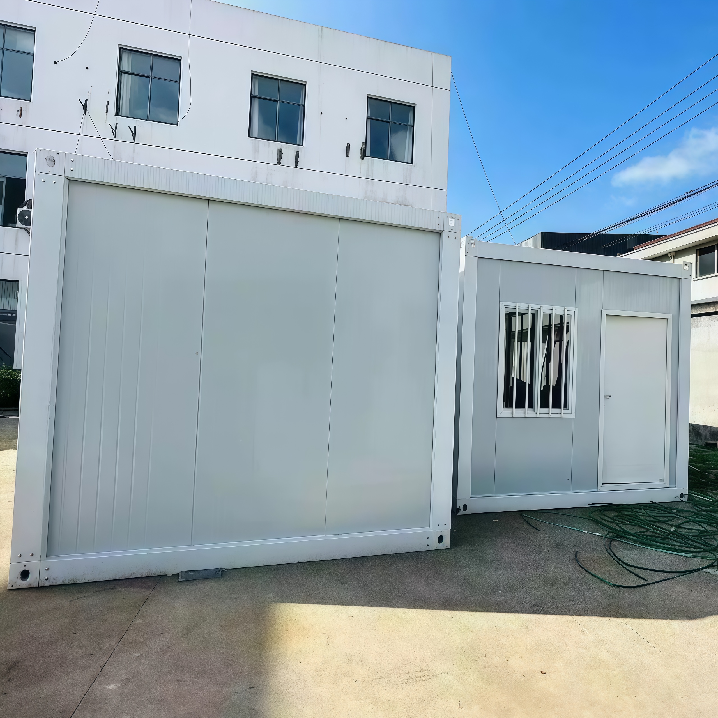
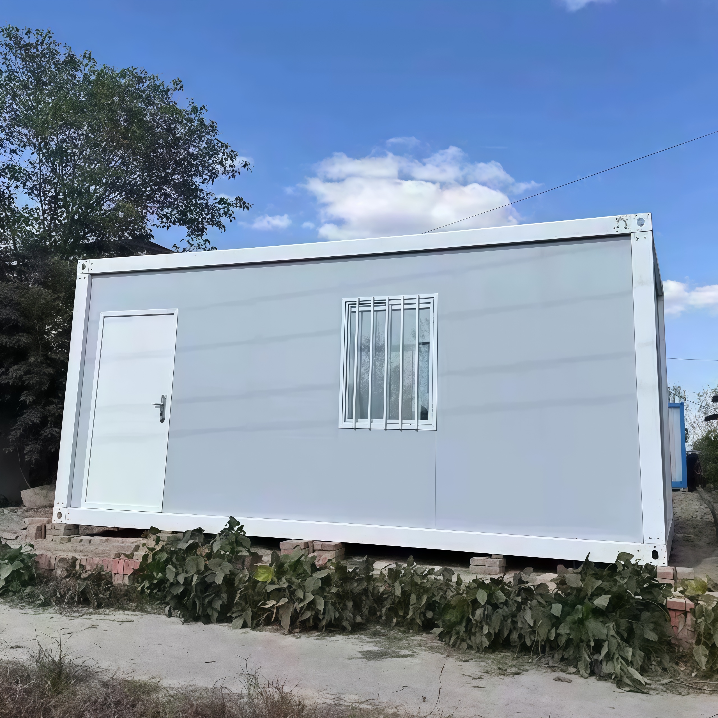
| Size | Exterior Size: 5950 × 3000 × 2800mm |
| Roof form | Flat roof, drainage within the organization |
| The layer number | ≤ 3 layer |
| Life time | ≥ 10 years |
| Floor live load | ≥ 2.0KN/㎡ |
| Roof live load | ≥ 1.0KN/㎡ |
| Wind resistance | ≥ 0.6KN/㎡ |
| Anti earthquake standard | Grade 8 |
| Steel structure | 2.5 mm hot galvanized steel structure with 4mm corner casts and in the middle and 15mm laminate board on both sides; (1) Floor: 18mm MgO board; (2) Adding 2mm PVC flooring; (3) 75mm rock wool, EPS sandwich panel; (4) Galvanized steel base plate. |
| Wall | 75mm EPS/rock wool sandwich panel, or customized PU sandwich panel |
| Roof | 3-4mm Hot galvanized steel structure with 4 corner casts and: (1) Galvanized steel roof covering; (2) 50mm EPS sandwich panel. |
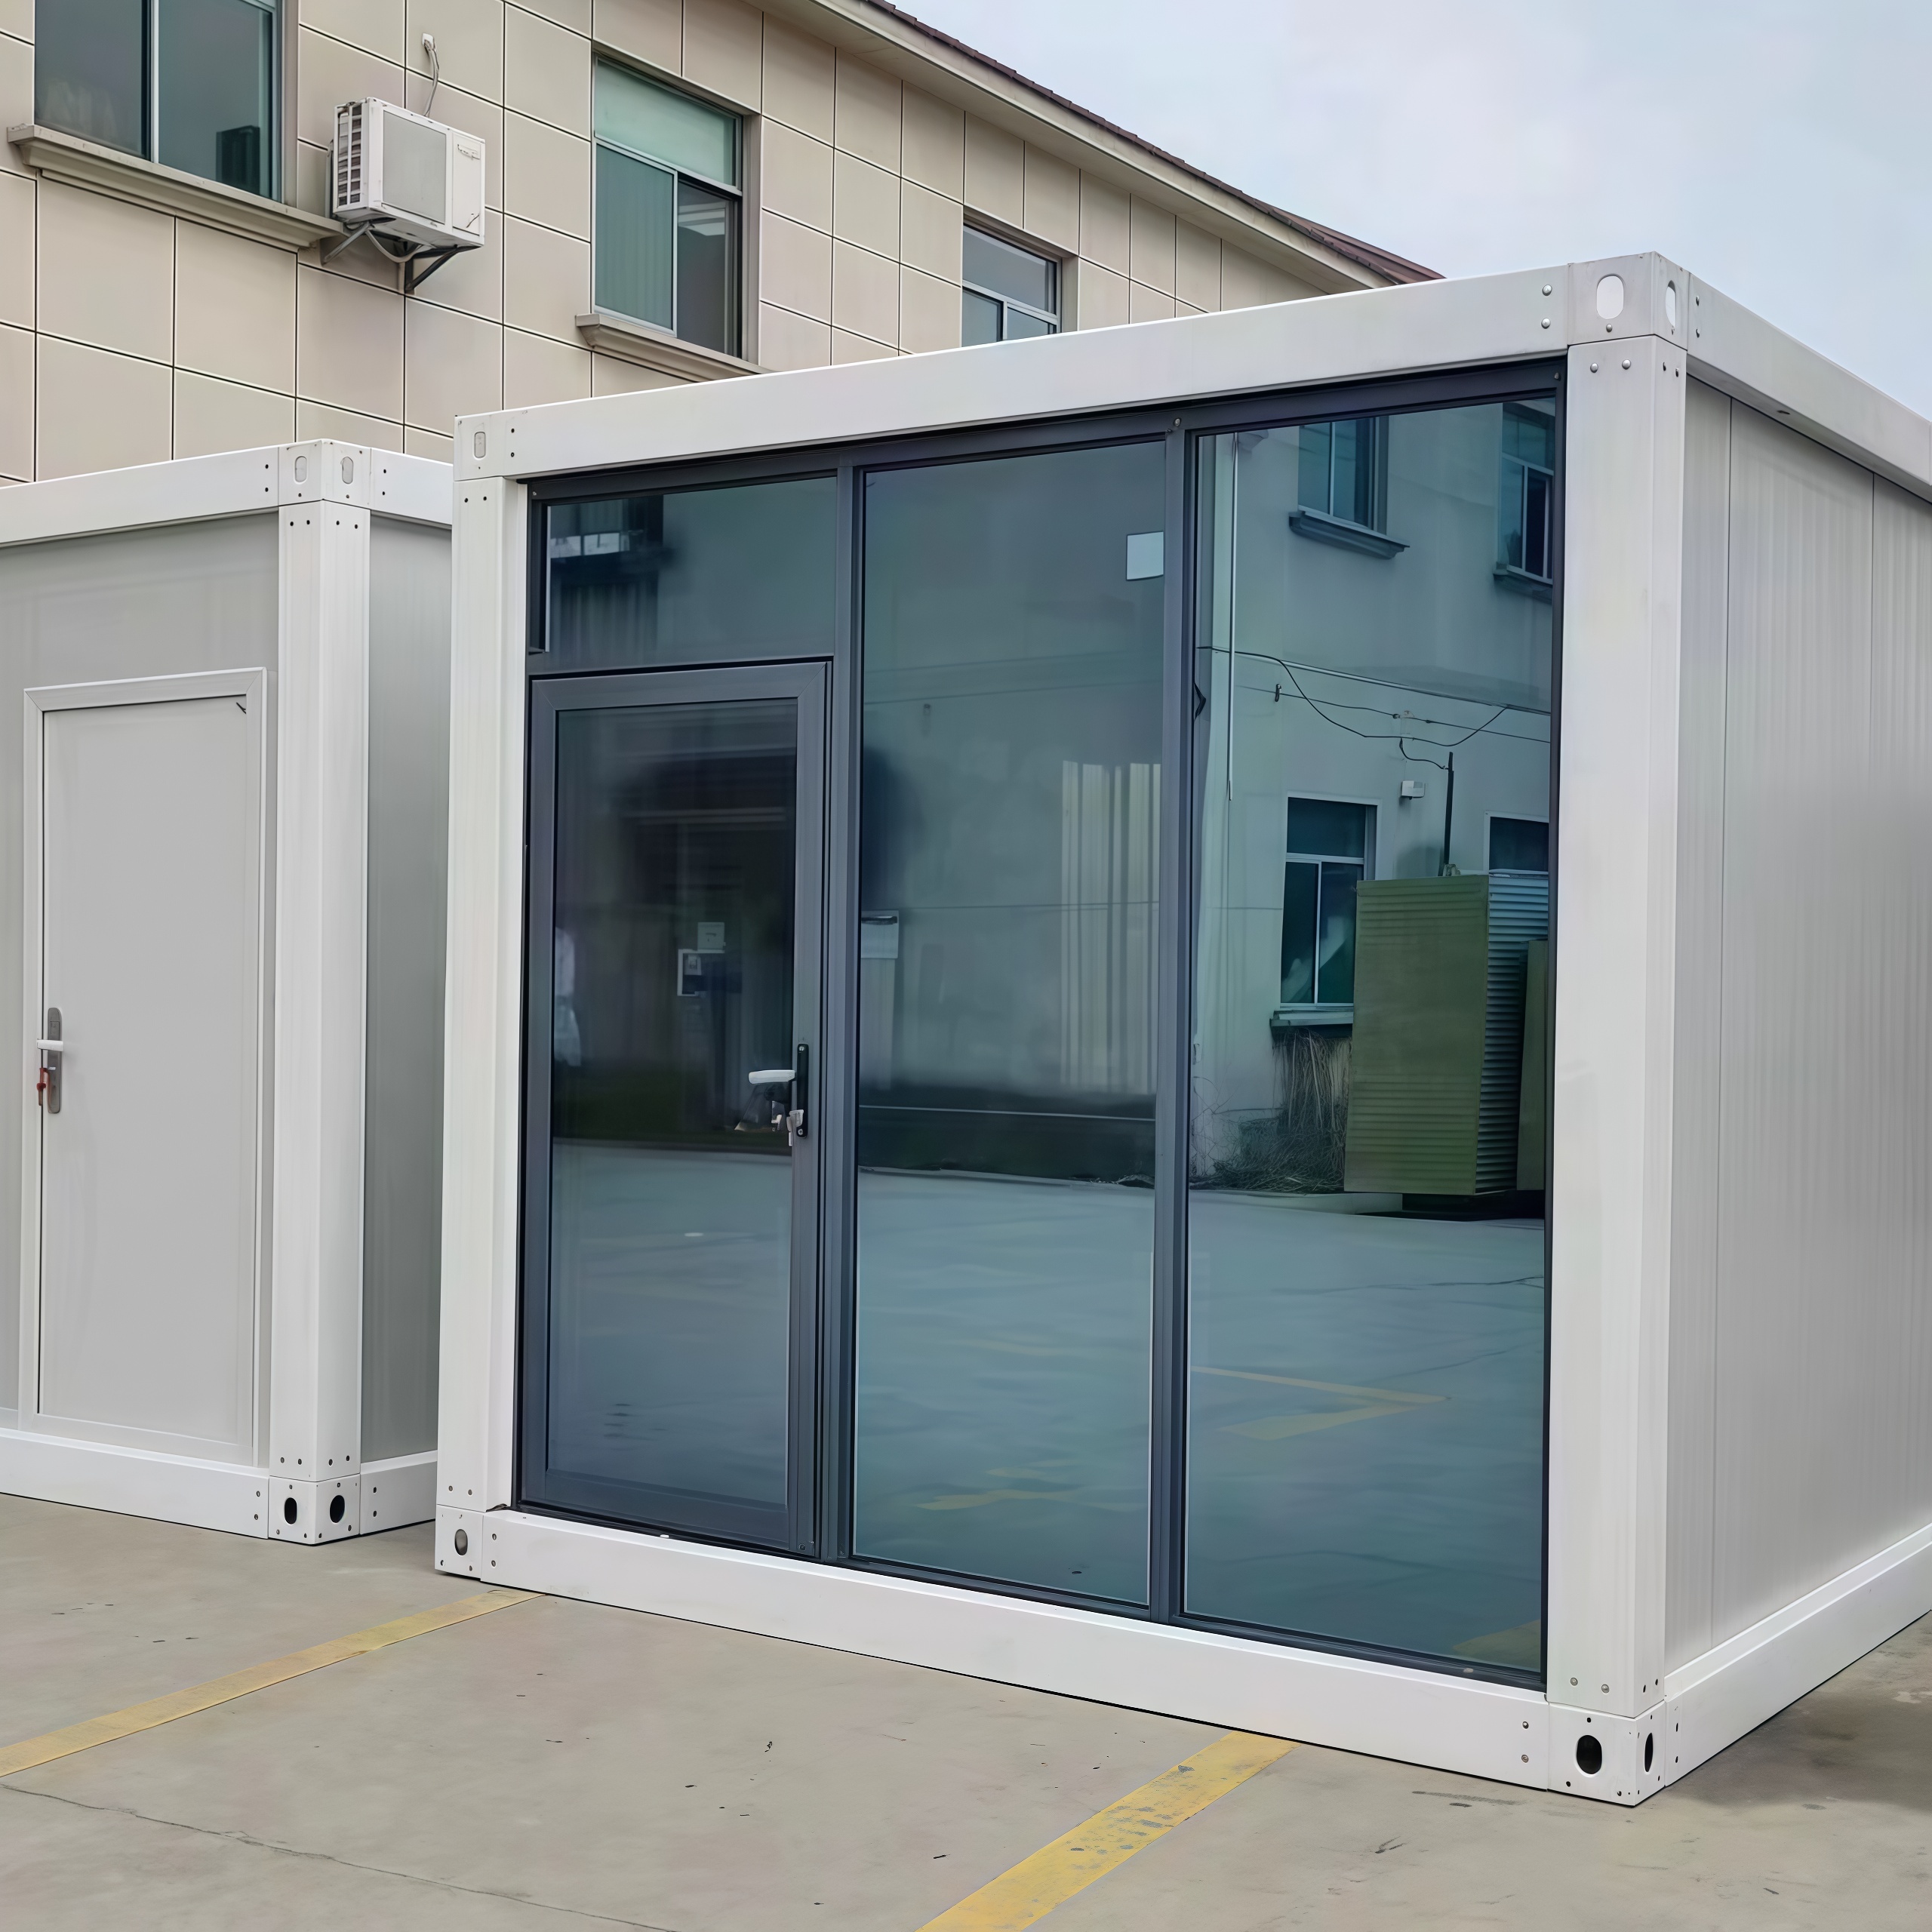
| Door | (1) Steel door (2) Aluminum double glass door (3) Cut-bridge aluminum double glass door |
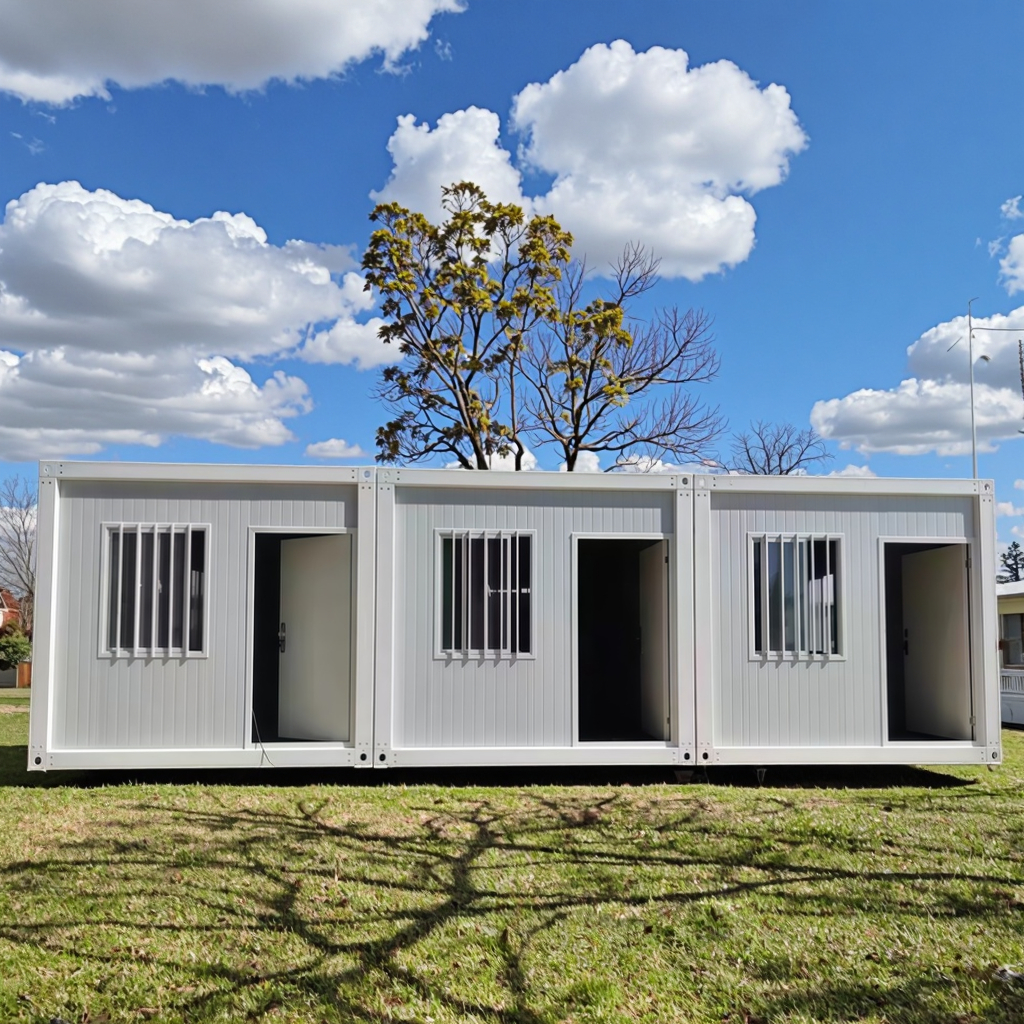
| Window | 920*920mm, double glass: (1) Plastic steel window (2) Aluminum double glass window (3) Cut-bridge aluminum double glass window |
| Electricity | 3C/CE/CL/SAA Standard, with breaker, lights, switch, sockets, etc. |
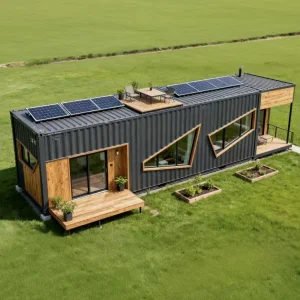
| Optional Accessories | Furniture, kitchen (including cabinet and sink), bathroom (including toilet, washing basin, mirror, shower room), electrical appliance, roof, terrace, decorative material, etc. |
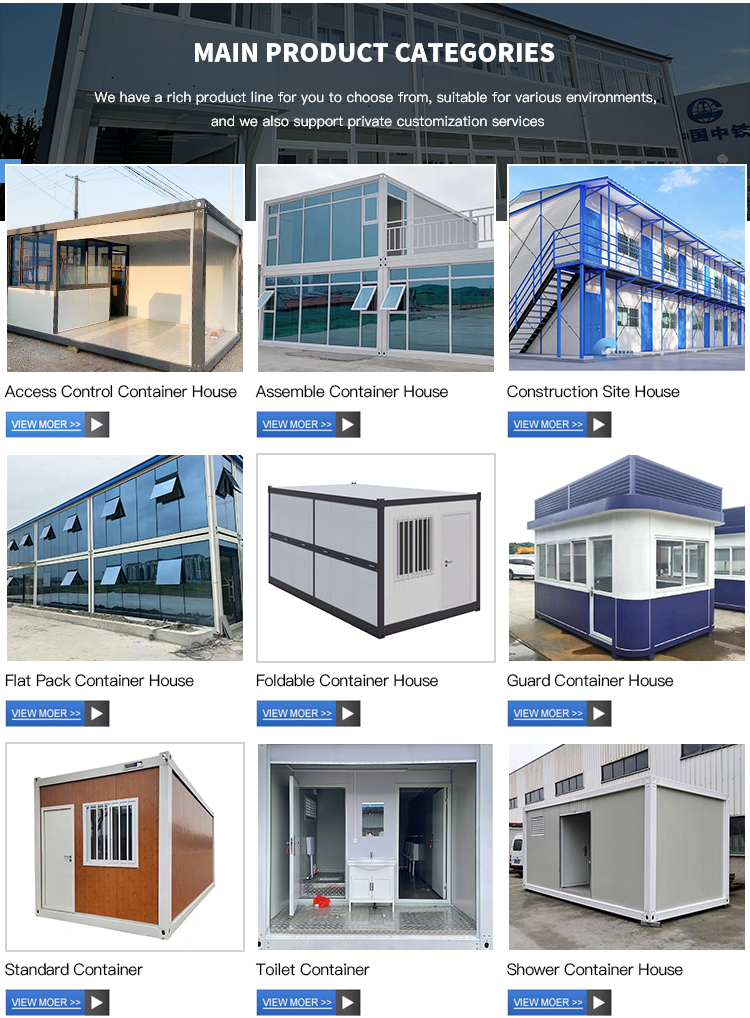
| Use | Carport, Hotel, House, Kiosk, Booth, Office, Sentry Box, Guard House, Shop, Toilet, Villa, Warehouse, Workshop, Plant |