Product Description
A Practical Housing Option for Growing Communities
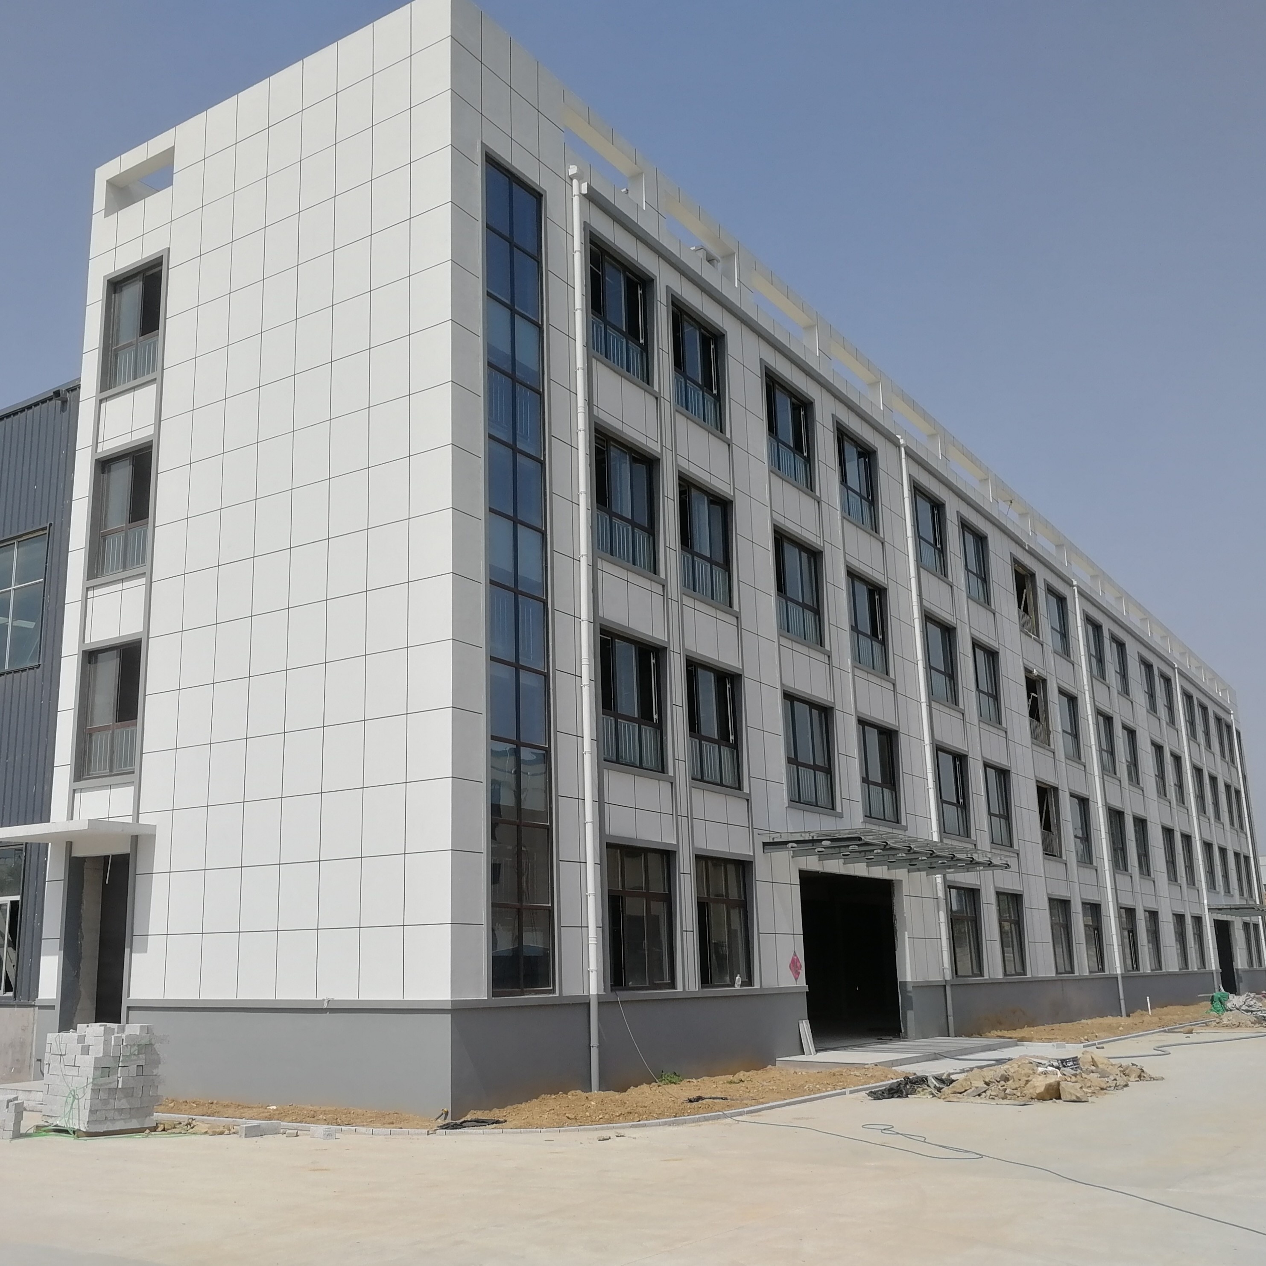
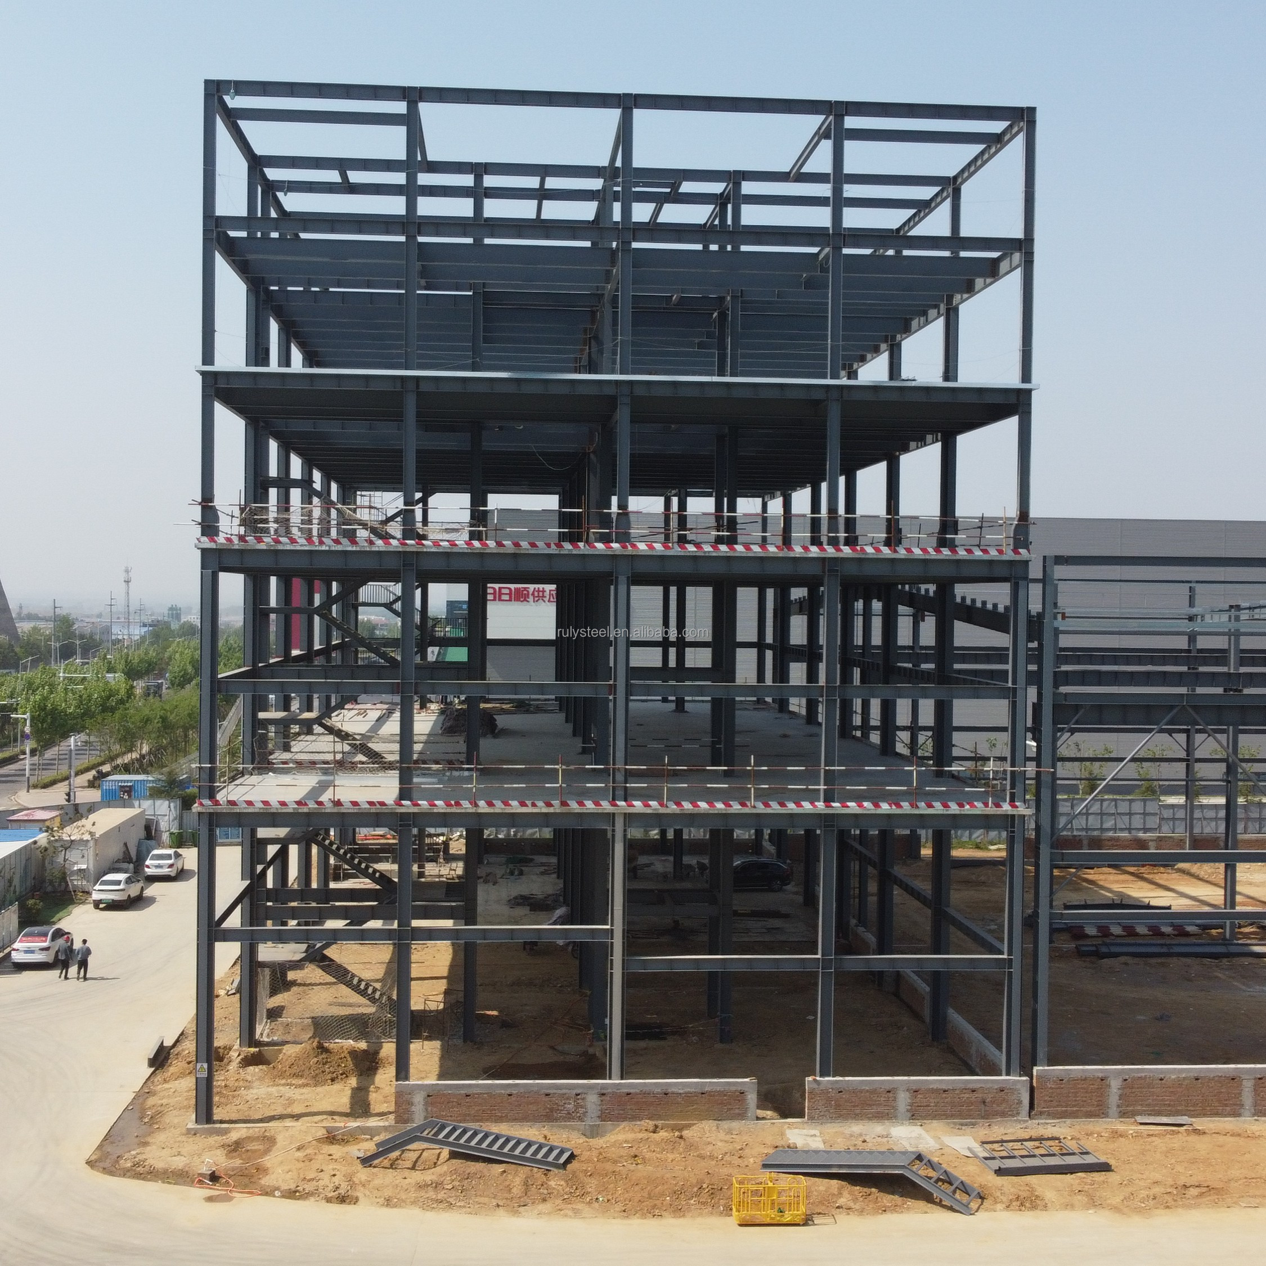
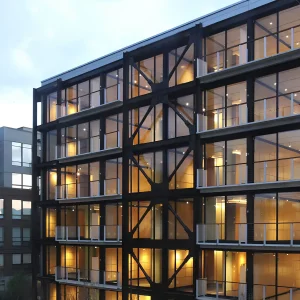
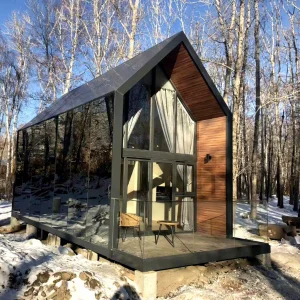
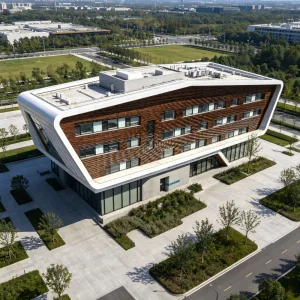
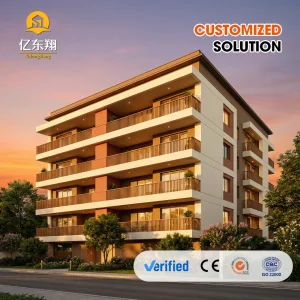
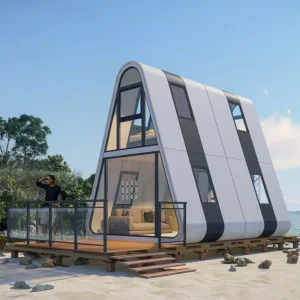
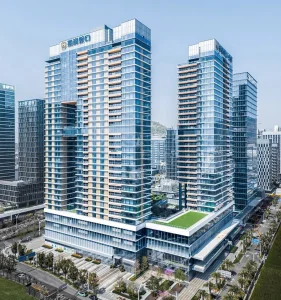
This prefabricated steel frame apartment building is designed to support residential projects that need reliable and efficient housing solutions. It can be used for urban housing developments, rental complexes, student accommodations, or worker dormitories where speed of construction and consistent quality matter.
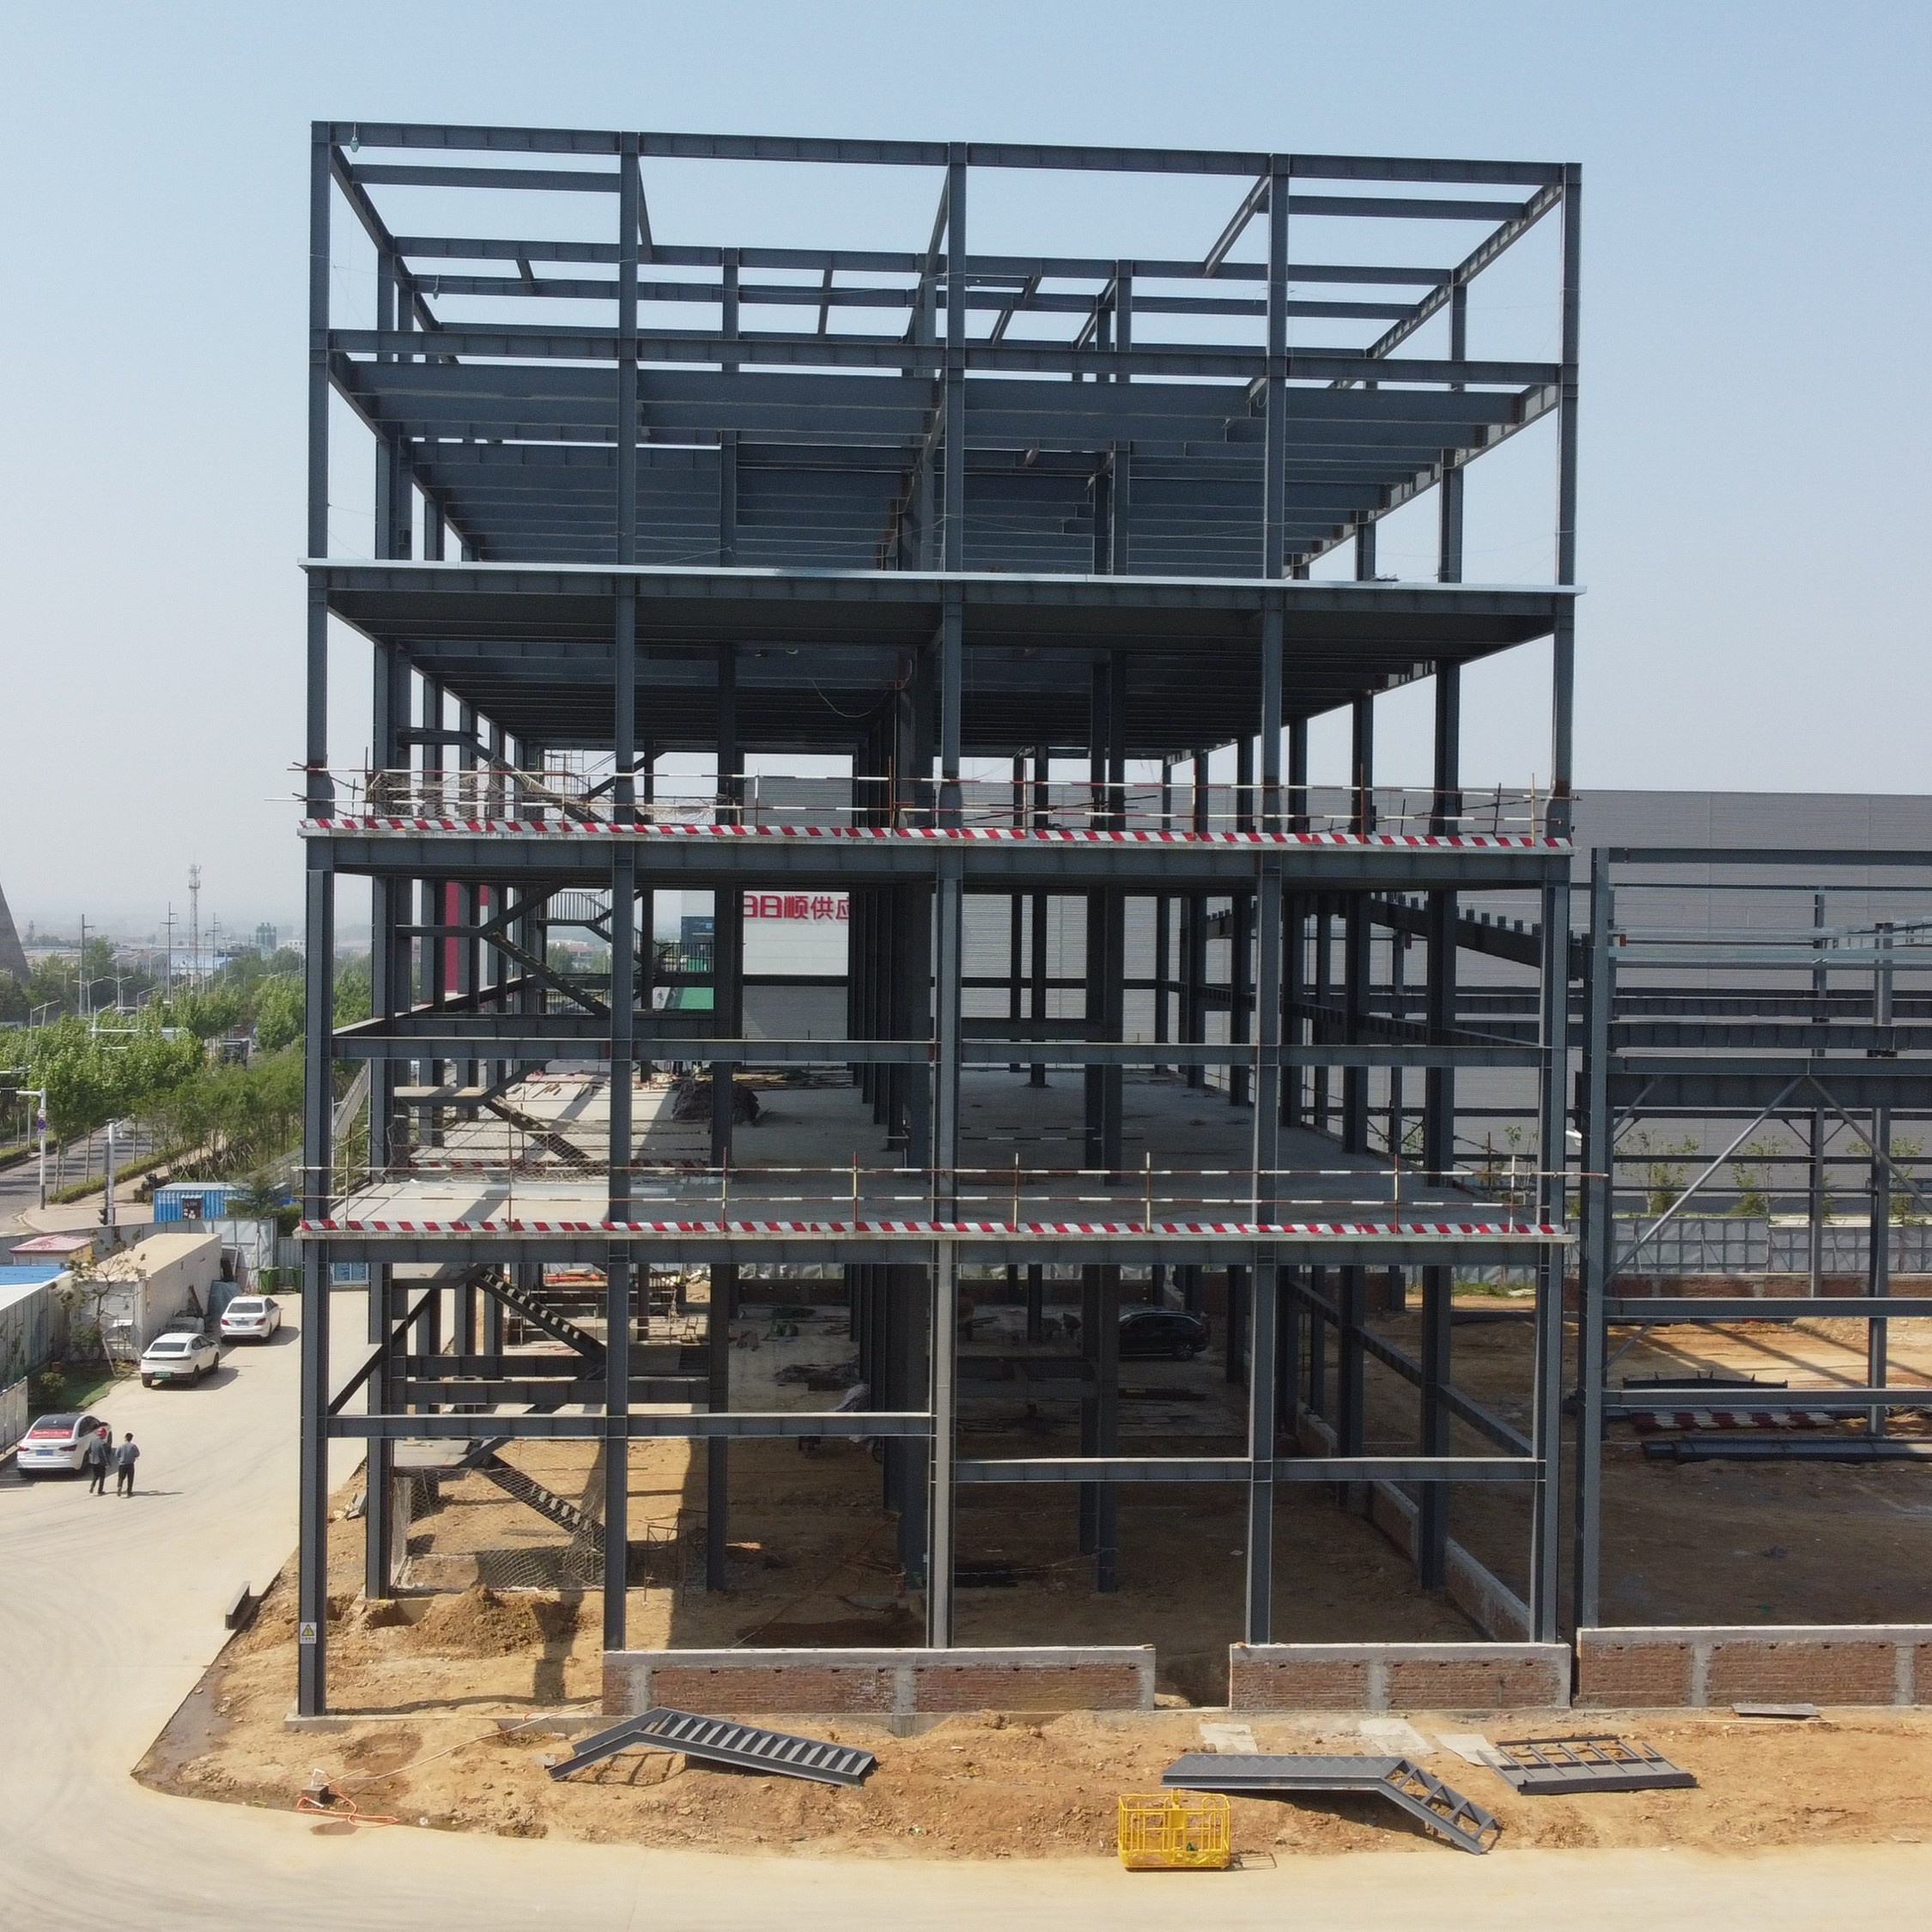
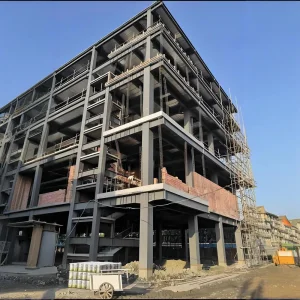
The structure uses a steel frame system that provides good strength and stability. The design allows for multiple floors and various unit layouts, making it adaptable to different space requirements and family sizes. Interior partitions can be arranged to create studios, one bedroom or two bedroom units based on local needs.
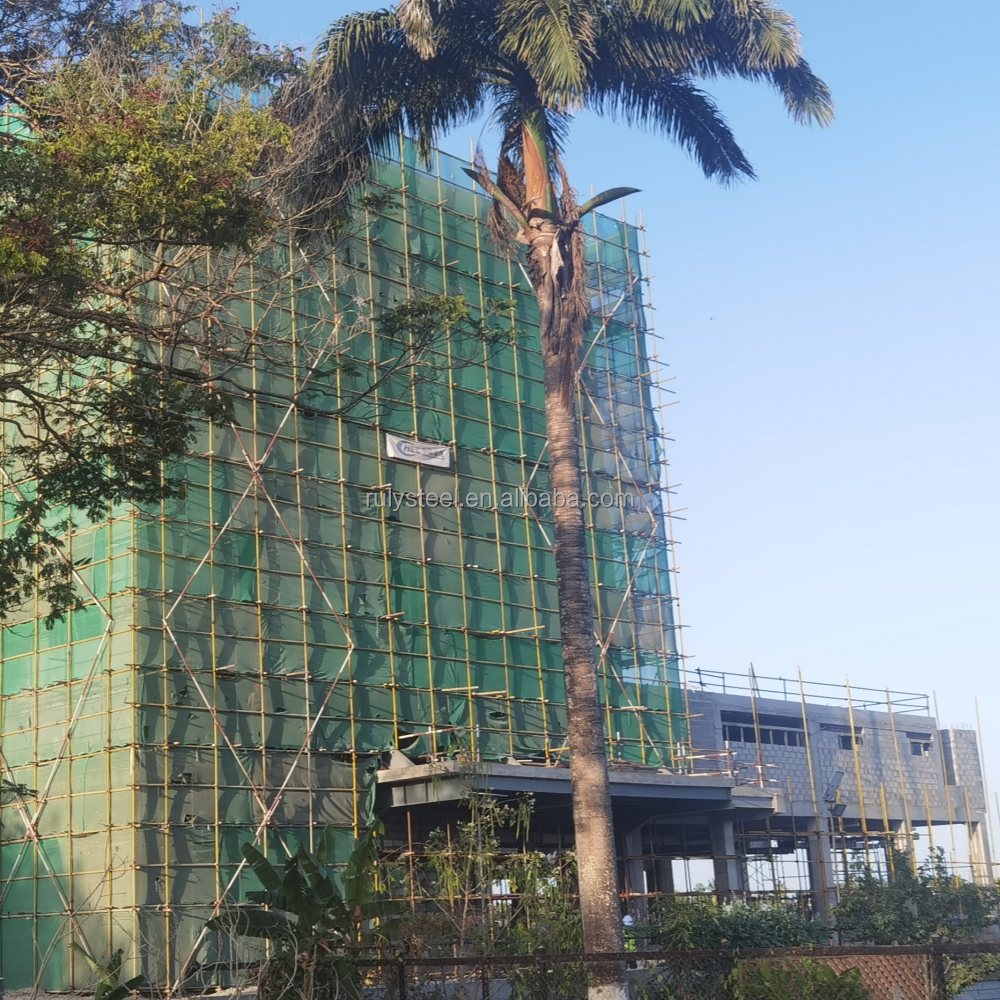
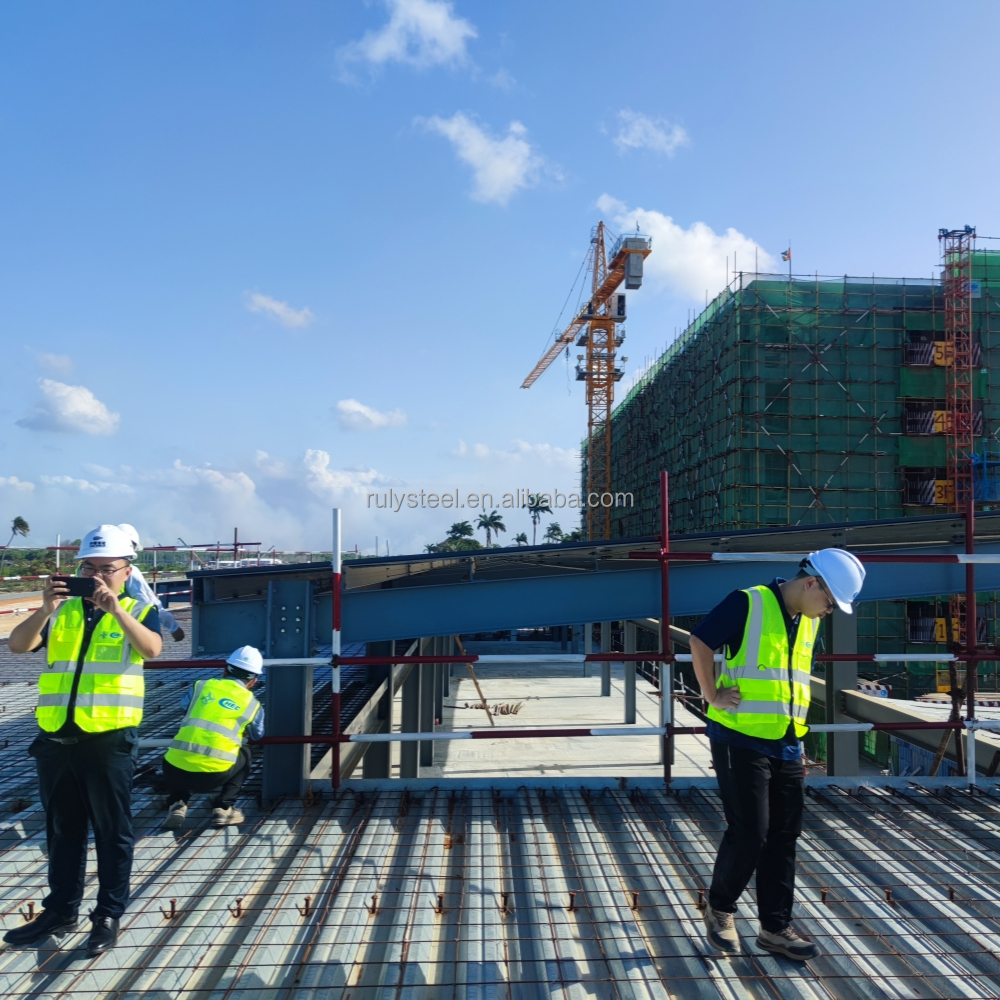
All main components are made in a factory and shipped ready for on site assembly. There is no need for on site welding — connections are bolted, which helps reduce construction time and labor costs. This also makes it easier to build in areas with limited skilled workers or tight project timelines.
The building comes with basic wall, roof and floor panels that offer thermal and weather protection. Windows, doors and utility points can be pre installed or marked for on site finishing. You can add insulation, cladding or interior finishes to match local climate and aesthetic preferences.
It is not a luxury high rise, but a sensible solution for developers, governments or housing providers who need to deliver functional, durable homes without long construction periods. The focus is on practical design, ease of setup, and long term usability.
This type of apartment building works well in both urban and semi urban settings, especially where land is limited and demand for housing is rising. It’s built to support real living needs with a balance of cost, quality and speed.
| Item name |
Specification |
Material Parameter |
Technical Treatment |
| Column |
H shape,Box,steel pipe,Hot-rolled sheet |
Q235B,Q355B |
Paint or Hot-dip galvanized |
| Beam |
H shape,steel Truss,Hot-rolled sheet |
Q235B,Q355B |
Paint or Hot-dip galvanized |
| Bracing |
Tie rod,Casing pipe,Angle steel |
Q235B,Q355B |
|
| Purling |
C / Z shape, purling Thickness:1.8mm~3.0mm |
Q235B,Q355B |
Hot-dip galvanized |
| Wall & roof panel |
EPS / PU / PIR / Glass wool / Rock wool Sandwich panel or Single plate. |
Steel T=0.426~0.8mm,insulation T=50~150mm |
Alu-zinc 150g, Fluorocarbon paint |
| Door |
Sliding or rolling door |
Steel or Aluminum sheet,T=1.0~1.5mm |
Paint or Hot-dip galvanized |
| Window |
Alloy-Glass,Aluminium alloy-shutter, Louvers |
T=1.0~2.0mm |
Alloy |
| Skylighting panel |
FRP, T=1.5mm or T=1.8mm |
Coefficient of thermal expansion:2.2x10⁻⁵/cm/cm/℃ |
Light transmittance 85% |
| Ventilator |
Turbine ventilator, and electric type |
Steel,stainless steel,PC |
Paint or Hot-dip galvanized,304 |
| Gutter |
Galvanized or stainless steel plate |
T=2.0mm |
Hot-dip galvanized,304 |
| Downpipe |
PVC / Color steel pipe T=0.5mm |
Φ110,160,200 |
Paint |
| Bolt |
Ordinary, high strength |
10.9S,4.8s |
Hot-dip galvanized |
| Anchor bolt |
Steel rod M24,M27 M30 |
Q235B |
|
Wide Range of Applications - Ideal for:
- Community gyms and fitness centers
- Indoor basketball, volleyball, and badminton courts
- Outdoor running tracks and soccer fields
- Professional sports arenas and training facilities
- Educational institutions and university sports complexes
Our Services
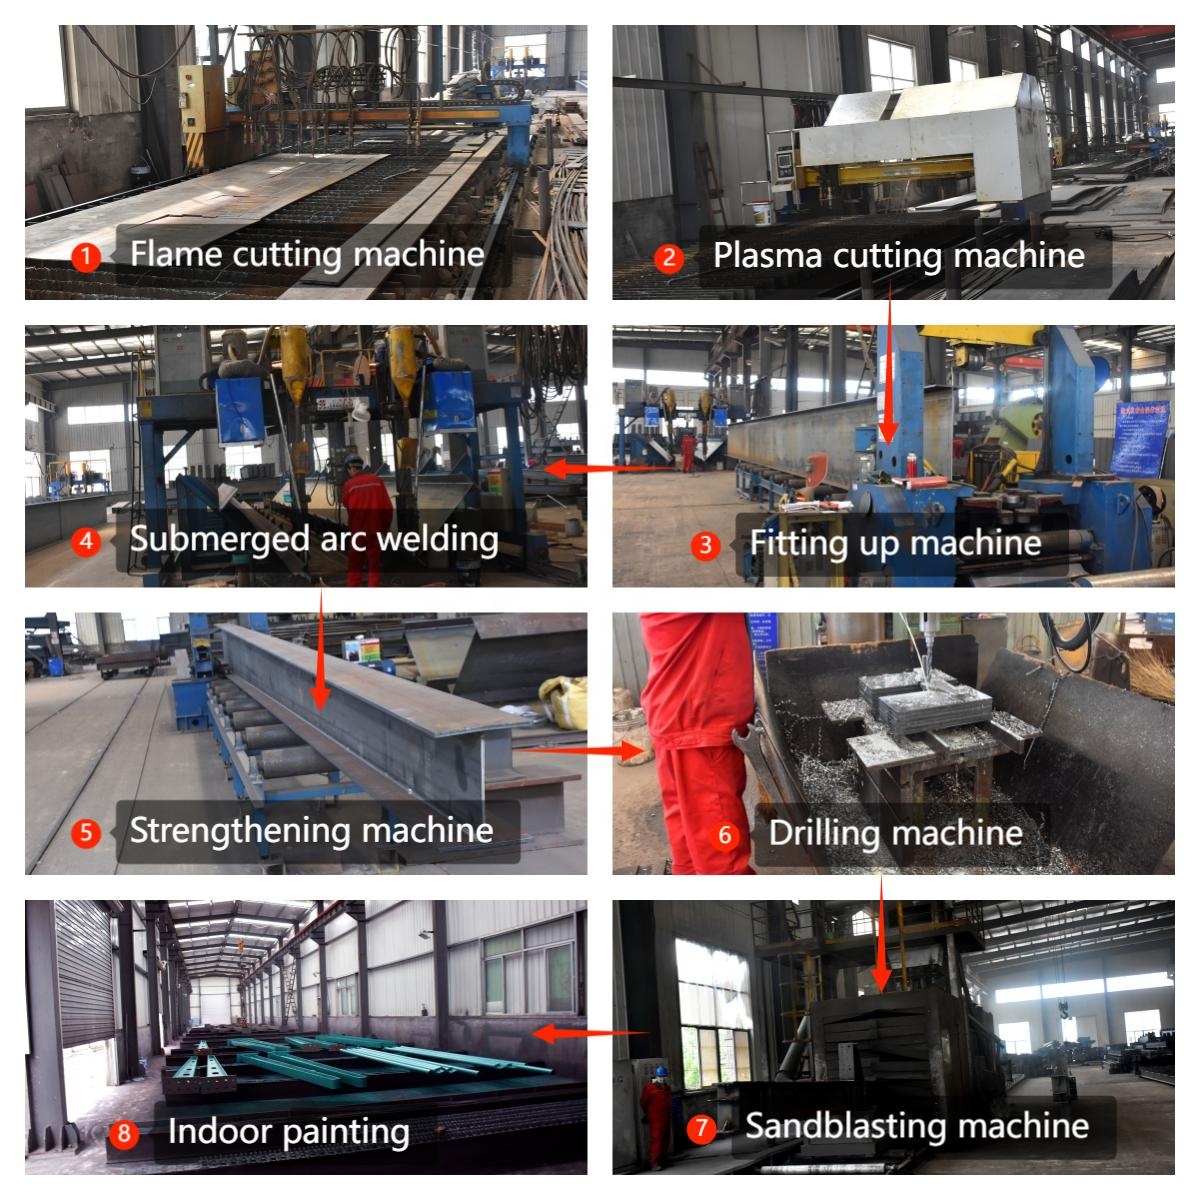
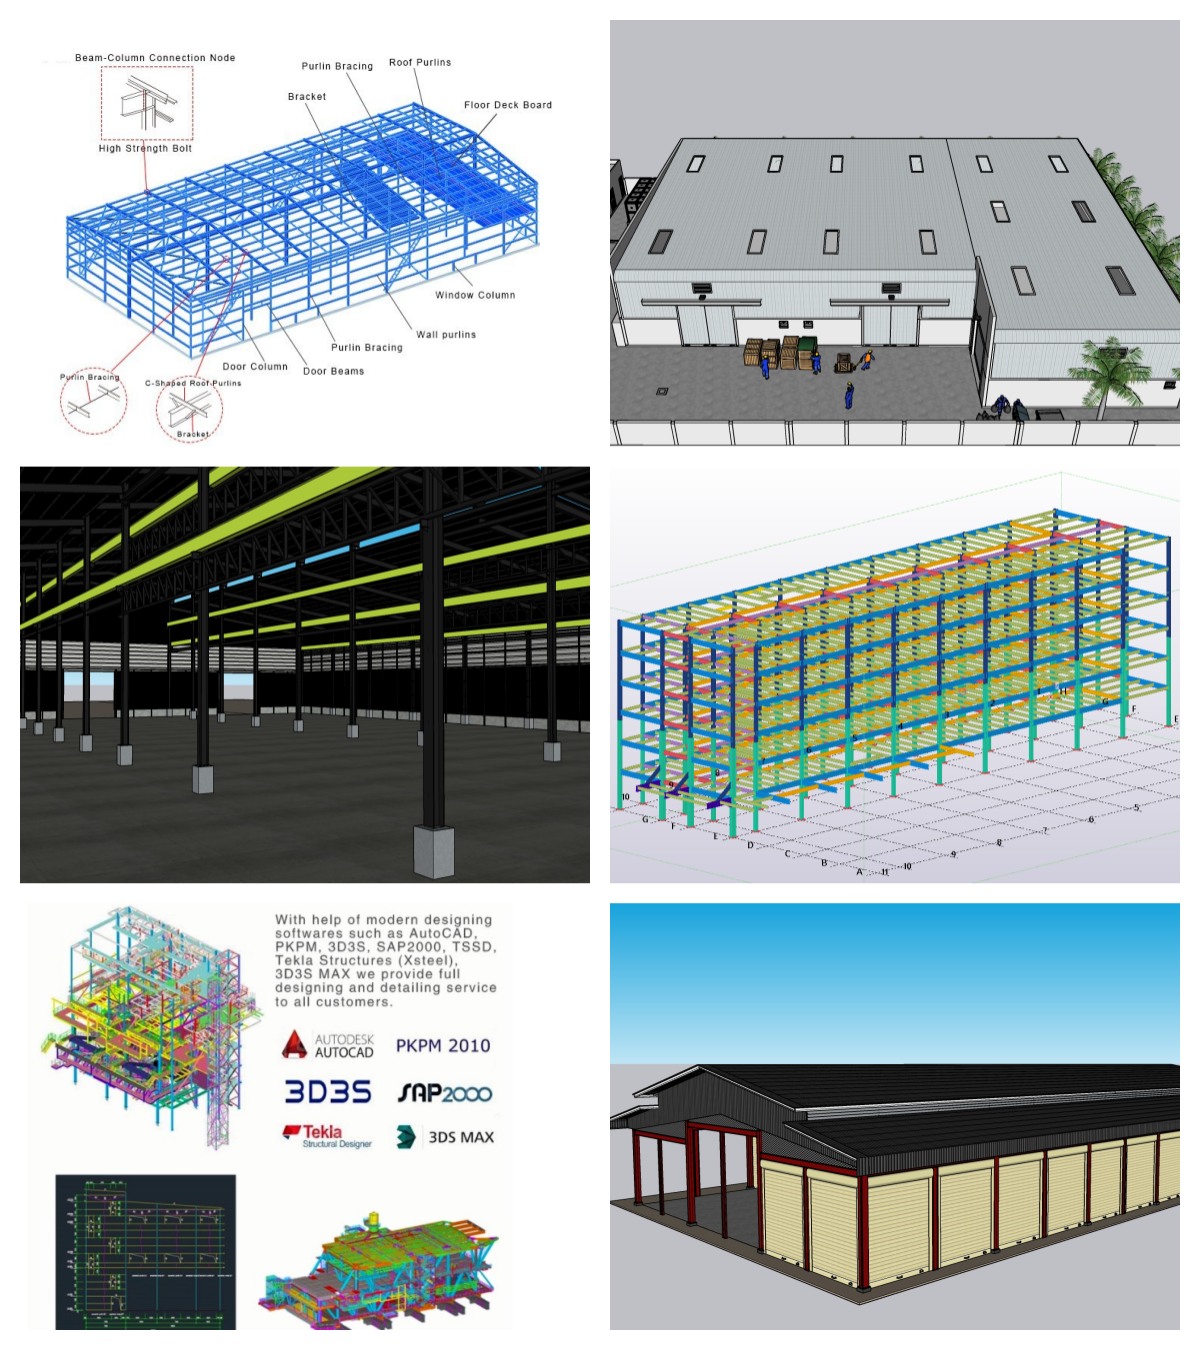
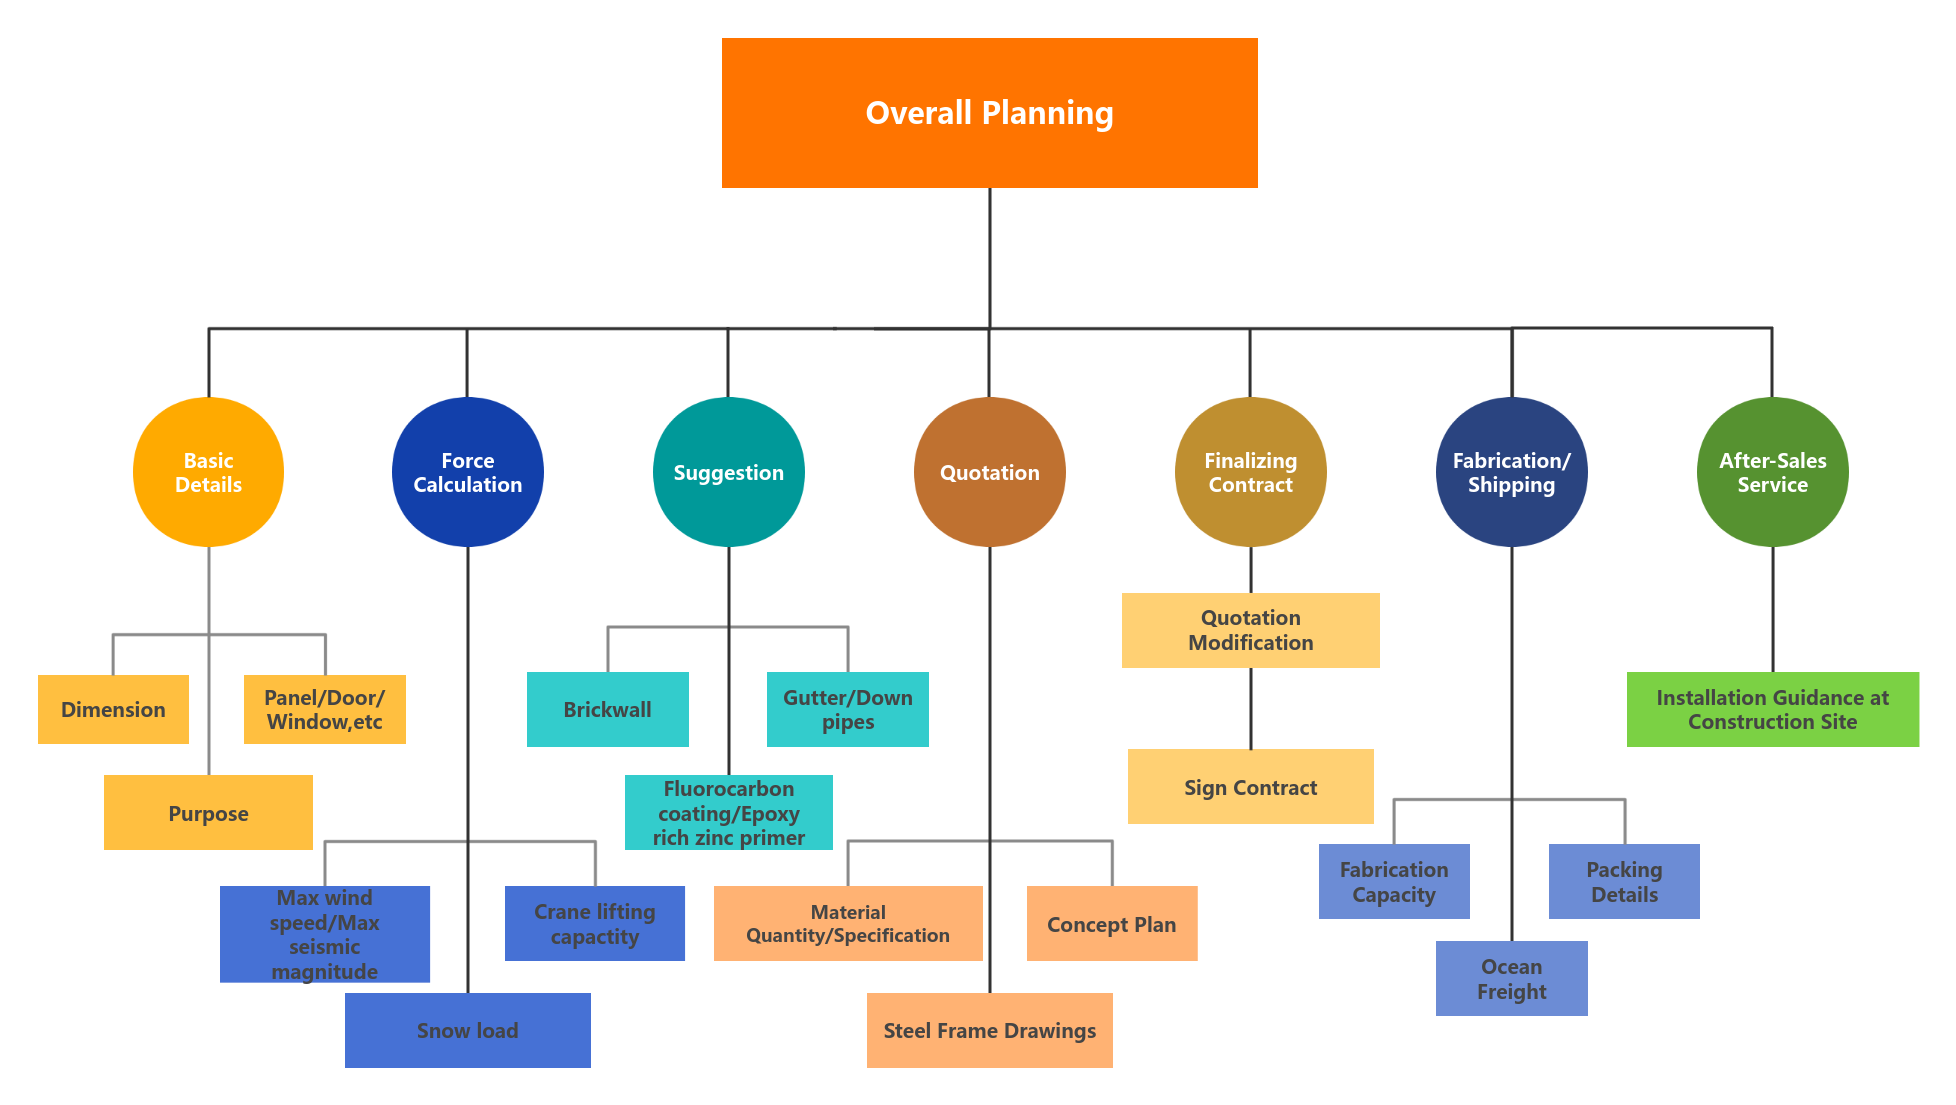
From initial concept design using SketchUp, AutoCAD, PKPM, 3D3S, or TEKLA software, to detailed fabrication drawings, precision manufacturing, and final inspection before shipment, we offer end-to-end support services. Our team provides technical guidance and on-site assistance to ensure smooth installation and operation.
About Us
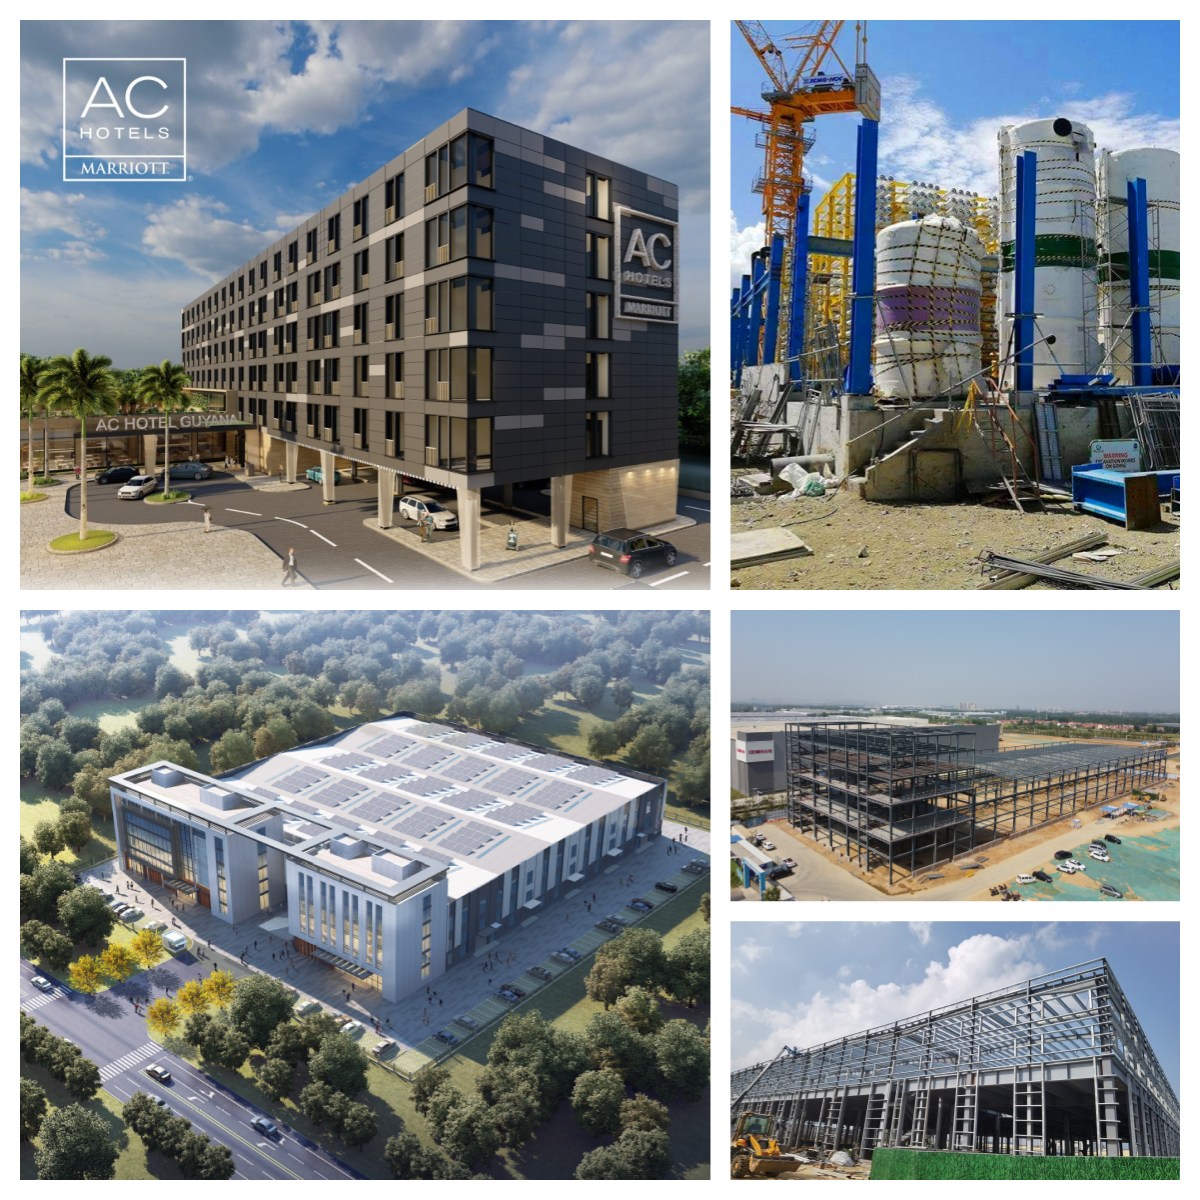
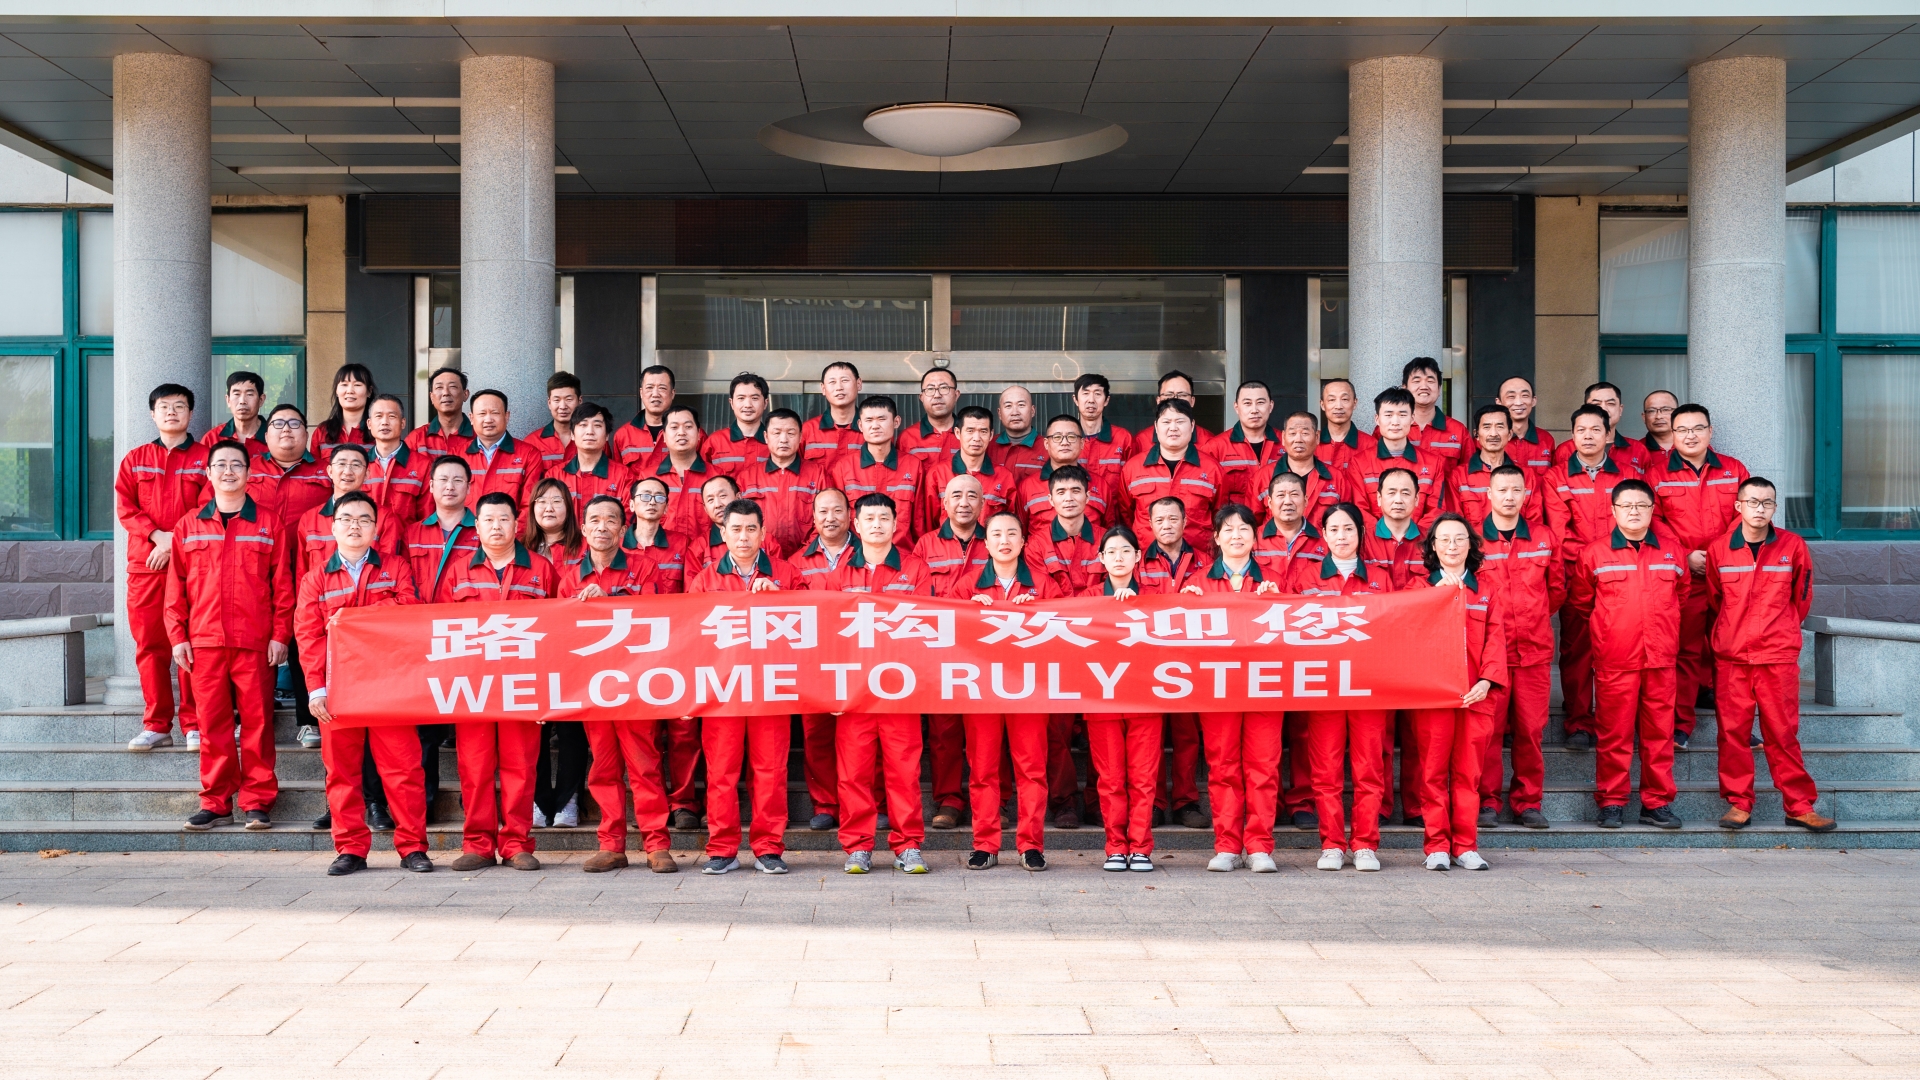
We are a leading steel structure enterprise specializing in the integrated services of design, R&D, fabrication, and installation of high-quality steel structures. With comprehensive capabilities in engineering solutions, we serve a wide range of industries and project types, including industrial workshops, warehouses, logistics parks, commercial buildings, high-rise residential complexes, exhibition centers, stadiums, airports, bridges, power plants, chemical facilities, oil & gas terminals, and mining infrastructure.
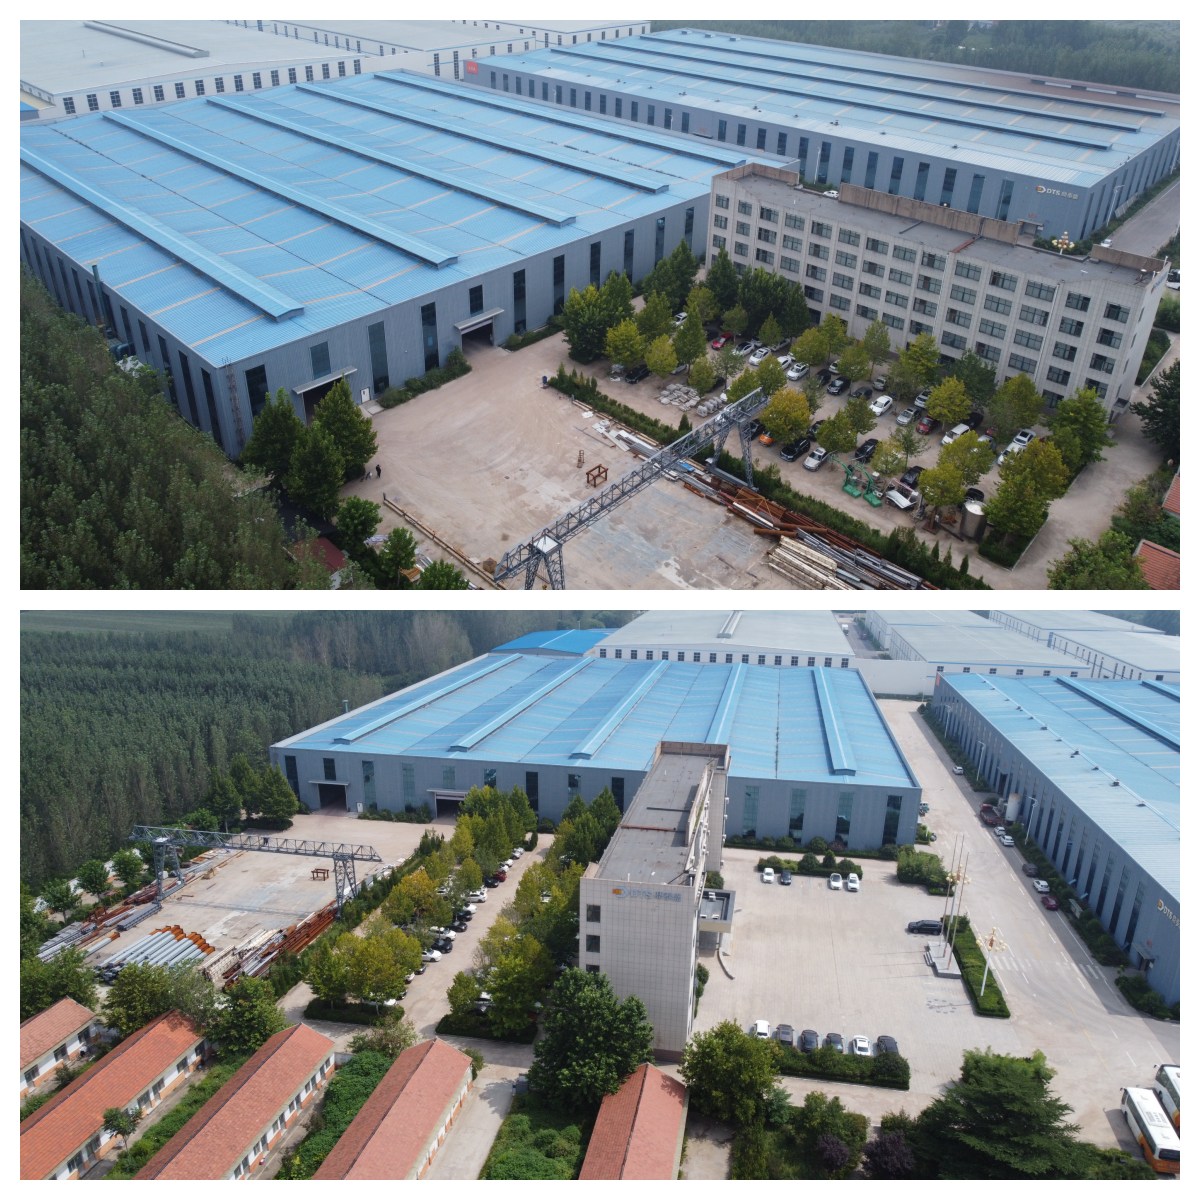
Our modern manufacturing facility spans 35,000 square meters, including 20,000 square meters of fully equipped production workshops, and employs over 100 skilled professionals. With a monthly production capacity exceeding 1,500 metric tons, we deliver precision-engineered steel components such as light and heavy H-sections, box beams, cruciform sections, large-diameter submerged arc welded pipes, space frame structures, C/Z purlins, and custom-machined fittings.
We operate under three specialized subsidiary companies, all certified under ISO 9001:2008 (Quality Management), ISO 14001:2004 (Environmental Management), and GB/T 28001:2001 (Occupational Health & Safety). Our products meet international standards, having obtained U.S. ASTM certification and SGS global product verification. Additionally, we are authorized to conduct export, design, installation, and technical consulting services worldwide.
Our Philosophy: Quality First, Technology Driven, Continuous Innovation
We build long-term partnerships grounded in trust and deep understanding of our clients’ needs. By combining advanced technology with engineering excellence, we deliver efficient, cost-effective, and sustainable structural solutions—on time and to the highest global standards.
Partner with us for reliable, scalable, and innovative steel structure solutions tailored to your project’s success.
Frequently Asked Questions
Who are we?
We are a rapidly growing steel structure solutions provider with a strong presence in both domestic and global markets. Founded in 2019, our products are exported to regions including Central & South America, North America, Southeast Asia, Africa, Oceania, Europe, and the Middle East, serving customers in over 50 countries.
How do we guarantee quality?
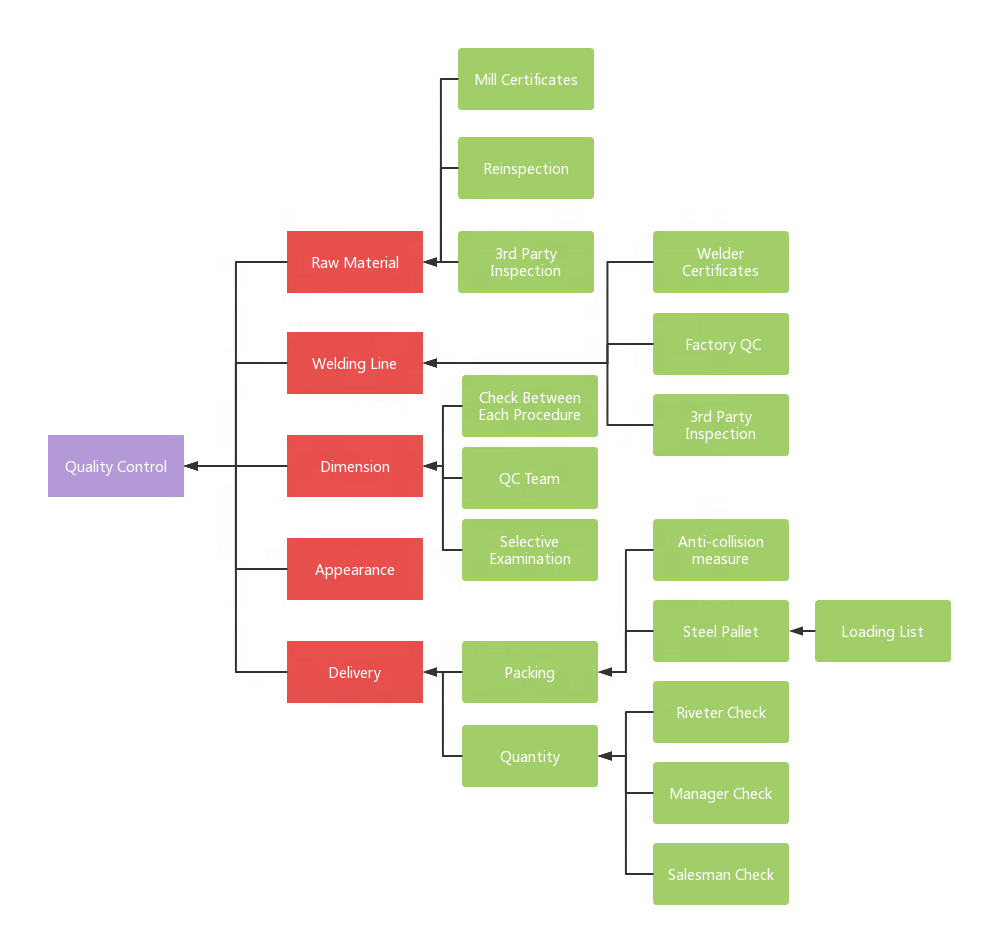
We maintain strict quality control throughout the entire production process. We provide pre-production sample approval before mass production to ensure design and material compliance, and conduct a 100% final inspection before shipment to meet international standards.
What can you buy from us?
We specialize in a full range of steel structure products and services, including prefabricated steel warehouses, workshops, industrial and commercial steel buildings, custom steel structures, framing systems, and integrated turnkey solutions from design to installation.
Why choose us over other suppliers?
We offer expert engineering & design services to optimize steel calculations, advanced manufacturing facilities with dedicated project schedules, rigorous quality control, and reliable after-sales support with technical guidance for maintenance and insulation.
What software is used for design and engineering?
We utilize industry-standard engineering software for initial concept designs and detailed fabrication drawings, including SketchUp, AutoCAD, PKPM, 3D3S, and TEKLA.
How are the products packaged and shipped?
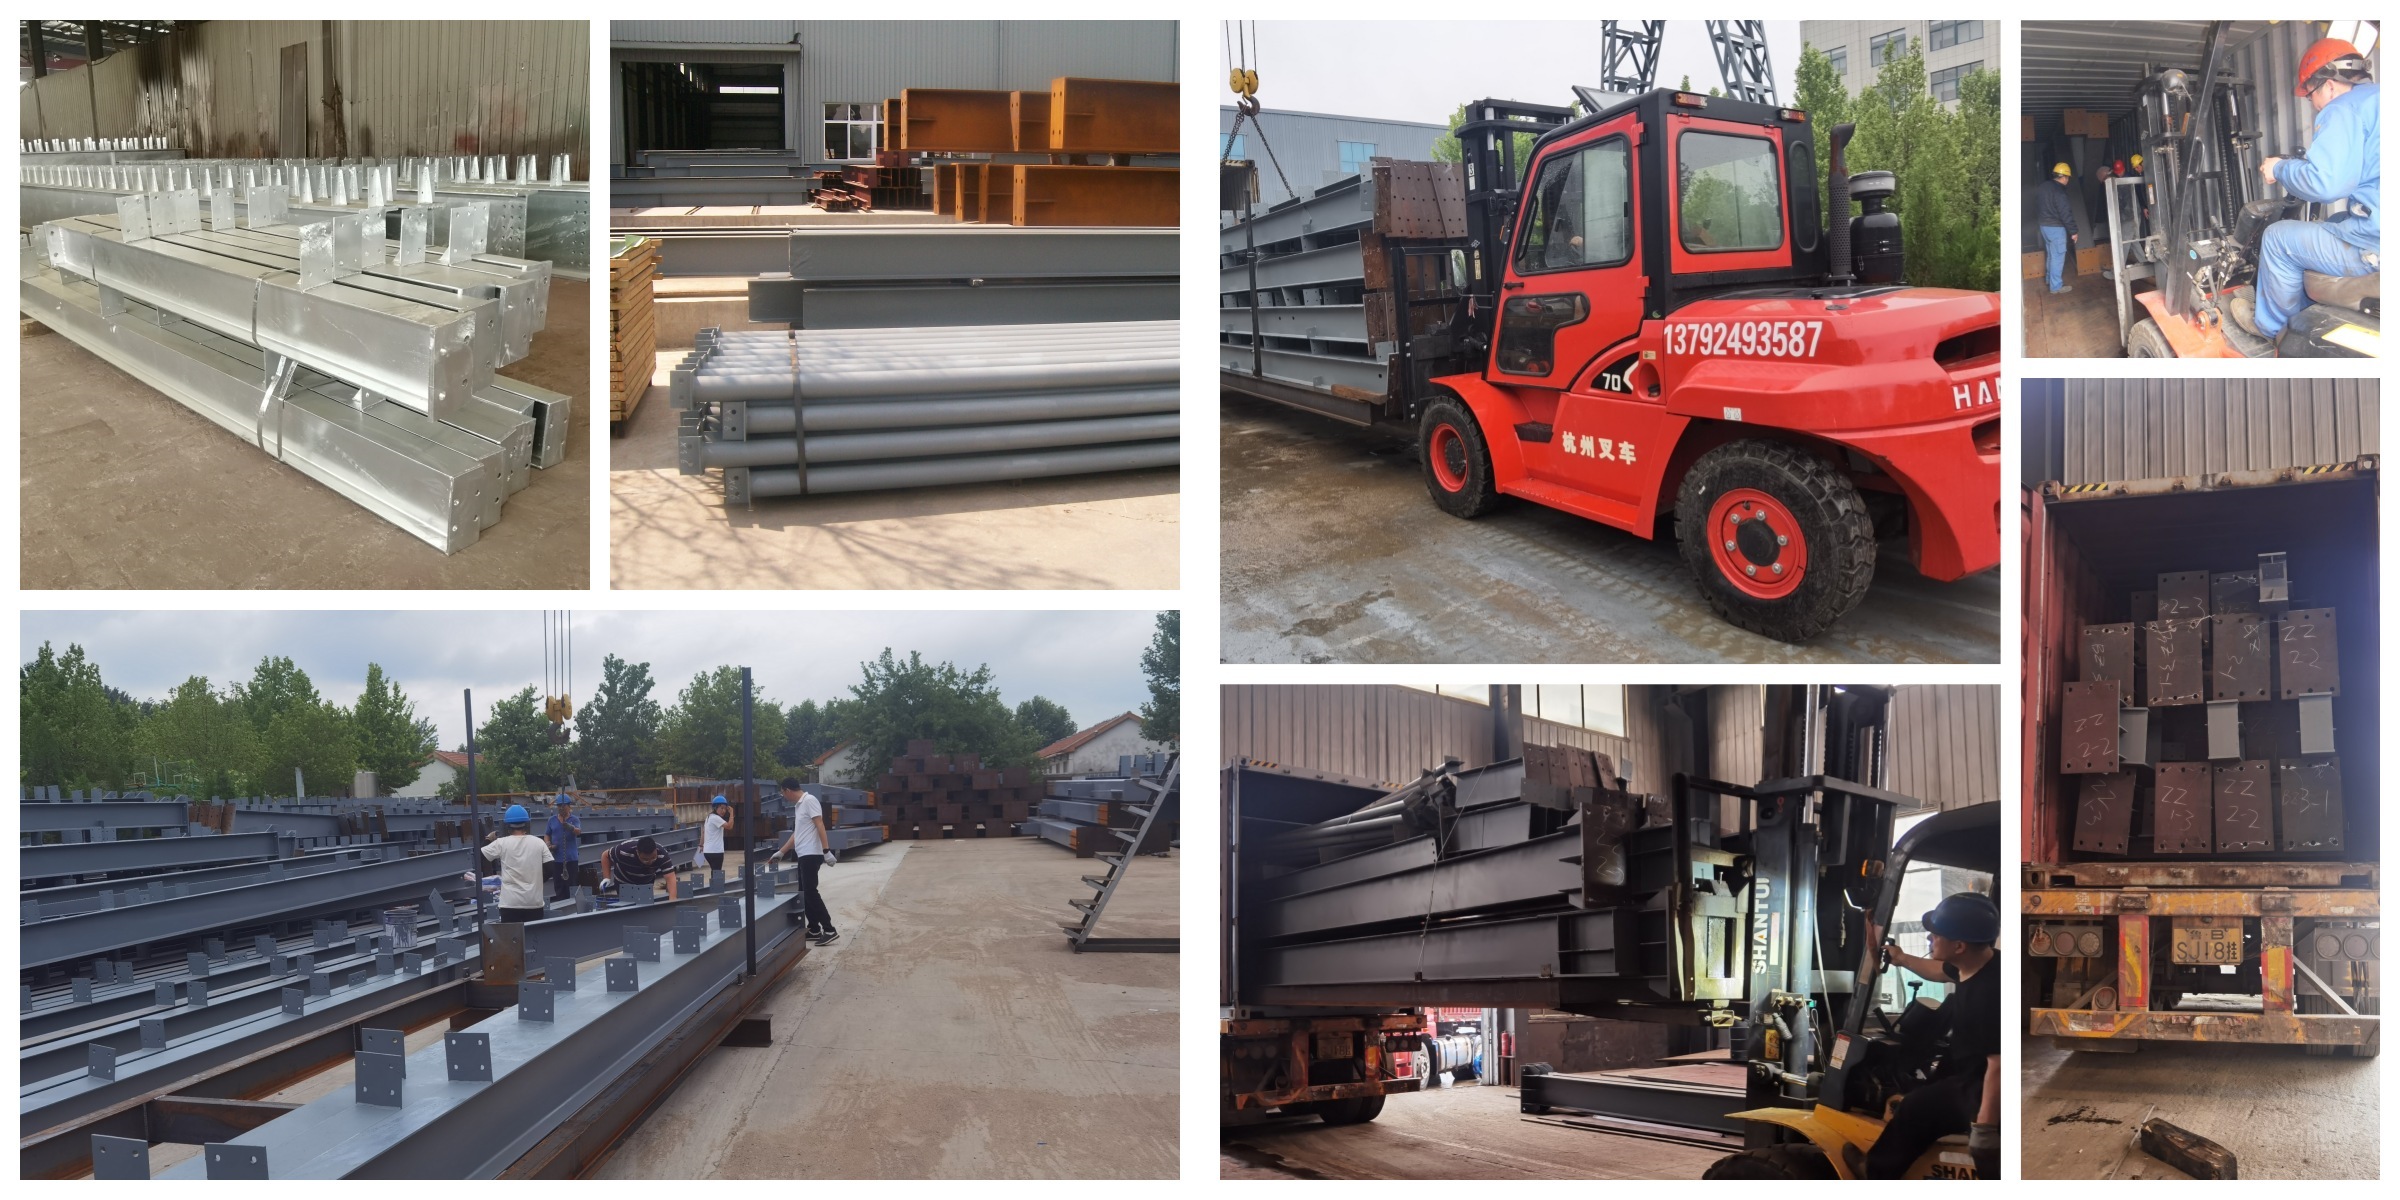
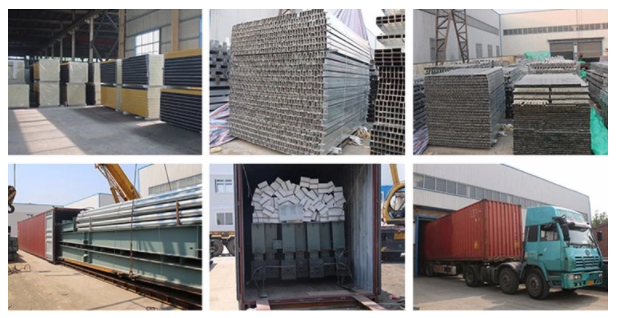
Our steel structures are flat-packed for efficient shipping, with all components clearly labeled and securely packaged to prevent damage during transit. We also optimize container loading to manage shipping costs effectively.
 Eky Home