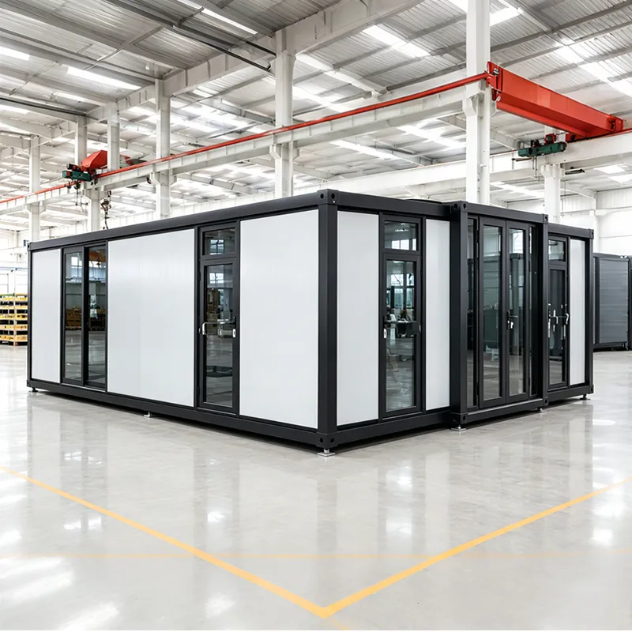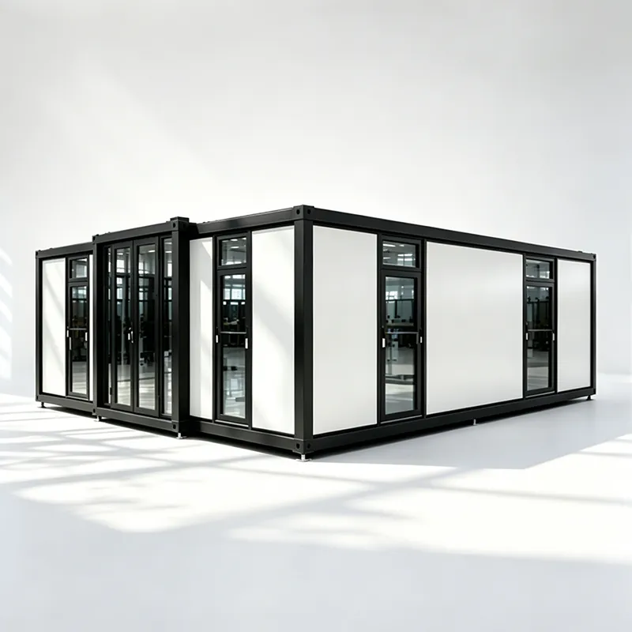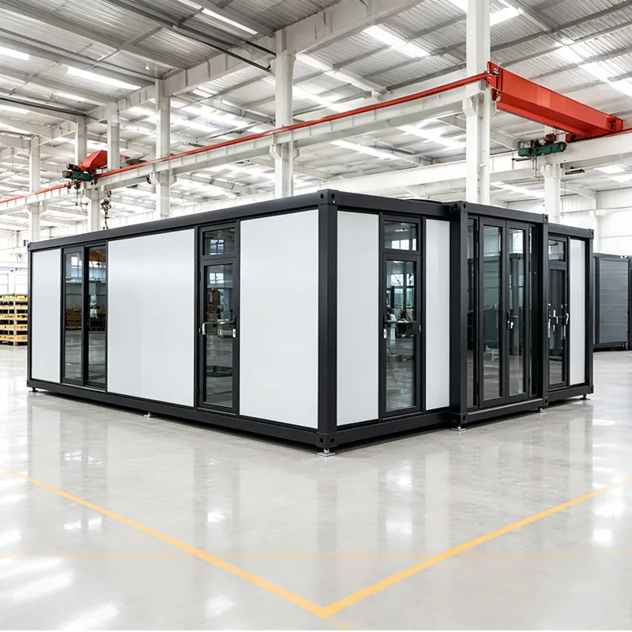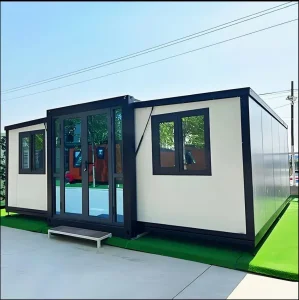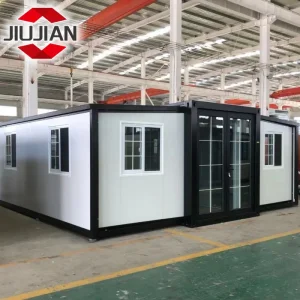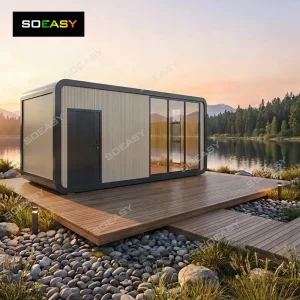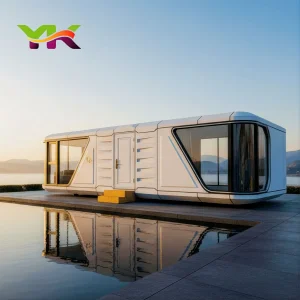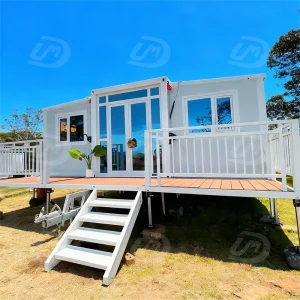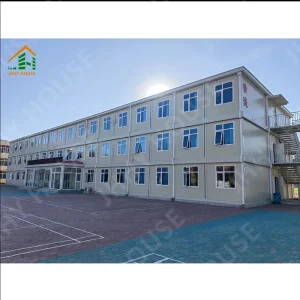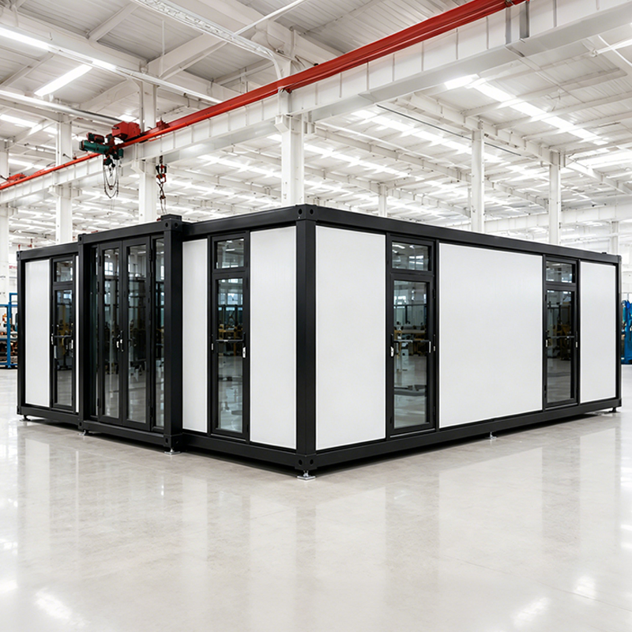
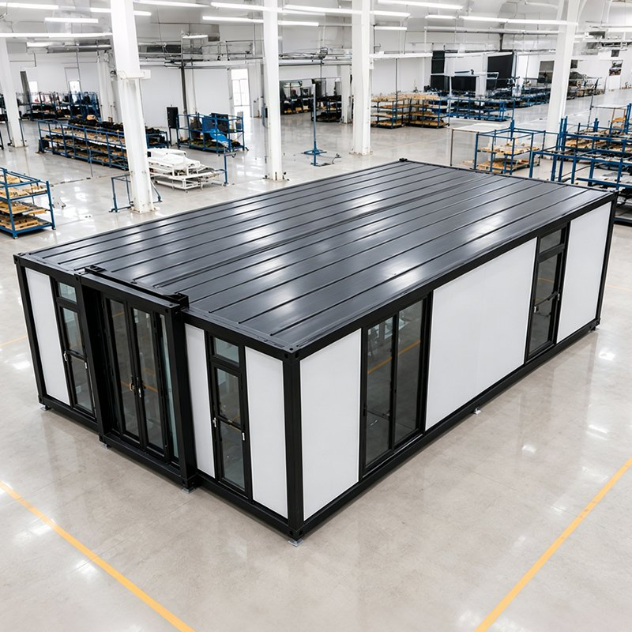
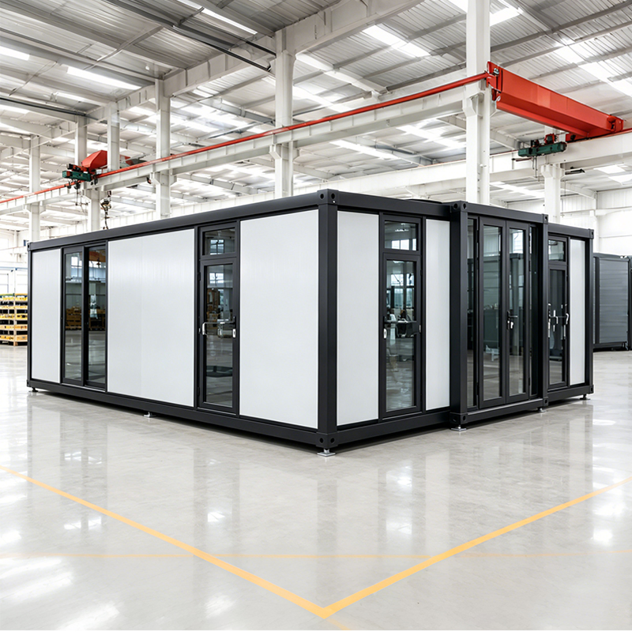
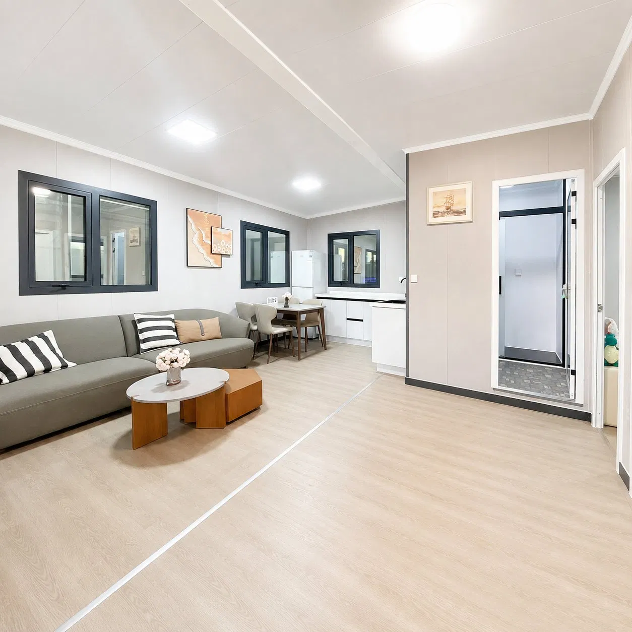
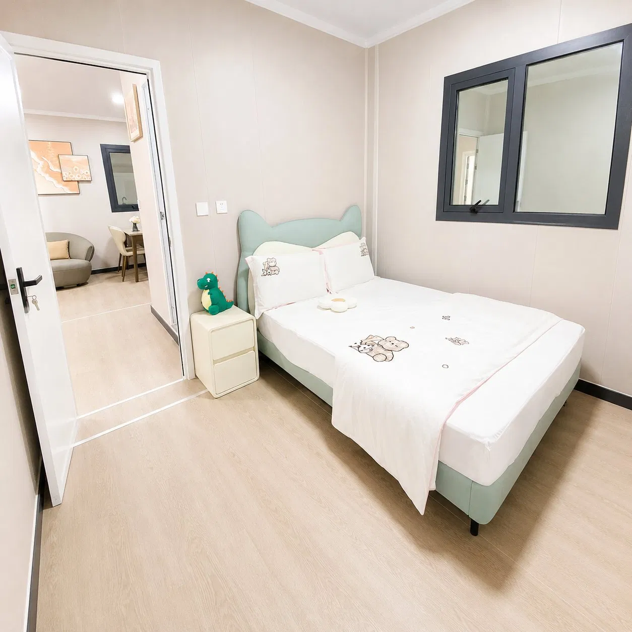
Luxury 20FT Tiny Prefabricated Modular Cabin House Portable Home for Hotel Apartment

Still deciding? Get samples of $ !
Request Sample

Product Description

  • Overview
  • Product Description
  • Specification
  • Certifications
  • FAQ
Basic Info.
Model NO.
Yj-KZF-118
Fast Installation
Fast Installation
Feature
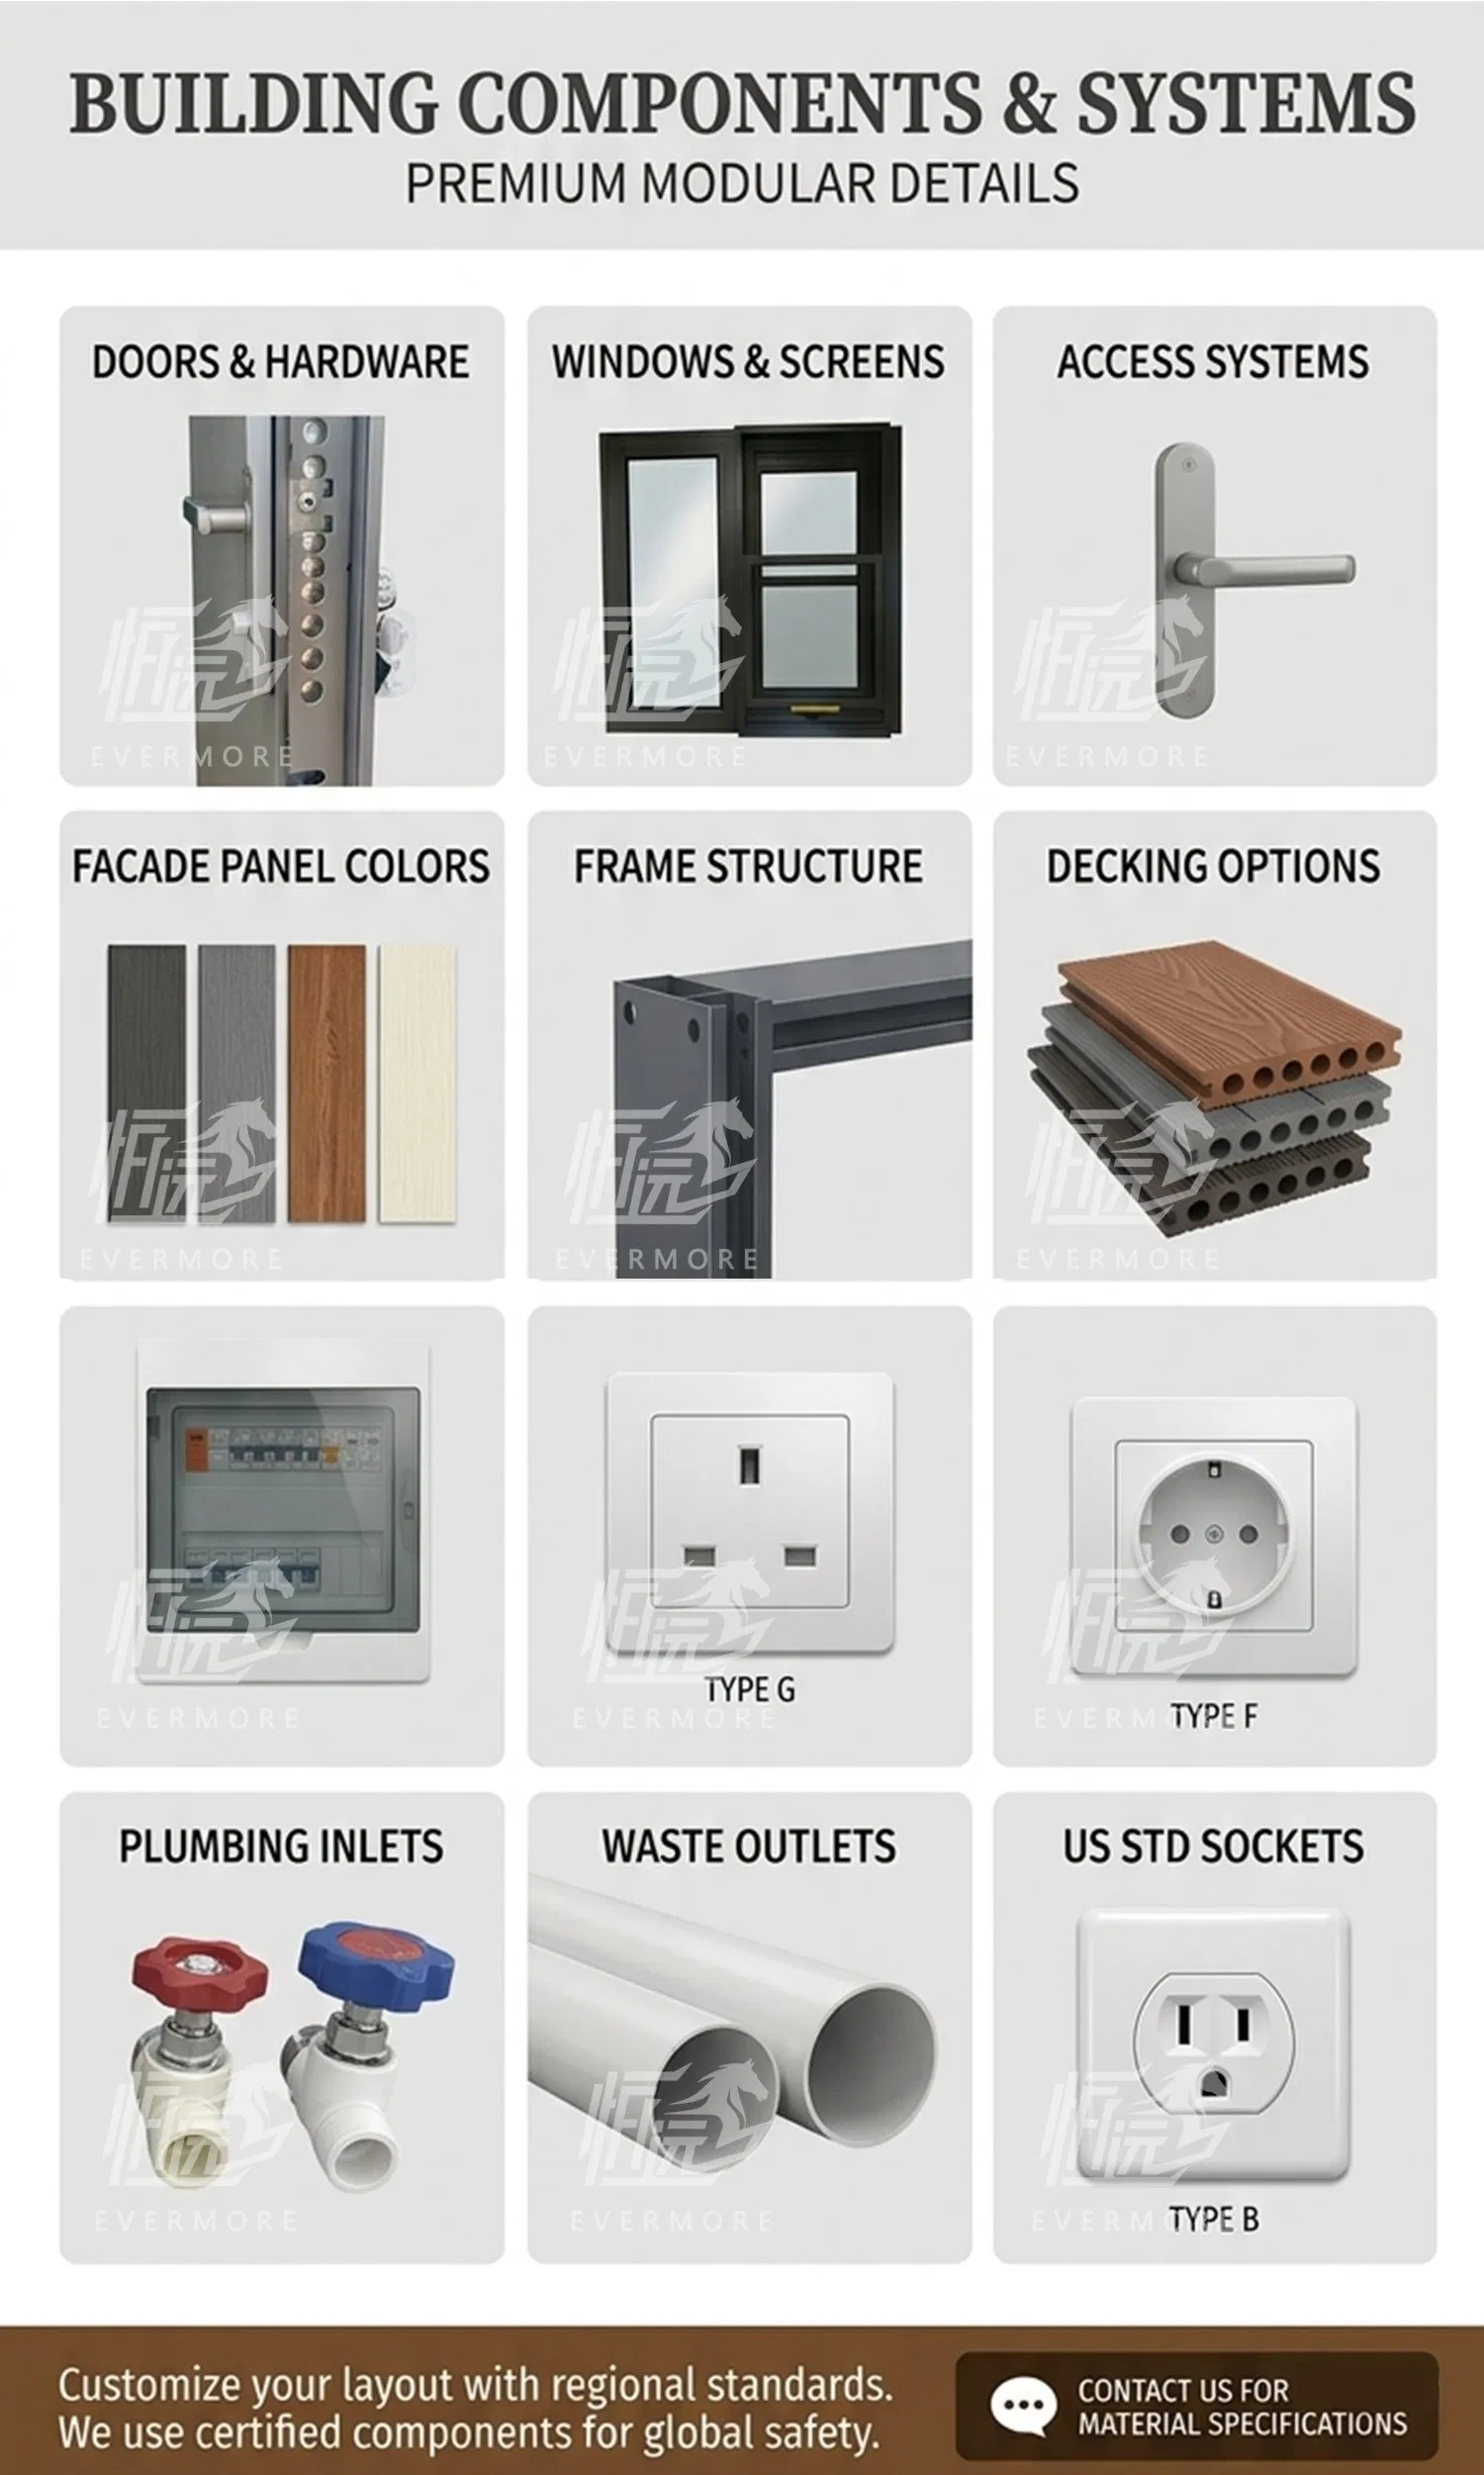
Earthquake Resistant, Easily Movable, Eco-Friendliness, Flexibly Combinable, Leak Proof, Moisture Proof, Thermal Insulation, Waterproof, Wind Resistance
Material
Sandwich Panel
Name
Modern Prefabricated Expansion House
Warranty
40 Years
Fireproof
a-Level Fire Protection
Colour
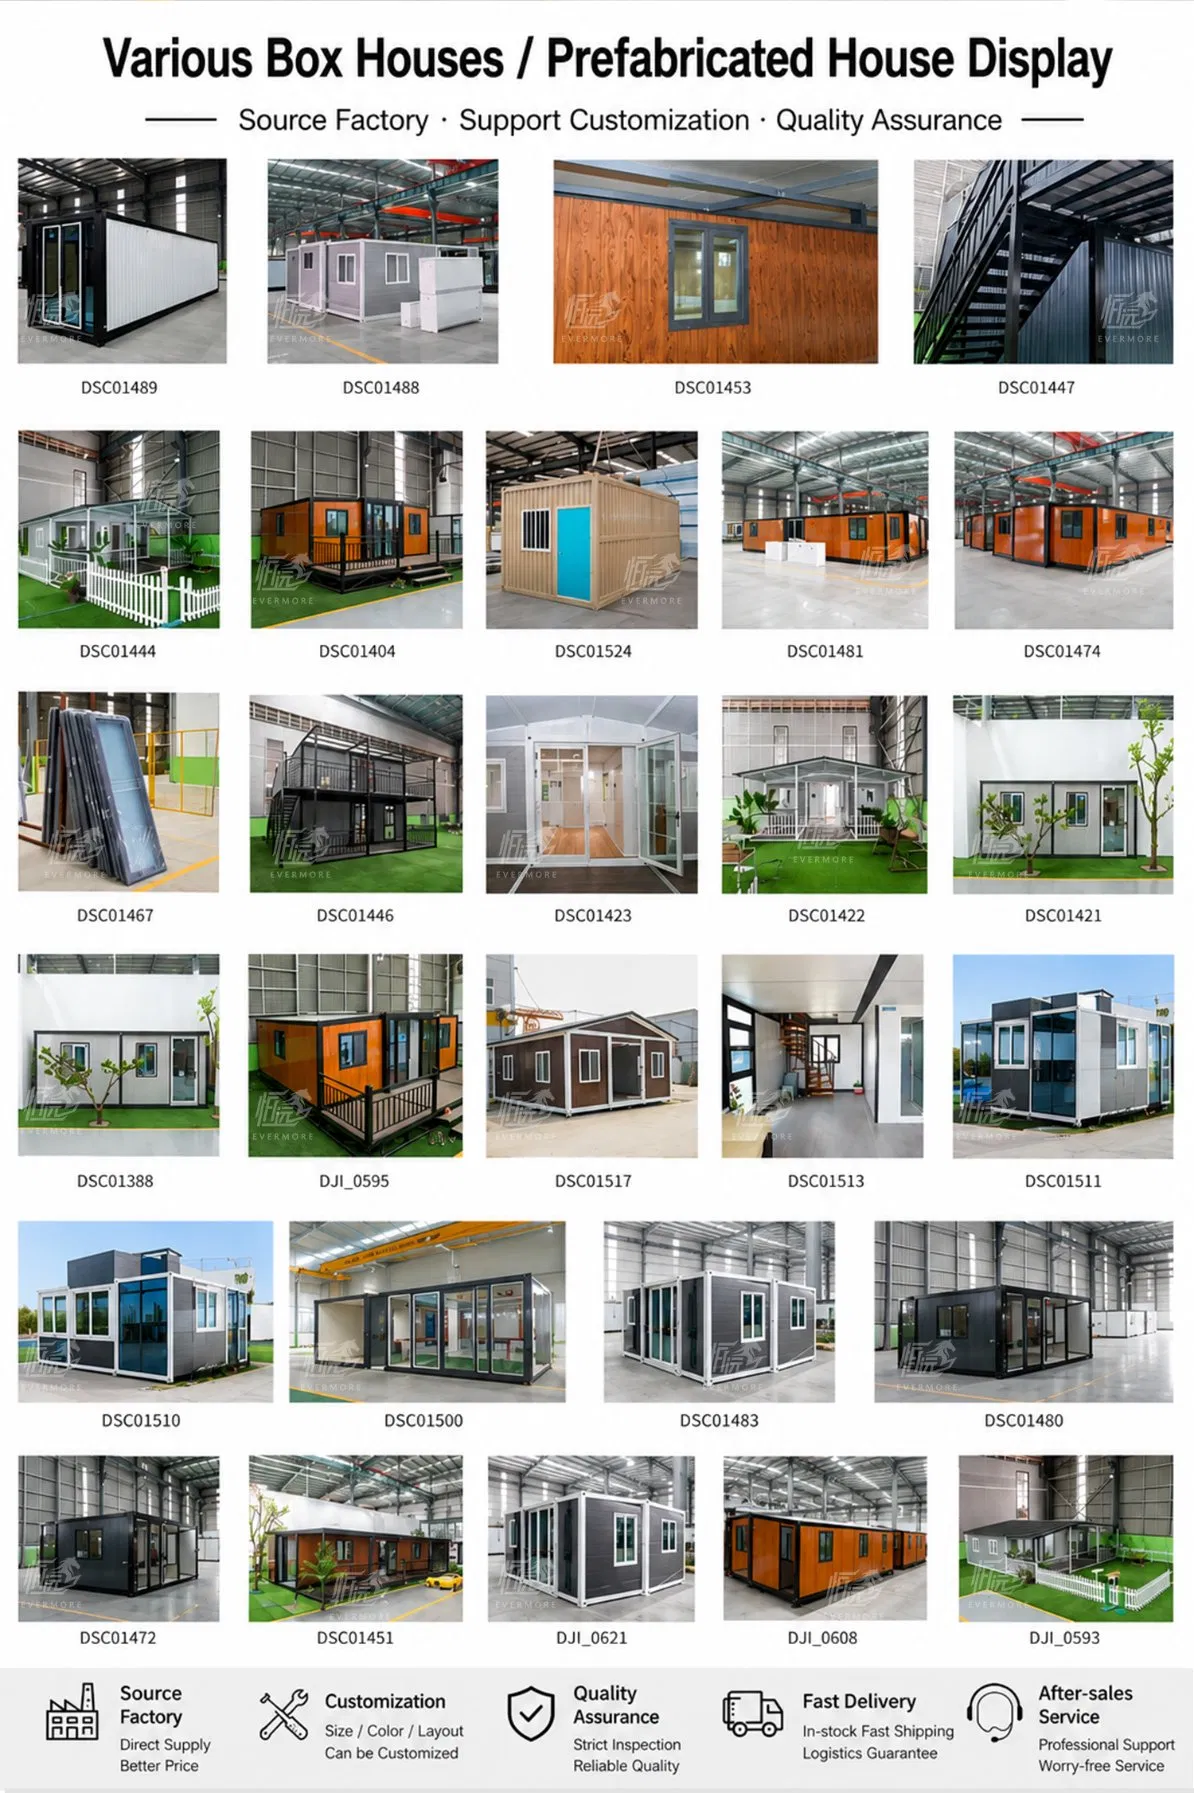
Custom Colors
Waterproof
Grade a Waterproof
Anti-Seismic
Seismic Category 8
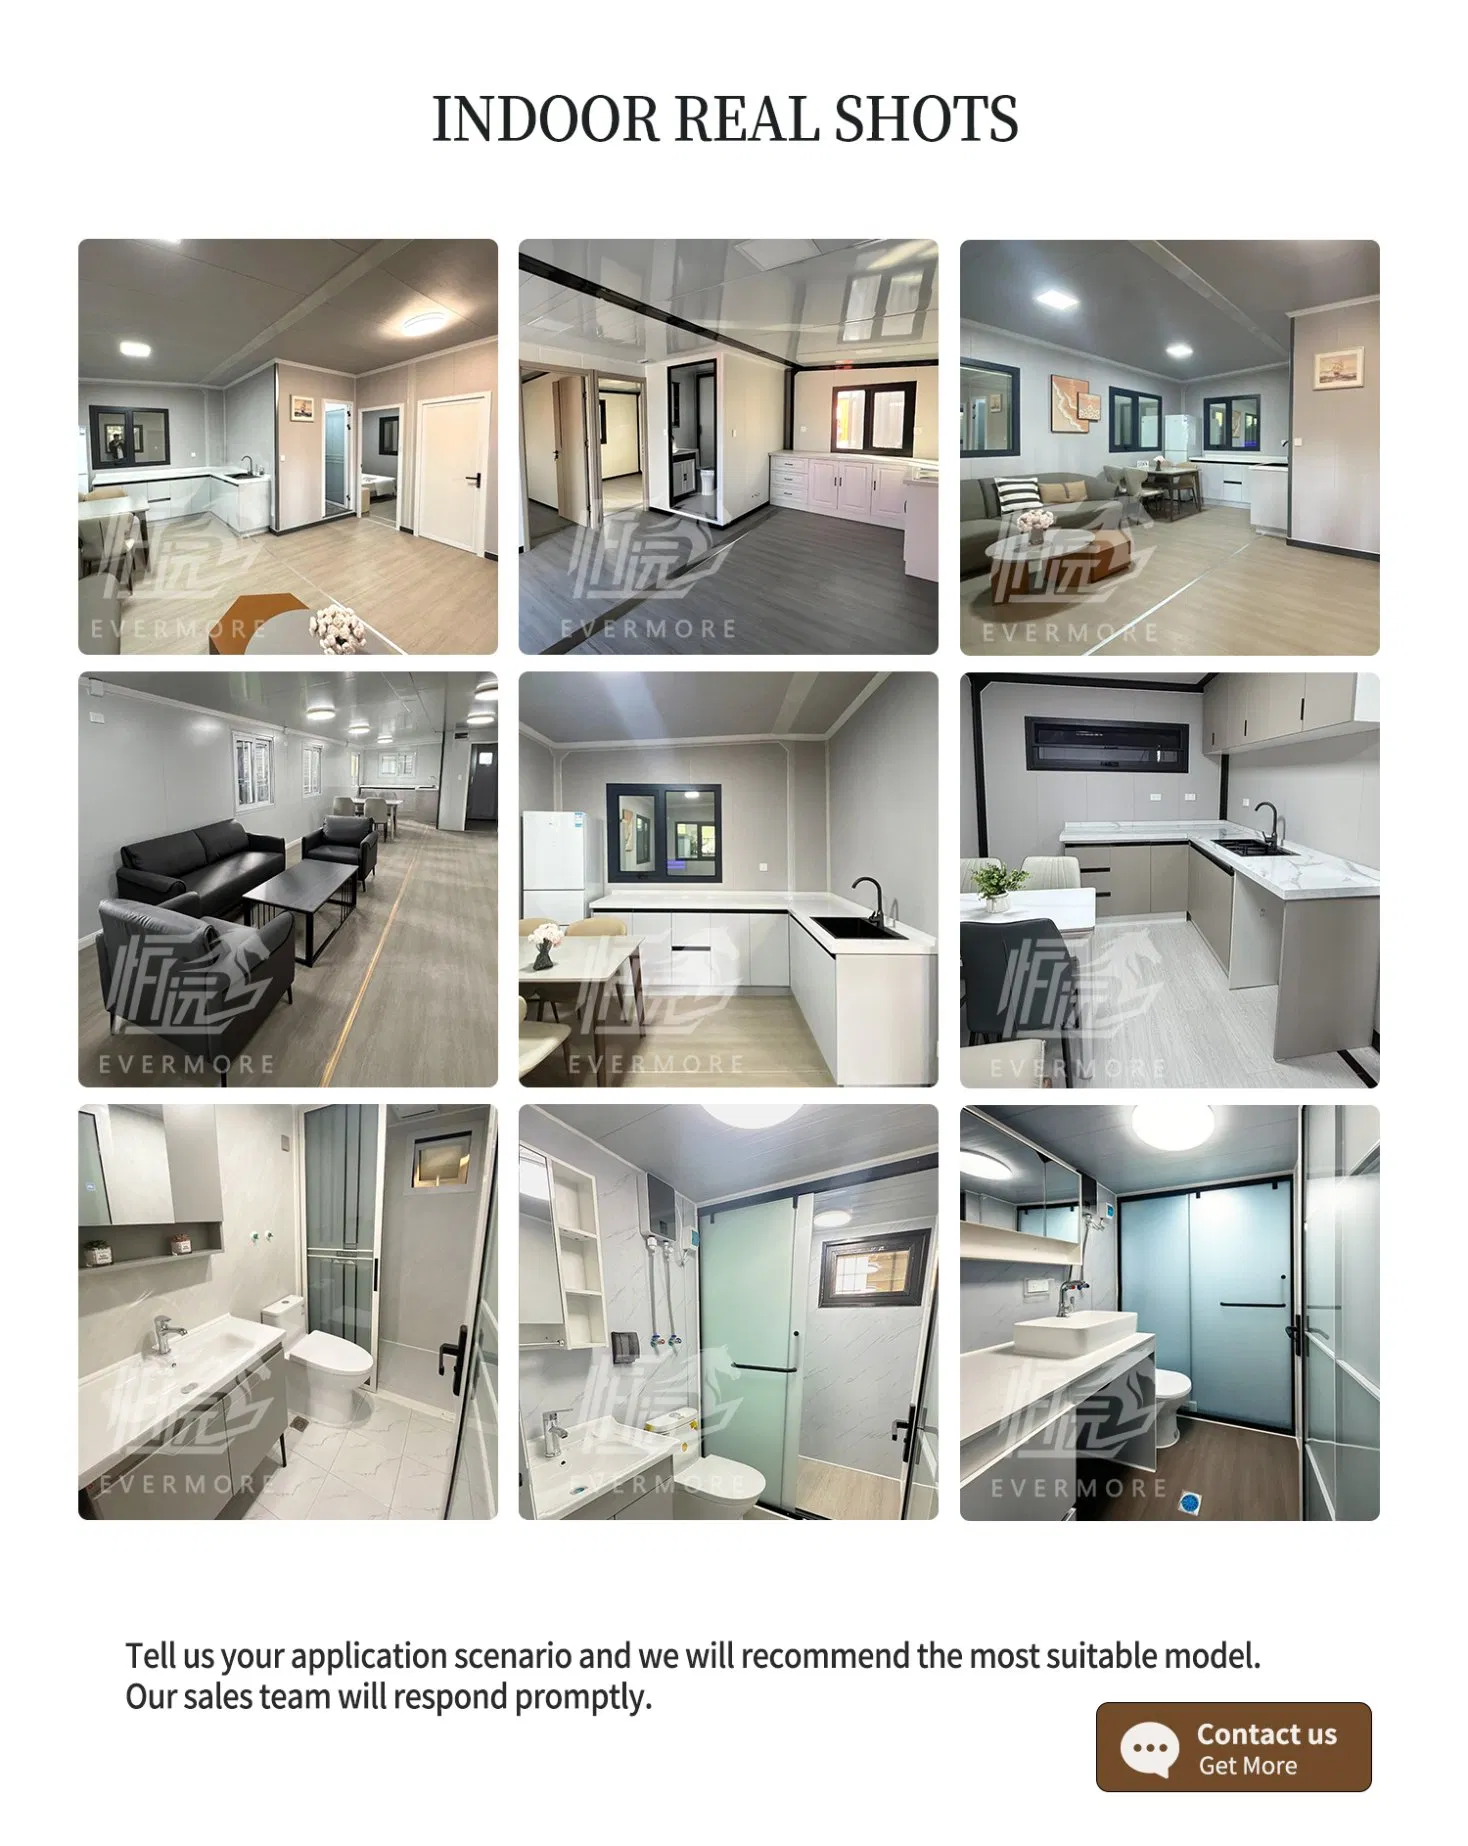
Interior Decoration
Custom Selection
Usage
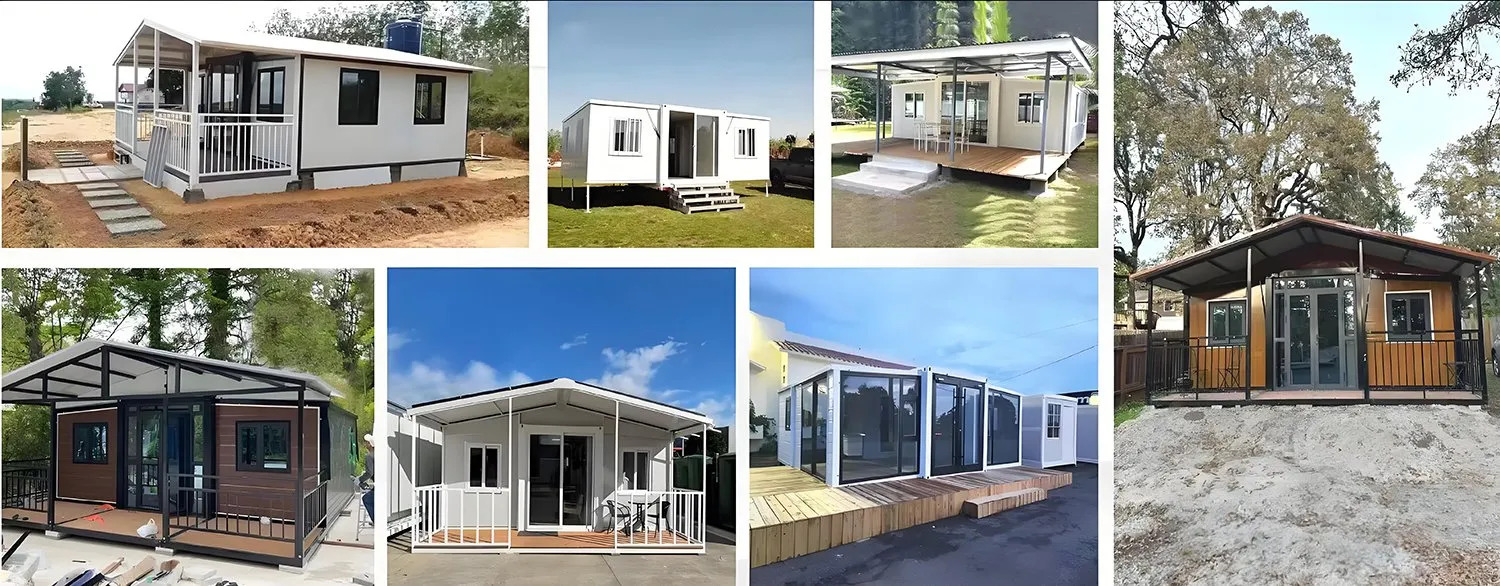
Dormitories, Warehouse, Villa, Temporary Offices
Certification
CE, ISO, SGS UL Certificate
Customized
Customized
Roof
Customized
Terrace
Customized
Room
Customized
Transport Package
with Load-Bearing Wheels and Plastic Paper Packagi
Specification
20ft 30ft 40ft
HS Code
9406900090
Product Description
Luxury 20FT Tiny Prefabricated Modular Cabin House Portable Home for Hotel Apartment
Fast Deployment • Spacious Interior • Customizable Design
Luxury 20FT Tiny Prefabricated Modular Cabin House Portable Home for Hotel Apartment Luxury 20FT Tiny Prefabricated Modular Cabin House Portable Home for Hotel Apartment
Luxury 20FT Tiny Prefabricated Modular Cabin House Portable Home for Hotel Apartment
Specification
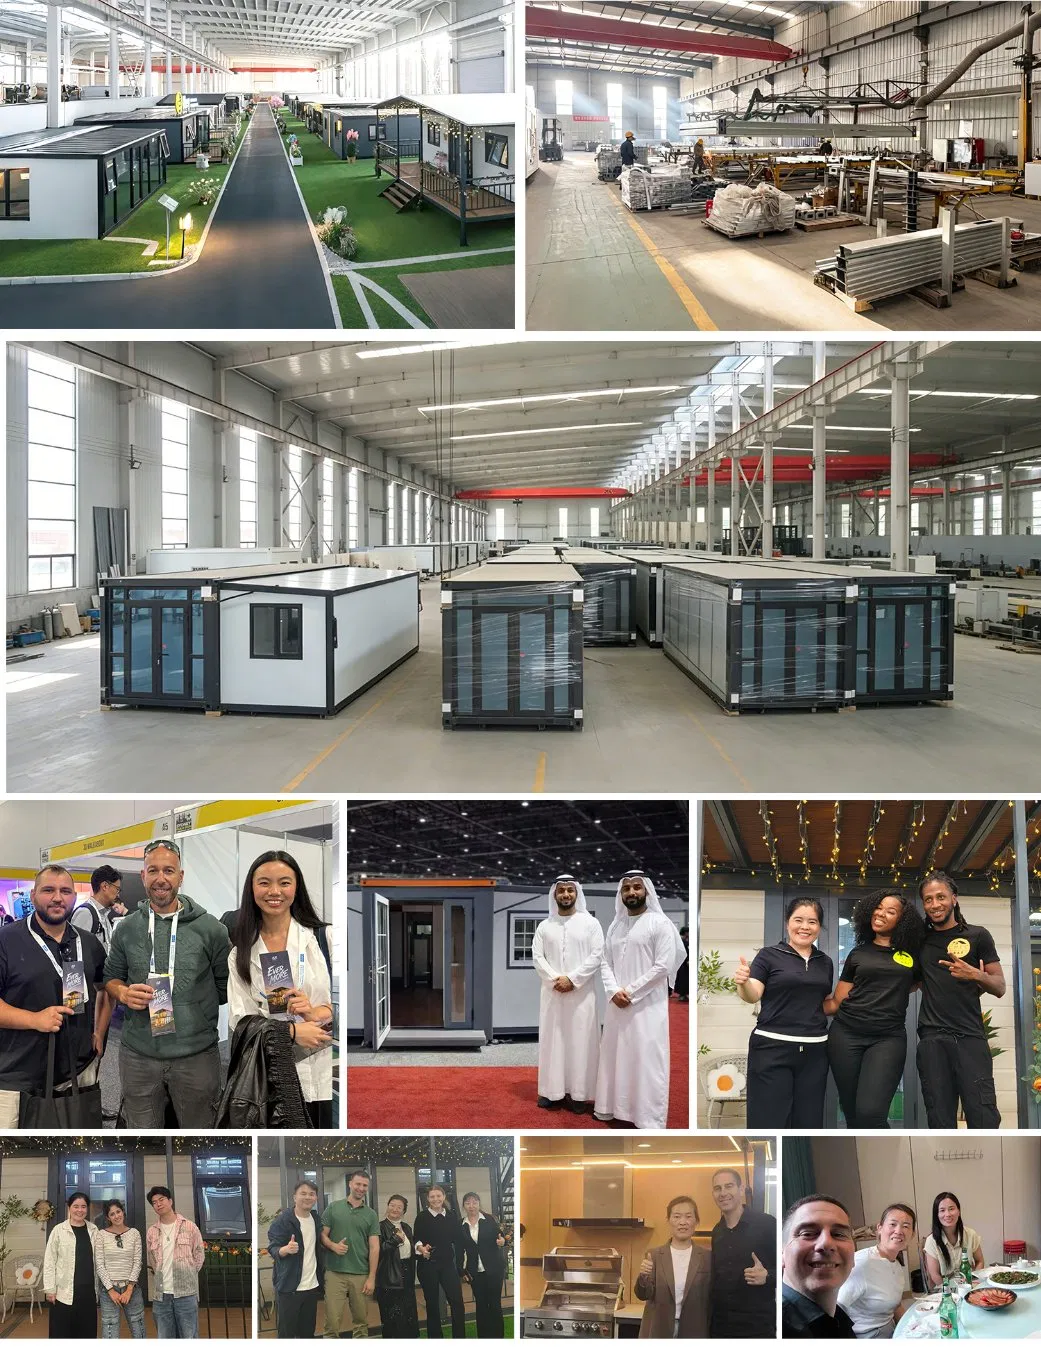
Expandable Container House
Item Specification Glass Type Double Tempered Glass
Product Name Expandable Container House Electrical System CE / UL Standard Available
Model ECH-20FT Voltage 110V / 220V / 240V Optional
Expanded Size (L×W×H) 6320 × 5900 × 2480 mm Wind Resistance Grade 11
Folded Size (L×W×H) 6320 × 2200 × 2480 mm Earthquake Resistance Grade 8
Internal Area Approx. 37 m² Roof Load 0.5 kN/m²
Structure Type Double-Wing Expandable House Floor Load 2.0 kN/m²
Main Frame Material Hot-Dip Galvanized Steel Structure Fire Rating Optional According to Panel Type
Steel Thickness 2.5–3.0 mm Design Life 20+ Years
Wall Panel Thickness 50 mm / 75 mm Sandwich Panel Installation Time 1–2 Hours
Insulation Material EPS / Rock Wool / PU Optional Required Workers 2–4 Persons
Roof System Insulated Sandwich Roof Panel Container Loading 2 Units / 40HQ
Floor System Fiber Cement Board + PVC Flooring Color Options White, Gray, Black, Wood Grain, Custom
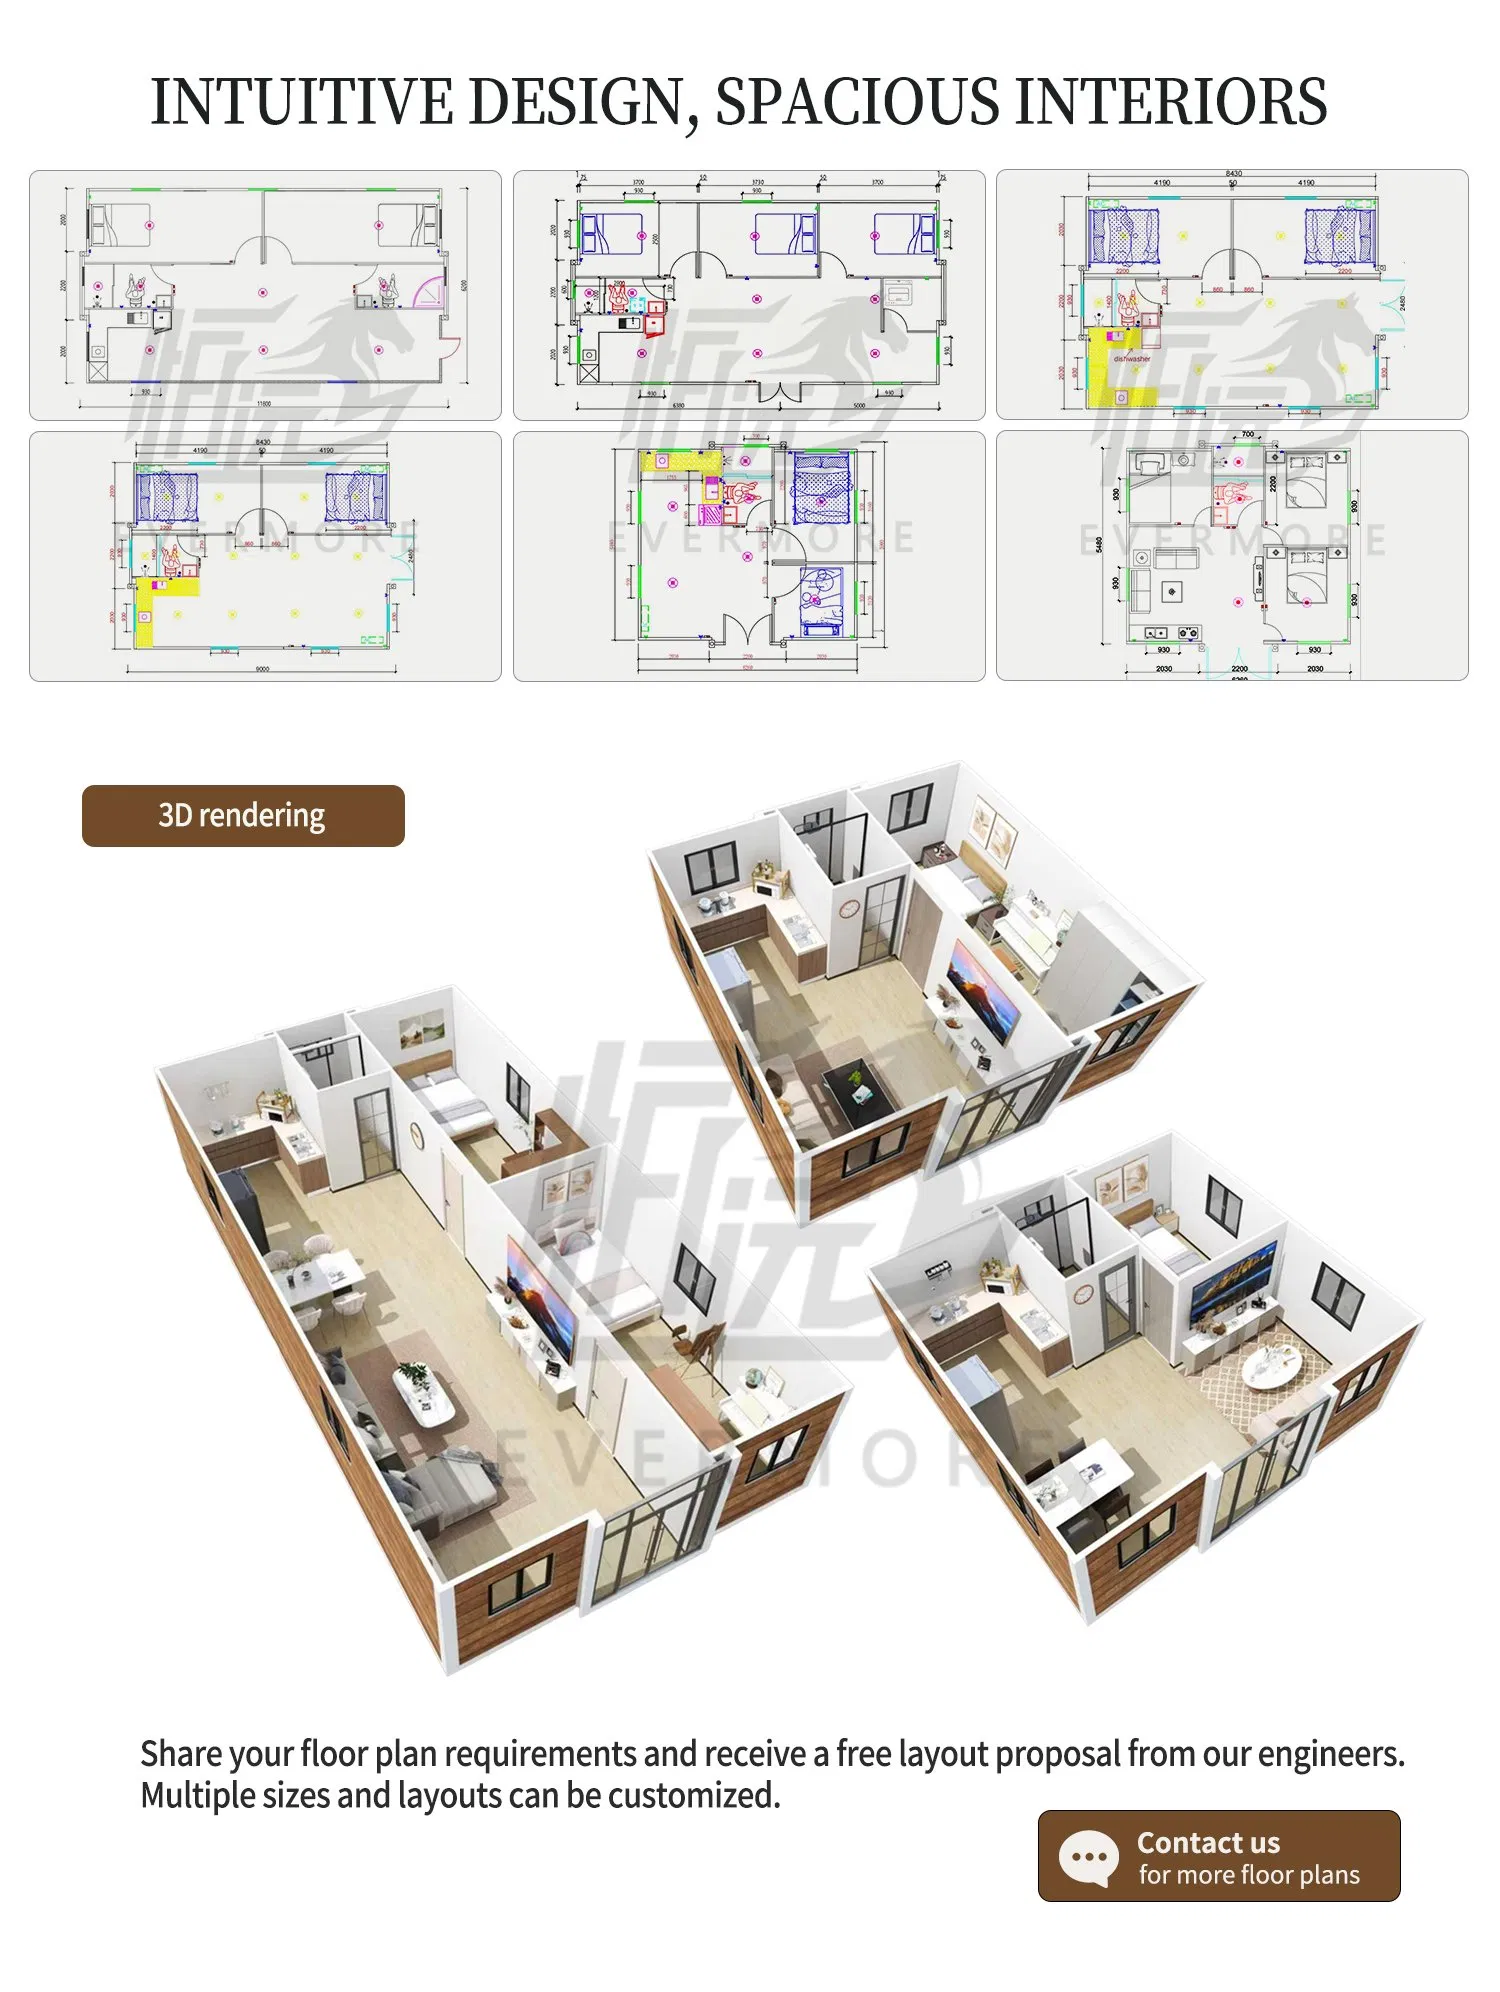
Door Type Steel Security Door Customization Size, Layout, Bathroom, Kitchen Available
Window Type Aluminum Alloy Sliding Window Application Residence, Office, Hotel, Shop, Clinic, Camp, Vacation House
Luxury 20FT Tiny Prefabricated Modular Cabin House Portable Home for Hotel Apartment
Ready to Expand Your Project?
Whether you need a single unit or a complete modular housing solution, our team is here to support your project from design to delivery.
  • Factory Direct Pricing
  • Customized Floor Plans
  • Fast Production & Global Shipping
  • Professional Engineering Support
Luxury 20FT Tiny Prefabricated Modular Cabin House Portable Home for Hotel Apartment
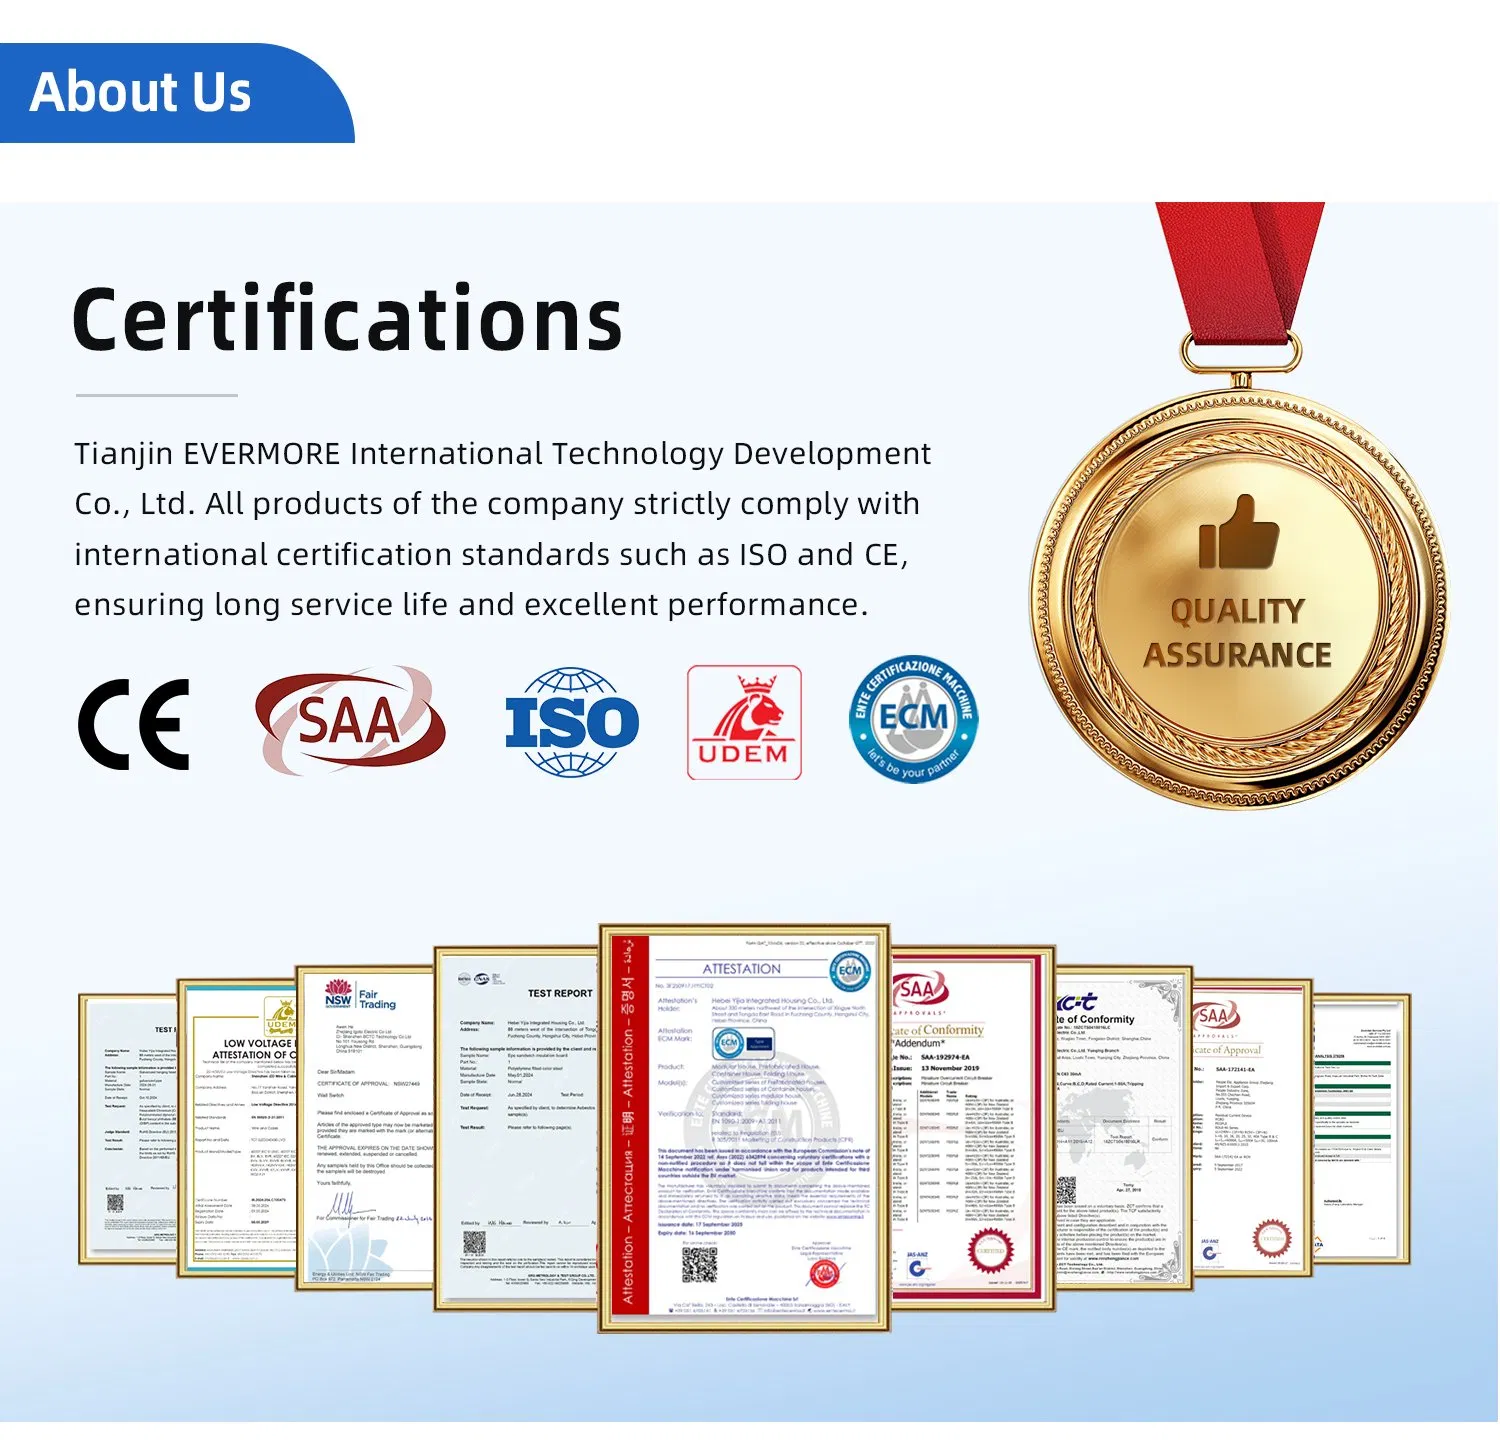
Certifications
Certification 1 Certification 2
Frequently Asked Questions
Q1 What is a Double-Wing Expandable Container House?
It is a modular container house with fold-out side sections that expand after installation, creating a much larger interior living area while keeping transportation compact and efficient.
Q2 How long does it take to expand and install the house?
A standard unit can generally be expanded and installed within 1–2 hours by 2–4 workers, depending on site conditions and project configuration.
Q3 Can the interior layout be customized?
Yes. We offer customized layouts including studios, one-bedroom, two-bedroom, and three-bedroom designs, as well as kitchens, bathrooms, offices, and other functional spaces.
Q4 Is the house suitable for long-term residential use?
Yes. Constructed with a galvanized steel frame and insulated sandwich panels, the house is designed for long-term use, providing excellent thermal insulation, weather resistance, and structural durability.
Q5 What utilities can be included?
According to your requirements, we can pre-install electrical wiring, lighting, sockets, plumbing, bathrooms, kitchens, air conditioning, and other optional facilities before shipment.
Q6 What are the main advantages of a Double-Wing Expandable Container House?
The key advantages include compact transportation, rapid installation, expanded living space, lower logistics costs, modular construction, and flexible customization for different applications.

Related Products