Eky Home
1 / 5
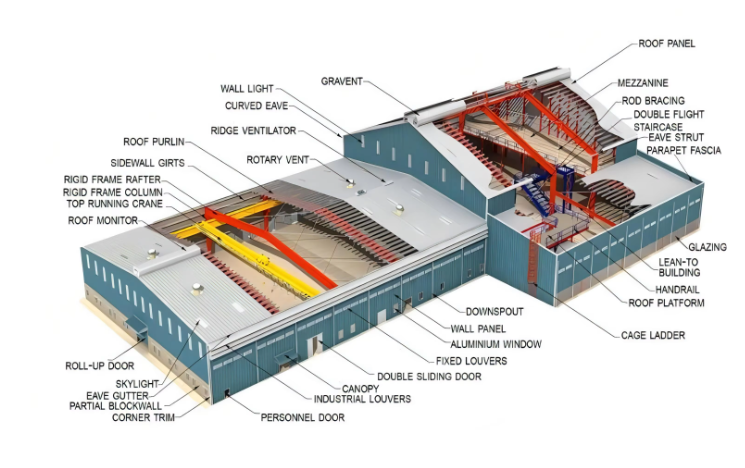
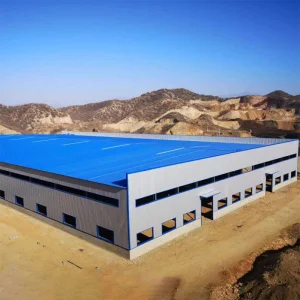
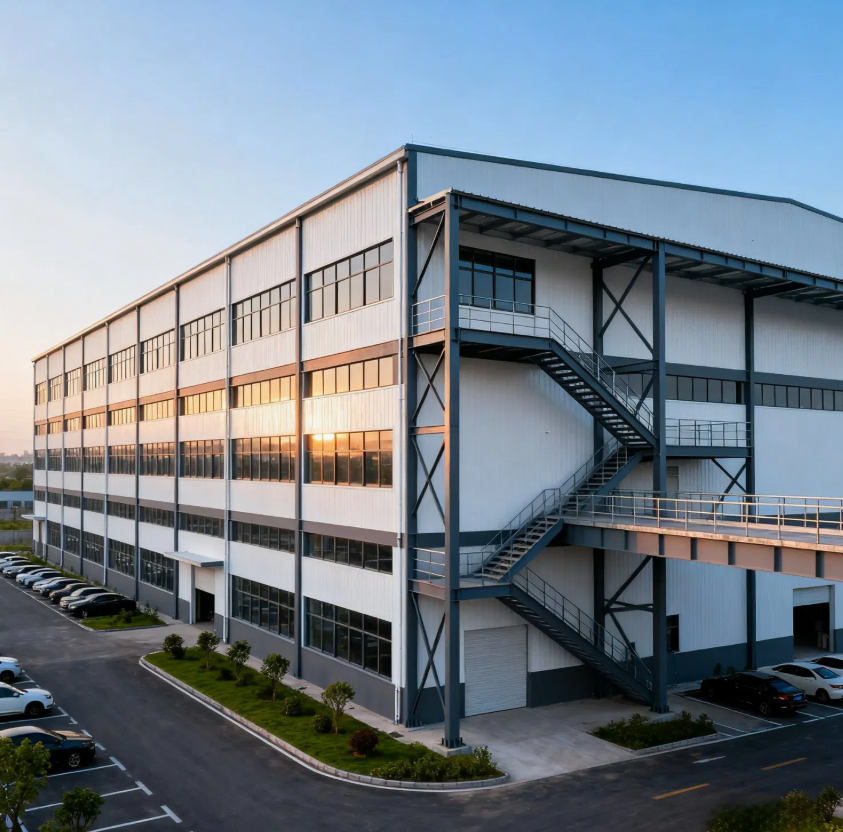
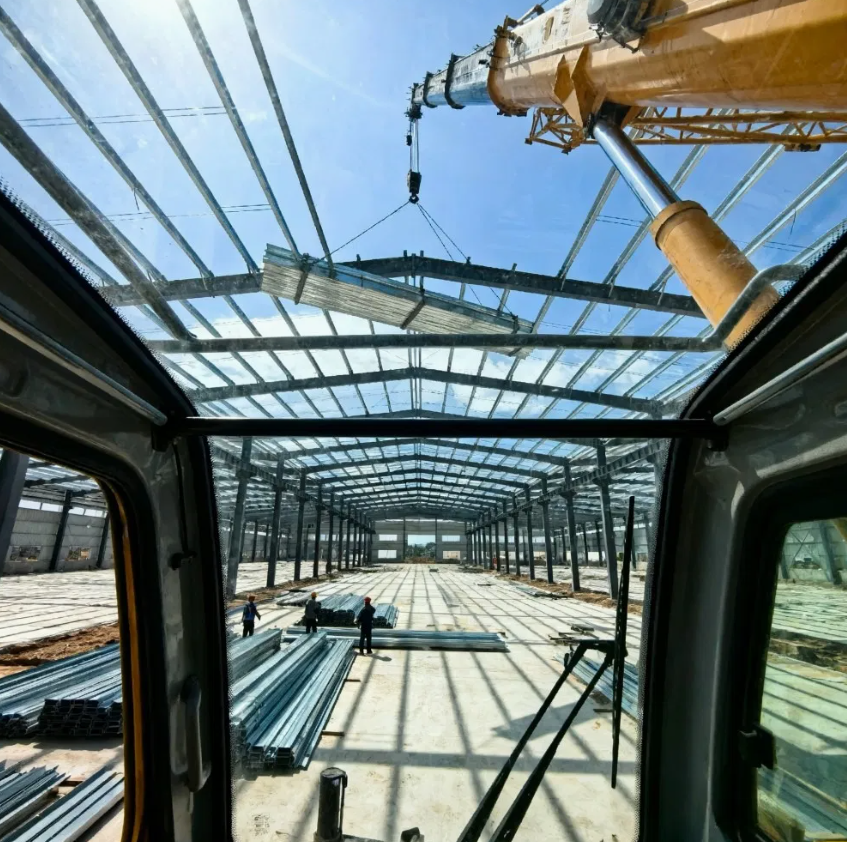
Steel structure warehouse is one of the popular technologies in building construction solutions. Its economical price, convenient transportation and quick installation make it more widely used in construction area.
| Structure Type | Composition Elements |
|---|---|
| 1. Primary Framing | H column and beam |
| 2. Secondary Framing | Z and C sections purlin |
| 3. Roof and Wall panels | Steel sheet and insulated sandwich panels |
| 4. Steel Decking Floor | Decking board |
| 5. Structural Subsystem | Canopies, Fascias, Partitions, etc. |
| 6. Mezzanines, Platforms | H beam |
| 7. Other Building Accessories | Sliding Doors, Roll Up Doors, Windows, Louvers, etc. |
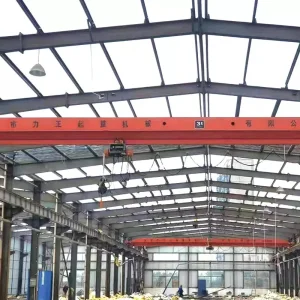
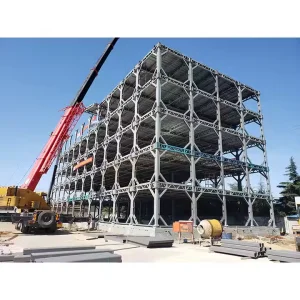
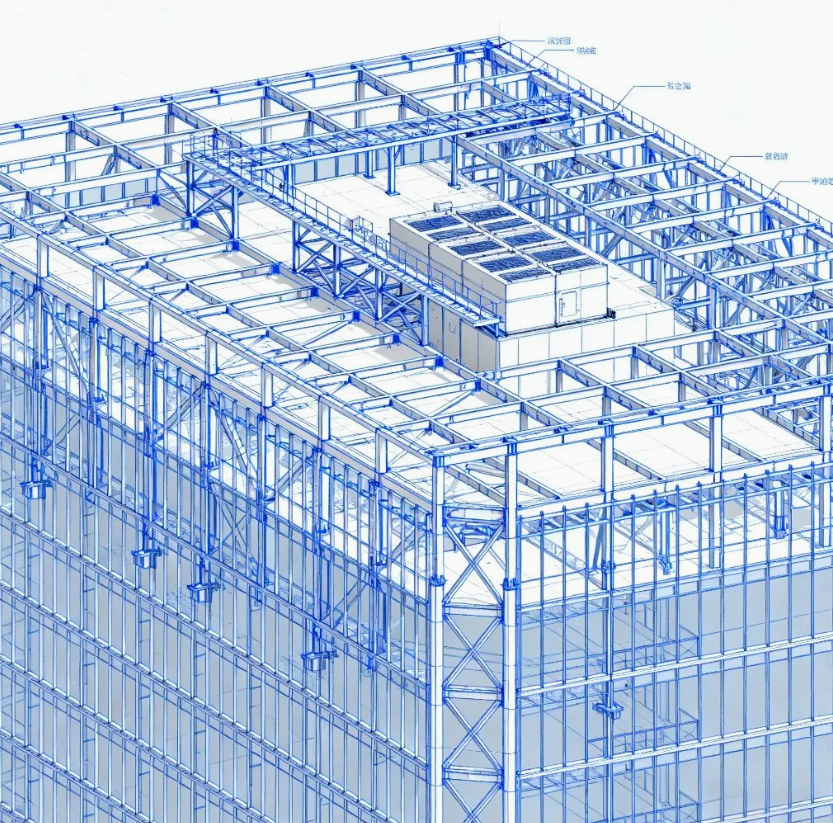
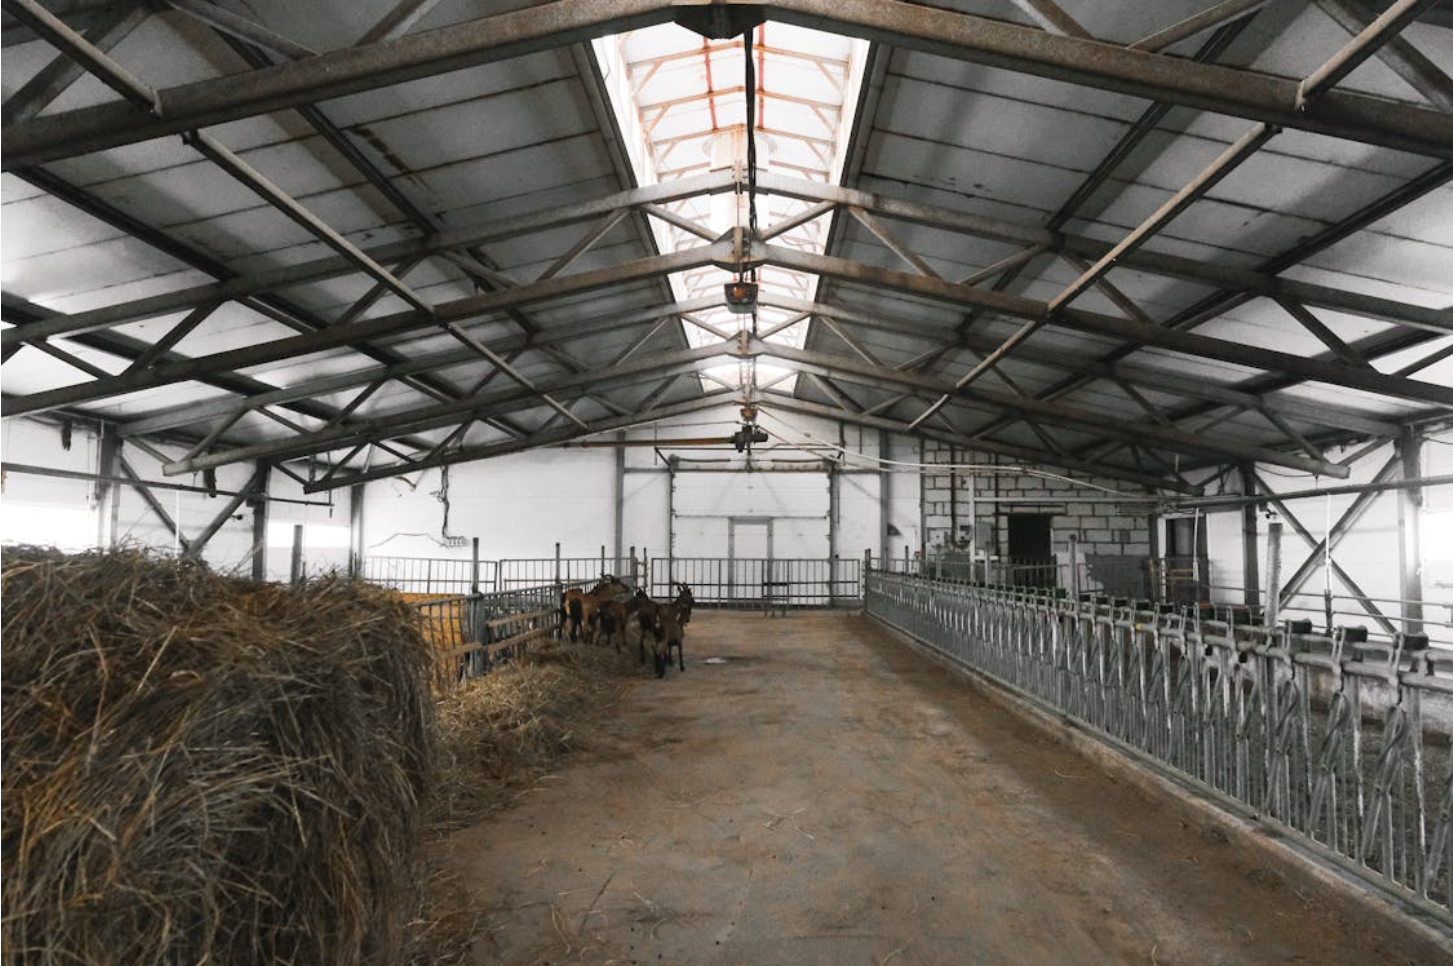
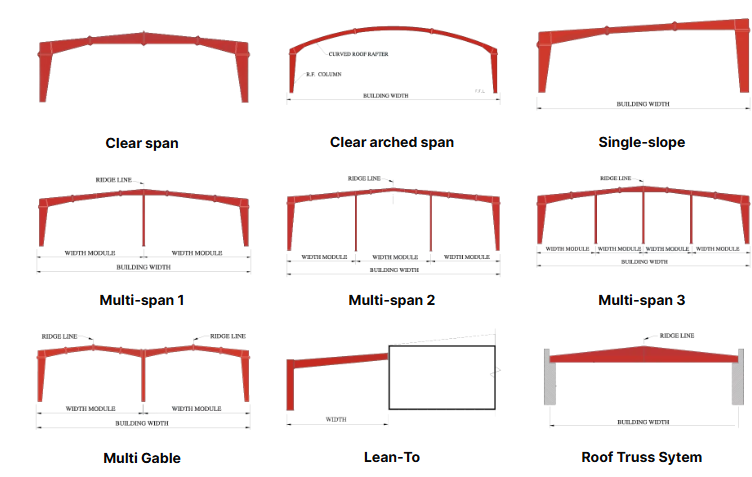
Main steel frame is mainly composed of steel beams, steel columns, steel trusses and other components made of section steel and steel plate, and adopts rust removal and anti-rust process such as shot blasting, painting and galvanizing. Welding, bolts or rivets are usually used to connect each member or component. Pre-engineered steel structure building is custom-designed to meet your exact requirements. The most common primary framing systems are shown below. Practically any frame geometry is possible. Consult for your specific requirements.
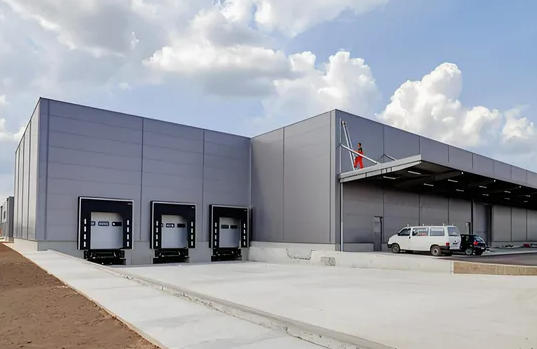
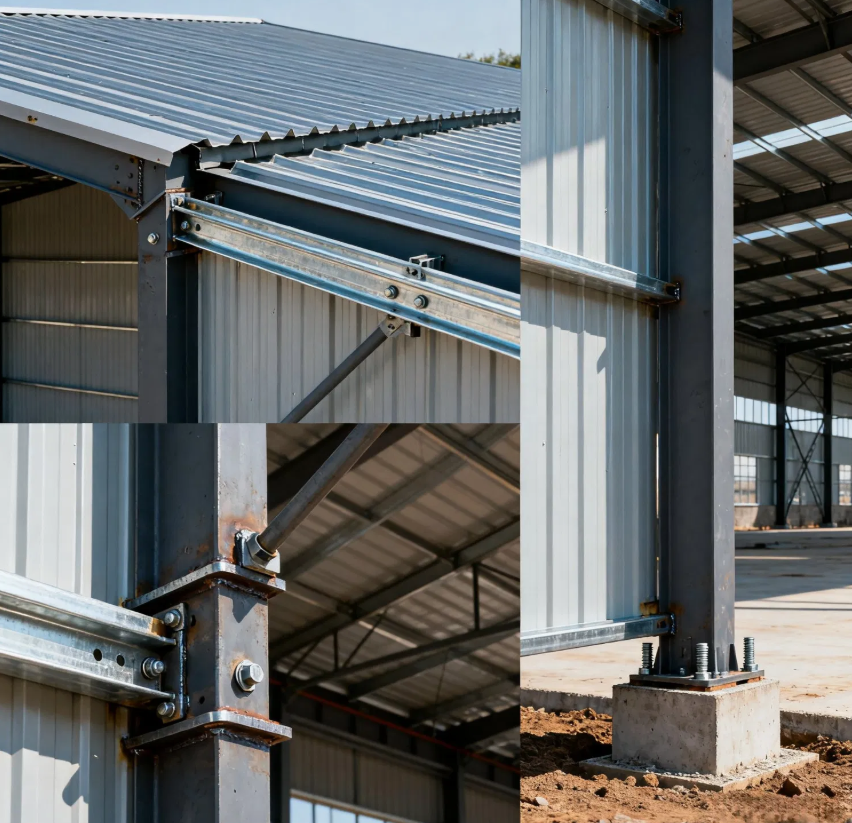
Purlin, tie bar and bracing are secondary structural members used to support the wall and roof cladding. Secondary members as purlin, tie bar, column bracing and horizontal bracing connect the main frame and help in resisting part of the longitudinal loads that are applied on the building such as wind and earthquake loads. Steel purlin is available in high grade steel conforming to GB/T 2518-2008, Q235B/Q345B Grade or equivalent, available in 1.8 mm, 2.0 mm, 2.2 mm, 2.5 mm and 3.0 mm thickness. The purlin come with a galvanized sheet. Column bracing is a connecting member set between two adjacent columns to ensure the overall stability of the building structure, improve lateral stiffness and transfer longitudinal horizontal force. Column bracing will be round steel or angle steel according to the building need.

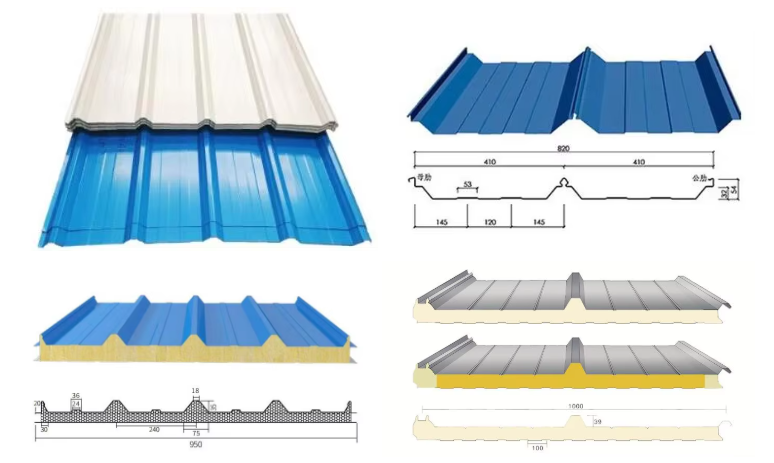
Offers a complete line of Roof and wall steel sheet, sandwich panel, and their related accessories, steel cover, trims, eave gutter, curved eave cover, wall flashing for a wide range of building applications. Variety of profiles, base metal, metal substrates and coatings for its sheet. The metal sheet are used as roof and wall panels, interior roof and partition panel, etc. Steel sheet, its base sheet is usually be galvanized sheet or aluminium zinc sheet with organic coating. It has the advantages of good corrosion resistance, bright color, beautiful appearance, convenient processing and forming, and has the original strength of the steel plate and low cost. The thickness of steel sheet usually be 0.3mm-0.7mm and used in different building and requirement. Sandwich panel is composite insulation panel made by two sides steel sheet and heat insulated core material through binder (or foam). The core can be EPS (polystyrene), fiberglass wool, rock glass wool and PU (polyurethane), thickness 50mm, 60mm, 75mm, 100mm, 150mm, 200mm, etc.
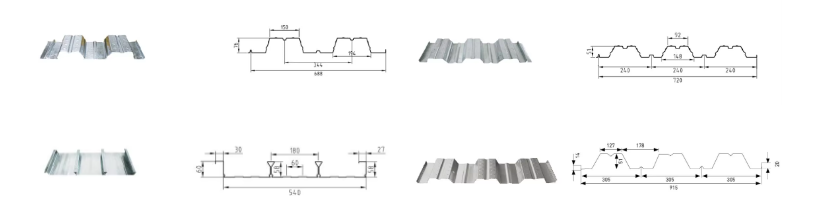
The pressed steel plates supporting the floor concrete are called profiled plates, also called floor bearing board. The steel decking board are widely used in multi-storey buildings such as power plant, exhibition hall, steel structure workshop, cement warehouse, steel structure office, airport terminal, railway station, stadium, concert hall, grand theater, large supermarket, logistics center, Olympic venues and sports venues and other steel structure buildings. It can adapt to the main steel structure rapid construction requirements, can provide a firm platform in a short time, and can take flow repetitive construction operation, laid a number of floors decking board, and pouring concrete slab.
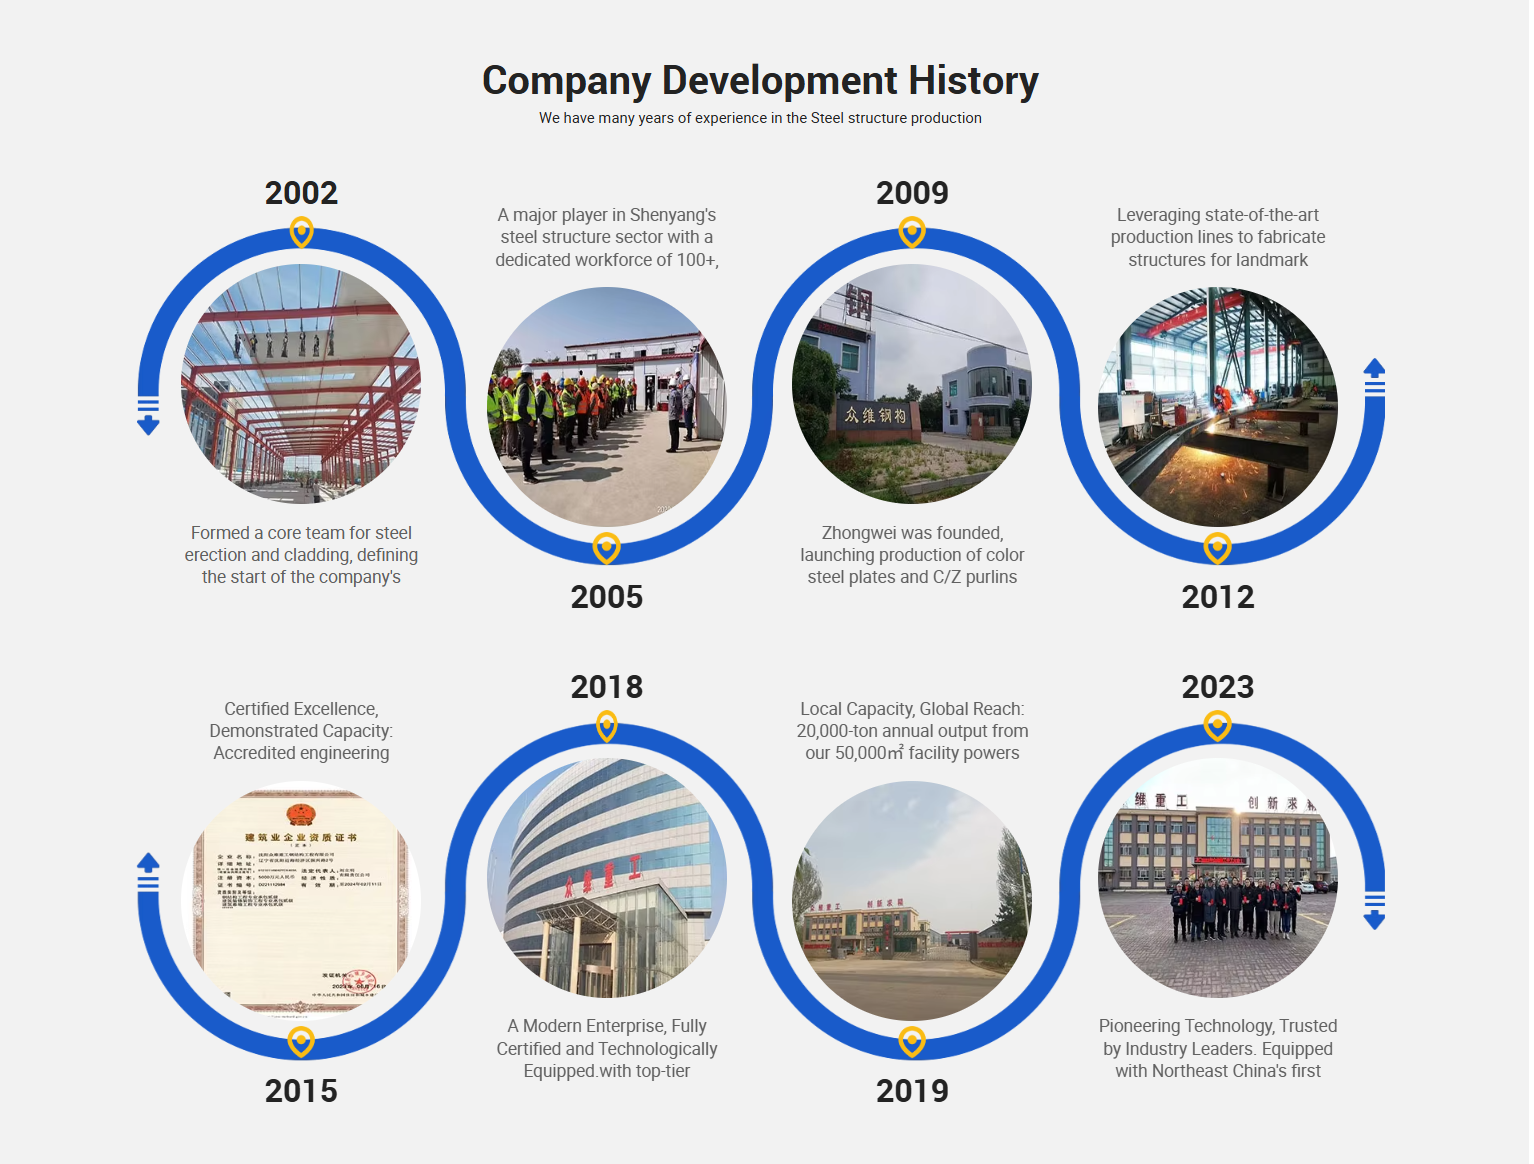
Our steel structure team has a long history of establishment and holds comprehensive certifications. It has collaborated on numerous large-scale projects domestically and has exported projects to countries such as India, Ethiopia, and Russia, with its business operations spanning the globe.
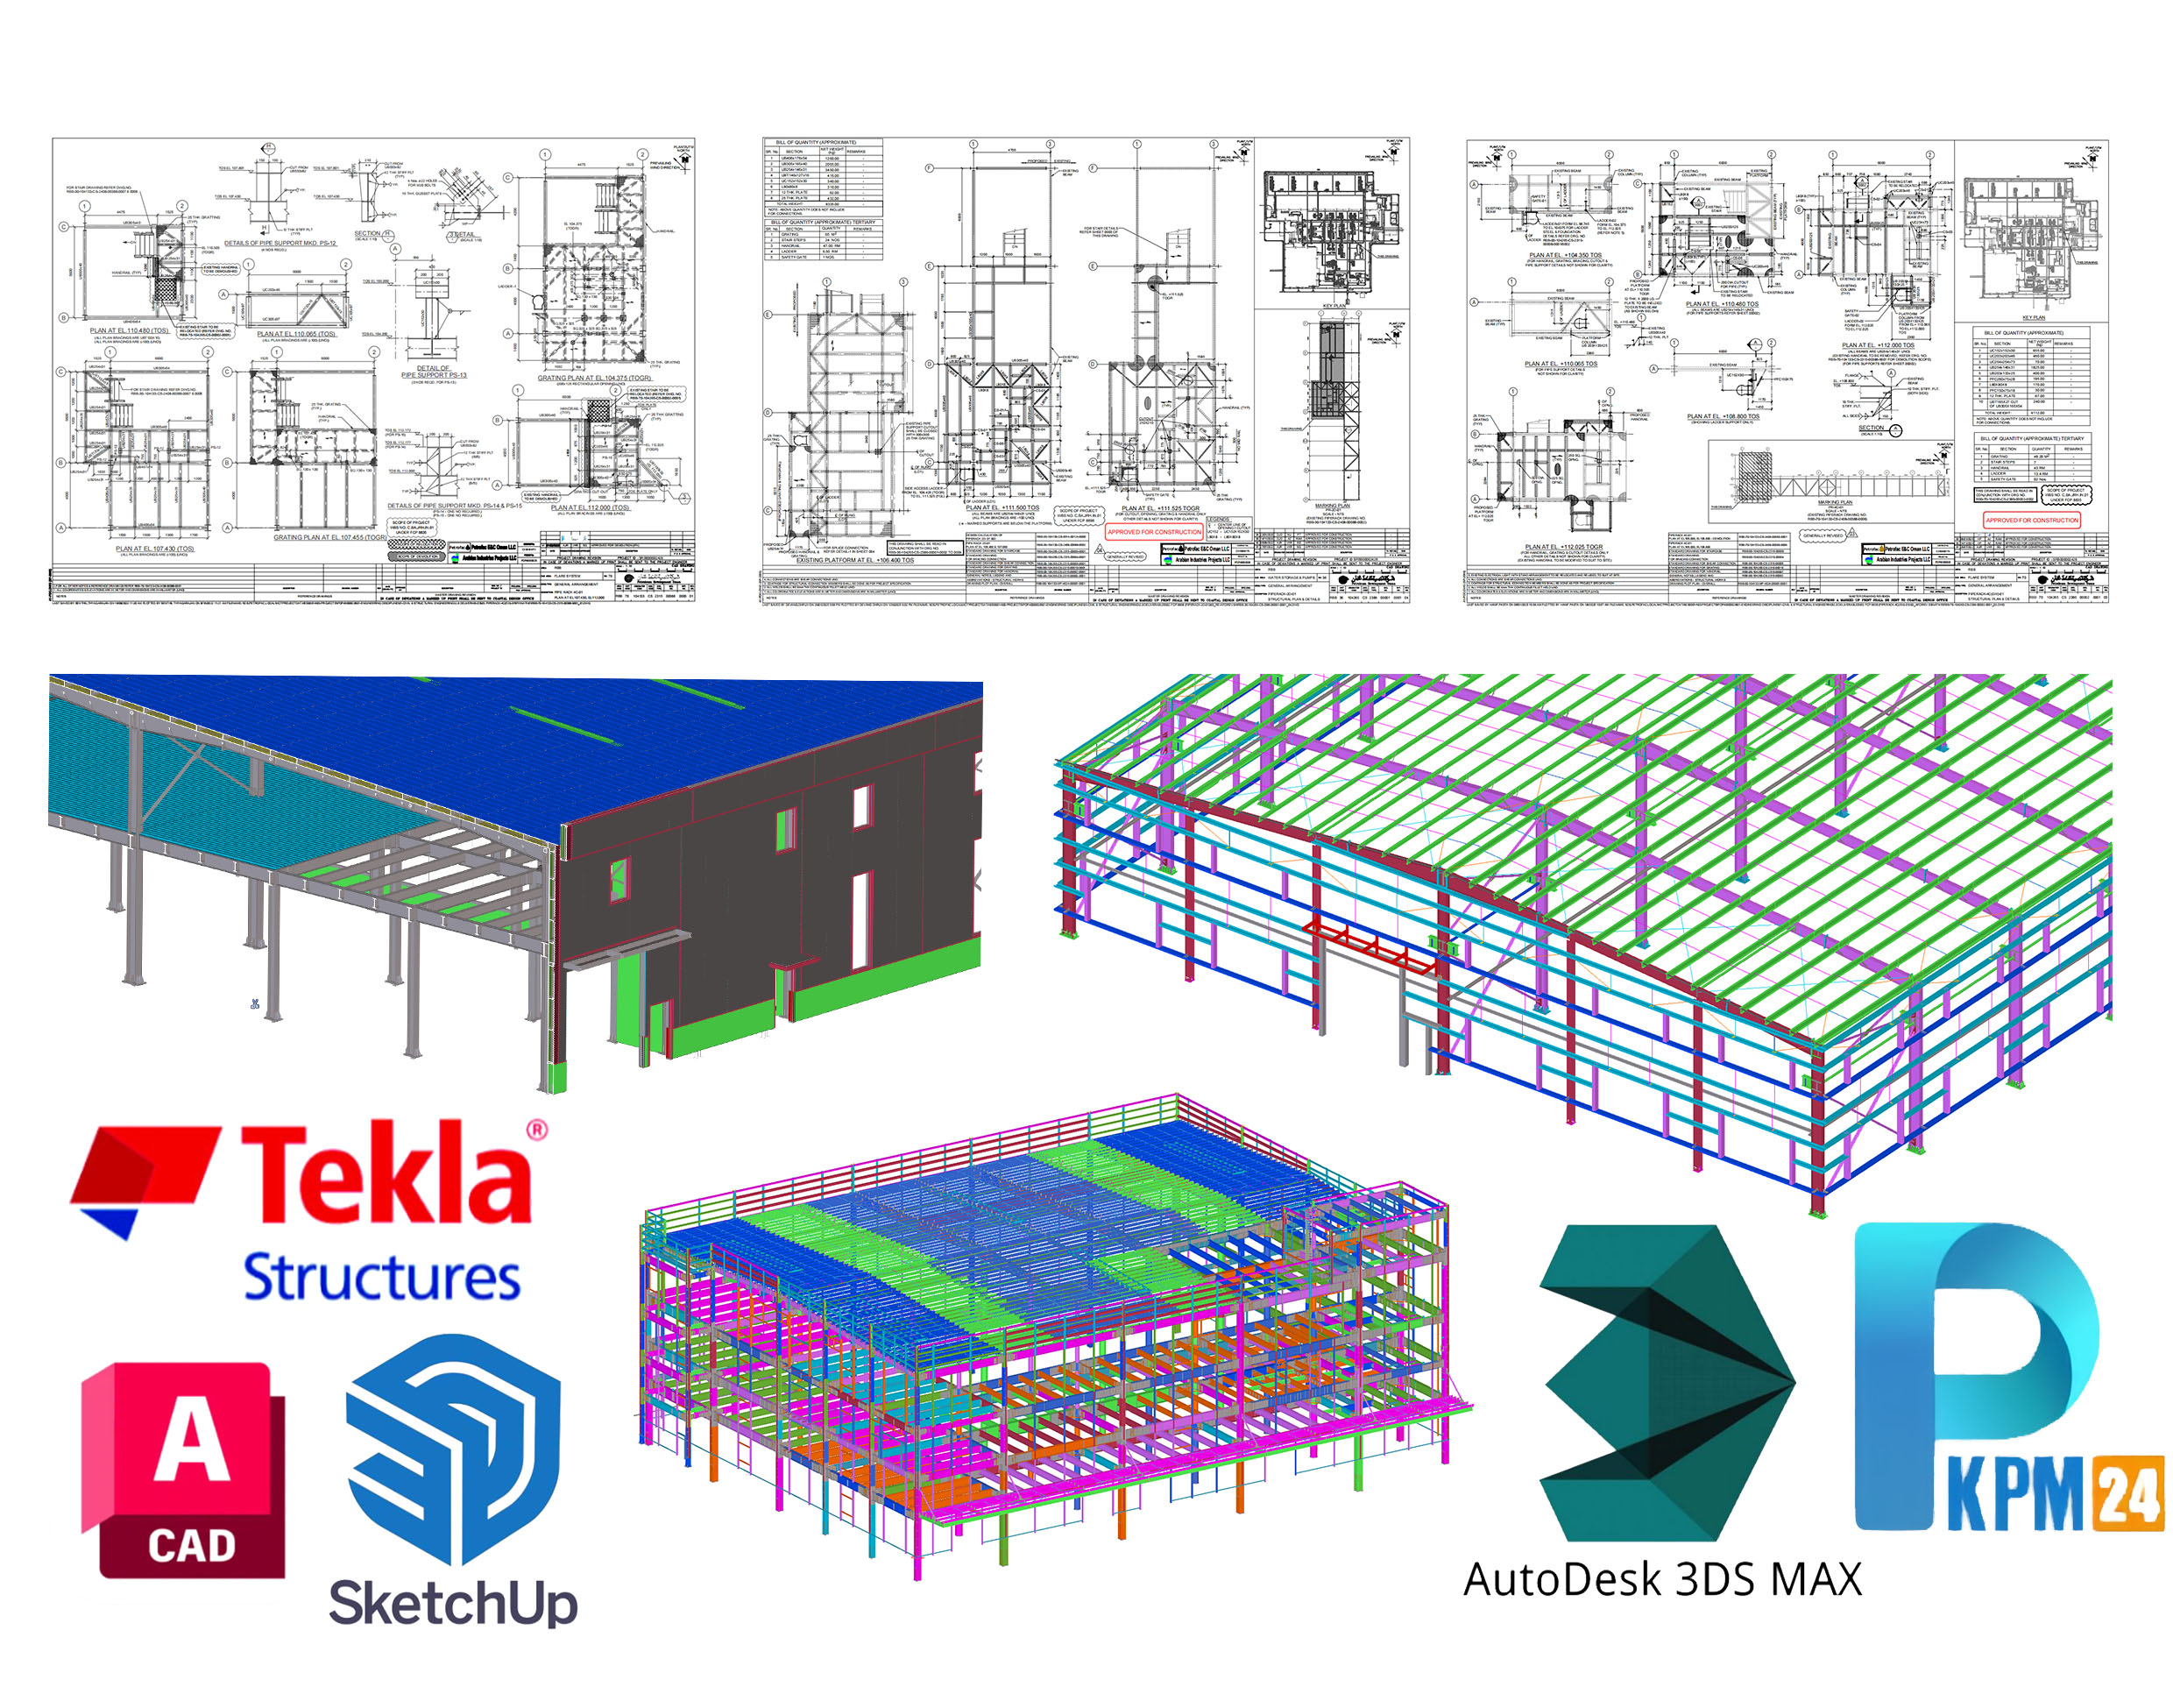
Based on customer needs, we can quickly provide design drawings and suggestions. The designer is experienced and proficient in all design software within the industry. Design drawings can be provided within 1 hour of working time.
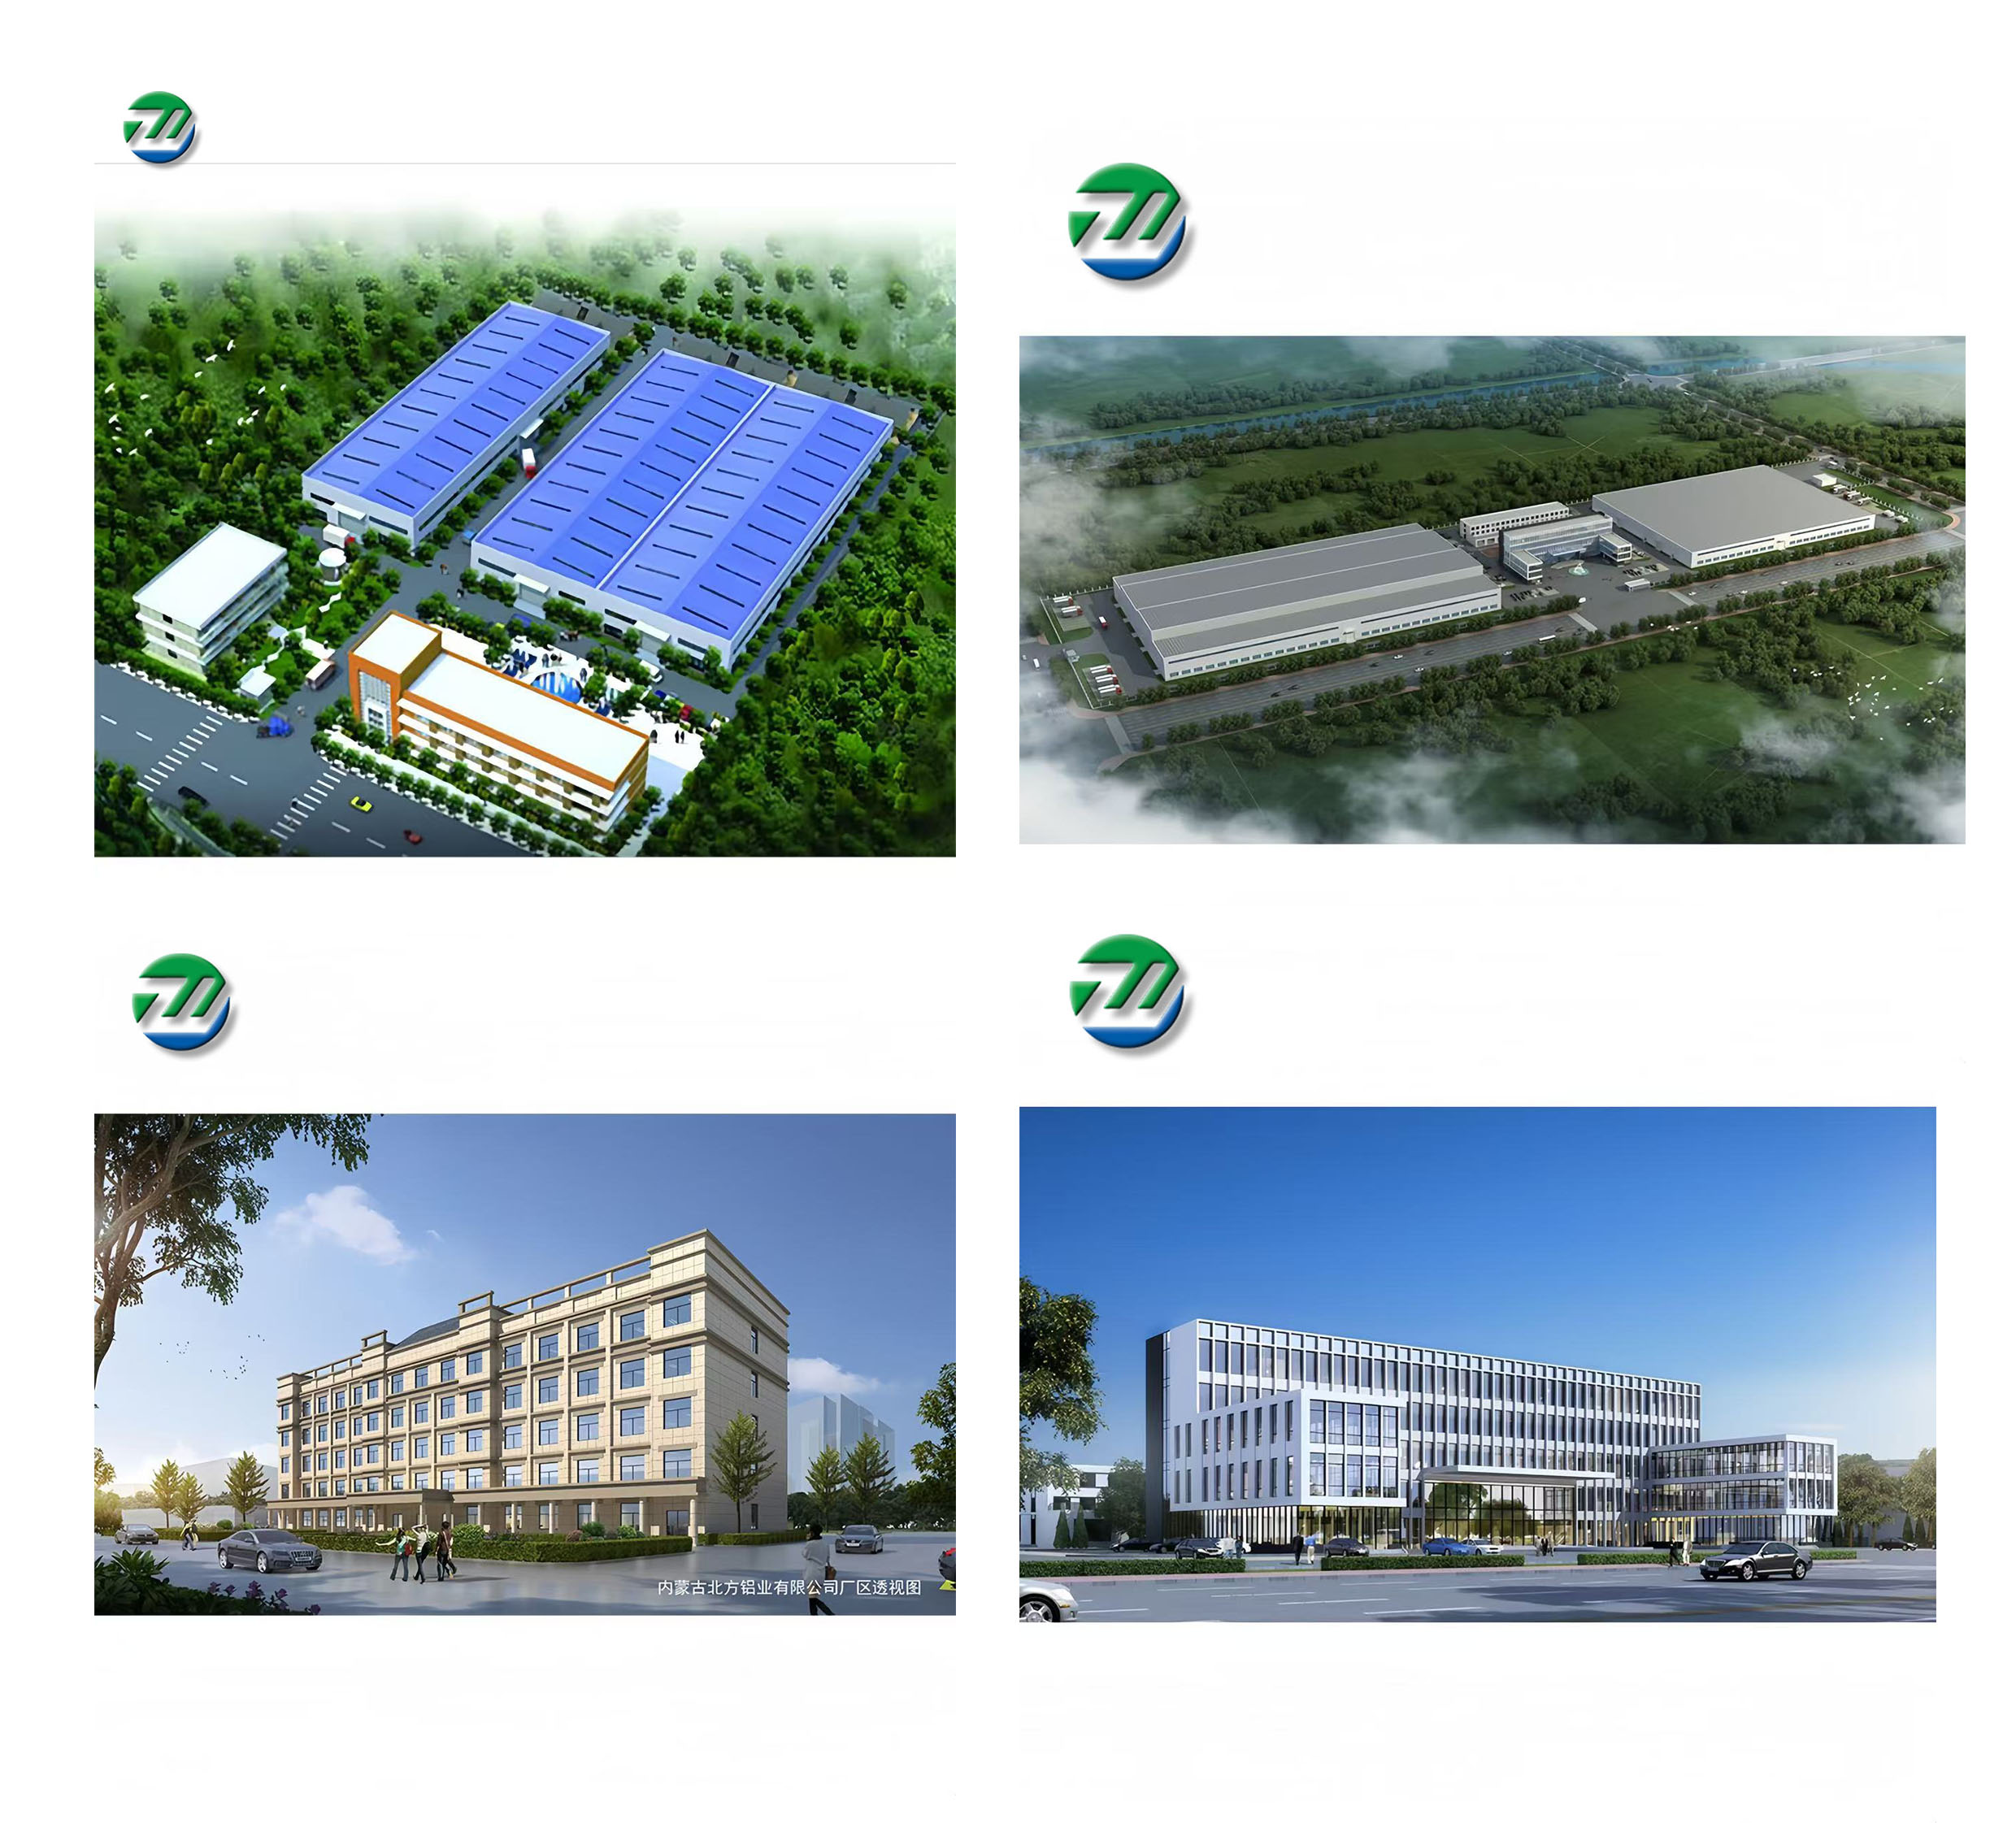
We have collaborated on many large-scale projects domestically, such as the construction of North Aluminum Industry and airports, and exported projects abroad to countries such as India, Ethiopia, and Russia. Our business covers the whole world.
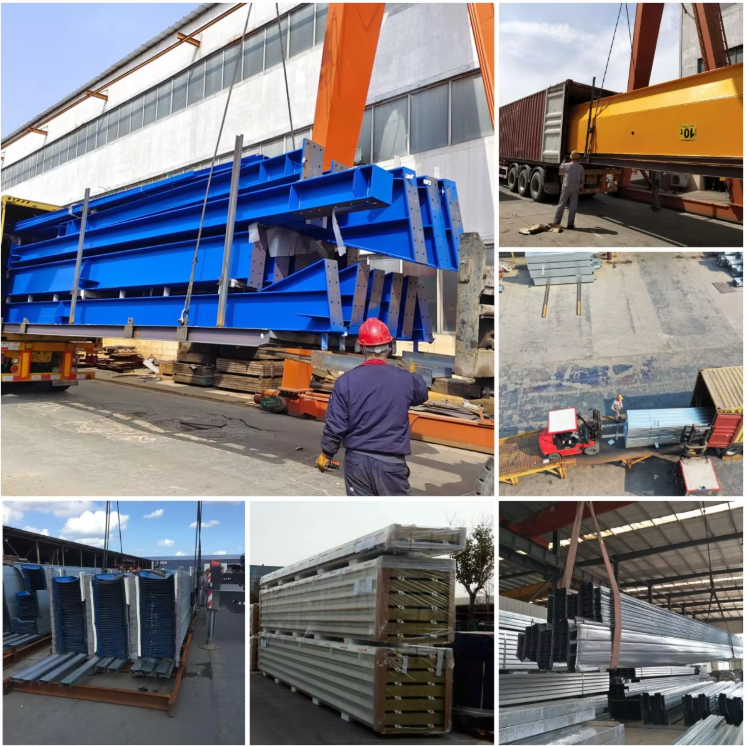
The construction period varies, but it usually takes 2 weeks to draw the plans and 6 to 8 weeks to deliver (depending on the complexity).
1. It is durable and has a long service life.
2. It has a shorter construction period than concrete and wooden buildings.
3. It is cost-effective and reusable.
4. It is strong and lightweight, with good seismic resistance.
5. It is suitable for various types of buildings.
If you have the drawings, we can provide you with a quotation based on them. If you don't have the design drawings, our engineers will design them for you and confirm them, then provide you with a quotation.
Yes, we can provide you with a complete set of solution drawings based on your needs. With the help of AutoCAD, PKPM, MTS, 3D3S, Tarch, Tekla Structures (X steel) and other software, we can design complex industrial buildings such as office buildings, supermarkets, car dealerships, shopping centers and hotels.
Yes, we can provide samples for free, but the transportation costs are not included.
We have a professional quality control team with rich experience and equipped with advanced testing equipment. In addition, we are willing to accept any third-party testing institution for quality control.