Modular School Classroom House

Product Description

Silverwood Container House System
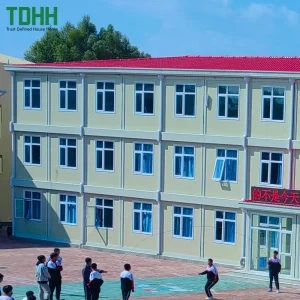
Modular School Classroom House
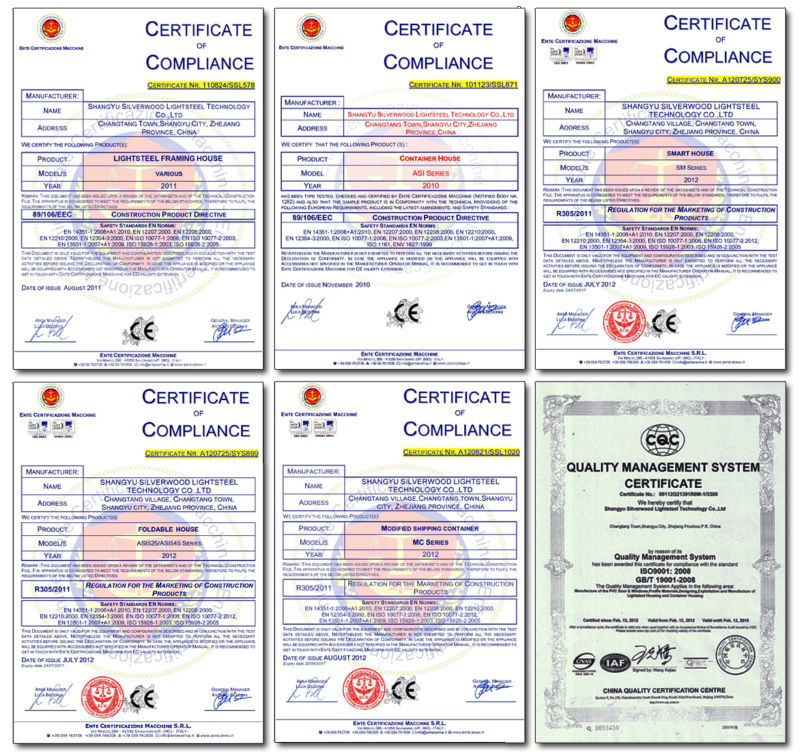
  • We have got the CE certificated for the container house system. And we can supply different country standard for the electrical and sanitary.
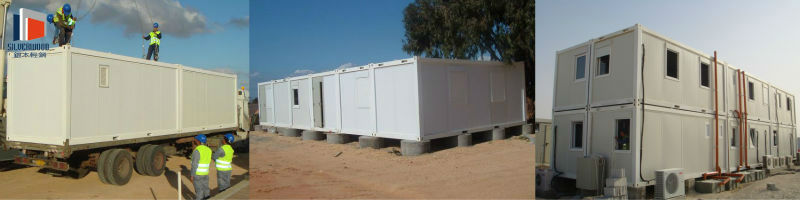
  • We have exported the products more than 50 country around the world. And have more than 10 years experience in this region.
  • We supply the supervisor and labors if client need.
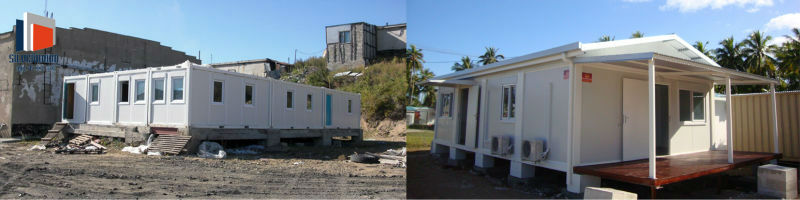
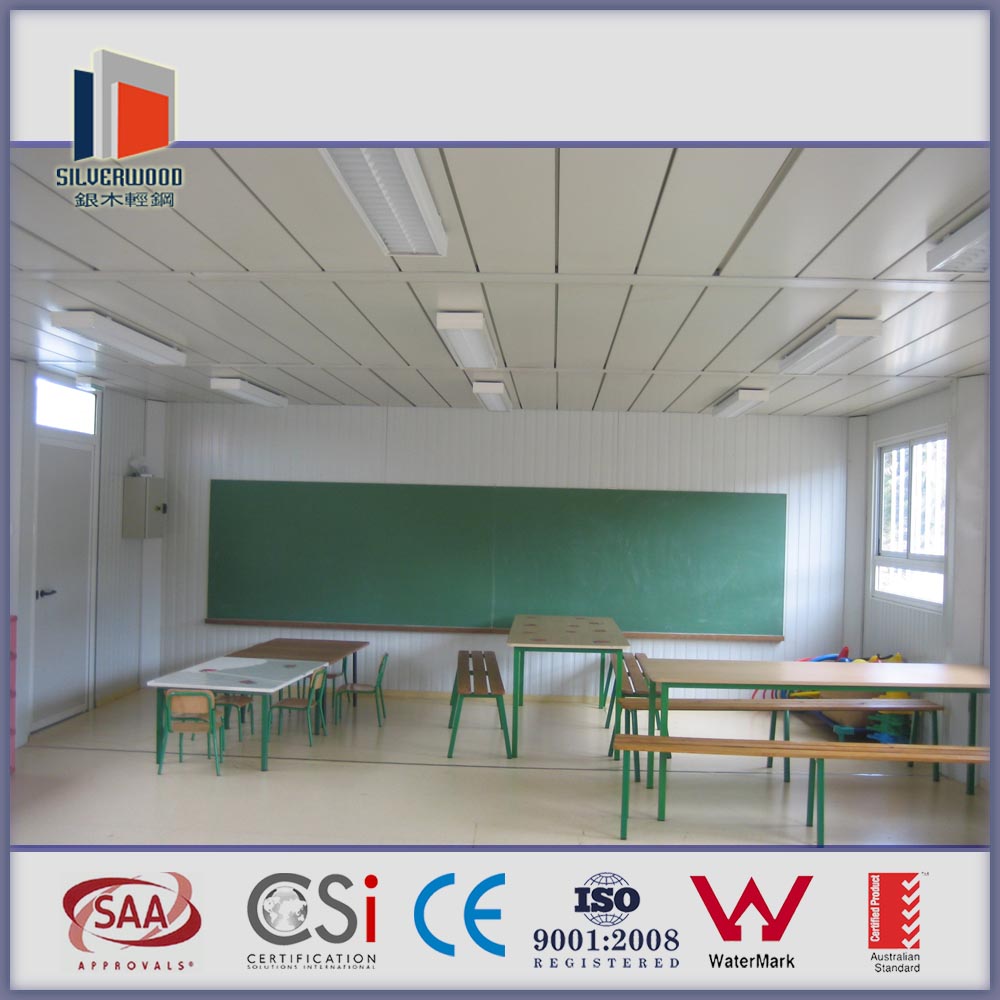
  • We got the Australia standard window, sanitary, electrical, water pipe etc, and our framing system have already proved by the Australia Engineer.
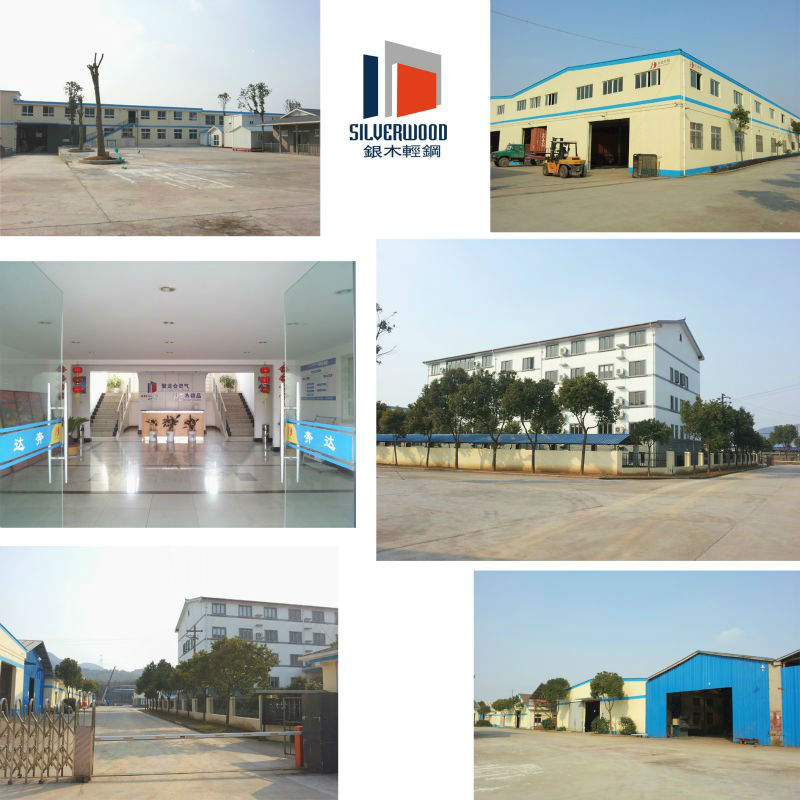
  • We have more than 100000sqm factory area, and the container house manufacture capacity can be 400units per month.
Modular School Classroom House Modular School Classroom House

Steel framing: 2~10mm, cold-formed steel & hot-rolled beam, strength: G250~350
Container House Material Specification
No. Item Specification Details
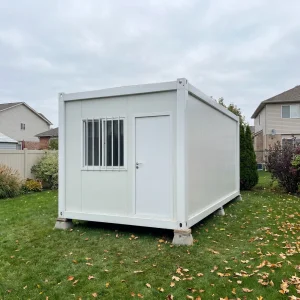
1 Container house Dimension 10’: 3027x2435x2591/2791mm
20’: 6055x2435x2591/2791mm
30’: 9000x2435x2591/2791mm
40’: 12192x2435x2591/2791mm
2 Roof 0.5mm color-bond steel sheet roof
3 Floor 18mm plywood board & fiber-cement board + 1.5~3.5mm vinyl sheet & 15mm bamboo flooring
4 Window UPVC double glass tilt & swing window with Alu. Roller shutter
5 External door Steel security door
6 Internal door UPVC internal door & Aluminum frame sandwich panel door
7 External wall 50/60/75/100/150mm sandwich wall panel
8 Internal wall 50/60/75mm sandwich wall panel
9 Ceiling 50mm EPS & rock-wool sandwich ceiling panel
10 Sanitary White ceramic, water-mark certificate
11 Kitchen MDF cabinet surface with lacquered paint and bench top with quartz stone
12 Electrical fittings Wiring, power point, switch, light, circuit-breaker etc
13 Gutter PVC gutter with down pipe.
Modular School Classroom House
Container House Package Details
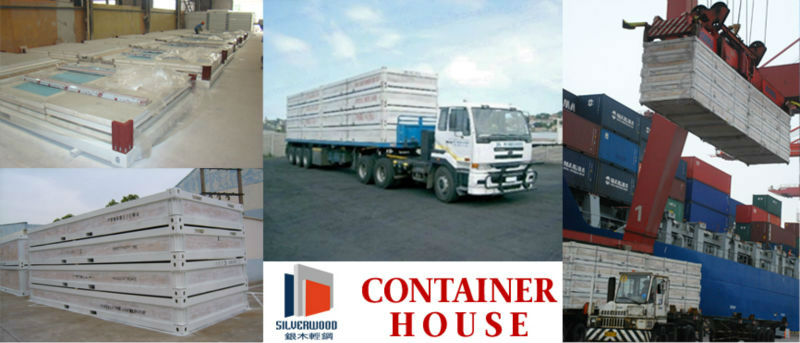
  • All the materials of container house are well packed by the plywood or the steel skid before loading the container.
  • 20’ SOC container can load 4 units 20’ unit container house, 40’ HQ SOC can load 4 units 40’ container house, 4X30’ units can loading into the 1x40’HQ.
  • All the materials of container house are well fixed and tight to prevent the moving during the transport.
  • We will give the professional suggestion before you play the order to utilize the space of the container.
Modular School Classroom House
Frequently Asked Questions (FAQ)
Q: What certifications do the container house systems have?
Our container house systems are CE certified. Additionally, our framing system is approved by Australian engineers, and we can supply electrical and sanitary systems according to various national standards, including Australian watermark standards.
Q: What dimensions are available for these container houses?
We offer container houses in four standard dimensions: 10-foot (3027x2435x2591/2791mm), 20-foot (6055x2435x2591/2791mm), 30-foot (9000x2435x2591/2791mm), and 40-foot (12192x2435x2591/2791mm).
Q: What is the manufacturing capacity of your factory?
With a production facility covering over 100,000 square meters, we have a manufacturing capacity of up to 400 container house units per month.
Q: Can you assist with the site installation and labor?
Yes, we can supply experienced supervisors and construction labor to assist with project installation on-site if required by the client.
Q: How are the container houses packed and shipped?
All materials are tightly secured using plywood or steel skids before loading to prevent movement during transport. For instance, a 20’ SOC container can load 4 units of 20’ container houses, and a 40’ HQ SOC can load 4 units of 40’ container houses. We also provide layout suggestions to optimize space before you order.

Related Products