Explore our premium architectural designs incorporating quick-assembly technology, extreme climate insulation, and structural steel integrity.
Exporting Destinations Globally
CE Certified Structural Materials
Construction Time Reductions
Thermal Transmittance U-Value W/m²K
Ningbo Eky Home Co., Ltd. defines the benchmark of contemporary off-site modular manufacturing, aligning strict quality matrices with sophisticated design.
Ningbo Eky Home Co., Ltd. is a professional manufacturer of modular houses, prefabricated homes, and portable building solutions in China. With years of expertise in modular construction and advanced manufacturing capabilities, we provide innovative, cost-effective, and sustainable building systems for customers across residential, commercial, industrial, and public infrastructure sectors.
Our engineering expertise addresses complex structural engineering problems, implementing load-bearing galvanized steel frames designed to withstand seismic actions (up to magnitude 8) and wind pressures up to 120 km/h. By combining computerized structural analysis with high-quality interior finishes, we execute OEM/ODM developments that satisfy building control approvals globally.

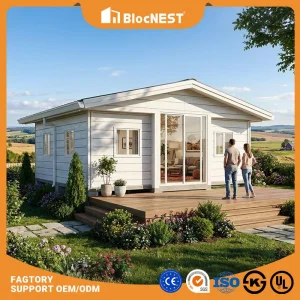
From micro-architecture resorts to expansive multi-family dwellings, our production lines support massive configurations.
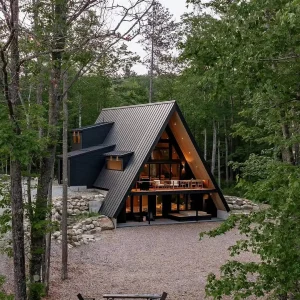
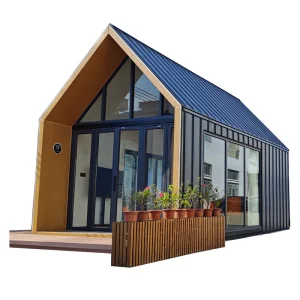
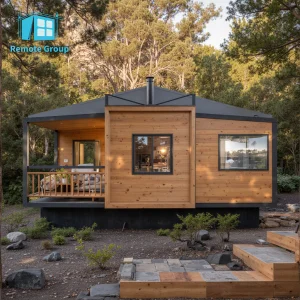
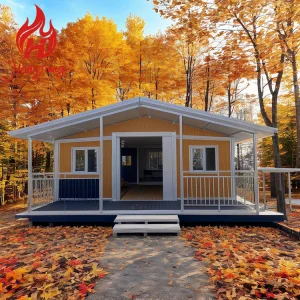
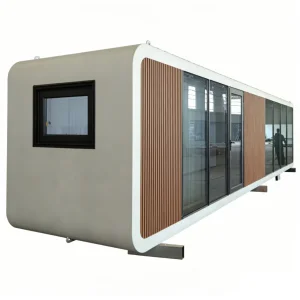
Featuring panoramic layouts, energy-efficient triple glazing, and premium composite timber facade options. Ideal for high-end boutique resorts, alpine glamping, and off-grid mountain cabins.
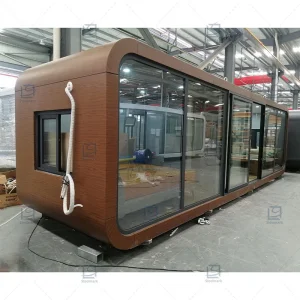
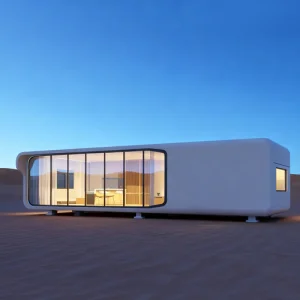
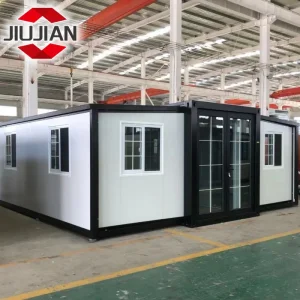
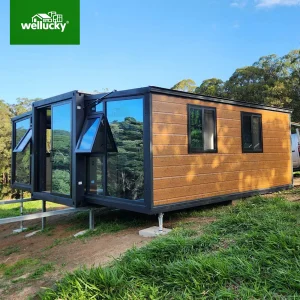
Optimized for rapid shipping and deployment. Utilizing heavy-duty galvanized structural columns with proprietary fold-out hinges that allow a 20ft container to expand into a 37sqm living area within hours.
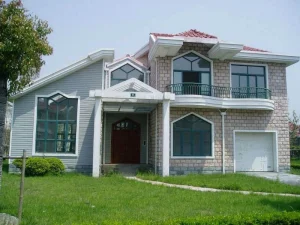
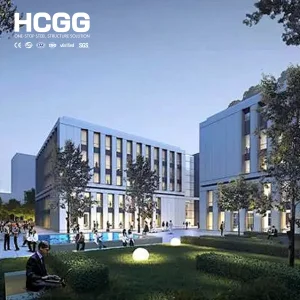
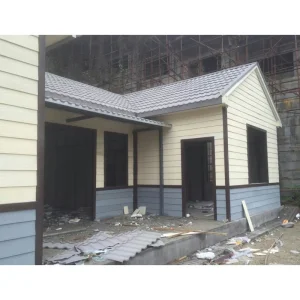
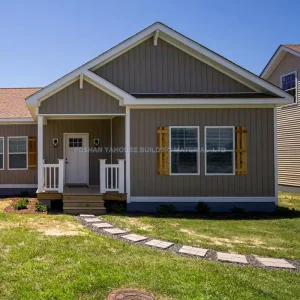
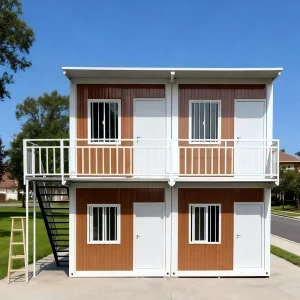
Engineered for hot-rolled H-beams and cold-formed structural channels. Suitable for industrial parks, bank hotels, student accommodation, and permanent corporate headquarters.

Our experienced engineering team offers comprehensive OEM and ODM services, including customized floor plans, structural engineering, insulation systems, electrical and plumbing integration, interior finishing, exterior cladding, and project-specific solutions tailored to different market requirements.
Whether you require standard European plug integrations (CE/VDE standards) or US-compliant structural calculations under the IBC (International Building Code), our team is capable of adjusting steel sections, wall composition thicknesses, and structural thermal breaks to secure local municipal certification.
Analyzing physical adaptability, mechanical configurations, and geographic suitability of modular architecture across diverse environments.
Equipped with thermal-break wall configurations using high-density Polyurethane (PU) insulation cores or Stone Mineral Wool. Triple glazed low-E argon-filled windows restrict thermal loss, keeping U-values under 0.18 W/m²K, which translates to optimal performance under heavy Nordic snow loads.
Following natural disasters like the Myanmar earthquake, modular relief container houses act as fast-deployable units. Foldable and expandable mechanism design facilitates transporting up to 6 units inside one 40ft High Cube container, allowing local teams to erect housing in under 15 minutes.
For mining sites and remote oil camps, we implement high-reflectance exterior finishes and continuous integrated ventilation slots. Standard components are protected by heavy-duty anti-corrosion zinc layers to block sand-abrasion and structural salt-mist degradation.


How Ningbo Eky Home guarantees price stability, material quality control, and rapid containerized shipping routes.
Operating out of Ningbo, China, Eky Home occupies a premium geostrategic position adjacent to the world's busiest container port. This proximity minimizes land freight costs and allows our logistics team to fast-track container slots during high-demand shipping seasons. We maintain raw steel inventories through direct integrations with domestic mills, insulating customers from steel market price spikes.
Our modular buildings are manufactured using premium galvanized steel structures, high-performance insulated panels, and quality building materials that comply with international standards. They offer excellent resistance to corrosion, earthquakes, strong winds, and harsh climates while providing superior thermal insulation, energy efficiency, and low maintenance.
We execute state-of-the-art robotic welding, automated profile cutting, and multi-stage anti-corrosion spray booths to ensure each framework component meets precise structural specs. In-house engineering reduces lead times, converting custom drawings to final products in 25–35 days compared to local Western structural lead times of 6–12 months.

Pioneering circular economy systems, low carbon footprint materials, and intelligent self-sustaining structures.
We are piloting green-recycled steel variants to reduce structural carbon footprints by 35%. This aligns with the European Union's Net Zero policies and provides building developers with green credentials for tax incentives.
Incorporating smart electrical systems directly inside sandwich wall cavities during the factory production phase. Features automated environmental controls, smart climate units, and integrated renewable solar charging grids.
Integrating pre-piped greywater filtration systems and rain-collection structural pathways. Designed to turn modular cabins into fully self-sustaining structures in remote conservation parks and forests.


Empirical data defining the physical limits, safety thresholds, and materials of our modular retreats.
| Structural Element | Technical Specification | Regulatory Standard Compliance |
|---|---|---|
| Primary Steel Frame | Q355 hot-dip galvanized steel, minimum 2.75mm profile thickness. Anti-corrosive coating > 120g/sqm. | EN 10025, ASTM A36 / A572 |
| Insulation Options | 75mm - 150mm Rockwool (120kg/m³) or Polyurethane (PU) core panels. Class A fire retardant. | EN 13501-1 Class A1 / B-s1, d0 |
| Seismic Resistance | Capable of resisting lateral soil/earth movements up to magnitude 8. | GB50011-2011 Seismic Design Code |
| Wind Load Capacity | Up to 0.6 KN/m² (Equivalent to 120 km/h wind velocity profile). | Eurocode 1 (EN 1991-1-4) |
| Roof Loading | Live load capacity of 1.2 KN/m² designed for heavy snow. | EN 1991-1-3 |
| Interior Cabling / Plumbing | Integrated conduits, fire-resistant PVC wires, copper pipes with standard BSP connections. | CE, VDE, AS/NZS Standards |
Eky Home designs and produces in alignment with strict certification requirements to guarantee structural safety.
Today, our products are exported to Europe, North America, South America, Southeast Asia, the Middle East, Africa, and Oceania, where we have established long-term partnerships with contractors, developers, distributors, and engineering companies.
Every modular retreat unit shipped is accompanied by structural calculations, material safety data sheets (MSDS), and comprehensive electrical and plumbing schematics. This allows local certified engineers to expedite municipal approvals, avoiding expensive delays and onsite modifications.
Additionally, we provide project-specific packaging, arranging flat packs or pre-assembled volumetric capsules in heavy-duty sea shipping frames to ensure risk-free ocean cargo transport.



Addressing structural, thermal, logistical, and electrical compliance inquiries from construction professionals.
Our modular buildings carry CE certificates for all structural steel elements, satisfying EN 1090-1 requirements. The integrated electrical and piping components meet CE and VDE certifications, facilitating straightforward compliance with European building inspections.
We insulate our winter cabins using polyurethane (PU) sandwich panels or high-density rockwool (up to 150mm thick). Coupled with thermal-break aluminum window systems, our cabins maintain an indoor temperature with minimal energy consumption even under extreme sub-zero conditions.
Yes, our light steel framing systems are designed for high structural flexibility. The load distribution is calculated using advanced finite element analysis software to safely withstand earthquakes up to magnitude 8 and continuous wind loads of 120 km/h.
With a hot-dip galvanized Q355 steel framework, the structural chassis has a service lifespan of over 50 years under standard environmental conditions. Regular maintenance of the exterior cladding ensures long-term durability in coastal or wet climates.
Yes. We specialize in OEM and ODM manufacturing. Our engineering department can adapt your CAD/BIM designs to match our structural steel profiling and customize partitions, doors, windows, and finishes to meet your project specifications.
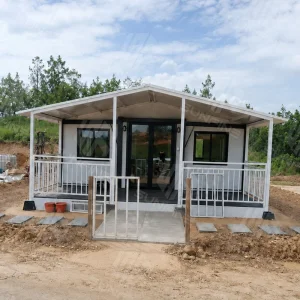
Select specialized volumetric structures designed for hotels, residential homes, and multi-functional workspaces.
As a trusted modular house manufacturer in China, Ningbo Eky Home Co., Ltd. is committed to providing premium-quality products, flexible customization, competitive pricing, reliable delivery, and professional technical support. We strive to create efficient, sustainable, and future-ready modular building solutions for customers worldwide.
 Eky Home