Eky Home
1 / 5
1. Description
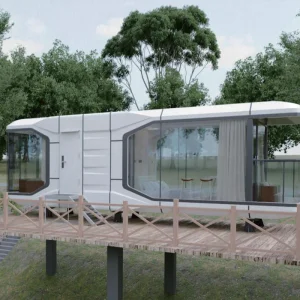
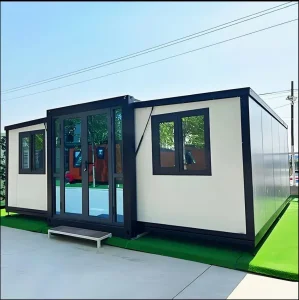
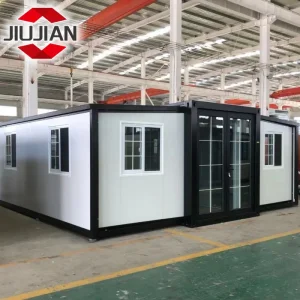
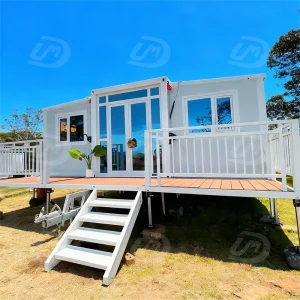
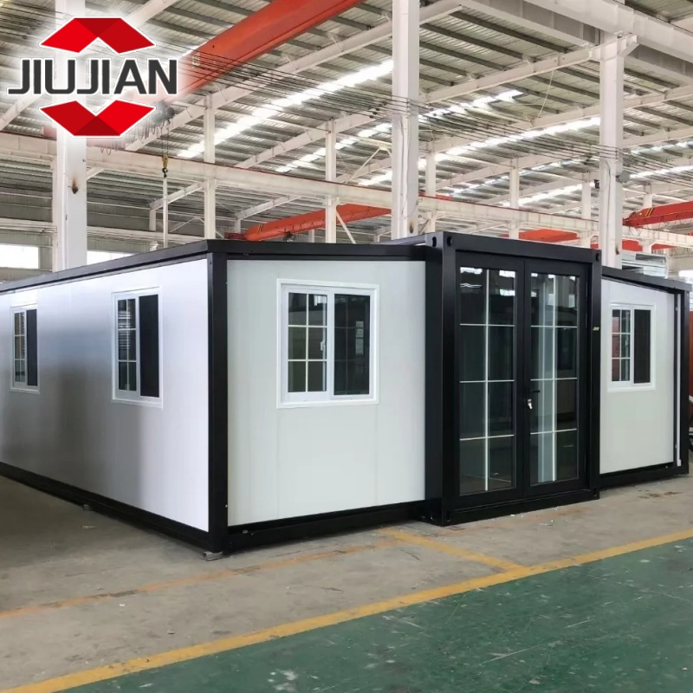
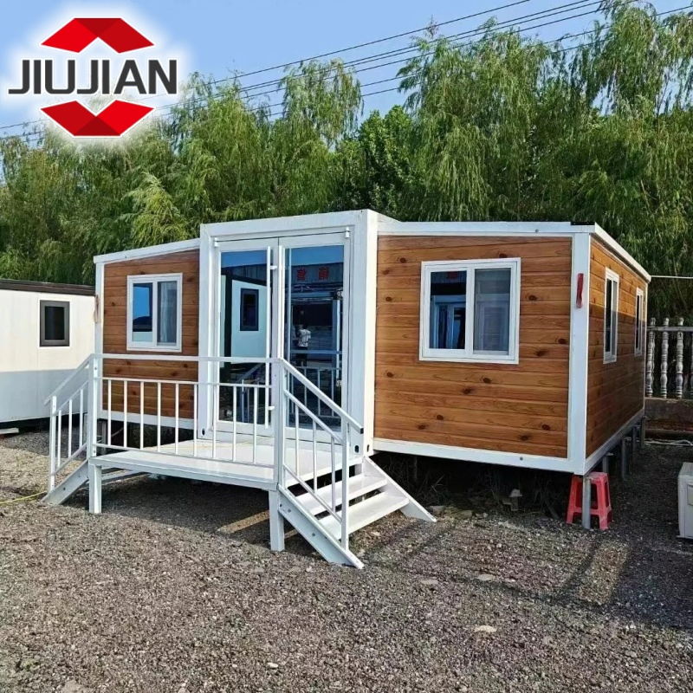
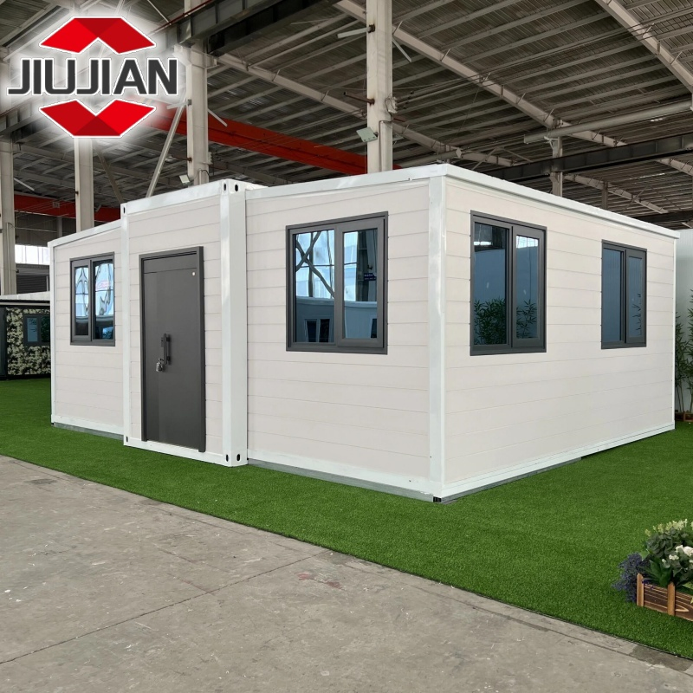
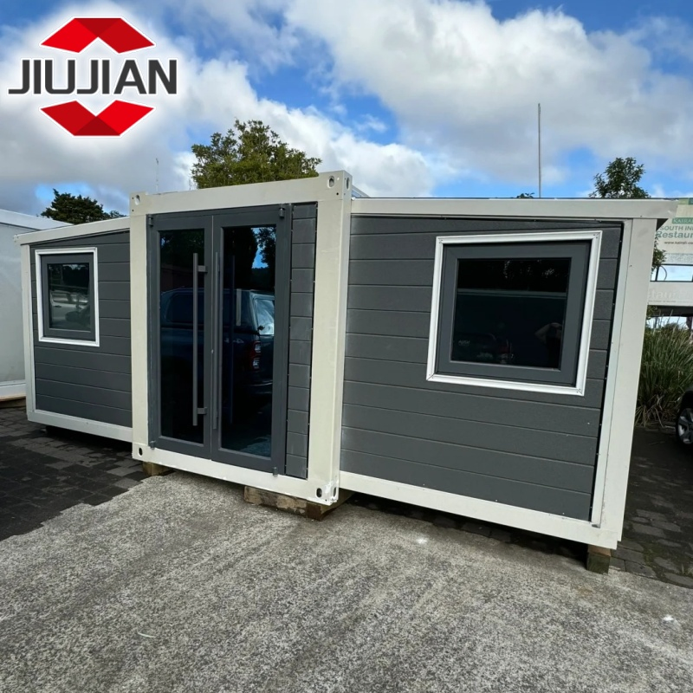
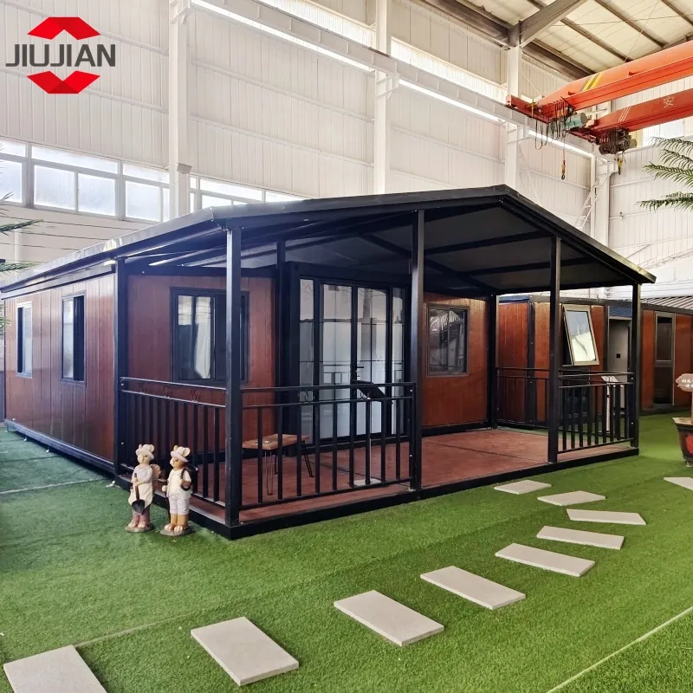
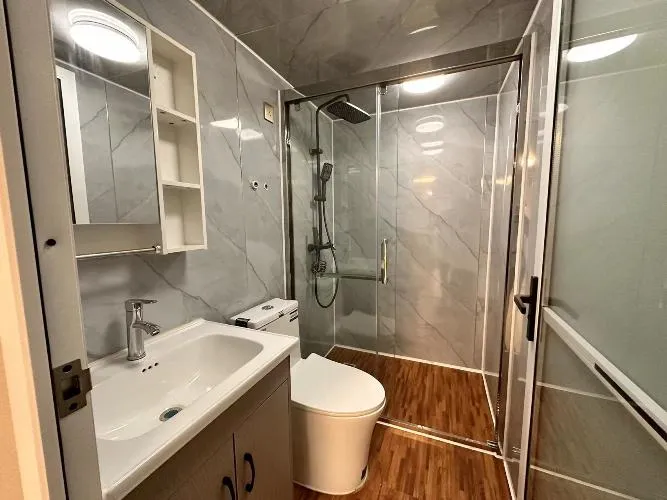
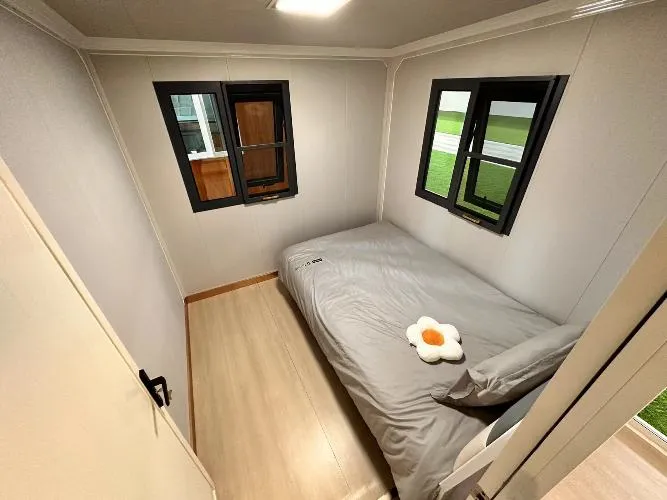
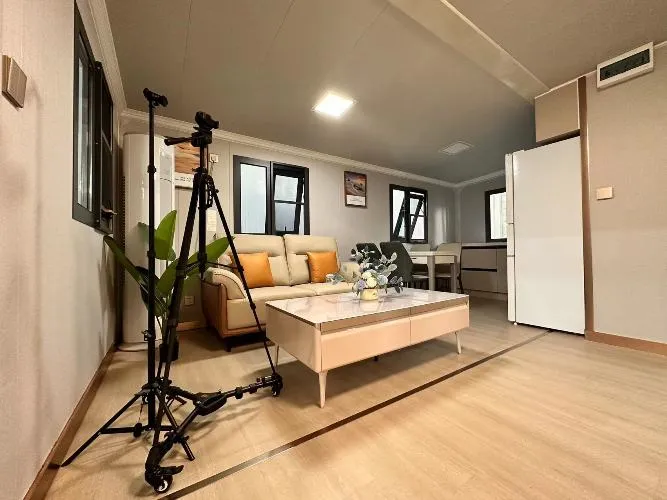
The expandable container house is a distinctive and innovative product. Its expanded design increases the available space inside the house, creating a larger living space. It is quick and easy to assemble and disassemble, making it ideal for use in a variety of settings. Whether it is outdoor adventure, camping or home emergency rescue, the expandable folding container house provides convenient living solutions.
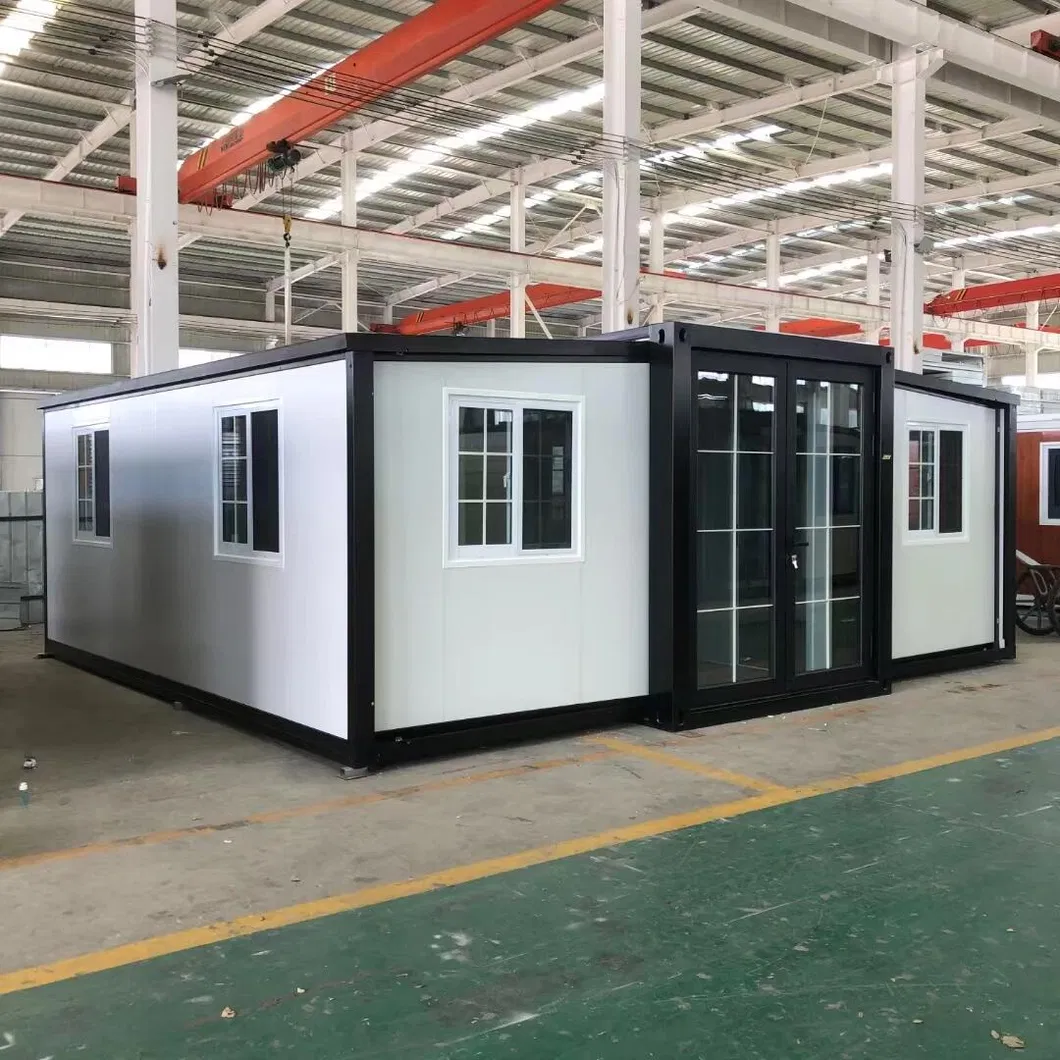
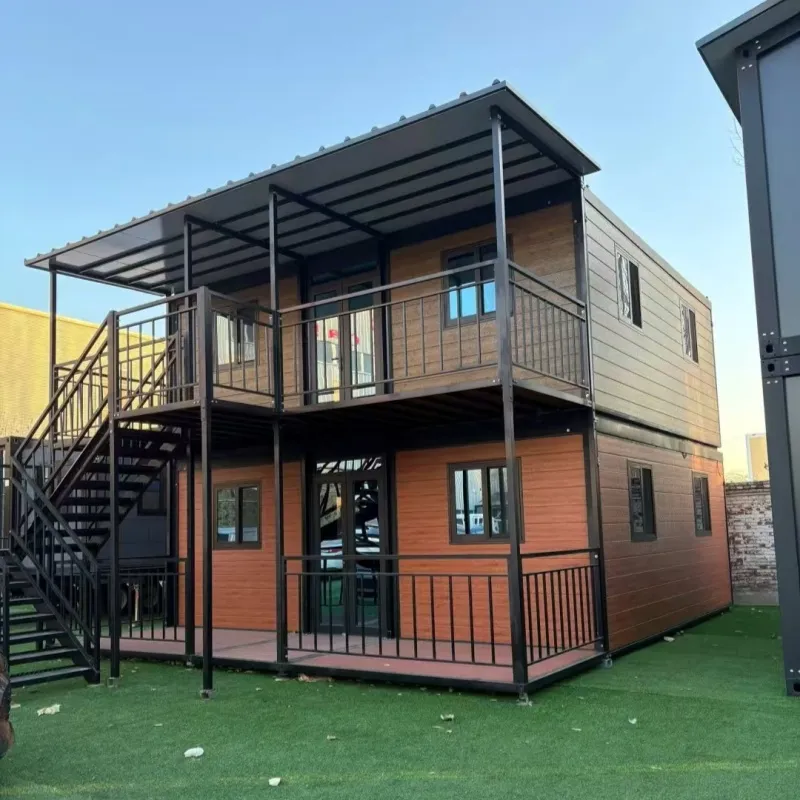
2. Size Specifications
| 10 Feet Model Specifications | |||
|---|---|---|---|
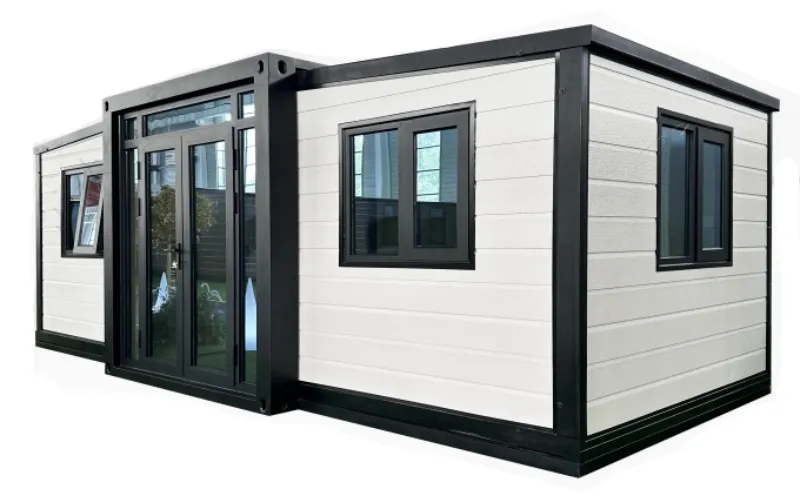
| Product Model | 10 feet | House Type | One Hall |
| Expanded Size | L2950*W6300*H2480 | Capacity | 2-4 people |
| Internal Dimensions | L2510*W6140*H2240 | Power Consumption | 12KW |
| Folded Size | L2950*W2200*H2480 | Total Net Weight | 1.6 tons |
| Floor Area | 18.5m² | ||
| Mini 20 Feet Model Specifications | |||
|---|---|---|---|
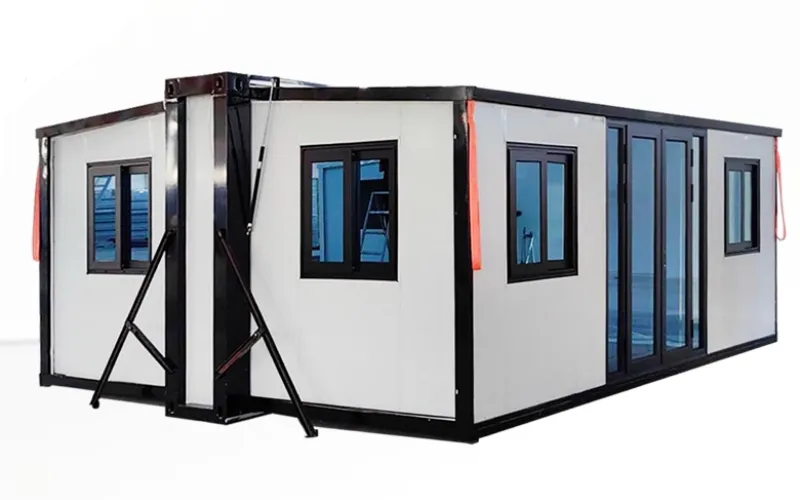
| Product Model | Mini 20 feet | House Type | One Hall |
| Expanded Size | L5900*W4800*H2480 | Capacity | 2-4 people |
| Internal Dimensions | L5460*W4640*H2240 | Power Consumption | 12KW |
| Folded Size | L5900*W700*H2480 | Total Net Weight | 1.95 tons |
| Floor Area | 27.5m² | ||
| 20 Feet Model Specifications | |||
|---|---|---|---|
| Product Model | 20 feet | House Type | One Hall |
| Expanded Size | L5900*W6300*H2480 | Capacity | 2-4 people |
| Internal Dimensions | L5460*W6140*H2240 | Power Consumption | 12KW |
| Folded Size | L5900*W2200*H2480 | Total Net Weight | 2.8 tons |
| Floor Area | 37m² | ||
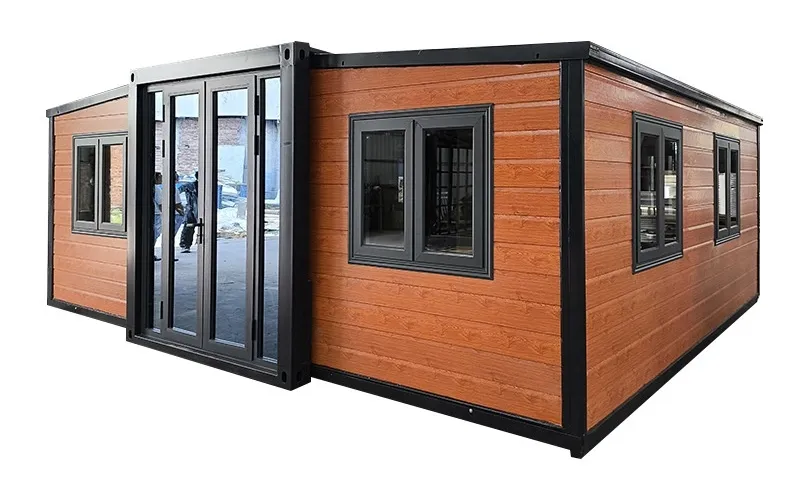
| 30 Feet Model Specifications | |||
|---|---|---|---|
| Product Model | 30 feet | House Type | One Hall |
| Expanded Size | L9000*W6220*H2480 | Capacity | 3-6 people |
| Internal Dimensions | L8540*W6060*H2240 | Power Consumption | 12KW |
| Folded Size | L9000*W2200*H2480 | Total Net Weight | 3.75 tons |
| Floor Area | 56m² | ||
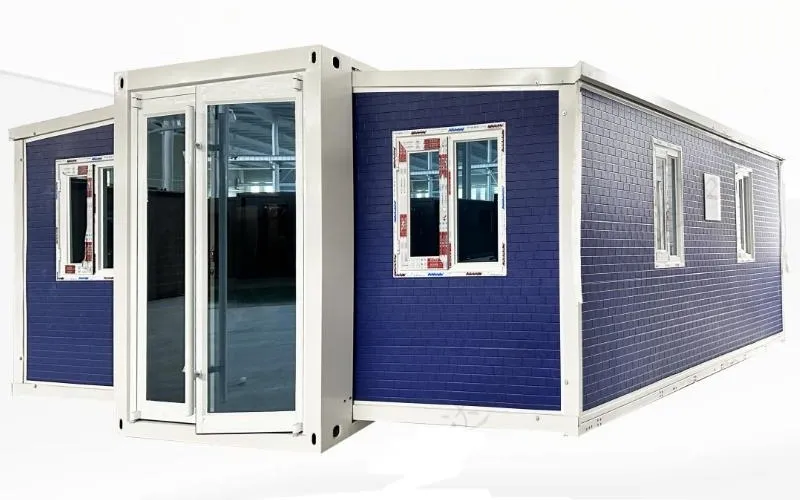
| 40 Feet Model Specifications | |||
|---|---|---|---|
| Product Model | 40 feet | House Type | One Hall |
| Expanded Size | L11800*WG220*H2480 | Capacity | 3-6 people |
| Internal Dimensions | L11540*W6060*H2240 | Power Consumption | 12KW |
| Folded Size | L11800*W2200*H2480 | Total Net Weight | 4.6 tons |
| Floor Area | 72m² | ||
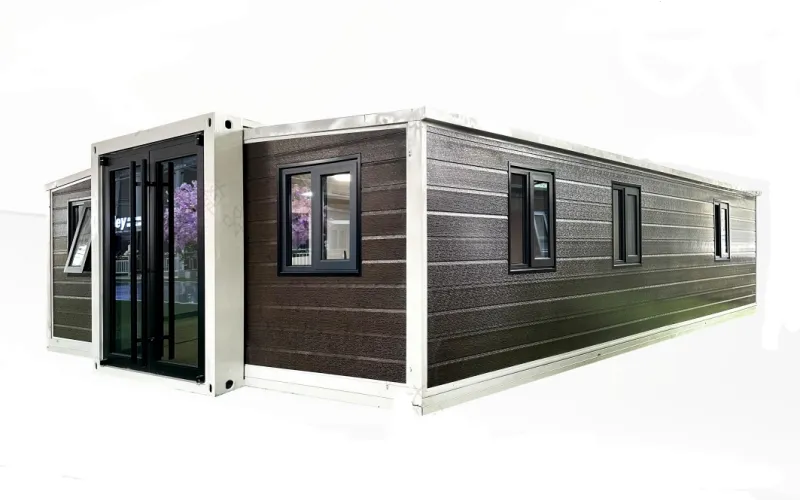
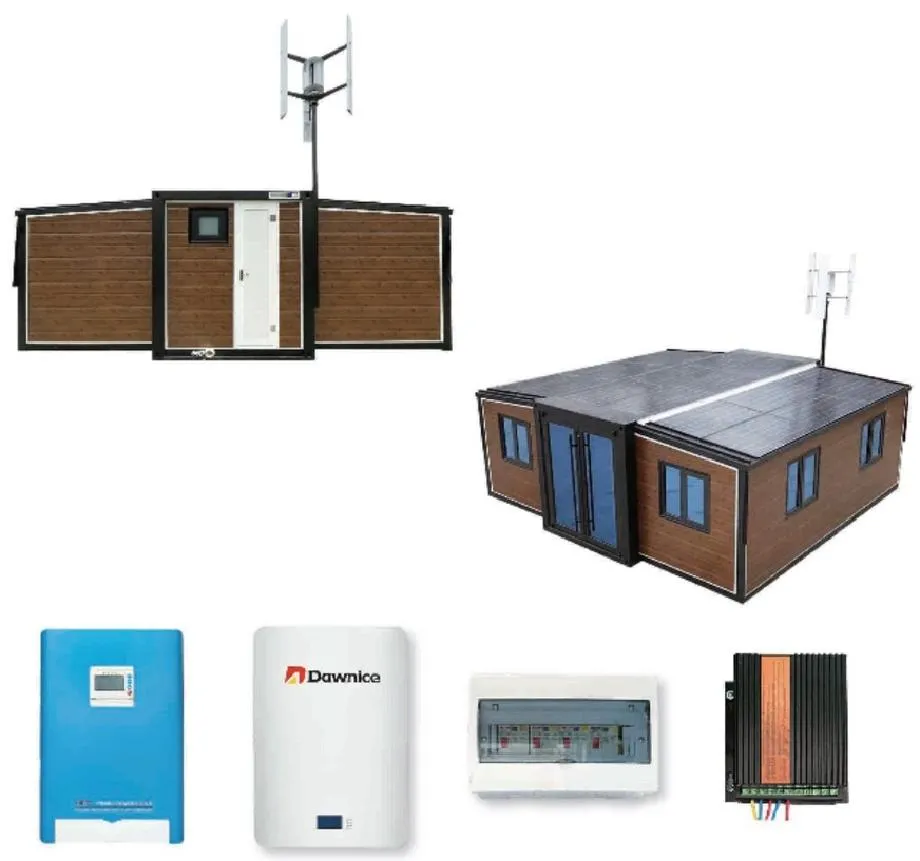
The new energy generation system combines wind and solar energy with battery storage, providing a reliable source of power for daily household appliances and storing excess energy for night-time use. During night-time or inclement weather, wind power can be used to generate electricity, and both natural ventilation and light sources can generate electricity without an external power source. Furthermore, these systems can be programmed to switch to energy-saving modes when required.
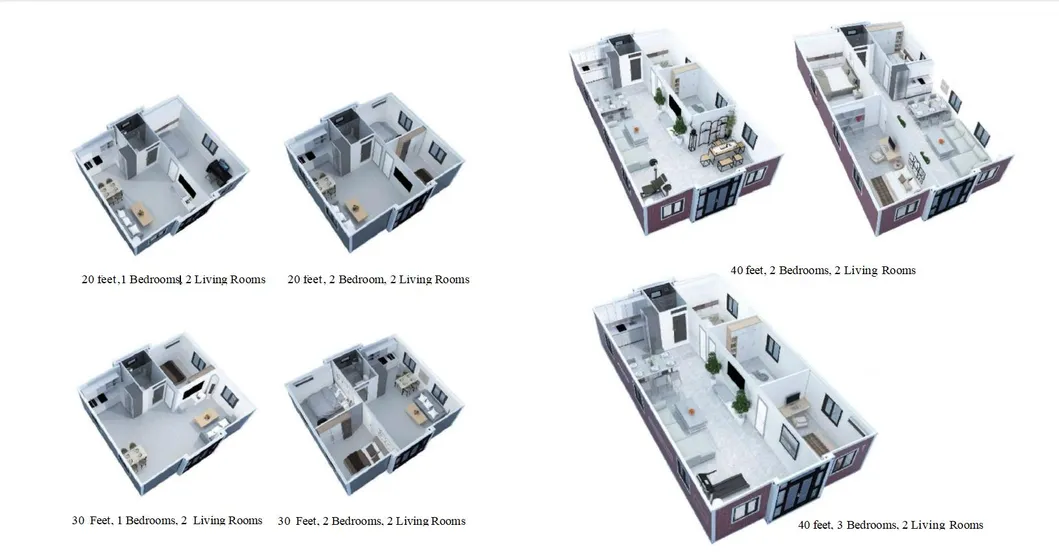
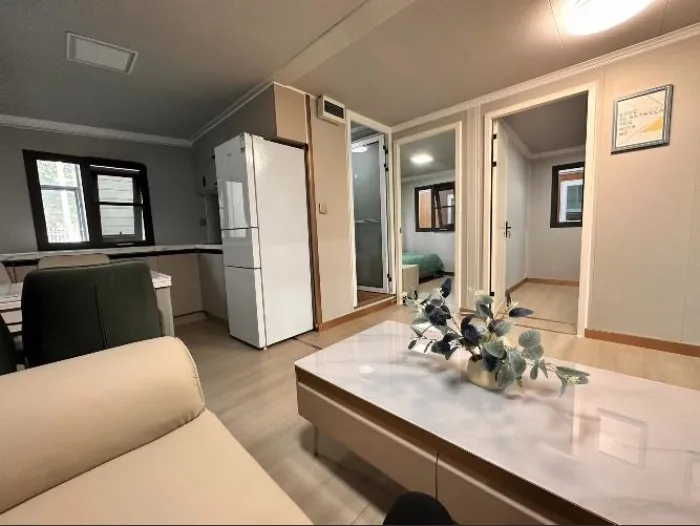
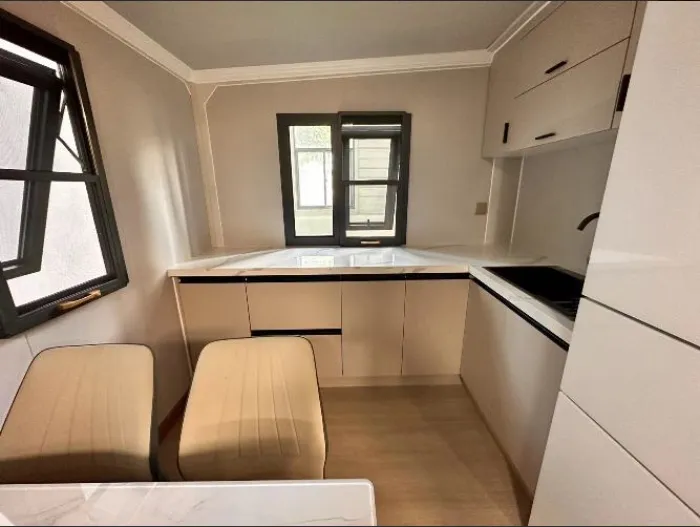
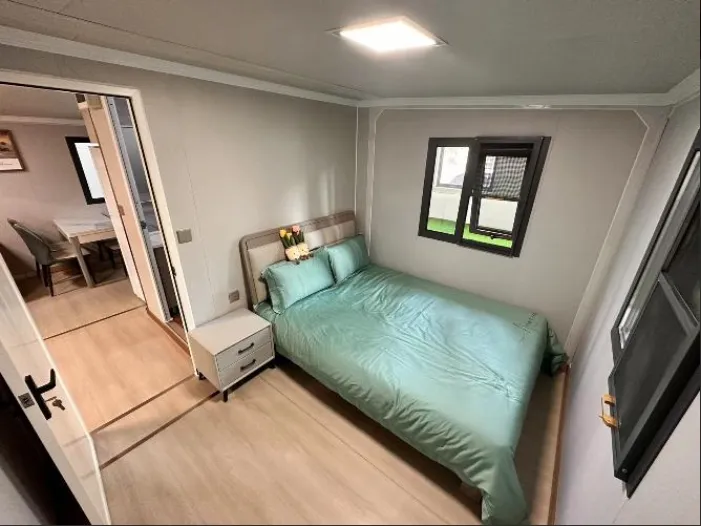
| Detailed Structural Specifications | ||
|---|---|---|
| Category | Component Name | Material & Dimension Specifications |
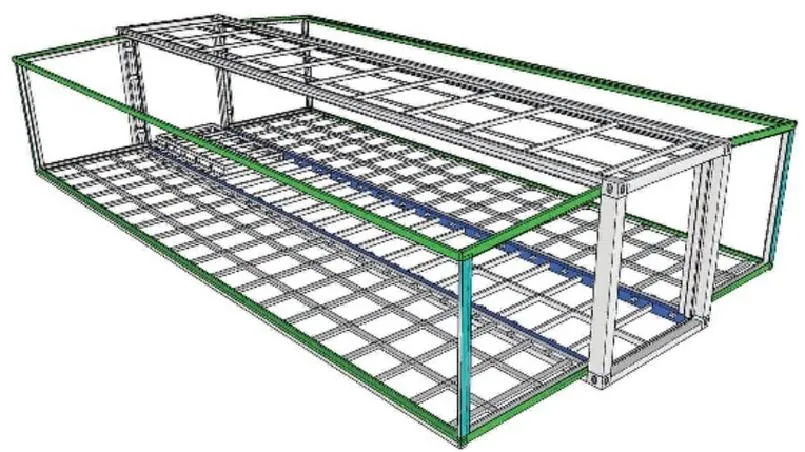
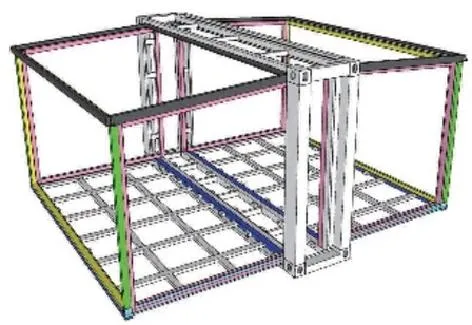
| Main Frame (Fully Galvanized) | Top side beam | 80*100*2.5mm Square tube |
| Top beam | Bending parts 2.0mm | |
| Bottom side beam | 80*100*2.5mm Square tube | |
| Bottom beam | Bending parts 2.0mm | |
| Galvanized hanging head | Galvanized hanging head 210*150*160 | |
| Steel column | Bending parts 2.0mm | |
| Side Frame (Fully Galvanized) | Top frame | 40*80*1.5mm P shaped tube |
| 40*80*1.5mm Square tube | ||
| Bottom frame | 60*80*2.0mm Square tube | |
| Folding hinge | 130mm Galvanized hinge | |
| Protective Coating | Overall framework | Electrostatic spray molding / straight white plastic powder |
| Roof | External top plate | T50mm EPS color steel plate + corrugated veneer 0.4mm |
| Internal ceiling panels | 200 type ceiling panel | |
| Wallboard | Side walls, front and rear | T65mm EPS color steel plate |
| Inner partition board | T50mm EPS color steel plate | |
| Ground | Center floor | 18mm thick fireproof cement fiber floor |
| Floor on both sides | Bamboo plywood 18mm thick | |
| Doors and Windows | Plastic steel sliding window | 920*920mm |
| Steel single door | 840*2030mm | |
| Electrical System | Circuit breaker system | One 32A leakage protector. Voltage 220V, 50HZ |
| Light | 30*30 flat lamp, large ceiling lamp | |
| Socket | Standard international three-hole and five-hole sockets (can be configured to requirements) | |
| Light Switch | Double open, single key switch (can be configured to requirements) | |
| Wiring | Incoming Line 6mm², Air conditioning socket 4mm², Ordinary socket 2.5mm², Lighting 1.5mm² (circuit certification customizable by country) | |
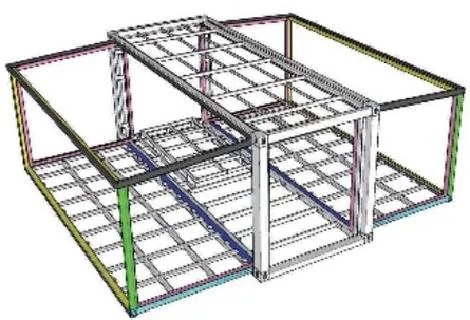
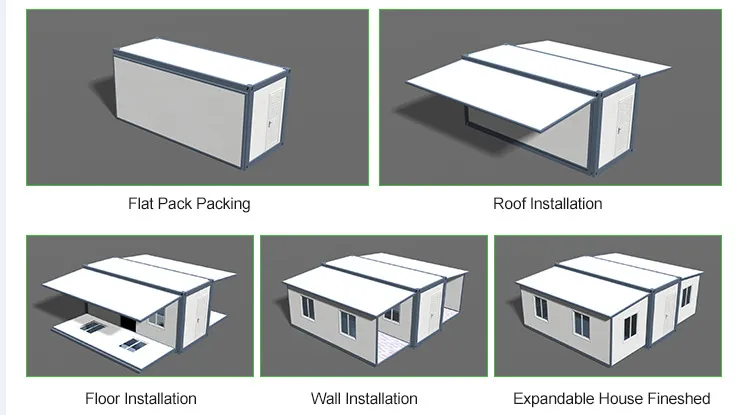
5 inexperienced workers can complete the expansion of a three-in-one container house in 40 minutes, and the installation process will be faster if you have experience. If you have moving and mobile home needs, just hoist it on a tractor and transport it away. In the process of hoisting and transportation, it is no different from ordinary containers.
Traditional buildings generate a lot of construction waste during the construction process. This garbage not only causes environmental pollution but also causes waste of resources. The three-in-one container house is prefabricated in the factory, and the mechanized construction of the manufacturing plant not only avoids the waste of resources, but also promotes the rational use of materials, so that our environment becomes better and better.
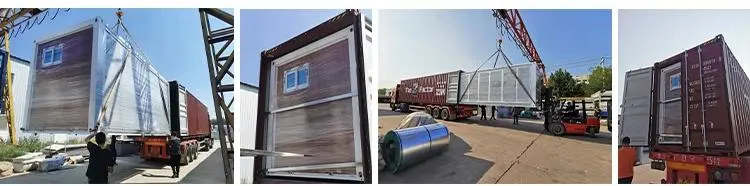
Through rational structural design and high-quality building materials. Our 3-in-1 container house products can be used safely for more than 15 years, and 20 years is easy if the customer maintains it properly.
The cost of building and purchasing a three-in-one container house is much lower than that of a traditional building. When you don't like the container house, you can quickly resell or dismantle the material for recycling, which is an advantage that traditional buildings don't have.
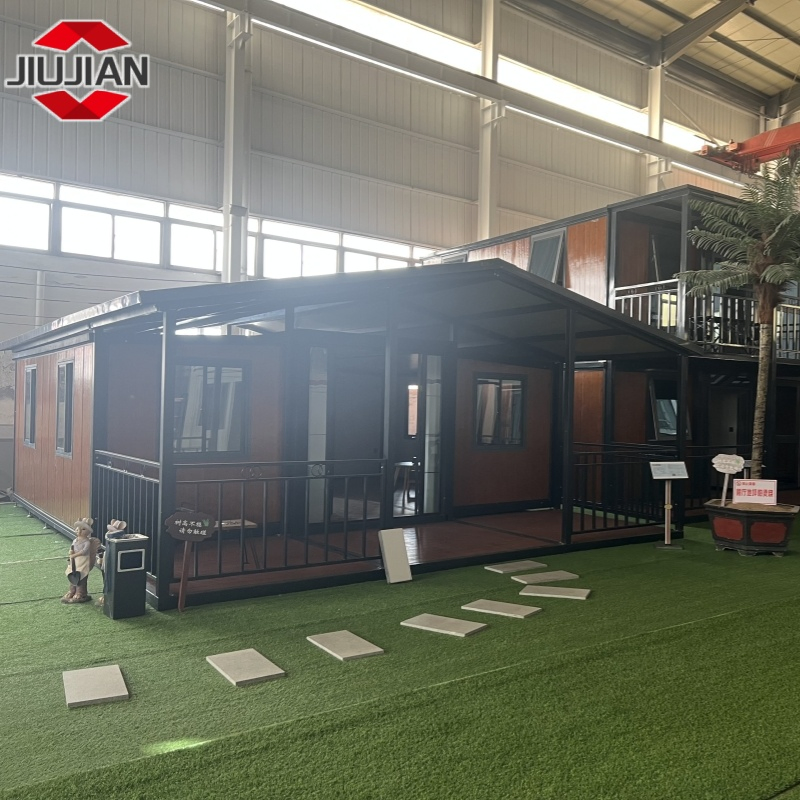
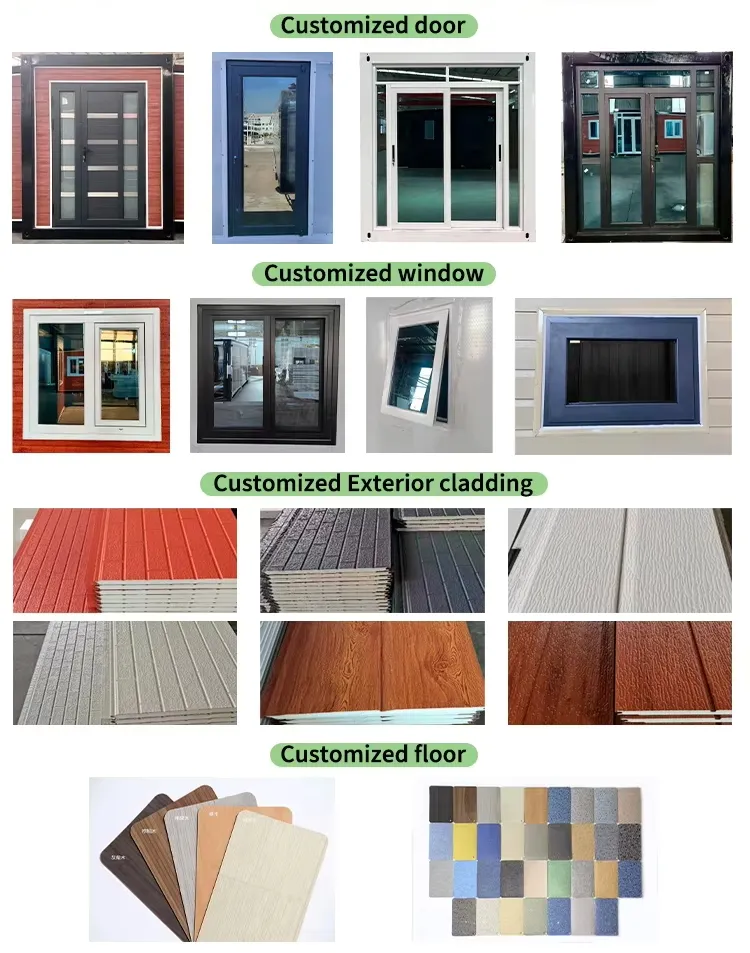
The design is flexible and can be customized to meet individual needs to meet different aesthetic and functional needs.
The use of the Twin Wings is very wide in foreign countries, from temporary accommodation to commercial use, to the cultural and educational sectors, they can provide effective solutions.