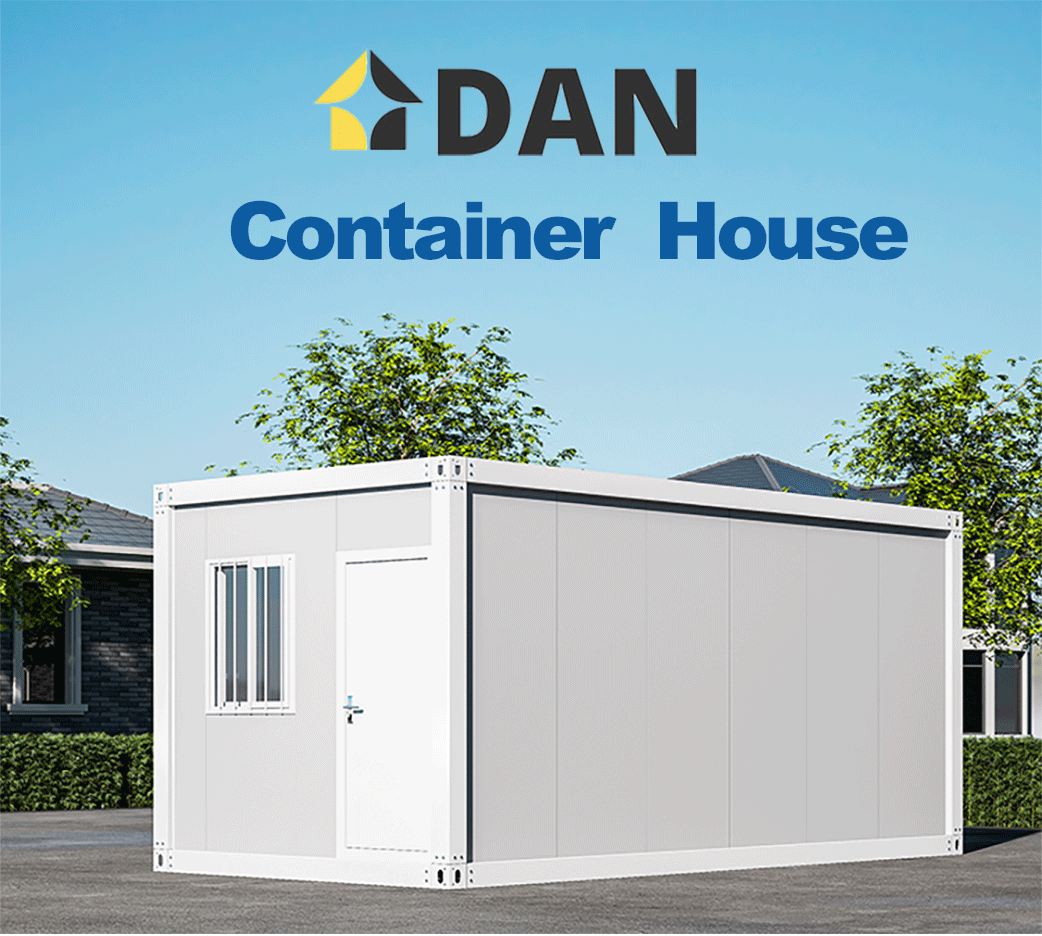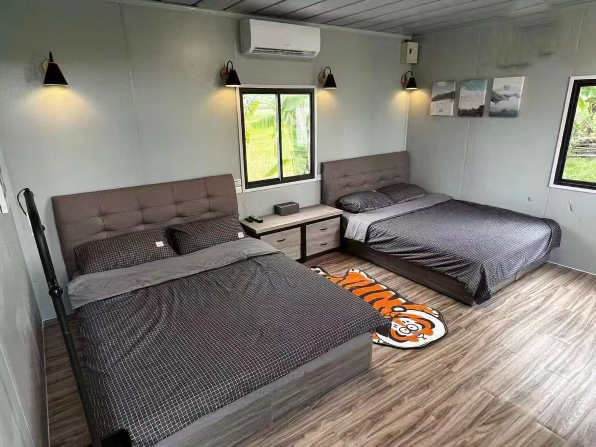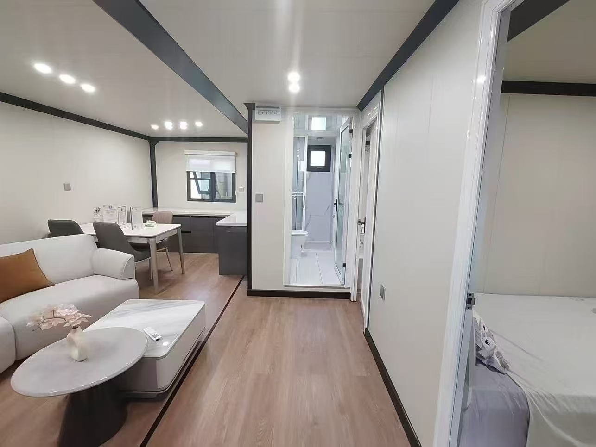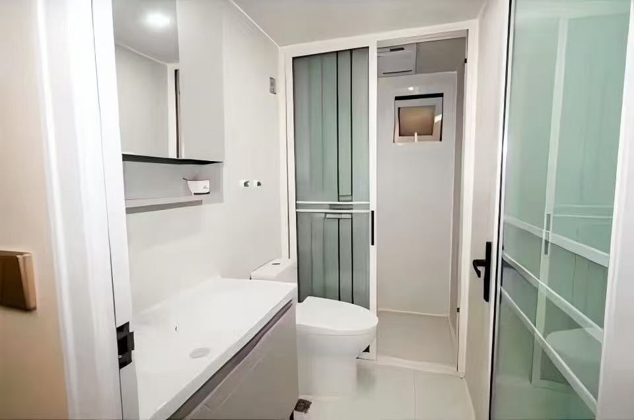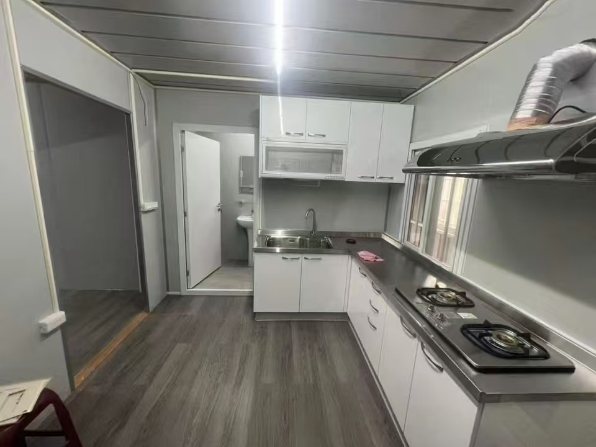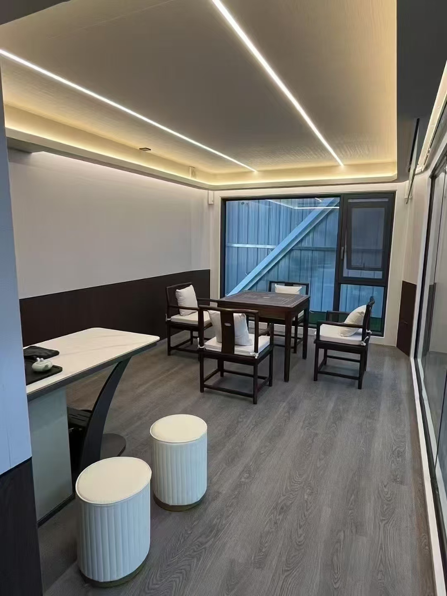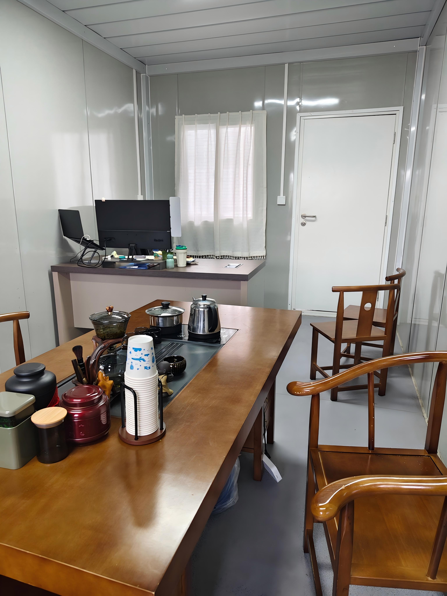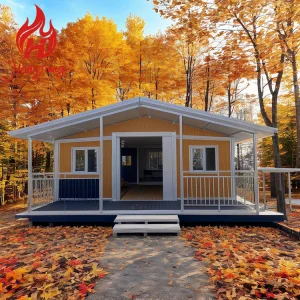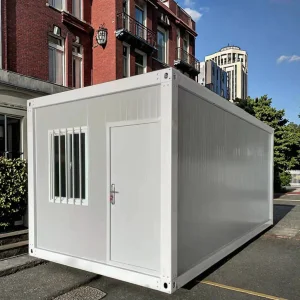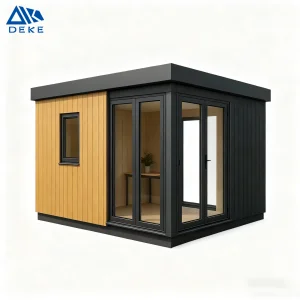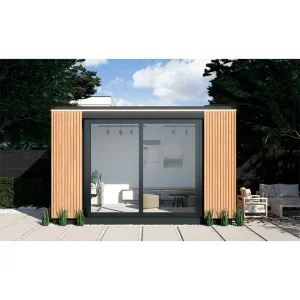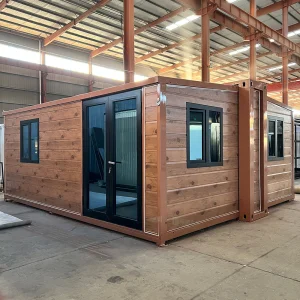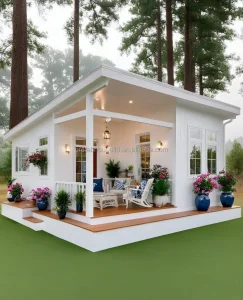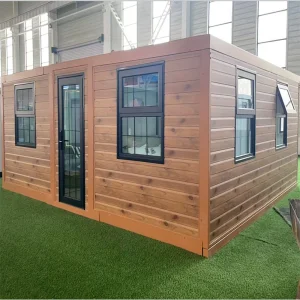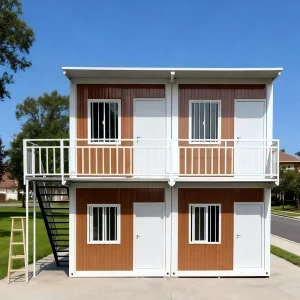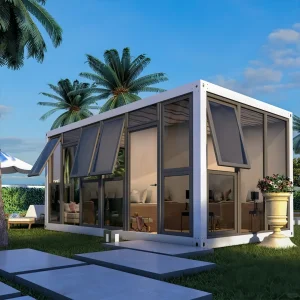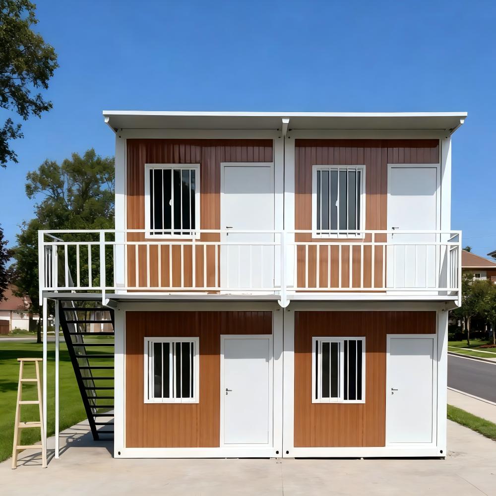
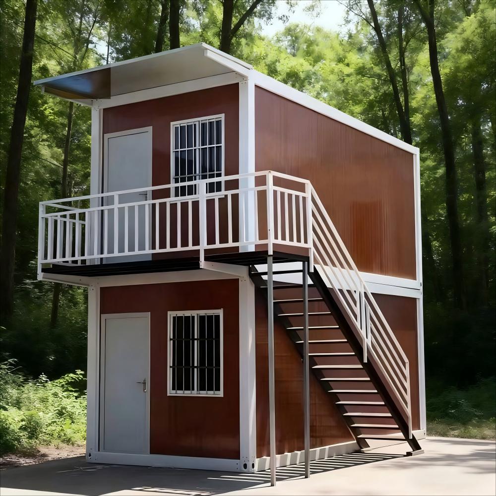
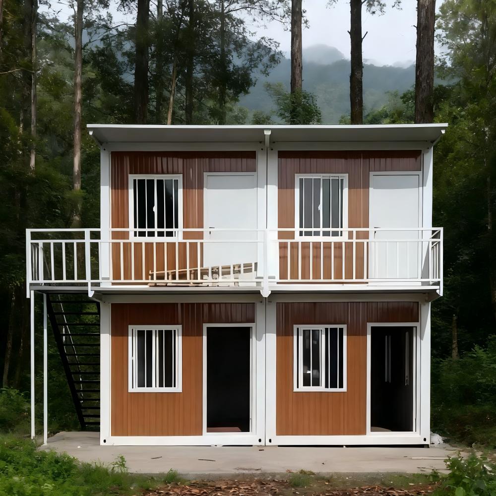
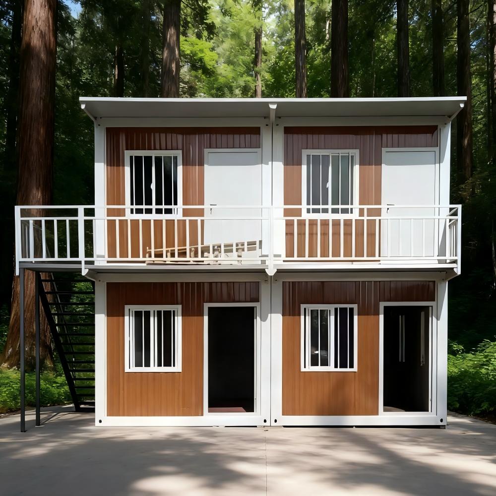
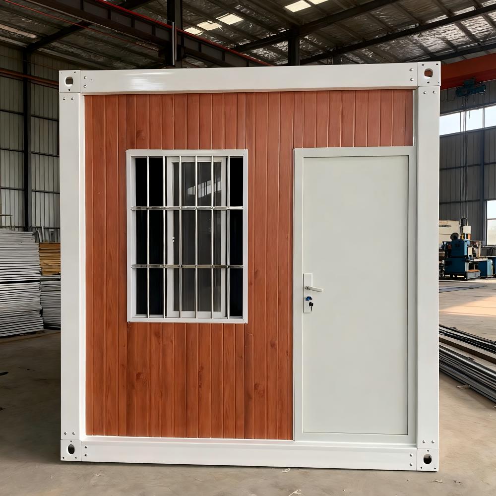
2025 Hot Sale Custom Modular Portable Container House Prefabricated House

Product Description

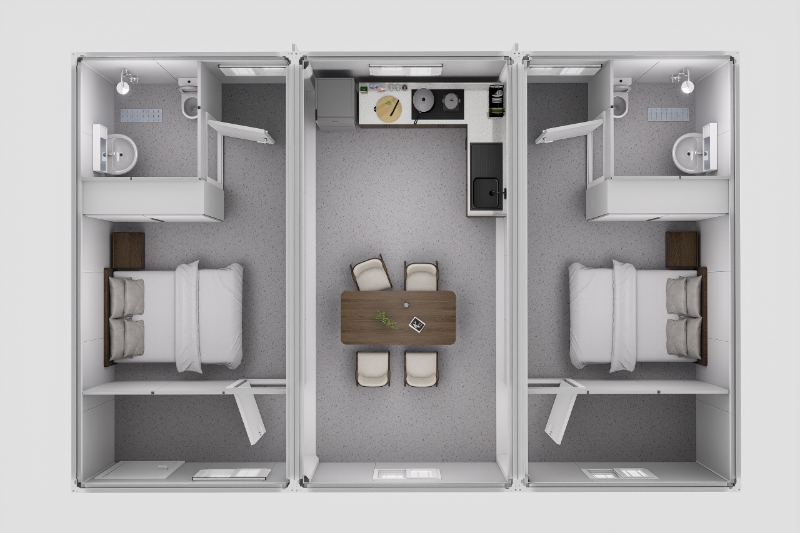
Prefabricated House Banner
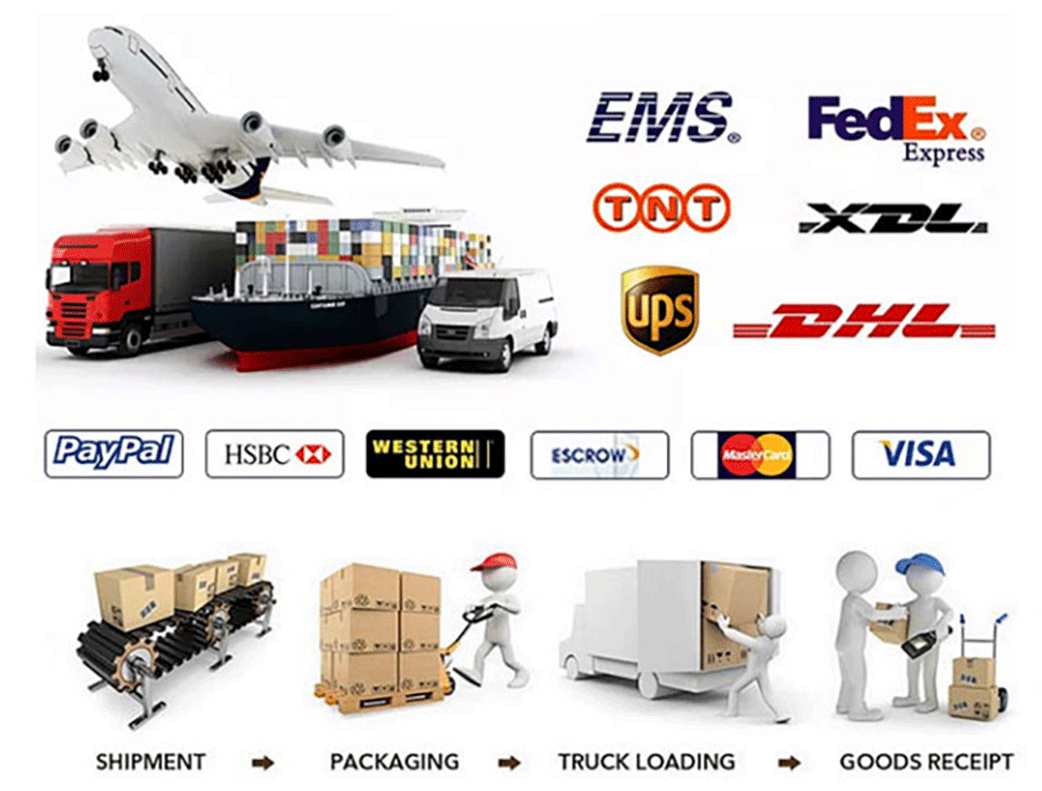
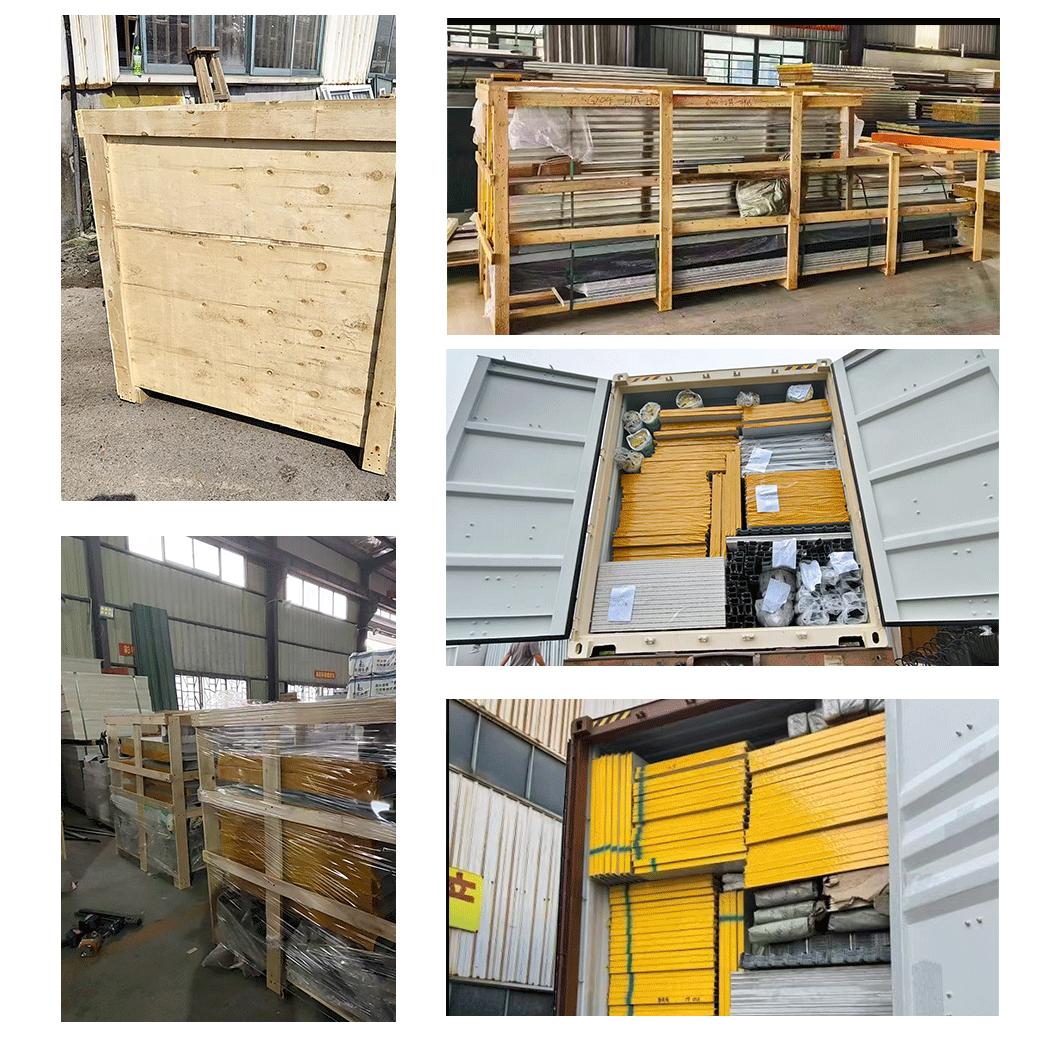
Product Packaging
Packaging Detail 1
Packaging Detail 2
Packaging Detail 3
Packaging Storage 1
Packaging Storage 2
Packaging Storage 3
Shipping Logistics 1
Shipping Logistics 2
Shipping Logistics 3
1
Provide one-stop service
2
Provide free design service
3
Provide professional technical guidance
4
Support private customization
5
Undertake mass production
6
Quality assurance (more than 20 years of factory production experience)
7
24 hours online service, best reply within 30 minutes
Product Display
Product Advantages Diagram
Product Advantages
  • Custom design, flexible combination
  • Quick installation, saving time and labor costs
  • Strong structure, safe and durable
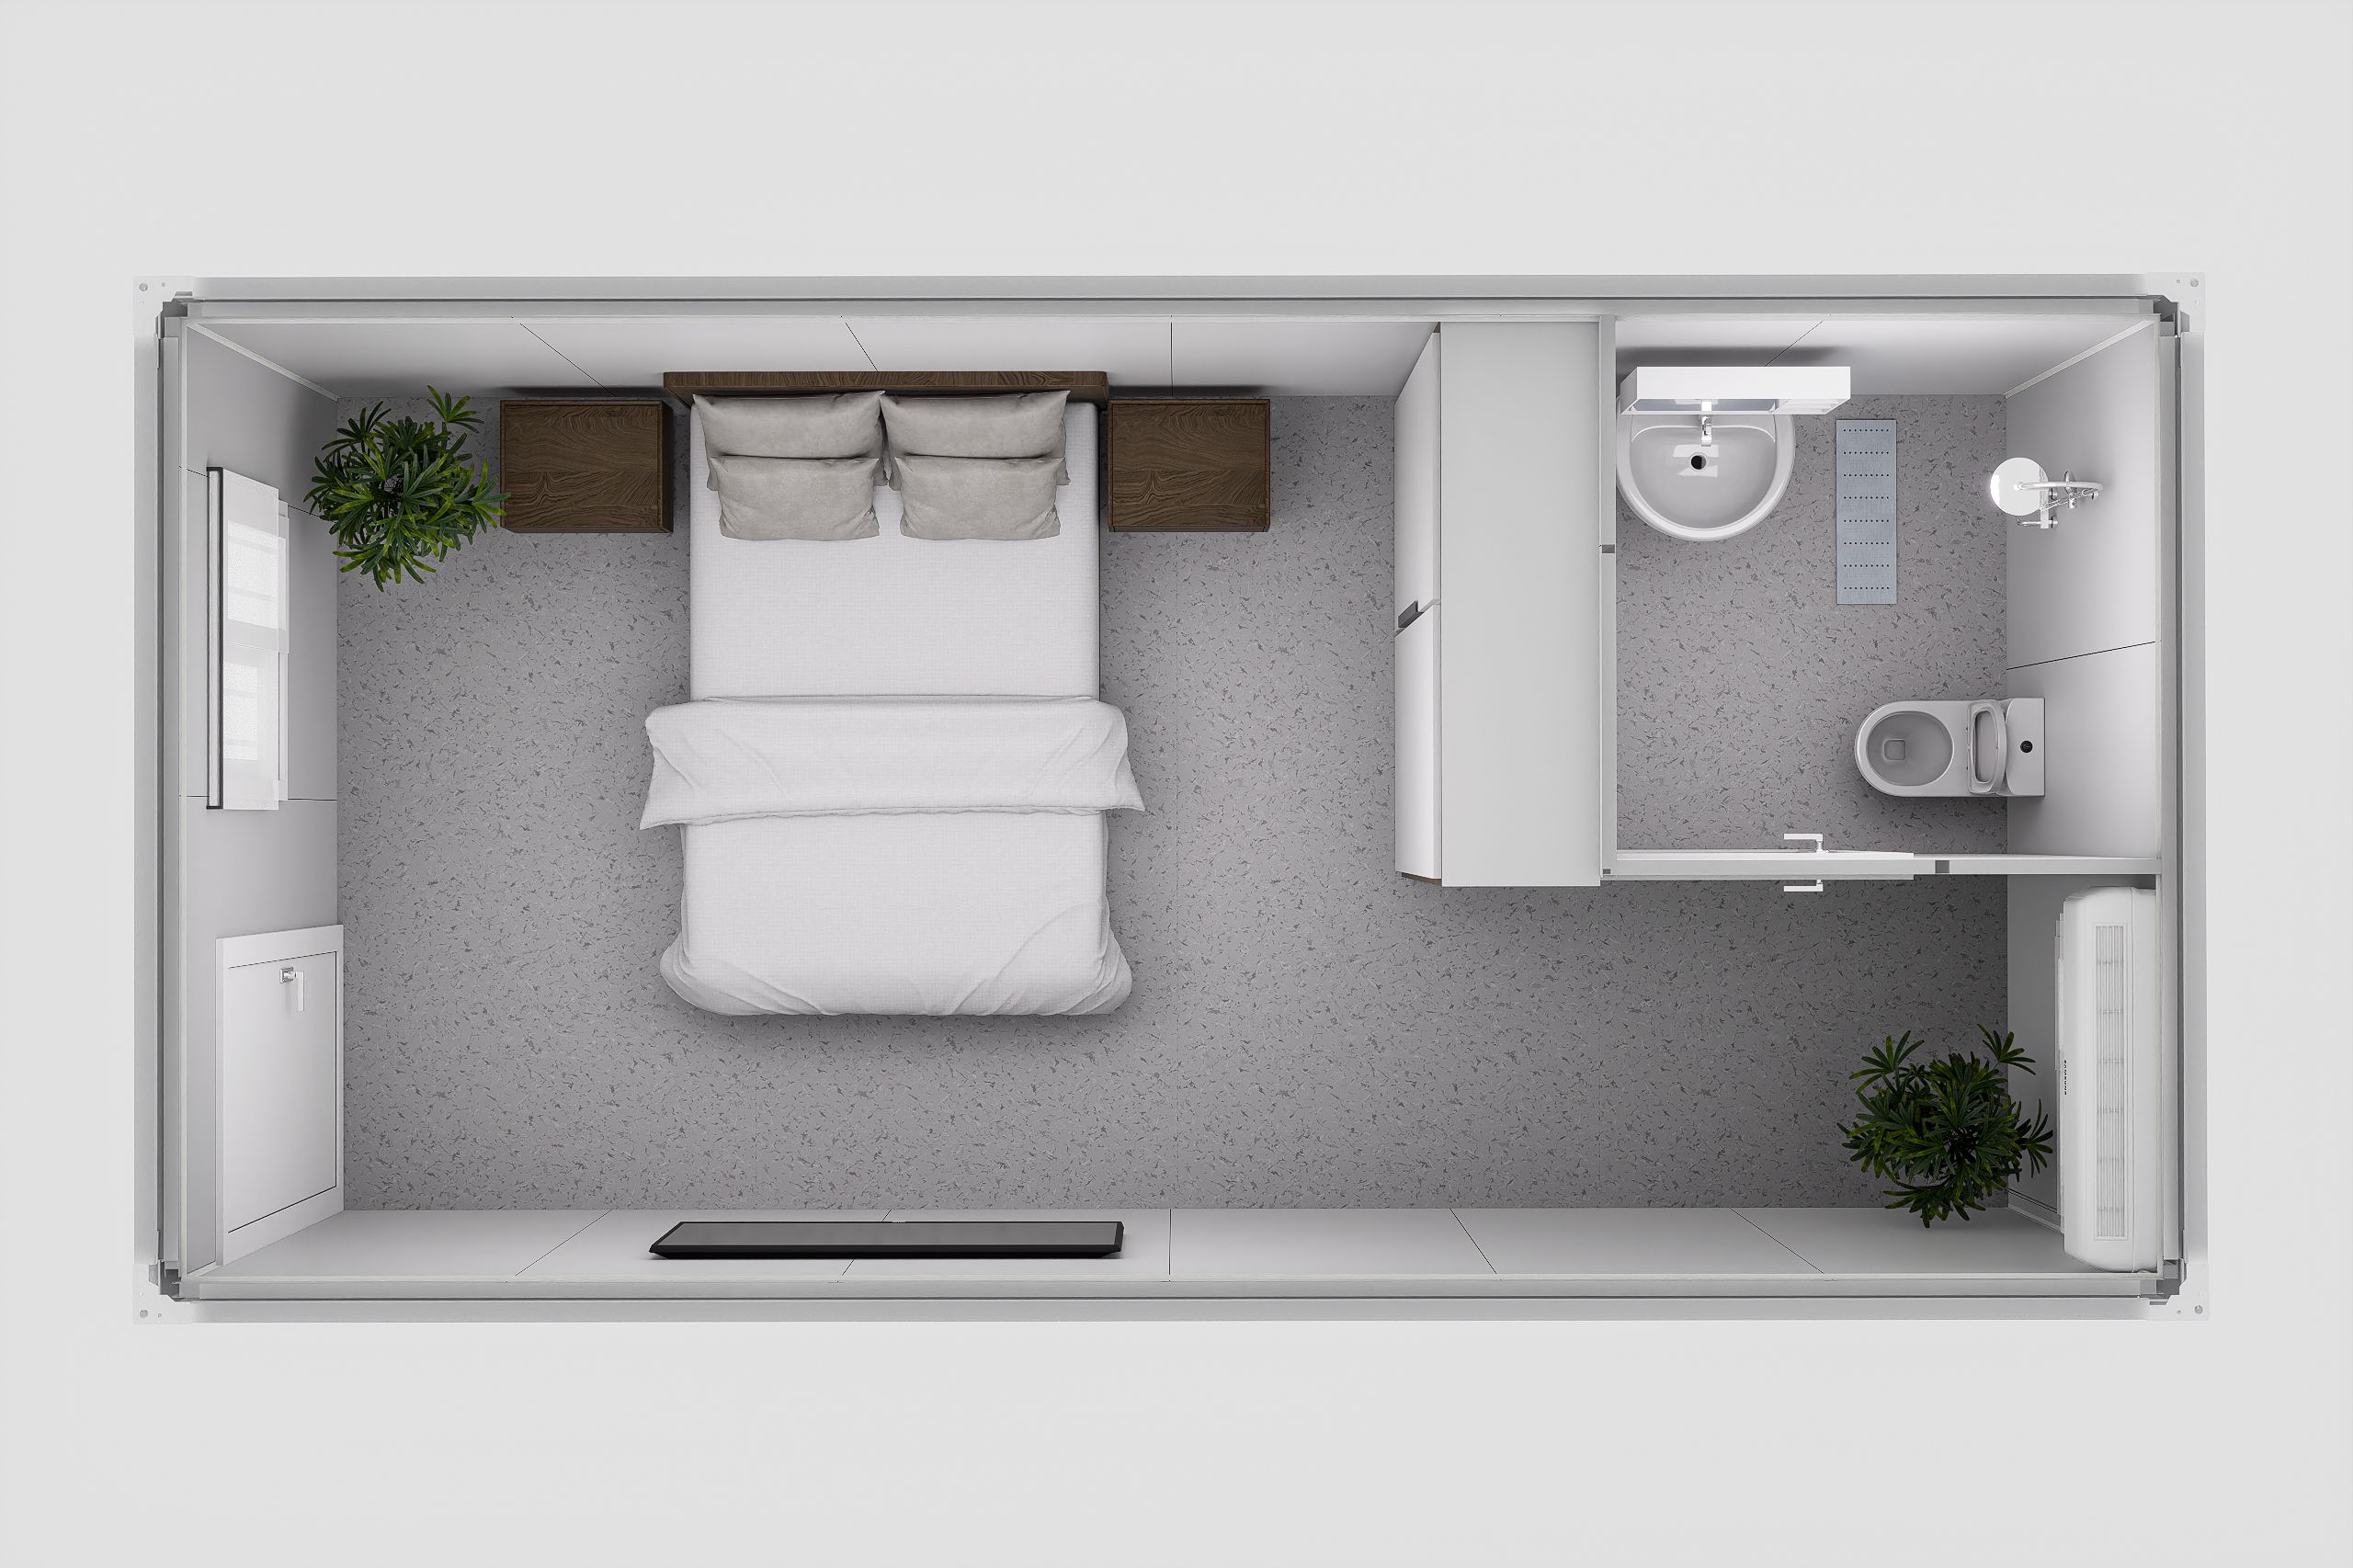
  • Spacious interior functions, comfortable life
  • Green and environmentally friendly, recyclable
  • Diverse appearance, customizable design
  • Global delivery, rich experience
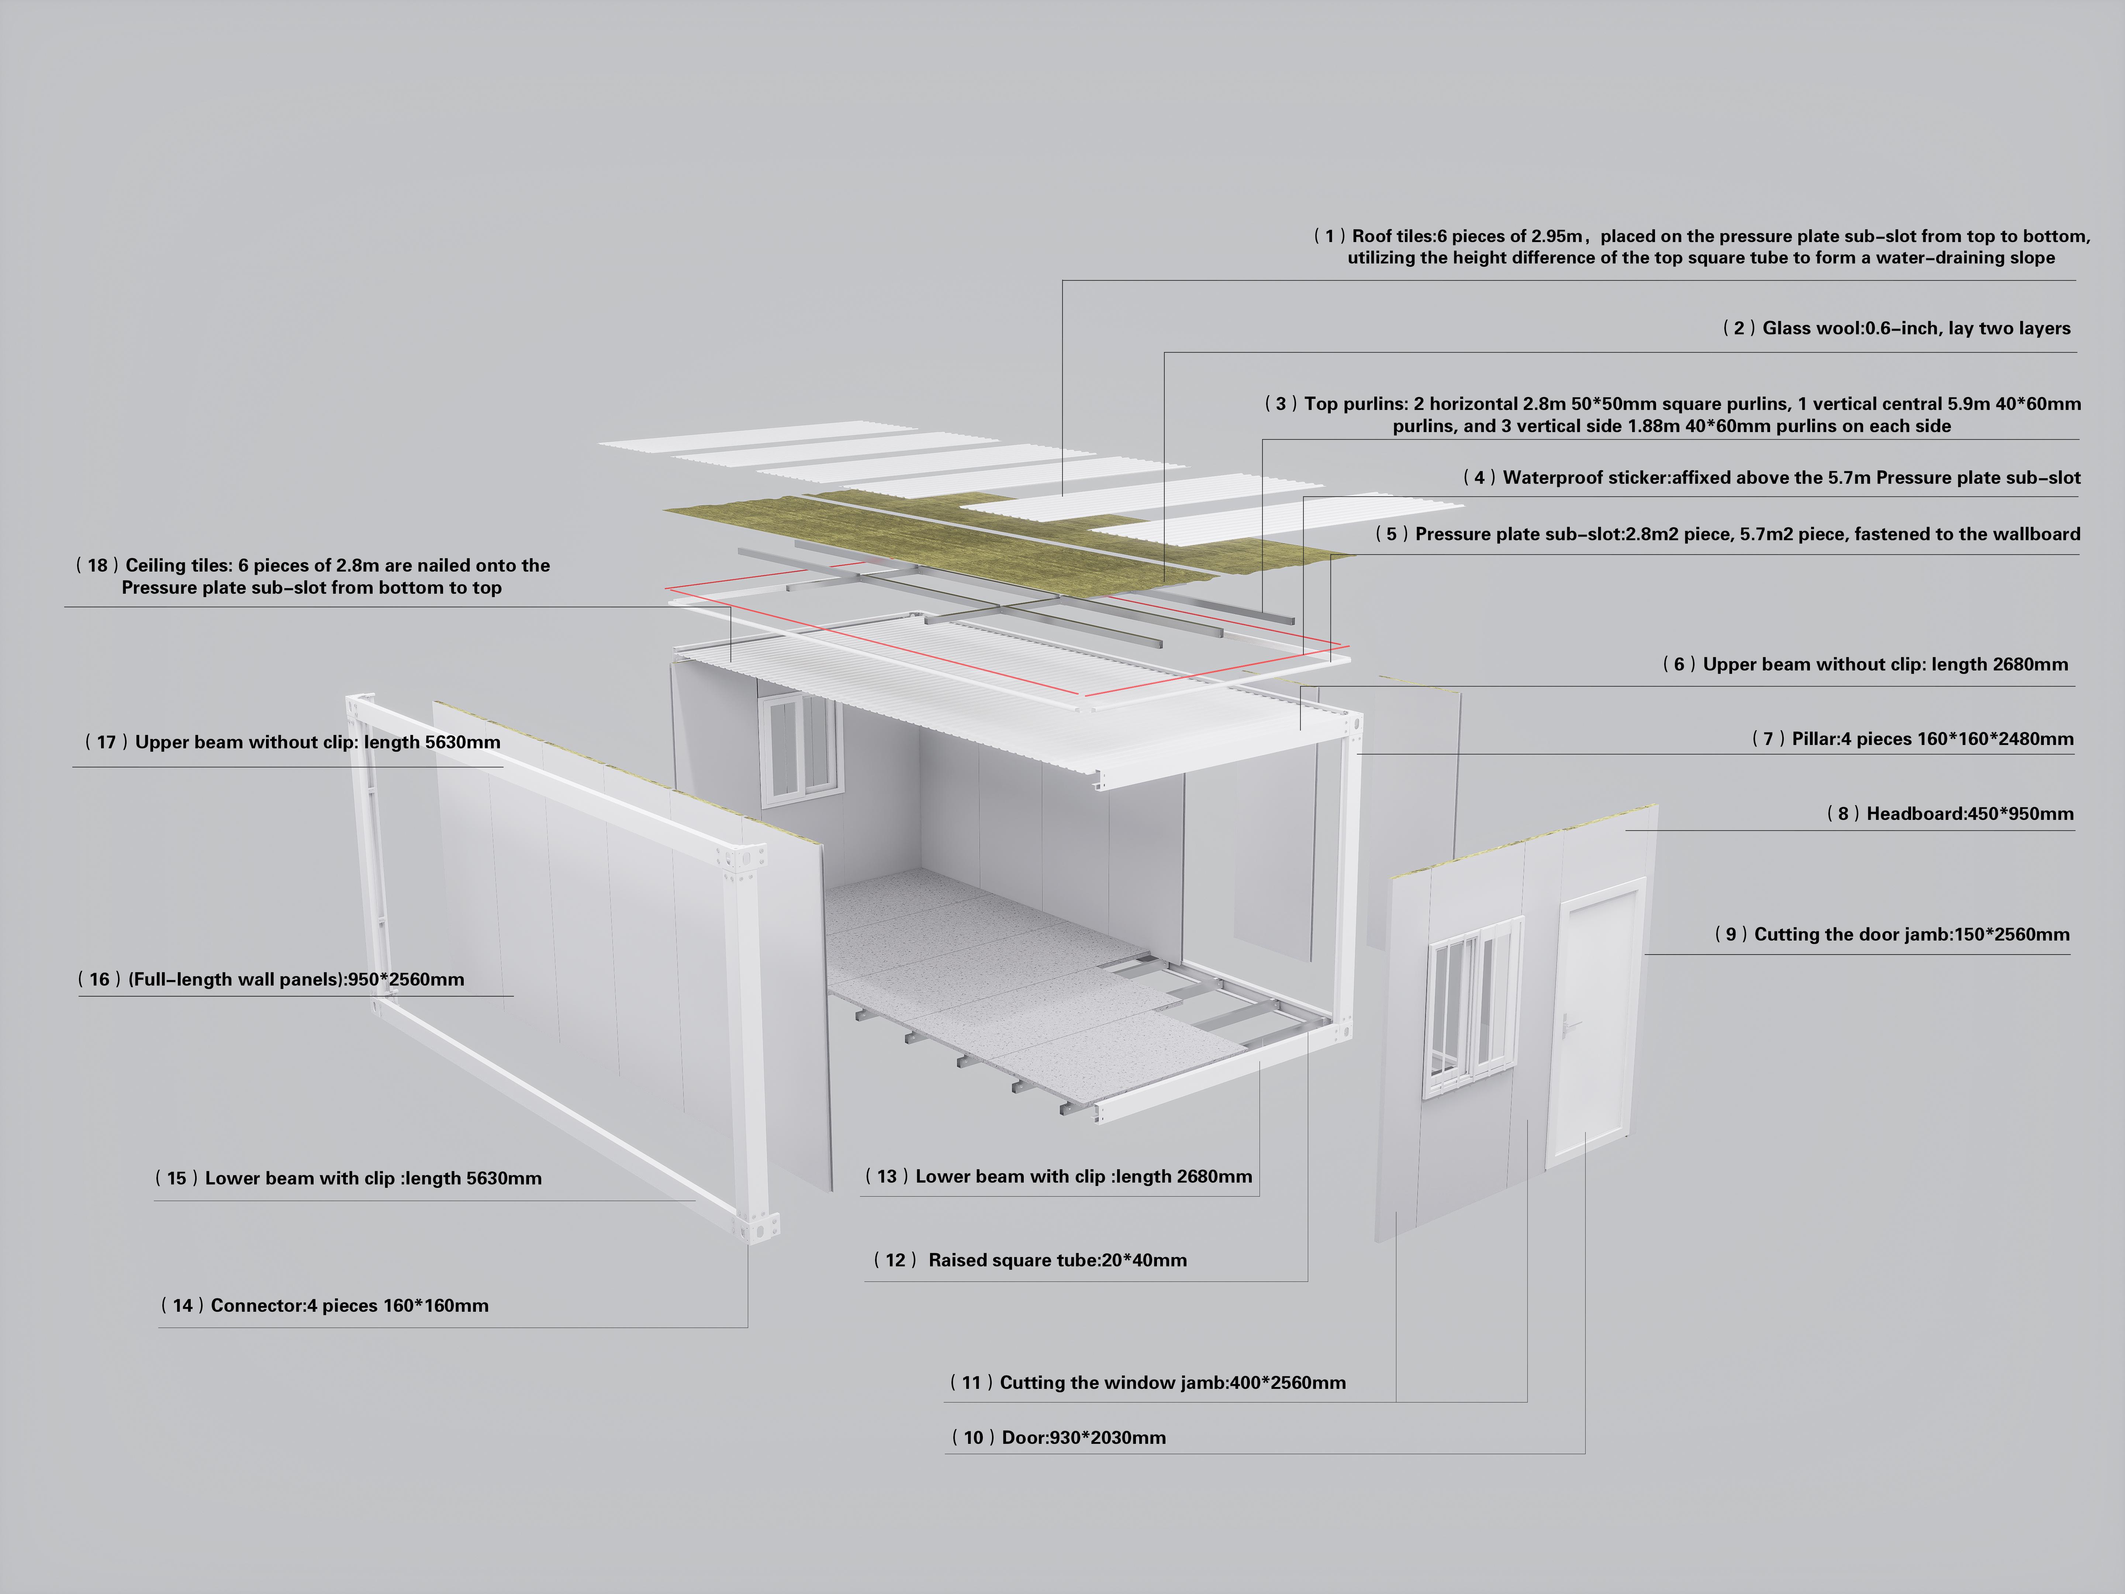
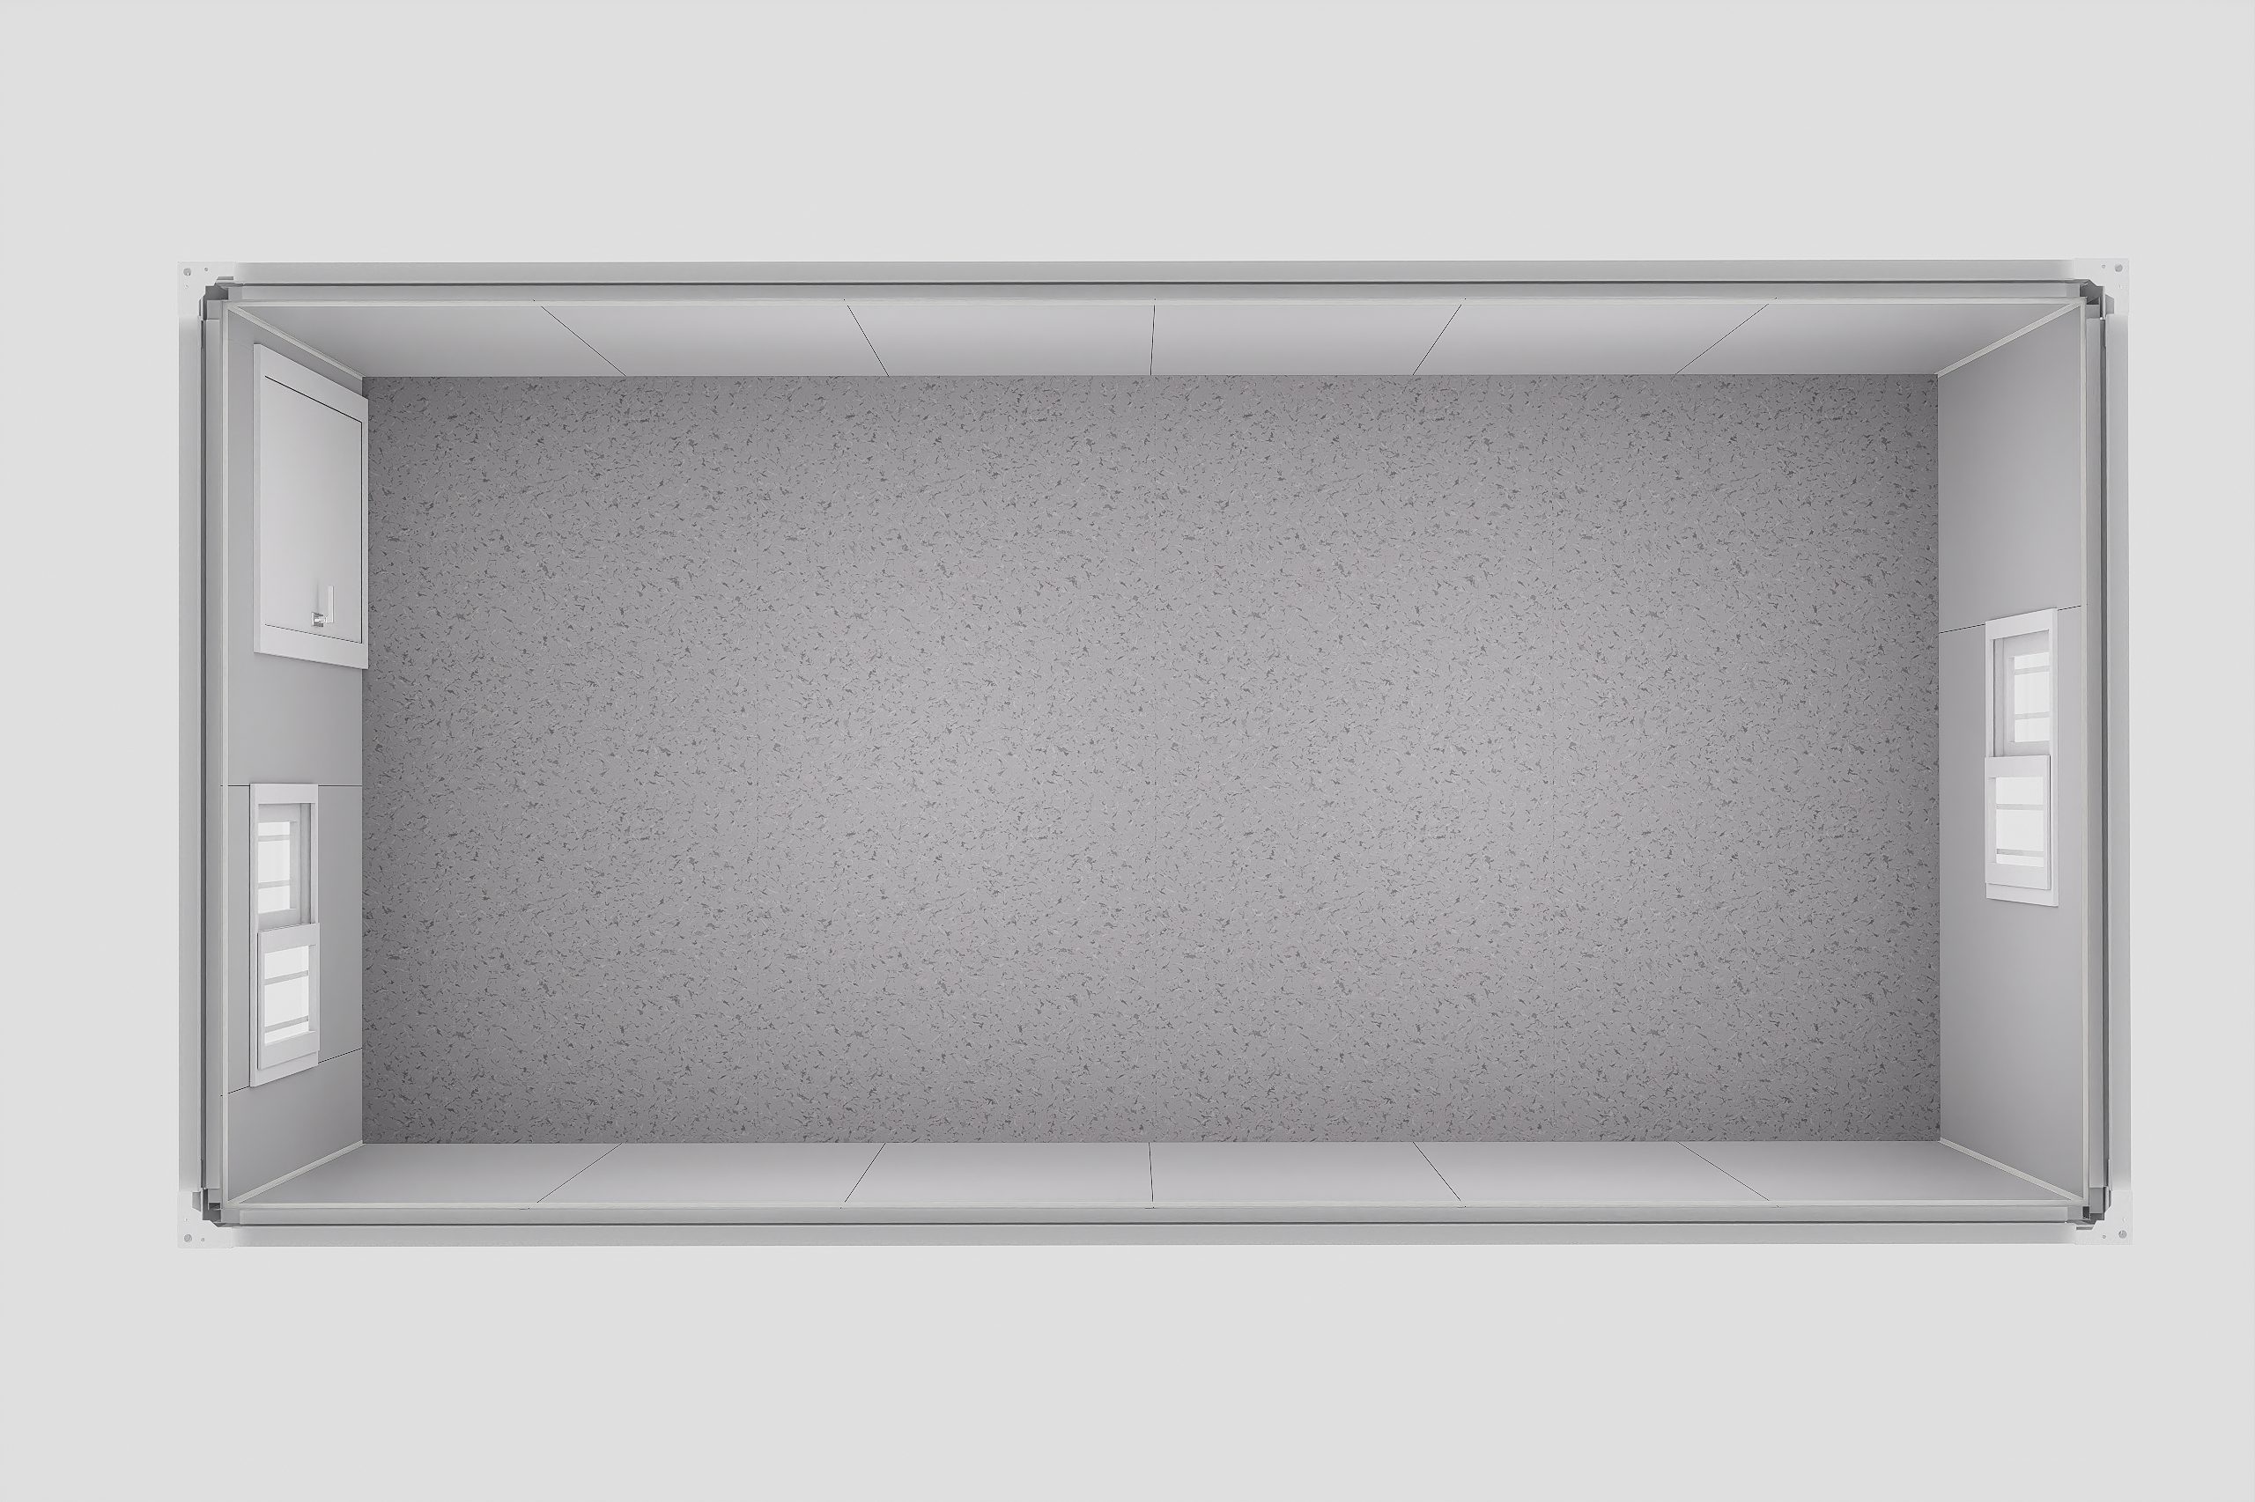
Structure Display
Technical Specifications
Project Specification Remark Customizable
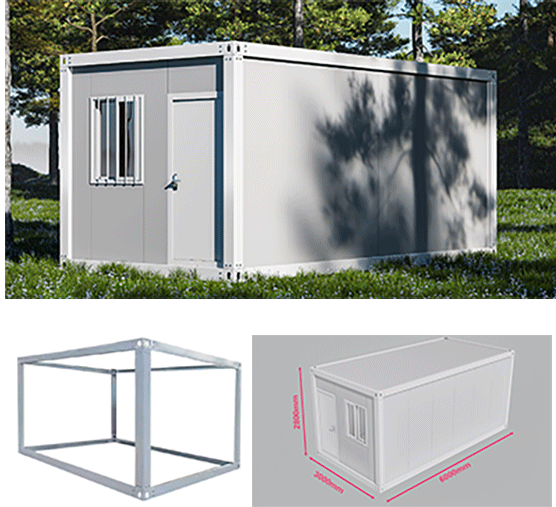
Size 3 * 5.95 * 2.8m - Yes
Wall panel 50 series rock wool sandwich panel Hot-dip galvanized double-sided color roll 0.25mm Yes
Beam + Pillar Hot dip galvanized cold rolled section steel 2.0mm - Yes
Fireproof floor 18mm thick cement blue board - Yes
Gate 950*2100 Steel door - Yes
Window 950*1200 Plastic steel window belt anti-theft - Yes
Product Details
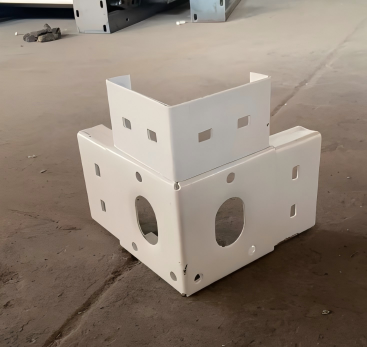
Connector Detail

Connector

The sturdy and durable galvanized steel connector can enhance the structural stability of the container house.
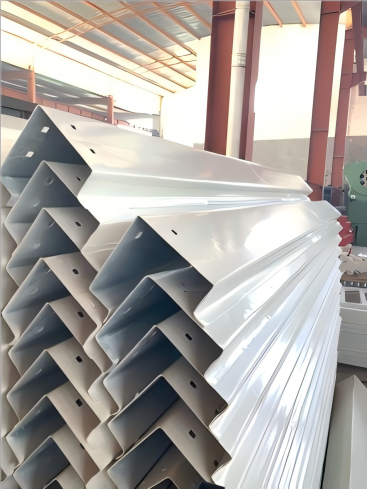
Pillar Detail

Pillar

160*160mm, interconnected with the connector, crossbeams, and other components of the container to form a stable frame structure.
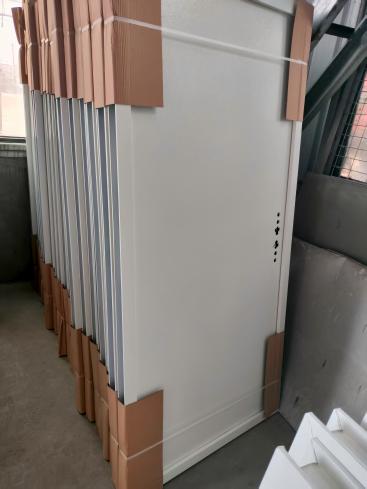
Steel Door Detail

Steel Doors

You can choose different materials, sizes, colors and styles according to your preferences.
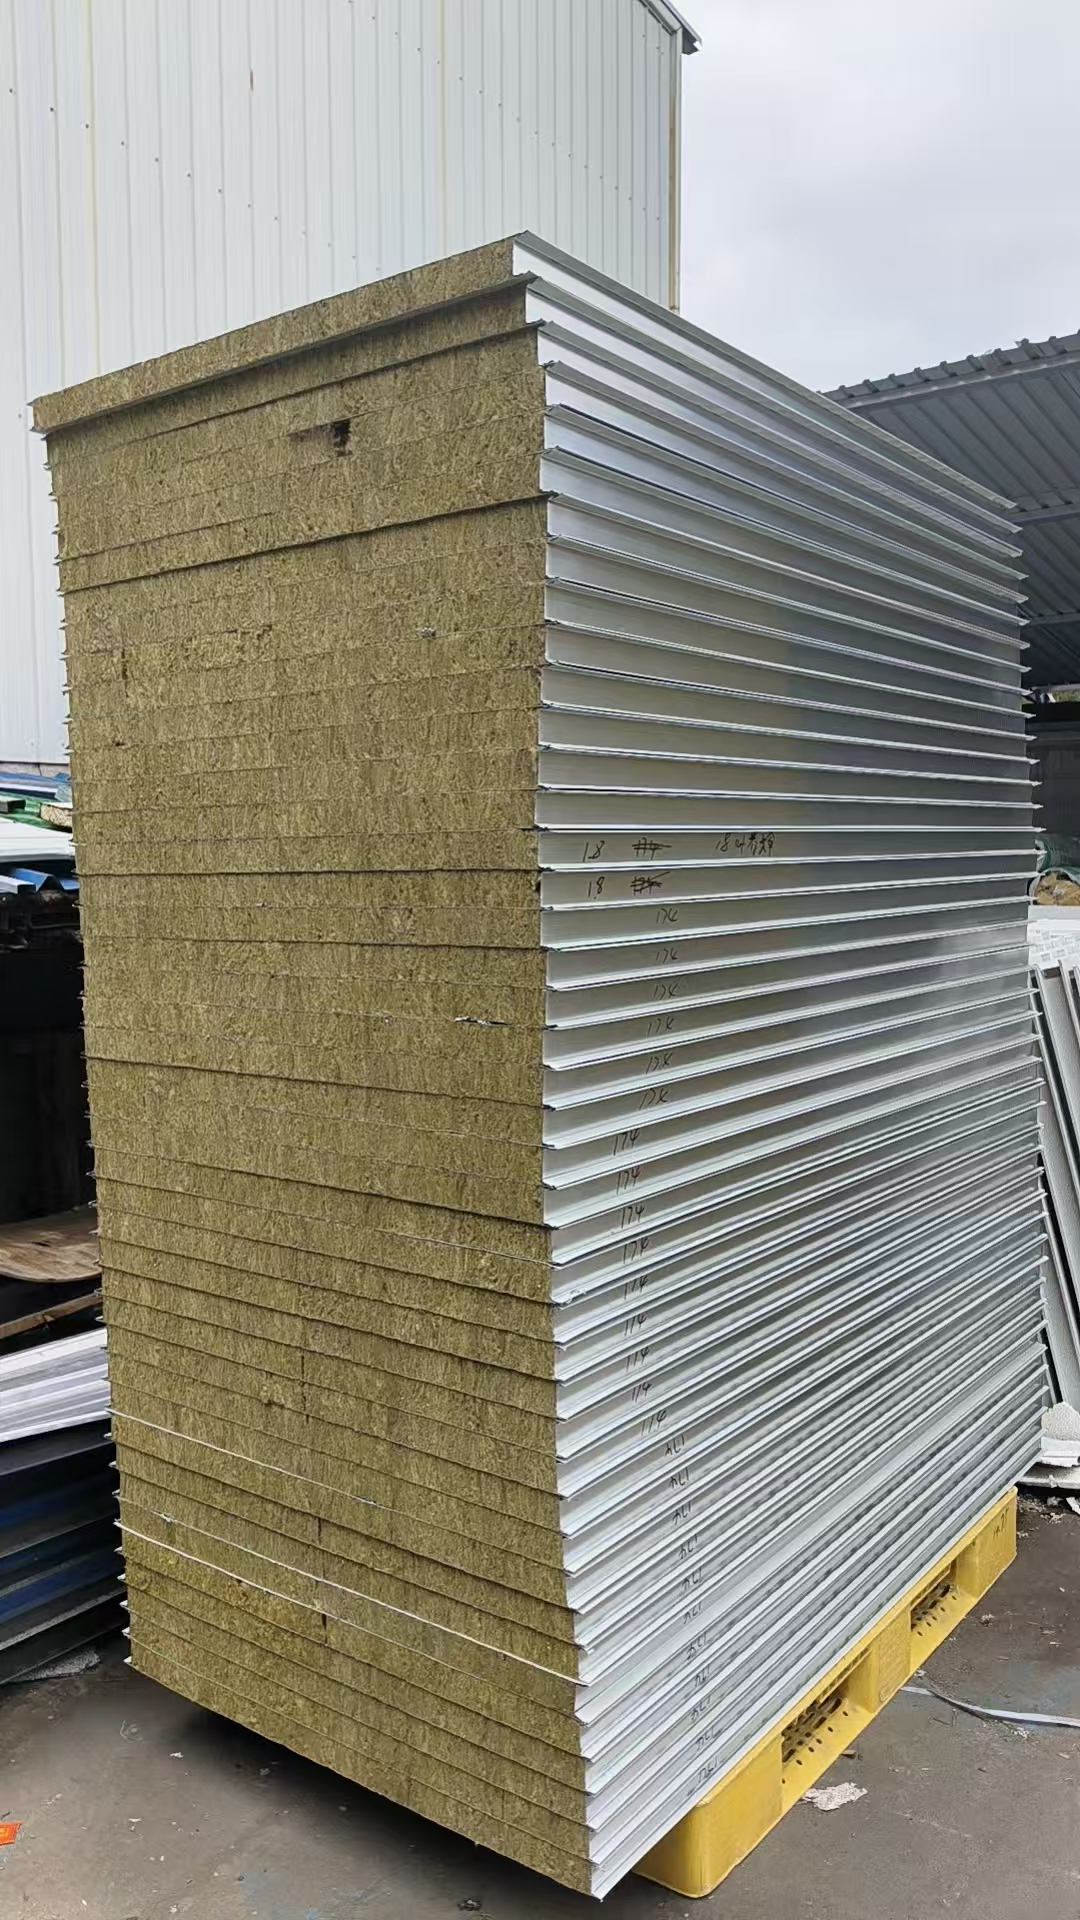
Wall Panel Detail

Wall Panel

Hot-dip galvanized double-sided color roll with fire-proof rock wool sandwich structure ensures that the wall panels are sturdy, durable, insulated, and fire-resistant (except for the foam sandwich panel).
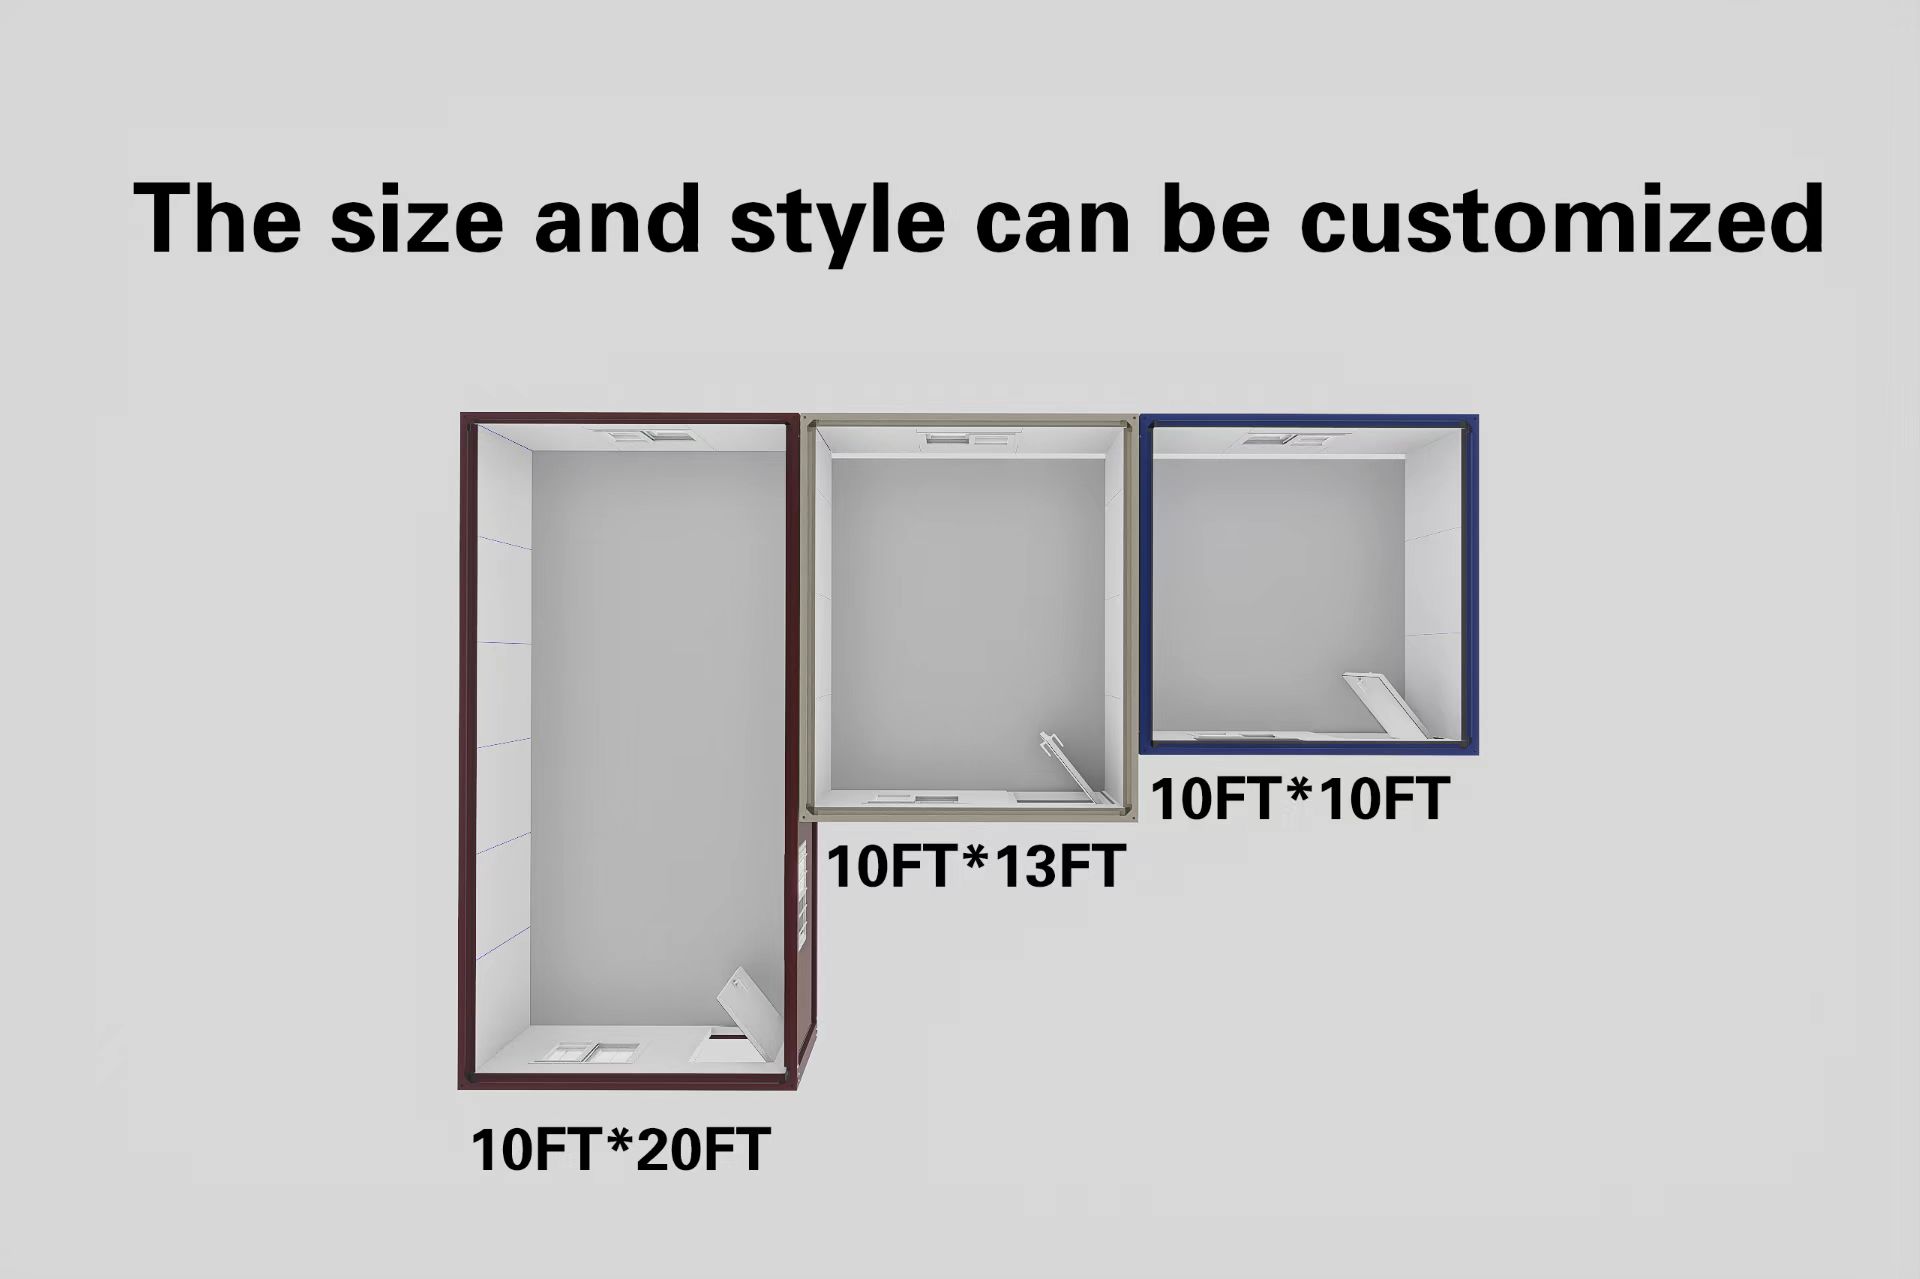
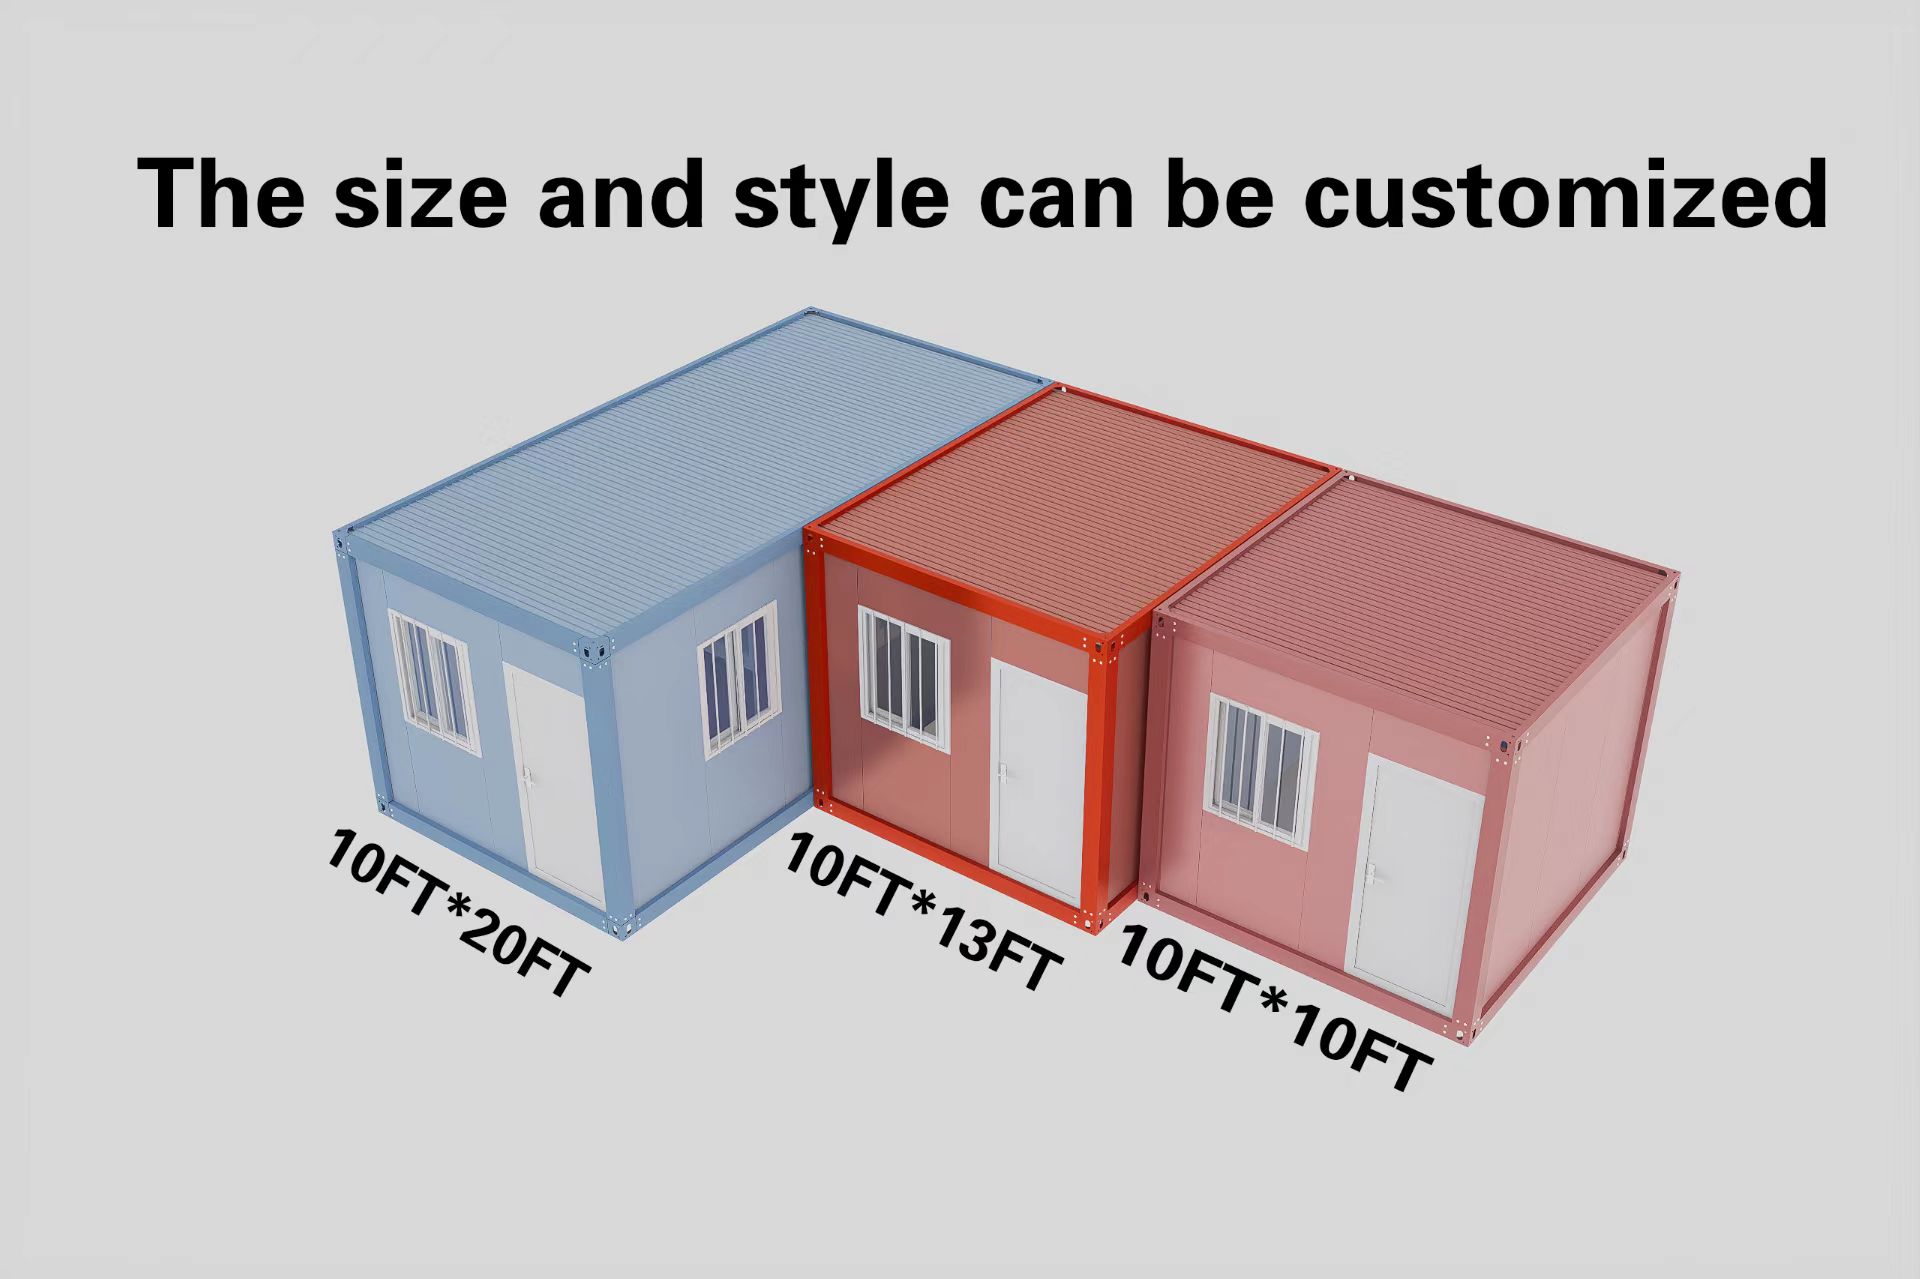
Customized Types
Aluminum alloy window Aluminum alloy window
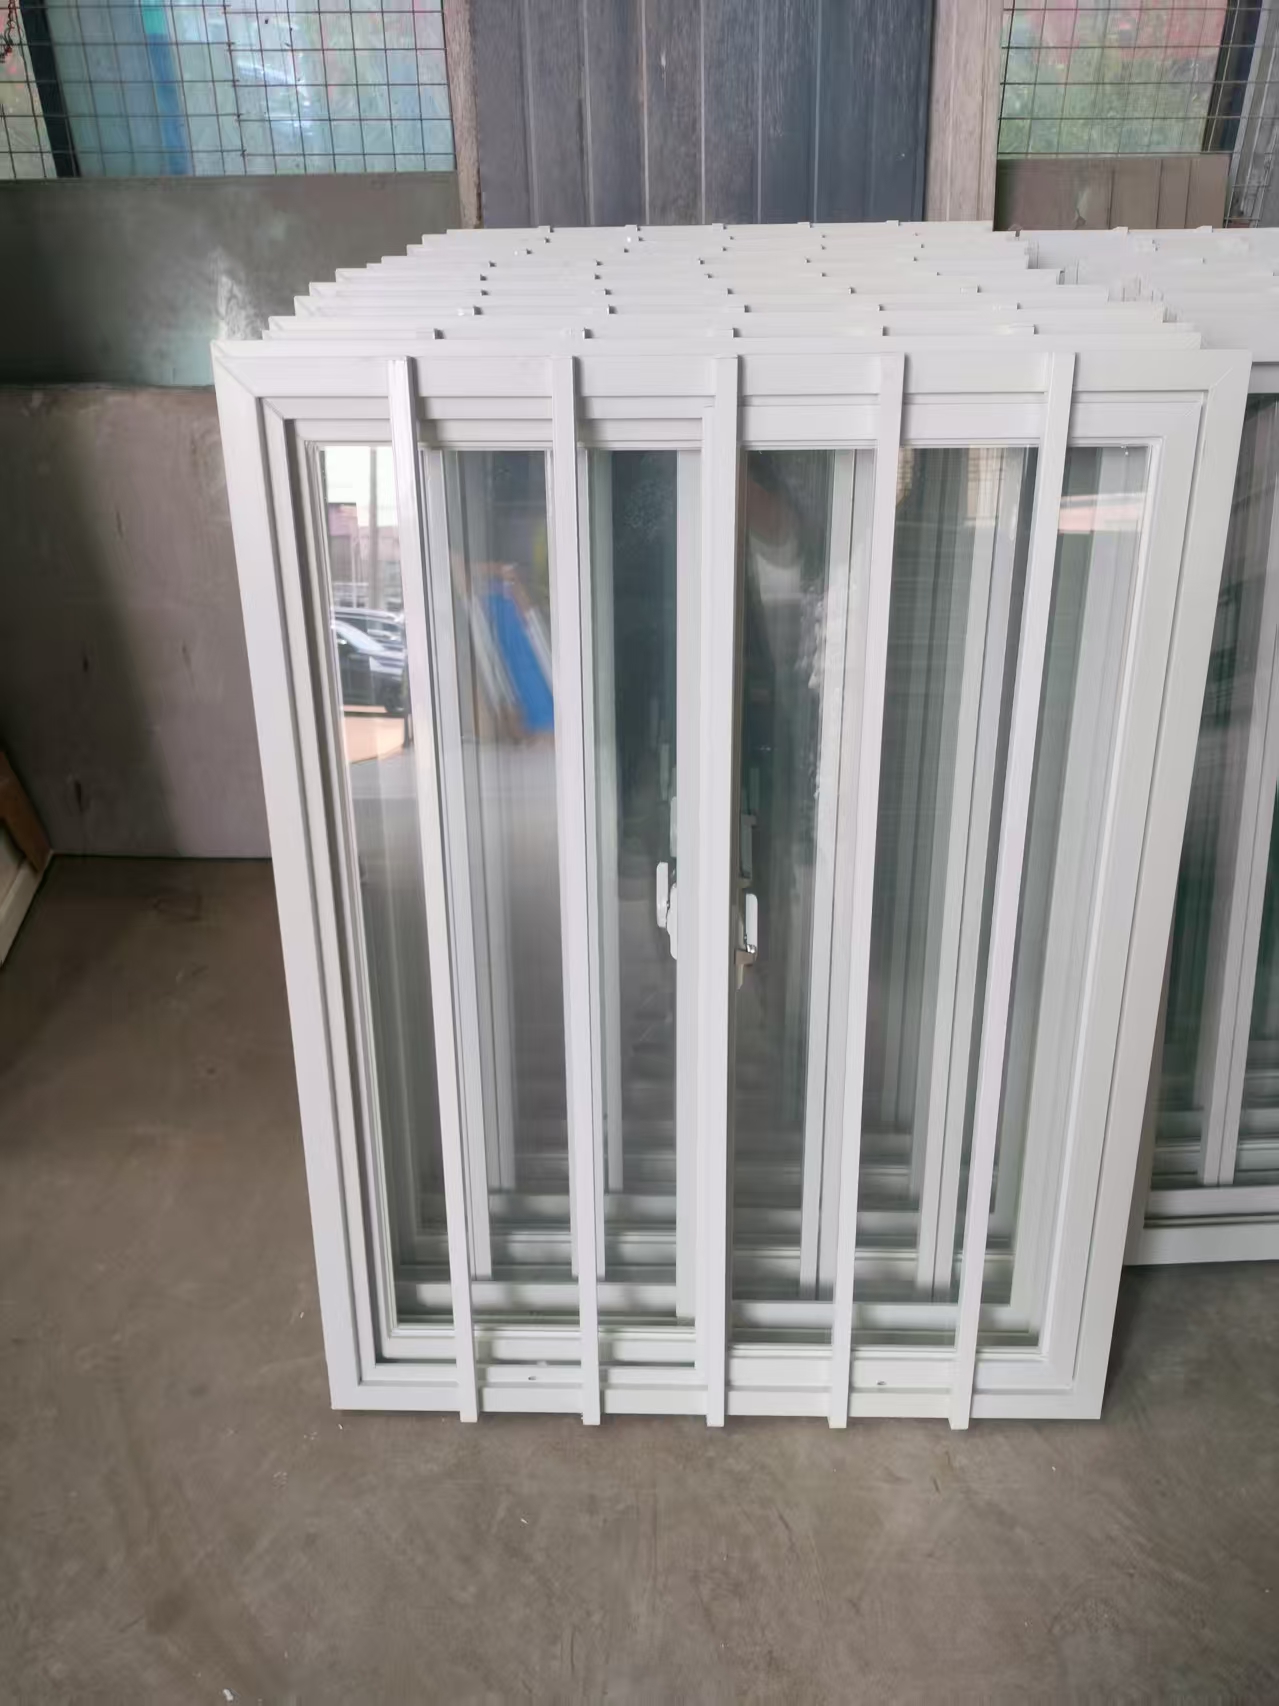
PVC window PVC window
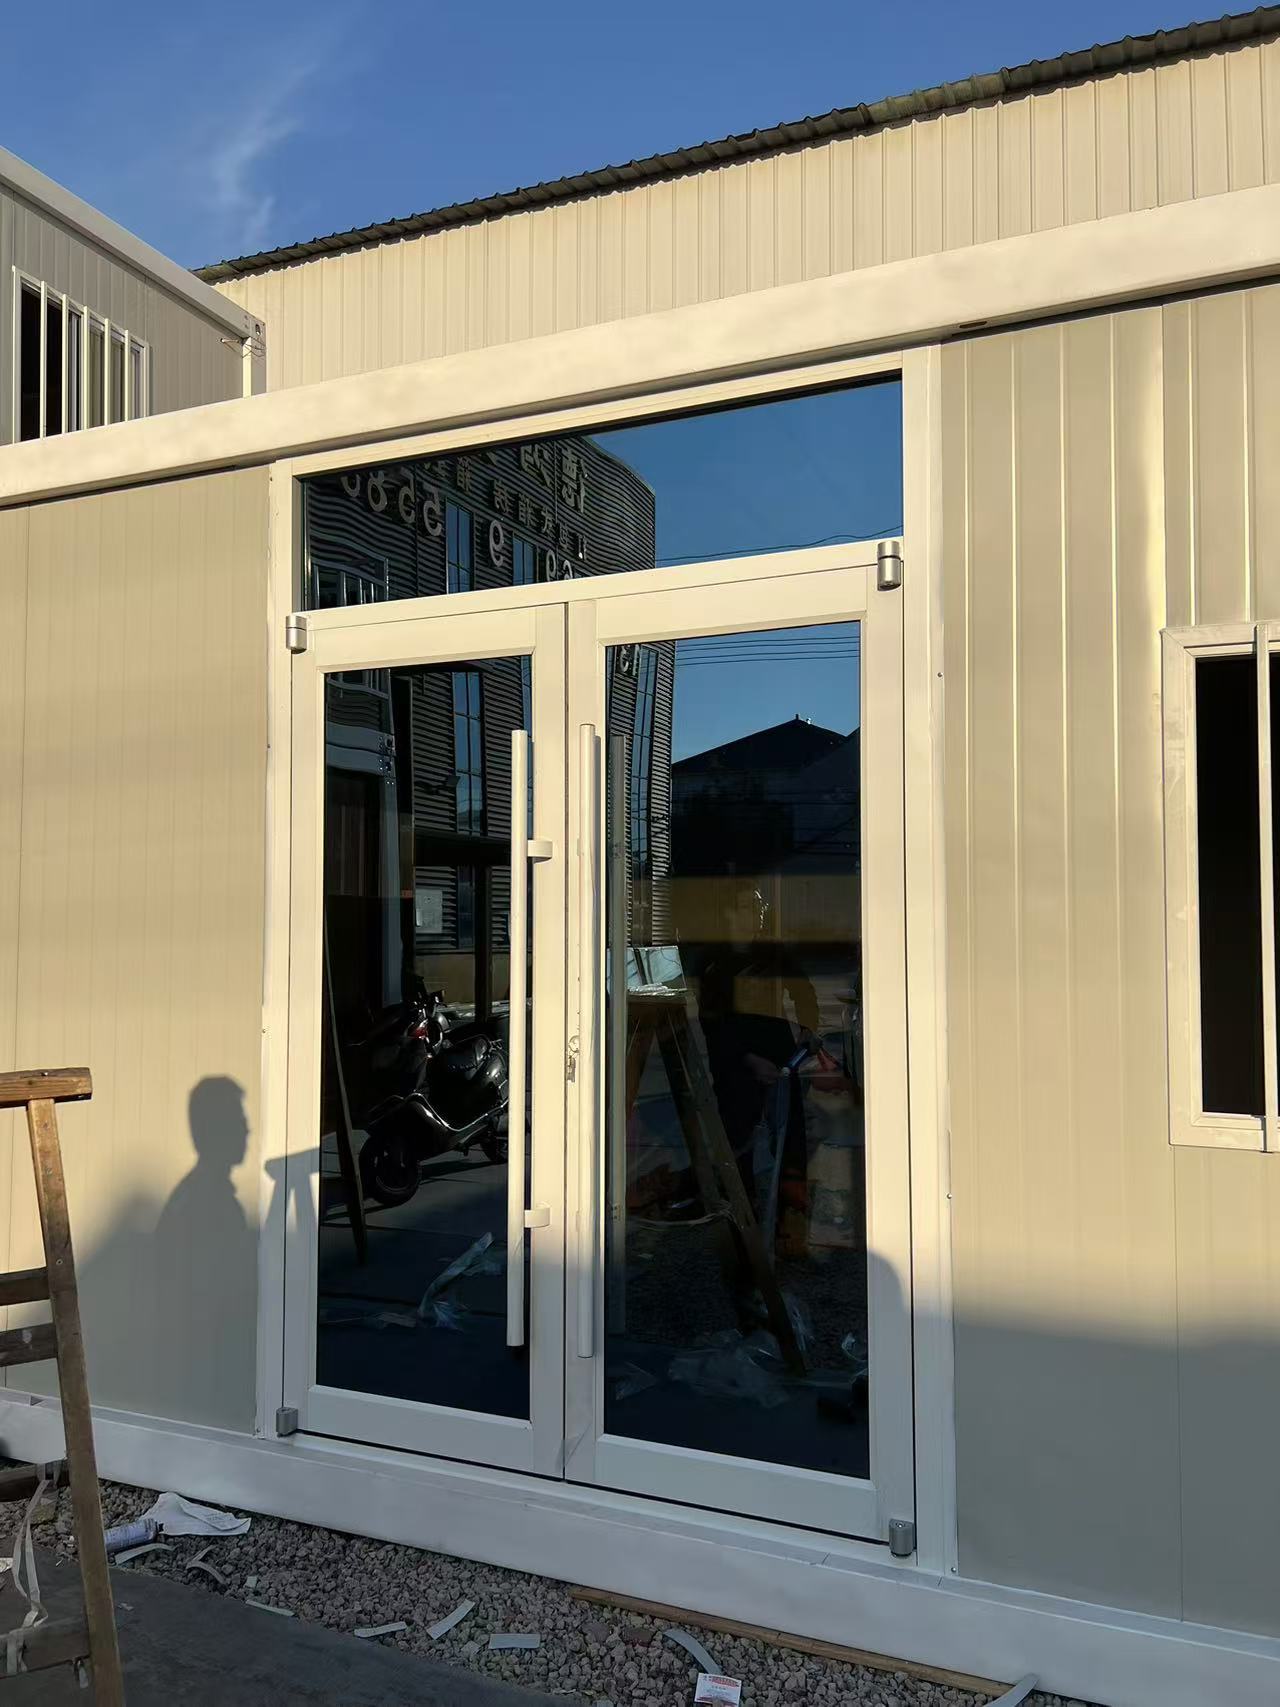
Glass door Glass door
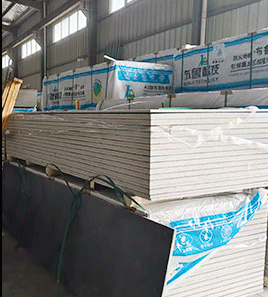
Thick cement blue board Thick cement blue board
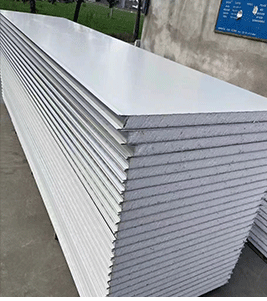
Foam board Foam board
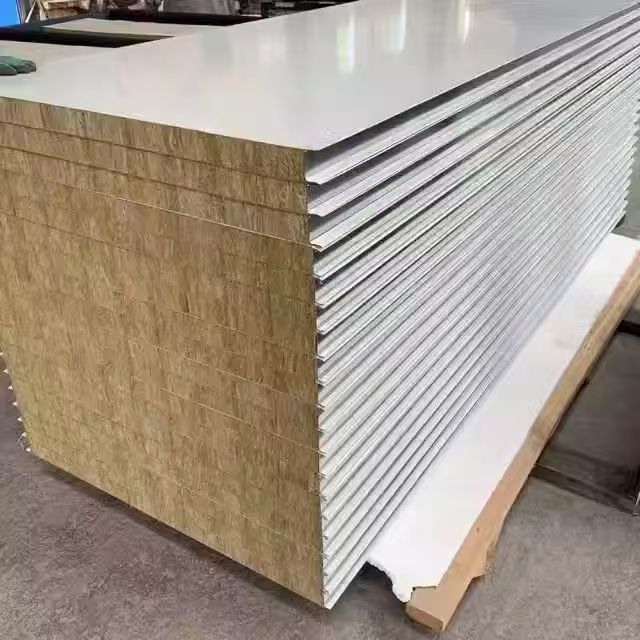
Rock wool board Rock wool board
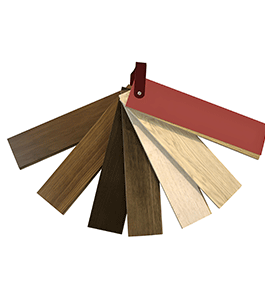
Floor color card Floor color card
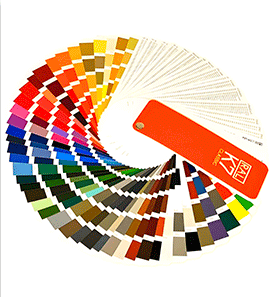
Wall panel + frame color card Wall panel + frame color card
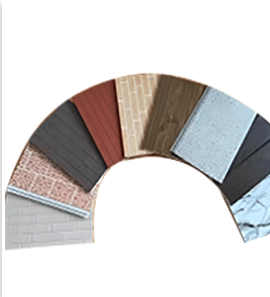
Metal relief board wall panel Metal relief board wall panel
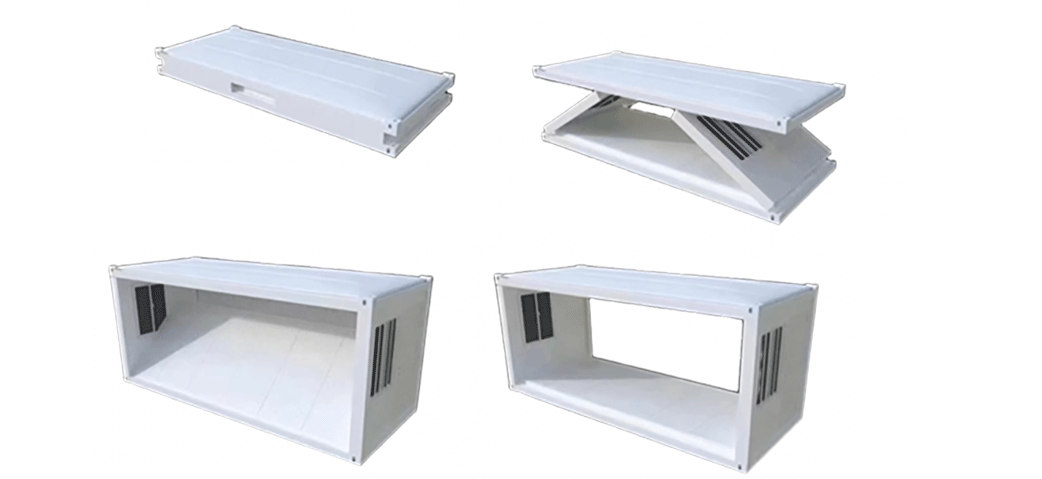
Installation Process
Overview of installation steps
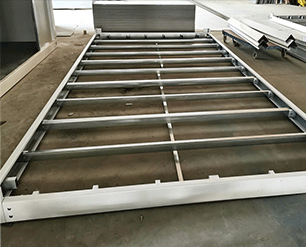
Installation of bottom frame 1. Installation of bottom frame
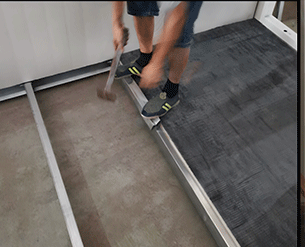
Floor installation 2. Floor installation
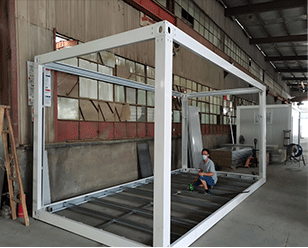
Column installation 3. Column installation
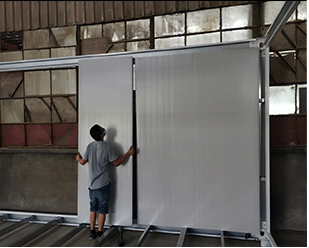
Wall panel installation 4. Wall panel installation
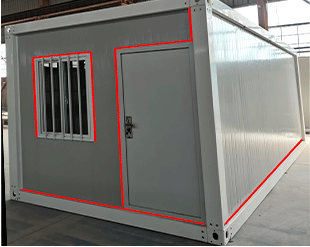
Installation of finished products 5. Completed installation
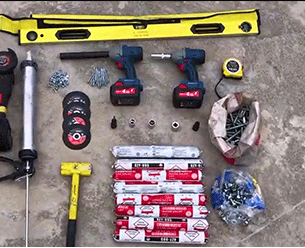
Installation tools Required tools
Installation details raw photo 1
Installation details raw photo 2
Installation details raw photo 3
Installation details raw photo 4
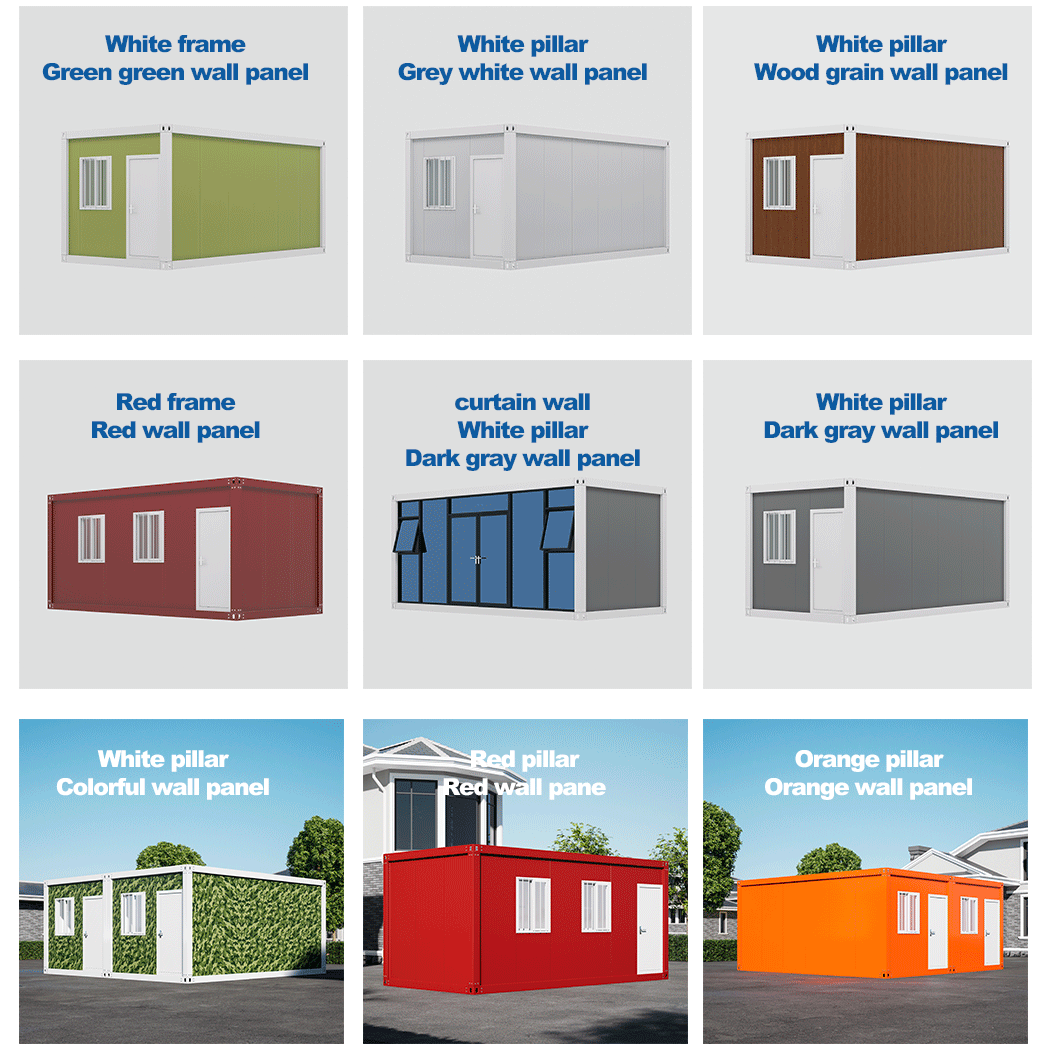
Color Display
Color Options Display
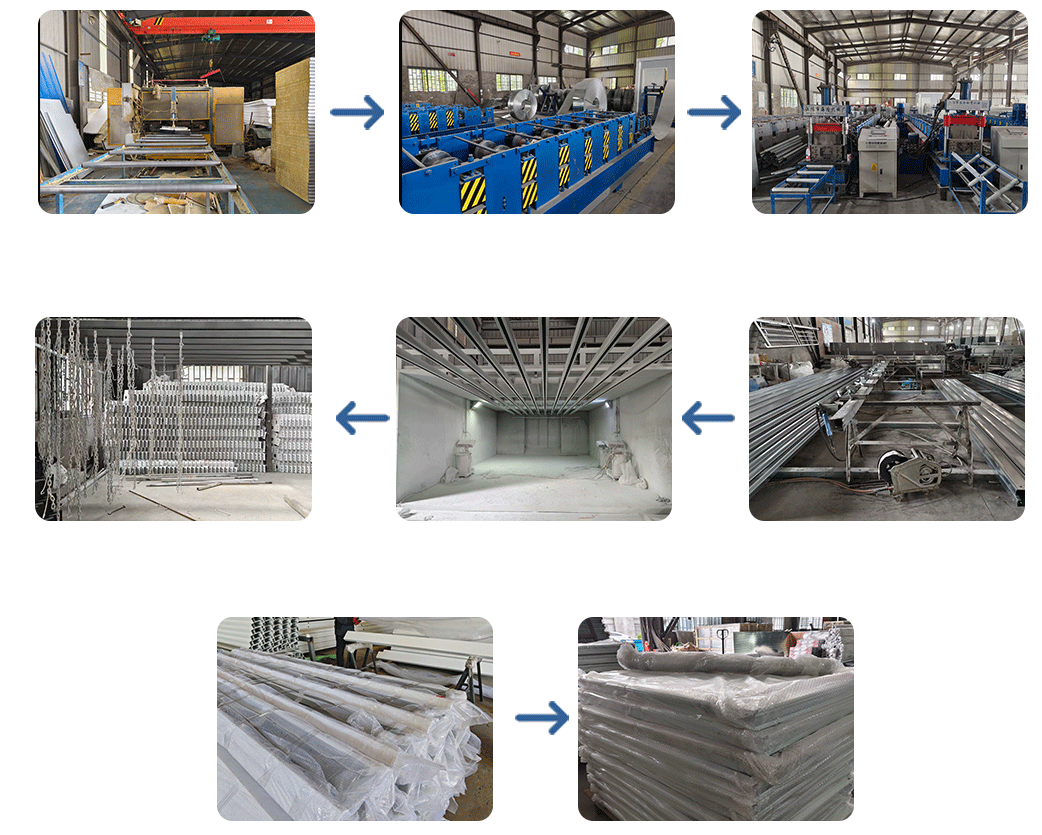
Production Process
Production Line Step 1
Production Line Step 2
About Us
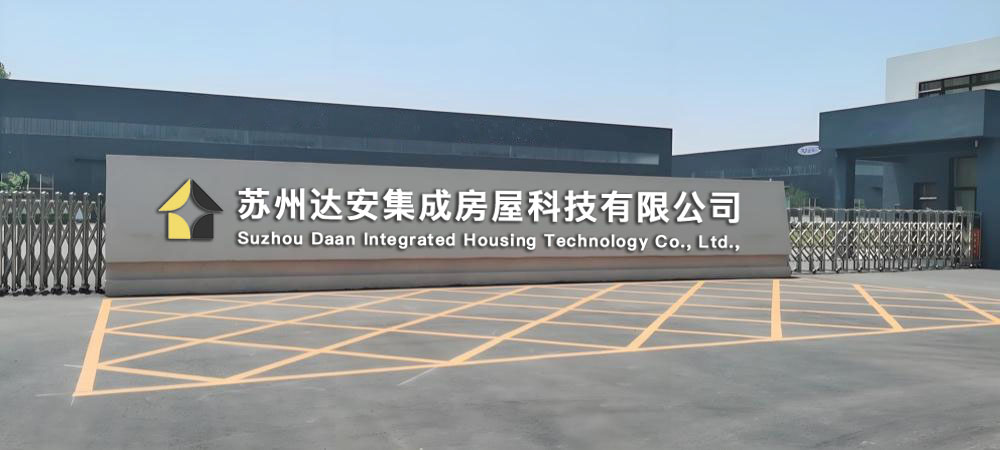
Factory Overview
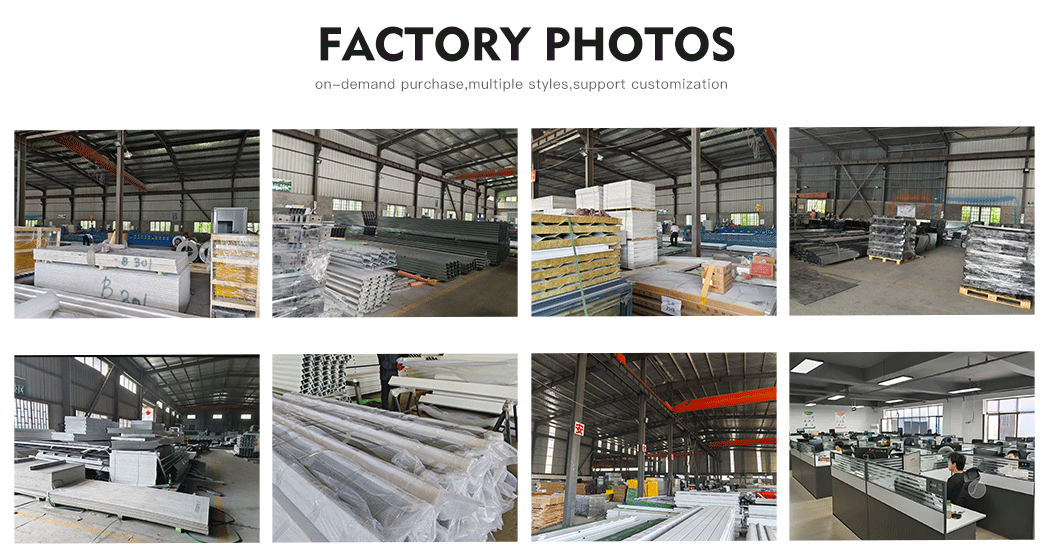
Our factory specializes in the production of portable housing solutions, including movable prefabricated houses, assembled container houses, flat container houses, foldable container houses, modular container houses, and prefabricated container houses. With over 17 years of independent production experience, the factory is equipped with multiple advanced material production lines and occupies a total area exceeding hundreds of thousands of square meters. Our products are exported globally to countries such as the Philippines, Singapore, the United States, Argentina, and Australia. Additionally, we offer comprehensive services, including customized logo design, drawing-based customization, sample-based customization, demand-driven production, one-stop cargo assembly, 3D software-assisted design, on-site engineering support, professional engineering design, and full-service installation.
Manufacturing Capabilities
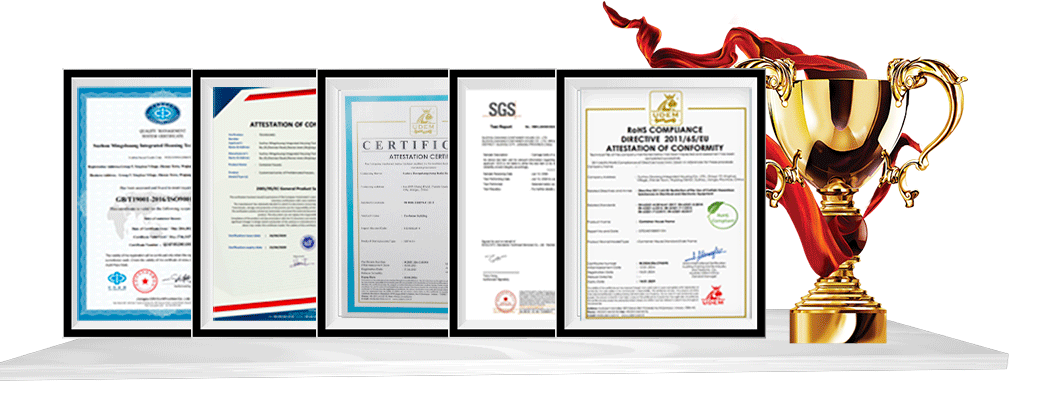
Certificates
Factory Certificate
Cooperation Brands
Cooperating Brands Logo
Product Parameters
Technical Specifications sheet 1
Technical Specifications sheet 2
FAQ
Is there an installation manual for this product?
Yes, there are detailed installation instructions. We will also provide short installation videos and offer on-site installation support.
How is the thermal insulation performance of the container house?
The roof and side walls of the container house are built using heat-insulating sandwich tile panels, which offer excellent thermal and heat insulation.
Will water enter the product outdoors?
No. The top of the container house is engineered with a specialized water-guiding design to prevent accumulation. Additionally, the joints connecting the wall panels and the steel structure are sealed with waterproof glass glue.
What is the estimated service life of the container products?
Our container products generally have a service life of approximately 15-20 years. The local climate and environment may affect the actual durability.
What are the wind and seismic resistance capabilities?
The container structures are designed to withstand earthquakes of magnitude 7-8 and resist winds speeds of up to 120km/h.
What is the general construction and production period?
The standard production cycle for our container products is 15-20 days.

Related Products