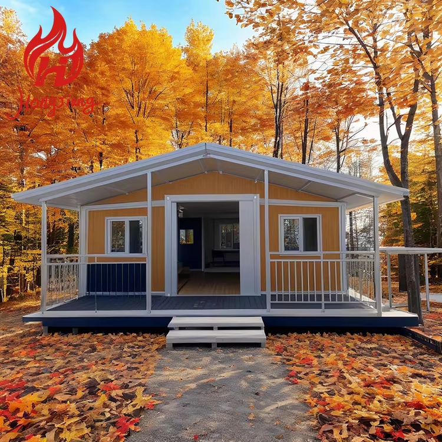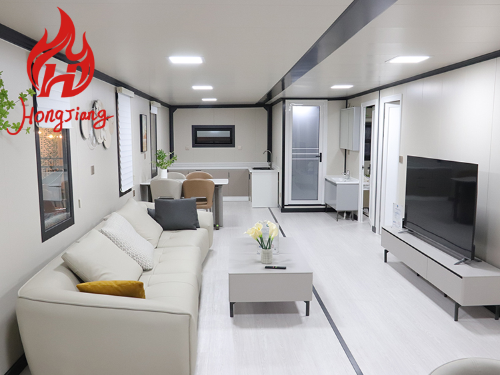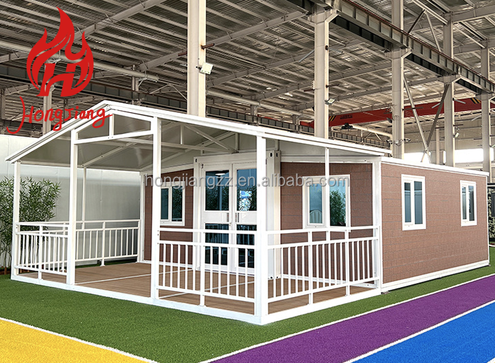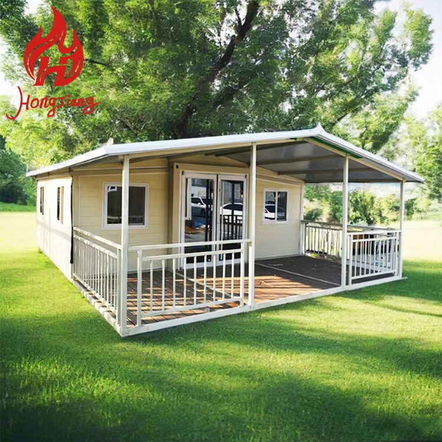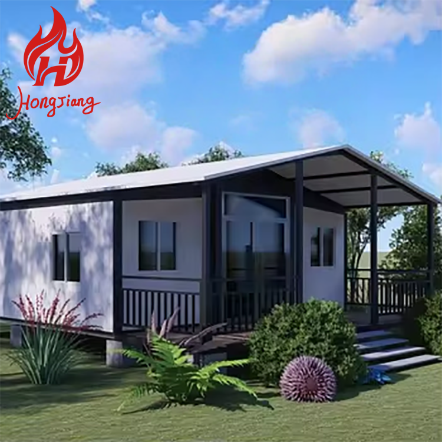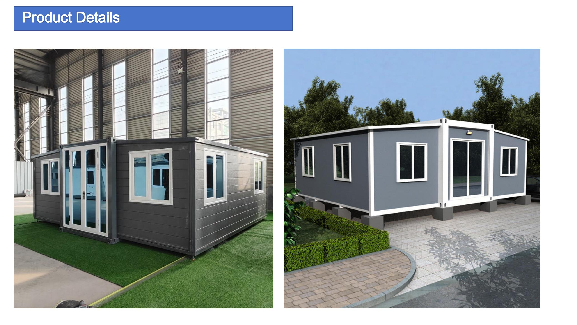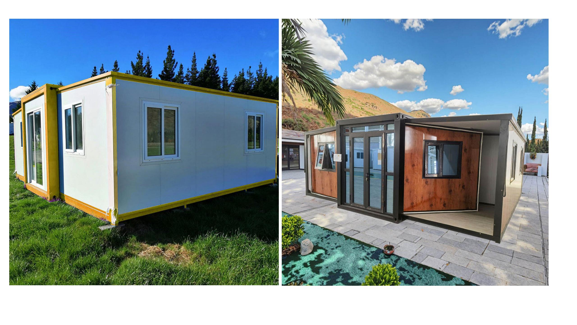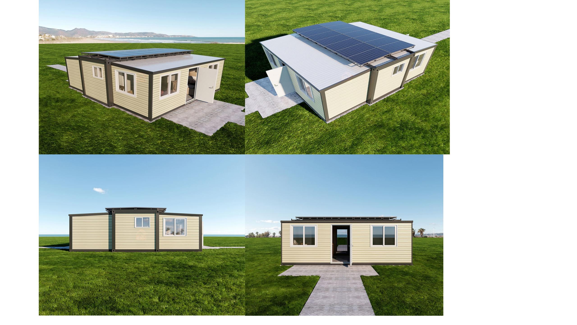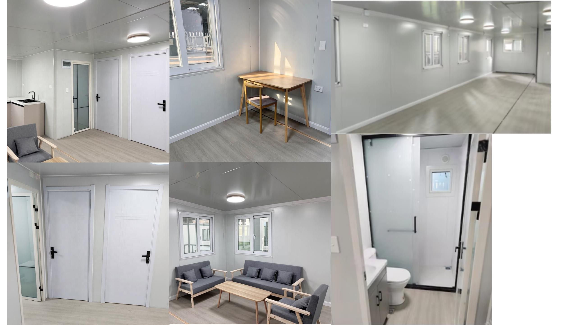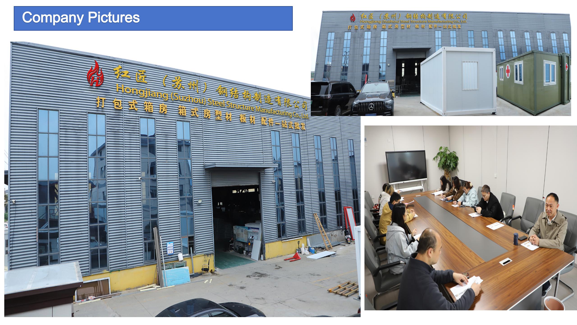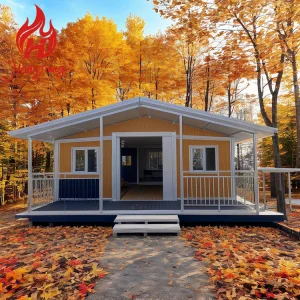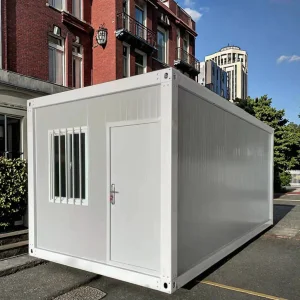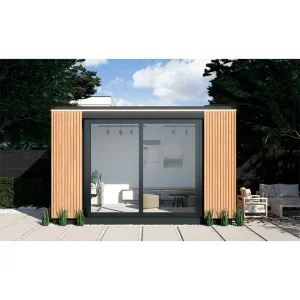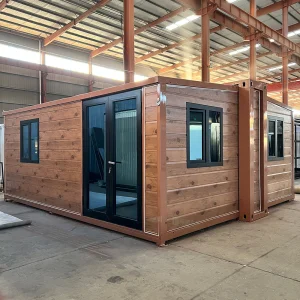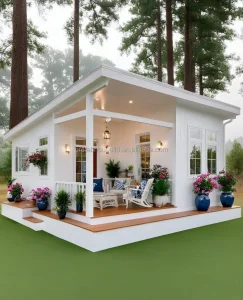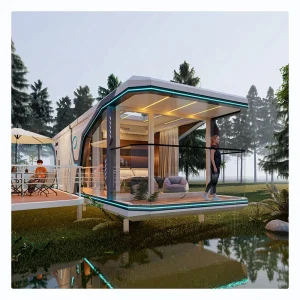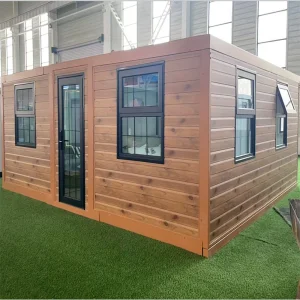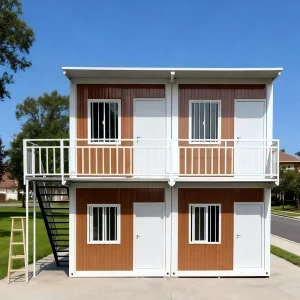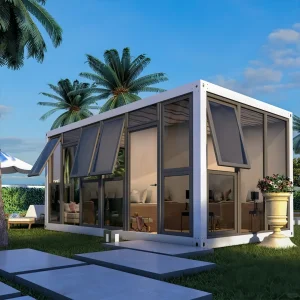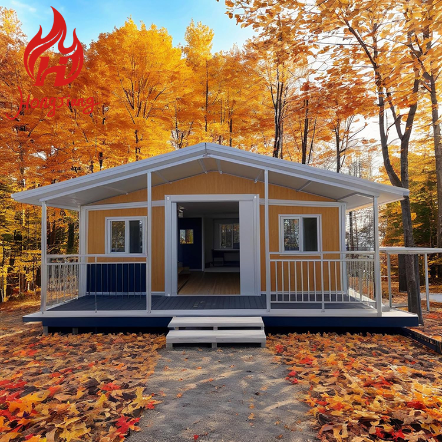
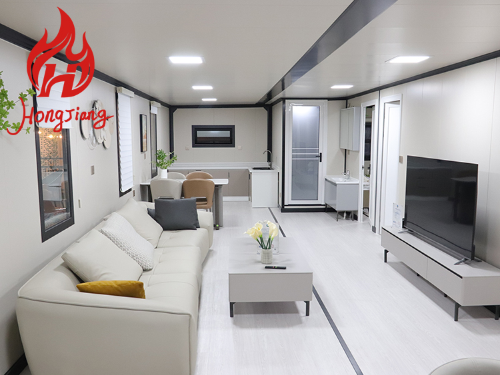
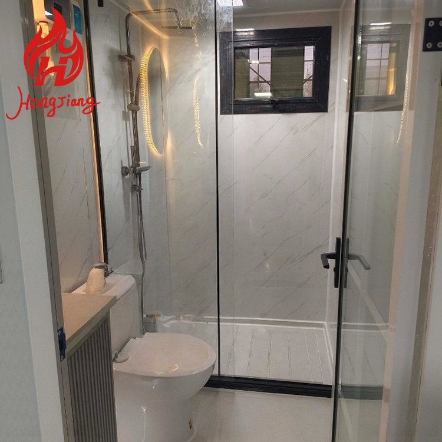
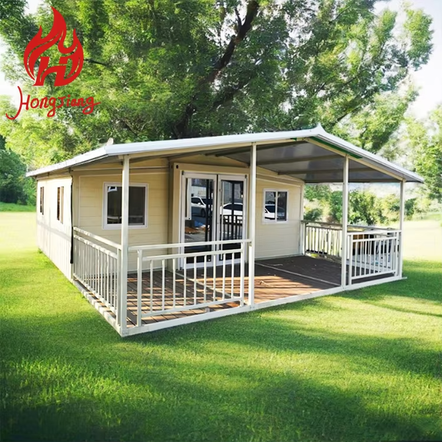
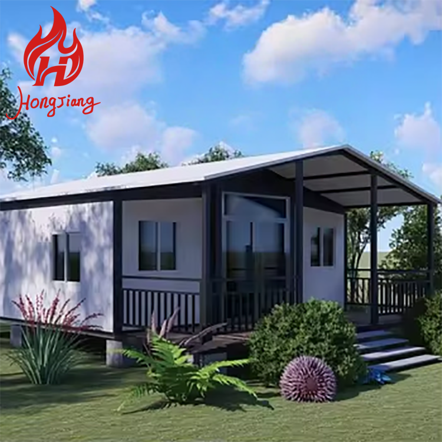
Mobile Tiny House 3 4 Bedroom Folding Prefabricated Homes 20ft 40ft Luxury Expandable Container House Residential Dwelling

Product Description

20FT External standard size 5900*6300*2480mm
40FT External standard size 11800*6300*2480mm
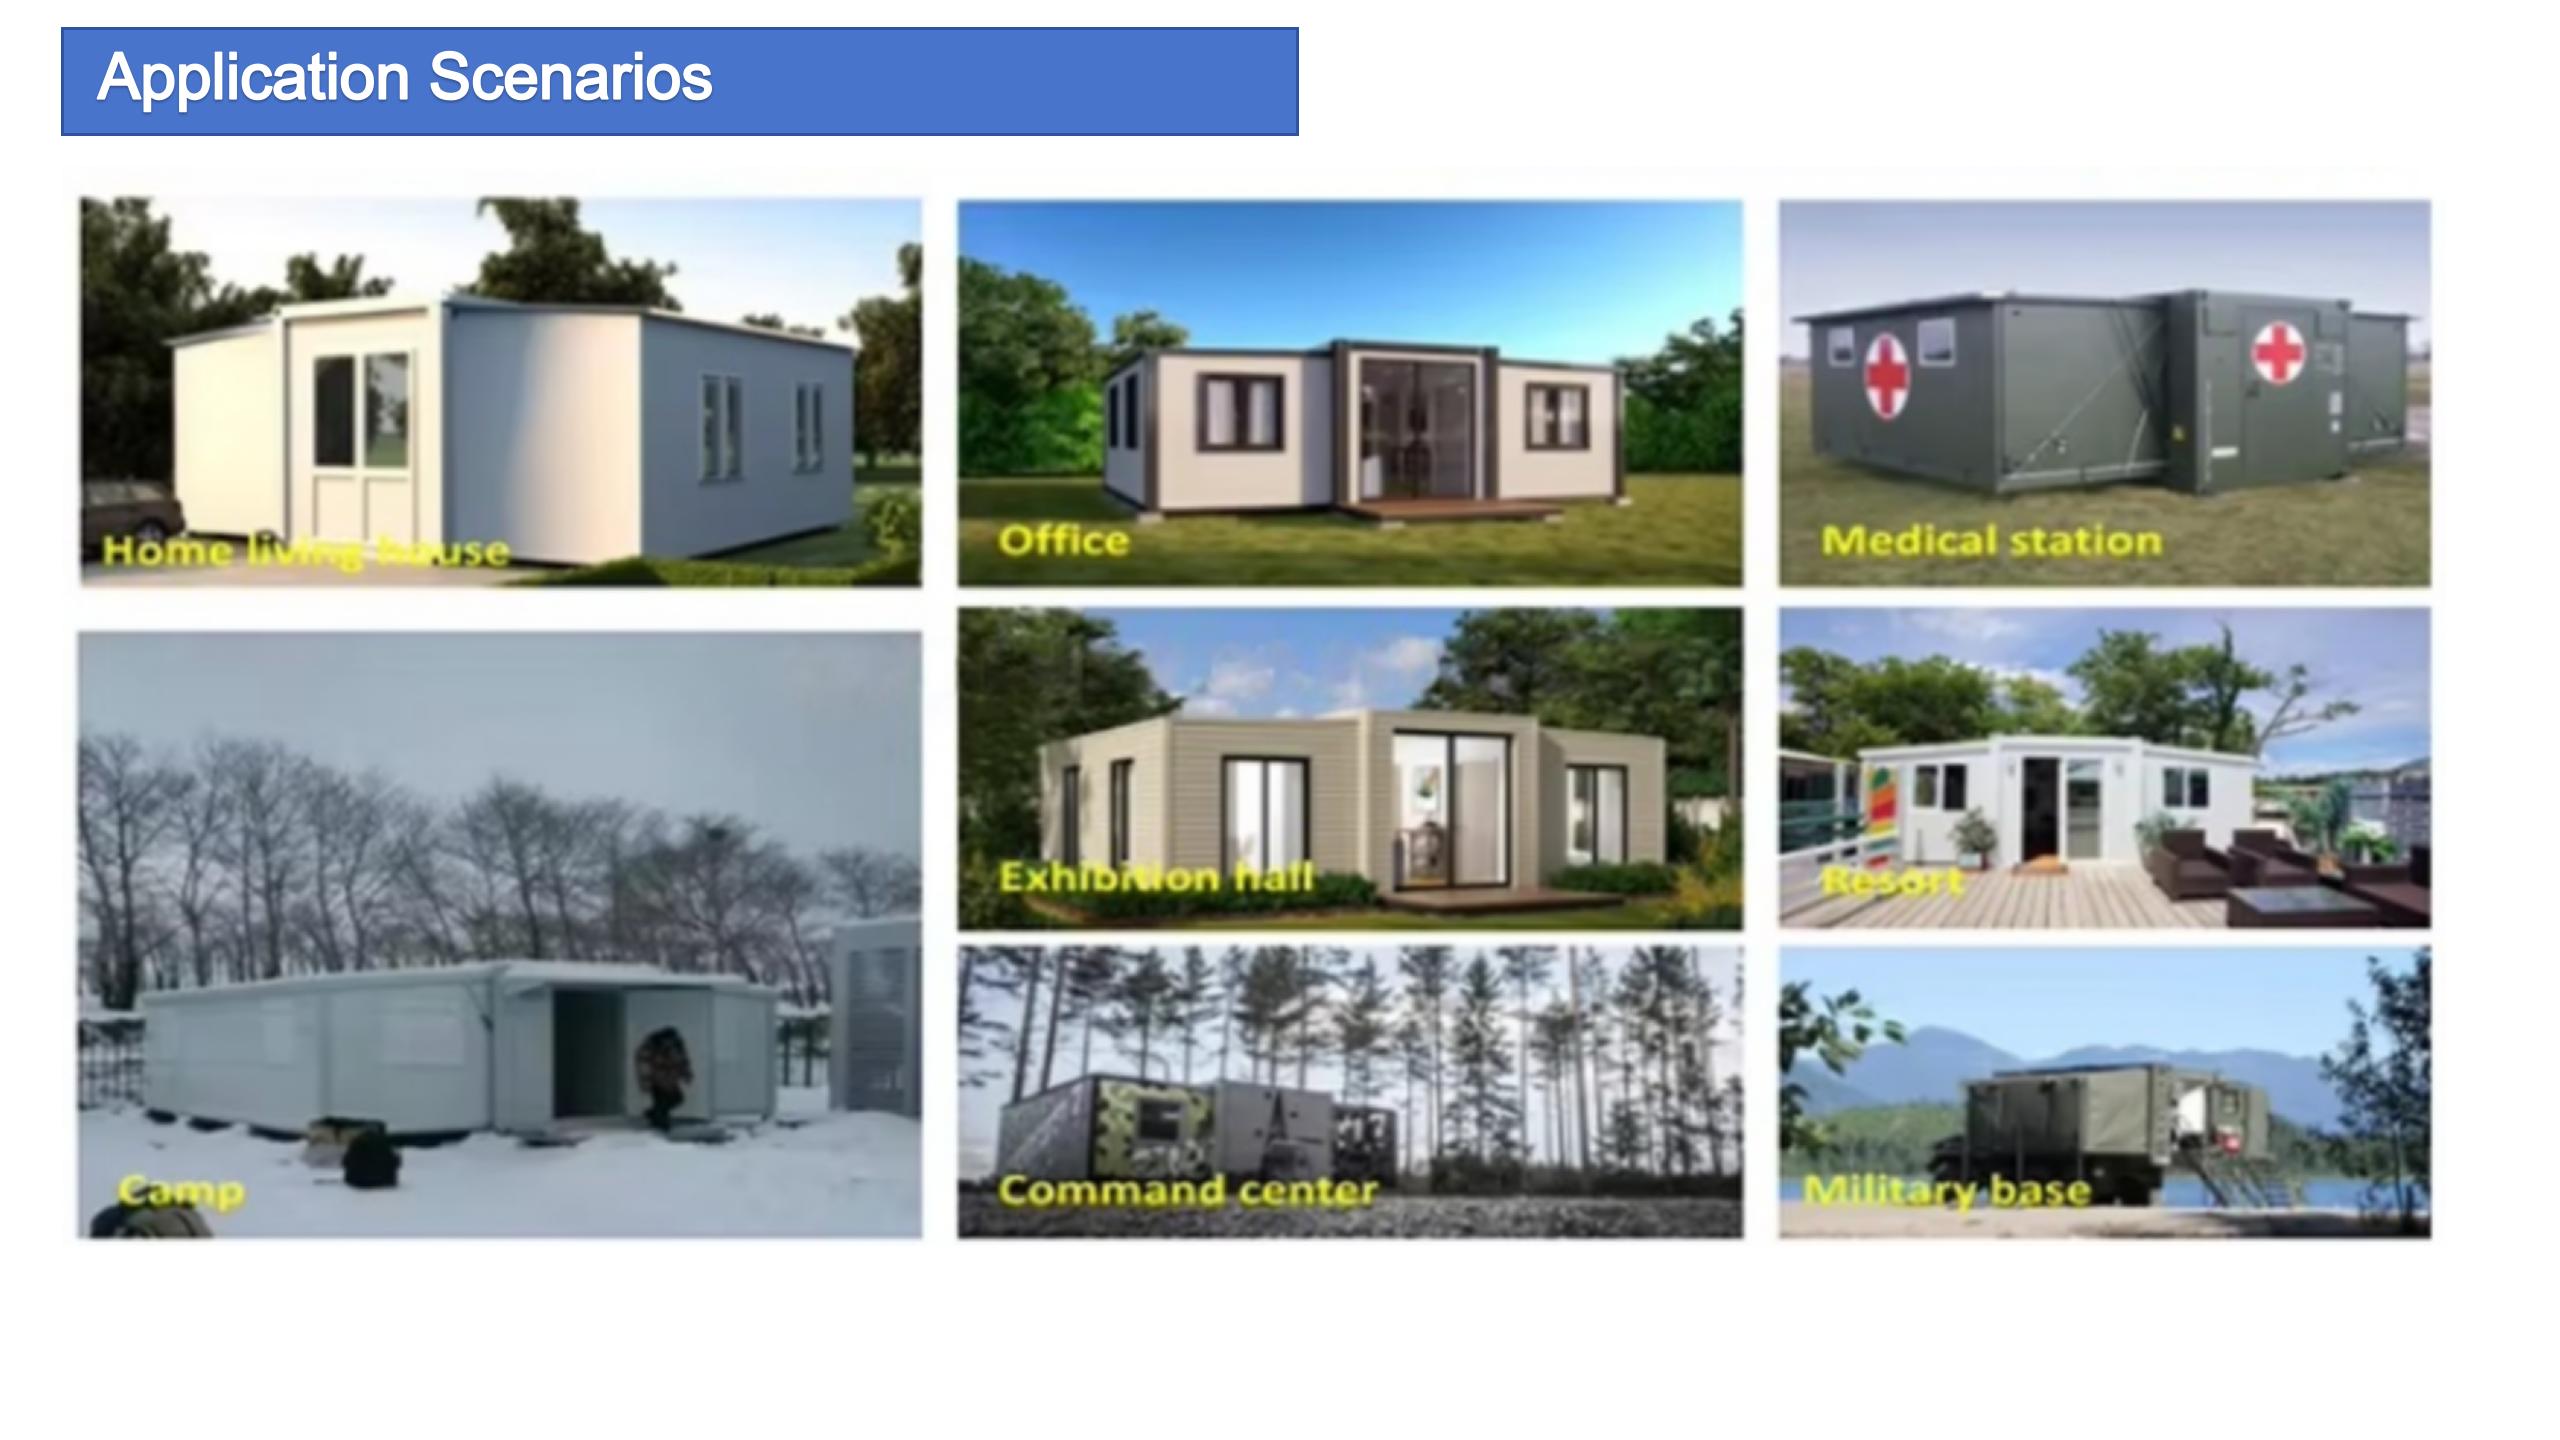
Usage House, Office, Dormitory, Shop, Bar, Emergency Room, Disaster Relief Room
Advantages
Key Benefits:
1. Large space, Large-sized windows and door. 20ft 40ft can be chosen, also supply customized according to your demand.
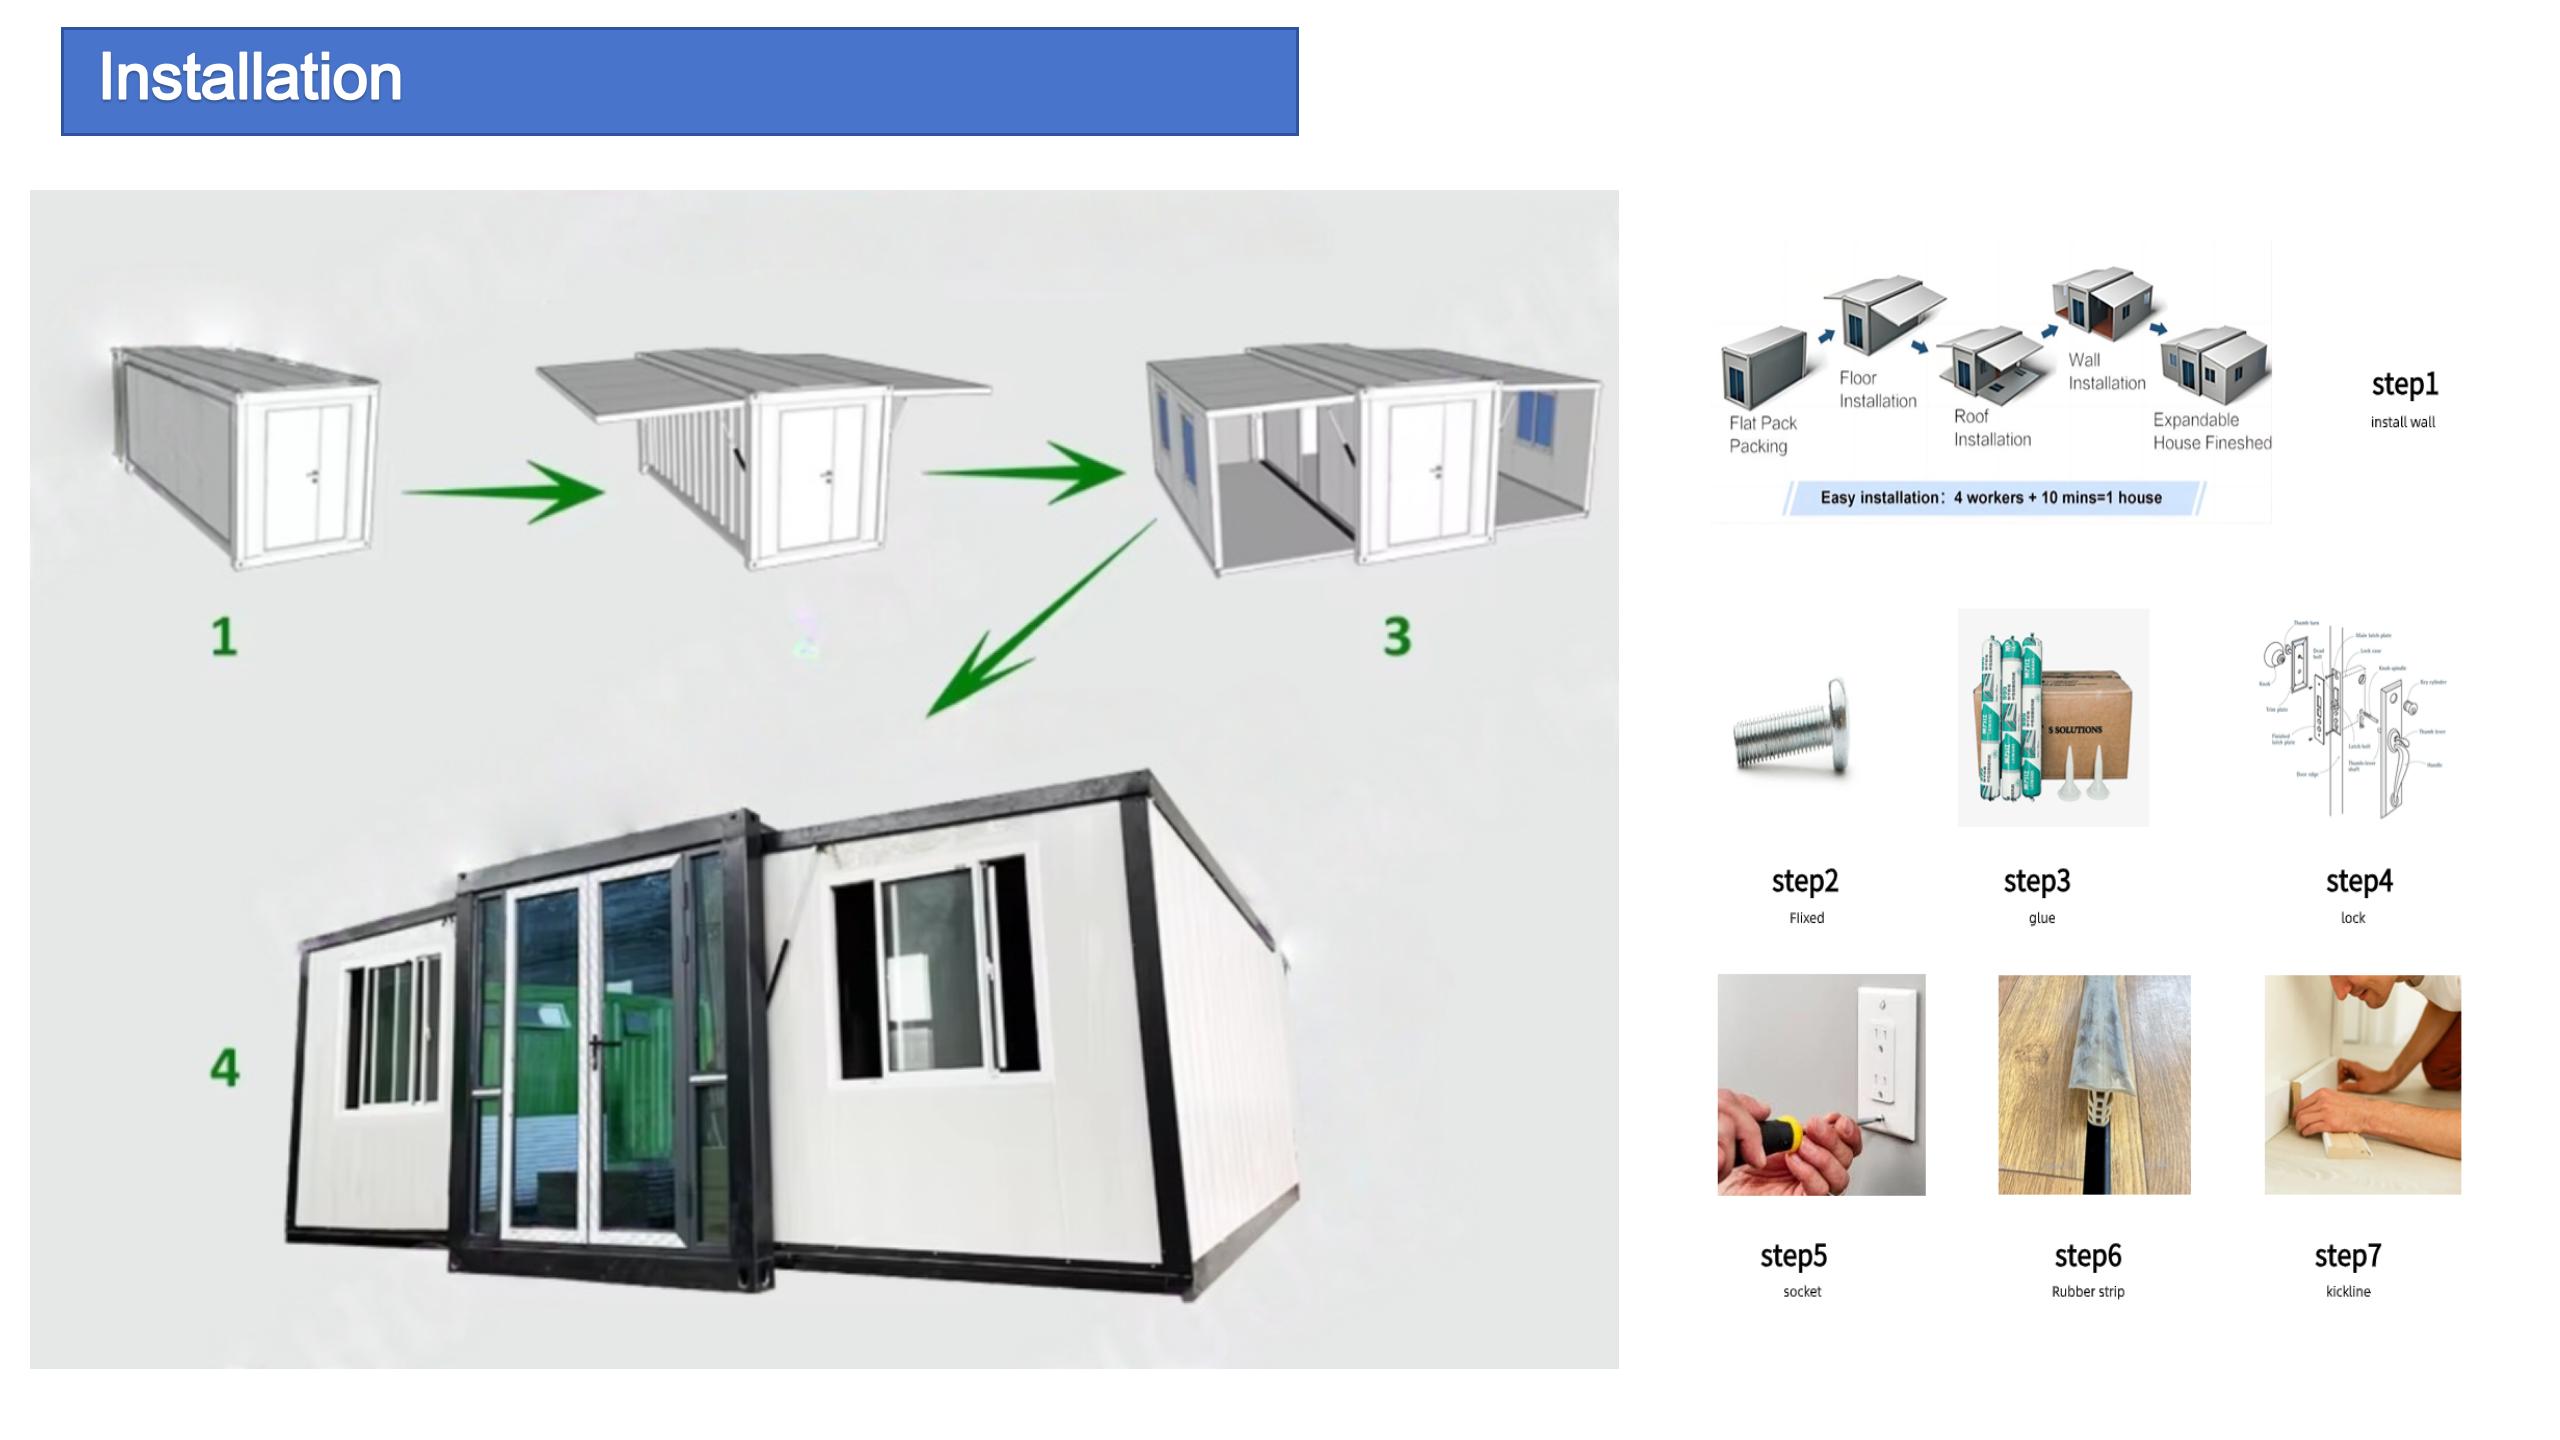
2. Easy and fast installation (4 hours/set), saving labor cost.
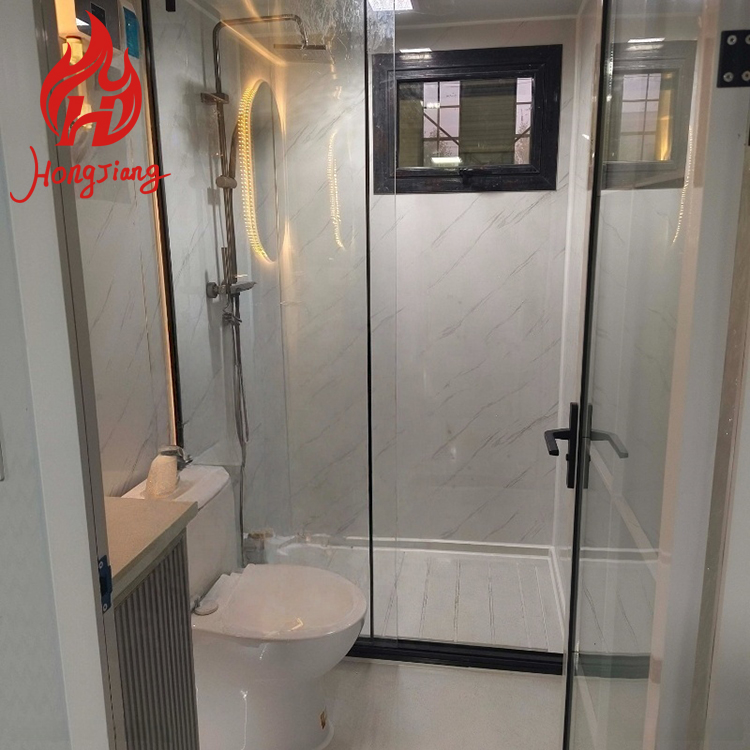
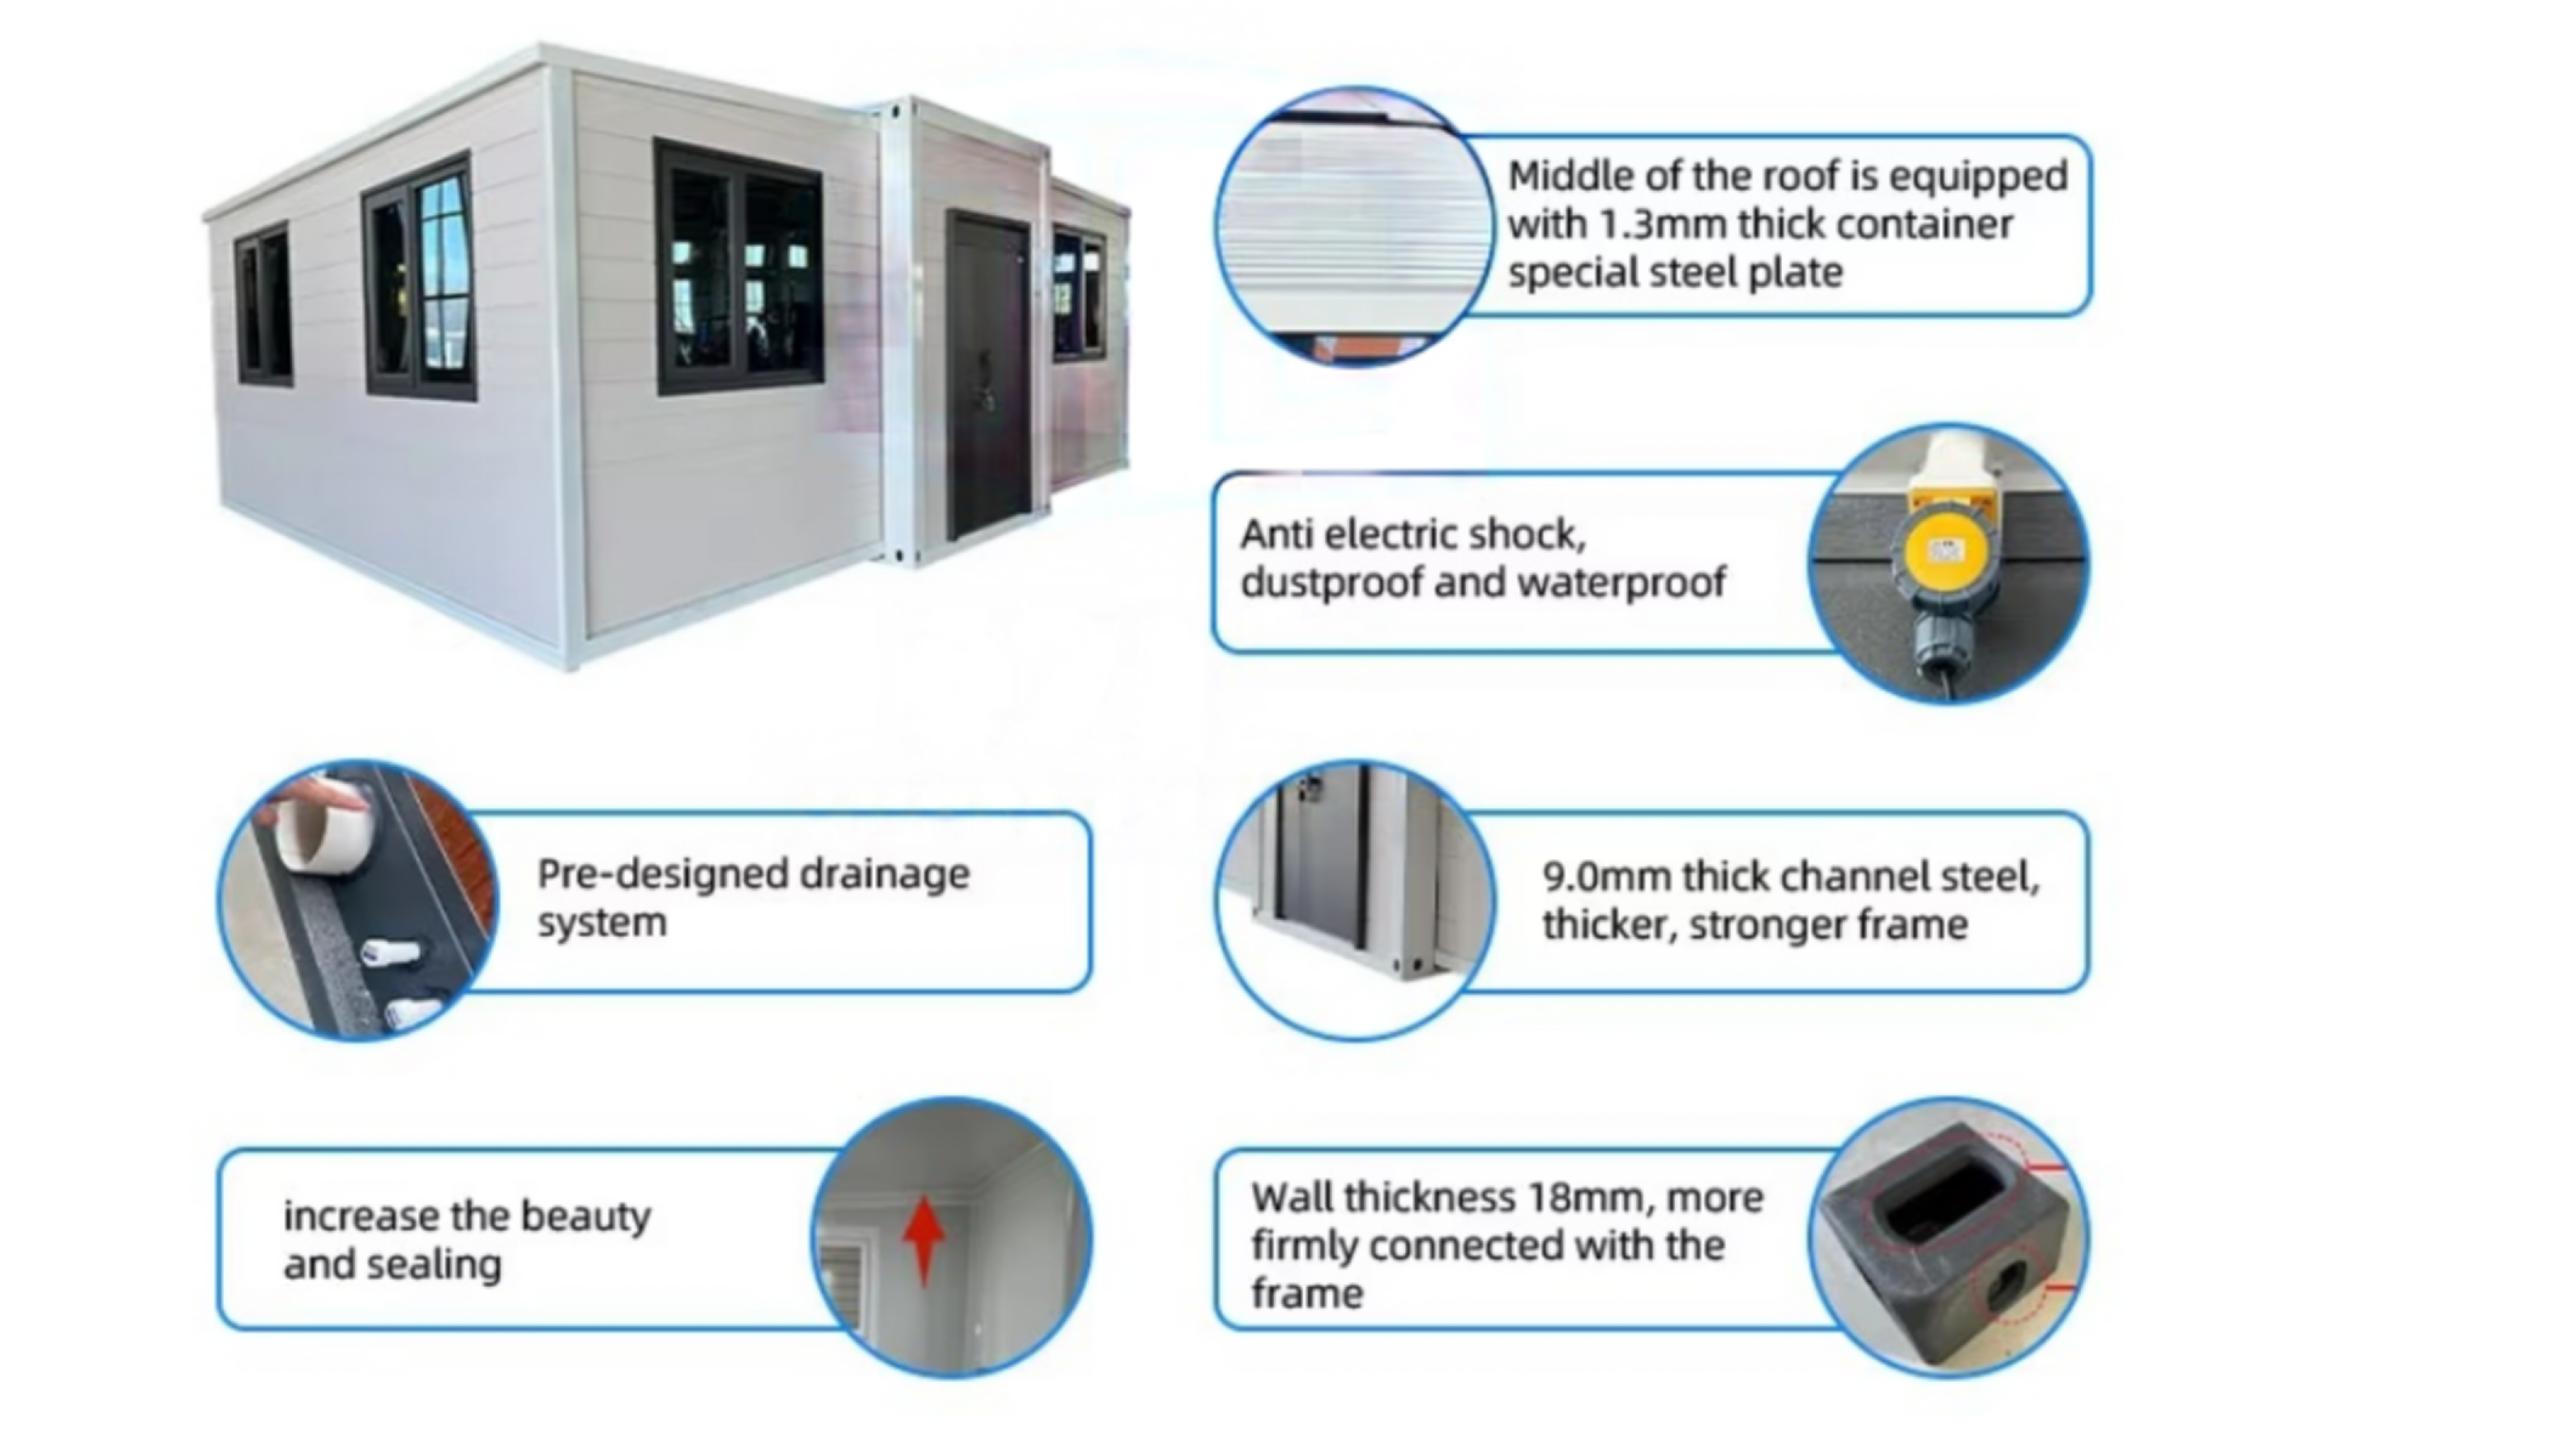
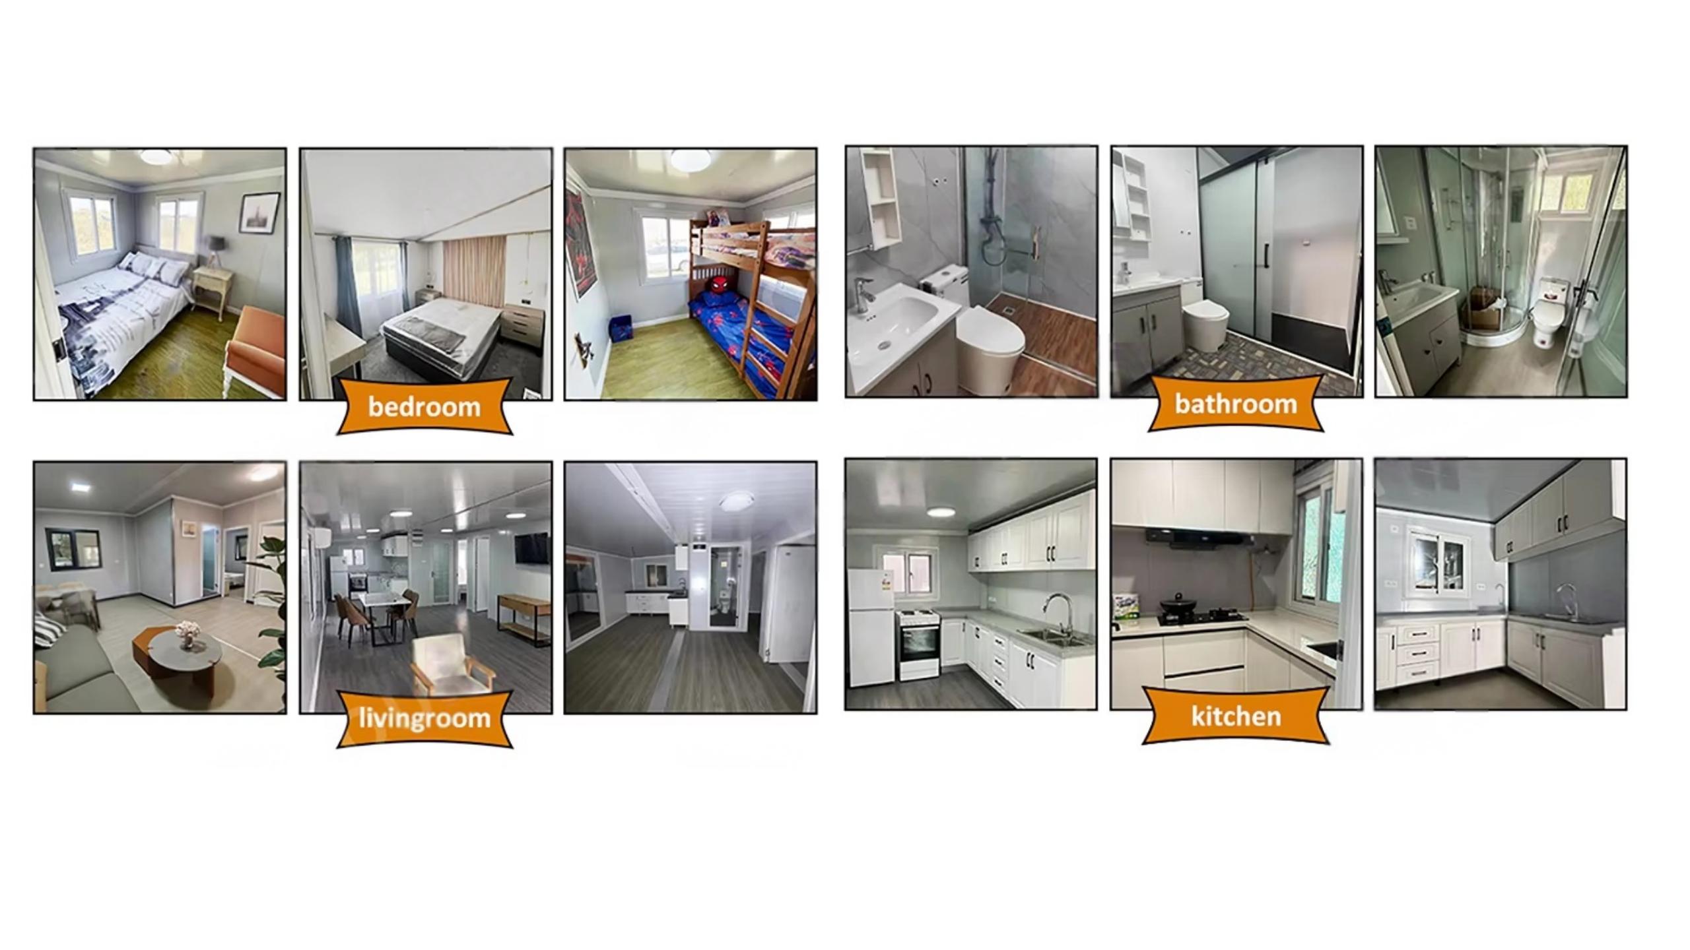
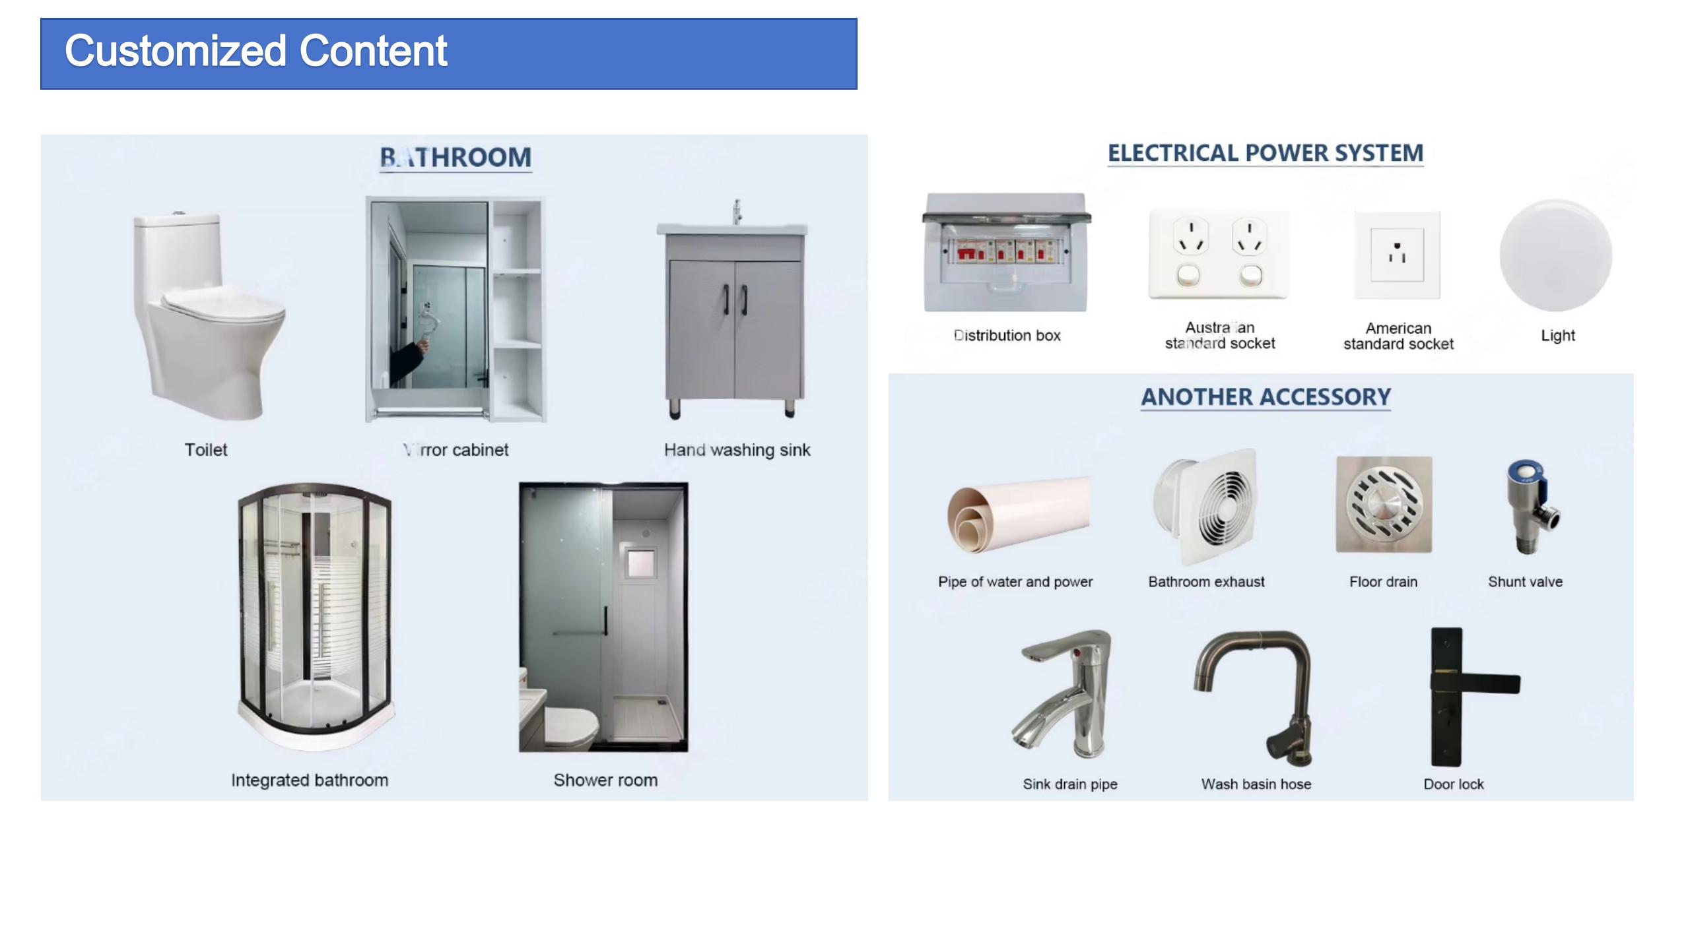
3. Pre-build the electricity and water plumbing, bathroom fittings.
4. Waterproof wall board integrated design.
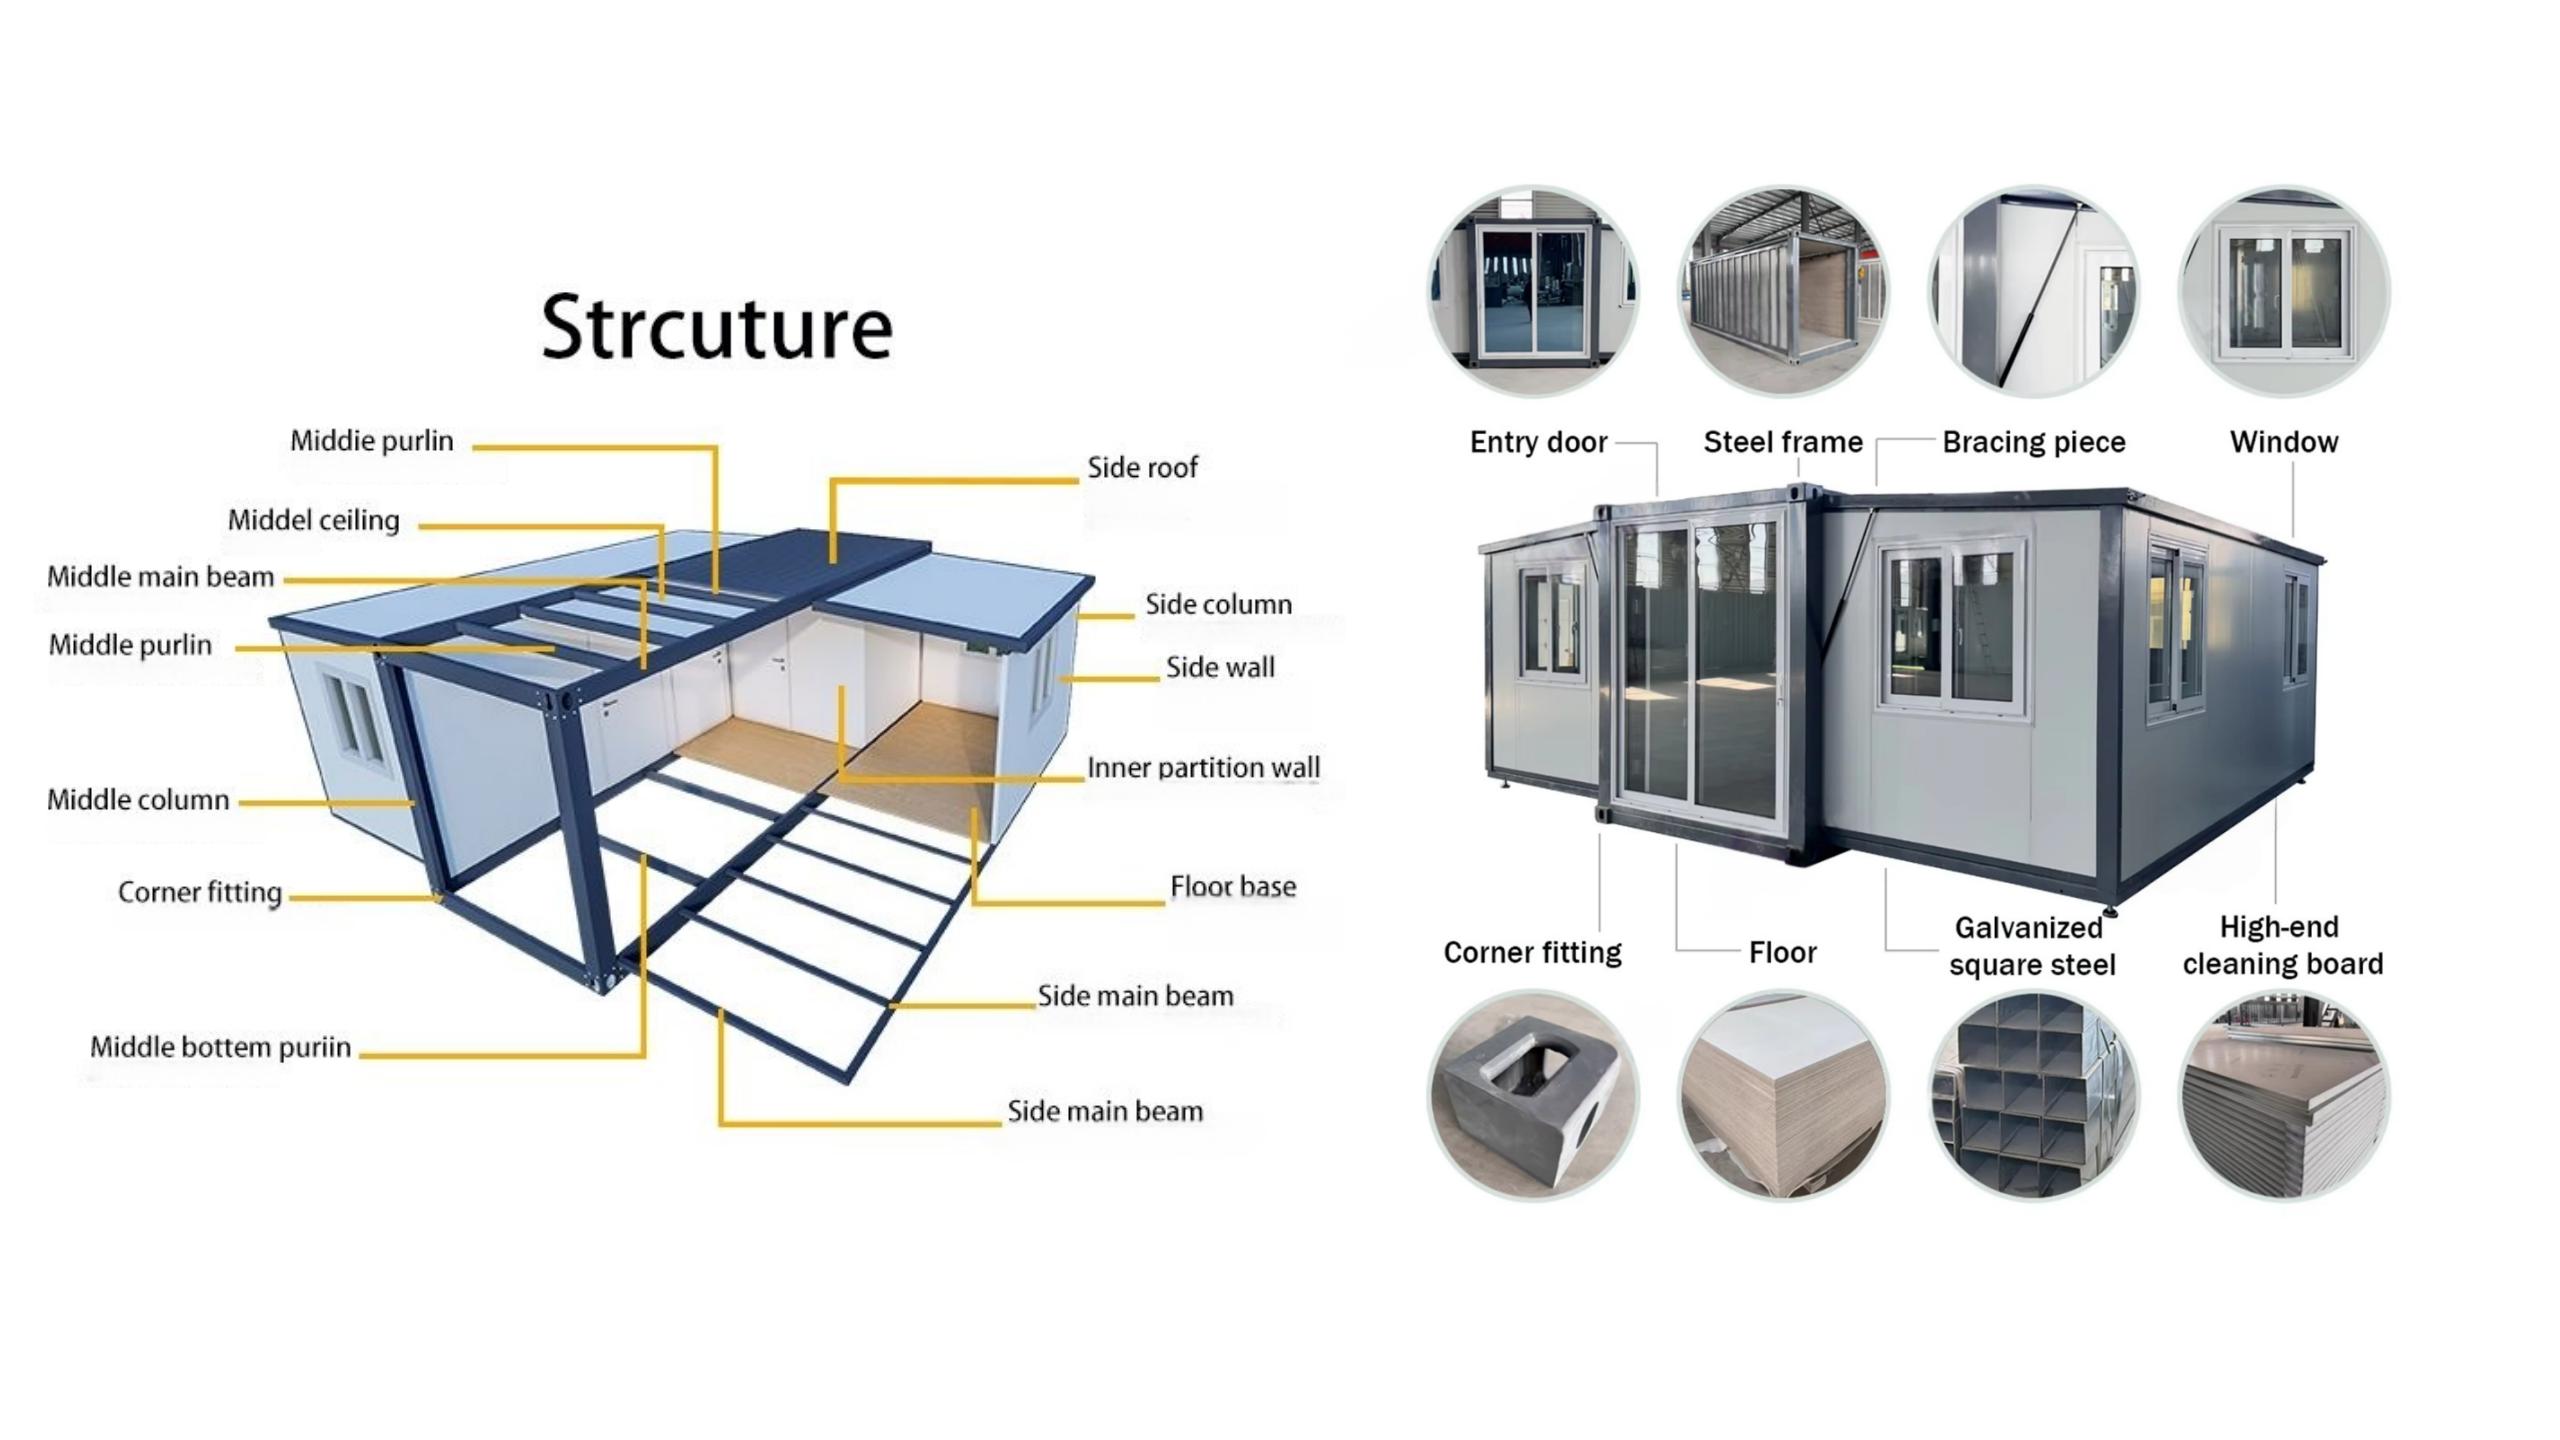
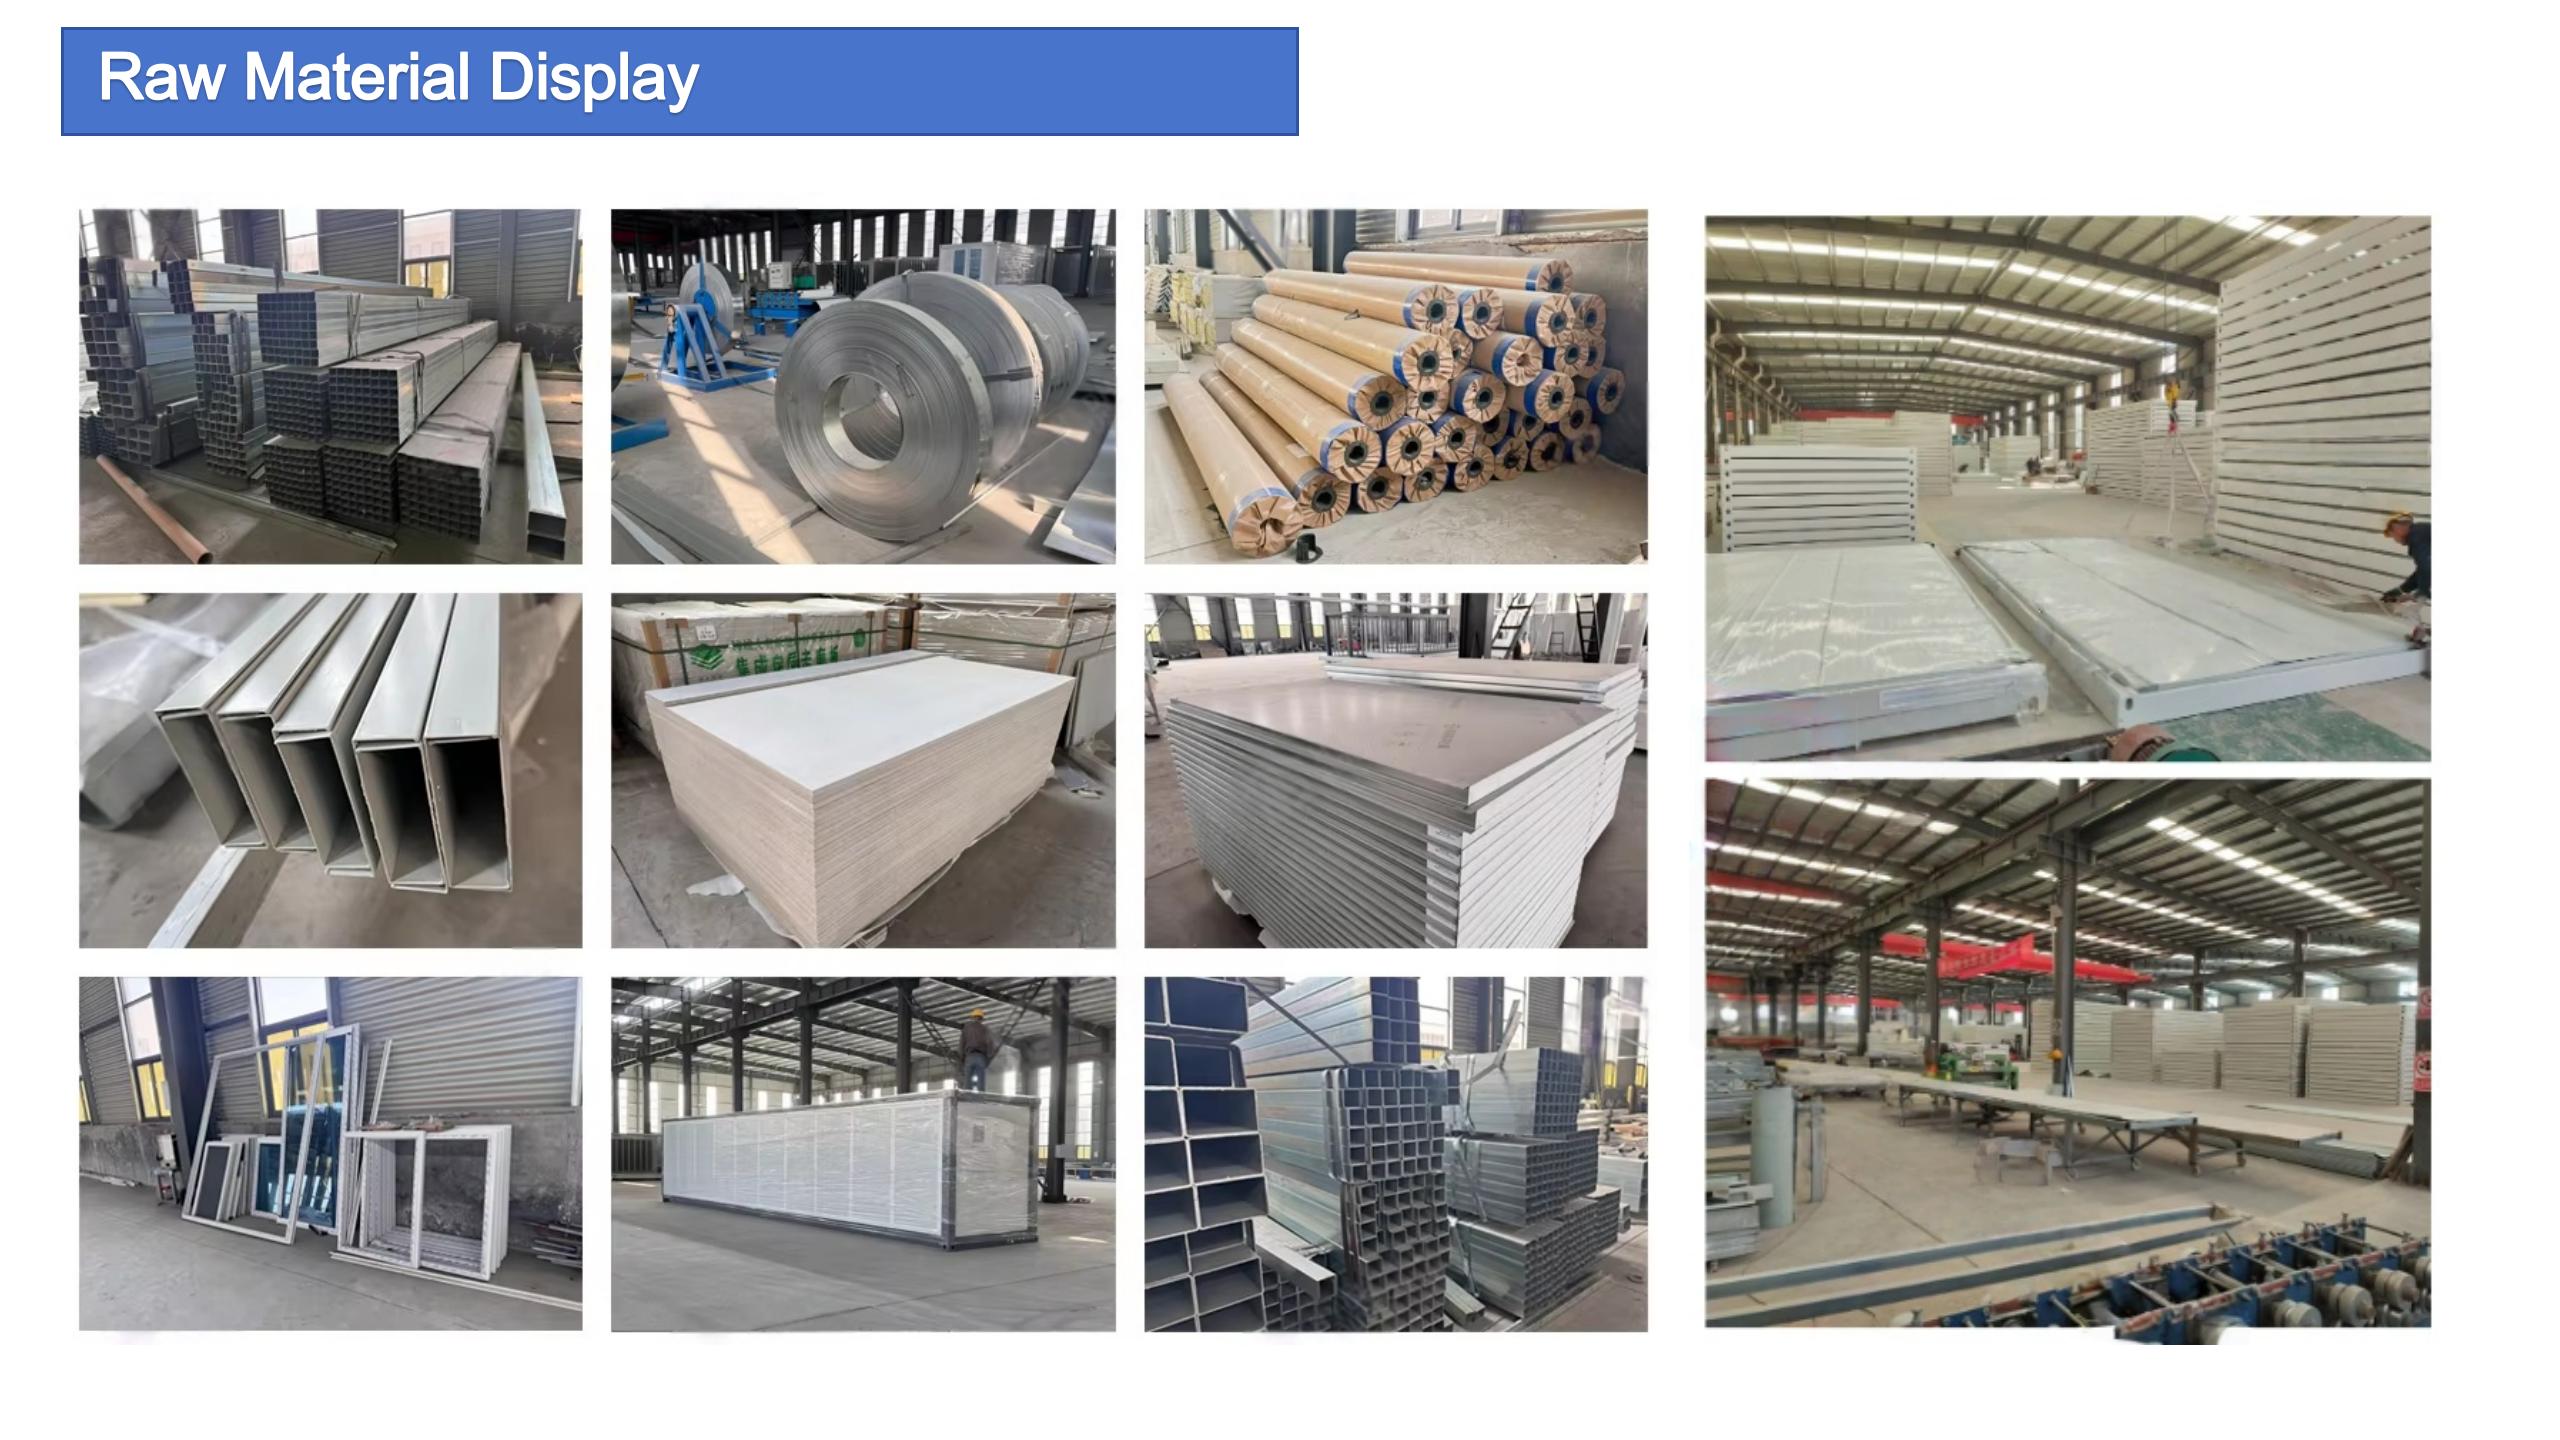
Main Material Galvanized steel structure with sandwich panel wall and doors, windows, etc.
Service Life 30-40 years
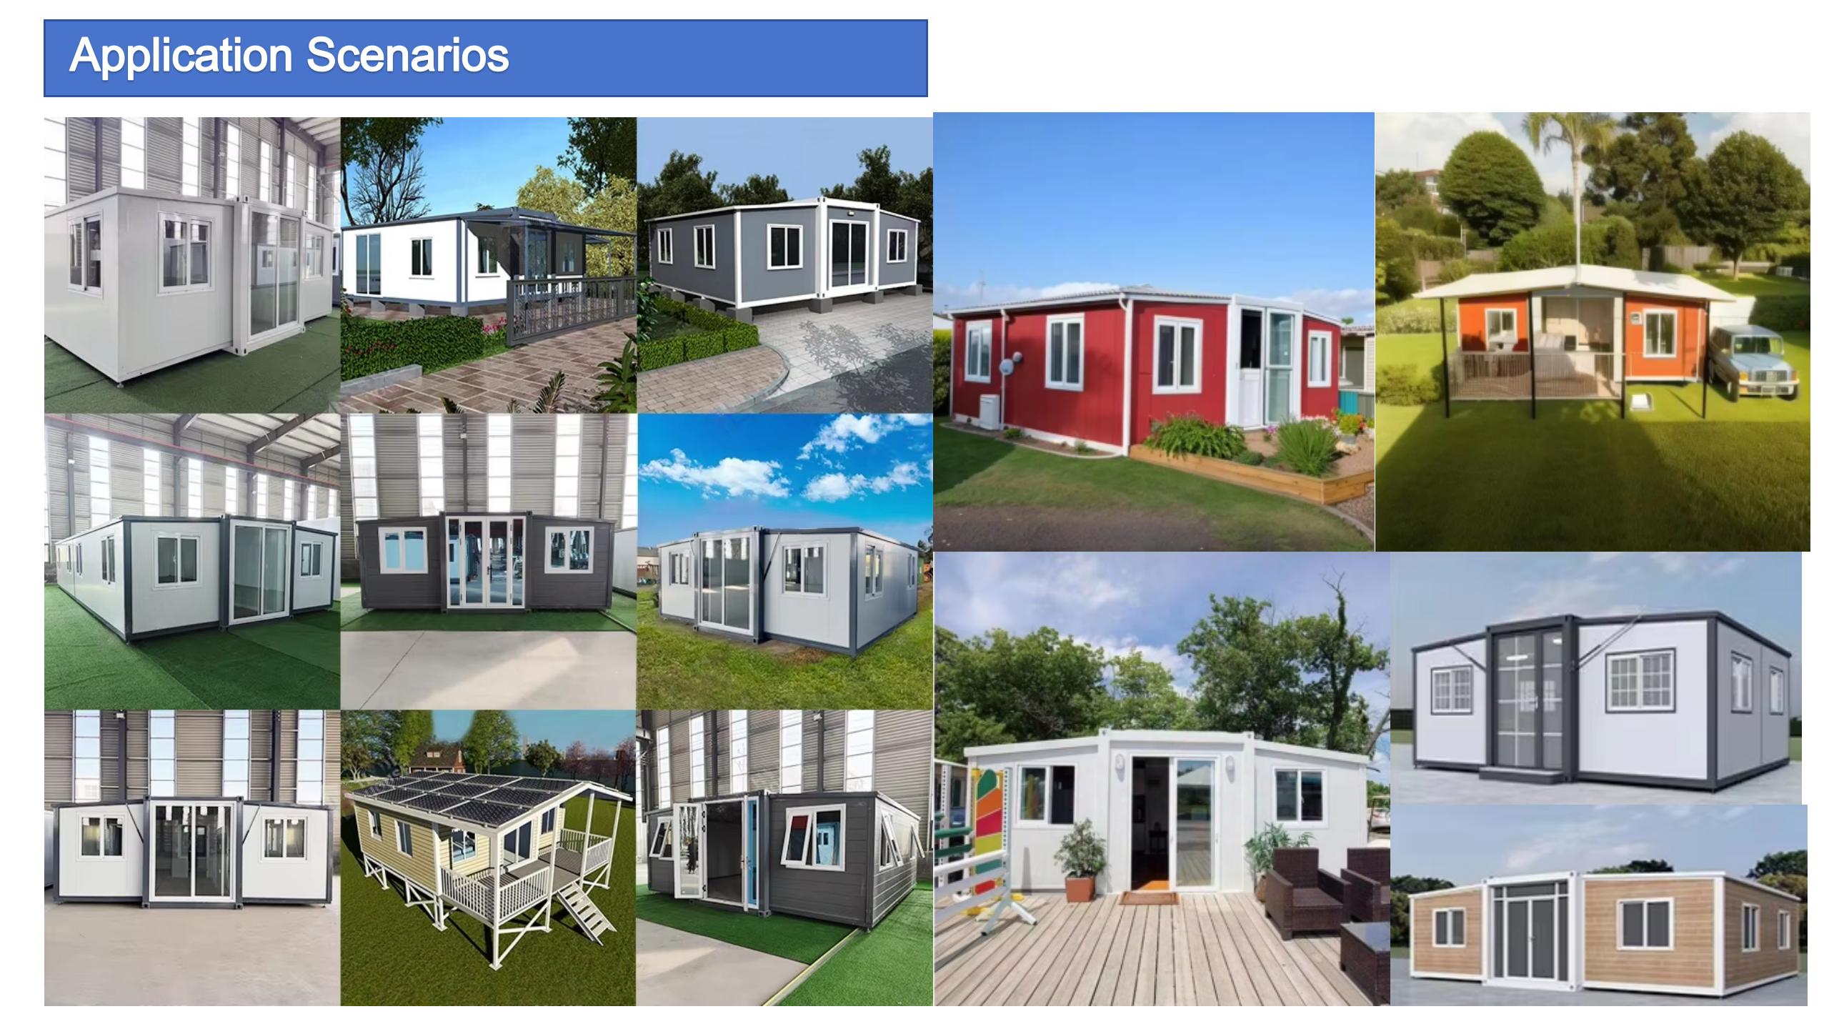
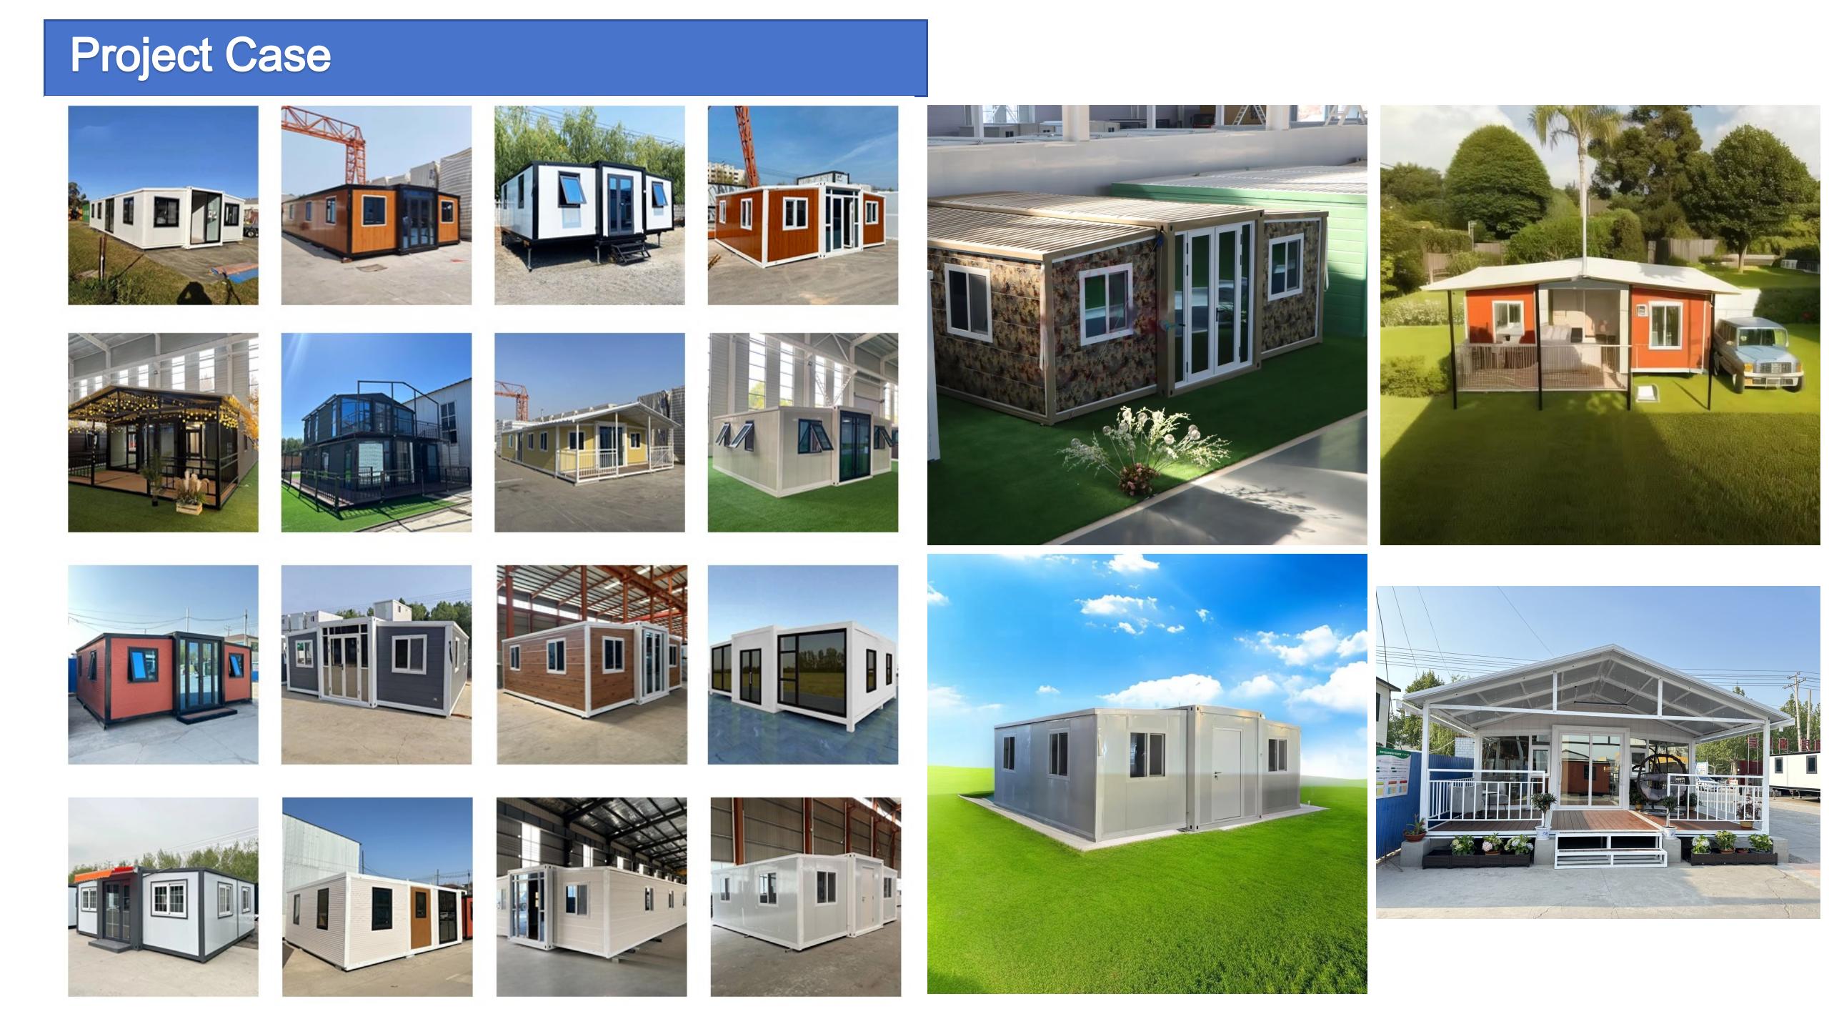
Color White, Charcoal or according to customer's requirement.
Steel Structure Hot galvanized steel structure with 4 corner casts and fiber cement board; PVC flooring; rock wool, EPS or PU sandwich panel; Galvanized steel base plate.
Roof Hot galvanized steel structure with 4 corner casts and 50mm -70mm EPS or PU sandwich panel; Galvanized steel roof covering.
Columns Hot galvanized steel structure
Wall 50/75/100/150/200mm EPS/Rock wool/PU sandwich panel
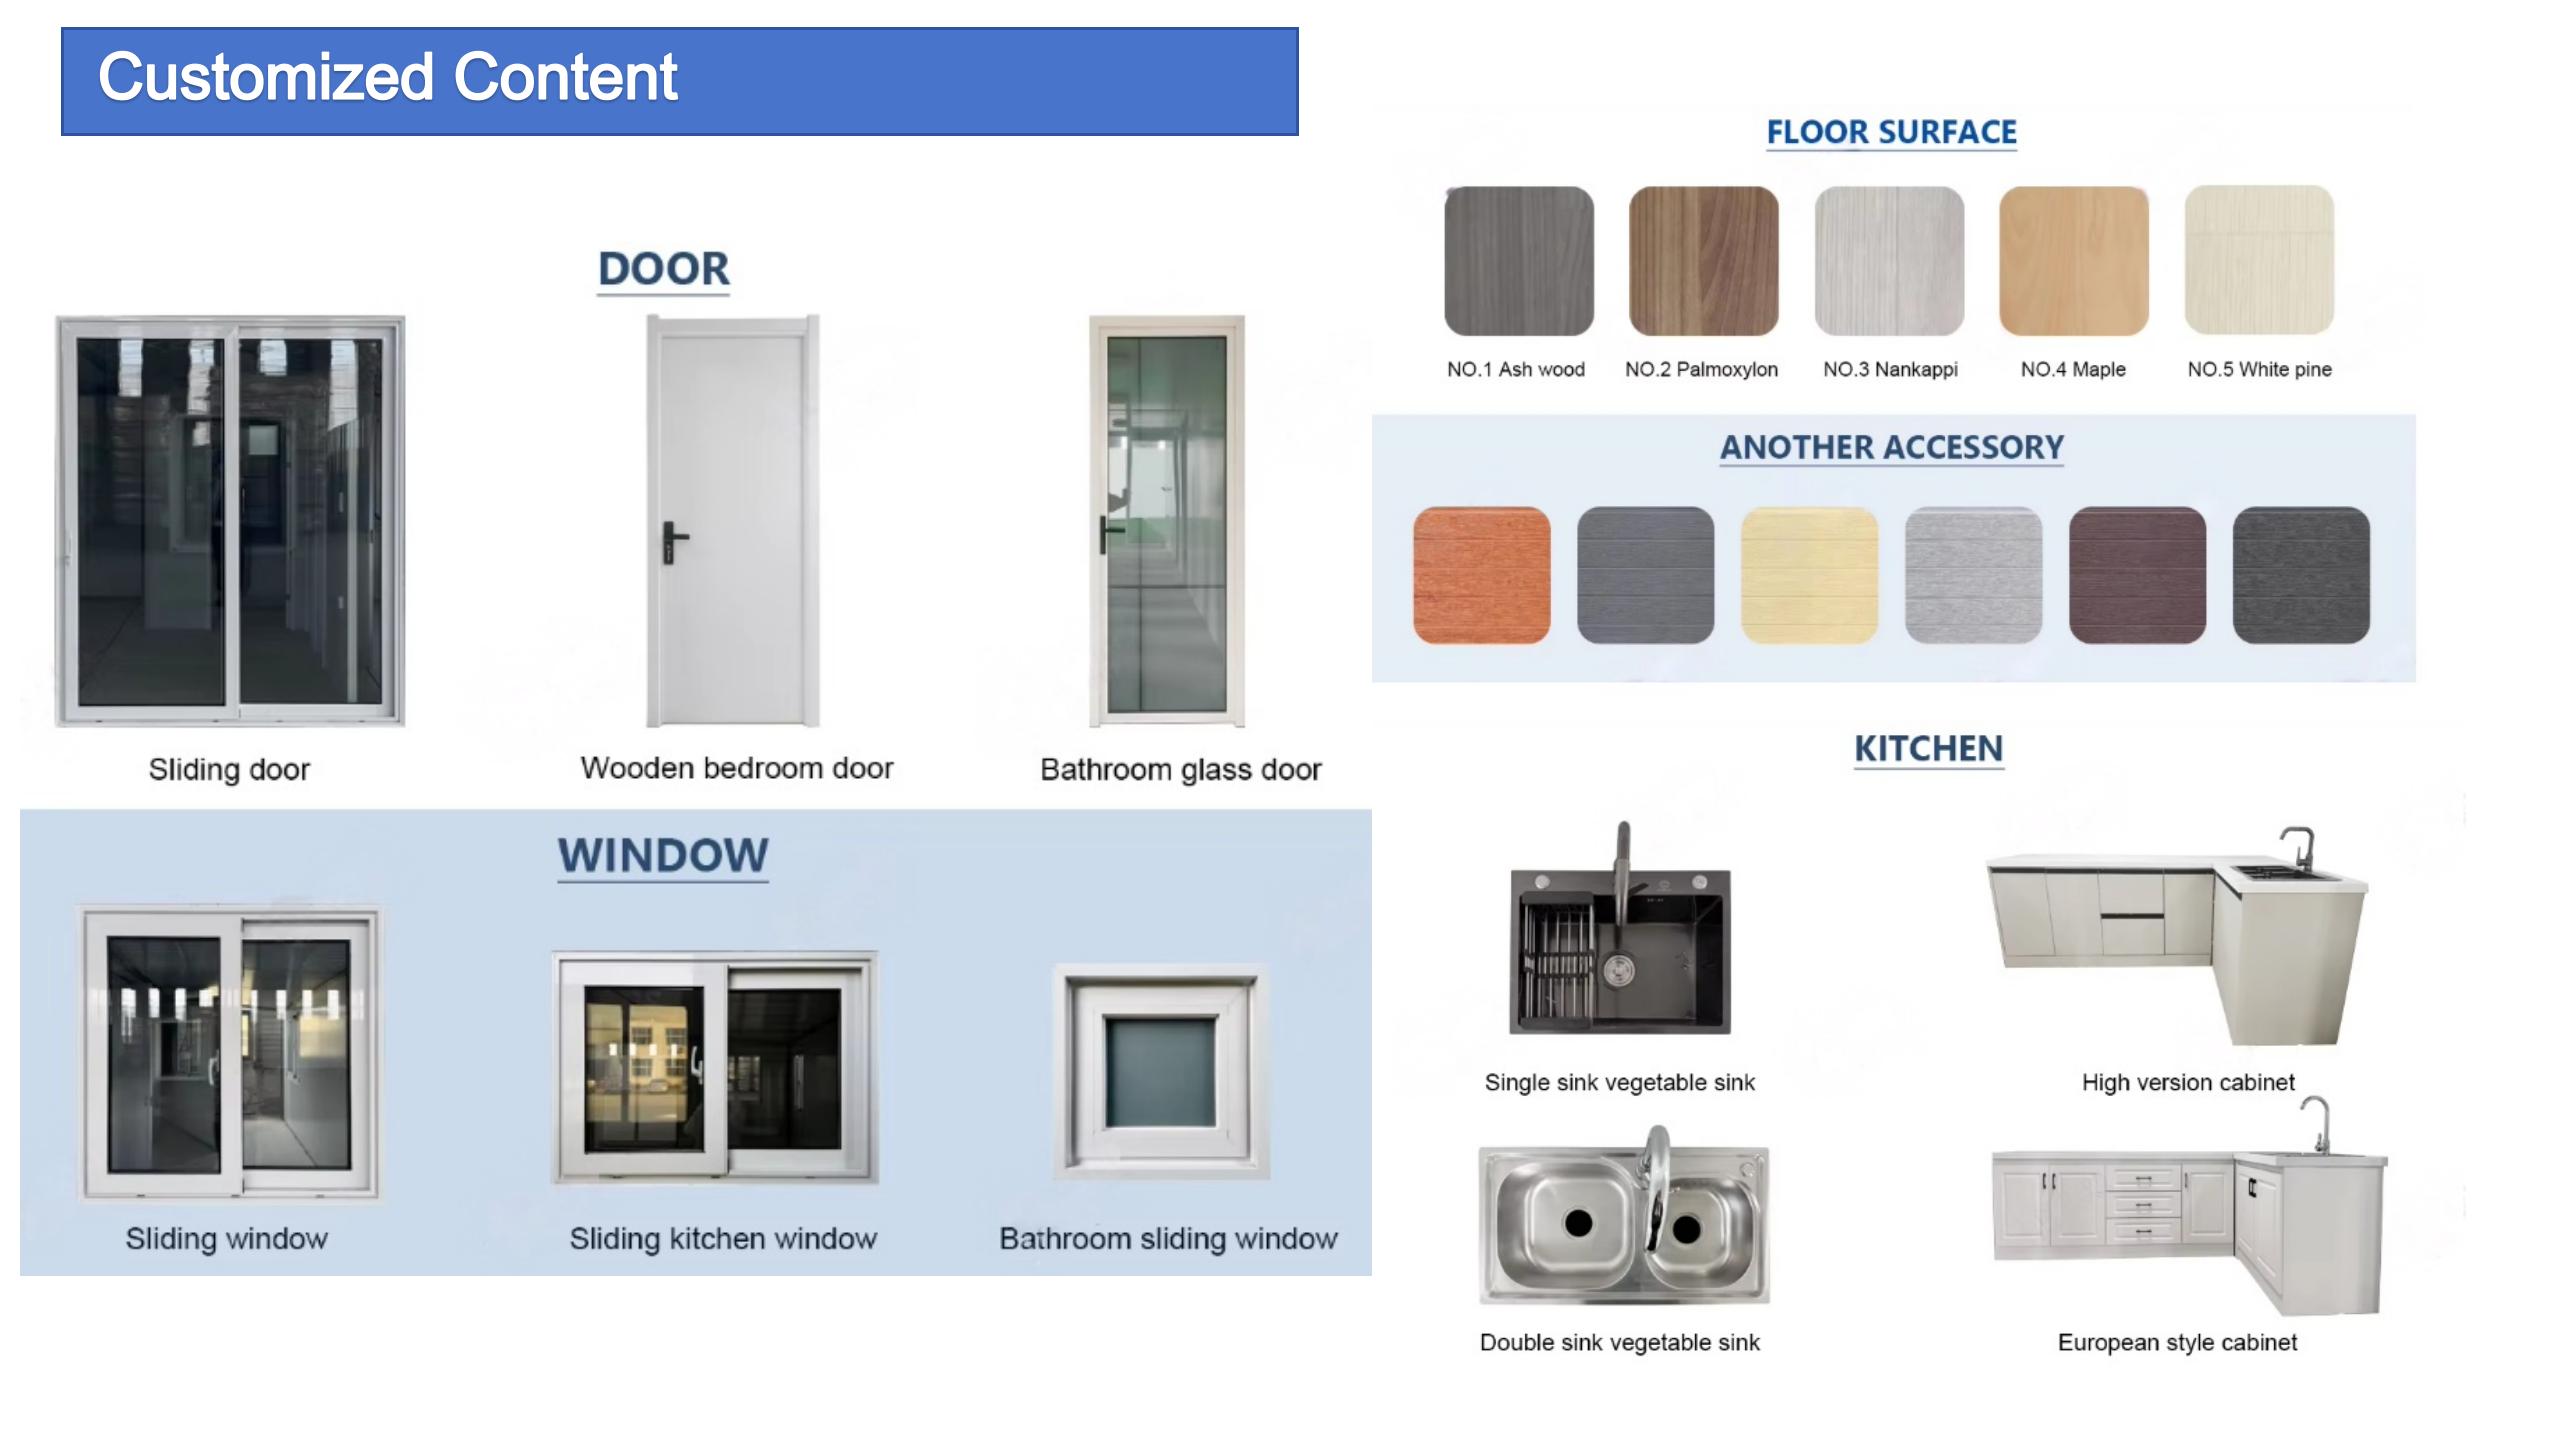
Door Made of steel/aluminum frame, Broken bridge aluminum. Dimension W1930mm*2100mm glazed with double glass in a thickness of 5/8/5mm. Can be customized according to demand.
Window Made of PVC/aluminum frame, Broken bridge aluminum. Dimension W1125mm*H1100mm, glazed with double glass in a thickness of 5/8/5mm. Dimension W800*H1100mm, glazed with double glass in a thickness of 5/8/5mm.
Connection Kits PVC connection kits for floor, ceiling, walls.
Electricity 3C / CE / CL / SAA Standard, with distribution box, lights, switch, sockets, etc.
Optional Accessory A/C, office, dormitory, Toilet, kitchen, bathroom, shower, steel roof, electrical appliance for accommodation, cladding panels, decorative material, furniture, sanitary, kitchen, etc.
Details Images
Details Image 1
Details Image 2
Details Image 3
Details Image 4
Details Image 5
Details Image 6
Products Description
Product Description 1
Product Description 2
Product Description 3
Product Description 4
Product Description 5
Product Description 6
Product Description 7
Product Description 8
Product Description 9
Product Description 10
Product Description 11
Product Description 12
Product Description 13
Product Description 14
Product Description 15
Product Description 16
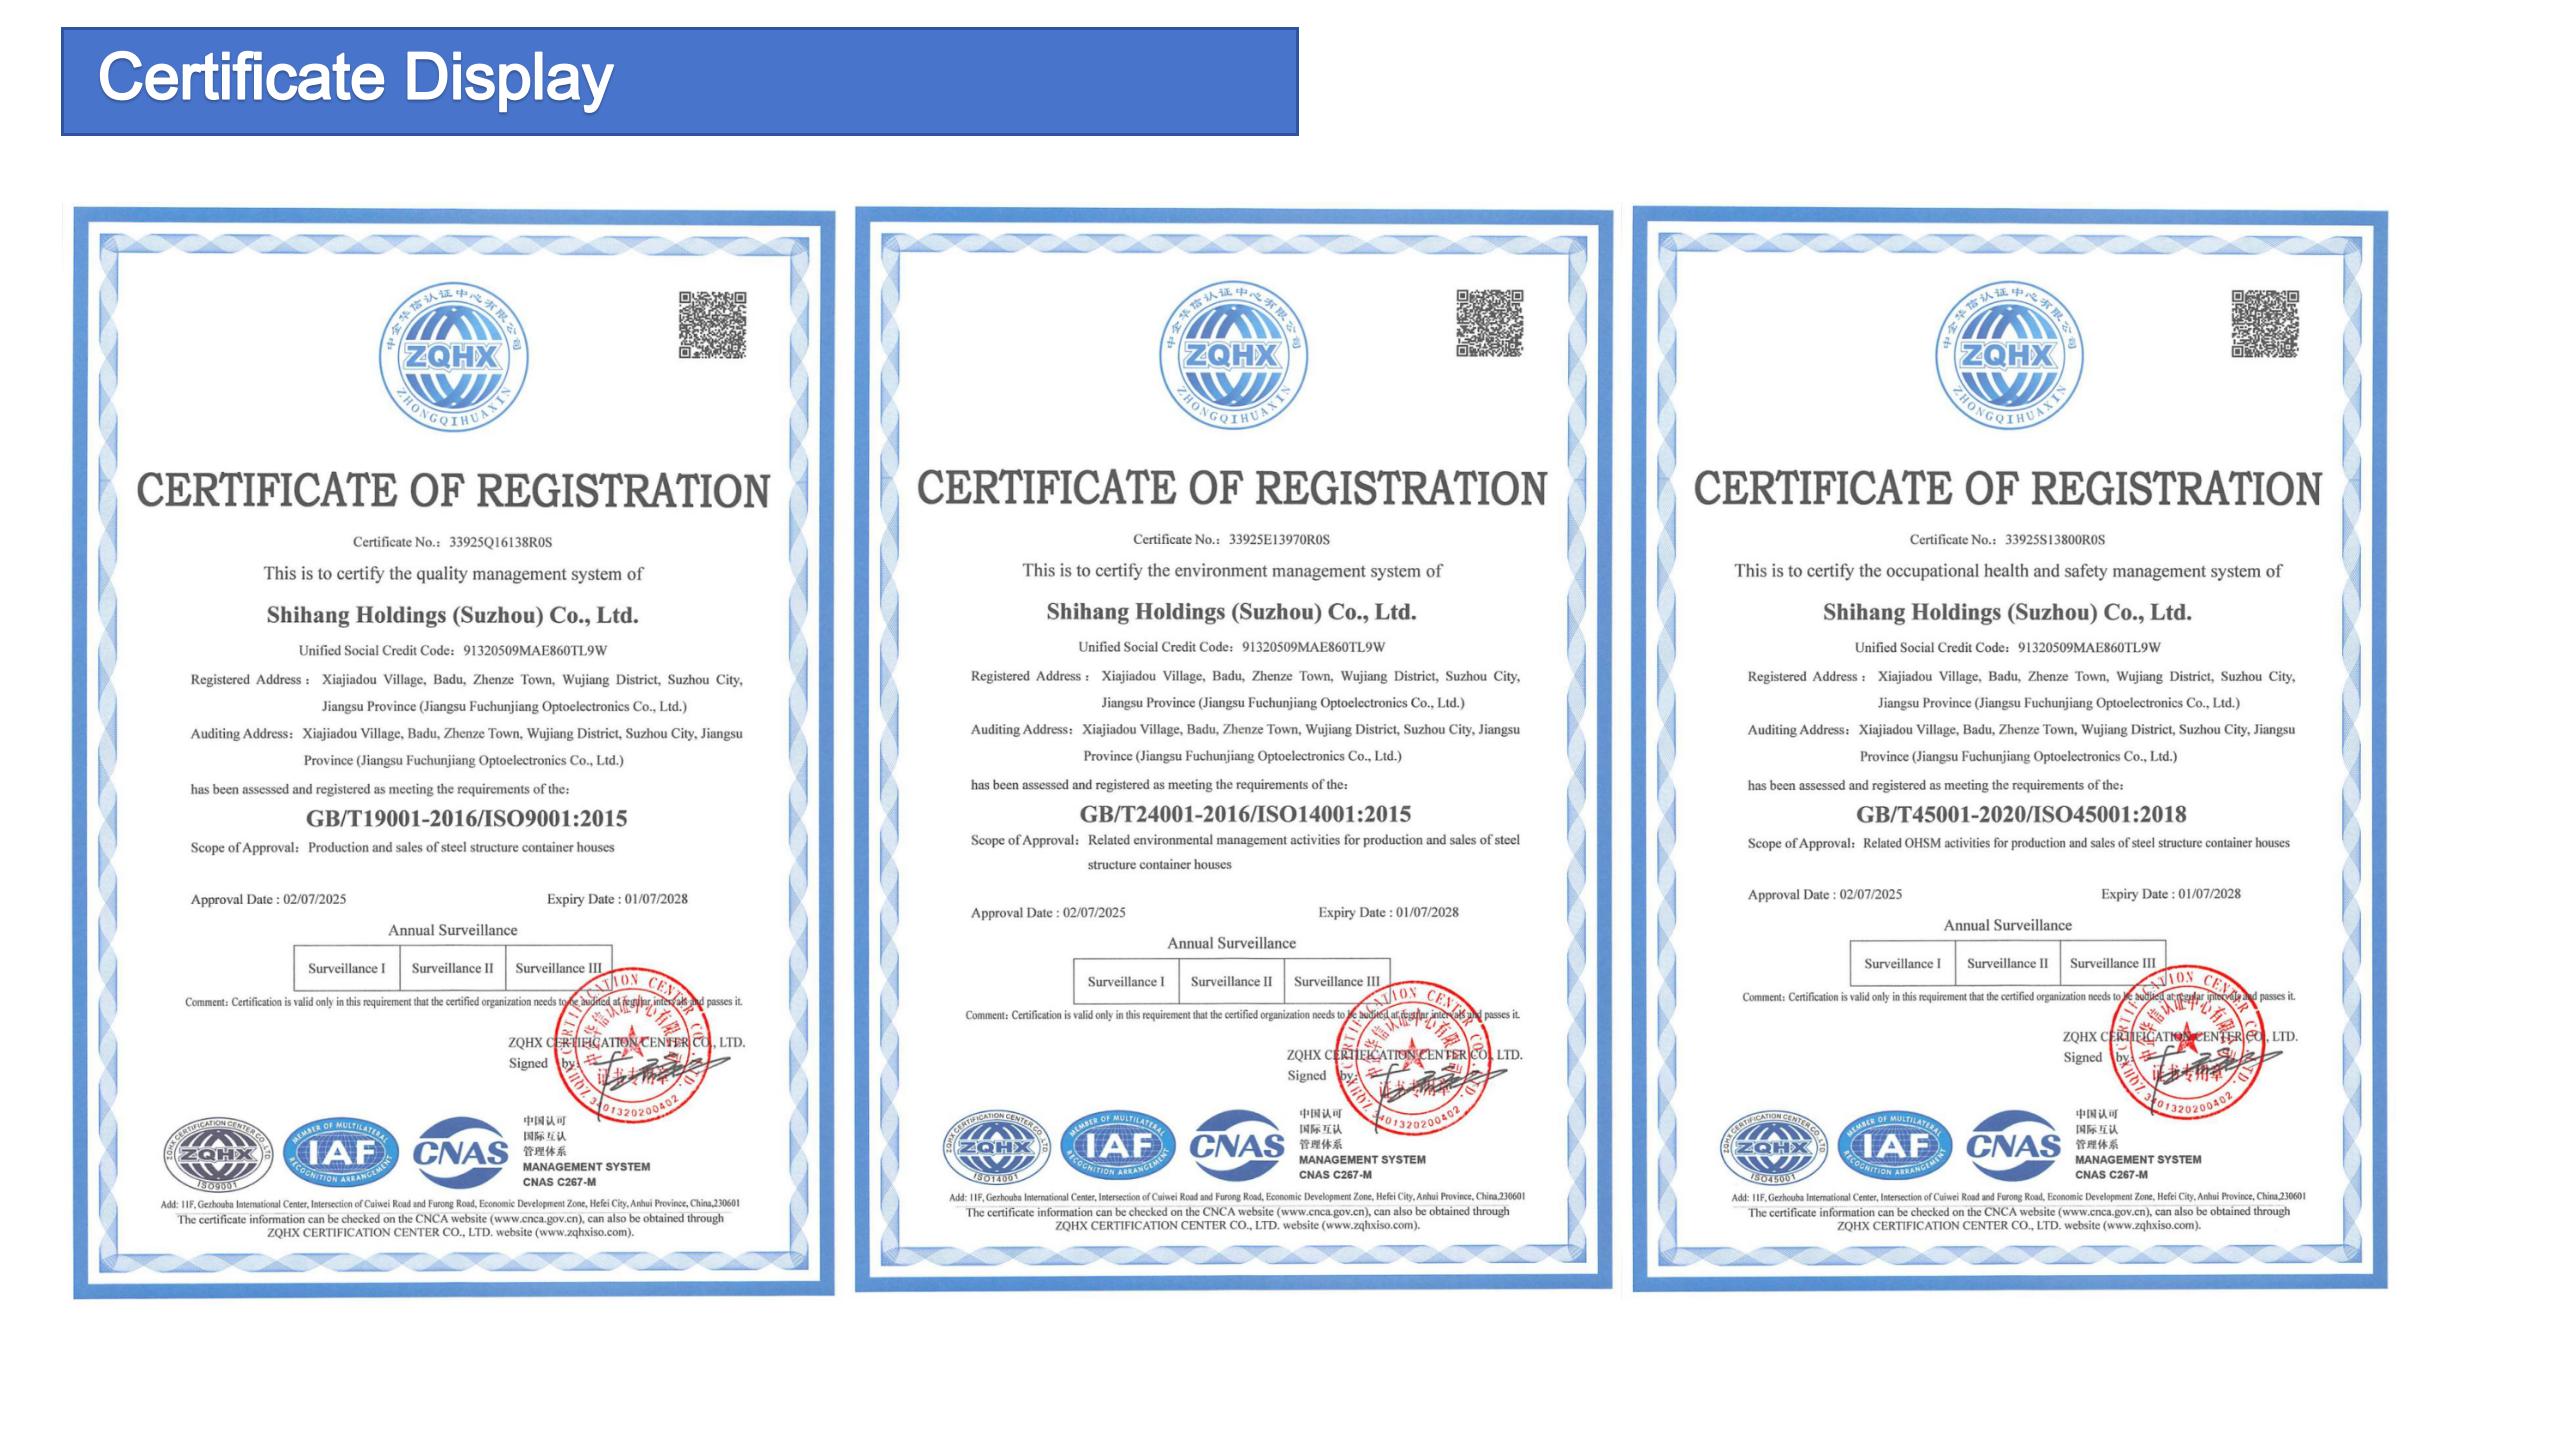
Certifications
Certifications Image
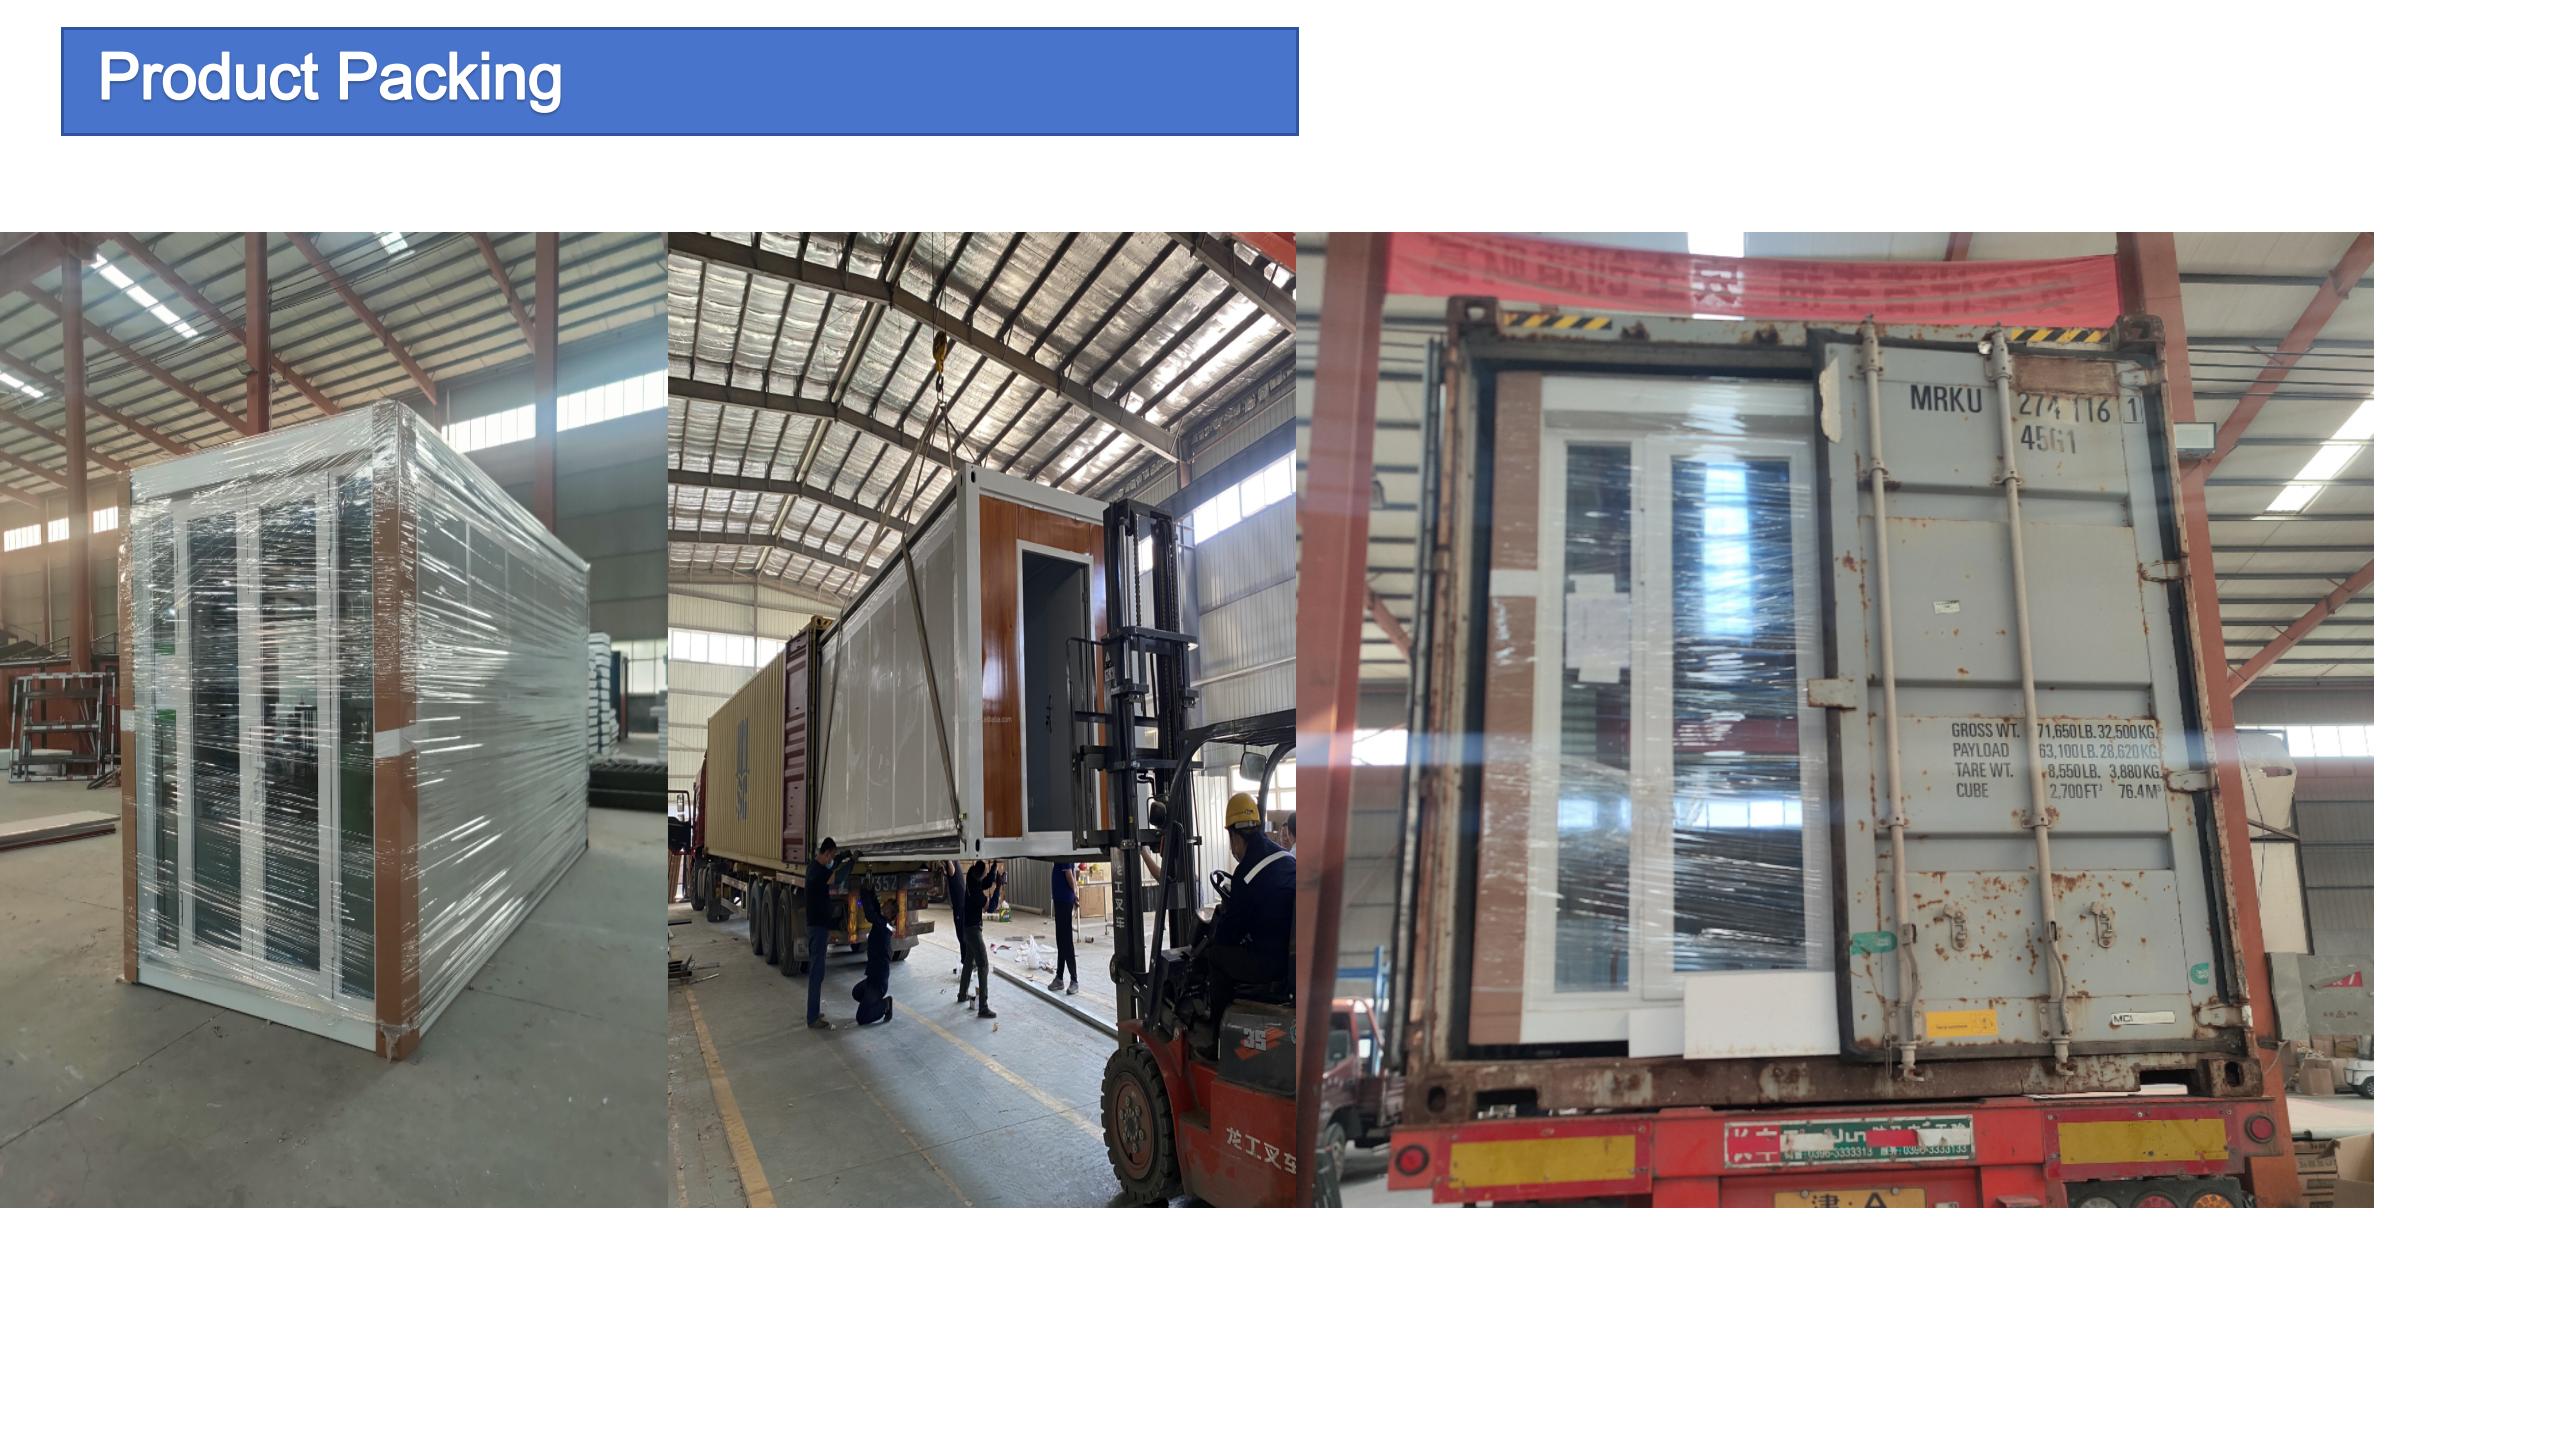
Product Packaging
Product Packaging Image
About Us
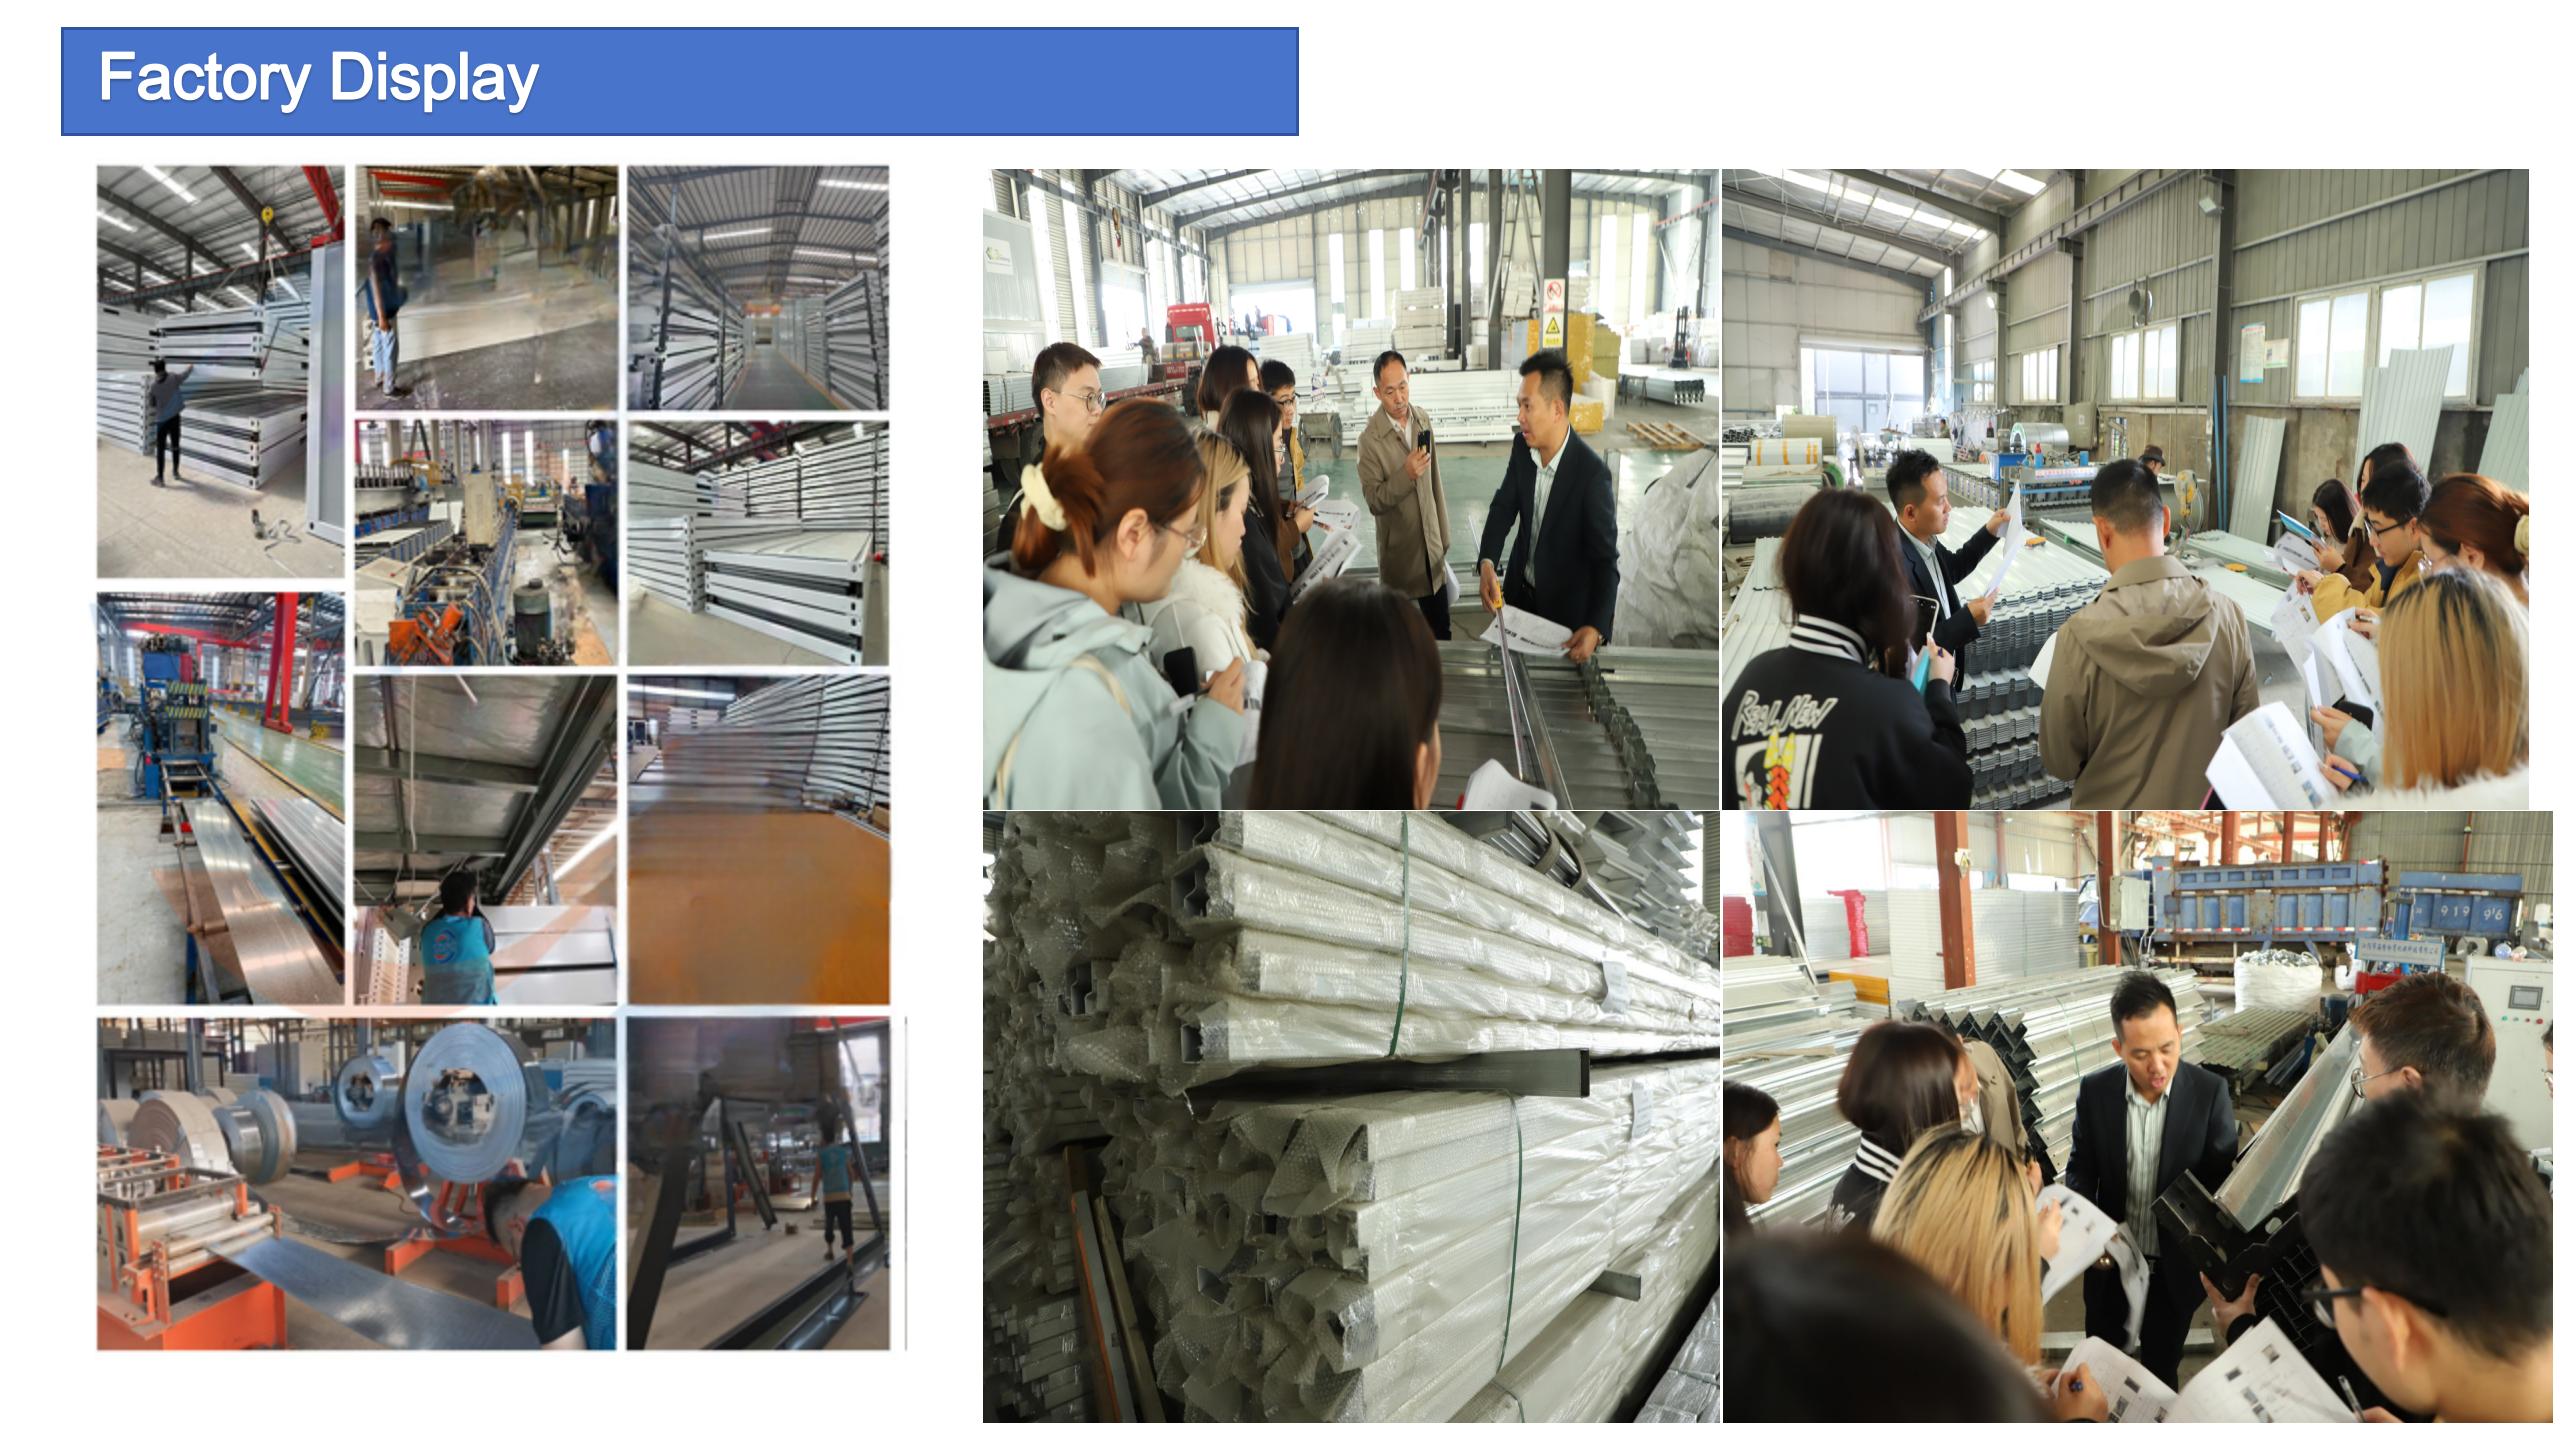
We focus on manufacturing and installing container houses, prefab houses, steel structure warehouses and workshops, mobile homes, and modular houses. We provide a one-stop solution for clients, such as supplying furniture, solar power systems, electricity, and plumbing for prefab houses, as well as sending workers and engineers to install the modular structures.
We have advanced facilities and technologies for container houses, which makes our quality and price highly competitive. With more than 10 years of industry experience, our product quality and design concepts are at leading levels. Our products have been sold to over 50 countries, including Australia, New Zealand, South Africa, the United States, the United Arab Emirates, and Malaysia.
Our reputation is built on our commitment to excellent workmanship, premium finishes, meticulous attention to detail, and stringent quality control practices. We strive to provide our clients with the utmost care and service, ensuring a rewarding experience for everyone involved.
Company Showcase Image
Frequently Asked Questions
How about your delivery time?
Normally, the delivery time is as follows: Prefab house: 20-25 days, Container house: 15-20 days, Steel structure: 25-30 days, Villa: 30-35 days.
What is the lifespan and warranty period?
The lifespan for Prefab house is 5 to 10 years, Container house is 10-15 years, Steel structure is 15-20 years and Villa is 20-50 years. The warranty period for all the houses is 12 months from delivery.
Do you offer designing services for us?
Yes, we offer customized design services. Our design team utilizes advanced software like AutoCAD and SketchUp to create 2D and 3D design drawings. Whether it is a simple residential container house or a complex commercial structure, we can meet your design needs.
How do you guarantee product quality?
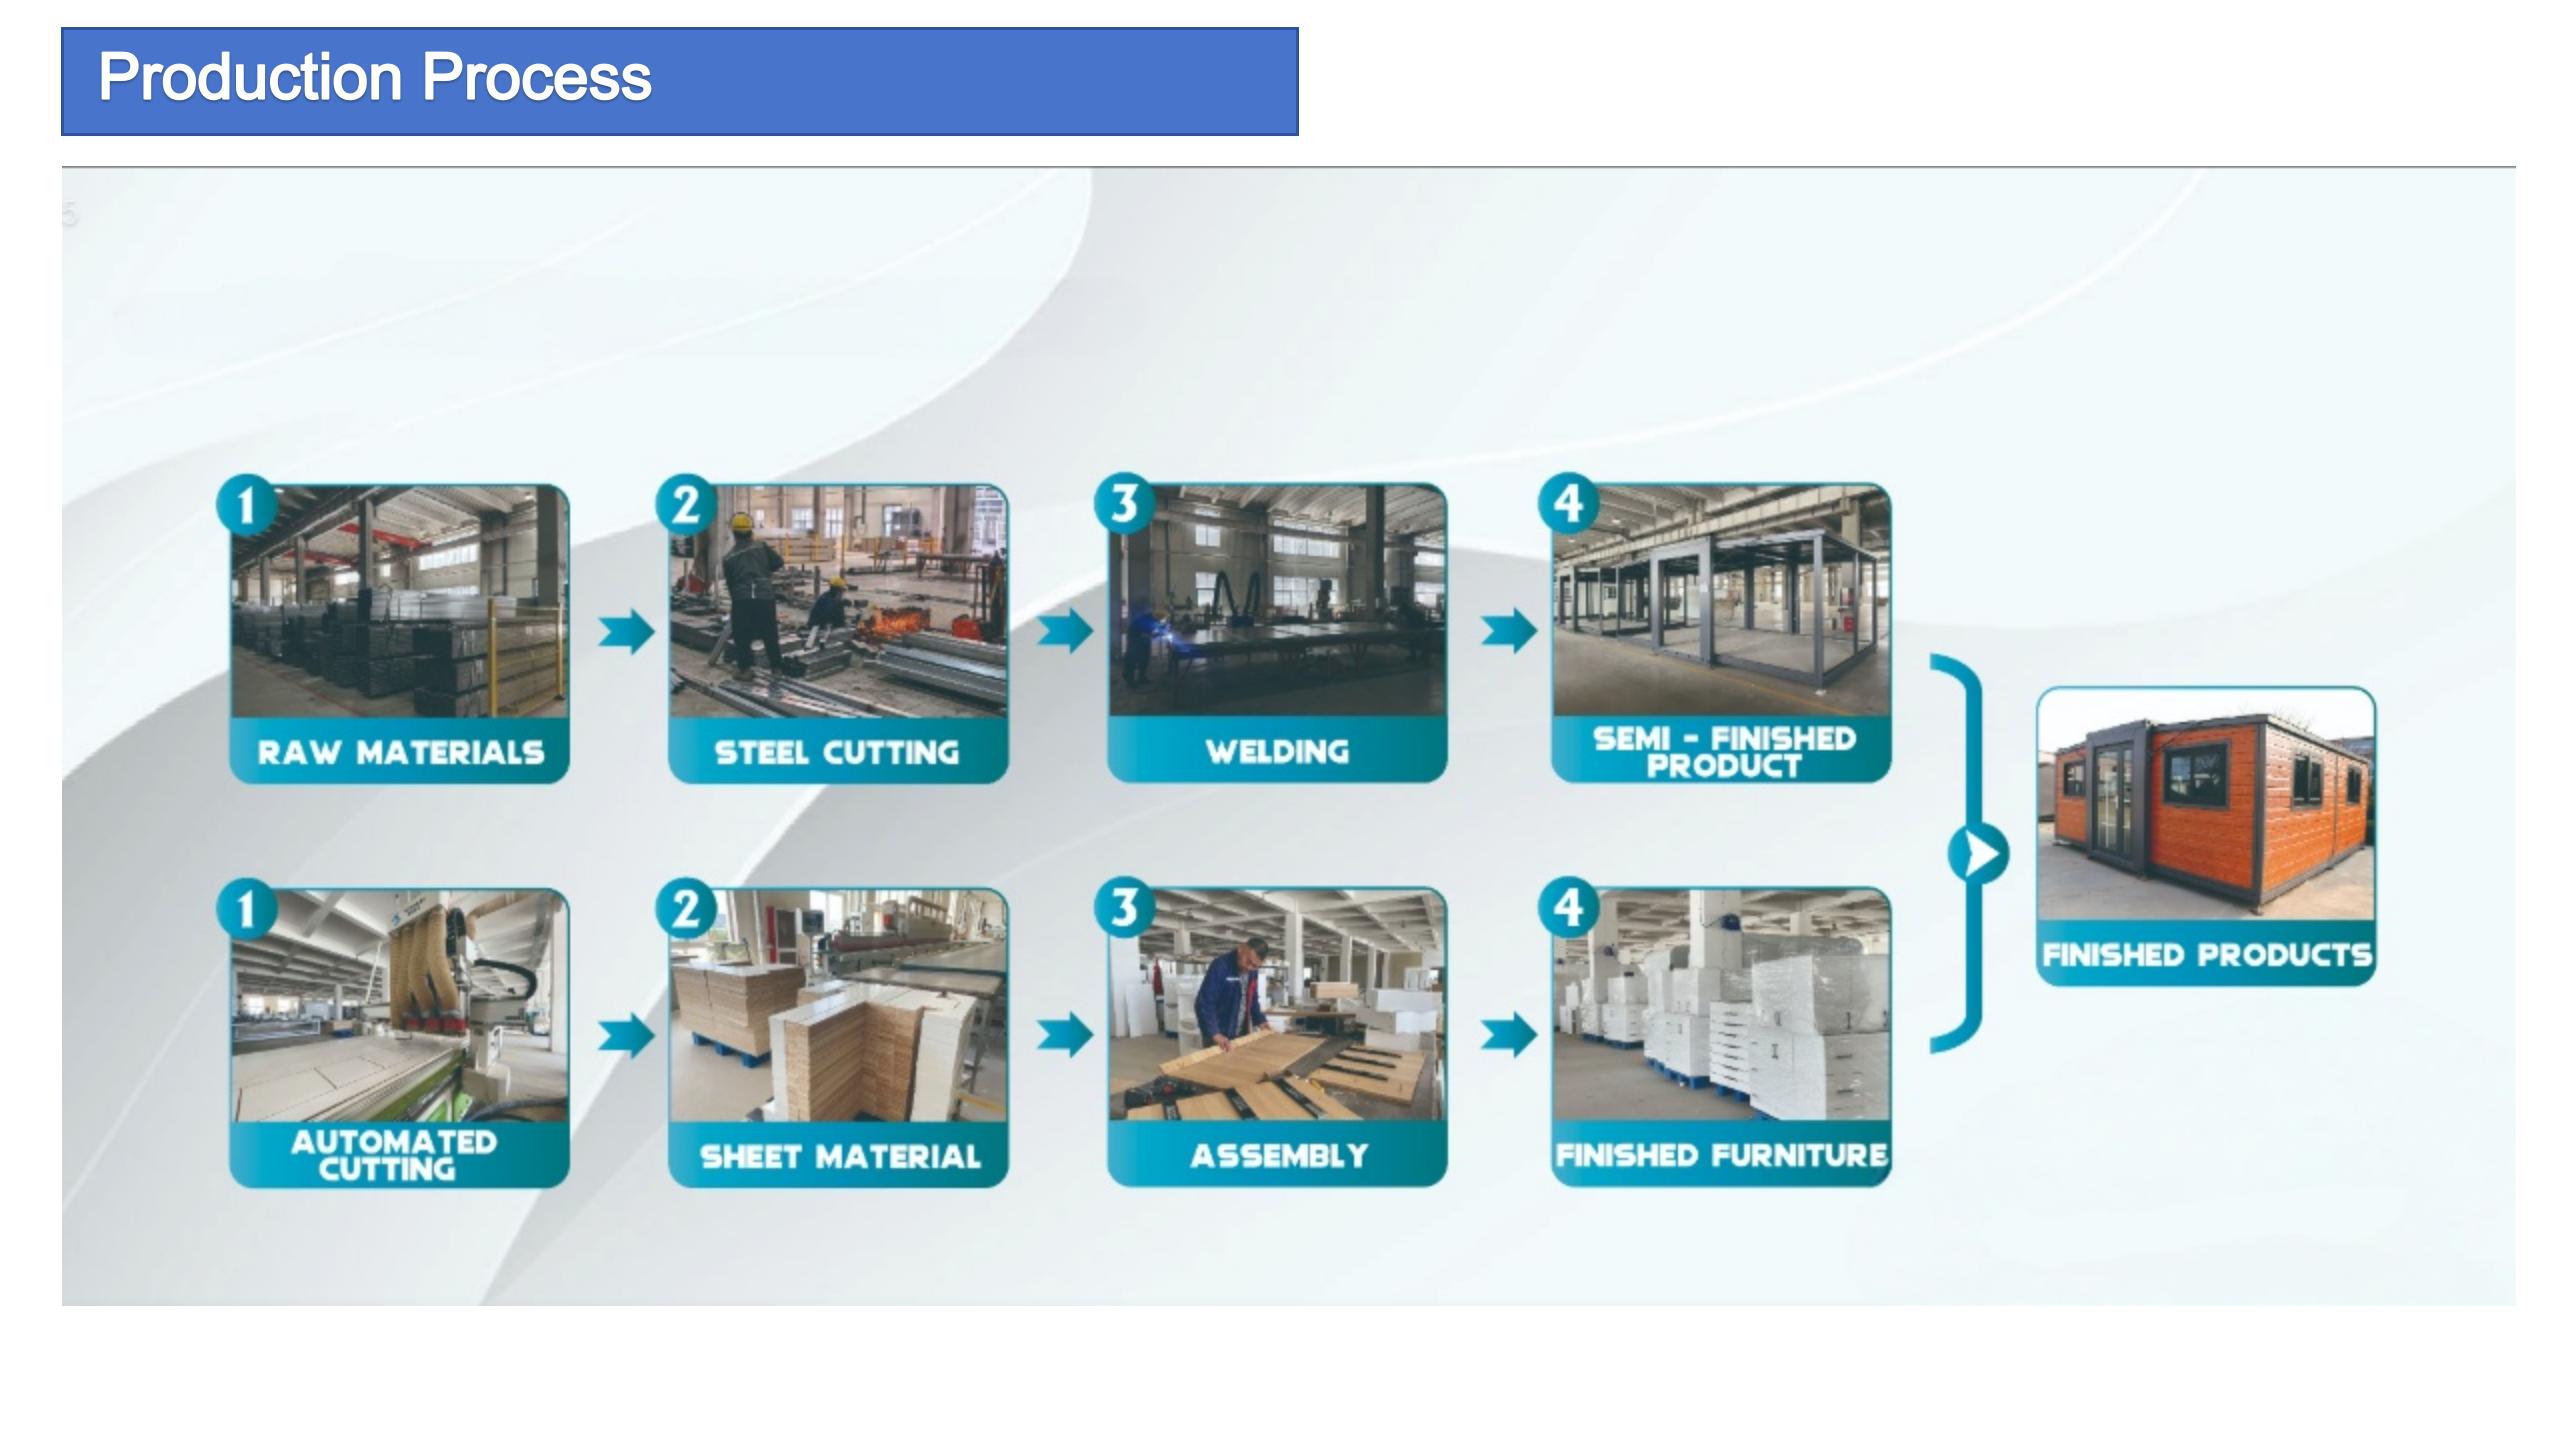
Every step of our production is checked by quality inspectors. We use vernier calipers to measure the thickness of materials. We also check whether the paint surface of the materials is in good condition before packing. Wearing parts and spare materials are shipped together, and we provide photos and videos before delivery for confirmation.
Can you send engineers or a whole team to install my project?
We provide detailed installation manuals free of charge. If required, we can dispatch professional engineers to serve as installation supervisors or even send an entire installation team to ensure the smooth setup of your container houses.
What are your payment terms?
We accept wire transfers (T/T) or Letter of Credit (L/C).
Footer Banner Image

Related Products