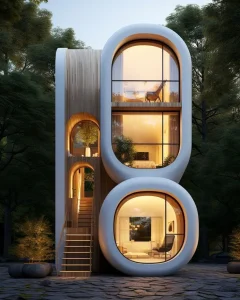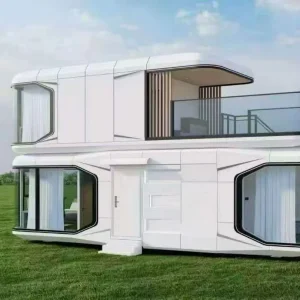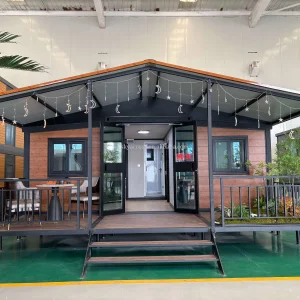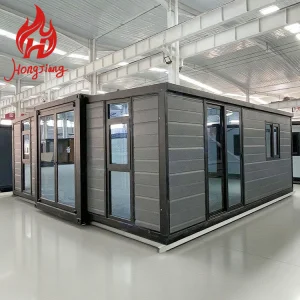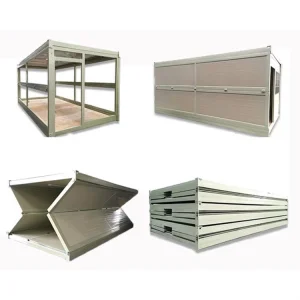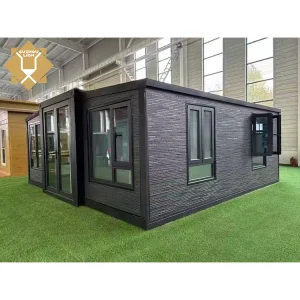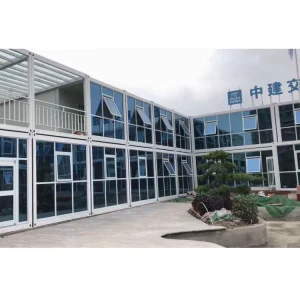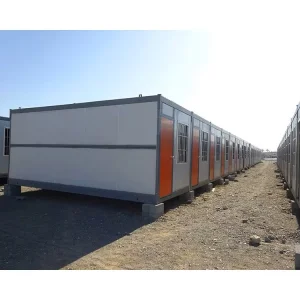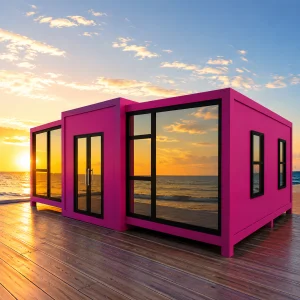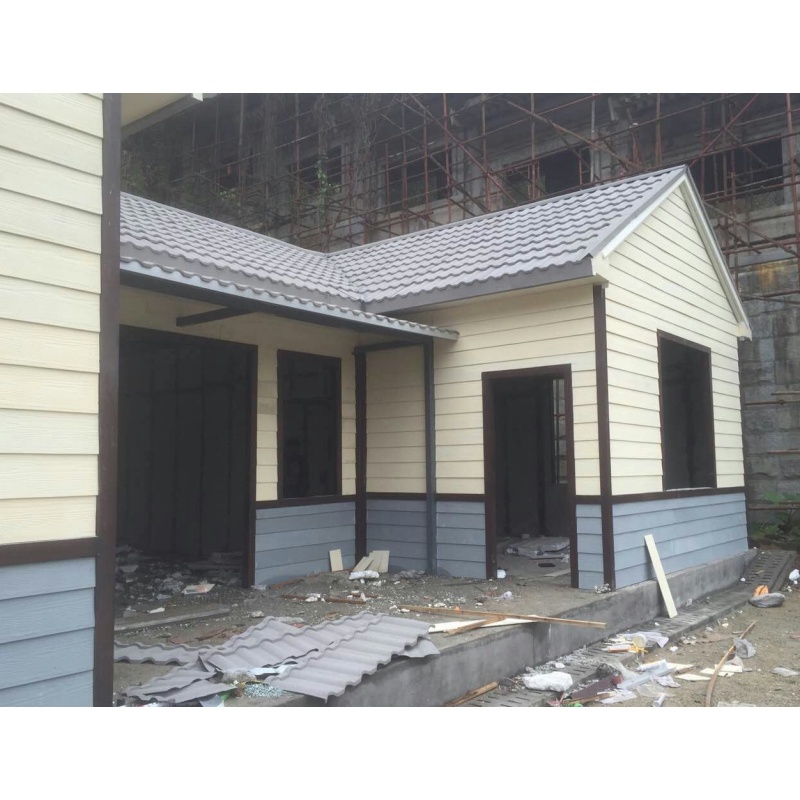
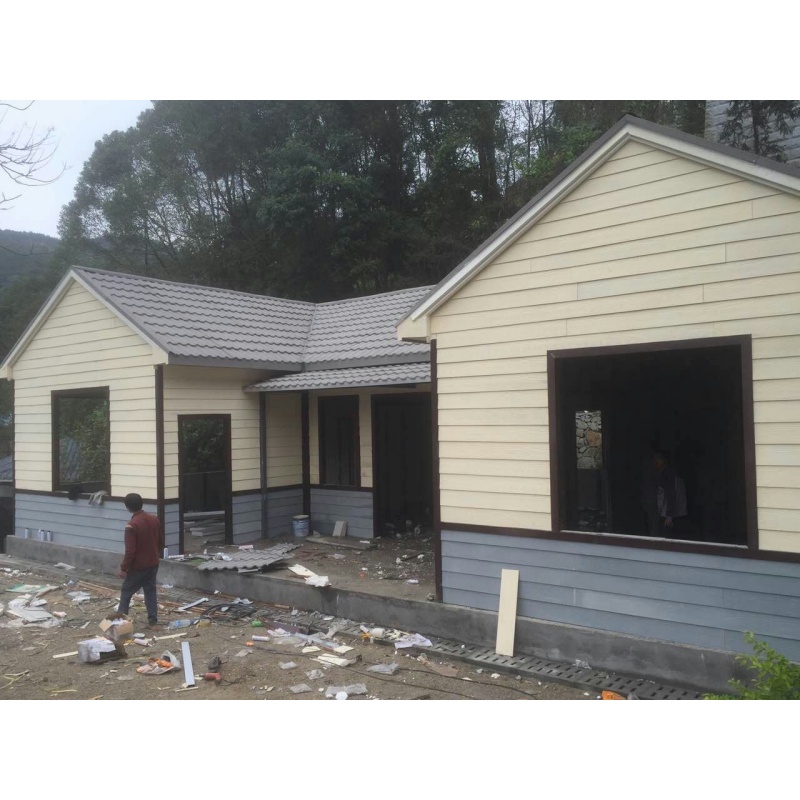
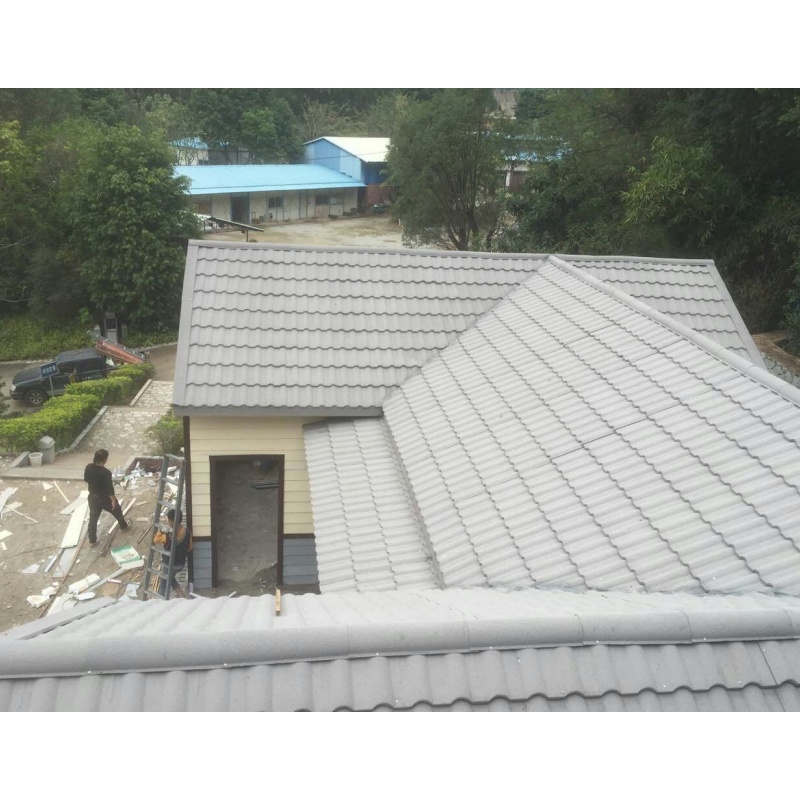
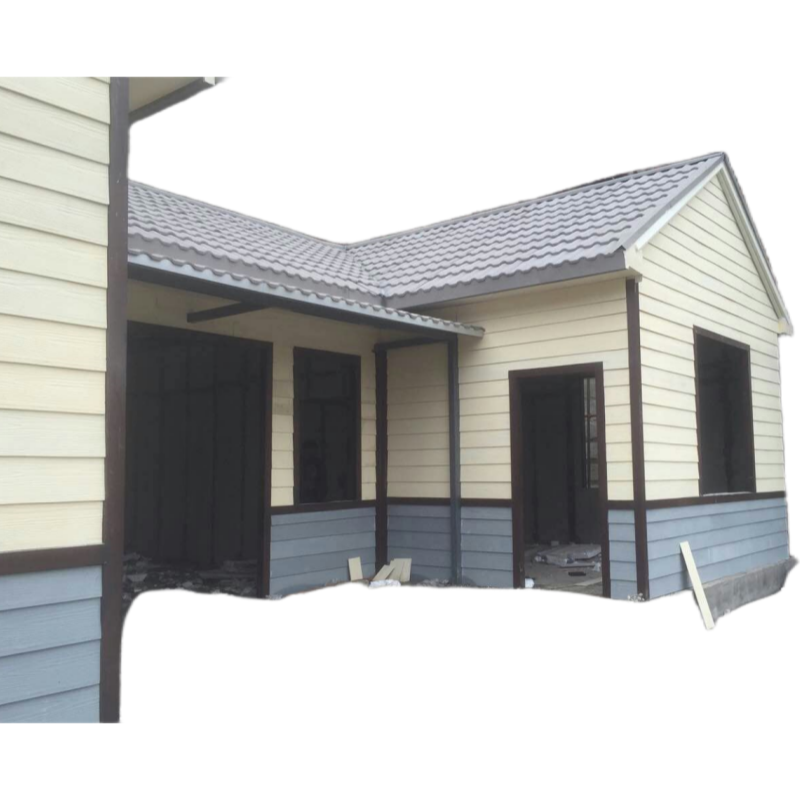
Modern Custom Multi-Faceted Sloped Roof Modular Prefabricated House Family Residence

Product Description

Modern Custom Multi-Faceted Sloped Roof Modular Prefabricated House Family Residence
Product Description

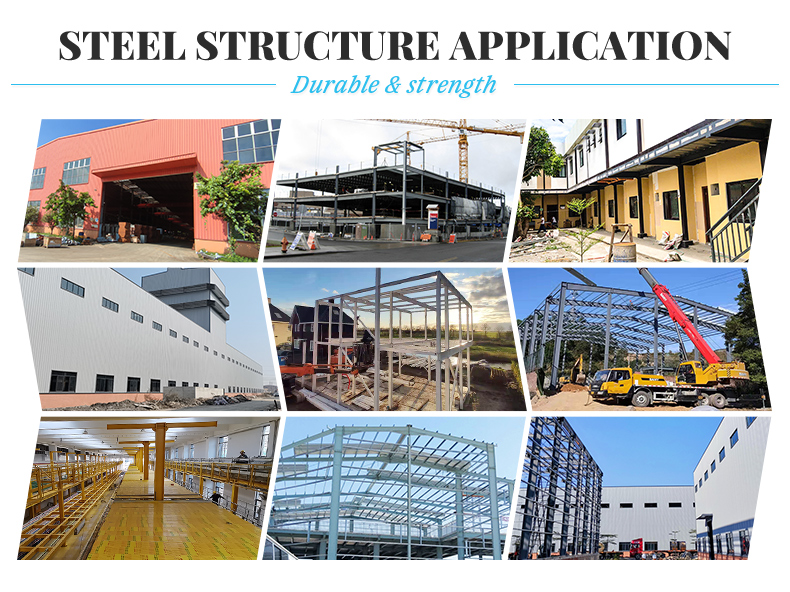
Light Steel Villa, also known as light steel-framed building, represents a modern and environmentally friendly approach to residential architecture. It primarily utilizes hot-dip galvanized aluminum-zinc steel strips, processed through cold-rolling technology, to form its core structural component – the light steel keel. This innovative construction method combines the light steel framework with lightweight partitions, floor slabs, and roofing materials, creating a sturdy yet lightweight structure.

The construction of a Light Steel Villa typically involves prefabricated components manufactured in factories, which are then transported to the site for rapid assembly. This process significantly reduces construction time and on-site labor requirements. The villa's exterior and interior can be customized to suit various architectural styles and design preferences, offering a high degree of flexibility and personalization.
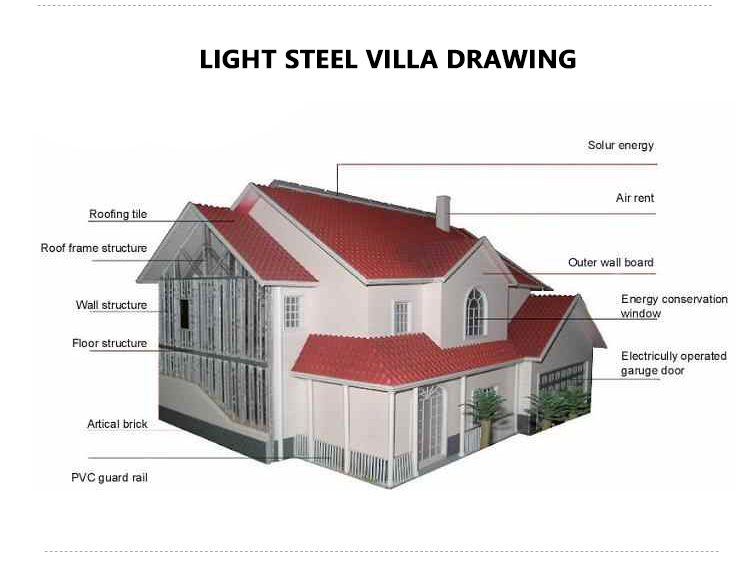
Modern Custom Multi-Faceted Sloped Roof Modular Prefabricated House Family Residence
Advantages
Environmental Friendliness and Sustainability
Light Steel Villas employ materials that are highly recyclable, minimizing waste and reducing the environmental impact of construction. The use of lightweight materials and efficient insulation systems leads to lower energy consumption for heating and cooling, contributing to a greener lifestyle.
Rapid Construction and Shortened Timeline
The prefabricated nature of light steel components allows for quick assembly on-site, significantly reducing construction time compared to traditional building methods. A standard-sized Light Steel Villa can be constructed in as little as 40-45 days, making it an ideal choice for time-sensitive projects.
Excellent Durability and Strength
The light steel framework is designed to withstand harsh weather conditions and natural disasters, such as earthquakes and typhoons. The use of high-strength, galvanized steel ensures corrosion resistance and long-term durability.
Design Flexibility and Customization
Light Steel Villas offer unparalleled design flexibility, allowing for large open spaces, high ceilings, and unique architectural features. Homeowners can customize the number of floors, room configurations, and overall design to suit their specific needs and preferences.
Energy Efficiency and Cost Savings
The superior insulation properties of Light Steel Villas contribute to lower energy bills, as they effectively retain heat in winter and keep cool air in during summer. Over the long term, the reduced energy consumption and maintenance costs lead to significant savings for homeowners.
Healthy Living Environment
The use of non-toxic and eco-friendly materials in Light Steel Villas creates a healthy indoor environment with good air quality. This makes Light Steel Villas an ideal choice for families who prioritize health and wellbeing.
Design Requirements

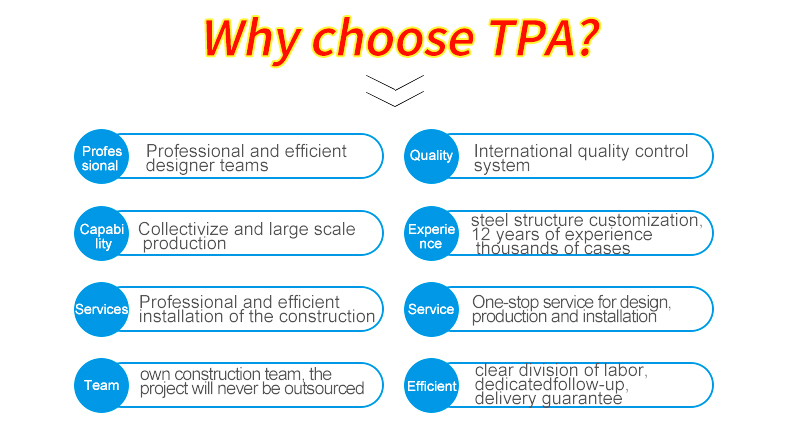
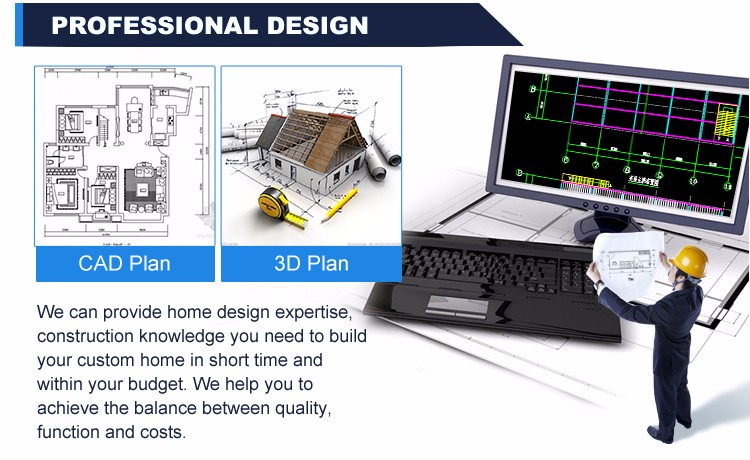
Our excellent design team will design the steel structure building for you. We can quote if you provide the following information:
1Location (Country/Area)
2Outside Size (L × W × H mm)
3Roof/Floor Live Load (KN/m2)
4Max Wind Load / Wind Speed
5Max Snow Load (KN/m2)
6Anti-earthquake Level
7Thermal Insulation Choice
8Door Quantity & Size
9Window Quantity & Size
10Crane Requirements (if needed)
11Skylight/Ventilator Accessories
12Building Plan Drawings
Thermal Insulation Options: EPS, fiberglass wool, rockwool, PIR sandwich panels, or Corrugated steel sheet with fiberglass wool (recommended). Without insulation, a standard Corrugated steel sheet will be used to reduce costs.
Modern Custom Multi-Faceted Sloped Roof Modular Prefabricated House Family Residence
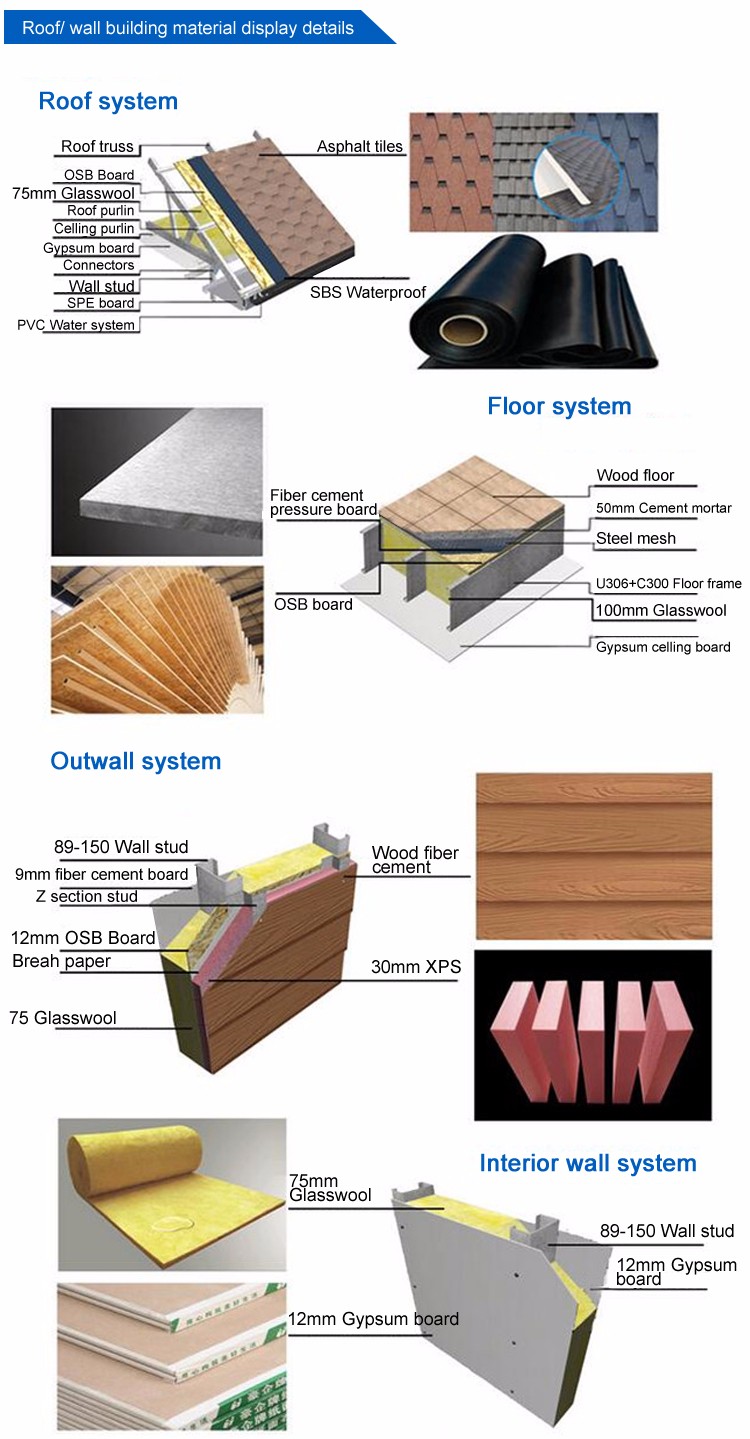
Materials Component
Item Name Specification
Steel columnSquare tube 120*4.0
Floor main beamHN*298*149*5.5*8
Floor sub- beamHN248*124*5*8
connecting plate6~16mm steel sheet
Light steel for exterior wallG550 89x40x1.0
Wall panelFiber cement board 1220*2440*9mm
Wall claddingCement board 190*3000*7.5mm
Insulation50mm glass fiber roll
Roof panelOSB board 1220*2440*9mm
Roof decorationAsphalt shingle, resin tile
CeilingPlaster board ceiling with accessories
Gutter/down pipe systemPVC material
Doorsteel door/aluminum door
Windowaluminum sliding window (double glass/single glass)
Floor plate1.0mm steel floor deck
Modern Custom Multi-Faceted Sloped Roof Modular Prefabricated House Family Residence
Packaging & Shipping

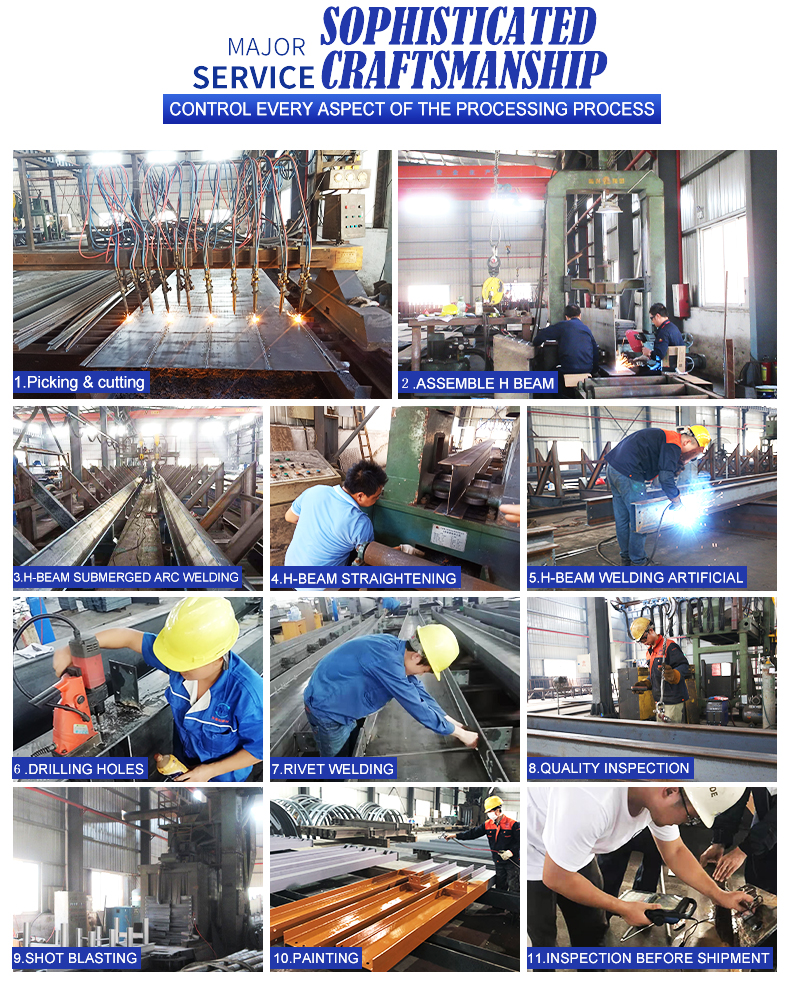
To ensure all the goods are qualified, we inspect all the products more than 3 times:

1Check all materials before production.
2Inspection before each process step.
3Quality control during production.
4Final inspection with trial installations.

All structural components, panels, bolts, and various accessories are securely packed using standard, ocean-ready packaging and loaded into 40'HQ containers. Skilled workers utilize cranes and forklifts at the factory site to load goods efficiently and prevent damage. We maintain strong partnerships with major shipping carriers to ensure smooth transportation and provide cargo insurance for all shipments.
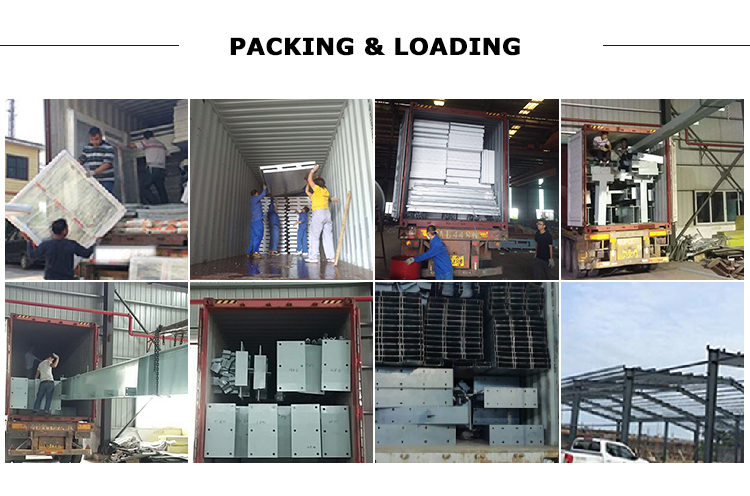
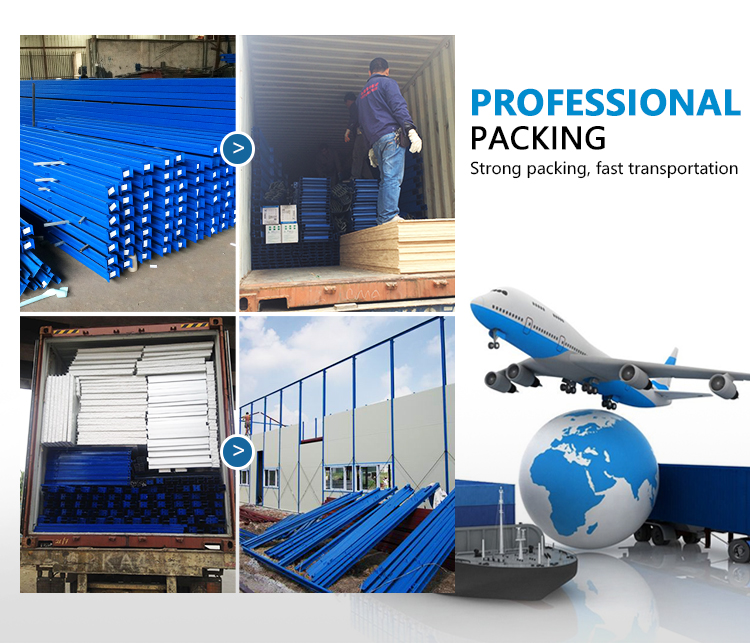
Packaging Process
Shipping Load
Production Gallery
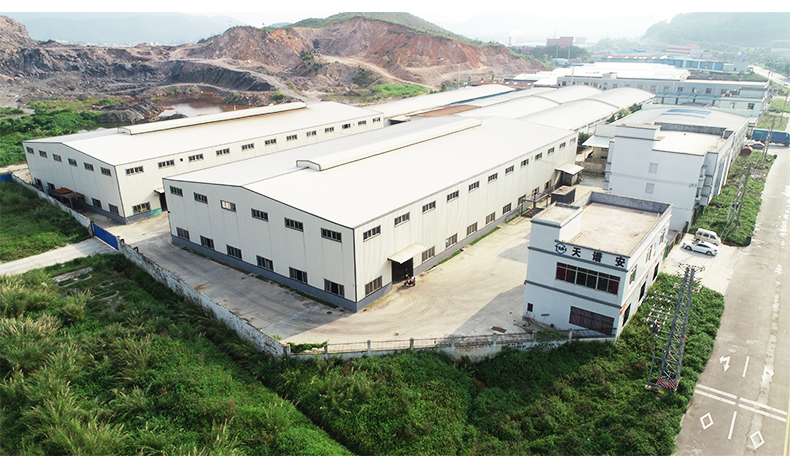
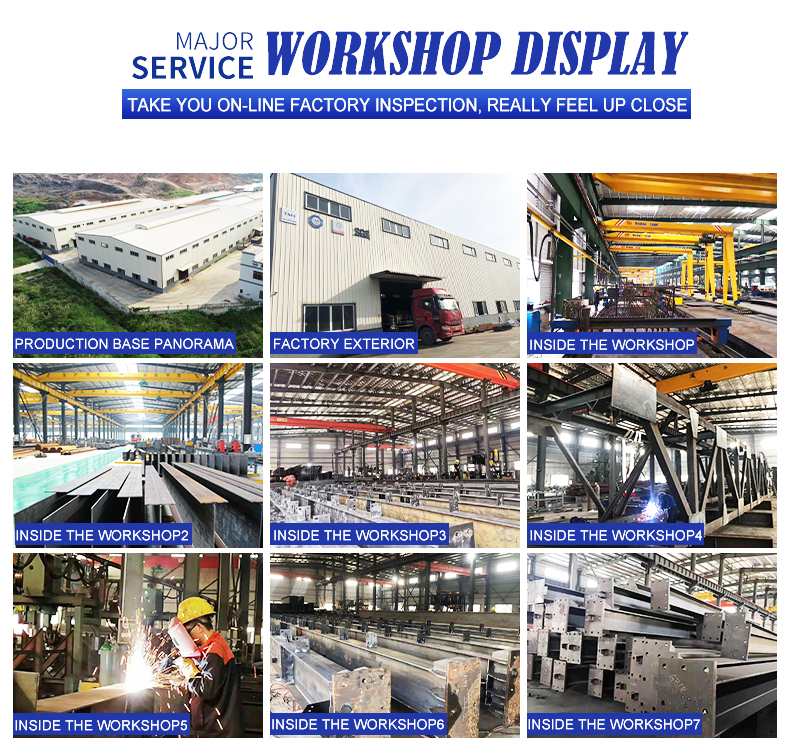
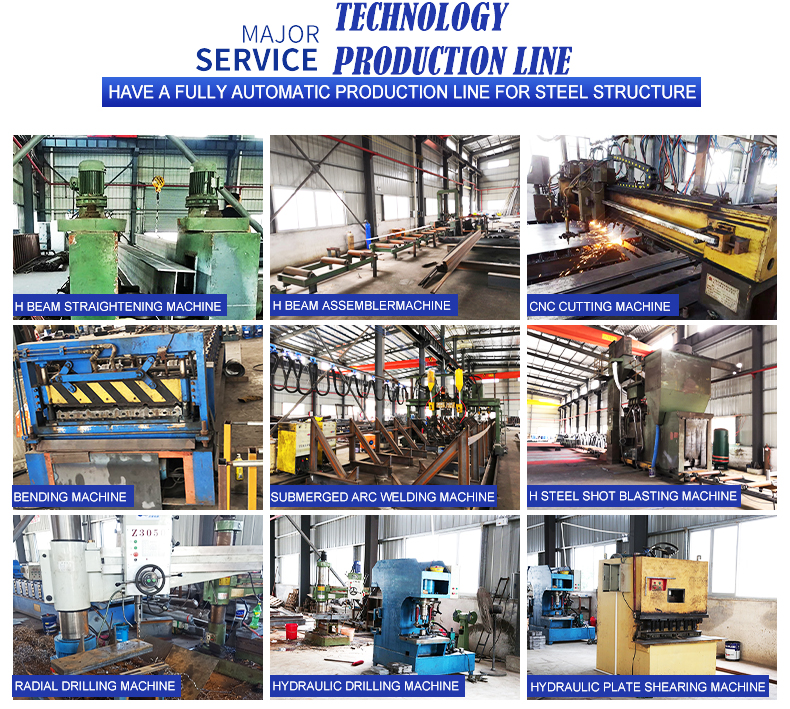
Production Facility
Steel Structure Materials
Manufactured Frames
Fabrication Workshop
Keel Assembly Line
Loading Area
Structural Frame Test
Material Preparation
Completed Components
Assembly Check
Frequently Asked Questions
Q1: How do I buy your ideal products?
A: TT and L/C are acceptable. TT is highly appreciated: 50% deposit before production and 50% balance before loading by TT.
Q2: What is the delivery time?
A: It depends on order quantities. Generally speaking, the delivery time is within 15 to 40 days.
Q3: How are the products packed?
A: We use standard ocean-worthy packaging. If you have special packaging requirements, we can accommodate them, with any additional fees covered by the customer.
Q4: How are the structures installed after arriving at the destination?
A: We will provide you with detailed illustrations. If required, we can dispatch technicians to assist. Please note that buyers are responsible for visa fees, air tickets, accommodation, and wages.
Q5: What key structural components are used in the wall and floor assemblies?
A: The structures utilize fiber cement board (1220*2440*9mm), cement board cladding, glass fiber roll insulation, and 1.0mm steel floor decks along with high-strength G550 steel columns and beams.
Q6: What details should I provide to get a customization quote?
A: Please provide your construction location, outside building dimensions, local load values (wind load, snow load, live load), earthquake resistance level, insulation preferences, and the dimensions/quantities of windows and doors.

Related Products