Explore our top-tier prefabricated structures custom-designed to streamline construction speed, deliver robust environmental protection, and satisfy diverse structural guidelines.
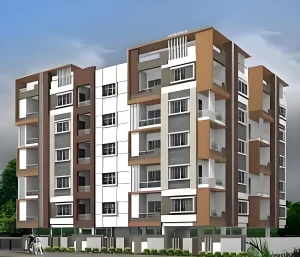
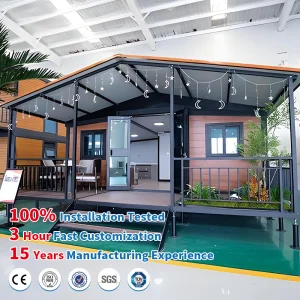
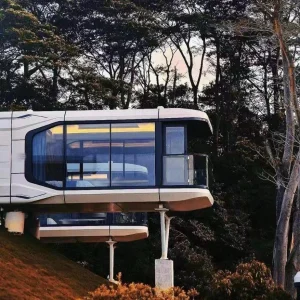
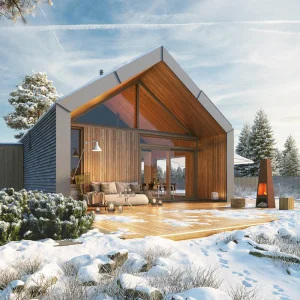
The global construction industry is undergoing a critical transformation. Faced with acute labor shortages, escalating raw material costs, and stringent national ESG (Environmental, Social, and Governance) mandates, developers are abandoning traditional wet construction methods. Modern volumetric modular design provides a highly reliable response by moving up to 90% of the building process into controlled manufacturing facilities.
For industrial structures and commercial spaces, utilizing Design for Manufacturing and Assembly (DfMA) guarantees that structural steel components, MEP (Mechanical, Electrical, Plumbing) pathways, and thermal insulating envelopes are built to millimeter-level accuracy. The final assembly on-site is fast, safe, and cost-effective, bypassing weather disruptions and minimizing waste.
As a leading custom OEM modular cabin exporter, Ningbo Eky Home Co., Ltd. builds structures that combine high durability with fast assembly, ensuring projects launch smoothly and stay on schedule.
Note: Data comparisons are based on volumetric off-site construction averages versus traditional concrete and block masonry workflows.
Explore the detailed engineering, materials selection, and system components that define Eky Home's high-performance modular units.
Constructed using hot-dip galvanized cold-formed steel frames (primarily Q235B and Q355B structural steel). Each component undergoes multi-stage anti-corrosion processes with zinc coating options up to 275 g/m² to prevent oxidation in coastal environments.
We utilize sandwich panels insulated with high-density Polyurethane (PU), Rockwool, or EPS cores. Wall structures achieve superior R-values (thermal resistance), offering optimal insulation that reduces operational HVAC energy costs across harsh climates.
Pre-engineered MEP channels are built straight into the wall structures in compliance with AS/NZS, NEC, or CE standards. Distribution boards, LED lighting systems, and water supply/outlet hookups are ready for rapid utility connection.
Our manufacturing facility in Ningbo, China, combines advanced materials access with streamlined logistics. Managing a global modular build program requires careful supply chain oversight, and Eky Home handles the entire production lifecycle with high efficiency.
By using direct bulk procurement of raw structural steel and high-efficiency sandwich panels, we protect our international clients from material price spikes. In addition, our manufacturing setup leverages advanced industrial clusters in the Yangtze River Delta, ensuring top-tier component integration.
Our strategic proximity to the Port of Ningbo enables efficient containerized shipping. Whether delivering flat-pack modules, expandable cabins, or volumetric structures, we optimize shipping logistics to reduce overall ocean freight costs.
Original corporate profile, capabilities, and product footprint details.
Ningbo Eky Home Co., Ltd. is a professional manufacturer of modular houses, prefabricated homes, and portable building solutions in China. With years of expertise in modular construction and advanced manufacturing capabilities, we provide innovative, cost-effective, and sustainable building systems for customers across residential, commercial, industrial, and public infrastructure sectors.
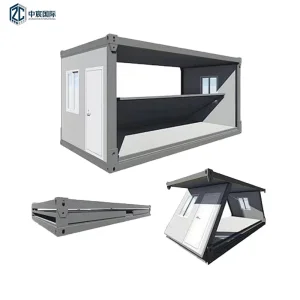
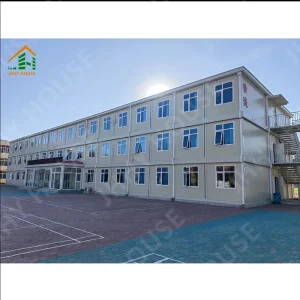
Our product portfolio includes modular houses, prefabricated homes, portable cabins, expandable houses, container houses, modular villas, site offices, worker accommodation, classrooms, healthcare facilities, commercial buildings, hotels, security houses, storage buildings, and customized modular construction projects. Designed for rapid installation and efficient transportation, our products help reduce construction time, labor costs, and environmental impact while maintaining exceptional structural strength and long-term reliability.
At Eky Home, we combine modern production technology with strict quality management throughout every manufacturing process. Our experienced engineering team offers comprehensive OEM and ODM services, including customized floor plans, structural engineering, insulation systems, electrical and plumbing integration, interior finishing, exterior cladding, and project-specific solutions tailored to different market requirements.
Our modular buildings are manufactured using premium galvanized steel structures, high-performance insulated panels, and quality building materials that comply with international standards. They offer excellent resistance to corrosion, earthquakes, strong winds, and harsh climates while providing superior thermal insulation, energy efficiency, and low maintenance.
Eky Home's modular construction solutions are widely applied in residential communities, construction camps, mining projects, educational institutions, healthcare facilities, tourism resorts, commercial developments, government infrastructure, disaster relief housing, and temporary office projects. We continuously invest in product innovation, intelligent manufacturing, and sustainable building technologies to meet the evolving needs of global customers.
Today, our products are exported to Europe, North America, South America, Southeast Asia, the Middle East, Africa, and Oceania, where we have established long-term partnerships with contractors, developers, distributors, and engineering companies.
As a trusted modular house manufacturer in China, Ningbo Eky Home Co., Ltd. is committed to providing premium-quality products, flexible customization, competitive pricing, reliable delivery, and professional technical support. We strive to create efficient, sustainable, and future-ready modular building solutions for customers worldwide.
A detailed comparison of our structural and design variations to help you choose the right framework for your project.
| Building Category | Structural Frame | Insulation Values | Seismic Resistance | Wind Load Class | Primary Uses |
|---|---|---|---|---|---|
| Flat-Pack Cabins | 2.5mm–3.0mm Galvanized Steel Profiles | 75mm EPS / Rockwool (R-Value 1.8–2.3) | Grade 8 (0.2g) | Category 11 (up to 110 km/h) | Construction Site Offices, Dormitories, Clinics |
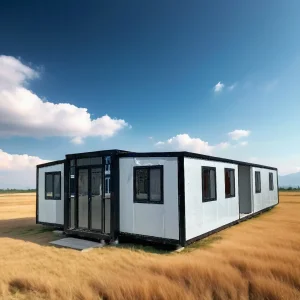
| Expandable Homes | Heavy-Duty Steel Tubing + Fold Panels | 50mm–75mm PU Sandwich (R-Value 2.5–3.2) | Grade 8 (0.2g) | Category 12 (up to 125 km/h) | Secondary Residential, Eco-Lodges, Disaster Relief |
| Light Steel Villas | 0.8mm–1.2mm Cold-Formed Steel Studs | Multilayer Glasswool + OSB Board (R-Value 3.5+) | Grade 9 (0.3g) | Category 14 (up to 180 km/h) | Permanent Residences, Eco-Resorts, Villas |
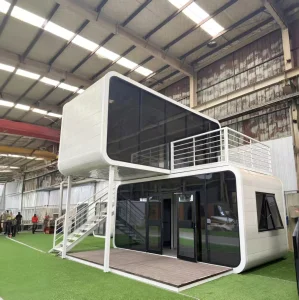
| Space Capsules | Alumi-Glass Frame & Galvanized Chassis | Integrated Polyurethane Spray + Low-E Glass | Grade 8 (0.2g) | Category 12 (up to 130 km/h) | Glamping Hubs, Airbnb Lodging, Scenic Resorts |
Examine our real-world projects, demonstrating our commitment to structural durability and manufacturing excellence.










Discover how our engineered modular systems adapt to varying environmental and zoning demands across global markets.
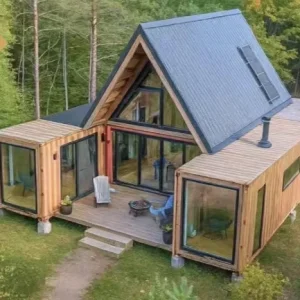
For highly scenic areas like North America and the Pacific Islands, we deliver premium spaces with double-glazed low-E panoramic glass walls, high-insulation structural envelopes, and solar panels. Our designs simplify municipal approval processes, helping projects launch quickly.
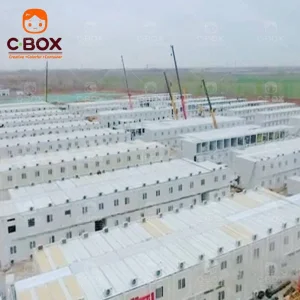
For heavy resource extraction hubs, including Western Australia and South America, we design heavy-gauge steel modular accommodation blocks. Engineered to endure extreme desert dust storms and intense heat, our structures assemble rapidly on-site to keep mining operations on schedule.
Engineered for quick response deployment. Flat-pack modular containment wards can ship overnight and install in hours, providing hermetically sealed negative-pressure clinical isolation wards, emergency clinics, and temporary pharmacies.
As the construction landscape evolves, modular engineering must continually adapt. By integrating advanced technology into our manufacturing process, Eky Home is actively preparing for future industry demands.
Our technical roadmap centers on two primary goals: enhancing structural durability and reducing environmental impact. We are incorporating bio-composite insulation, recycled steel alloys, and lightweight polymer wall panels to lower the carbon footprint of each module while improving long-term durability.
In addition, the future of modular building relies on smart system integration. We are developing ready-to-run microgrid capabilities within our volumetric modular units, allowing cabins to function fully off-grid using built-in solar panels, home energy storage batteries, and greywater filtration systems.
Extending country-specific certifications (AS/NZS, EU structural codes) to streamline importing and permitting processes for developers.
Replacing standard insulation with carbon-neutral, bio-sourced insulation materials, and utilizing low-emission steel options.
Pre-installing dynamic IoT energy management, smart ventilation, and modular battery systems direct from our assembly lines.
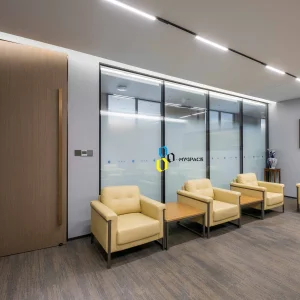
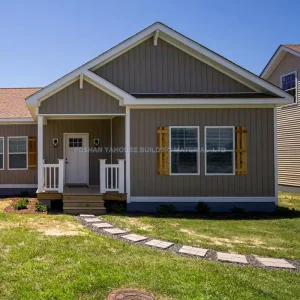
Select from our specialized cabins, foldable office layouts, and luxury prefab villas, manufactured for high durability and performance.
Answers to common structural, logistics, and planning questions about Eky Home's modular products.
 Eky Home