Eky Home
1 / 5
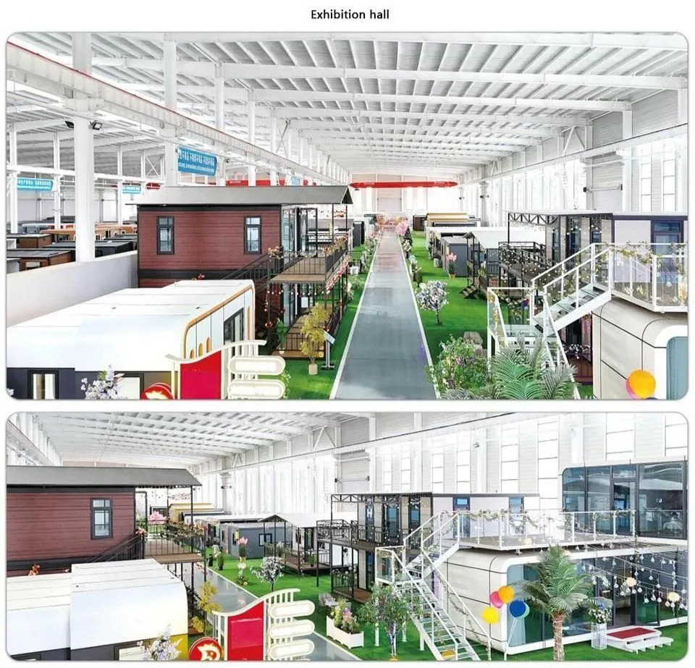
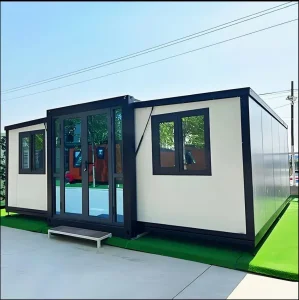
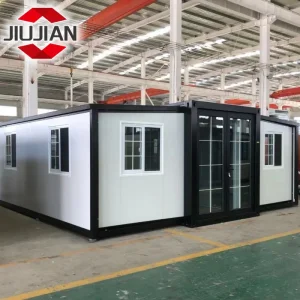
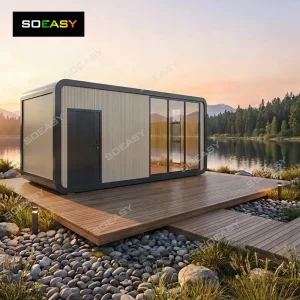
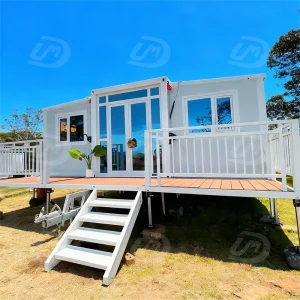
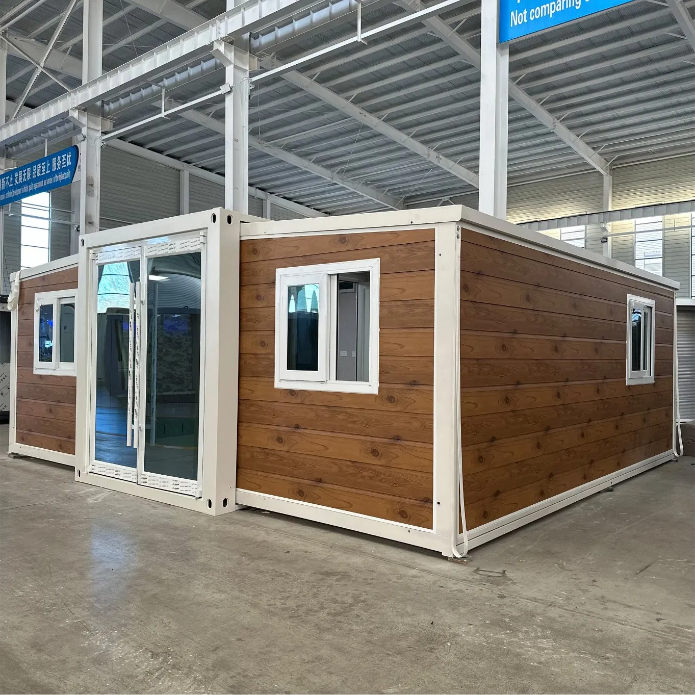
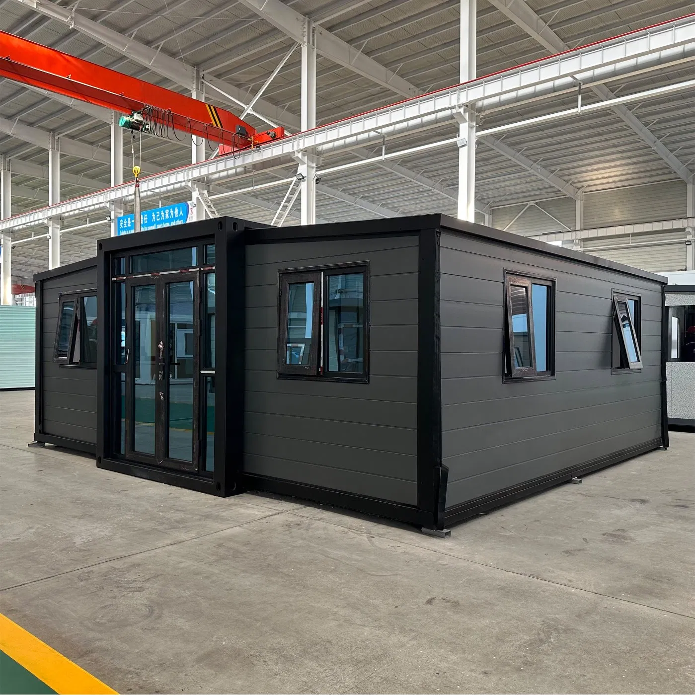
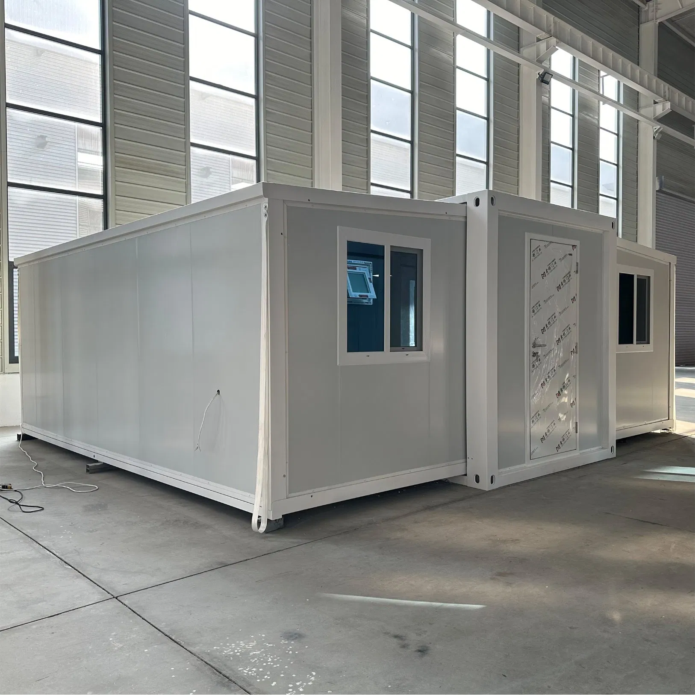
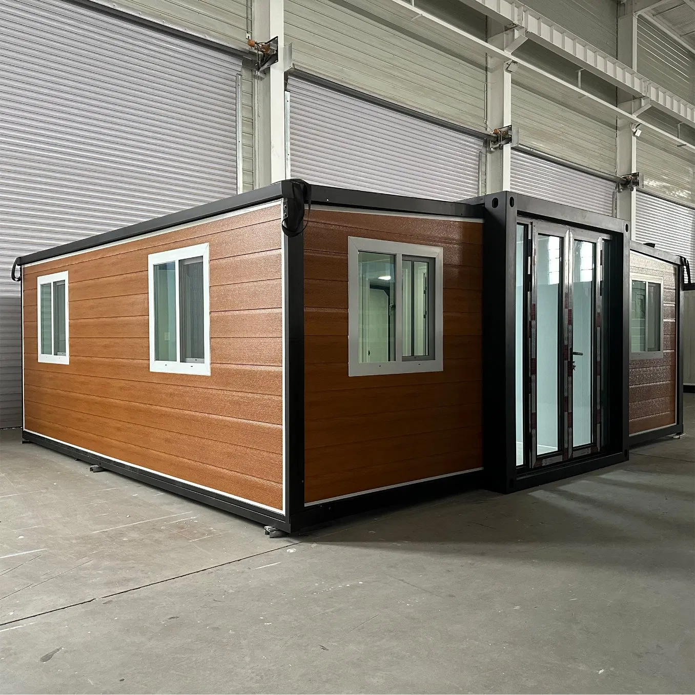
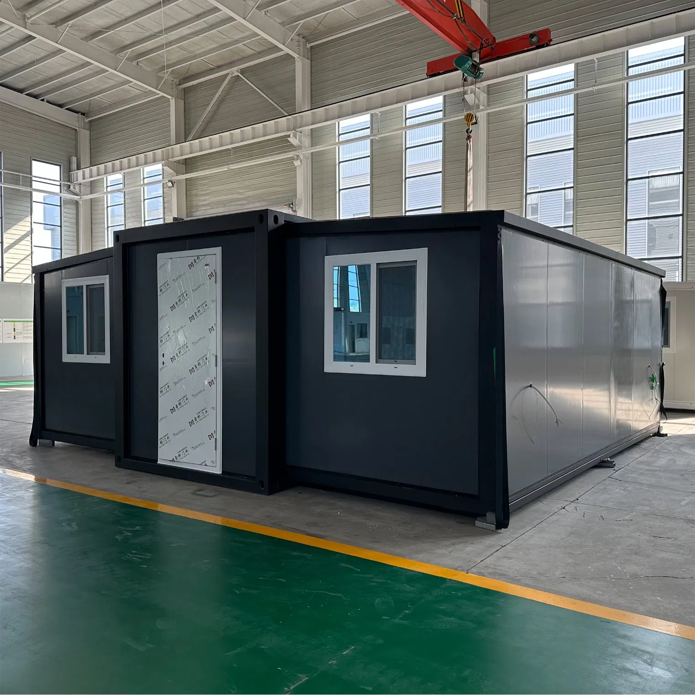
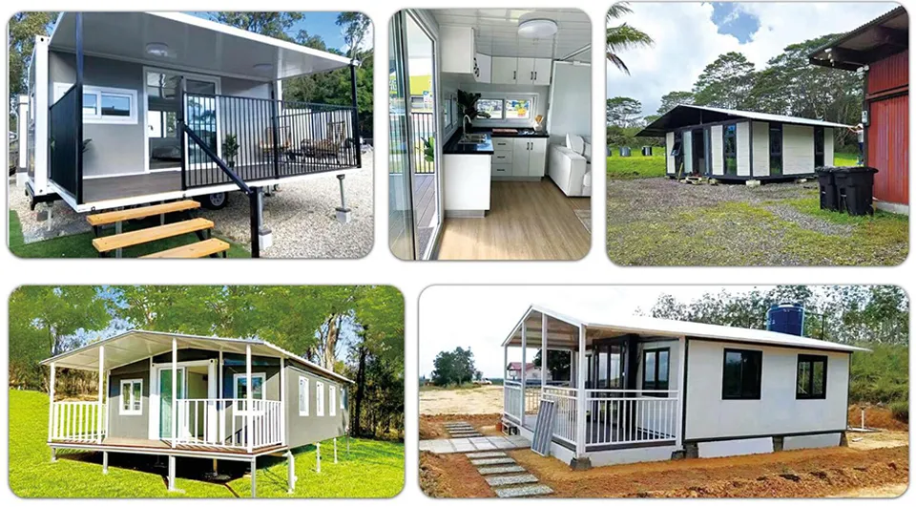
Expandable Container House is a mobile building that can be quickly built and easily disassembled. It is suitable for a variety of application scenarios, such as house expansion, temporary residence, tourism and vacation, disaster relief, etc. It is made of a full galvanized frame and environmentally friendly composite materials, and has the characteristics of being light, strong, environmentally friendly, and recyclable. The emergence of the double-wing expansion house provides people with a flexible living space in a short period of time.
| 20FT Slop Roof Expandable Container House Specifications | ||||
|---|---|---|---|---|
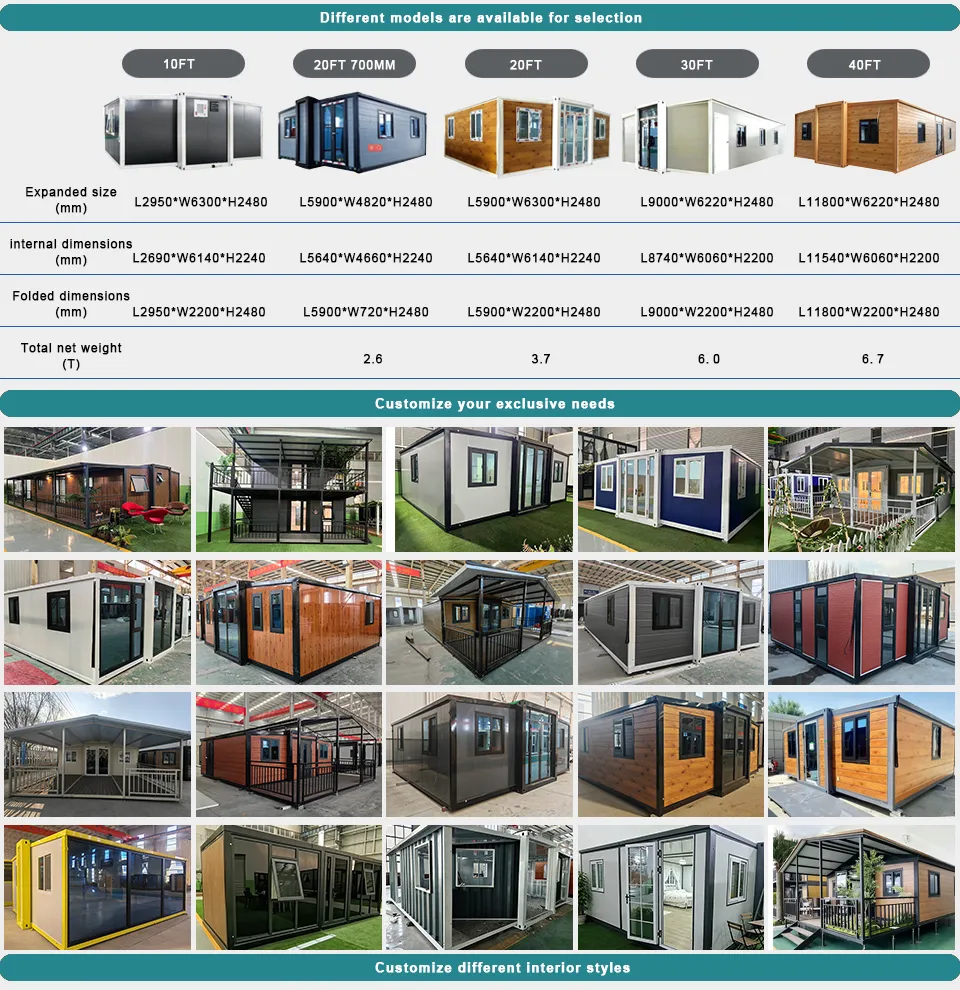
| Expanded Size | L5900 * W6300 * H2480mm | Layout | One Room | |
| Internal Dimensions | L5640 * W6140 * H2240mm | Capacity | 2 to 4 Persons | |
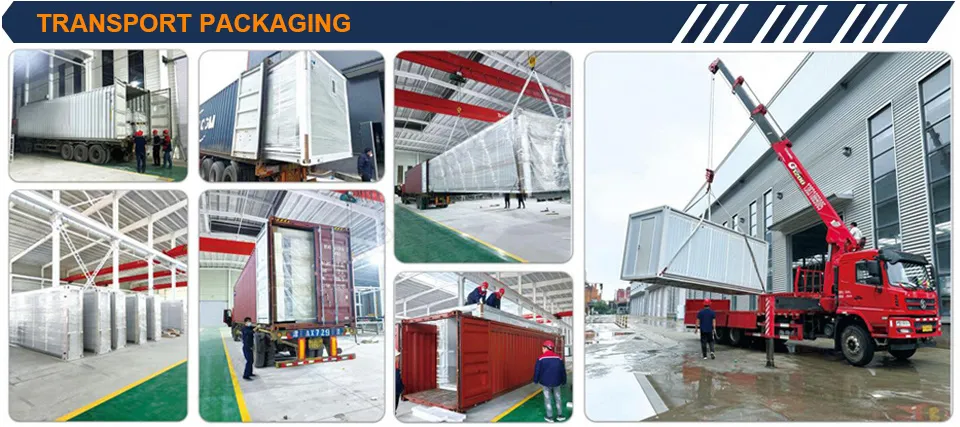
| Folded Dimensions | L5900 * W2200 * H2480mm | Power Consumption | 12KW | |
| Footprint | 37m² | Total Net Weight | 3.7 Tons | |
| Container Loading | One 40HQ shipping container can hold 2 pieces | |||
| Material & Structural Specifications | ||
|---|---|---|
| Size | Expanded Size (mm) | L5900 * W6300 * H2480 |
| Folded Size (mm) | L5900 * W2200 * H2480 | |
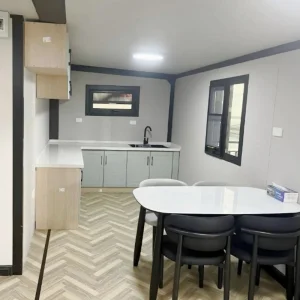
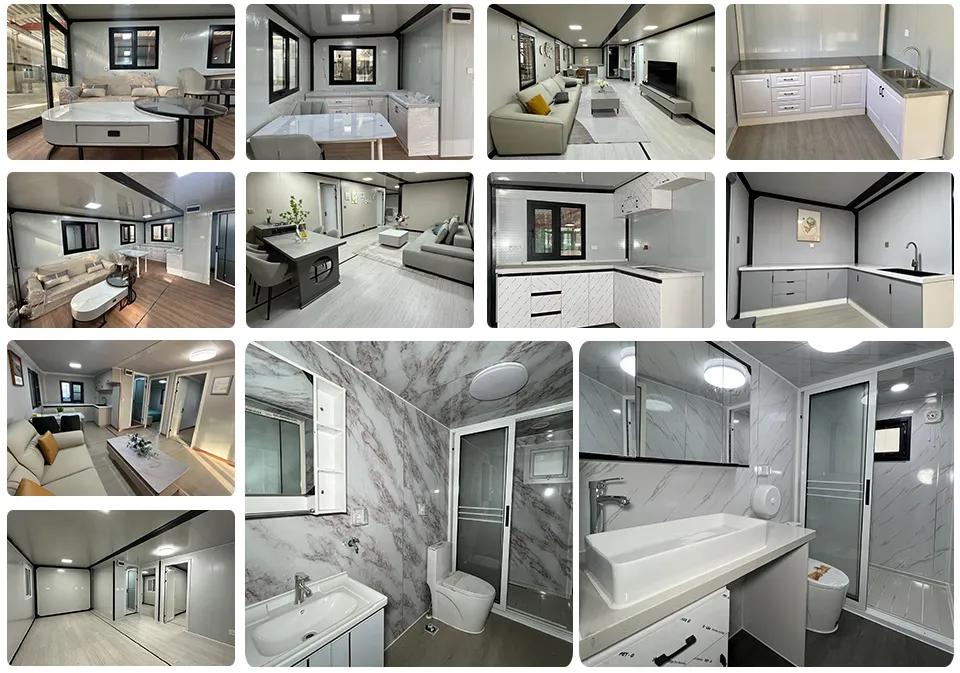
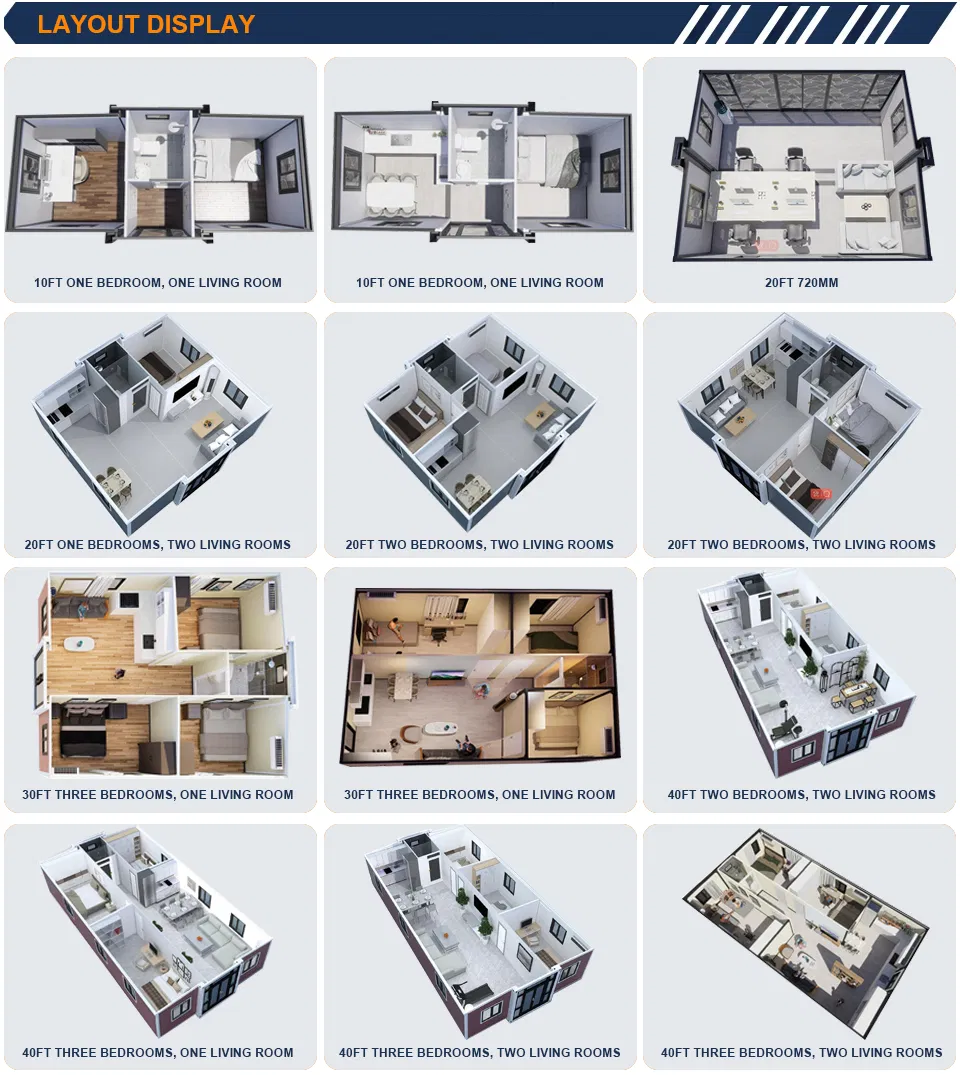
| Layout | 2 bedrooms, 1 living room, 1 kitchen, and 1 bathroom / Customizable according to customer requirements | |
| Standards | Thermal Insulation: λ=0.048W/m·K | Sound Insulation: ≥ 30dB |
| Wind Resistance: 0.60KN/m² | Waterproof: No leakage under 16mm/min precipitation | |
| Fire Resistance: Class A | Seismic Performance: Level 8 | |
| Frame Structure | Galvanized Steel Structure | Galvanized Square Tube |
| Galvanized Bending Parts | ||
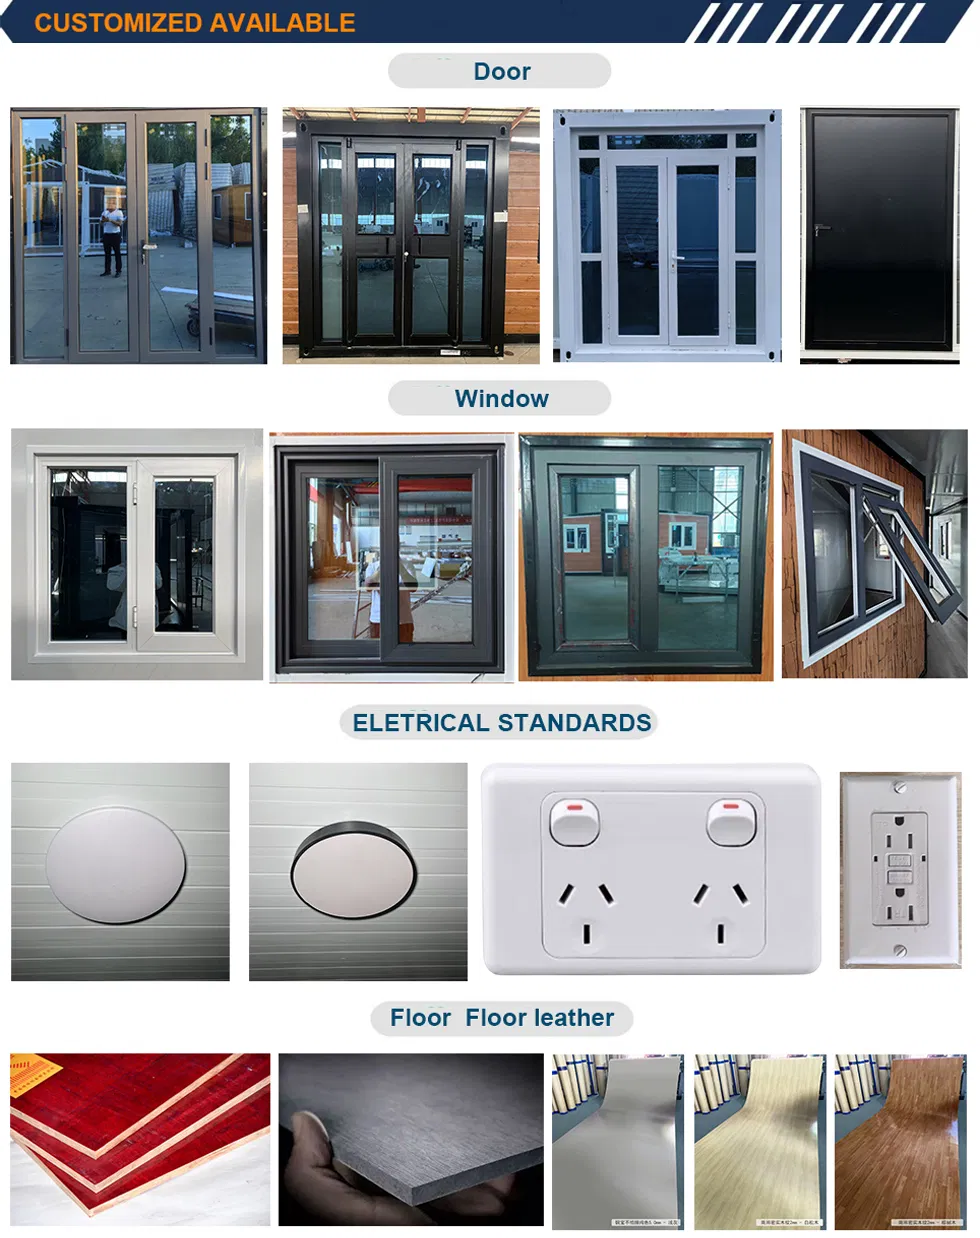
| Doors & Windows | Entrance Door | Thermal Break Aluminum Doors / Steel Security Doors |
| Windows | Thermal Break Aluminum / Aluminum Alloy / Plastic Casement Windows | |
| Wall System | Exterior Wall Panel | EPS Fire Resistance Sandwich Panel / Carved Metal Plate |
| Interior Wall Panel | EPS Fire Resistance Sandwich Panel | |
| Roof System | Roof Panel | EPS Fire Resistance Sandwich Panel |
| Roof Waterproofing | High-End Waterproof Coating | |
| Suspended Ceiling | Aluminum Ceiling Panel | |
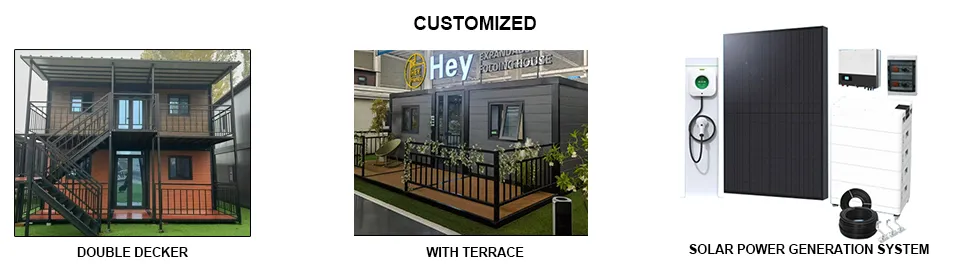
| Electrical System | Various Standards Available | Circuit wiring is moisture-proof and complies with engineering specifications. Includes 2 indoor LED lights, 2 ceiling lights, 3 five-hole single sockets, 1 single socket, 3 ten-hole sockets, 1 air conditioning socket, and 1 20A leakage protector. European, American, and Australian standard systems are available. |
| Floor Structure | Middle Floor | Fireproof Magnesium Composite Flooring |
| Side Floors | Bamboo Plywood | |
| Floor Surface | PVC Floor Leather | |
| Kitchen Cabinet | Ground / Hanging Cabinets | Optional (provided according to customer requirements) |
| Bathroom | Dry & Wet Separation | Optional (provided according to customer requirements) |
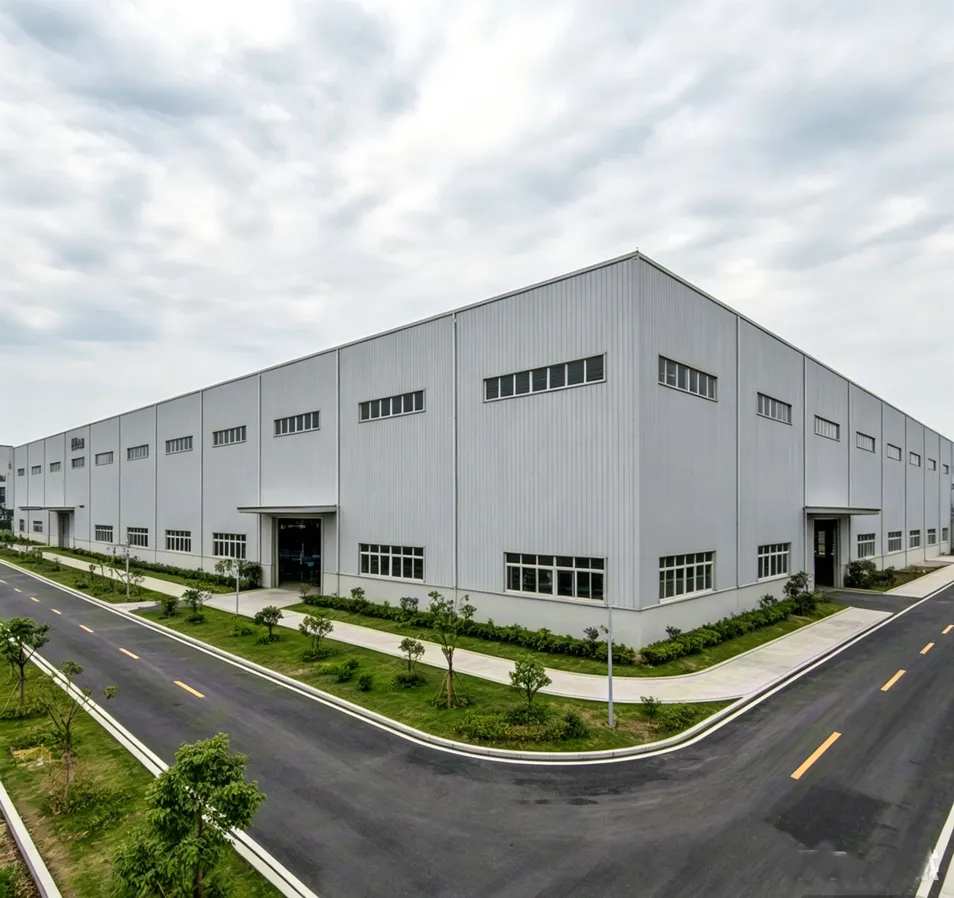
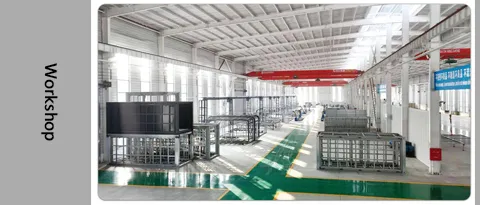
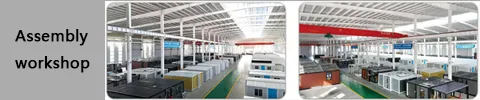
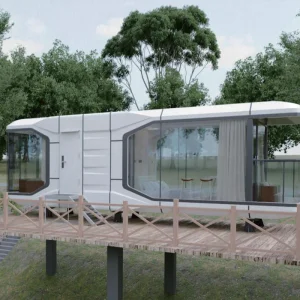
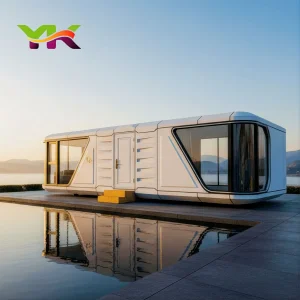
We are a professional house manufacturing enterprise integrating R&D, production, and sales of integrated houses. Our product range includes expandable container houses, folding container houses, fast assembly modular houses, apple cabin houses, space capsule houses, as well as various integrated houses, wall panels, roof panels, and steel structure products.
Our business mission is built on integrity, premium quality, innovative development, and win-win cooperation. We are dedicated to providing the optimal housing solution for every customer. We offer dozens of standard design solutions, and we can also customize layouts to meet your specific requirements.
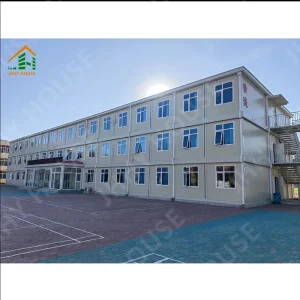
Our facility features advanced production equipment, experienced management personnel, and professional technical teams. Our products are widely used in tourism and vacations, residential villas, public commerce, construction site accommodations, camps, municipal temporary housing, and commercial events. We export our structures globally to markets across Europe, North America, South America, Asia, Oceania, and Africa.