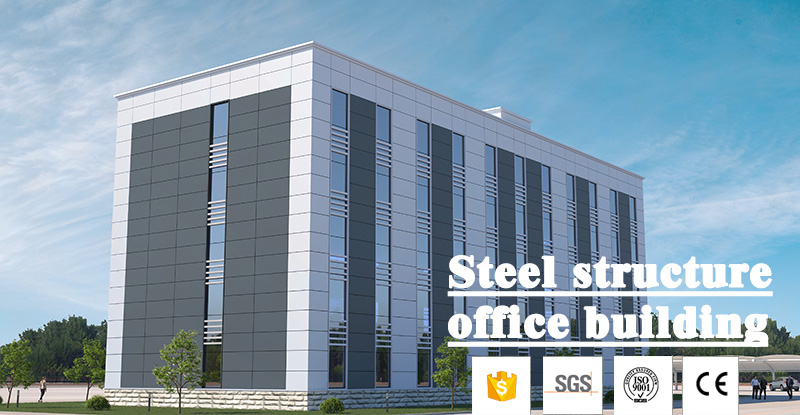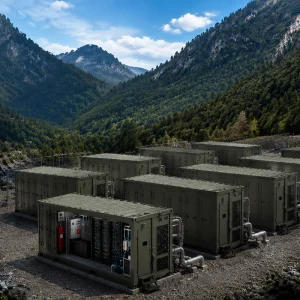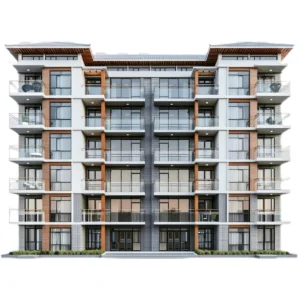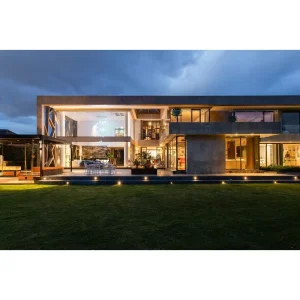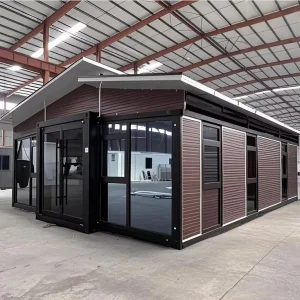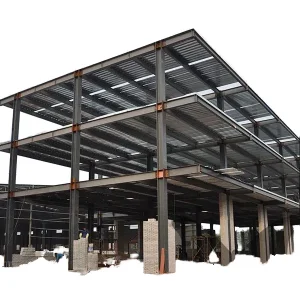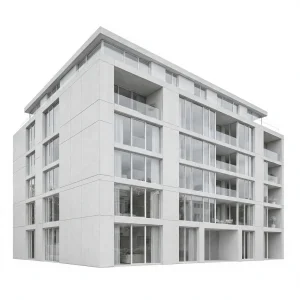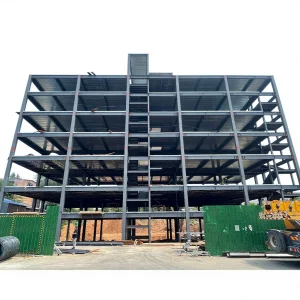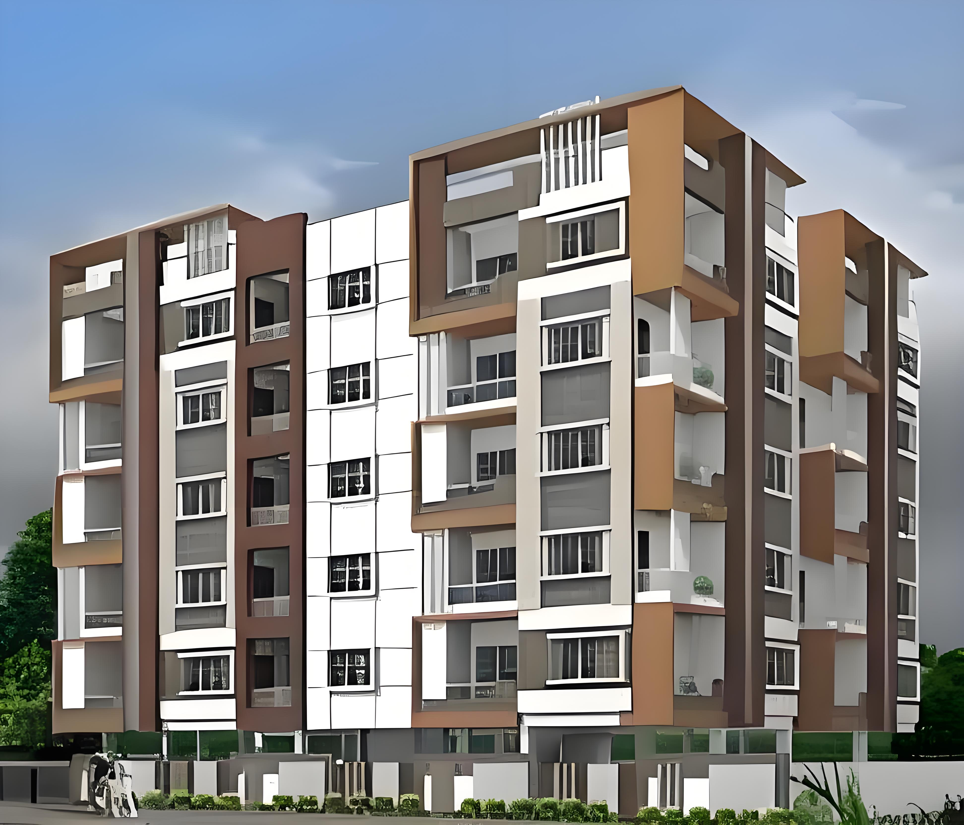
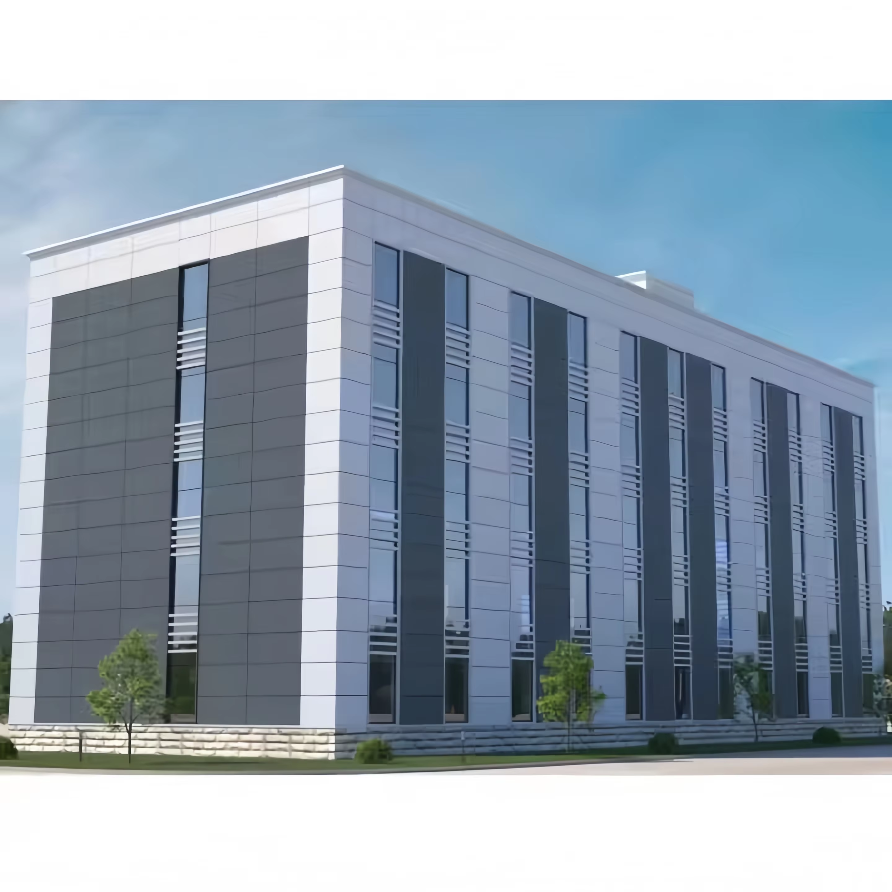
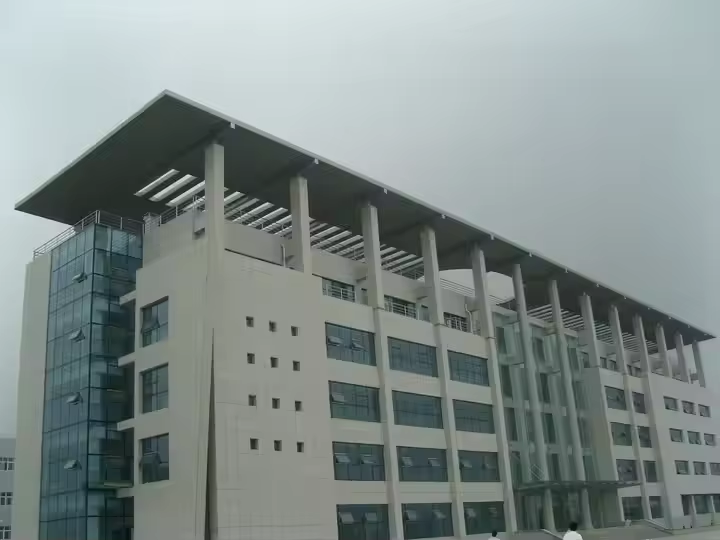
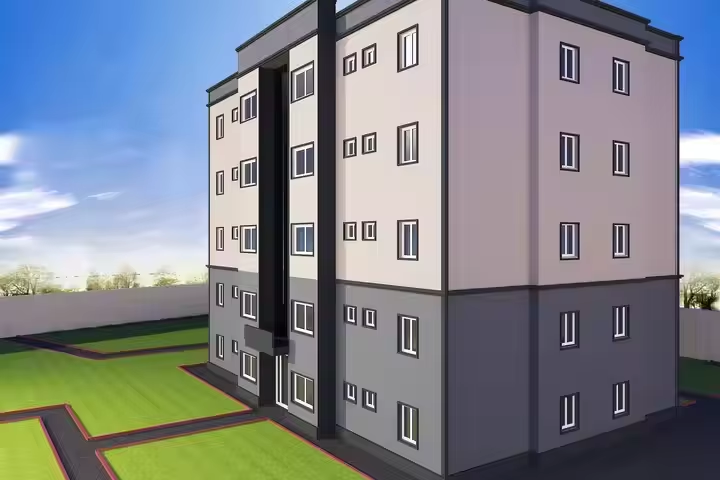
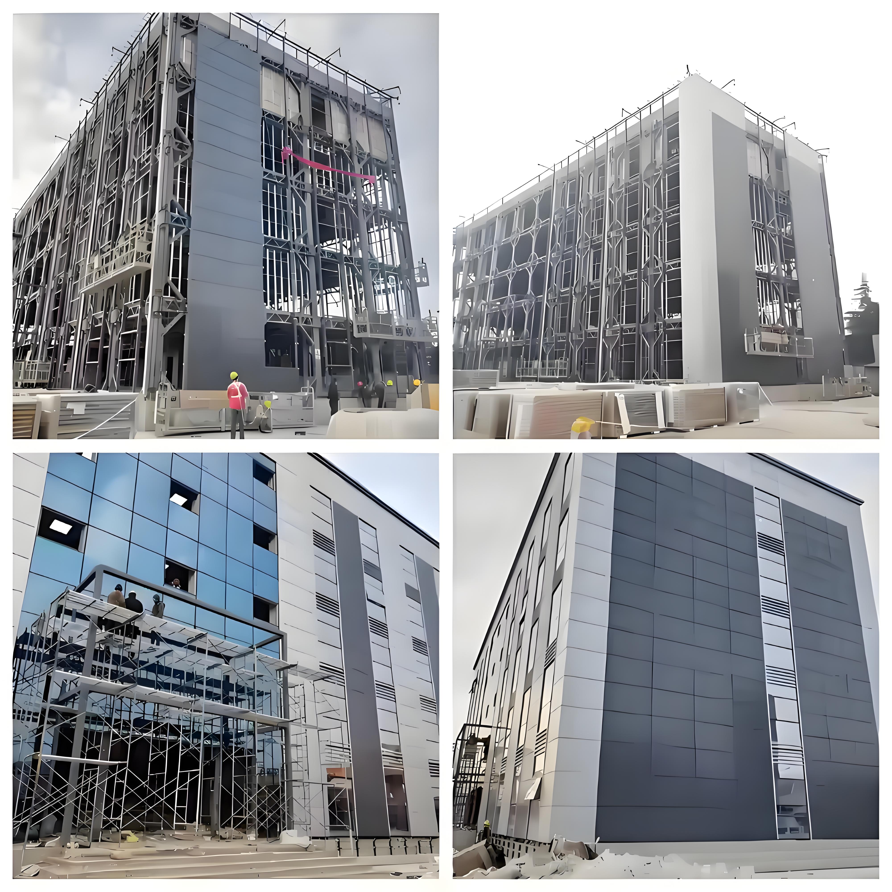
Fast Install Multi-Story Prefab Lightweight Steel Structure Building Welded Construction Custom Engineered for

Product Description

Steel Structure Design Steel Structure Building
1) Size: MOQ is 100 sqm, width x length x eave height, roof slope
2) Span: 9-180m, type: single slope, double slope, multi slope; single span, double span, multi span; single floor, double floor, multi floors
3) Height: 6-24m
4) Slope: 1/20, 1/10, 1/5, 1/3
5) Column distance: 6-10m
6) Base: Cement and steel foundation bolts
7) Column and beam: Material Q345(S355JR) or Q235(S235JR) steel, all bolts connection. Straight cross-section or Variable
8) Bracing: X or V or other type bracing made from angle, round pipe, etc
9) C or Z purlin: Size from C120~C320, Z100~Z200
10) Roof and wall panel: Single colorful corrugated steel sheet 0.2~1.2mm thick, such as YX25-207-828 or sandwich panel: sandwich panel with EPS, ROCK WOOL, PU etc insulation thickness around 50mm~150mm, YX40-320-960
11) Accessories: Semi-transparent skylight belts, Ventilators, down pipe, outer gutter, etc
Material Specification Diagram Steel Column Assembly
Project Overview 1
Project Overview 2
Project Overview 3
Structural Construction Grid Industrial Warehouse Site Steel Framework Shell
Our Company Profile
  • Our manufacturing enterprise was founded in 1997.
  • After more than 25 years of steady development, we have become a high-tech, diversified, export-oriented international steel structure building enterprise, integrating research & development, design, production, installation, construction and service.
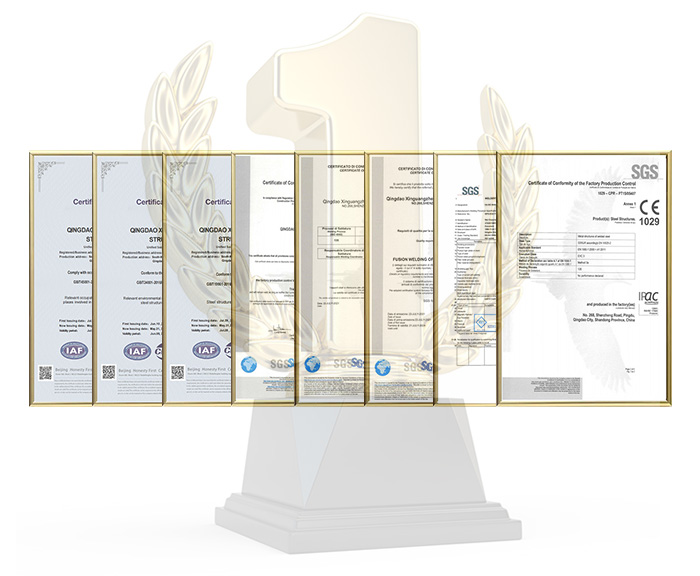
  • In order to serve the global market, we have obtained CE certification(EN1090 certificate), International Ordinary Steel Structure High-grade Certificate and China Overseas Contract Project Operation Qualification Certificate.
  • We face global markets and seek for international development path.
  • Our partners are from Germany, France, Brazil, England, America, Ethiopia, Algeria, etc., more than 130 countries over the world.
Factory Floor Production Line
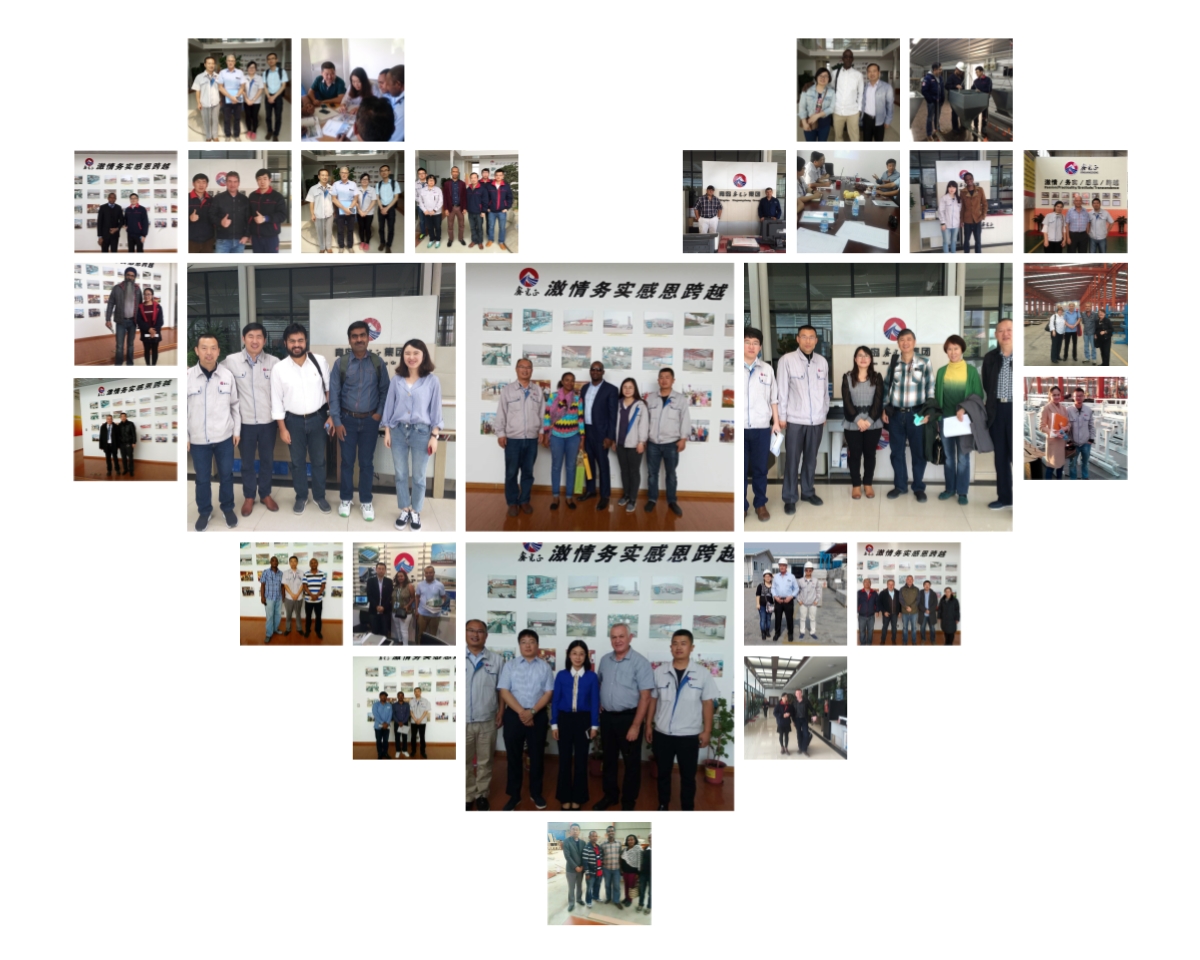
Customers Visit
Client Visit Site Technical Discussion Partnership Presentation
Completed Project Exterior 1
Completed Project Exterior 2
Completed Project Exterior 3
The factors we need to quote:
  • Live load on roof (KN/M2)
  • Wind speed (KM/H)
  • Snow load (KG/M2) if applicable
  • Earthquake load if applicable
  • Crane if applicable, crane span, crane lift height, max lift capacity
  • Doors and windows: dimension, quantity, position
  • The materials on the roof and the wall
  • Other requirements
  • It is better if you have your own drawings. Please send them to us.
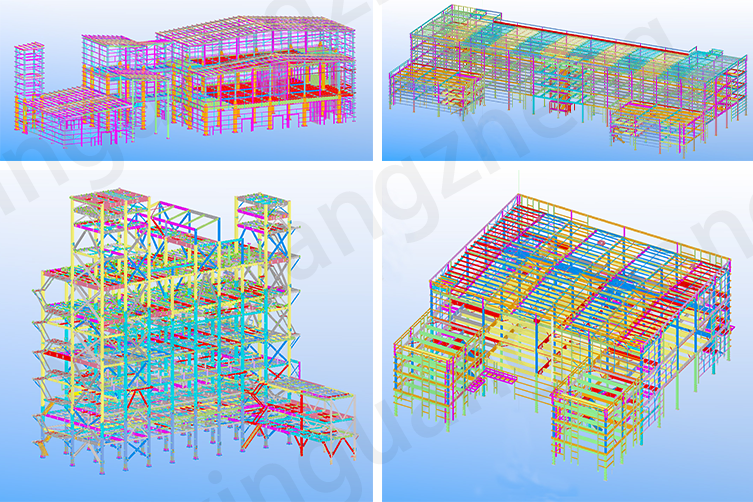
Structural Blueprints
Frequently Asked Questions
Are you trading company or manufacturer?
We have our own steel structure, steel sheet and sandwich panel manufacturing factories. Welcome to our company to see our products and discuss your project.
Can you provide on-site installation service?
We can provide Installation guide service based on customers' request. The shop drawing, installation drawing and video will send to client to help the site erection. If need, our engineer will come to site to guide the installation.
What is the delivery time?
It depends on the quantities of order. Generally, the delivery time will be within 25 to 60 days.
Can you do the design for us?
Yes, we can design diverse drawings as your requirements. By using AutoCAD, Tekla Structures, SAP2000 and STAAD Pro, etc. to design buildings such as warehouse, workshop, office, school, apartment and exhibition hall.
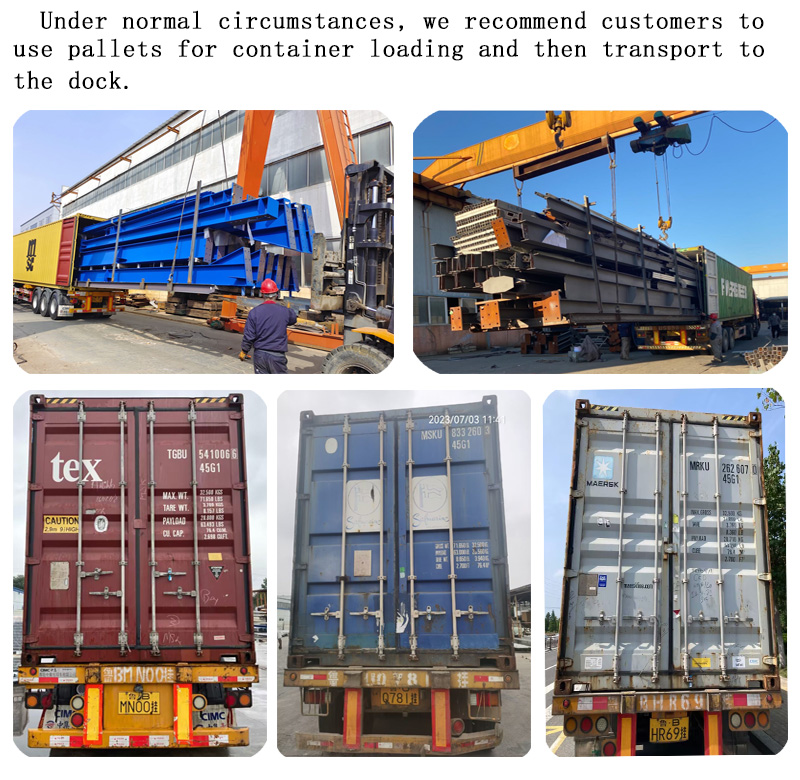
What about packaging and shipping?
The package of steel structure material is steel pallet. After loading into the containers, they will be sent to the port and transported by Sea.
How can I get a quotation for my project?
Please do not hesitate to contact us. We will reply to you as soon as possible. Welcome to reach out for your building project!

Related Products