Explore our state-of-the-art modular building systems, meticulously engineered for structural integrity, rapid assembly, and compliance with strict international codes.

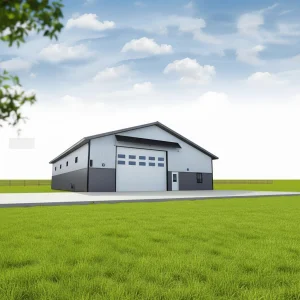
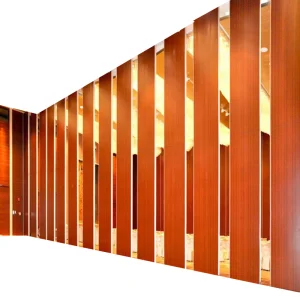
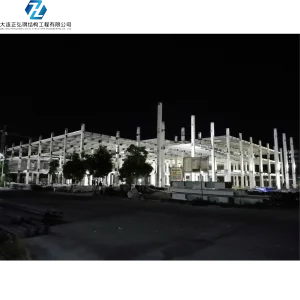
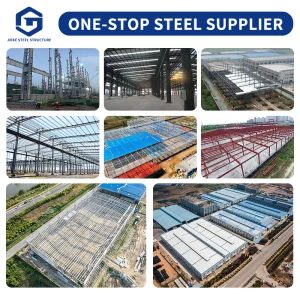
A premier Chinese manufacturing force leading global deployment in prefabricated infrastructure engineering.
Ningbo Eky Home Co., Ltd. is recognized internationally as an industry-leading designer, structural engineer, and bulk wholesale manufacturer of modular houses, prefabricated homes, and mobile site infrastructure solutions in China. Backed by advanced off-site construction (OSC) methodologies and high-precision production facilities, we construct resilient, eco-friendly, and cost-effective modular space solutions to accommodate commercial developers, industrial infrastructure, public works, and private residential developers worldwide.
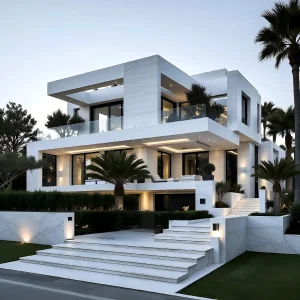
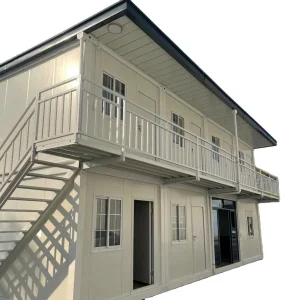
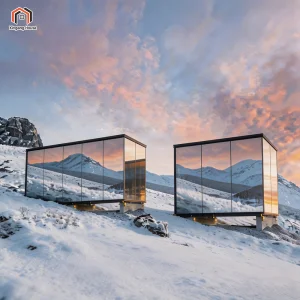
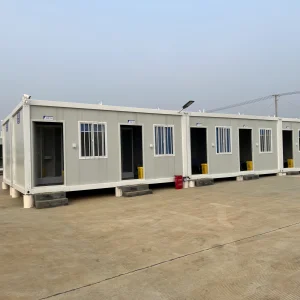
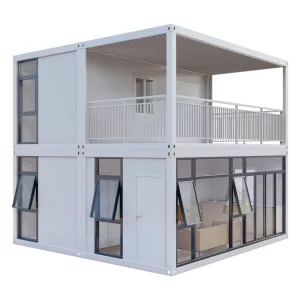
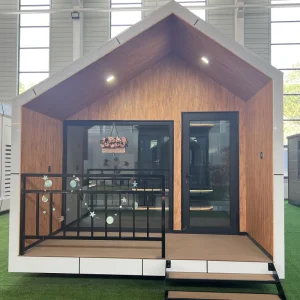
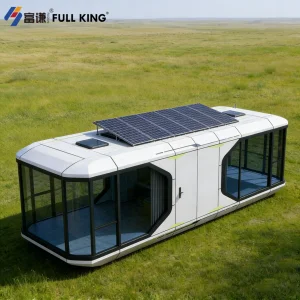
Our expansive production catalog encompasses customizable modular houses, prefabricated homes, portable cabins, expandable container systems, modular luxury villas, mobile classrooms, temporary healthcare facilities, commercial office suites, security booths, multi-story structural steel complexes, and bespoke industrial storage systems. Each prefabricated unit is engineered to dramatically shorten project construction cycles, minimize onsite labor overhead, and minimize environmental impact while delivering outstanding architectural durability and thermal comfort.

Aligning engineering, logistics, and compliance for effortless overseas procurement.

We provide full-scale OEM (Original Equipment Manufacturer) and ODM (Original Design Manufacturer) services to meet diverse regional requirements. Our structural engineering team works with advanced CAD and BIM programs to customize building footprints, steel profiles, wall insulation systems, electrical distributions, and plumbing configurations to fit your local building codes.
Whether configuring internal electrical circuits to match the North American UL/NEC guidelines, adapting European CE approvals, or complying with Australian SAA and WaterMark standards, Ningbo Eky Home Co., Ltd. ensures your modular structure arrives fully configured for quick approval and connection.
Leveraging strategic geography and advanced manufacturing to deliver premium modular buildings at scale.
Operating out of Ningbo, China, Eky Home benefits from one of the world's most robust industrial steel fabrication networks and deep-water port systems. Direct access to high-quality domestic steel mills combined with automated CNC profile machining, robotic welding arrays, and modern paint lines enables us to optimize pricing and material quality at every step of production.
Our proximity to the Ningbo-Zhoushan Port, one of the busiest cargo ports globally, guarantees direct shipping lines, minimal domestic shipping times, and efficient custom clearance. This logistical advantage translates to reliable production schedules, reduced transit windows, and lower overall shipping costs for our global partners.
Our production facilities maintain strict quality management protocols. From hot-dip galvanization thickness testing (guaranteeing a minimum of 275g/m² zinc coatings) to wall panel density tests, every step is documented to ensure structural durability, corrosion resistance, and low long-term maintenance.






A look at the premium materials and engineering designs that support our modular products.
Our prefabricated products use high-tensile structural steel frames combined with specialized wall systems to deliver robust thermal and acoustics performance. Our standard wall designs incorporate interlocking tongue-and-groove joint layouts to minimize draft leaks and water ingress under wind-driven rain conditions.
For high-humidity or coastal installations, we apply multi-layer anticorrosive coatings, including epoxy zinc-rich primers and polyurethane topcoats, to protect metal components from saltwater corrosion.
Furthermore, Eky Home modular cabins are designed with pre-routed wiring runs, built-in distribution boxes, and industrial PEX water piping systems to simplify installation and reduce on-site finishing times.

Fostering sustainable development through zero-waste factory fabrication, structural reuse, and resource efficiency.

Conventional on-site building projects are major contributors to landfill waste, local emissions, and environmental degradation. Eky Home's off-site manufacturing processes solve these issues by recycling off-cuts, optimizing sheet nesting, and performing precision assembly under controlled conditions.
The steel structural frames of our modular offices and homes are completely recyclable at the end of their operational lifecycle. In addition, our manufacturing methods allow modular buildings to be disassembled, moved, and re-erected at new project locations, preserving the value of original investments and reducing carbon footprint.
By using non-toxic, low-VOC paint finishes, formaldehyde-free floor underlays, and energy-efficient LED light fixtures, Eky Home systems support green building certifications such as LEED and BREEAM.
Adaptable, durable spaces designed to serve demanding sectors, from industrial operations to high-end resorts.
How we manage modular projects from blueprint approval to final on-site installation.
To ensure smooth B2B operations, Eky Home uses a step-by-step project management process:
1. Architectural Customization & Engineering: Our team coordinates with your architects to verify structural calculations, interior layouts, and local building codes.
2. Material Selection & Subsystem Integration: We select certified raw materials and pre-integrate internal utilities, including electrical and plumbing lines, into the modular sections.
3. Quality Control Inspections: We conduct detailed inspections, verifying structural dimensions, paint thickness, electrical ground connections, and panel sealing.
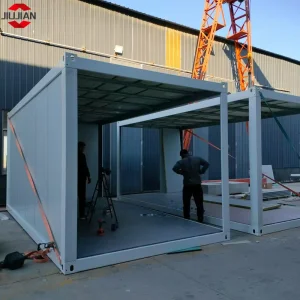
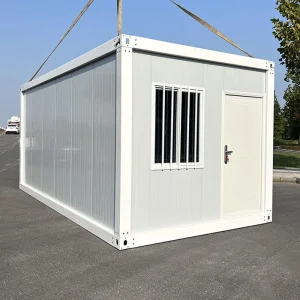
4. Flat-Pack and Protection Packaging: All structural frames, walls, and accessories are flat-packed or pre-assembled in standard containers to prevent damage during sea transport.
5. Installation Support: We supply detailed CAD foundation plans, assembly videos, and structural connection manuals. For larger developments, we can dispatch engineering supervisors to assist your local installation teams.
To reduce shipping costs, we optimize module dimensions for standard containers:
Common questions about custom design, compliance, delivery, and installation of modular spaces.
Yes, our engineering team customizes structural steel profiles, wall insulation values, wind load capacities, and seismic calculations to meet international building regulations (including IBC, Eurocodes, AS/NZS, and local wind zone requirements). We provide structural reports and material certifications to support your local building permit applications.
We install electrical wiring, conduits, outlet boxes, distribution panels, and plumbing connections within the wall panels at our factory. These systems can be configured to comply with your region's technical standards, such as UL/NEC for North America, CE/EN for Europe, and SAA/WaterMark for Australia and New Zealand.
With hot-dip galvanized steel frames, multi-layer anticorrosive coatings, and high-performance cladding, our modular buildings are designed for a service life of 20 to 50 years, depending on the structure type, environmental conditions, and regular maintenance.
We use high-density polyurethane (PU), PIR, or rock wool core panels to create an insulated envelope. By eliminating thermal bridging in our wall joints, Eky Home modular structures offer excellent energy efficiency and interior comfort in both sub-zero winters and tropical summer climates.
For custom commercial projects, we typically work on a 30% T/T deposit basis with the 70% balance paid before shipment. We provide full CAD blueprints, material specification sheets, and trial assembly photos/videos for your approval before packing.
Browse our remaining modular designs, optimized for easy transport, rapid assembly, and multi-purpose applications.

 Eky Home