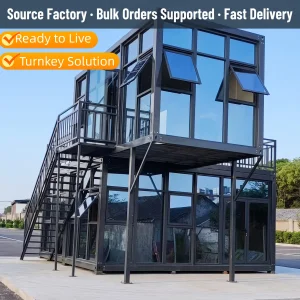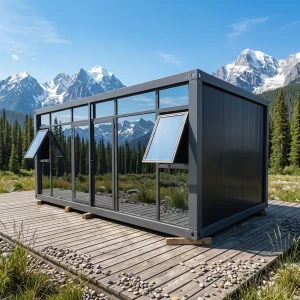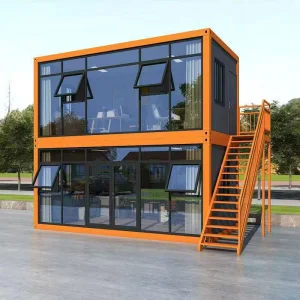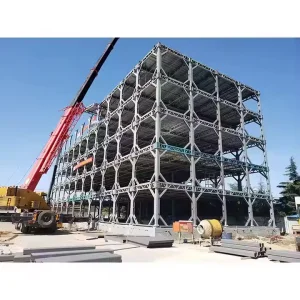
Prefabricated Steel Structure Logistics Warehouse Industrial Building Commercial Building Steel Structure Warehouse

Product Description

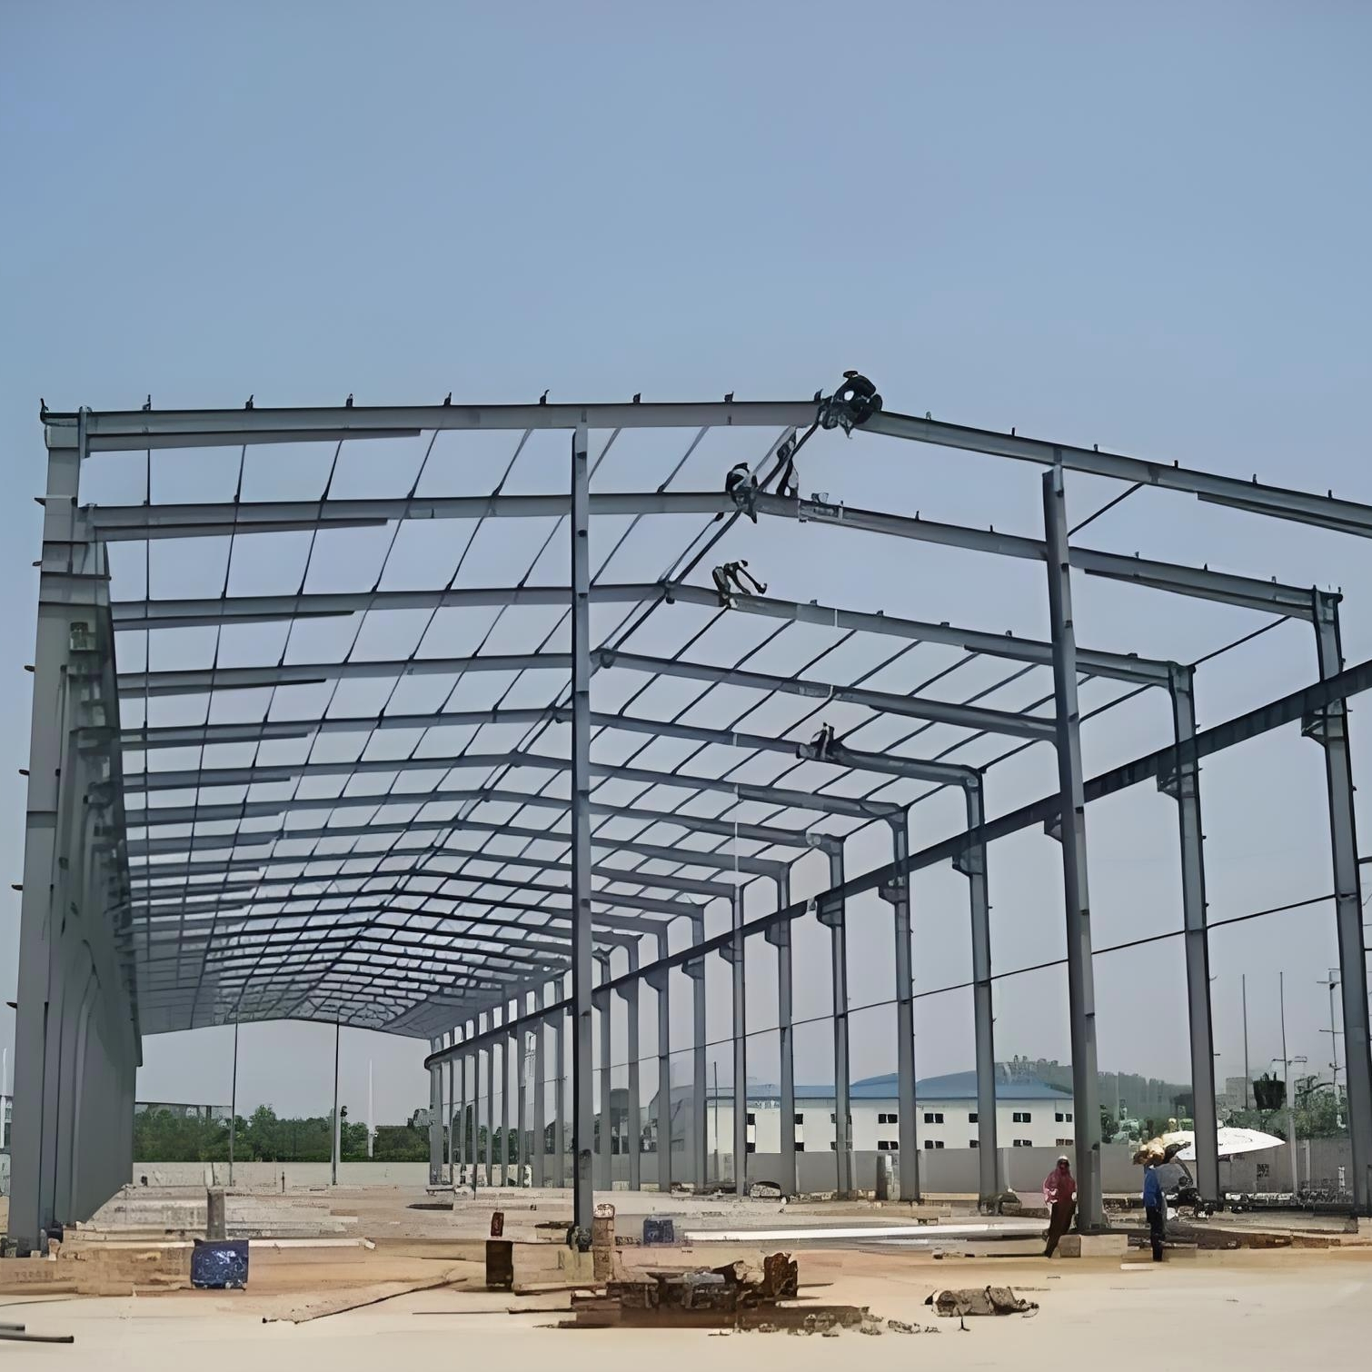
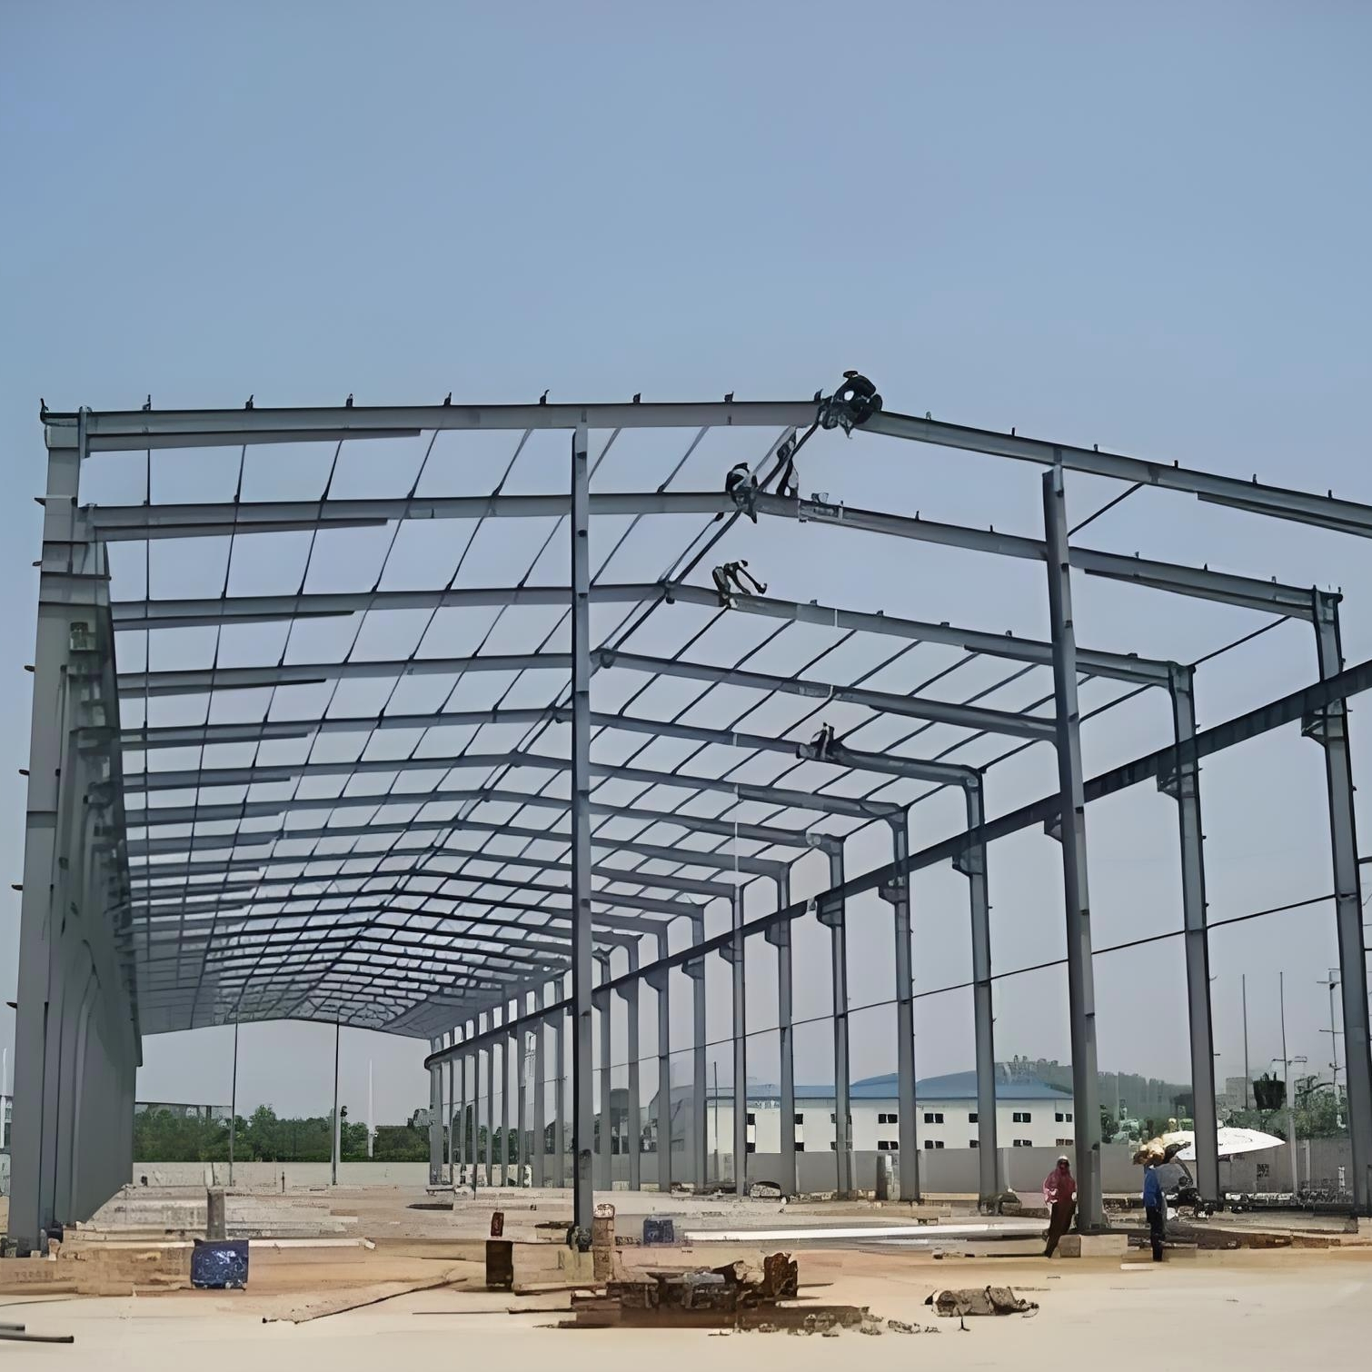
Steel Structure Construction Preview
Steel Structure Engineering Design
Dear Customer

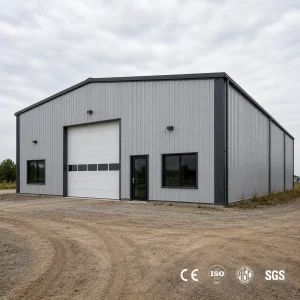
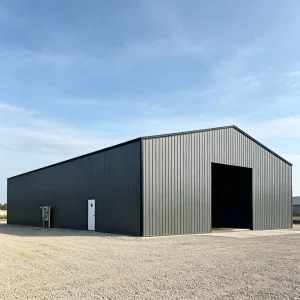
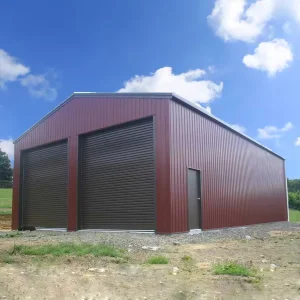
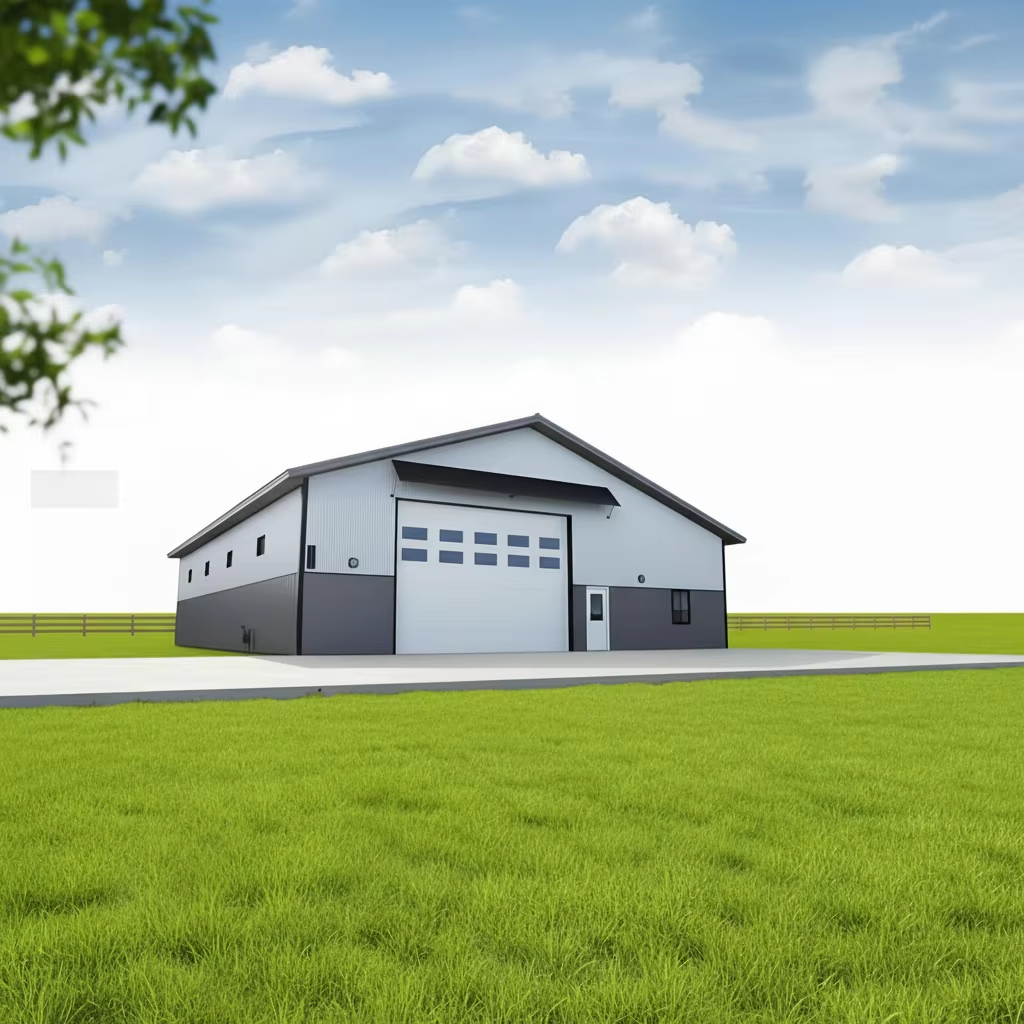
You can customize the size and color. No matter what kind of steel structure building you need (warehouse, workshop, office building, exhibition hall, shopping mall, cold storage, villa or other customized steel structure), just tell us your needs, we will provide you with the most suitable design and renderings as soon as possible.

With around 30 years experience in steel structure, we provide design, production, installation and construction, after sales "one stop" service.
- Factory Classification -
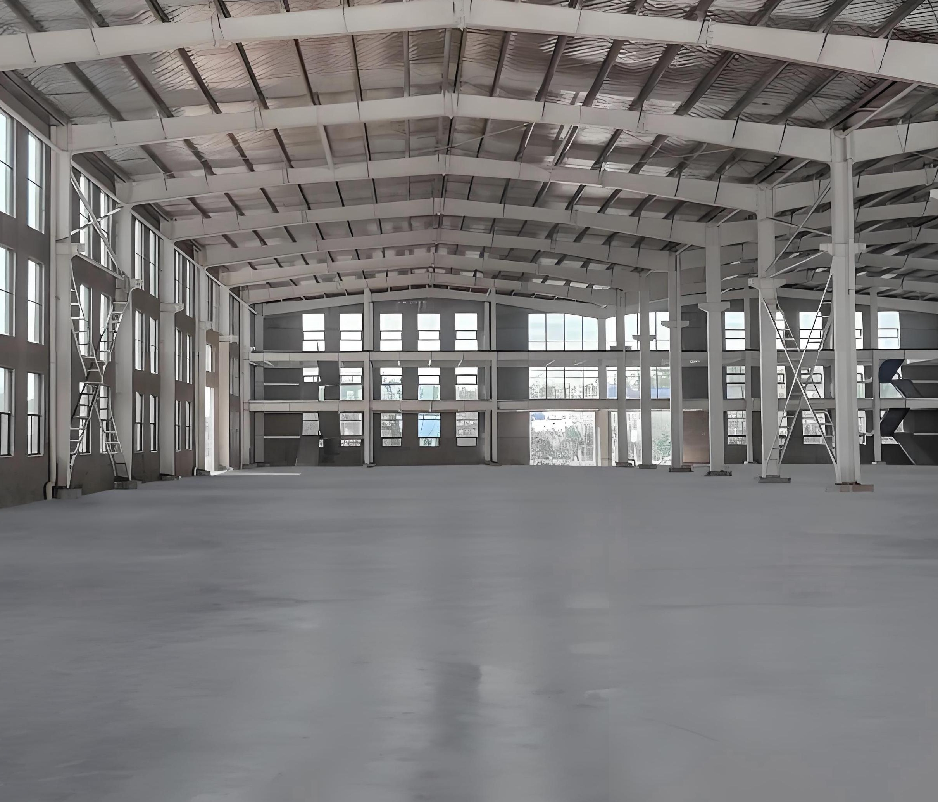
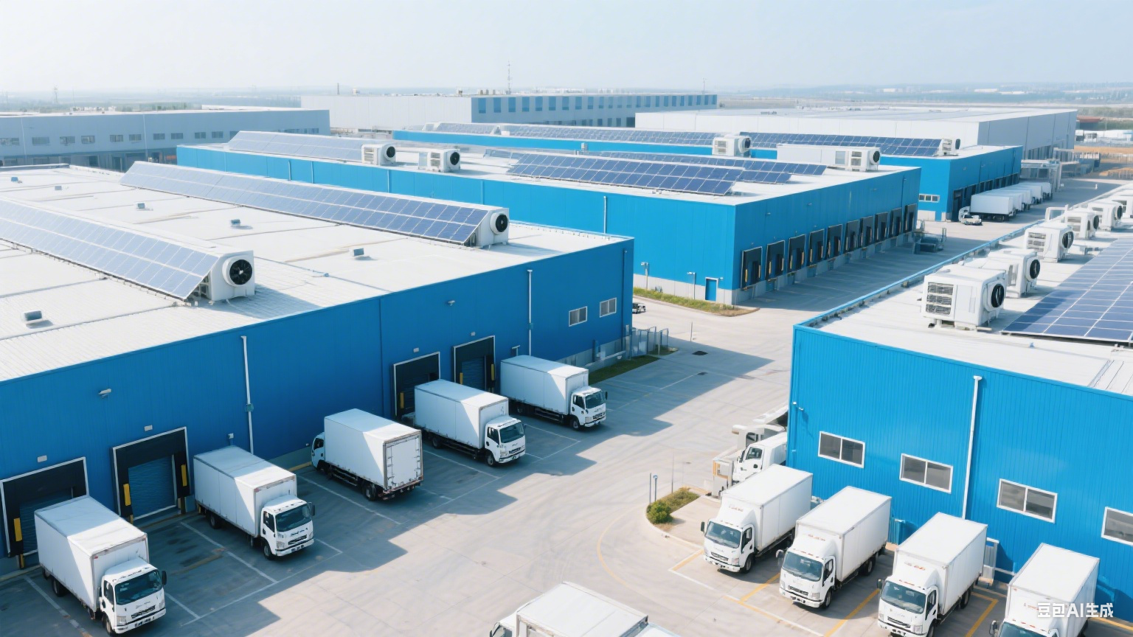
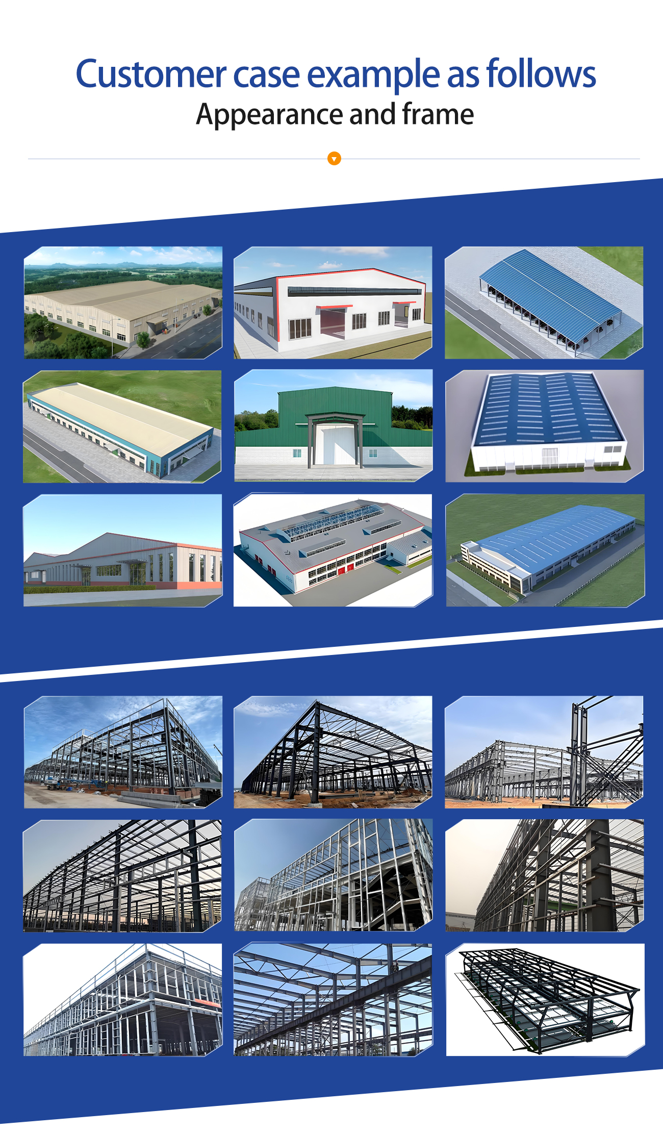
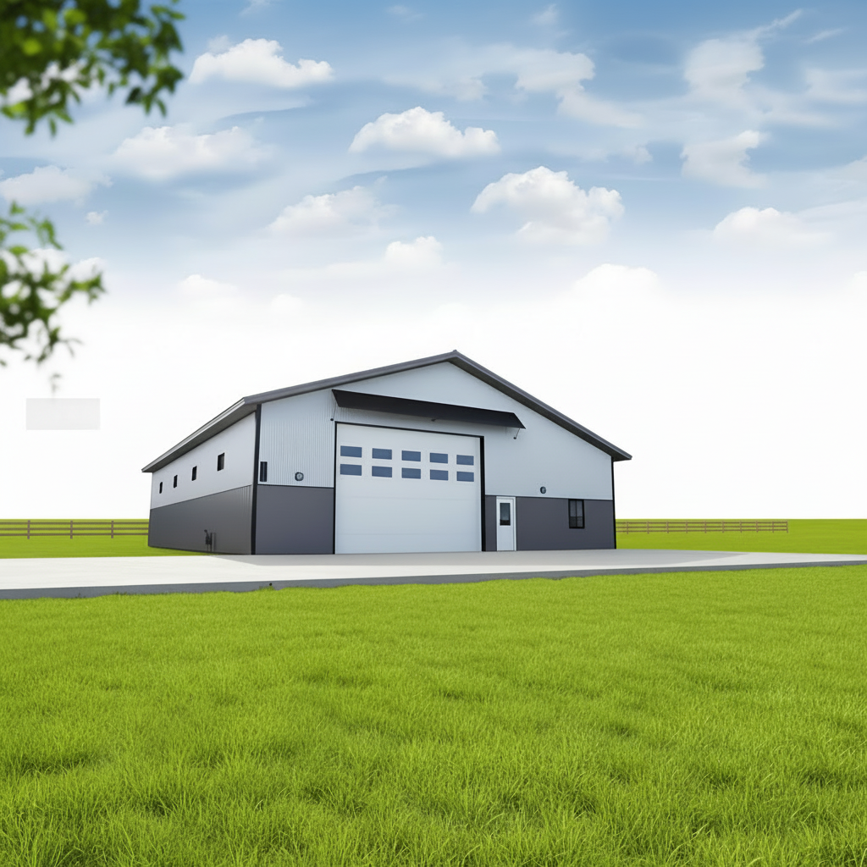
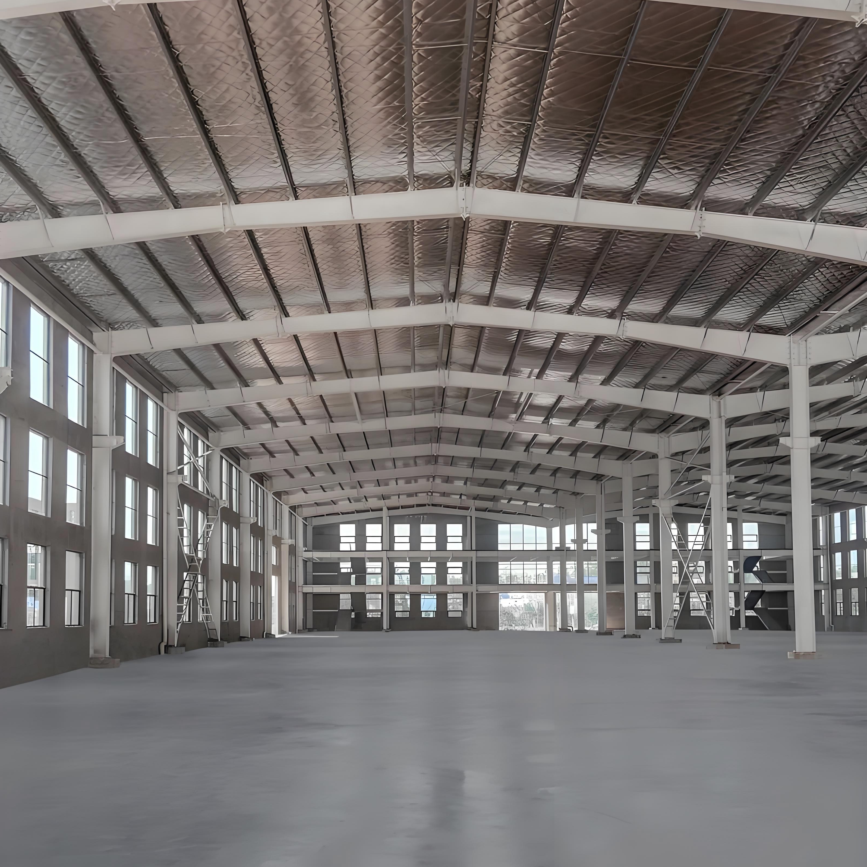
Industrial Steel Structure Factory Facility
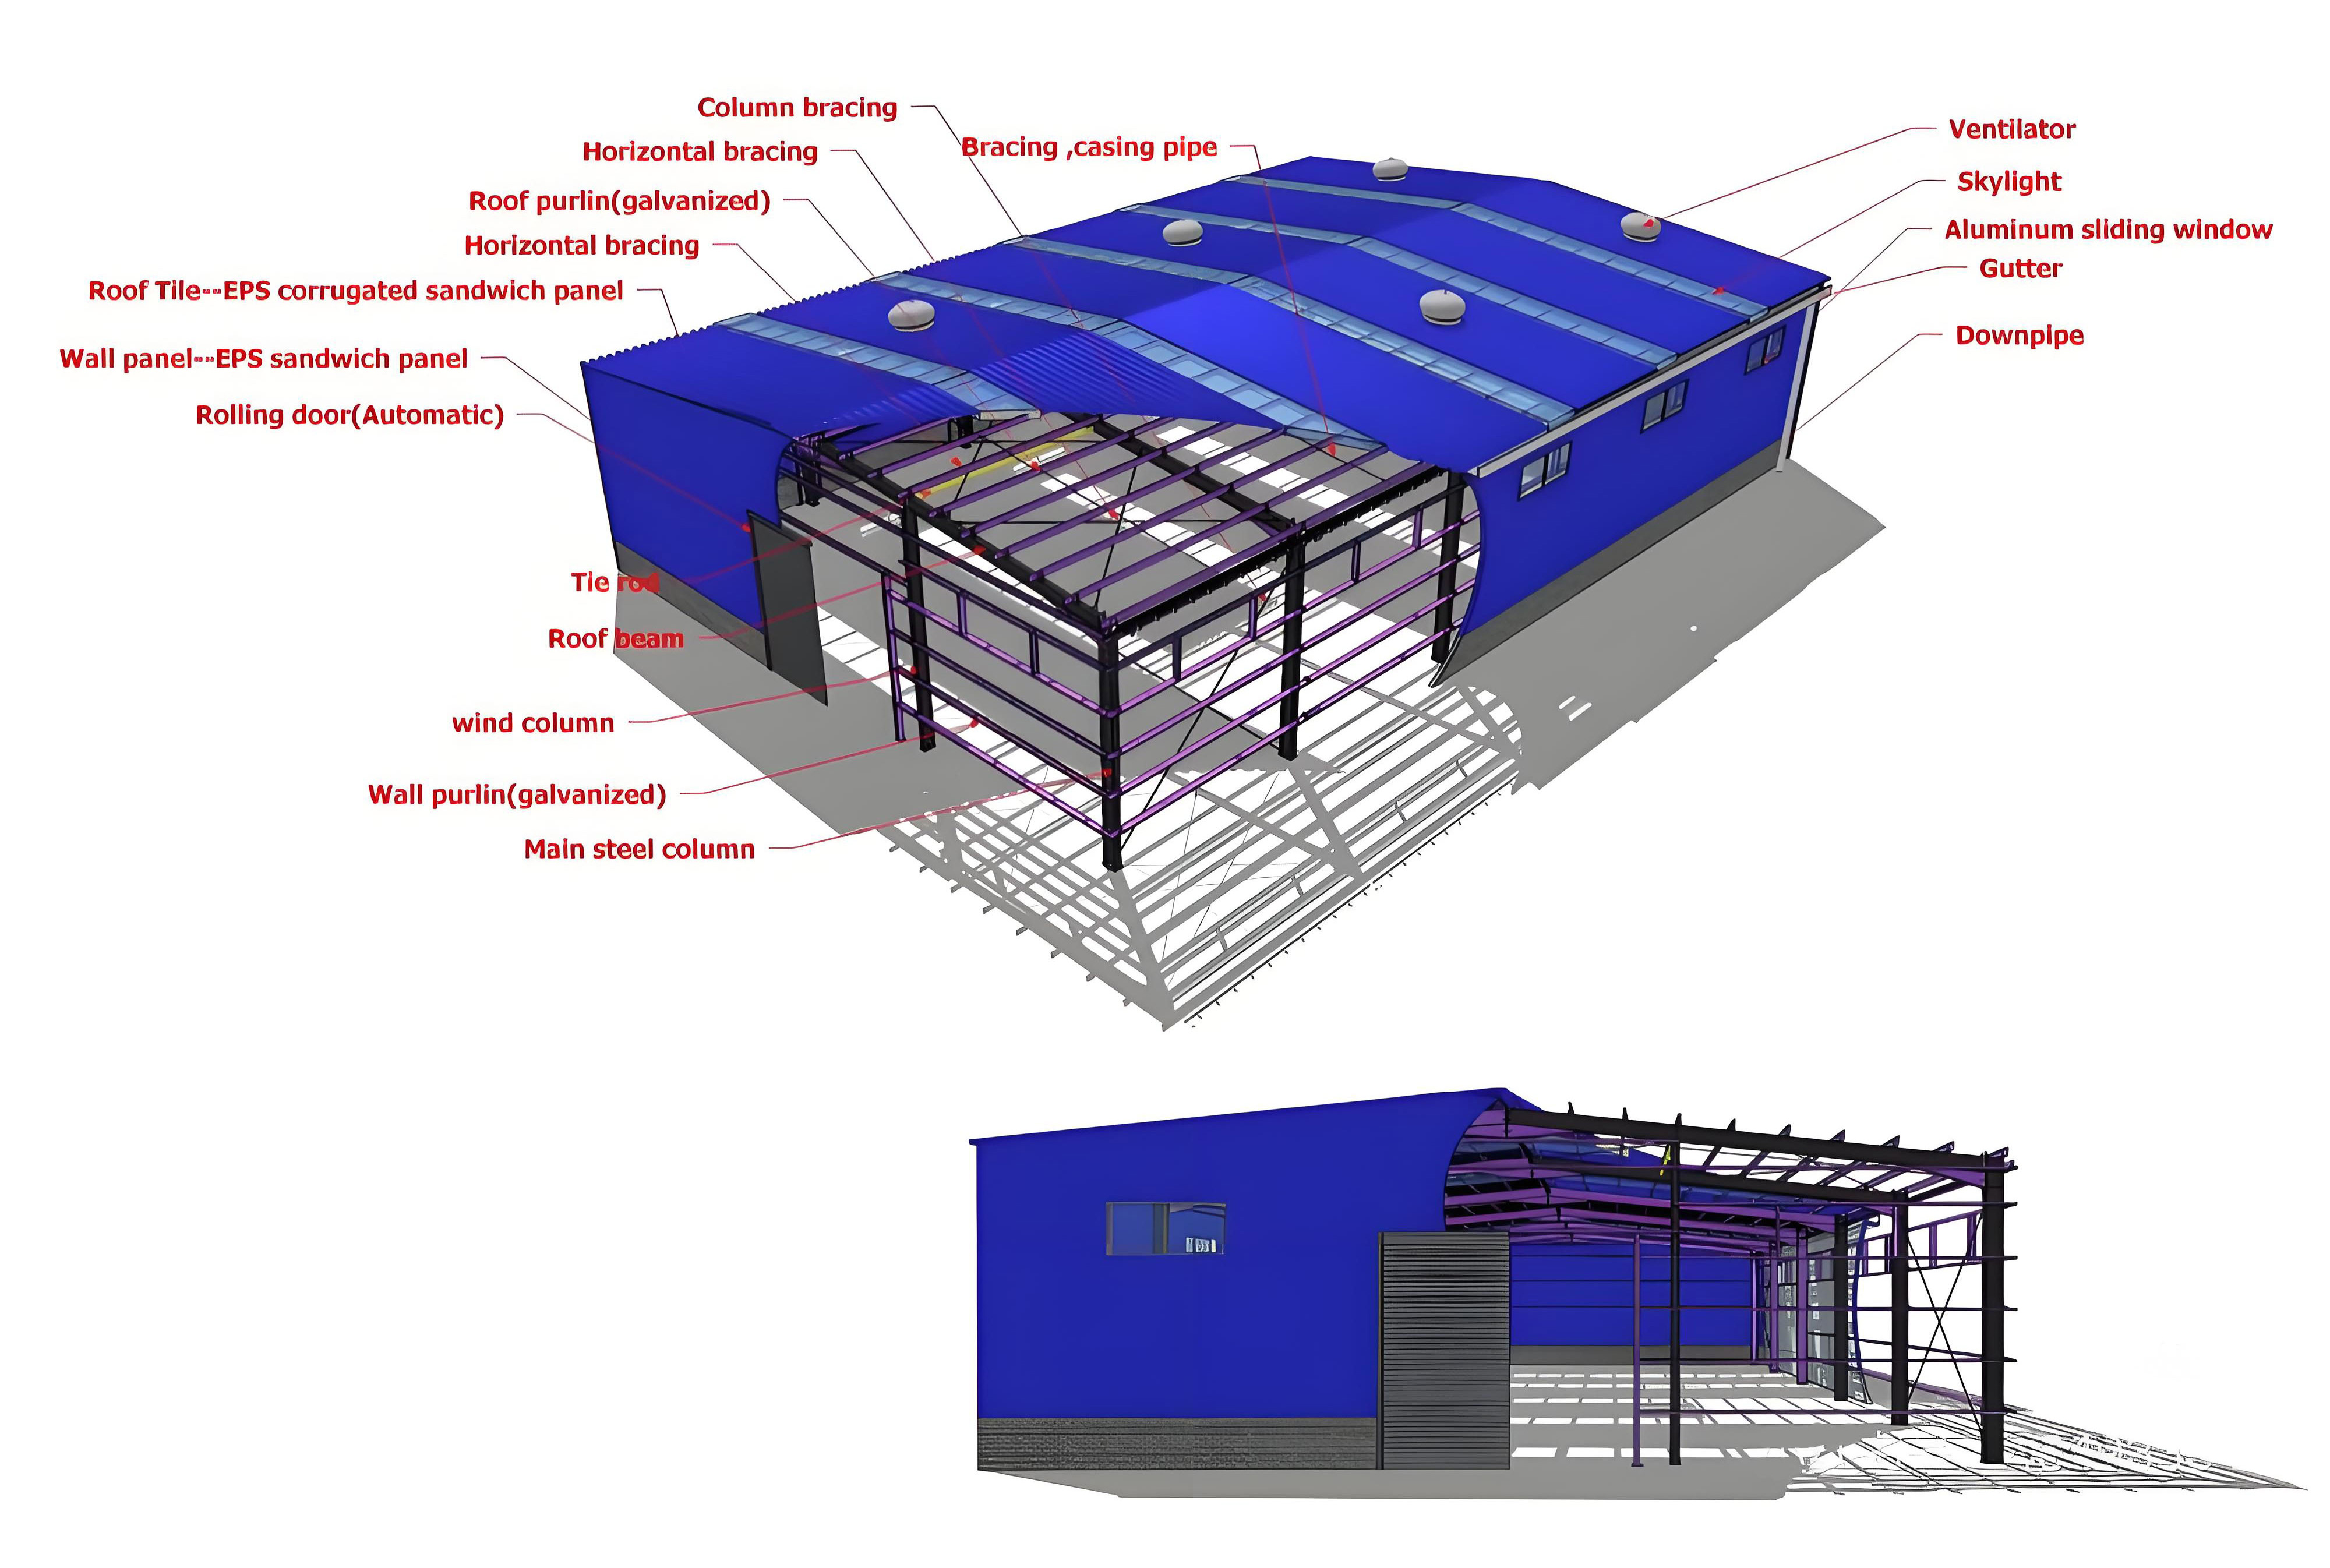
Portal Steel Frame Structure Layout
Multilayer Steel Structure Factory Workshop
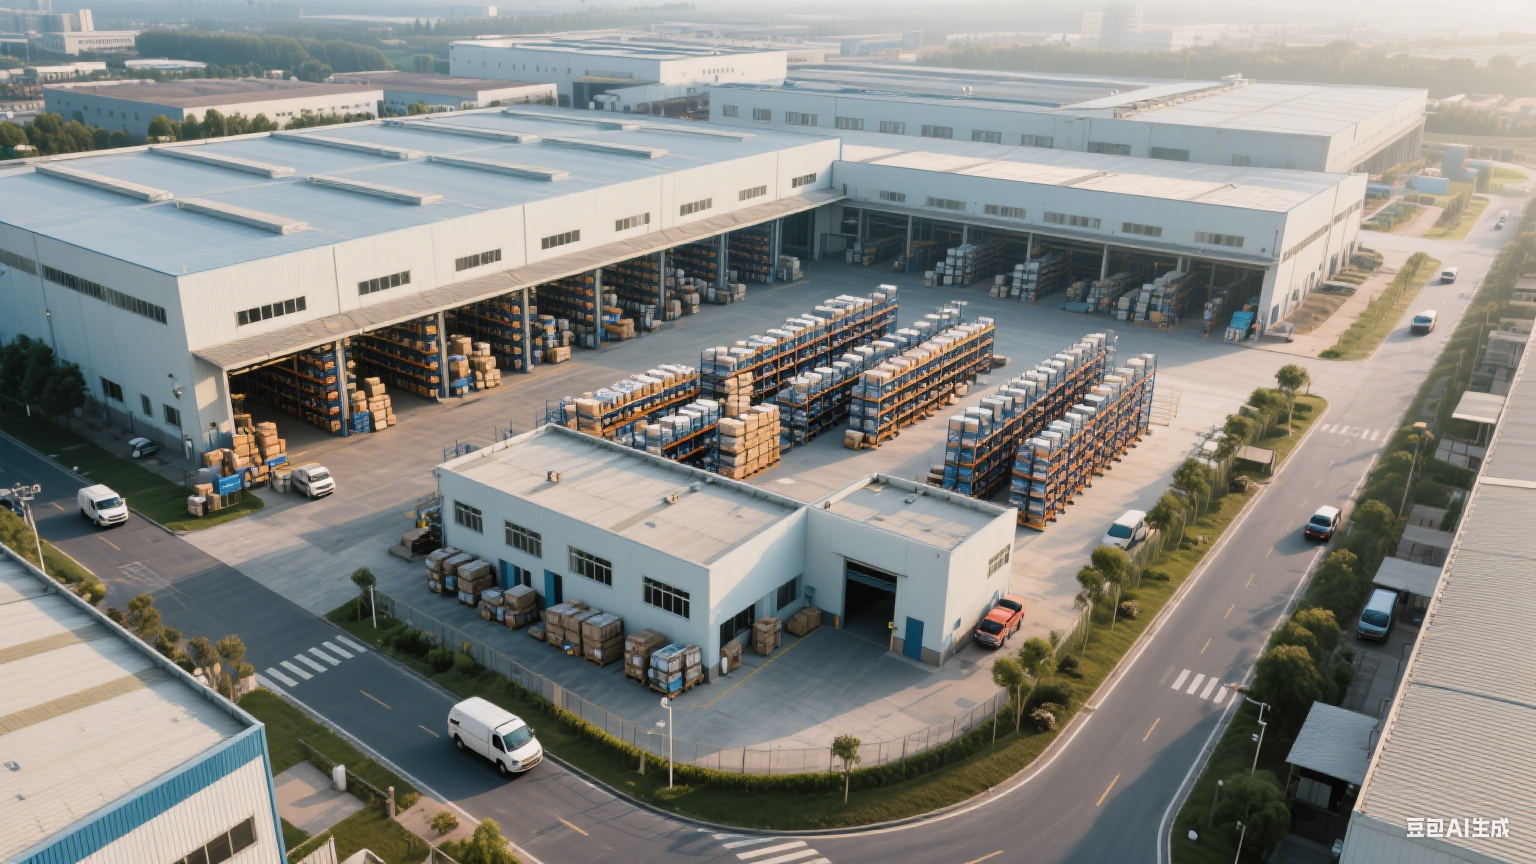
Steel Structure Materials Storage Area
Prefab Warehouse Steel Structure Requirements
Please refer to the following parameters to help us provide you with the most accurate pricing.
Some information we need to know before making the price for prefab warehouse steel structure building
Category Application Scenarios & Advantages
Building Structure
Portal steel frame structure Light load, small span
Frame structure Multi layer or medium load
Truss / Grid structure Large span, heavy load
Suspended Cable Structure Crane operation required
Number of Layers
Single layer Convenience and large space
Multilayer Space utilization and functional zoning
Usage Function
Ordinary Raw material warehouse, transit warehouse, etc.
Refrigerate Cold storage, cold chain logistics center, etc.
Dangerous goods Dangerous goods storage facility, oil depot, etc.
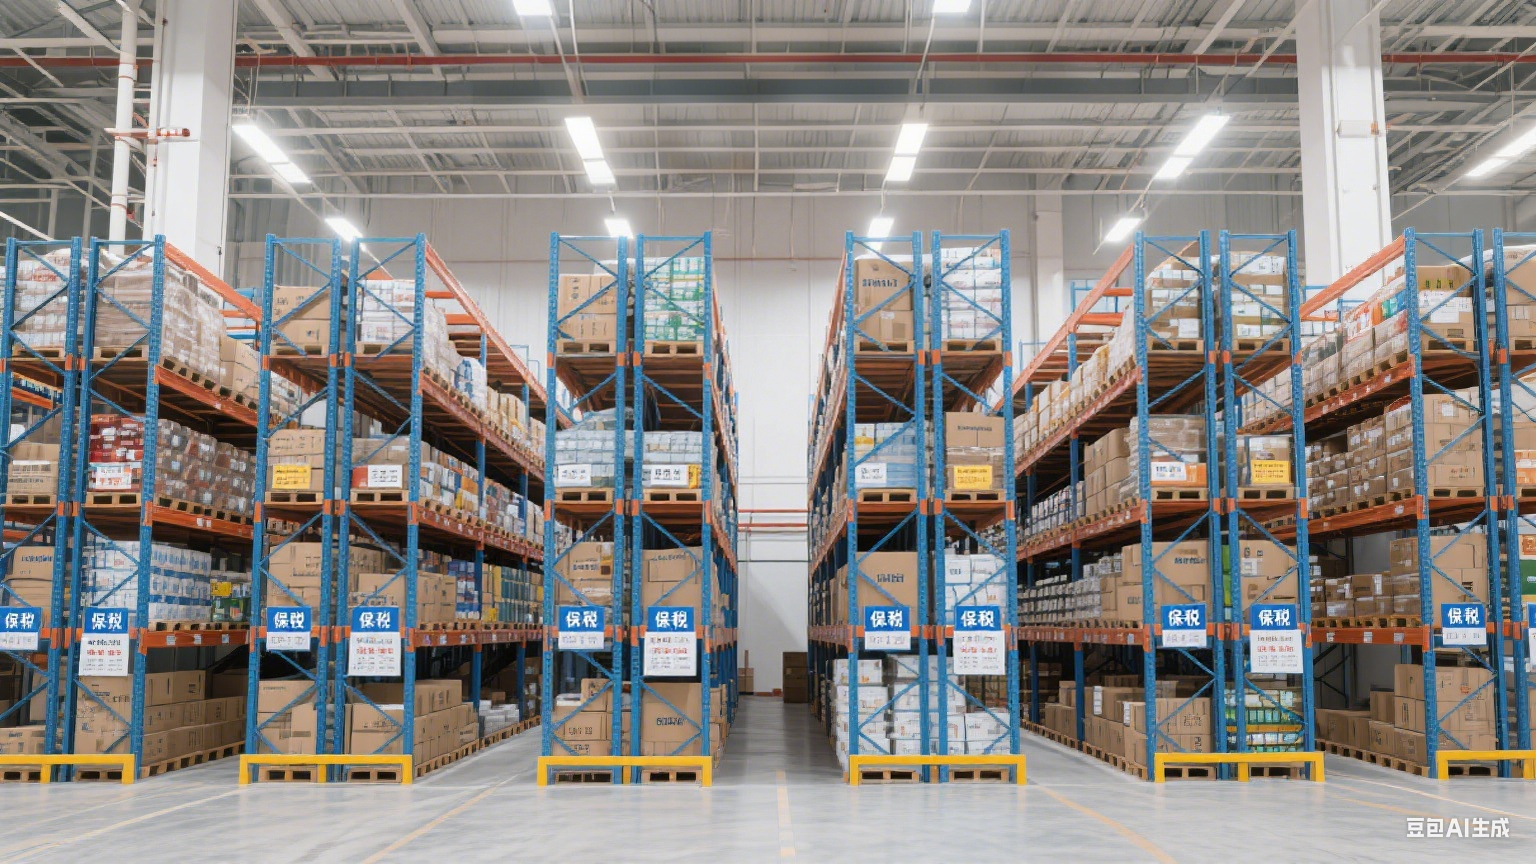
Bonded Storage of goods in international trade
Material List Sample
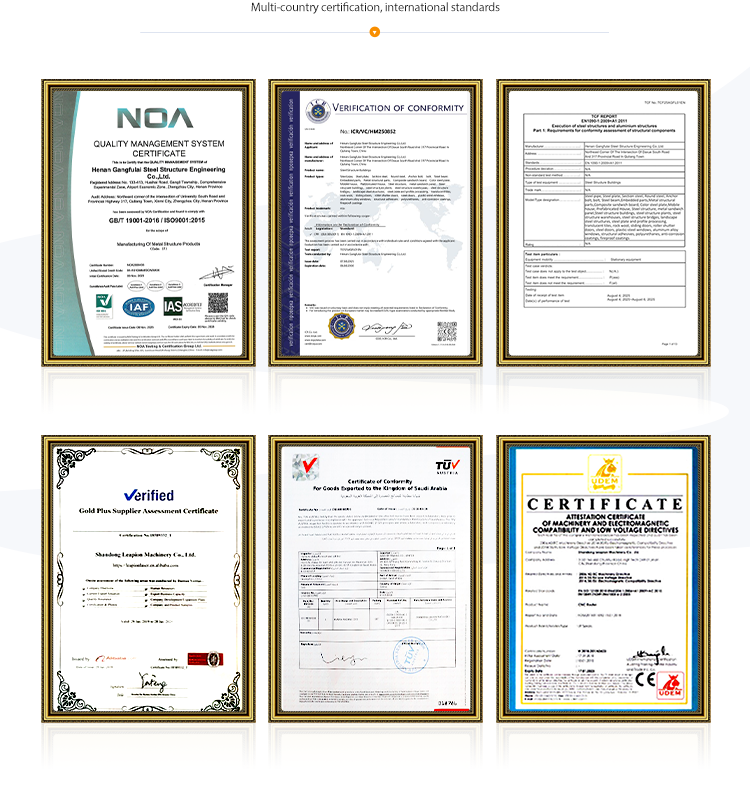
Project sample Steel structure warehouse
Building size Such as 78*30*8.5 m / customized
Main Steel Structure
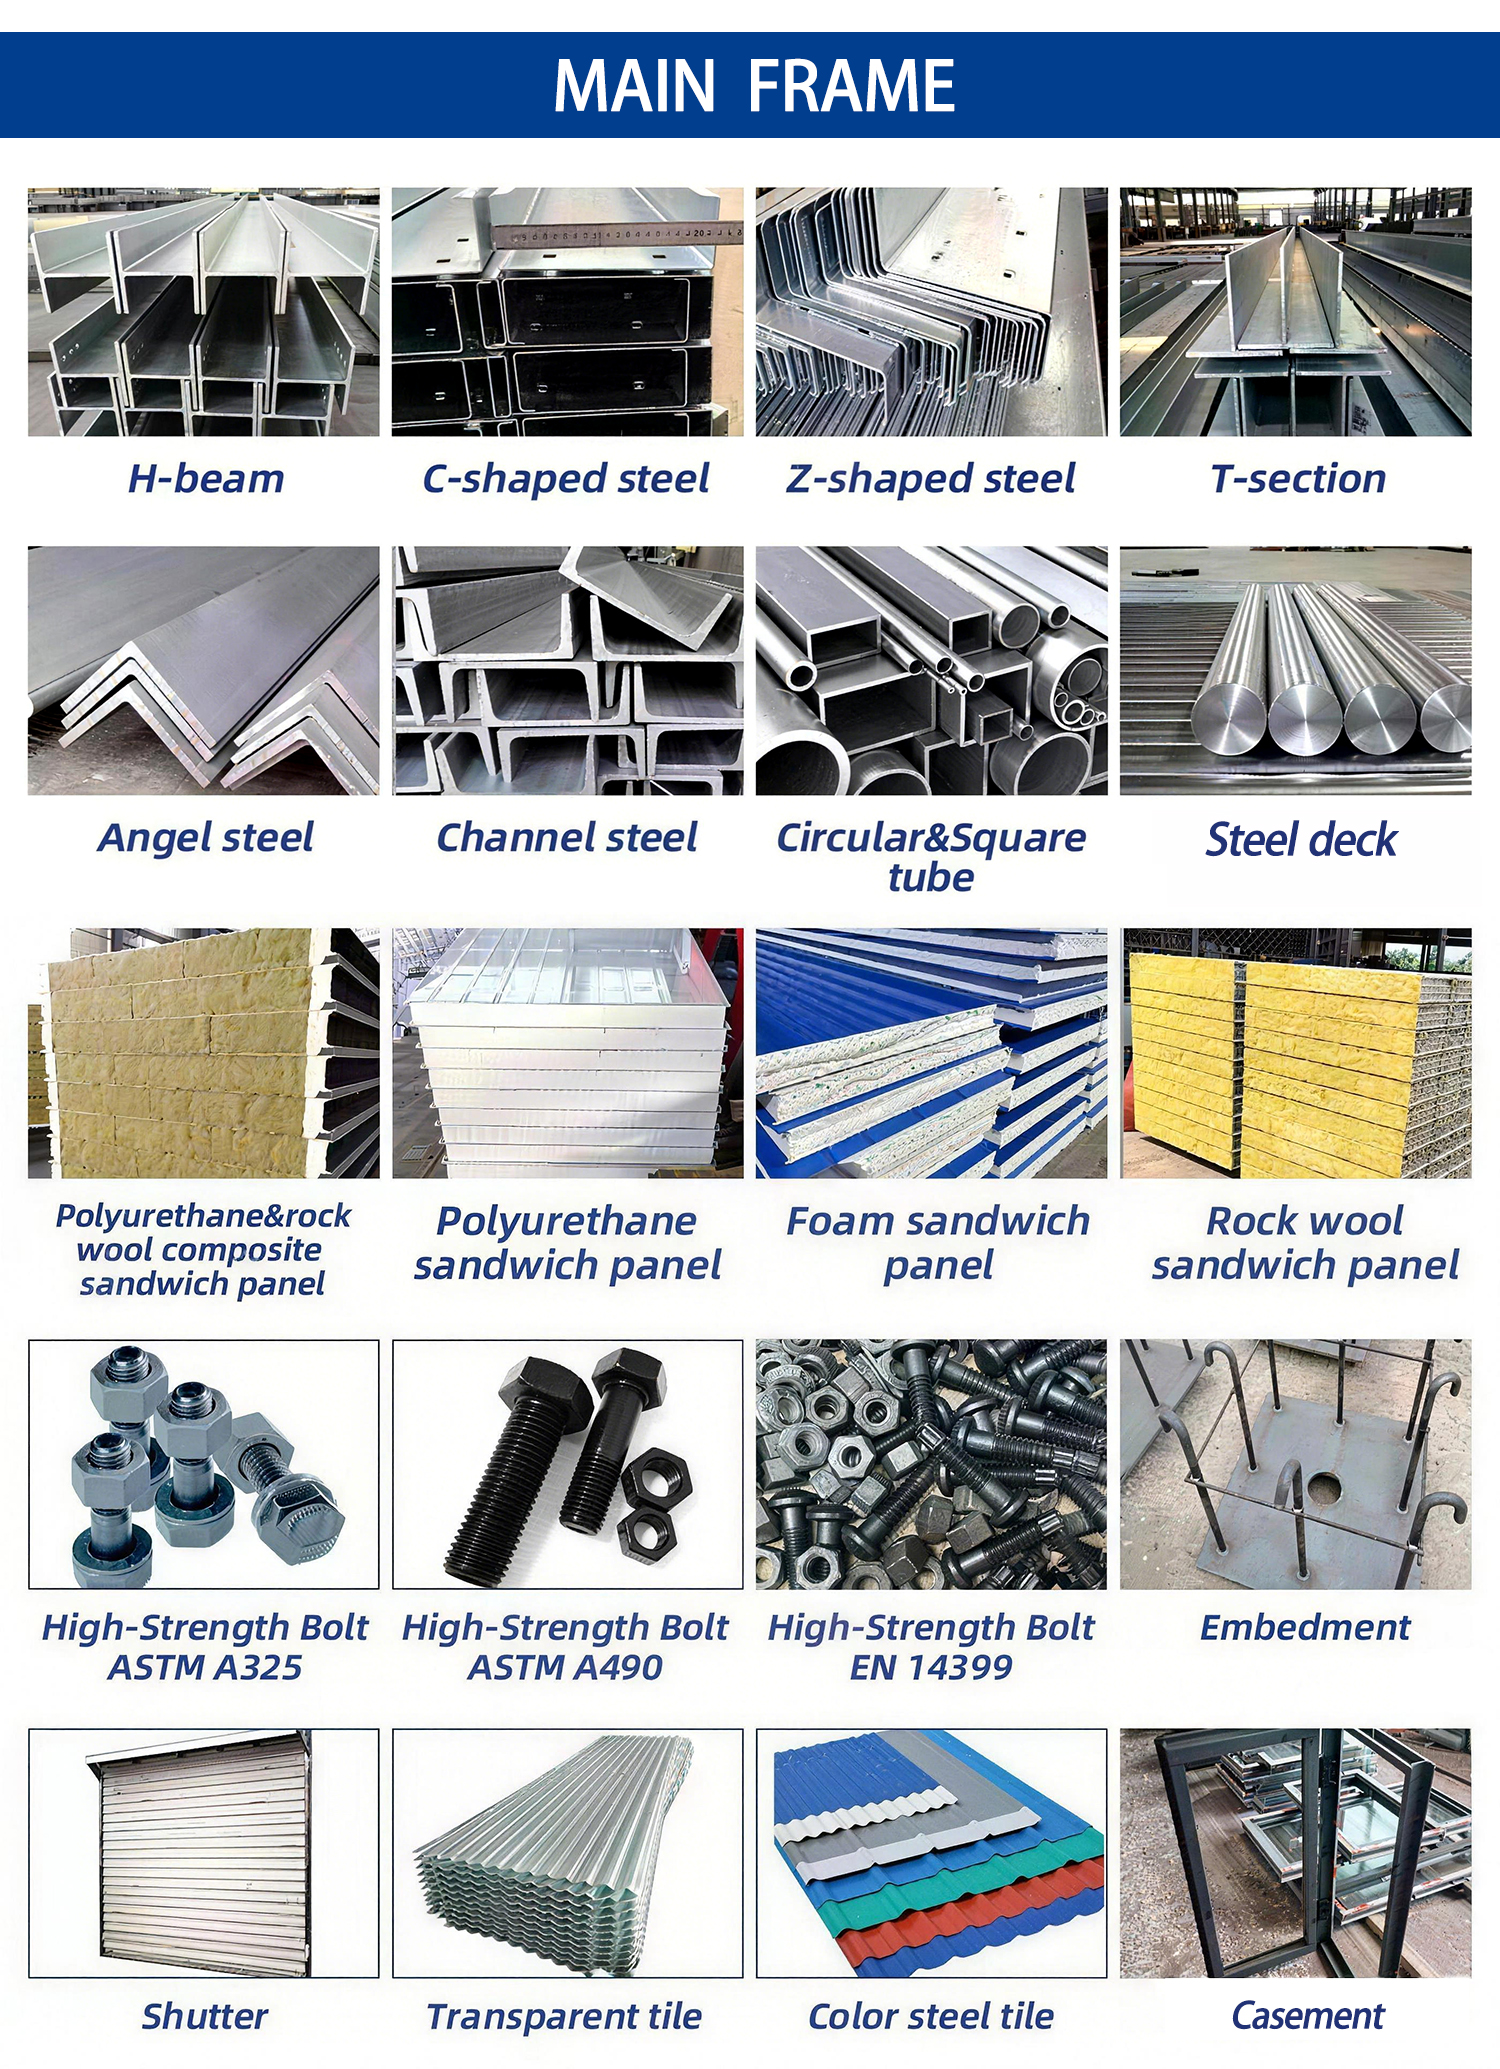
Steel beam H300*300*10*6 mm, H 180*180*10*6 mm, steel Q345
Steel column H200*200*10*6 mm, steel Q345
Second Steel Structure
Roof purline C180*75*50*2.5 mm
Wall purline C180*75*50*2.5 mm
Cross support 20 round steel bar, steel Q 235
Column bracing 20 round steel bar, steel Q 235
Angle brace ∠ 50*4 Angle steel, steel Q 235
Tie bar 89*3 mm, round steel Q235
Roof and Wall Panel
Roof panel 50/80/100/120/150/200 mm sandwich panel (EPS, PU, Rock wool)
Wall panel 50/75/100/120/150/200 mm sandwich panel (EPS, PU, Rock wool)
Door Single wing door (Sandwich panel door)
Window Aluminum / PVC sliding window with single glass
Fittings Glass adhesive, self-tapping screw, etc.
Other Fittings
Embedded M 24 steel Q 235, process
Intensive bolt Grade 10.9
Ordinary bolt Grade 4.85
Steel Structure Skeleton Assembly
- Application Field -
E-commerce Warehousing Center
Industrial Storage Warehouse
Cross Border Bonded Warehouse
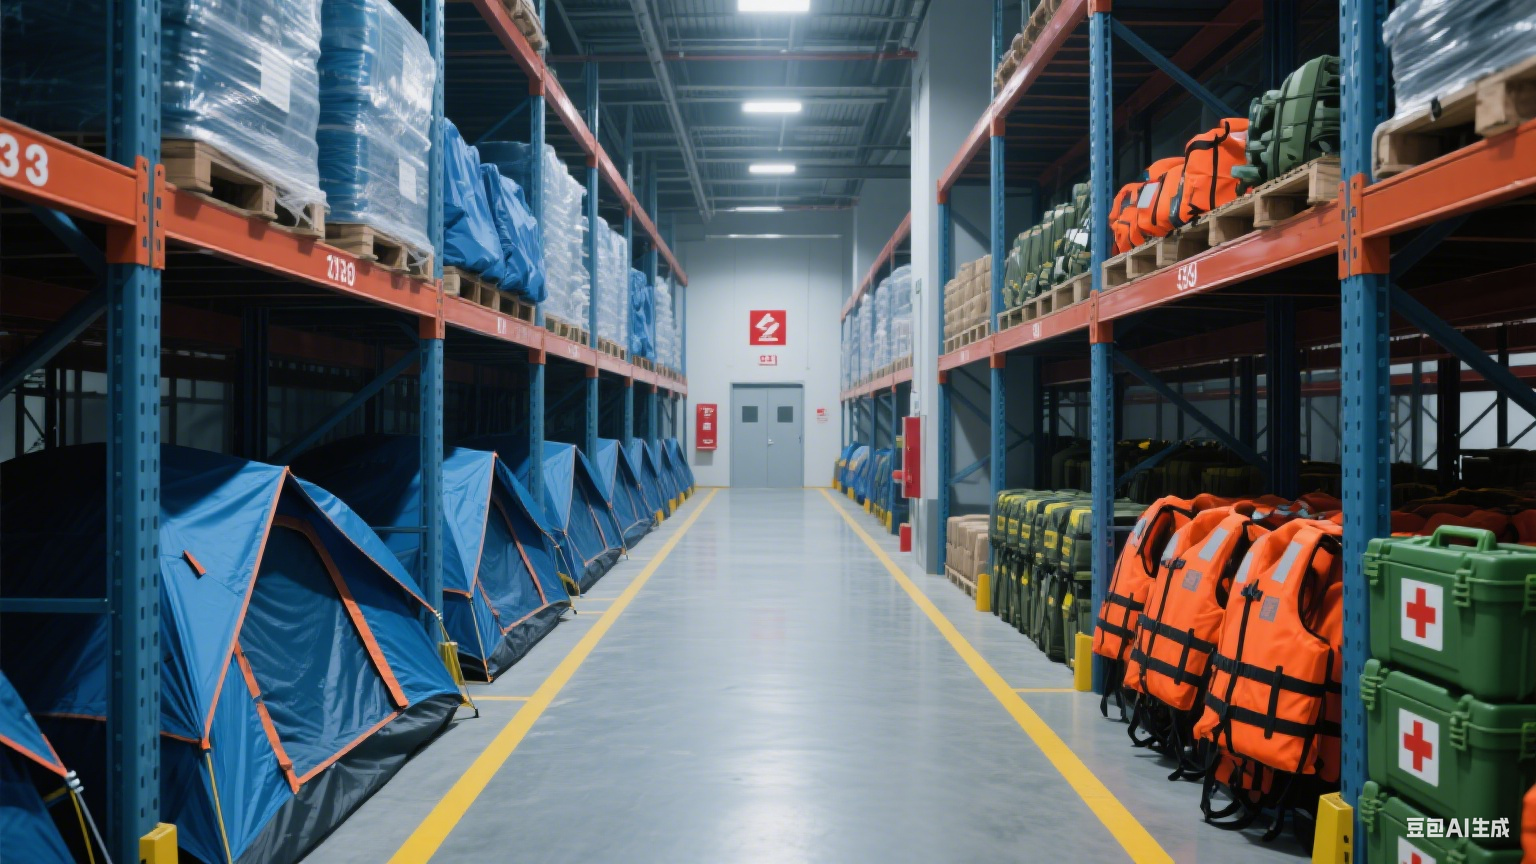
Emergency Material Reserve Warehouse
Air Cargo Hub
Air Cargo Hub
- Advanced Manufacturing Capabilities -
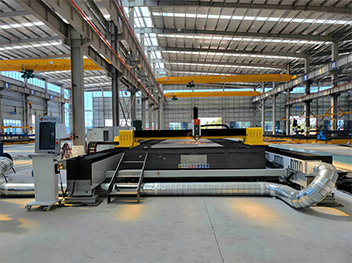
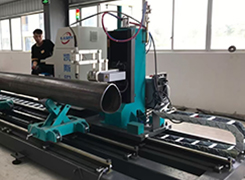
Laser Cutting Machine
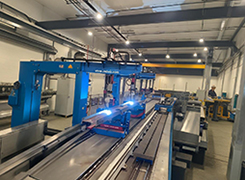
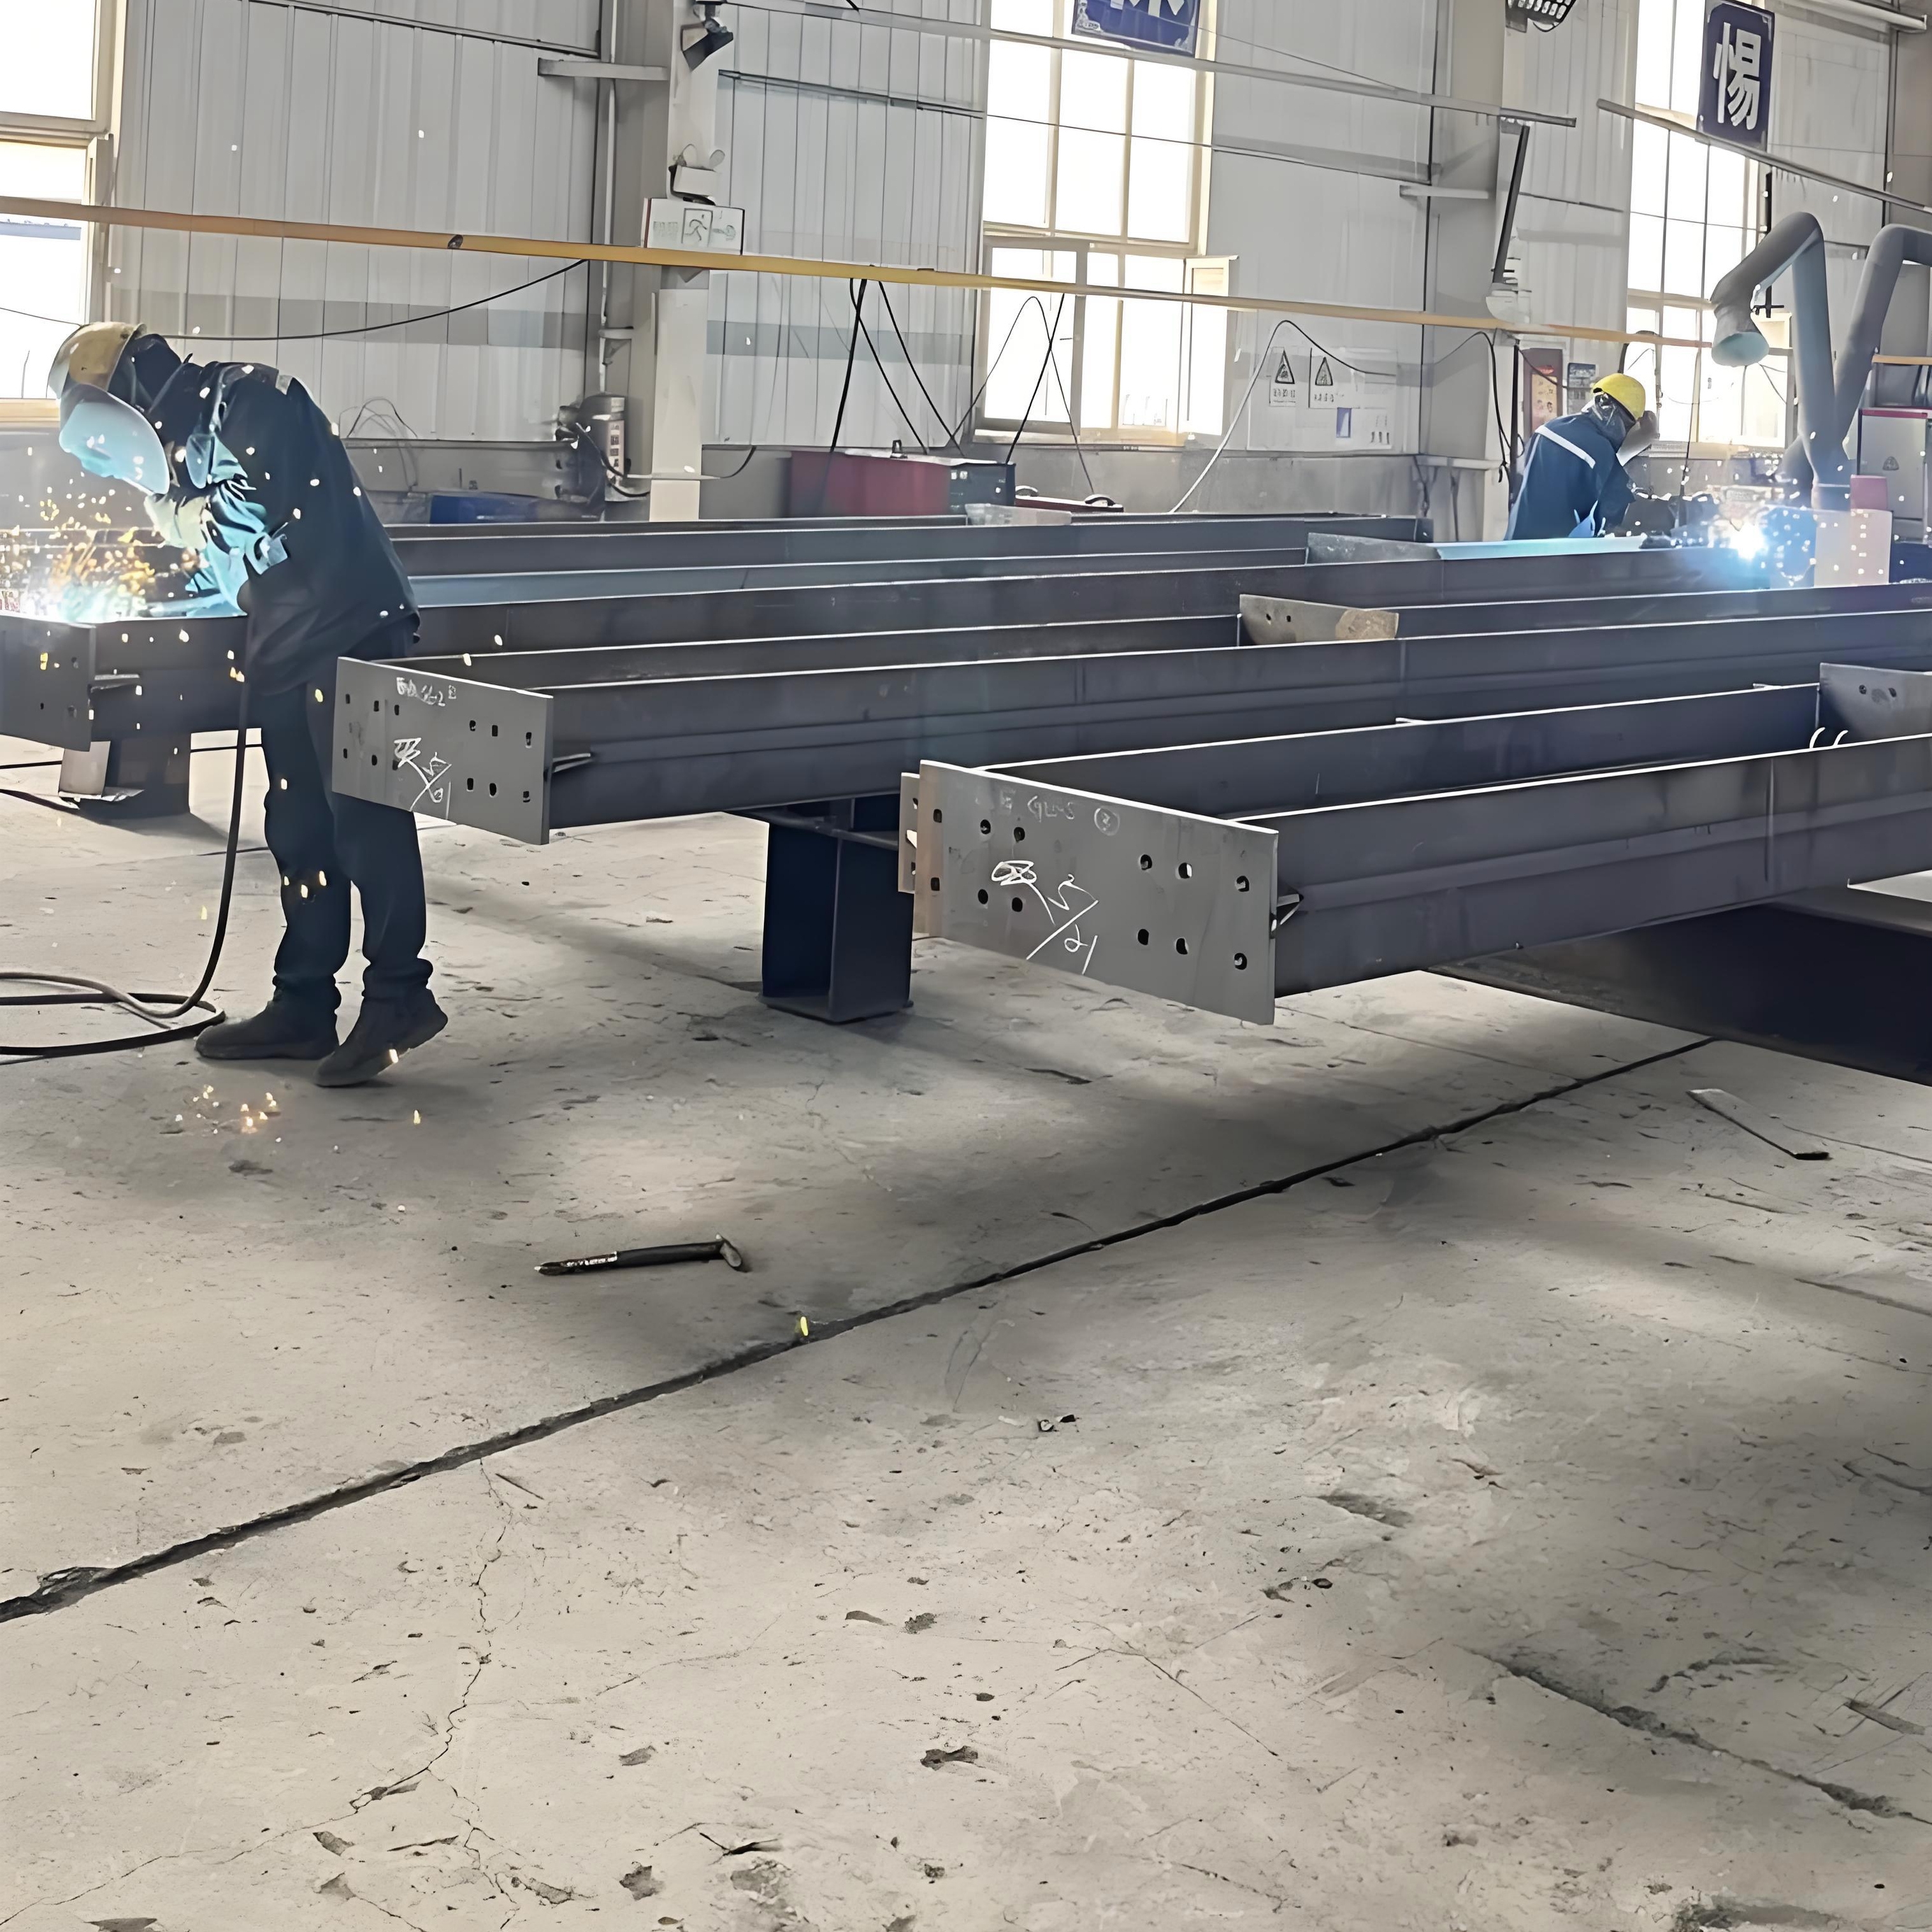
Gantry Submerged Arc Welding
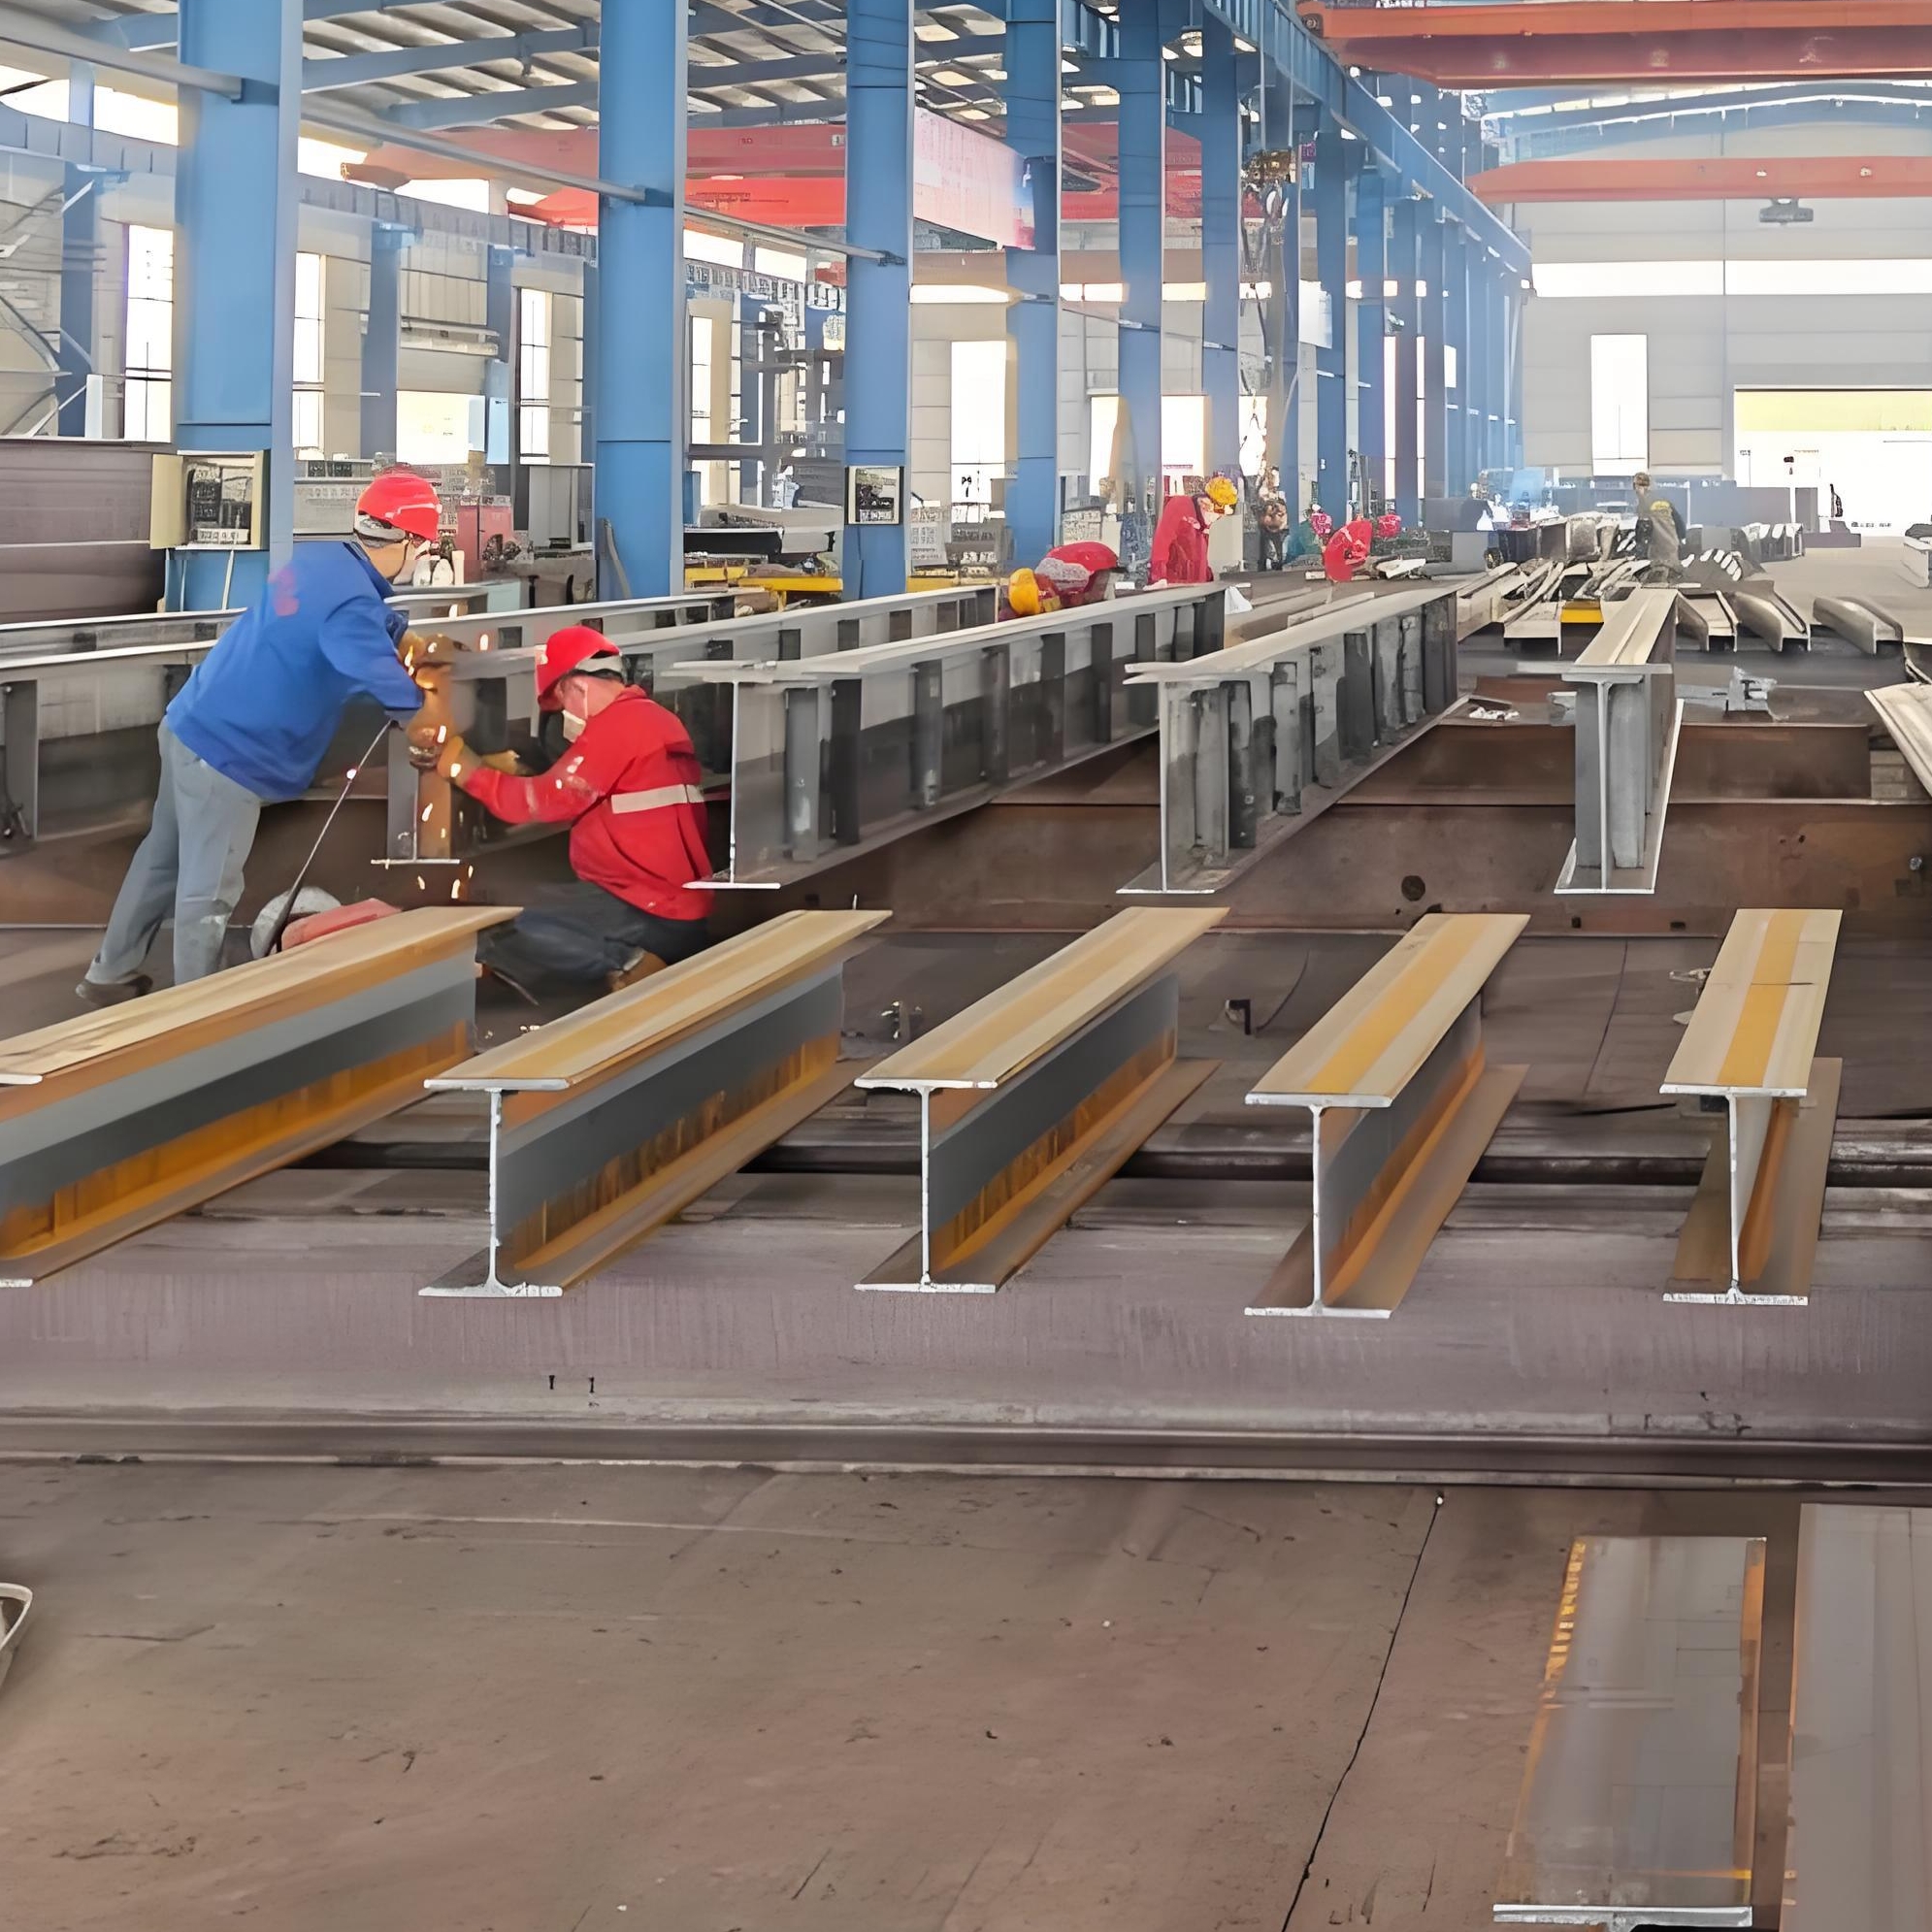
Fully Automatic Robot Welding
Related Wire Cutting Machine
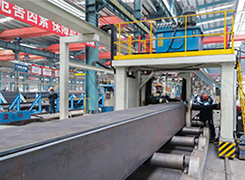
Box-type Component Intelligent Line
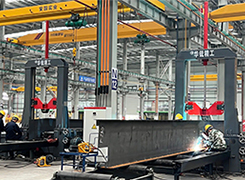
Automated Steel Structure Welding
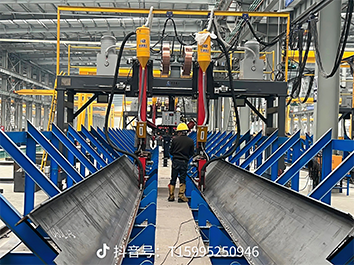
Automatic H-beam Welding
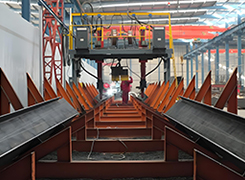
Assembly Machine
Assembly Machine
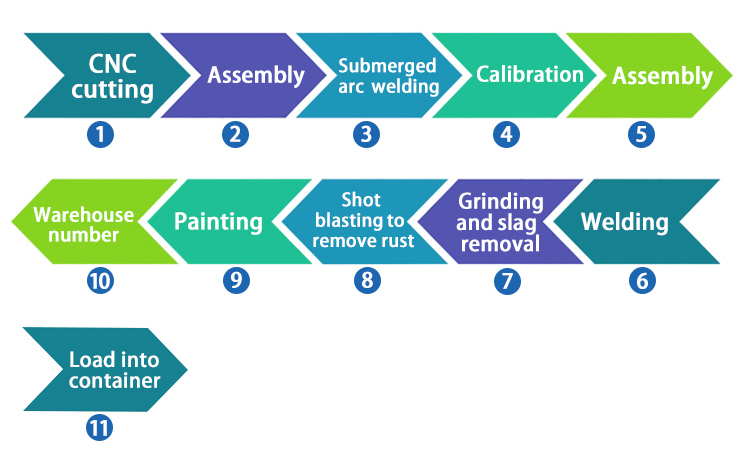
- Production Process -
Steel Structure Production Flowchart
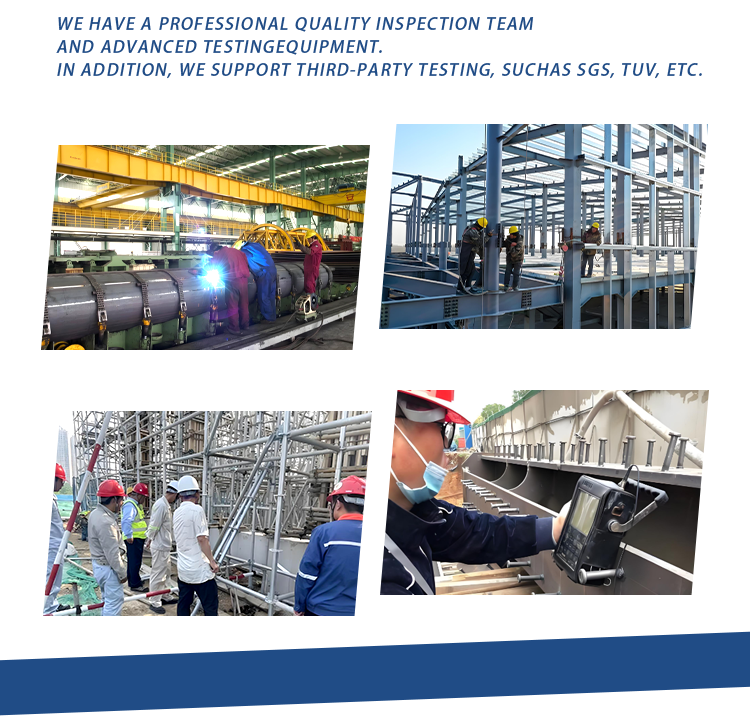
- Guaranteeing Quality -
Quality Inspection And Standards
- Packaging and Delivery -
📦
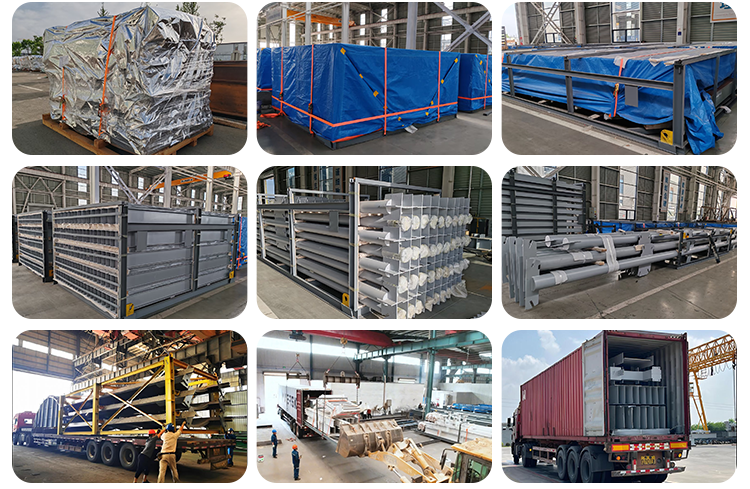
Professional packaging team, accurately and professionally complete the packaging according to your requirements.
Steel Structure Packaging and Container Loading
- Our Advantages -
Core Competencies and Value Propositions
- Our Customers -
Global Customer Partnership
Client Project Presentation
International Business Cooperation
Client Site Visit
Customer Success Project
Frequently Asked Questions
Can I customize the size and color of my steel structure building?
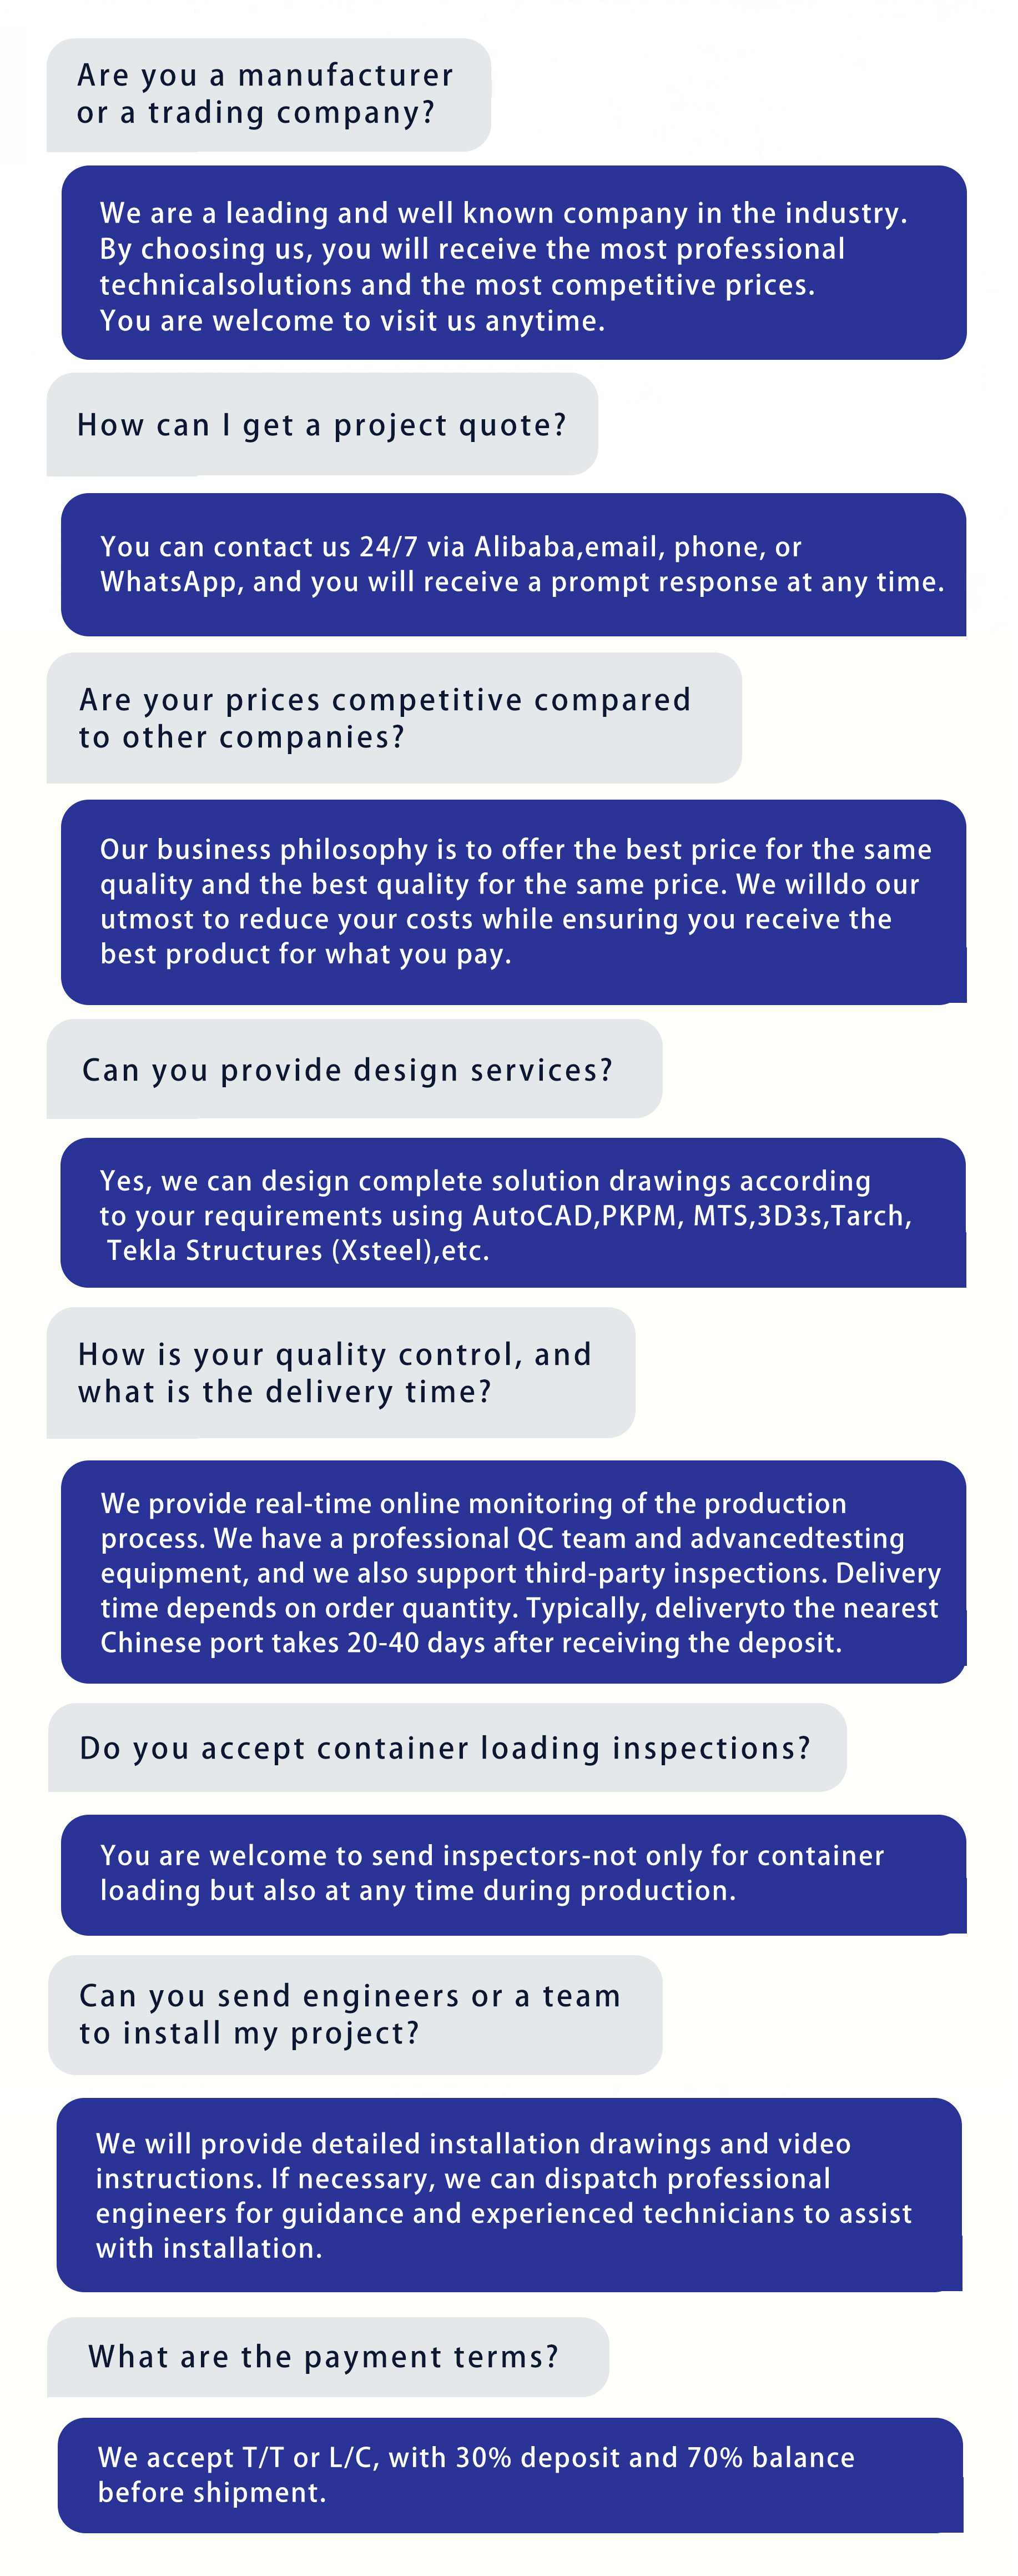
Yes, all of our steel structure buildings (warehouses, workshops, cold storages, etc.) can be fully customized in terms of dimensions, layout, and colors to suit your specific project requirements.
What information is required to get a precise quote?
To provide an accurate quote, we need to know the building dimensions (length, width, height), application scenario (e.g., cold storage, general warehouse), local wind/snow loads, cladding options (sandwich panels type/thickness), and if crane operation is required.
What materials do you use for roof and wall cladding?
We supply various high-quality sandwich panels (EPS, PU, and Rock Wool) in thicknesses ranging from 50mm to 200mm, offering excellent thermal insulation, fire protection, and durability.
How do you ensure the quality of the manufactured steel structures?
Our manufacturing facility utilizes advanced automatic processing lines, including laser cutting, robotic welding, and H-beam assembly machines. Each batch undergoes strict quality control and inspections before delivery.
What kind of after-sales services do you provide?
We provide a "one-stop" service, which includes custom engineering design, detailed installation drawings, online construction guidance, and responsive after-sales support to ensure your project is completed successfully.

Related Products