Eky Home
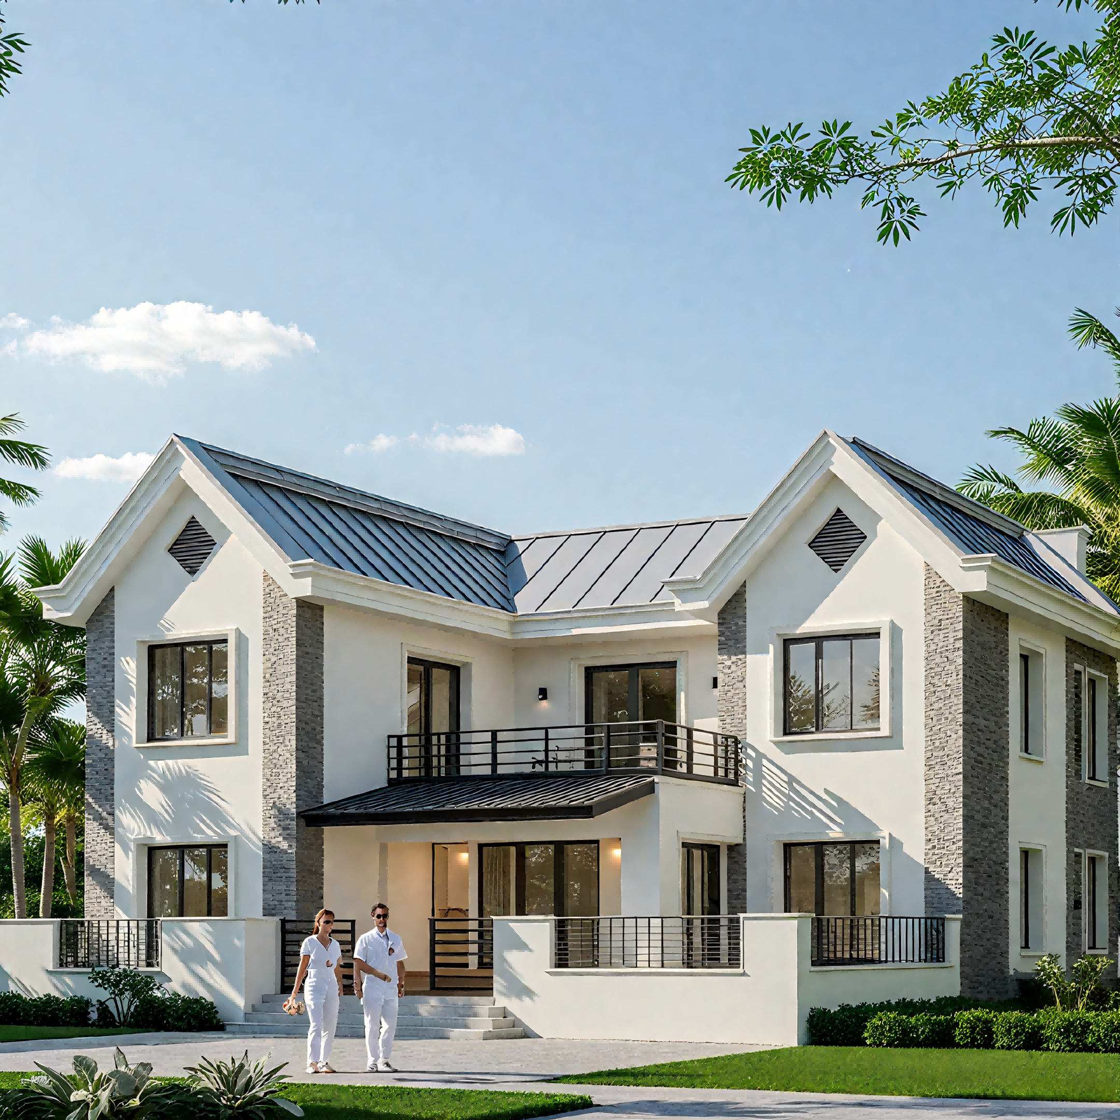
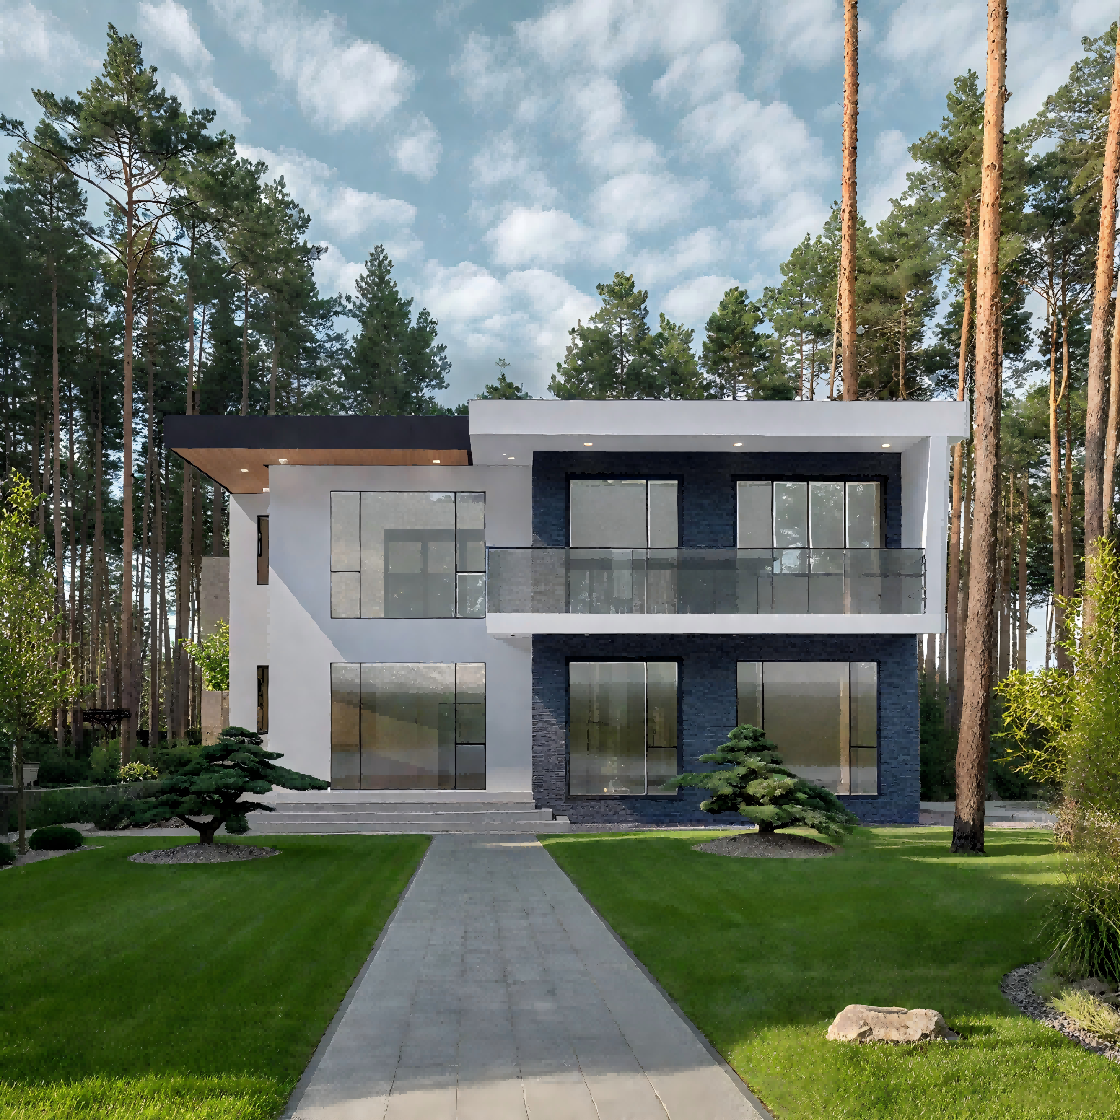
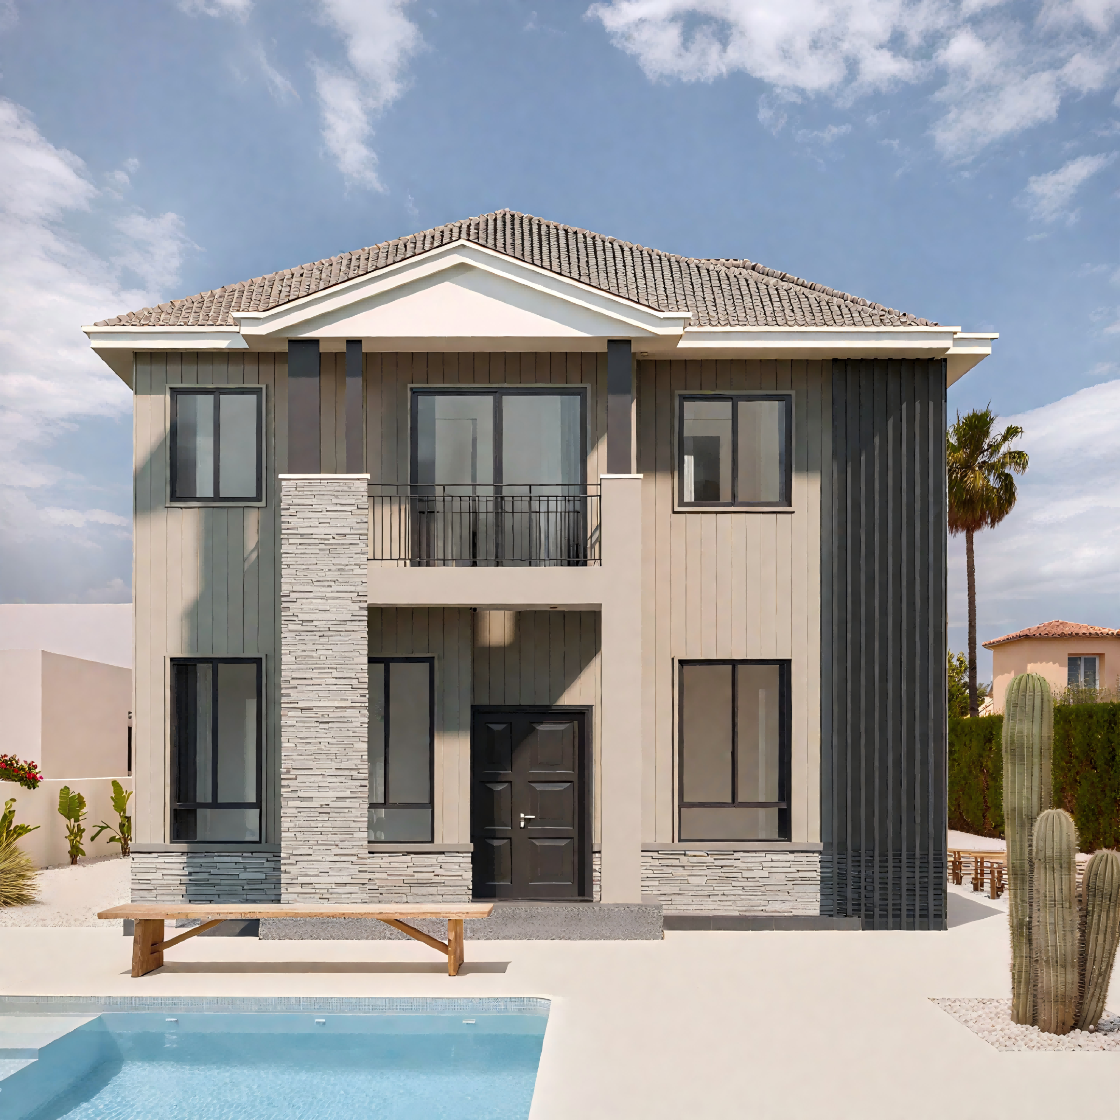
1 / 5
| Component | Description & Material Specification |
|---|---|
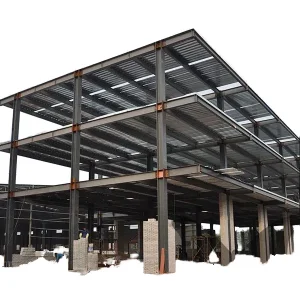
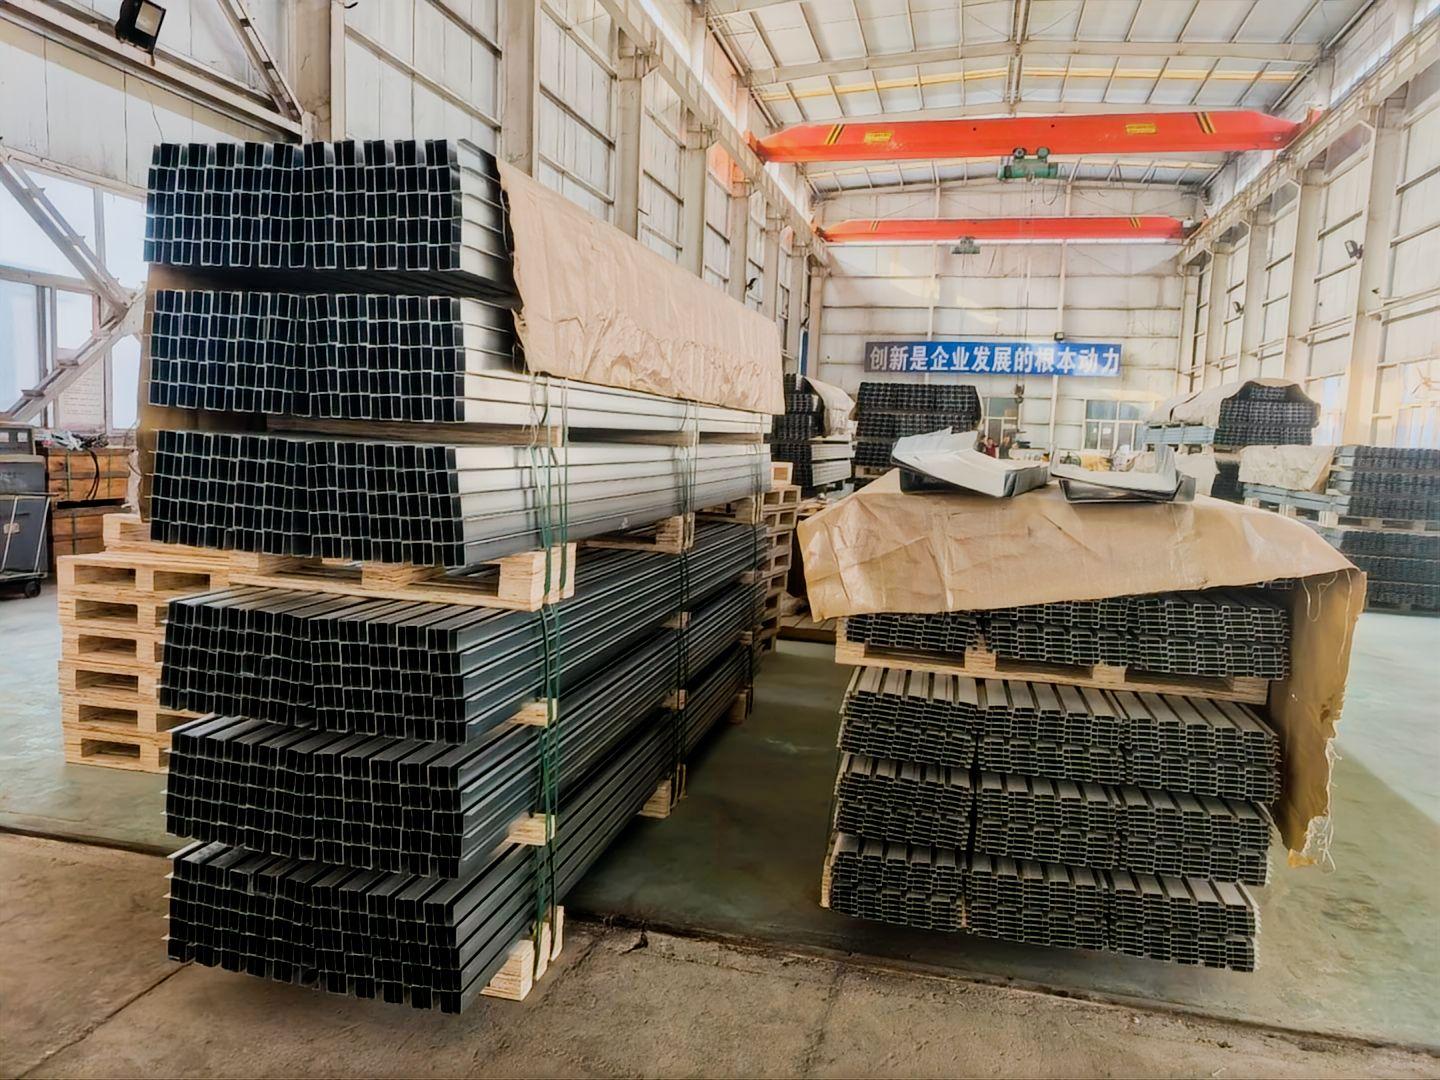
| Main steel frame | H section steel beam and columns, painted or galvanized, galvanized C section or steel pipe |
| Secondary frame | Hot dip galvanized C purlin, steel bracing, tie bar, knee brace, edge cover etc. |
| Roof panel | EPS sandwich panel, glass fiber sandwich panel, rock wool sandwich panel, and PU sandwich panel or steel sheet |
| Wall panel | Sandwich Panel or Corrugated Steel Sheet |
| Tie Rod | Circular Steel Tube |
| Brace | Round Bar |
| Knee Brace | Angle Steel |
| Roof Gutter | Color Steel Sheet |
| Drawings & Quotation |
(1) Customized design is welcomed. (2) In order to give you an exact quotation and drawings, please let us know the length, width, eave height and local weather. We will quote for you promptly. |
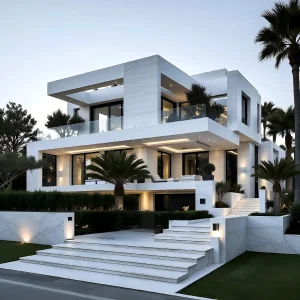
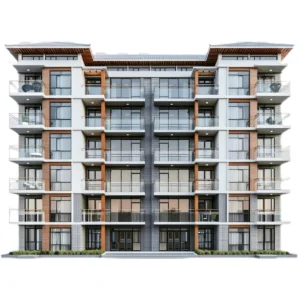
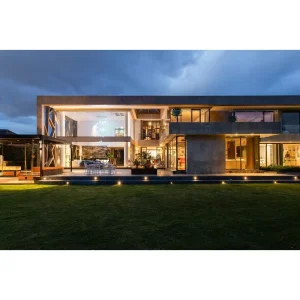
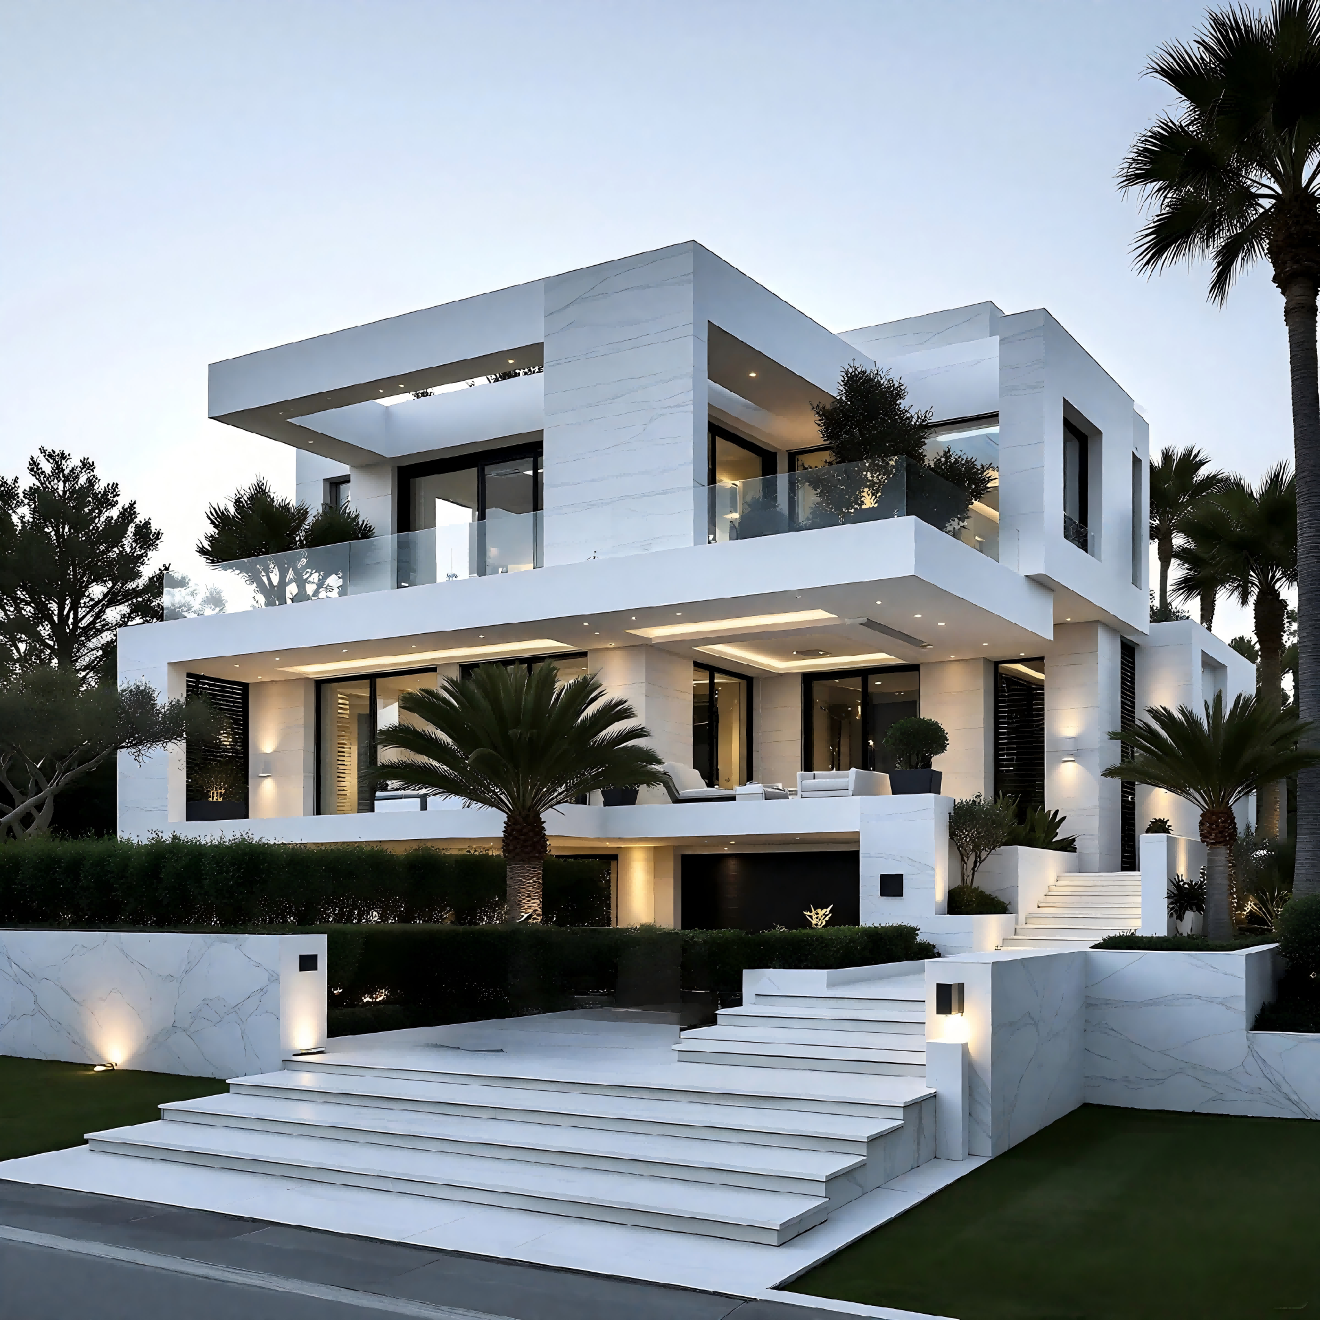
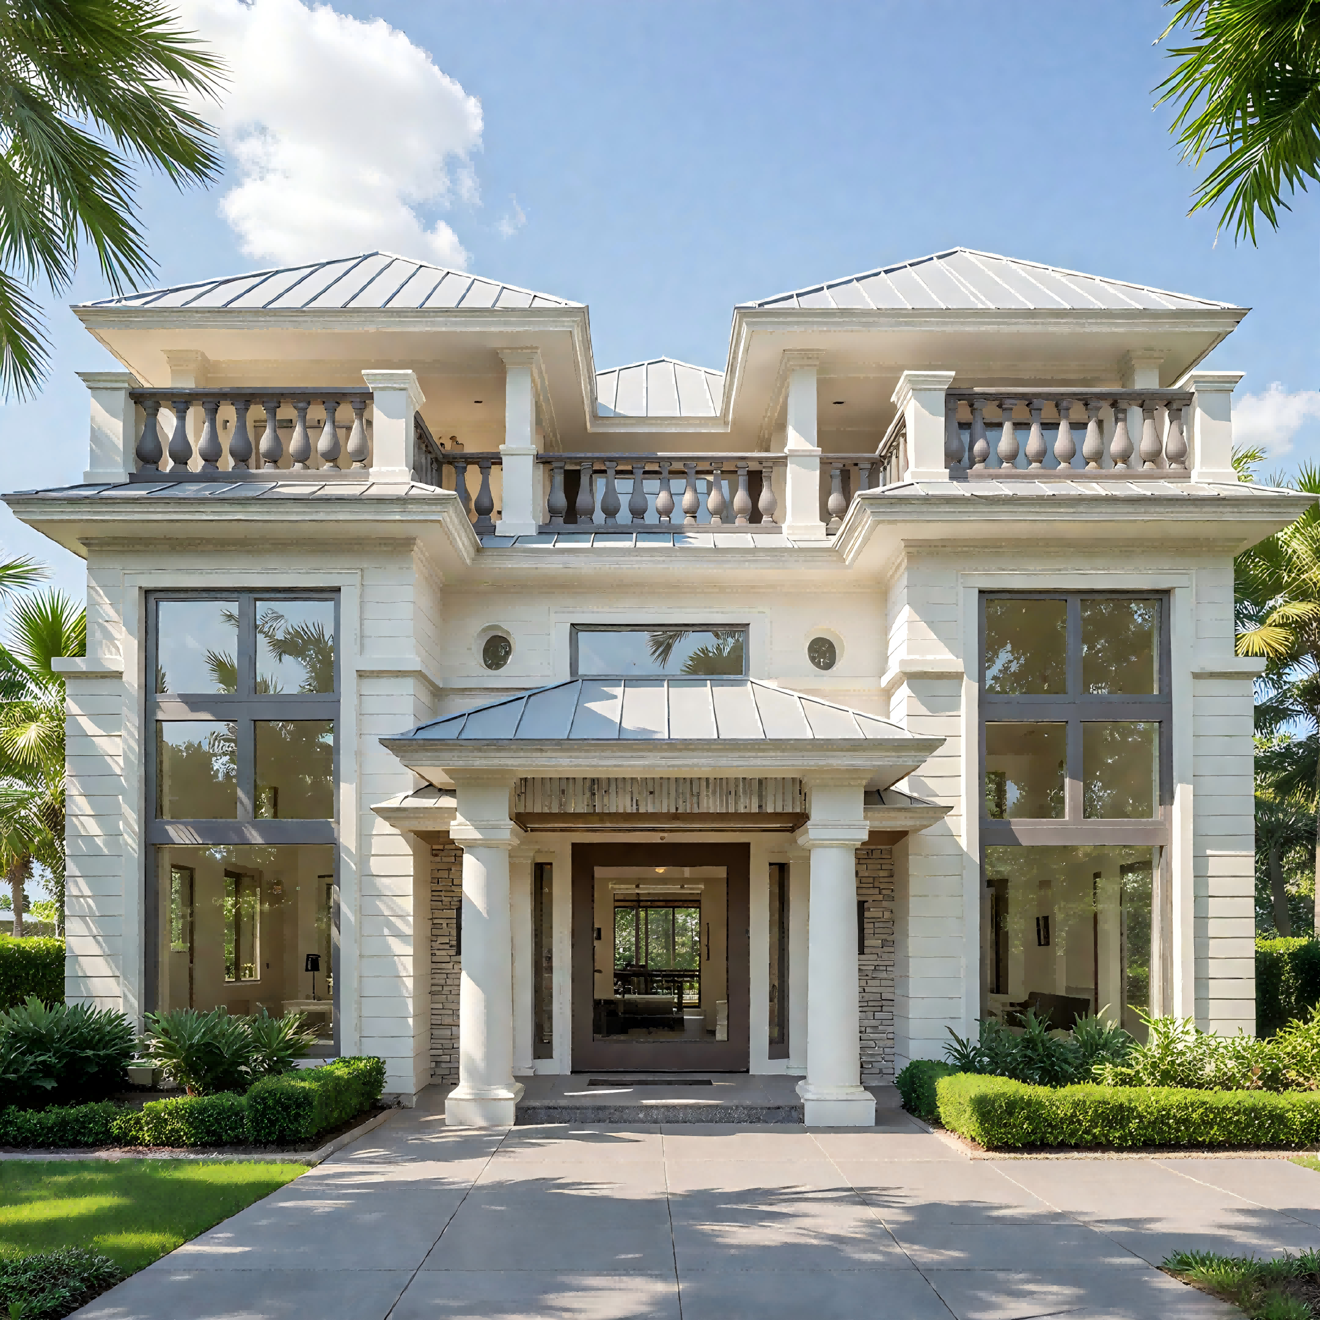
Multiple styles can be freely matched, with multiple preferences for personalized customization!
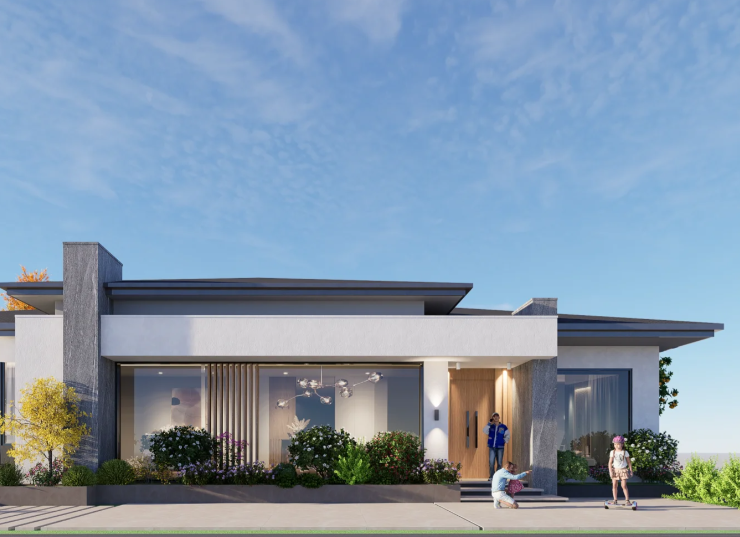
House type: Three bedrooms, two living rooms, and one kitchen
Building area: 159.9 m²
Building level: First floor
Floor Area: 159.9 m²

House type: Four bedrooms, two living rooms, one kitchen, and one bathroom
Building area: 181.4 m²
Building level: First floor
Floor Area: 181.4 m²
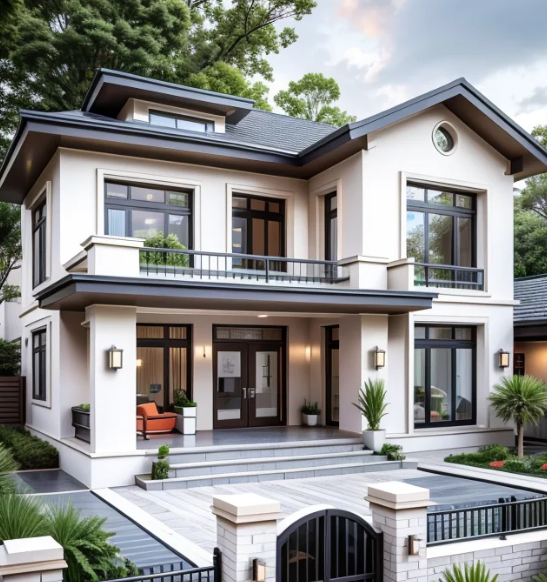
House type: Six bedrooms, six living rooms, two kitchens, and two bathrooms
Building area: 327.44 m²
Building level: Second floor
Floor Area: 190.06 m²
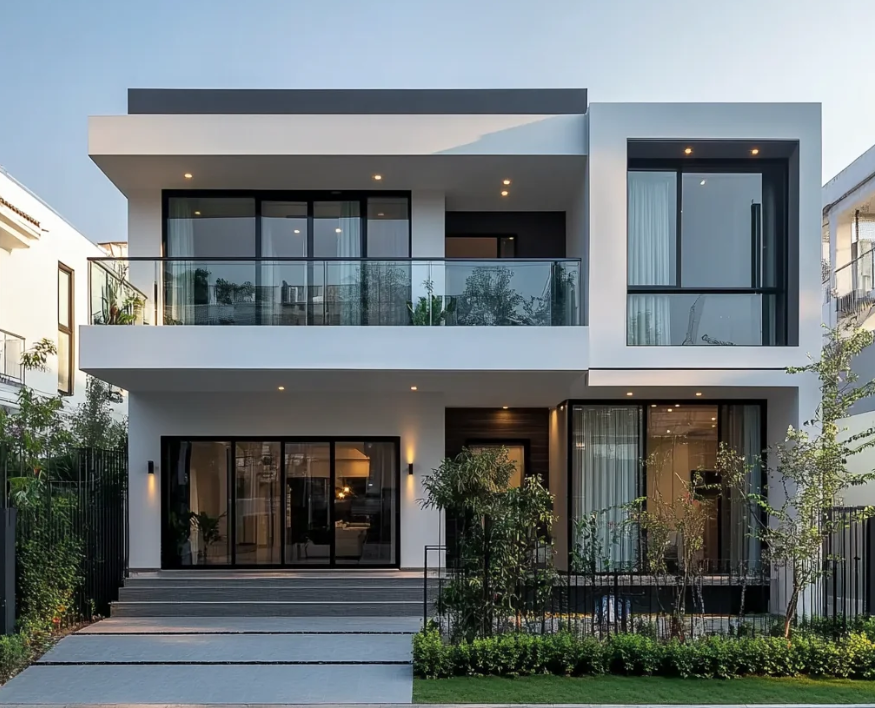
House type: Seven bedrooms, three living rooms, one kitchen, and two bathrooms
Building area: 281.68 m²
Building level: Second floor
Floor area: 142.64 m²
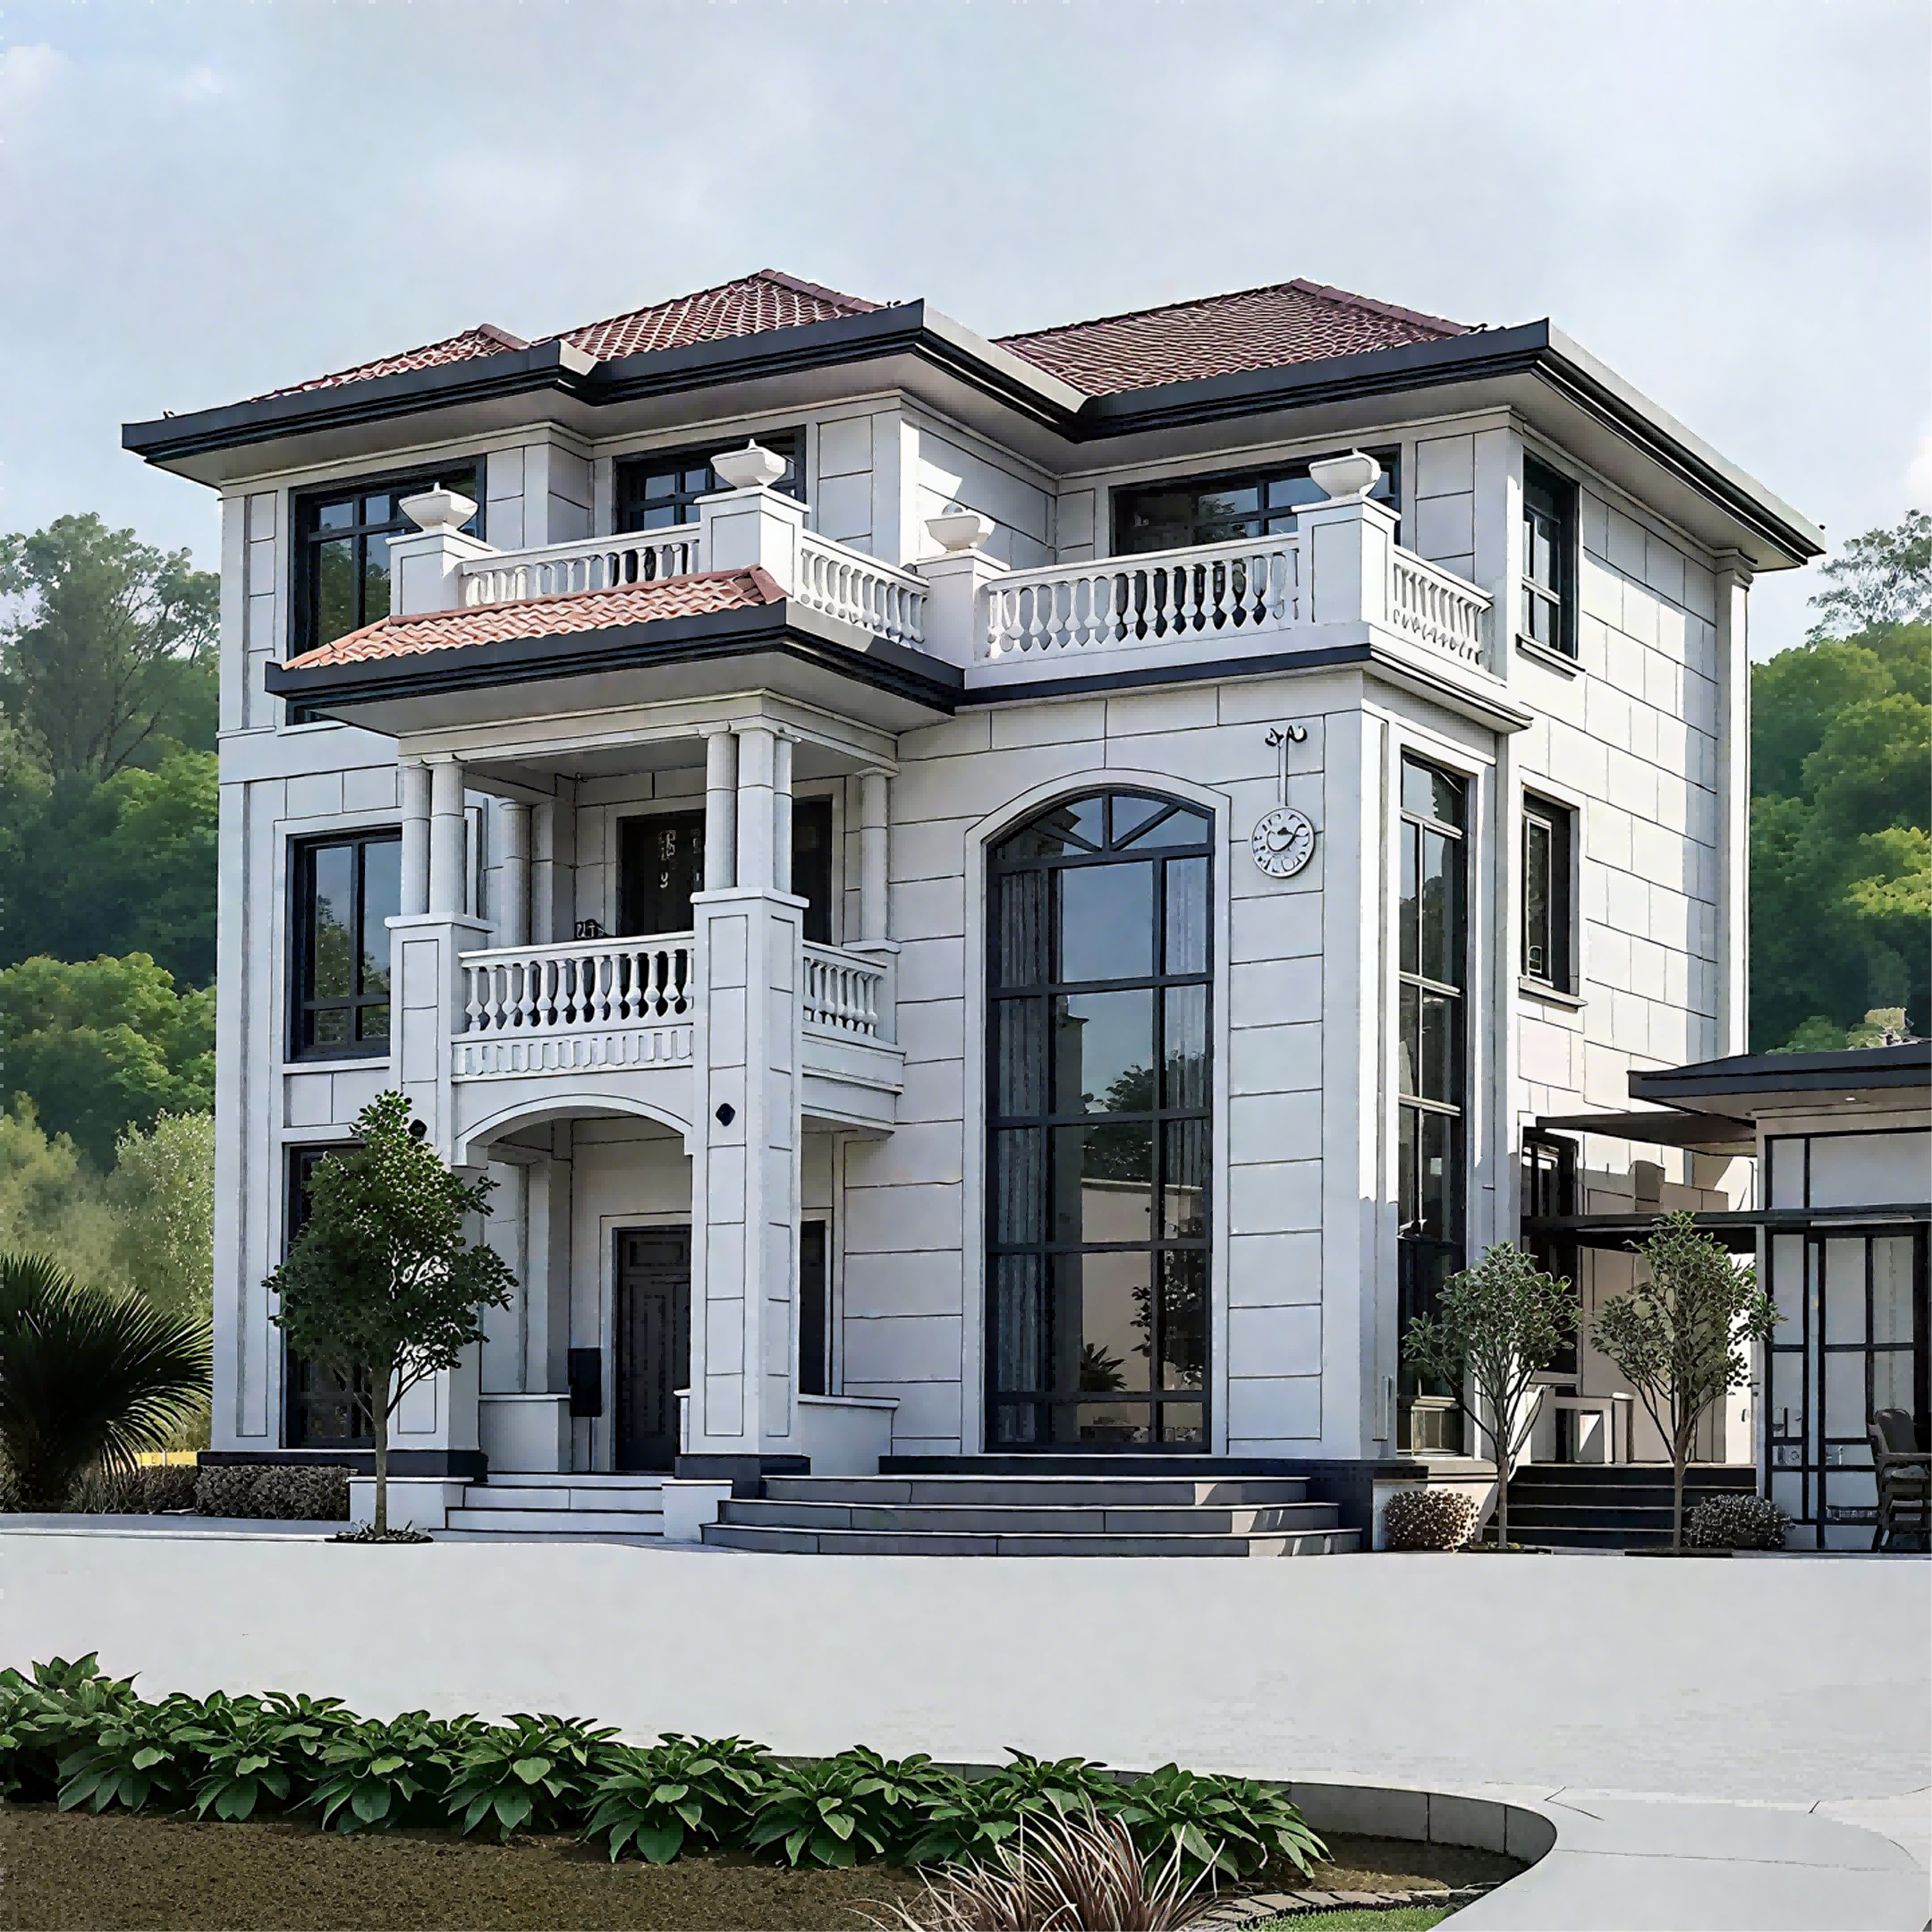
House type: 10 bedrooms, 4 living rooms, 1 kitchen, 3 bathrooms
Building area: 324.22 m²
Building level: Three floors
Floor area: 120.35 m²
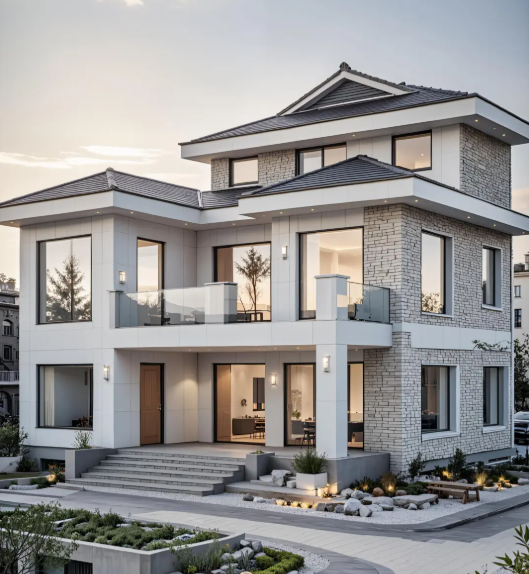
House type: Five bedrooms, two living rooms, one kitchen, and two bathrooms
Building area: 304.1 m²
Building level: Three floors
Floor Area: 164.3 m²
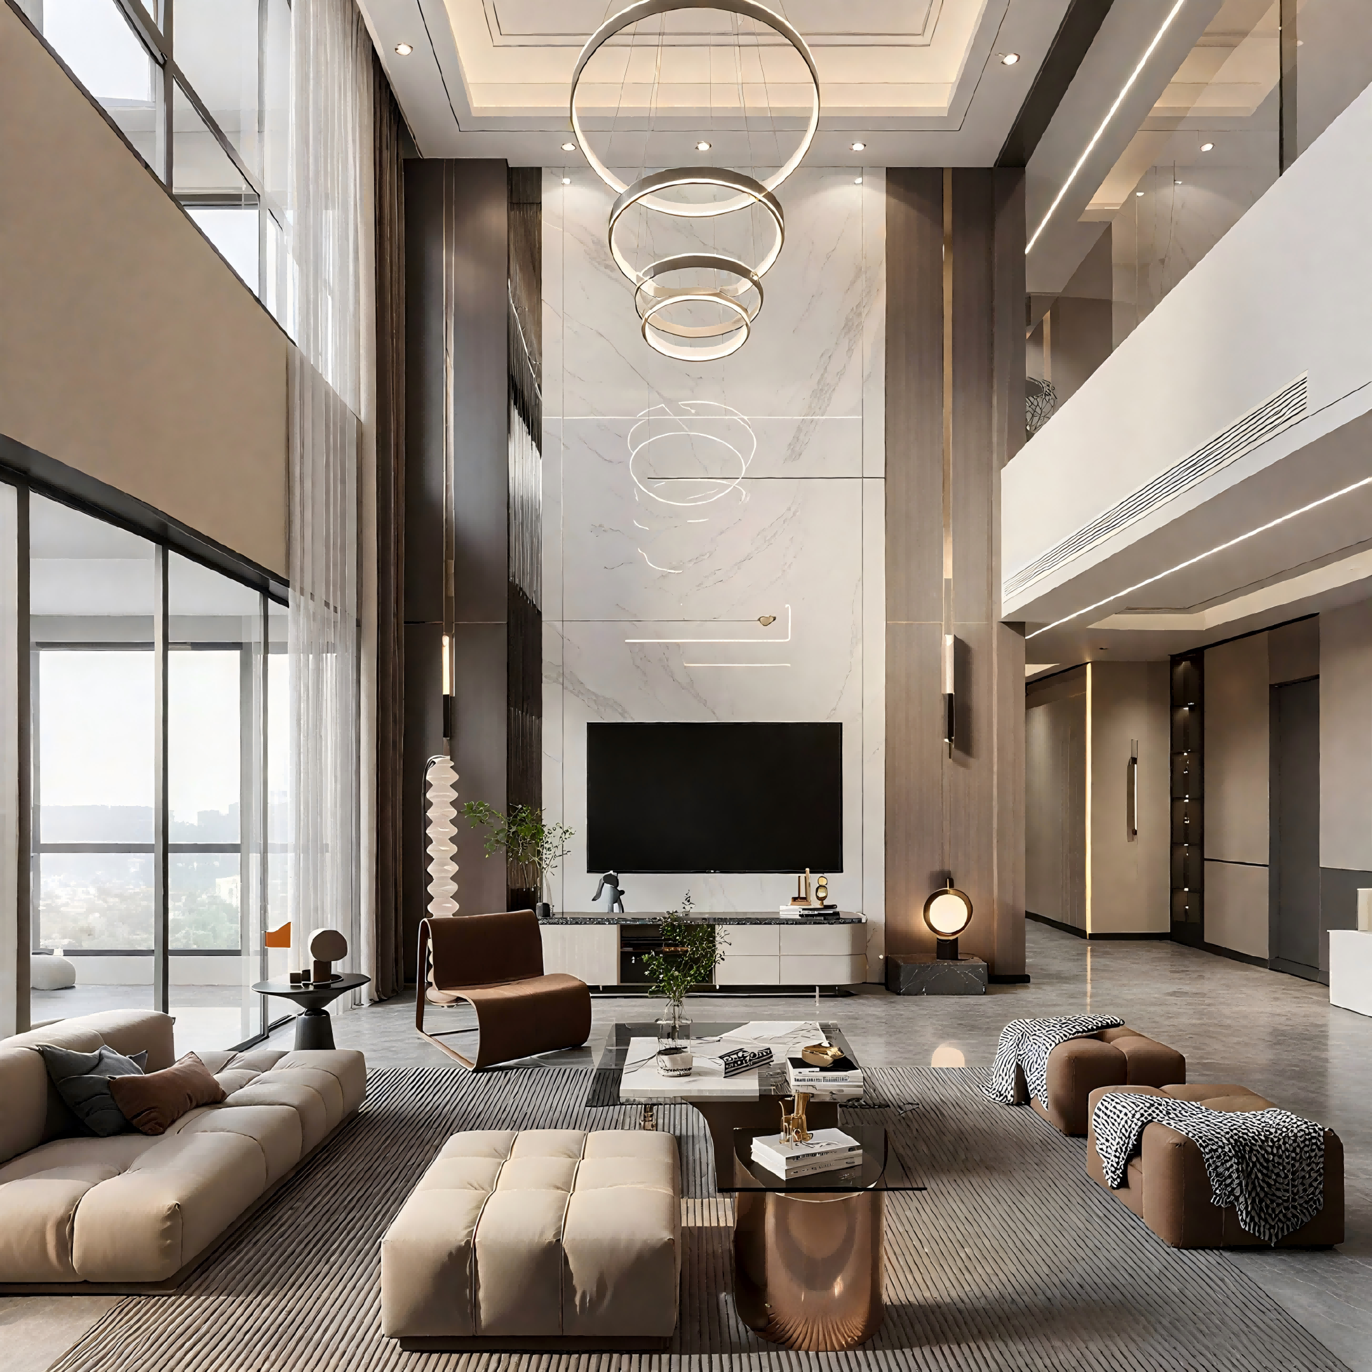
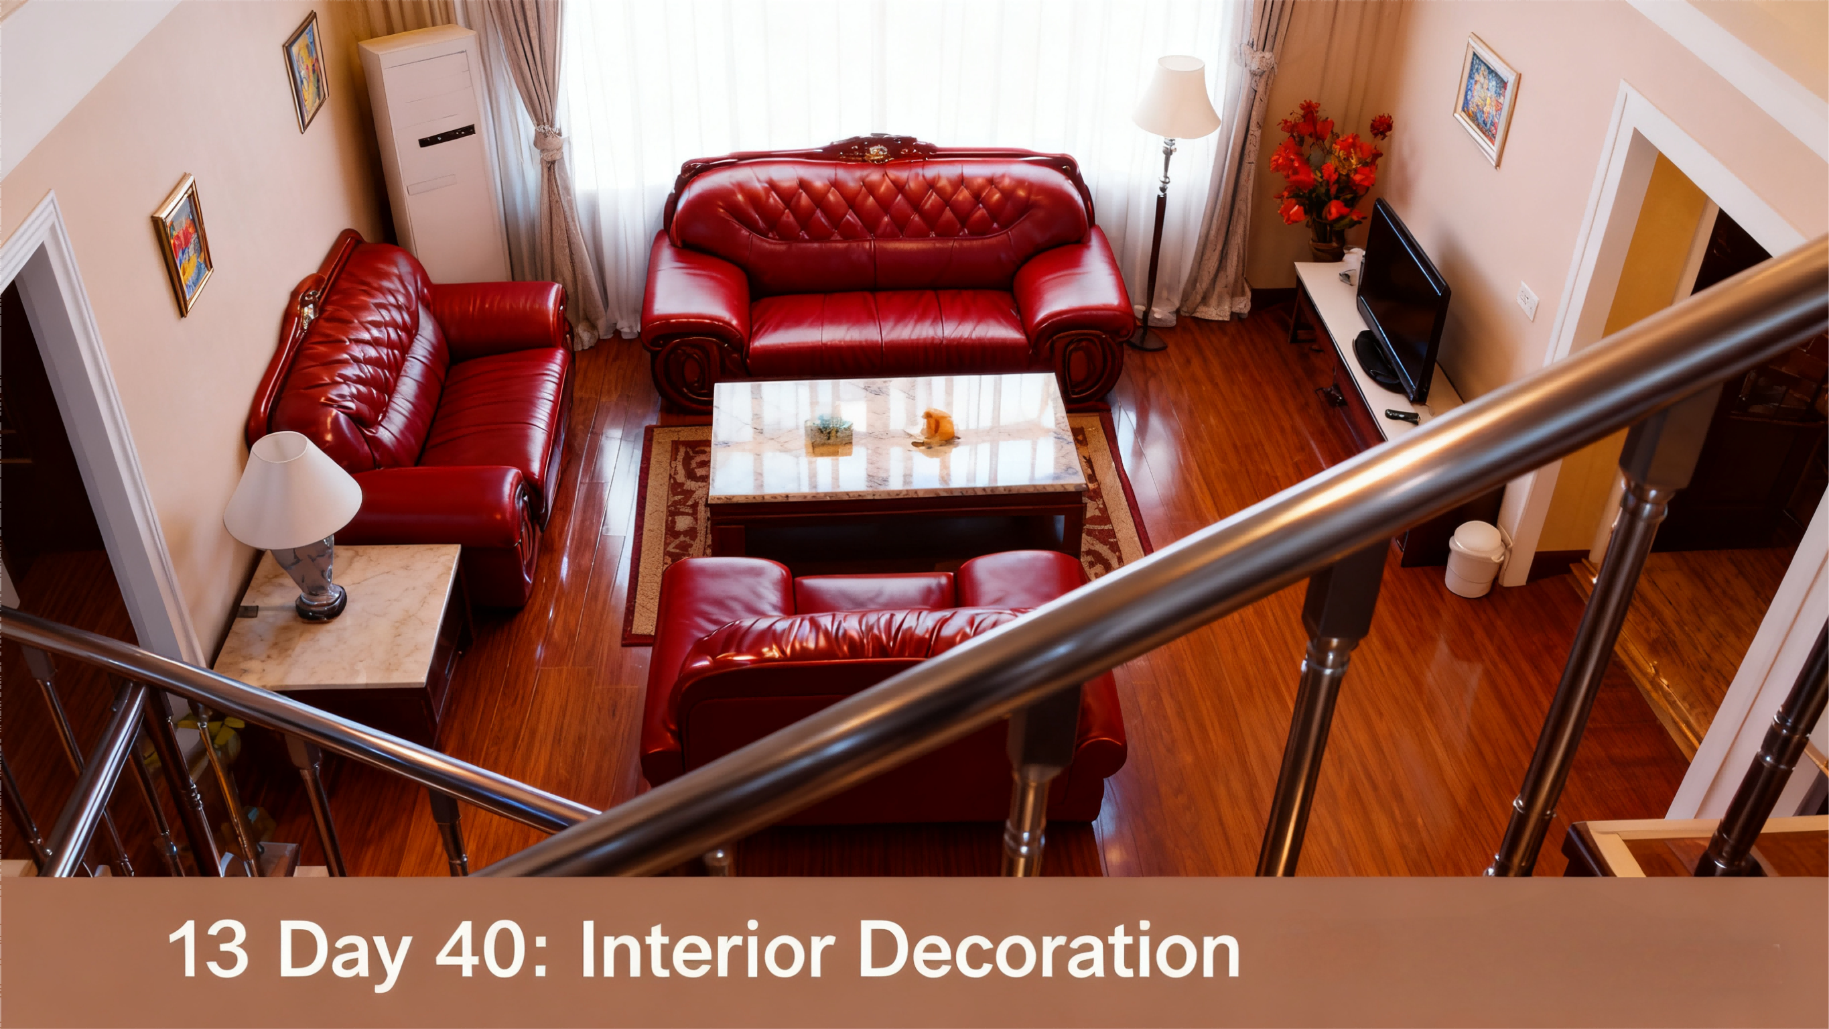
Living Room
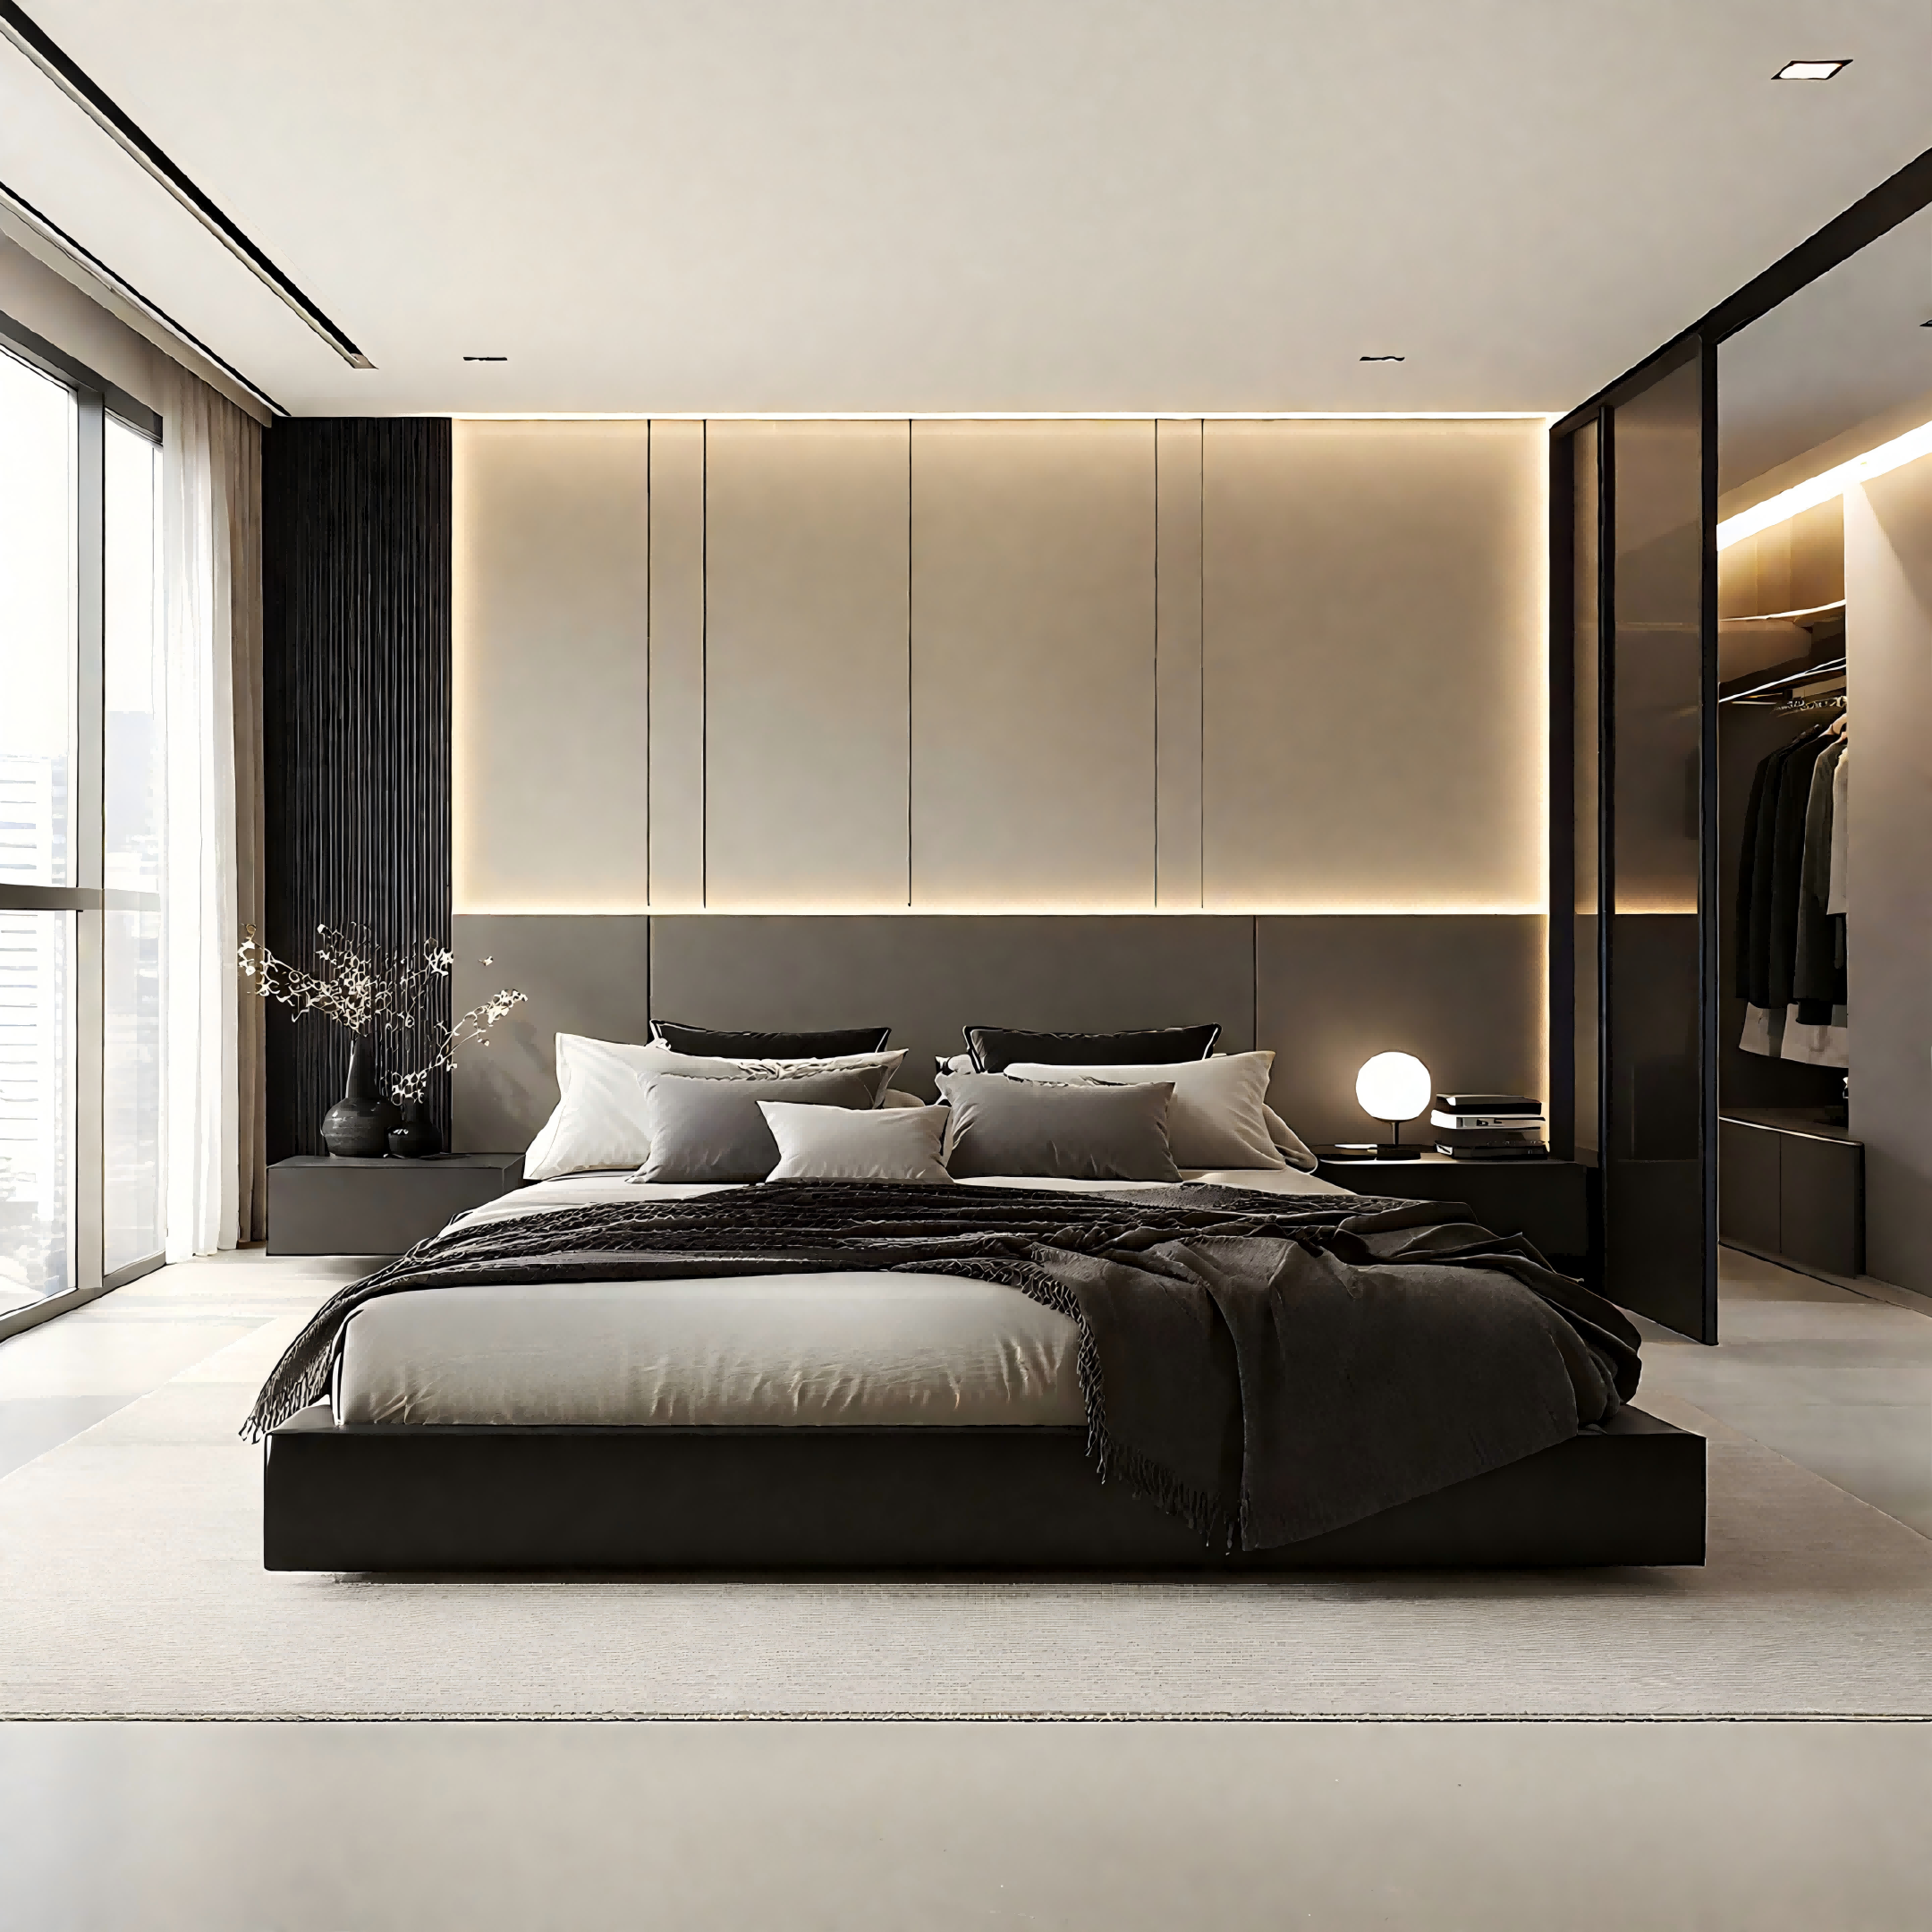
Bedroom
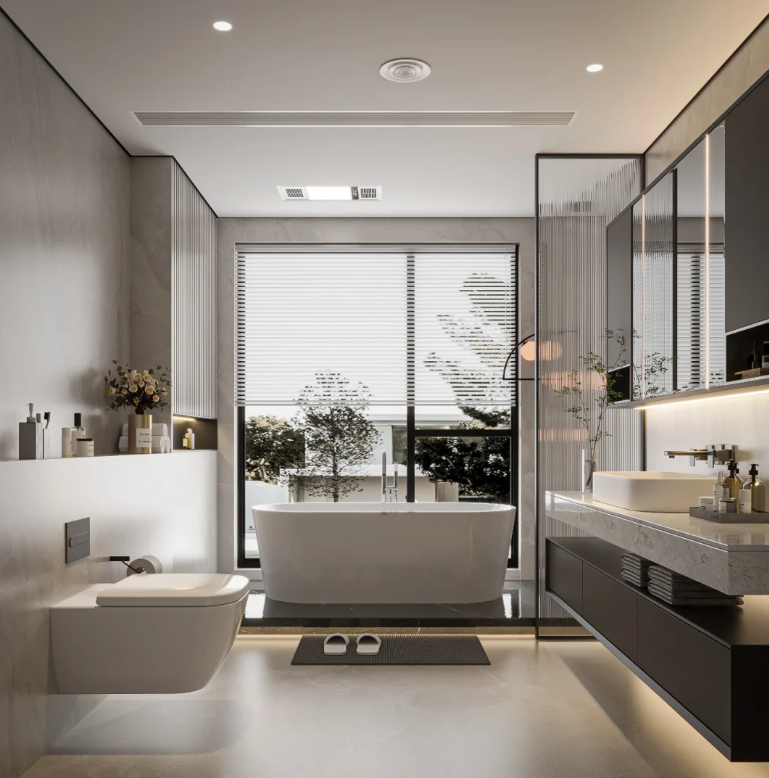
Bathroom
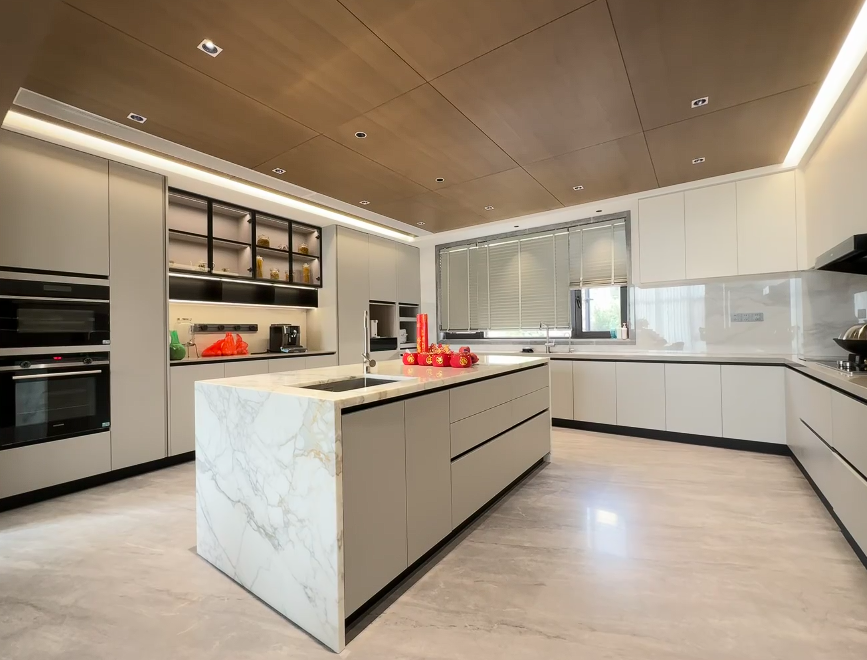
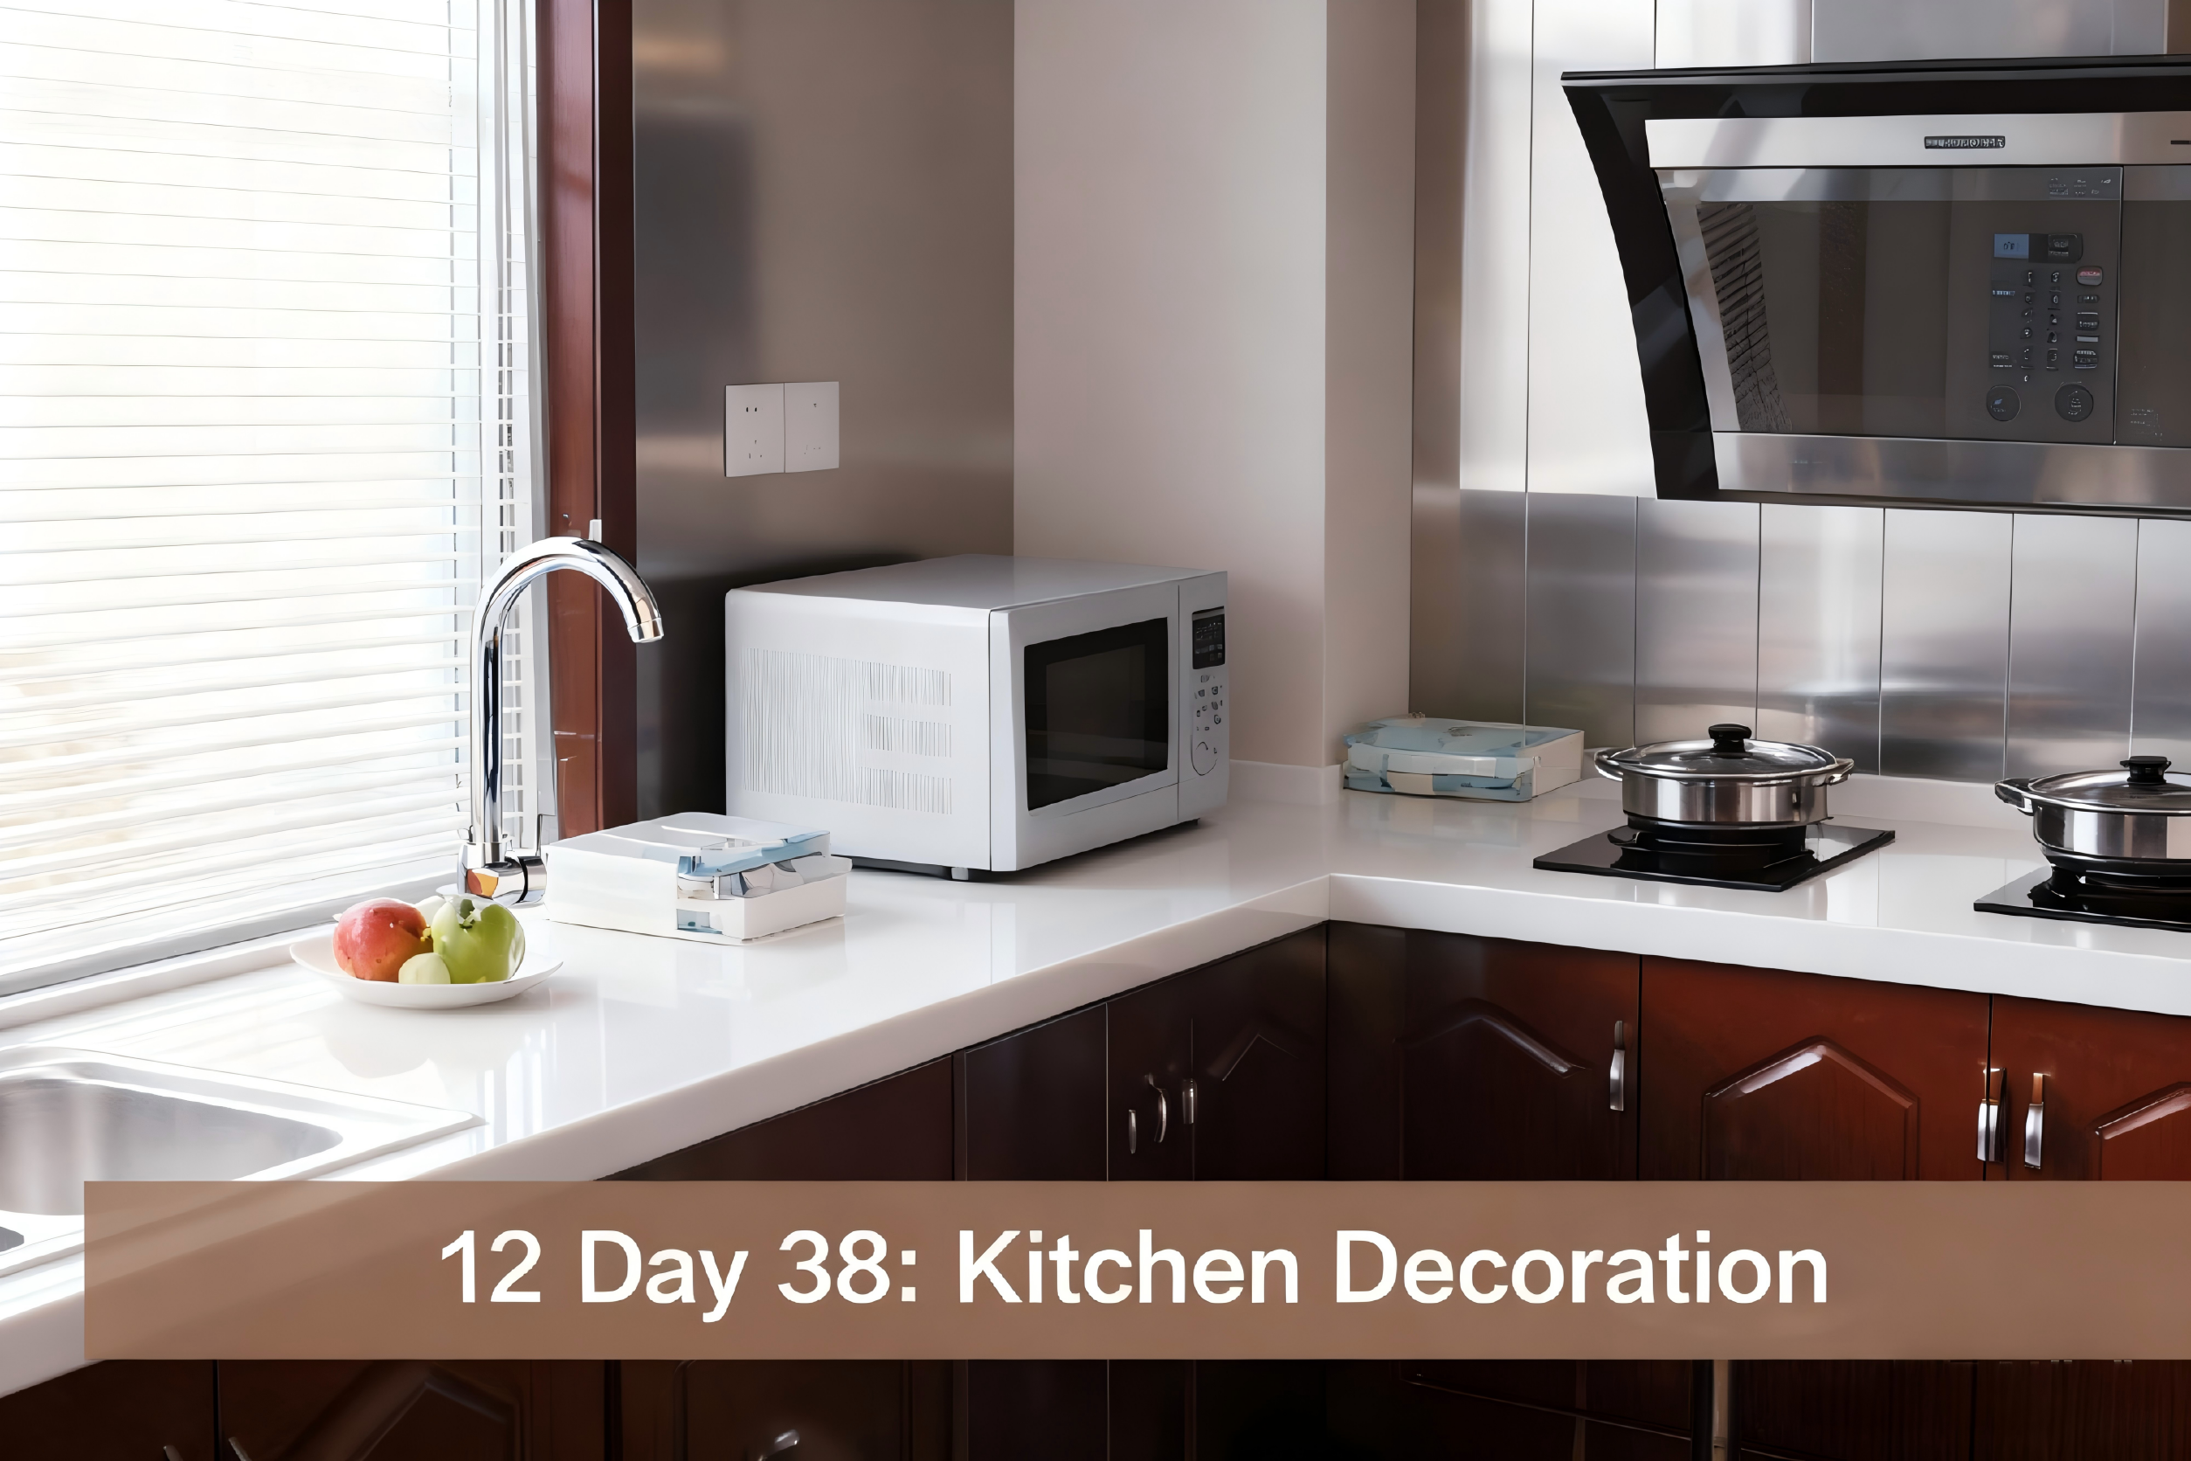
Kitchen
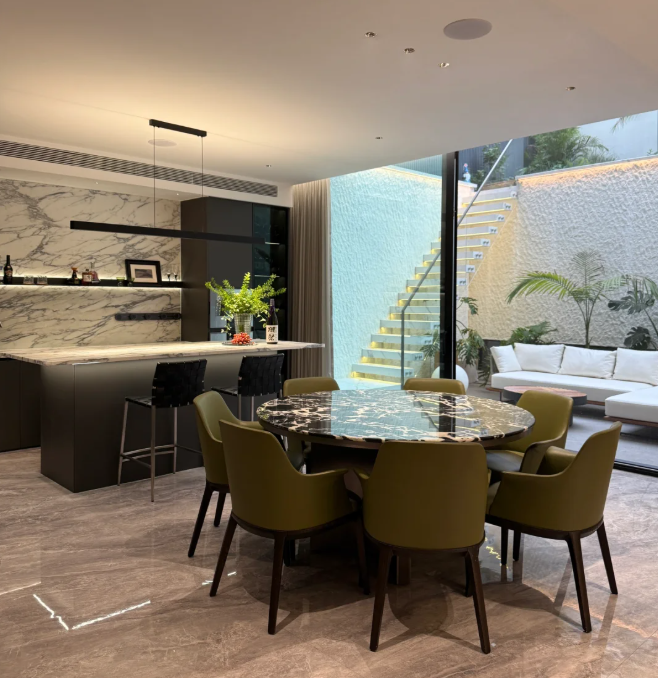
Restaurant
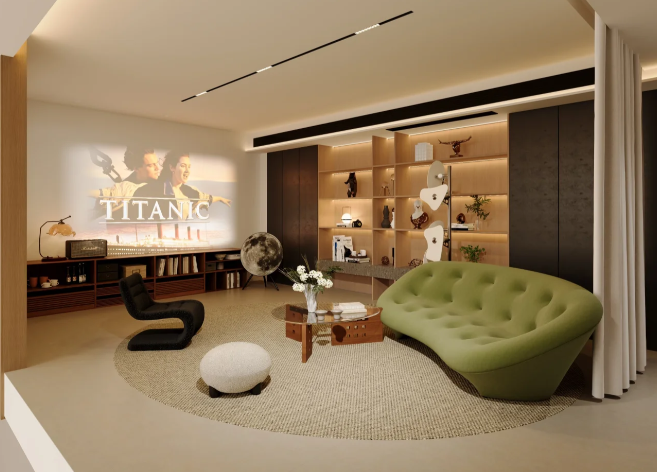
Audio-Visual Room
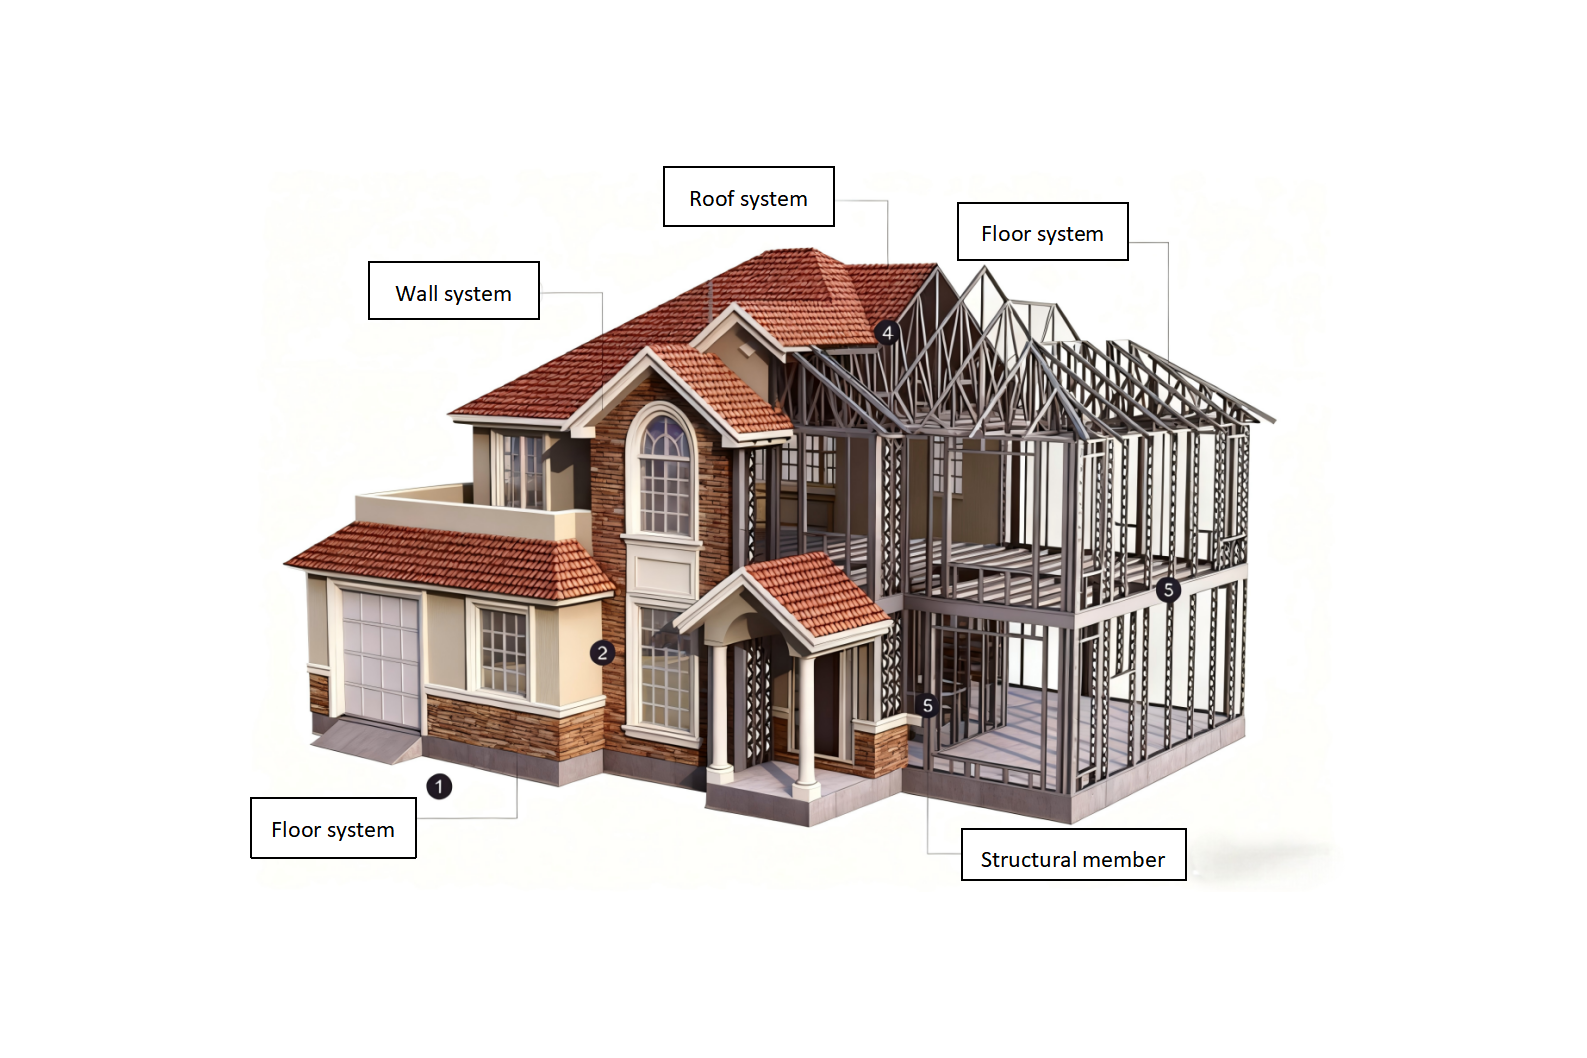
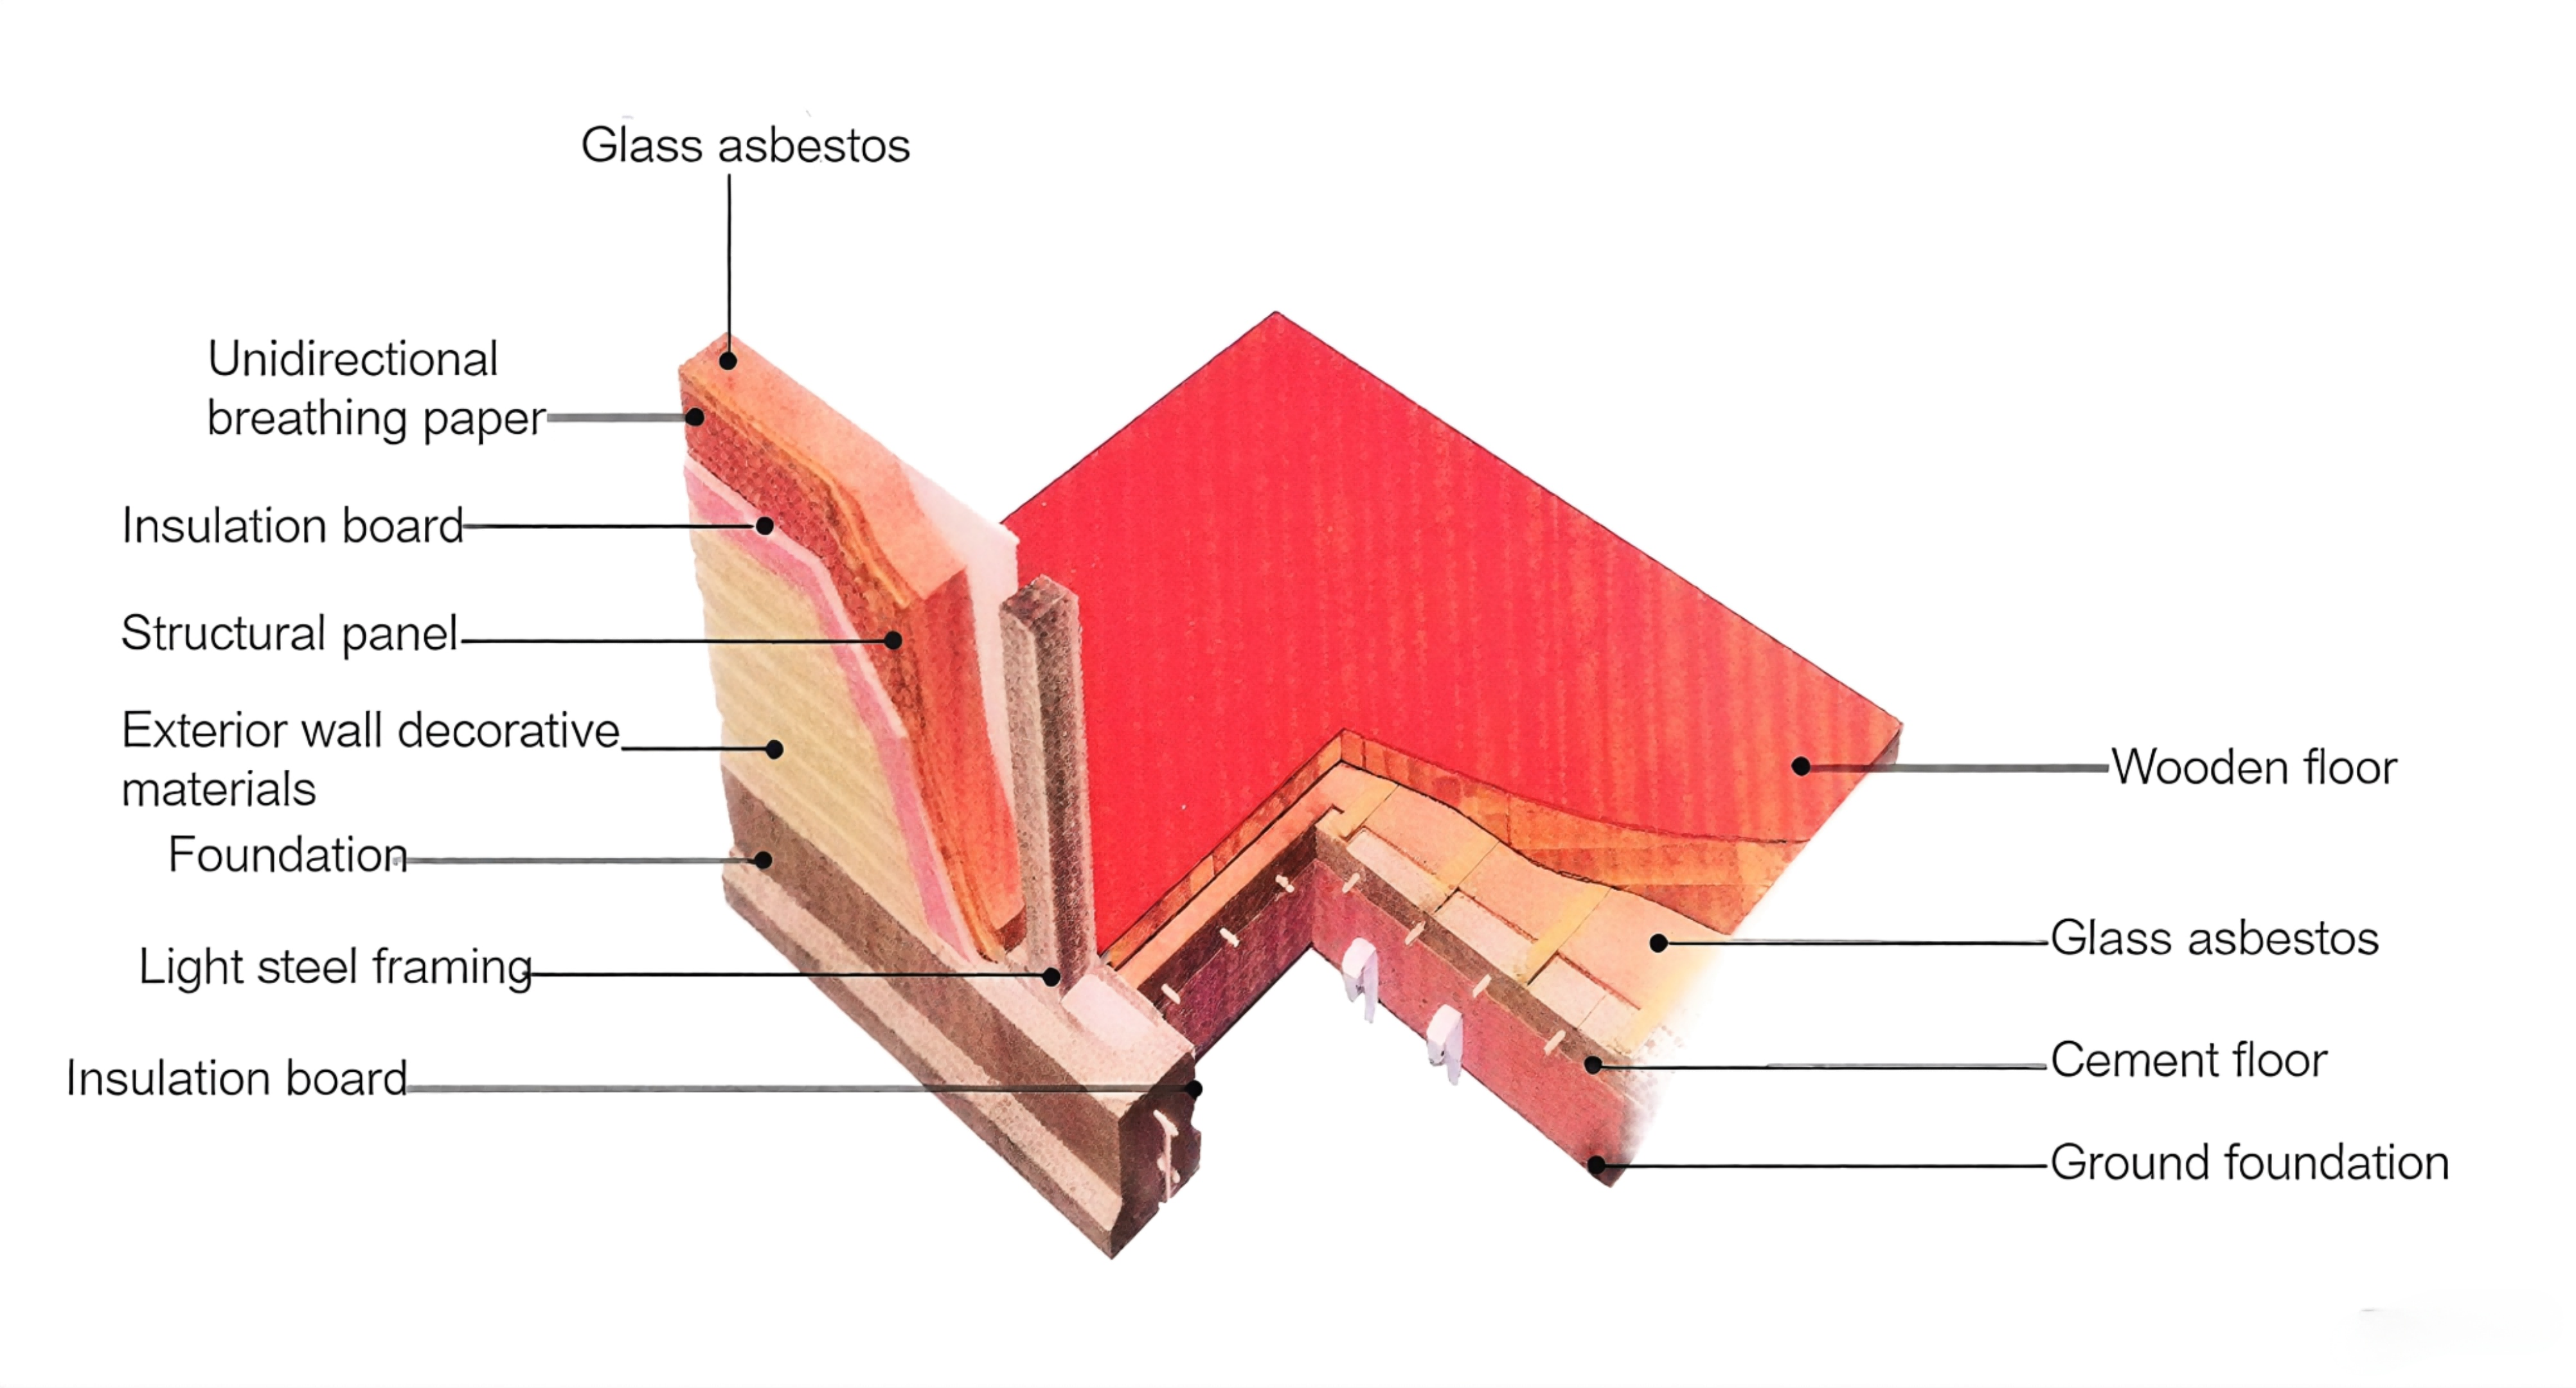
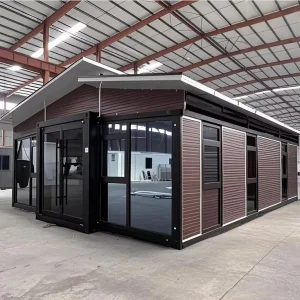
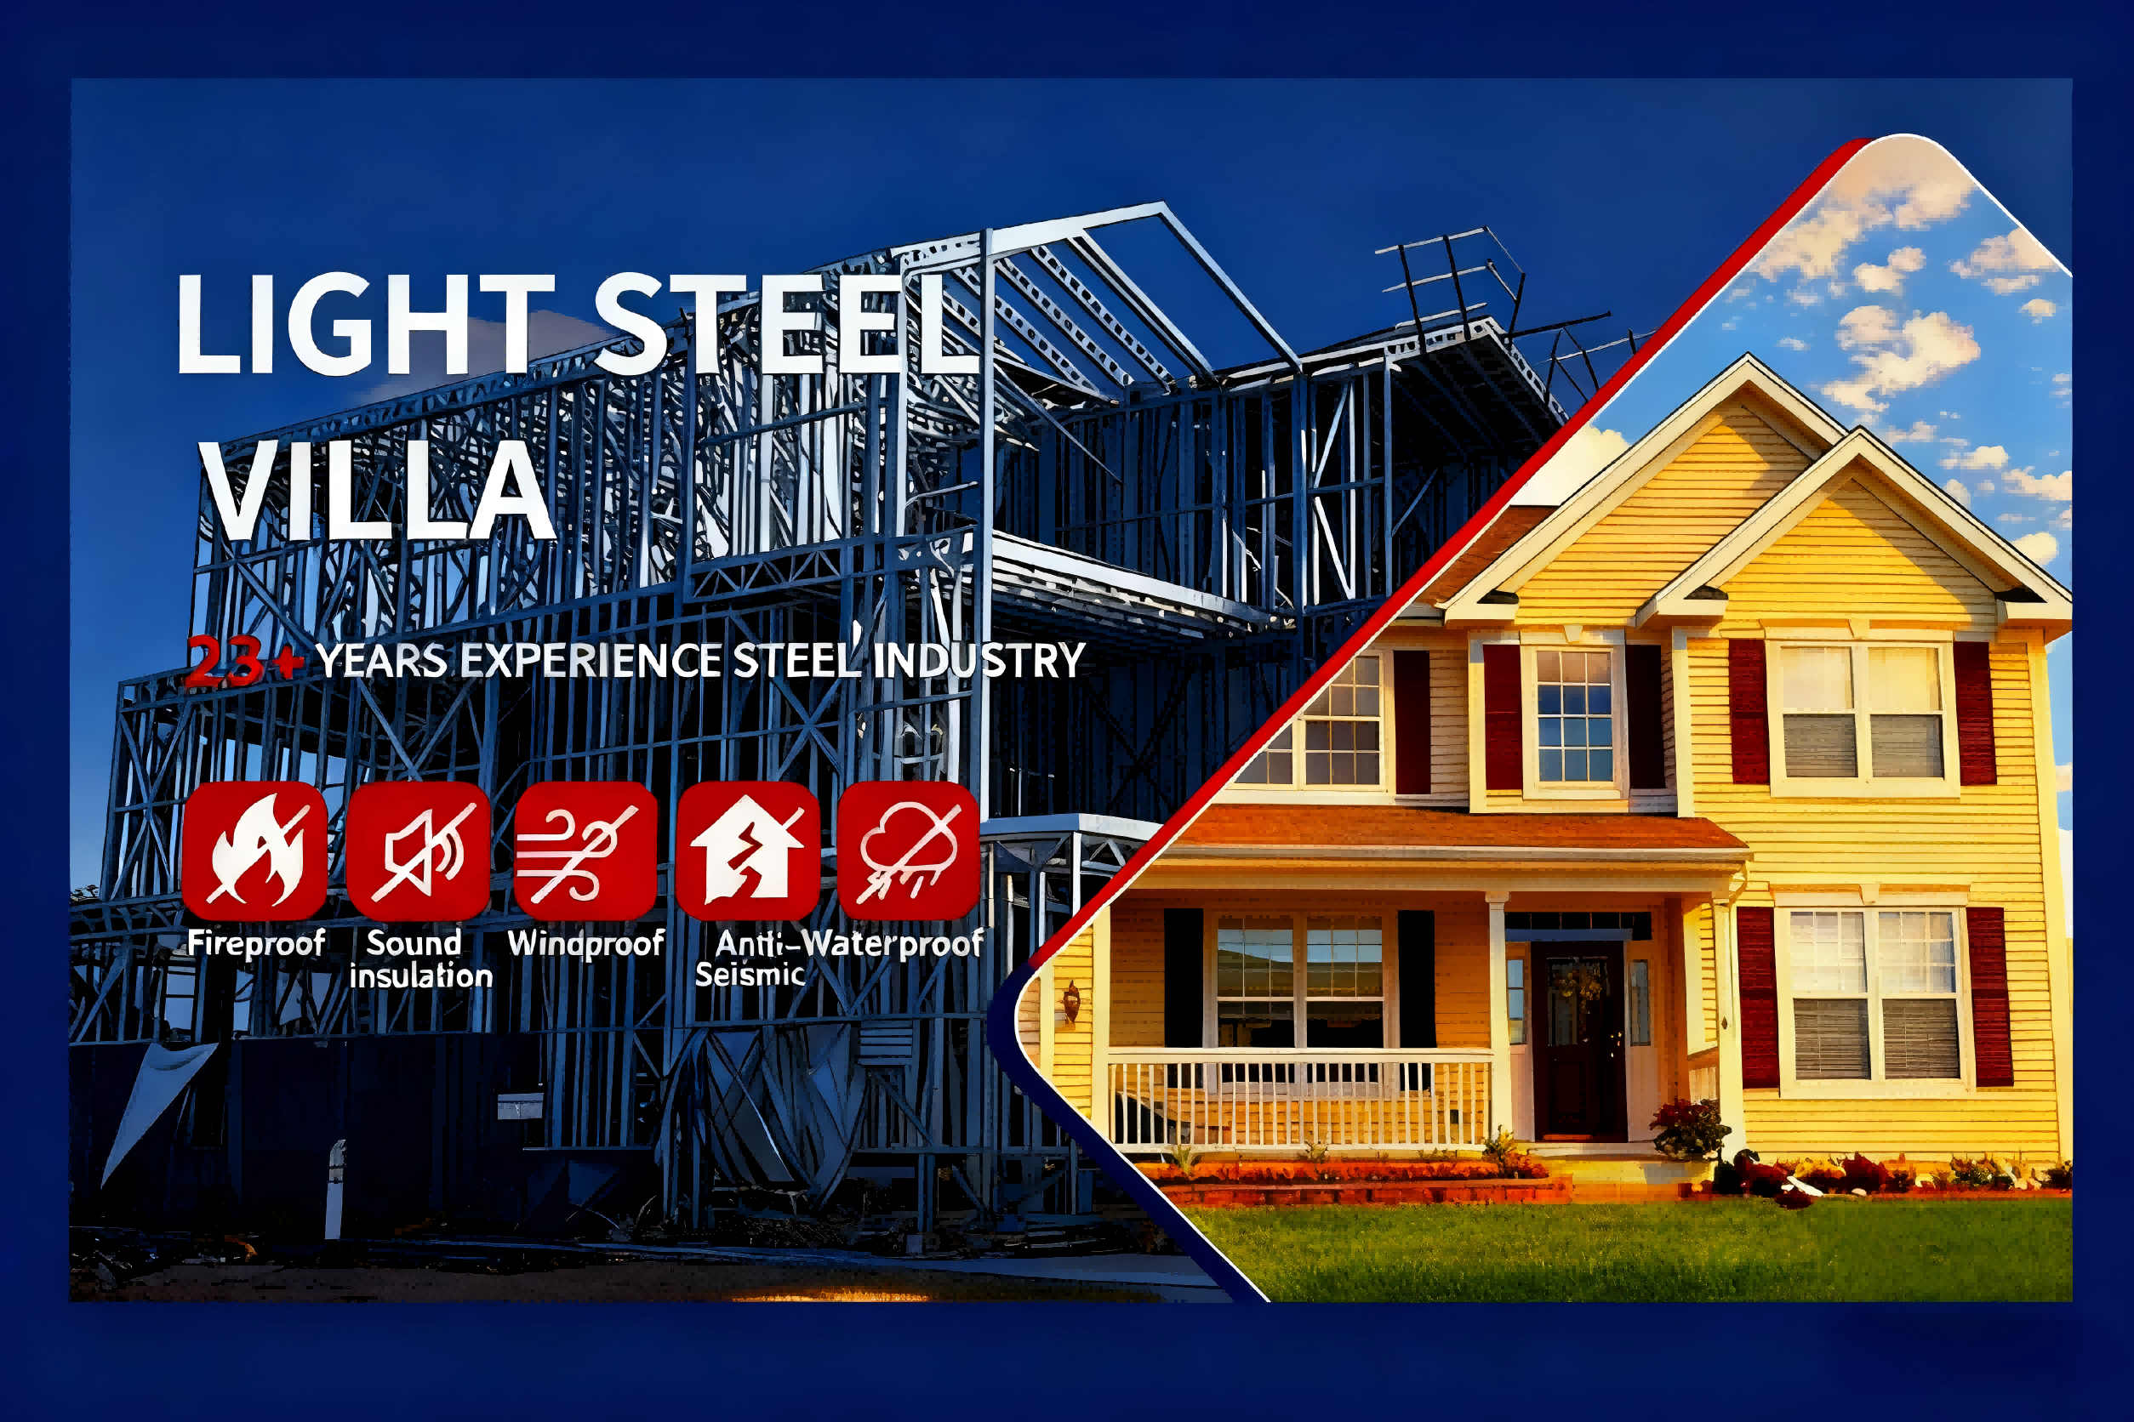
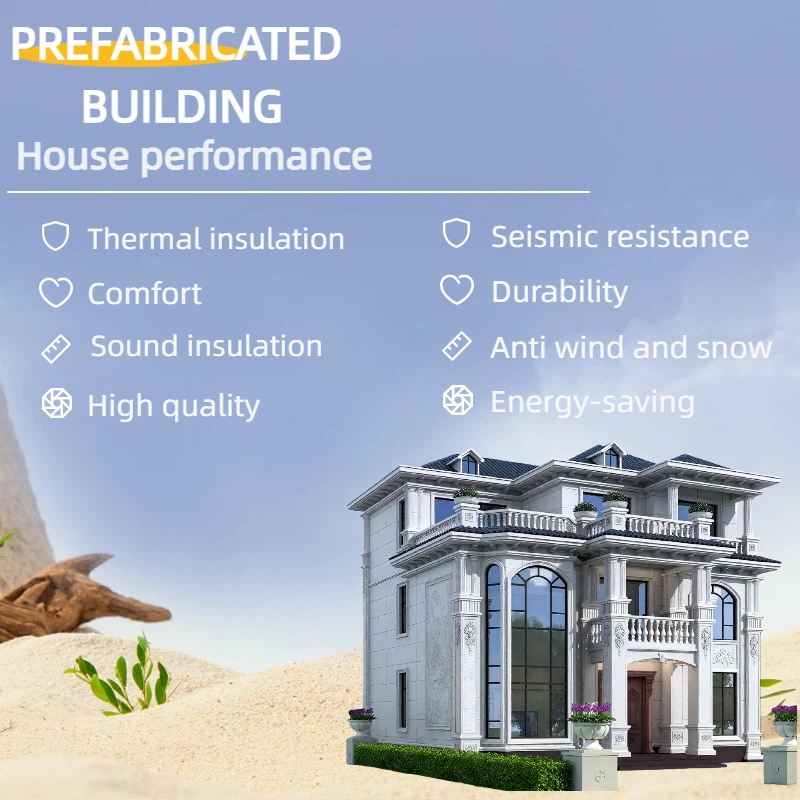
Light steel structure houses have a light weight, only about one-fifth of brick concrete structure houses and about one eighth of reinforced concrete structure houses, which can greatly reduce the cost of foundation construction. Generally, strip foundations are used for the foundation of light steel structure houses.
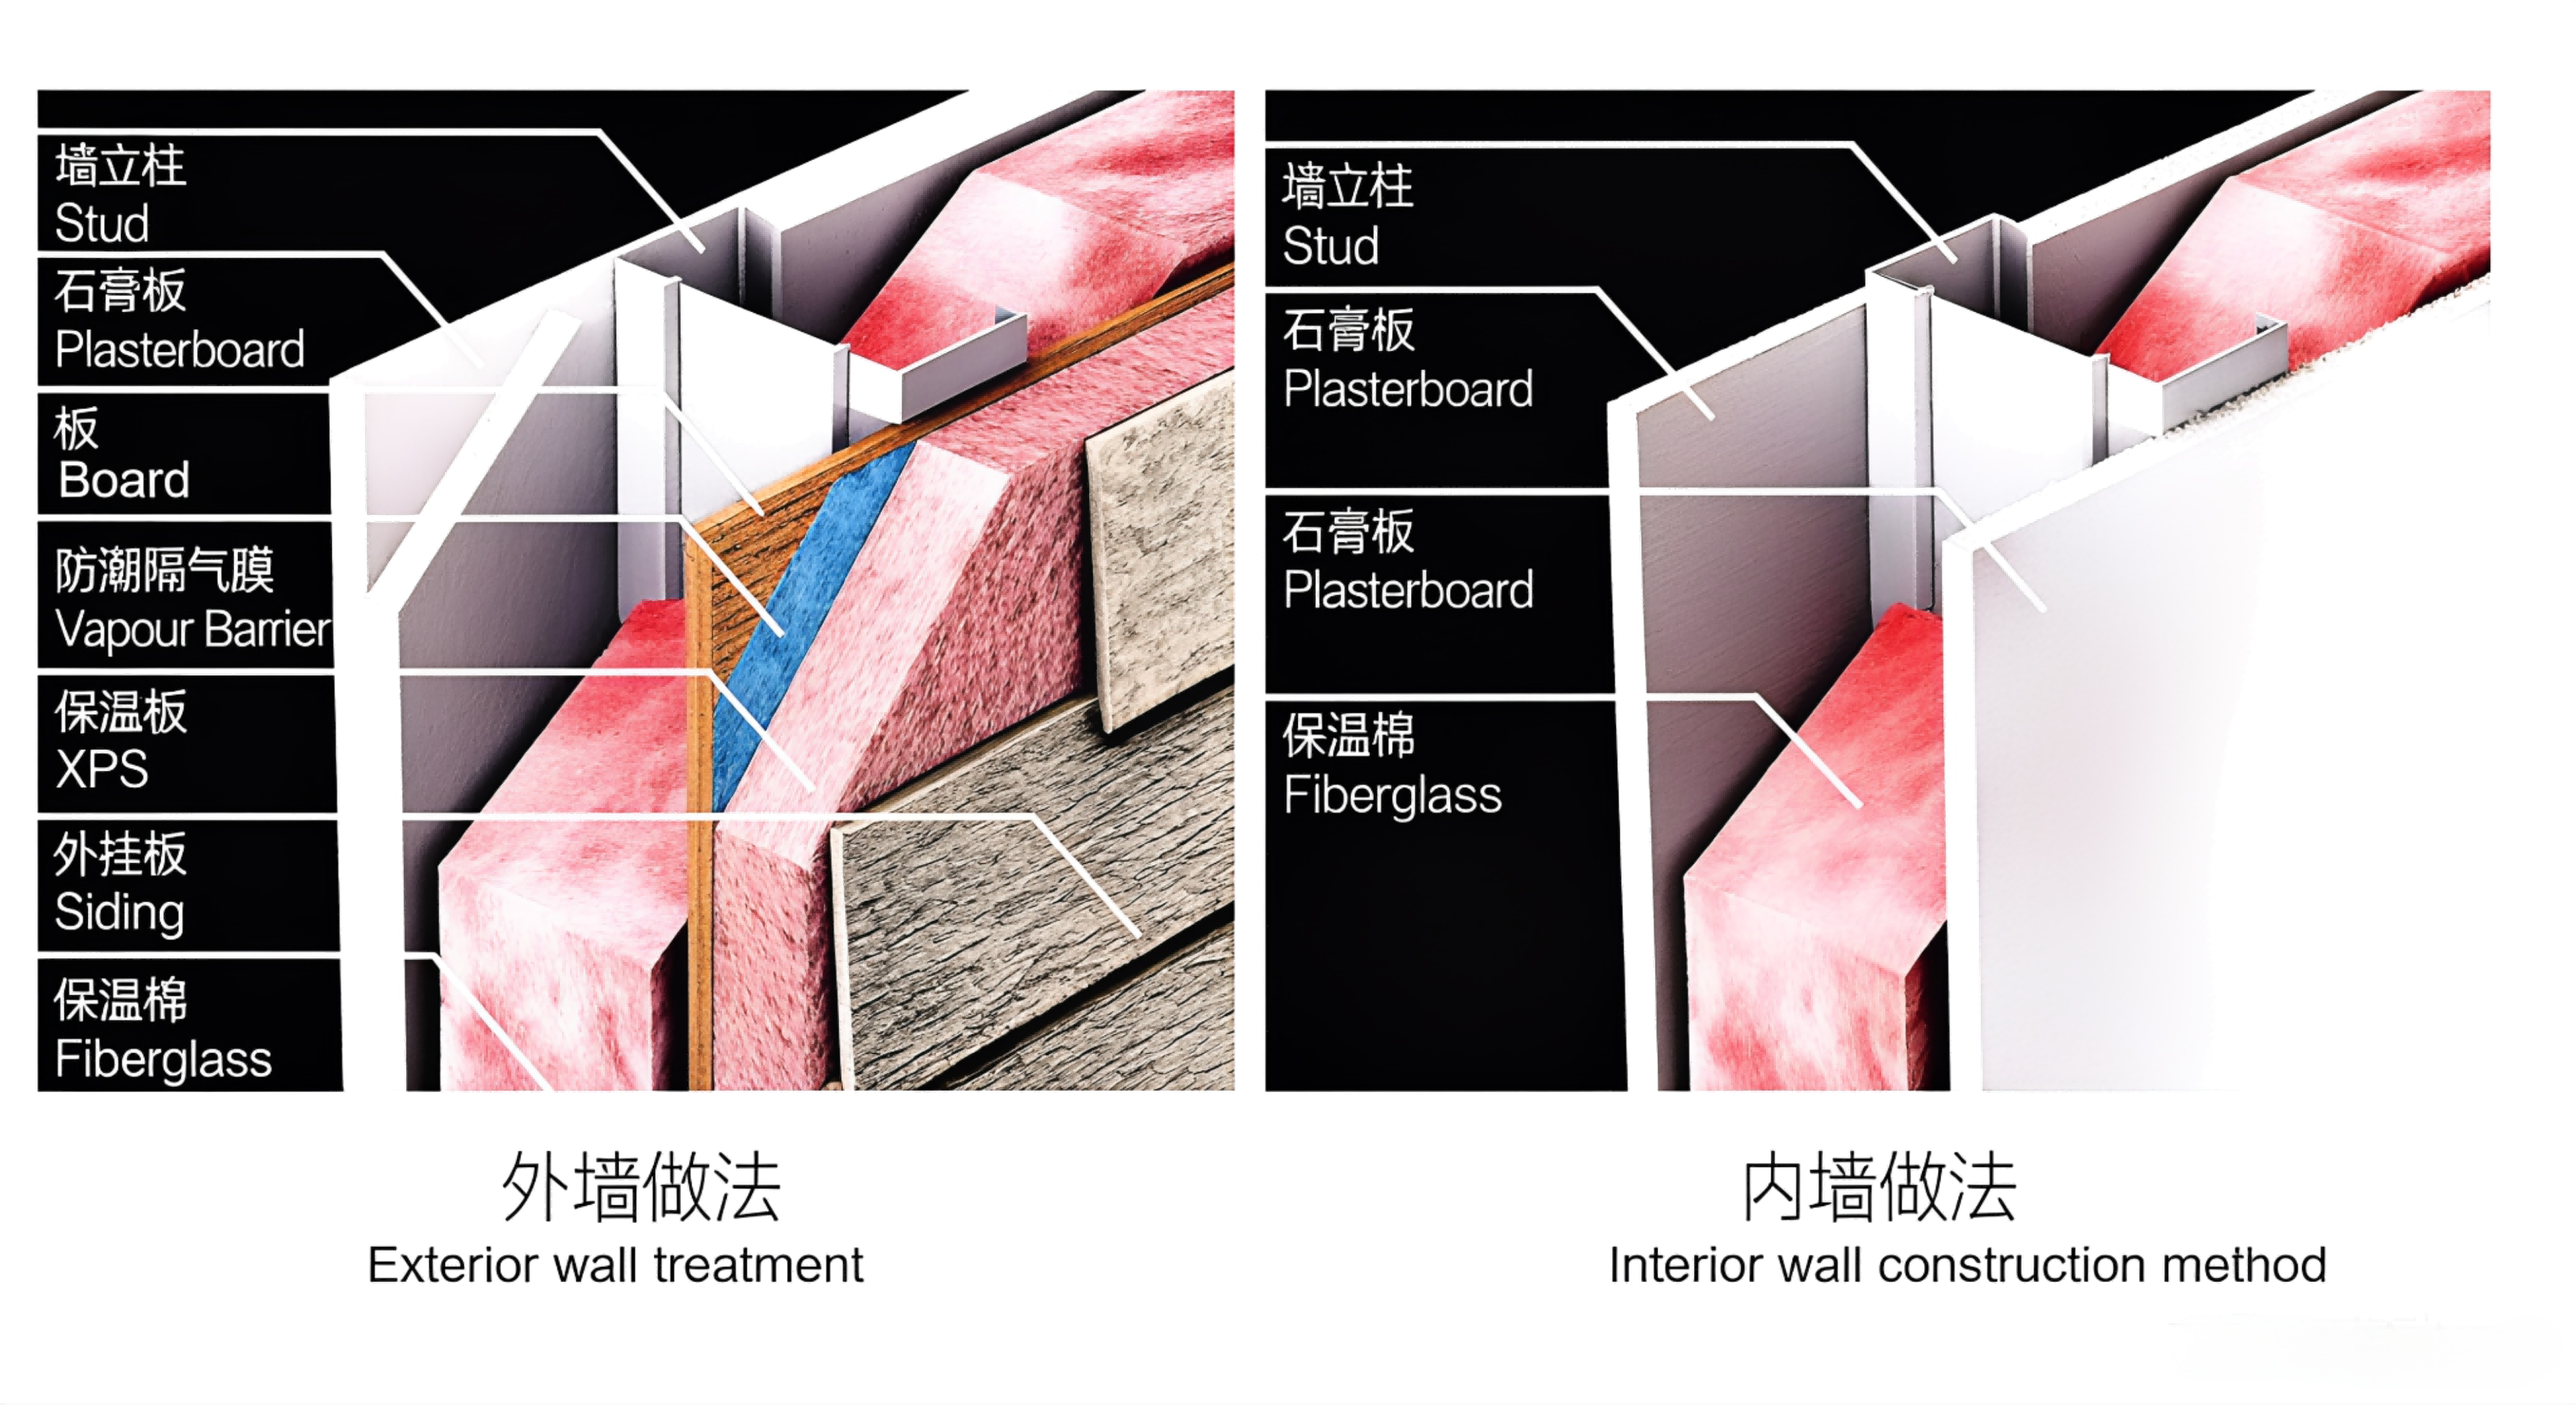
The thickness of the exterior wall is generally between 120-200mm. Due to the thinner wall, light steel structure houses increase their actual usable area by about 10% -18% compared to traditional houses, and the indoor usable area of light steel structure houses reaches over 90%.
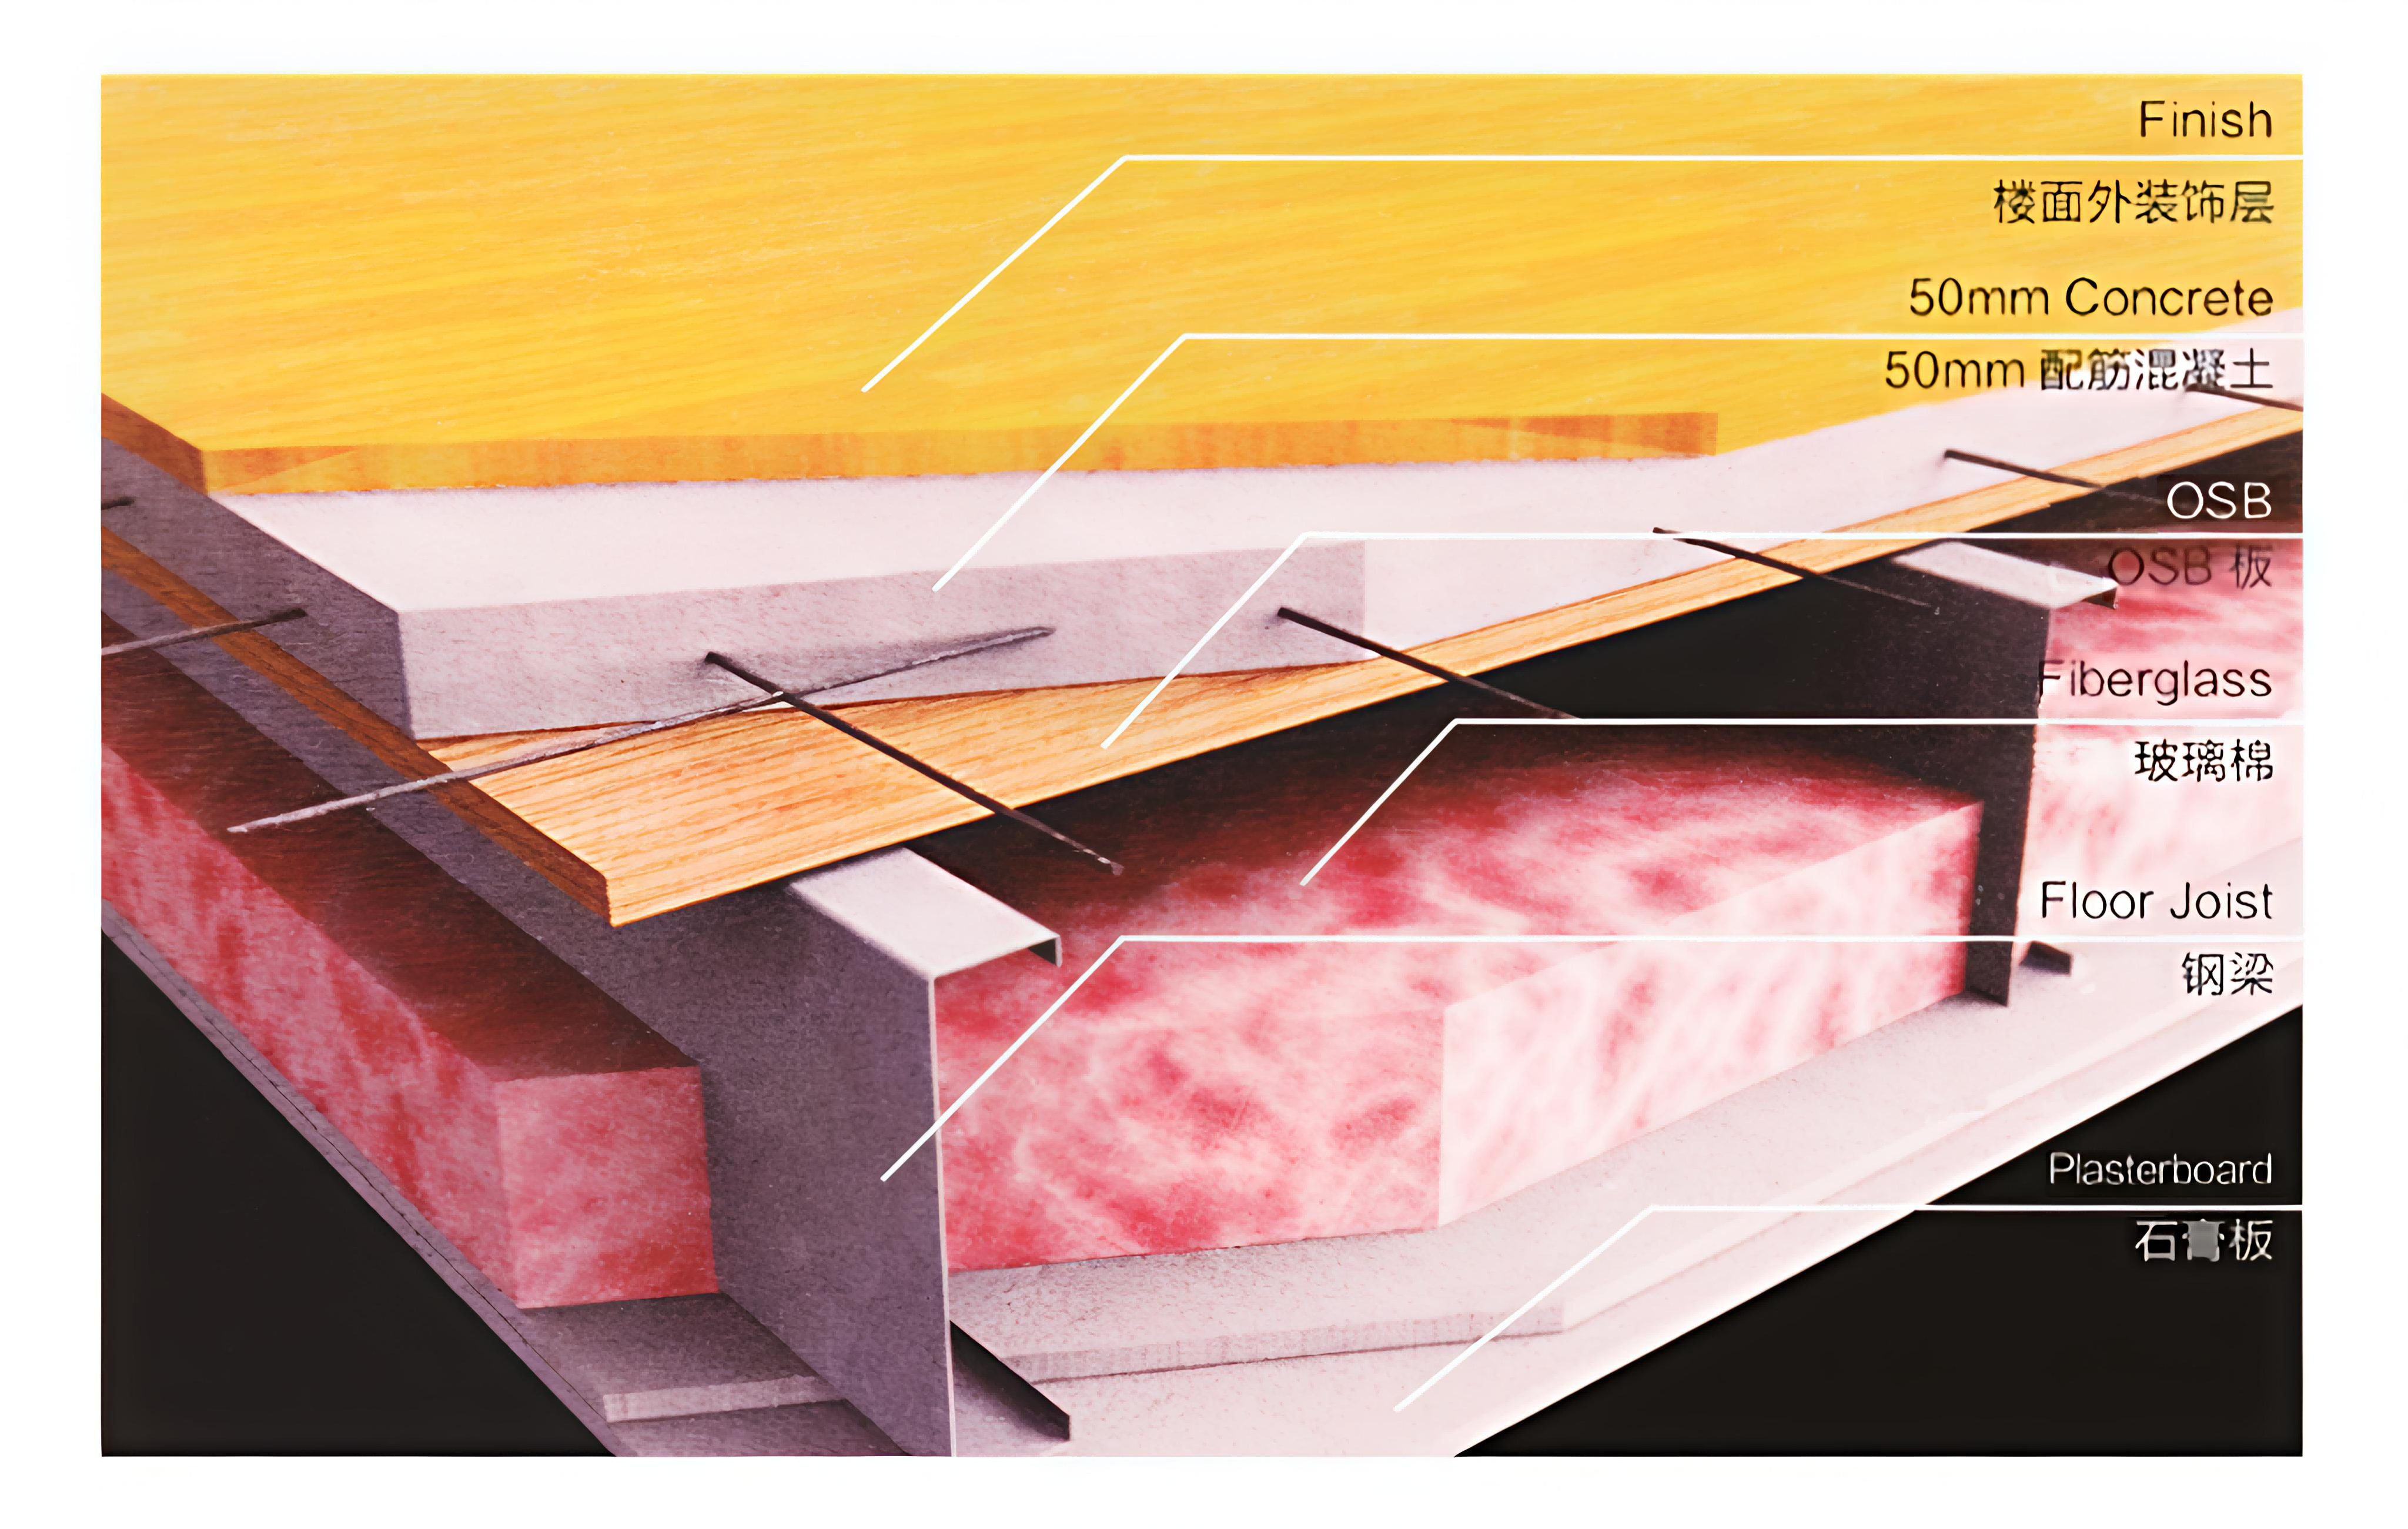
The floor adopts high-strength hot-rolled aluminum zinc C-type and U-shaped light steel components, and the floor beams are arranged in a standard modular and equidistant manner, covered with structural plates that have undergone strict moisture-proof and anti-corrosion treatment.
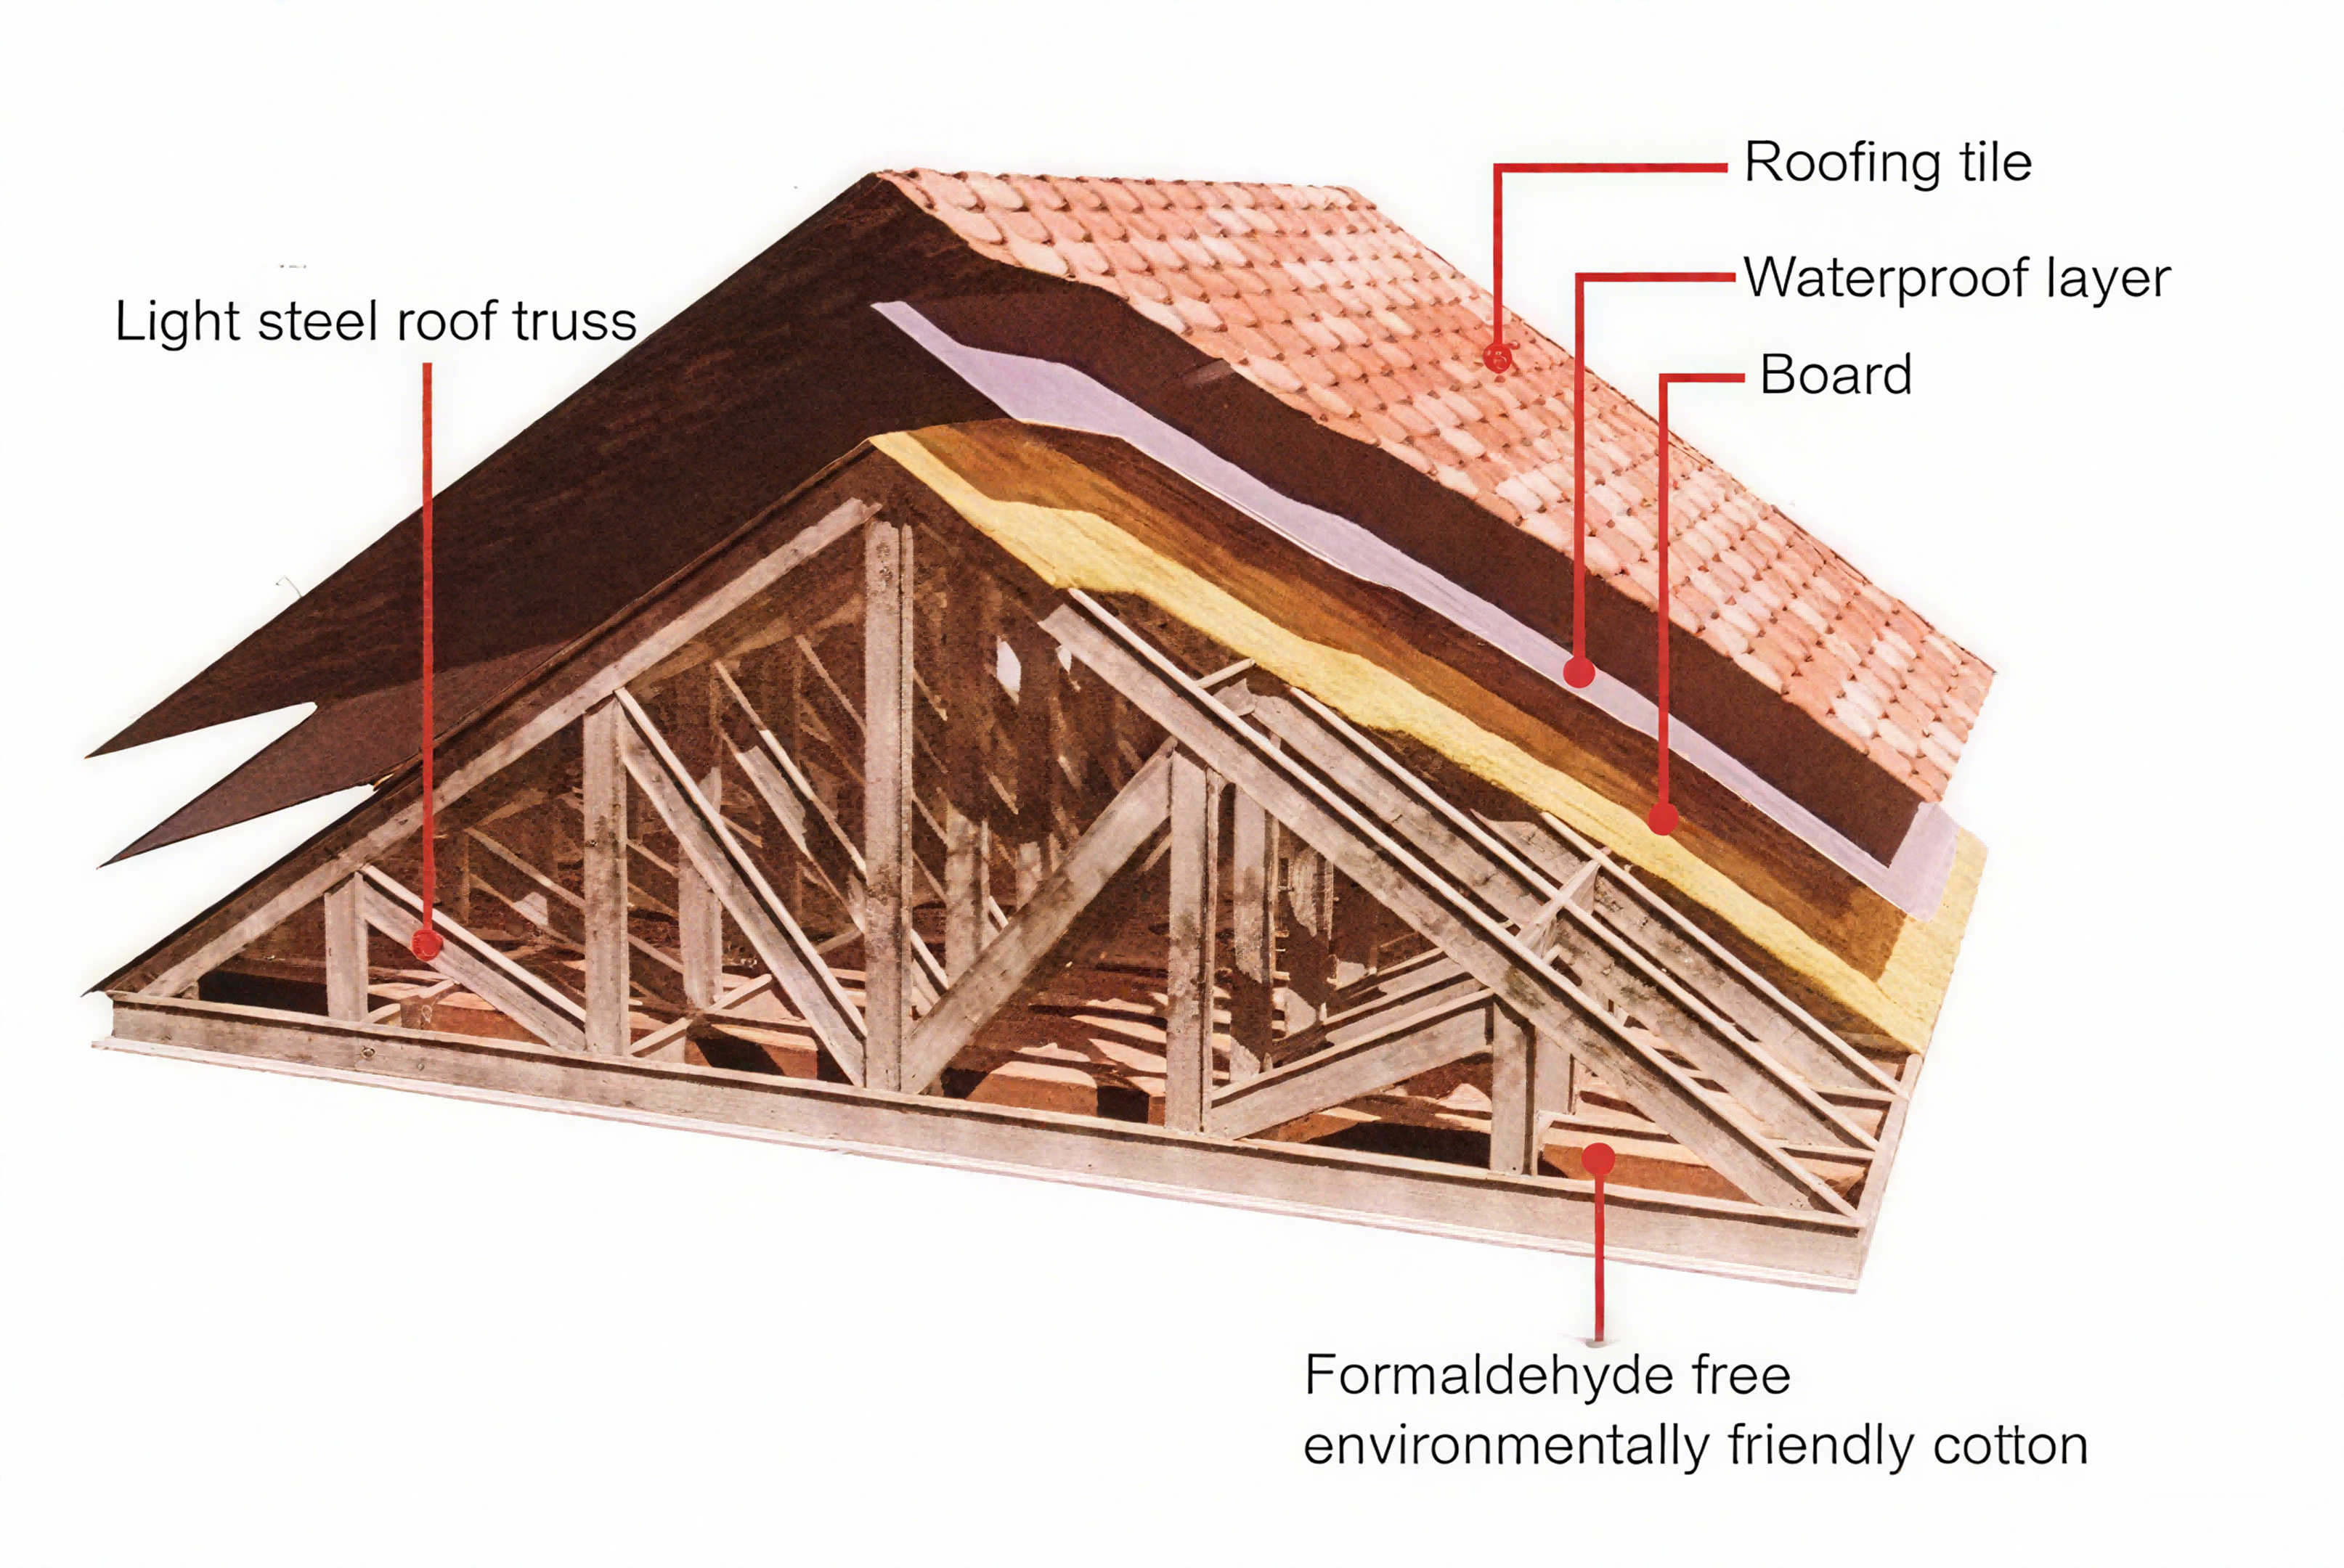
The roof truss is assembled from various light steel components, generally including triangular roof trusses and T-shaped roof trusses, which can easily and flexibly achieve various complex roof shapes. Generally, the roof is made of colorful asphalt tiles, which have good waterproof performance.
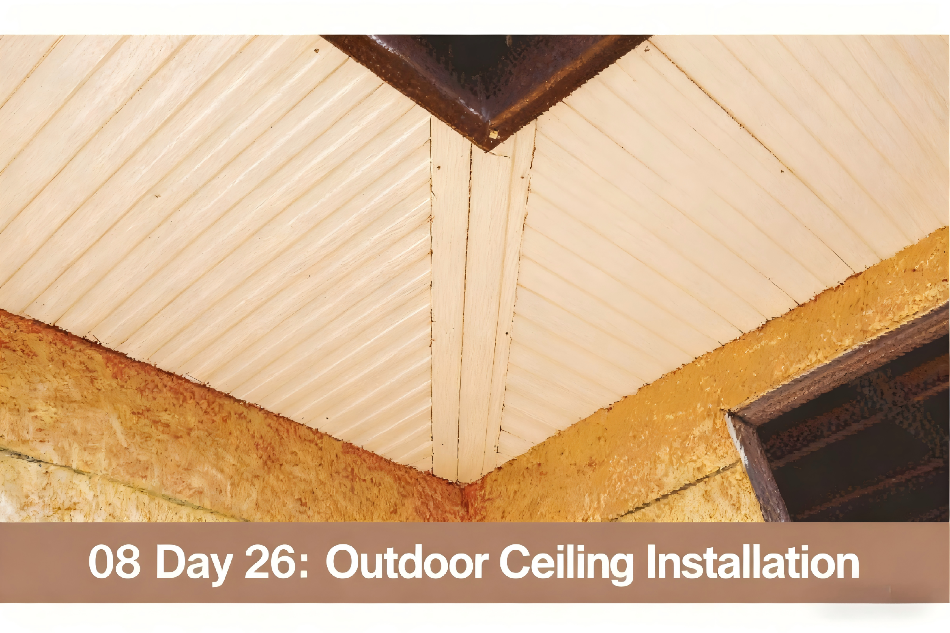
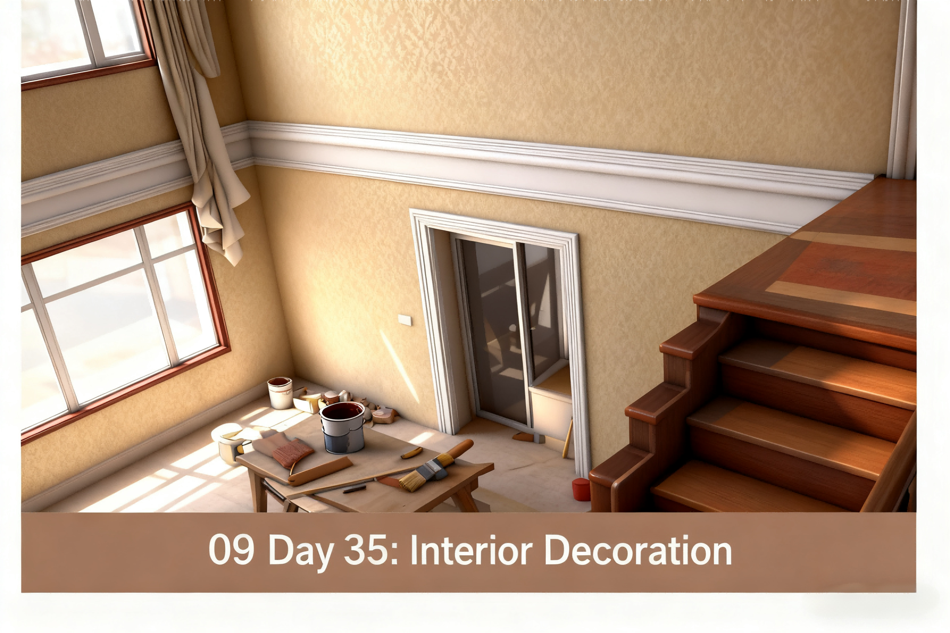
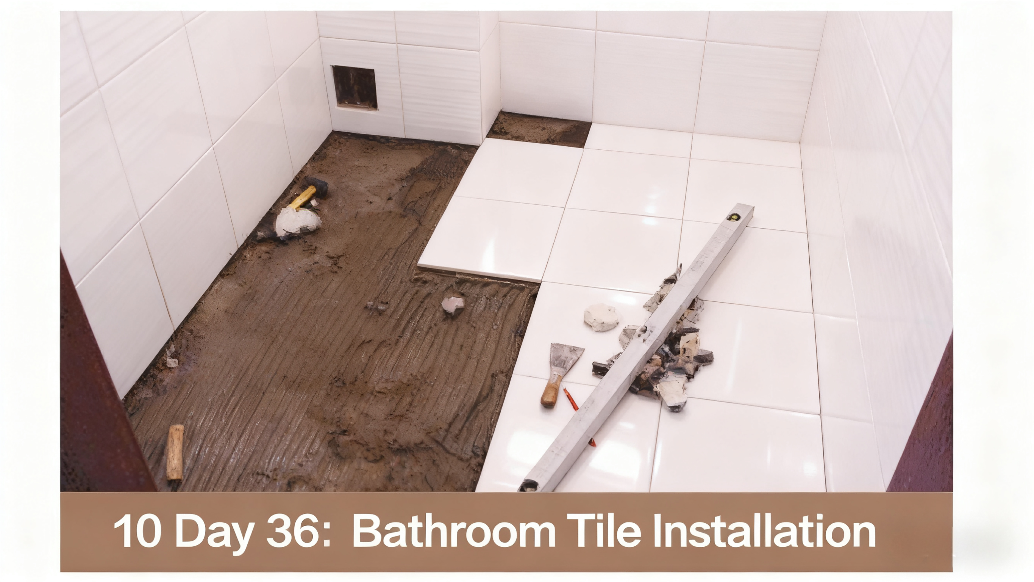
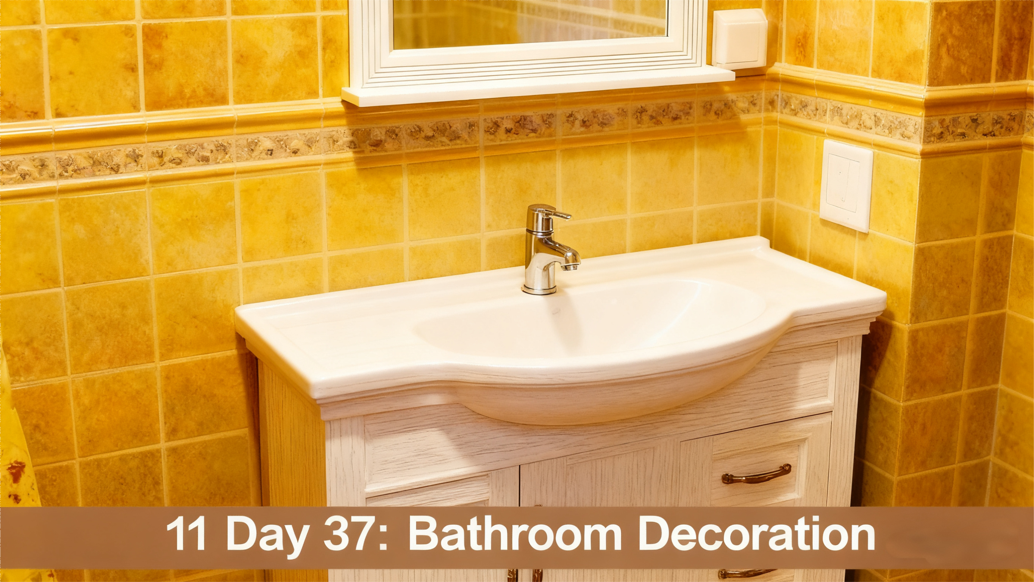
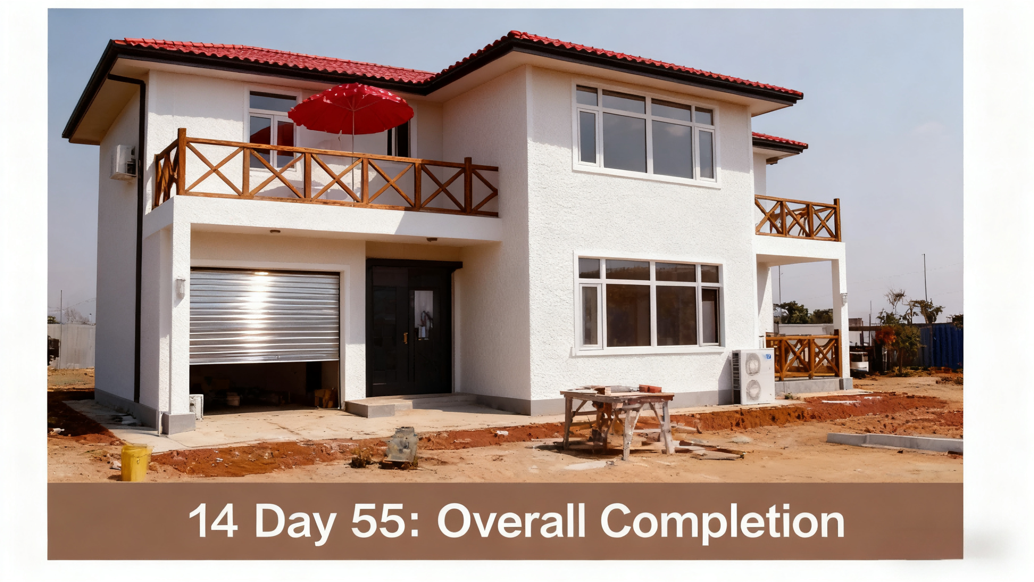
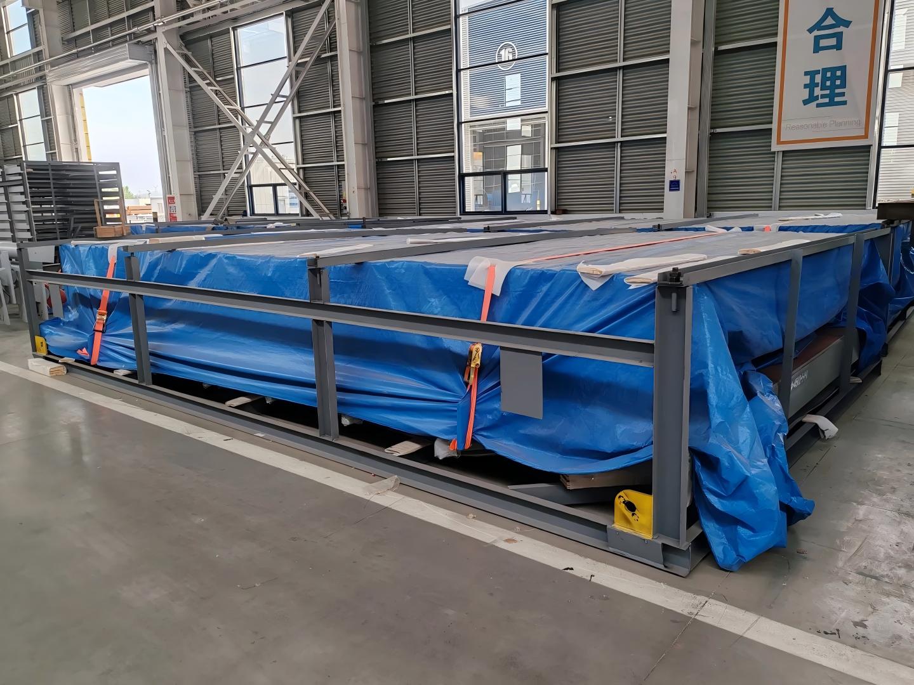
All materials can be fully produced in a factory, assembled and installed on the construction site, with fast construction speed, short cycle, and high efficiency. For a 300 square meter villa, 8 workers can complete all the work from construction to decoration, with a construction period of only 2 months.
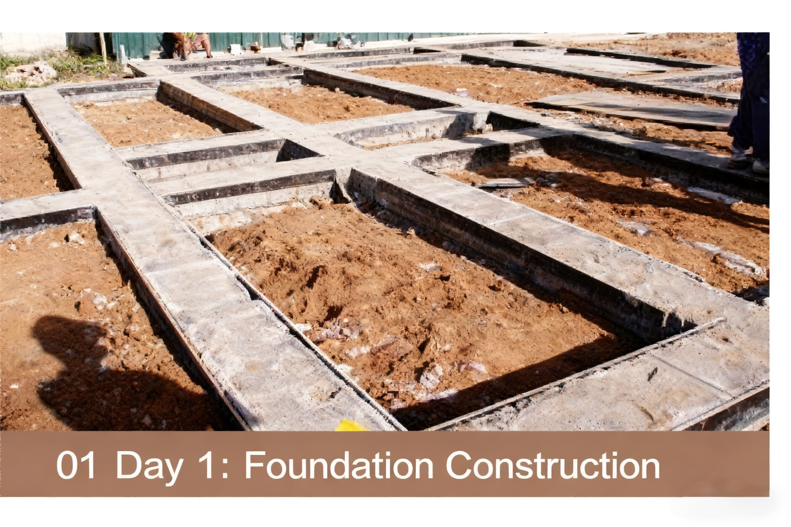
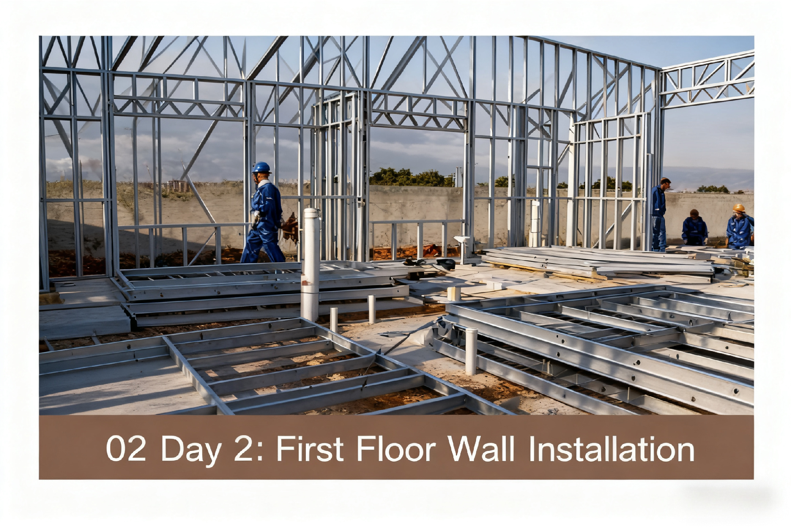
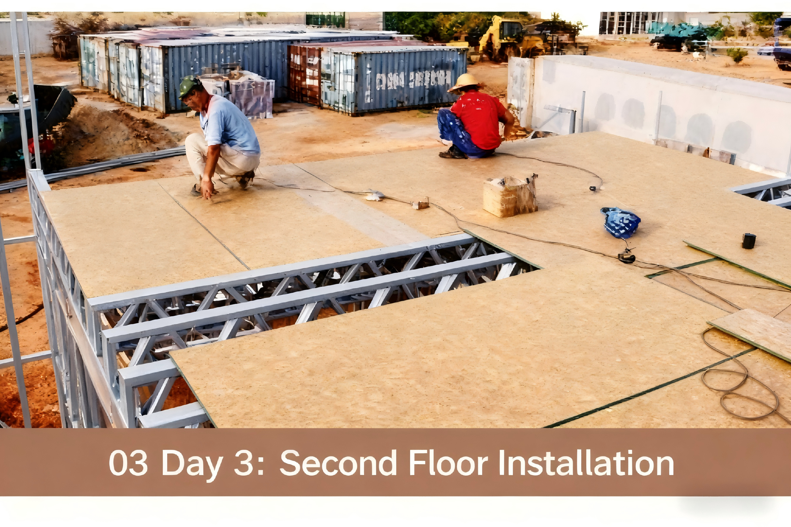
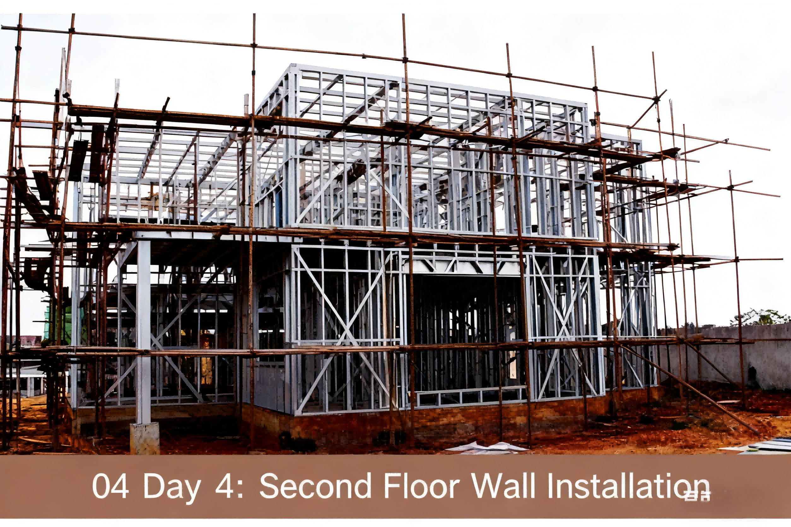
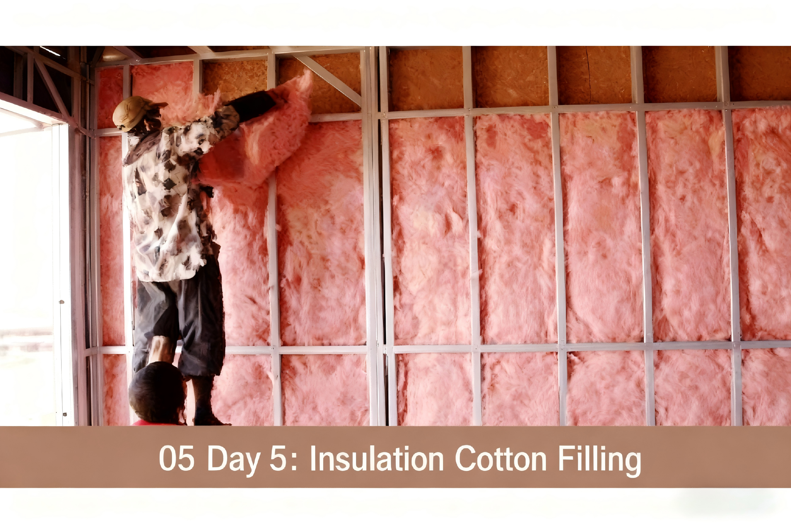
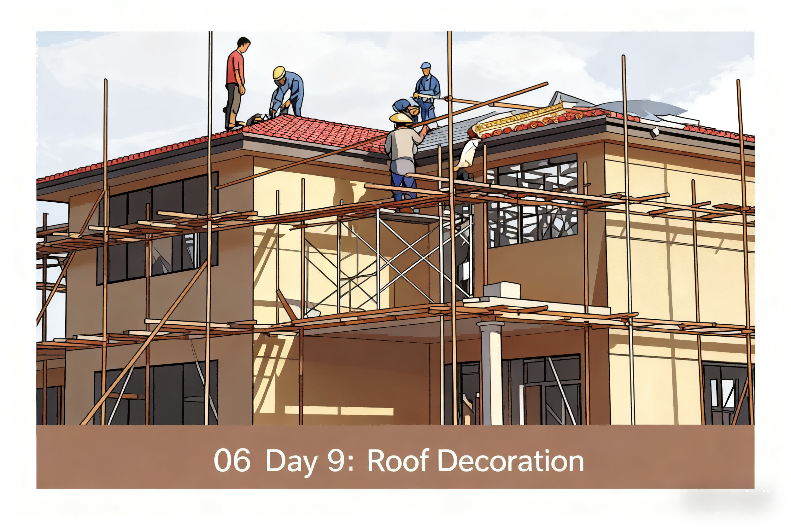
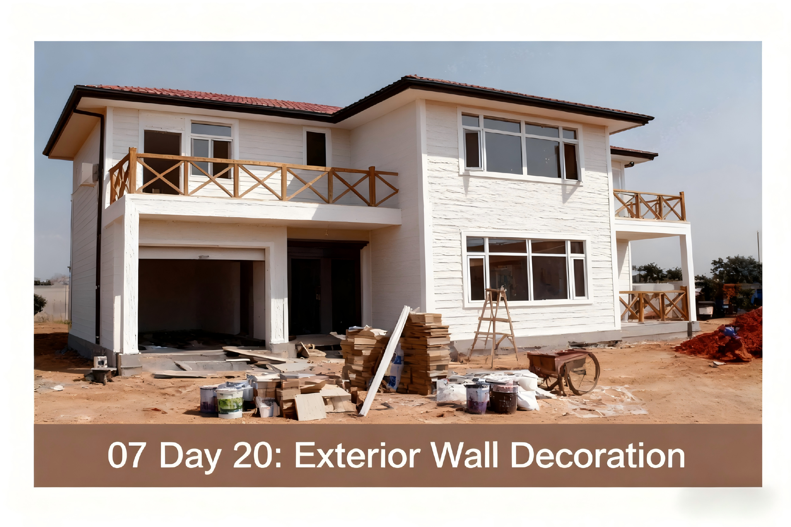
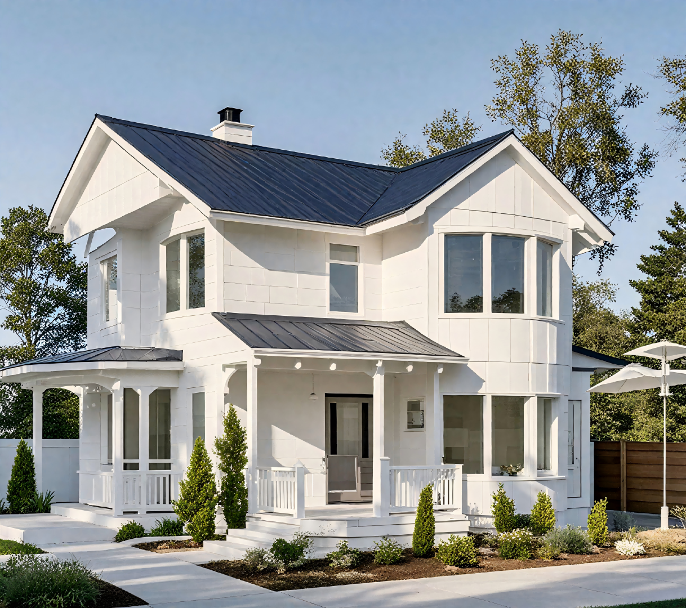
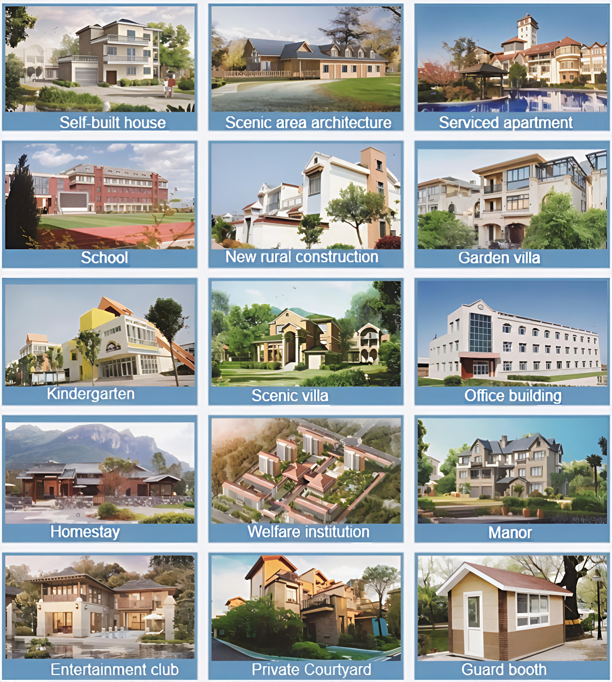
Innovative design styles that meet various architectural needs
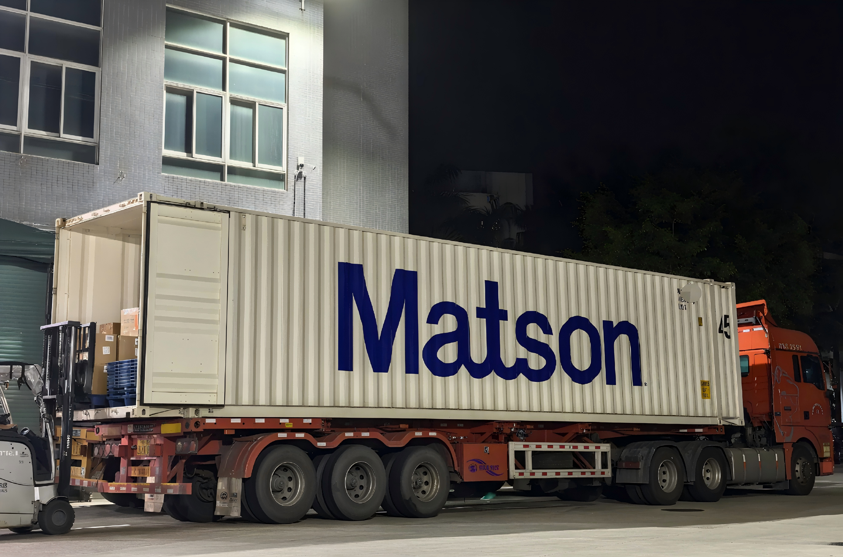
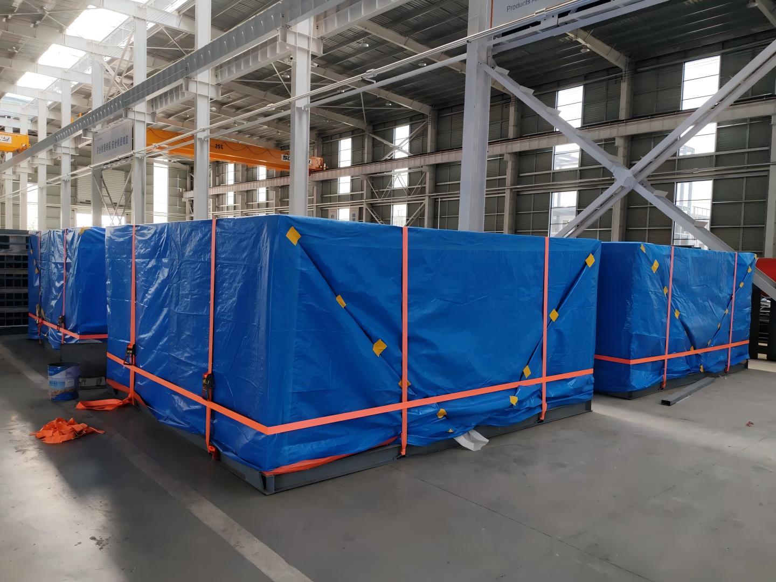

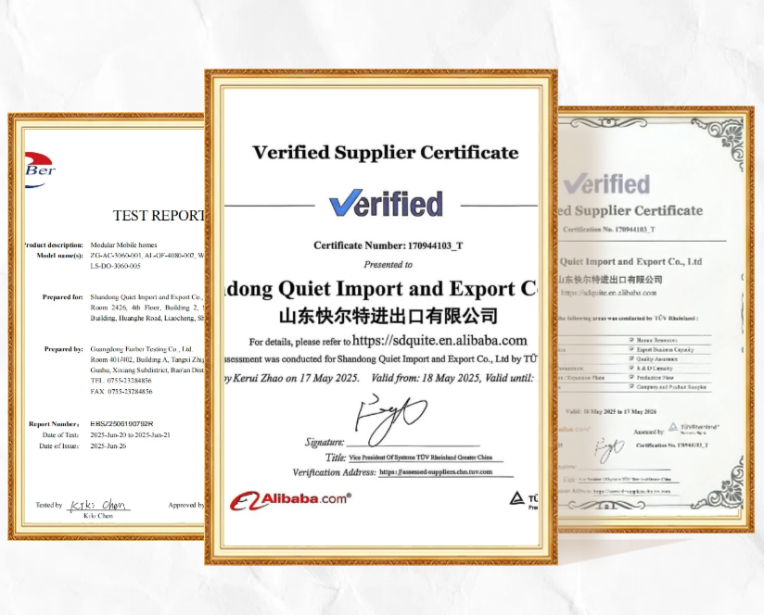
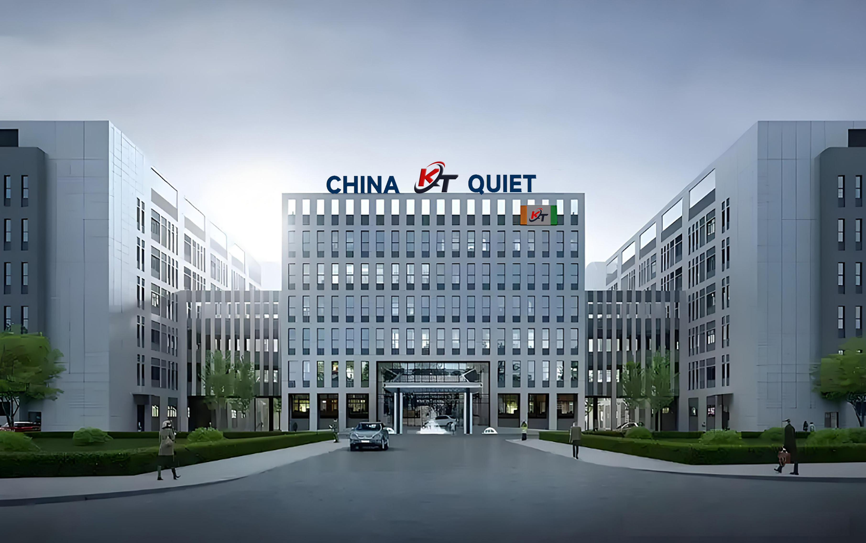
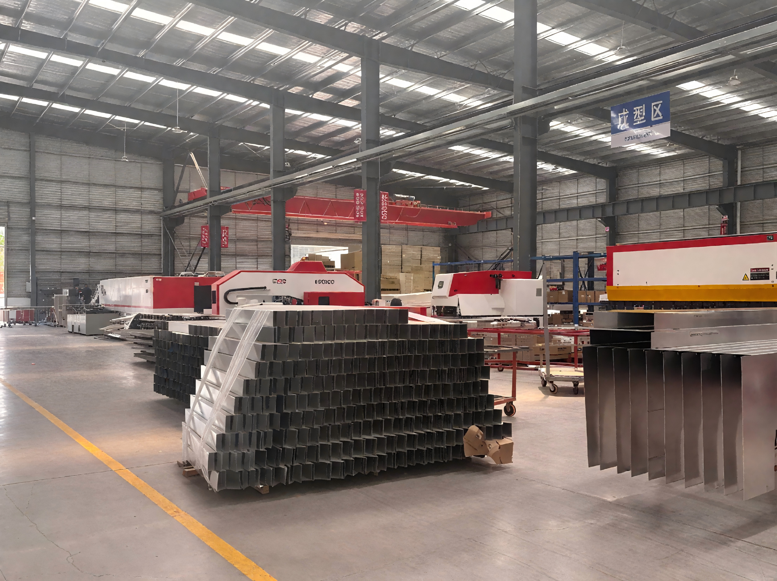
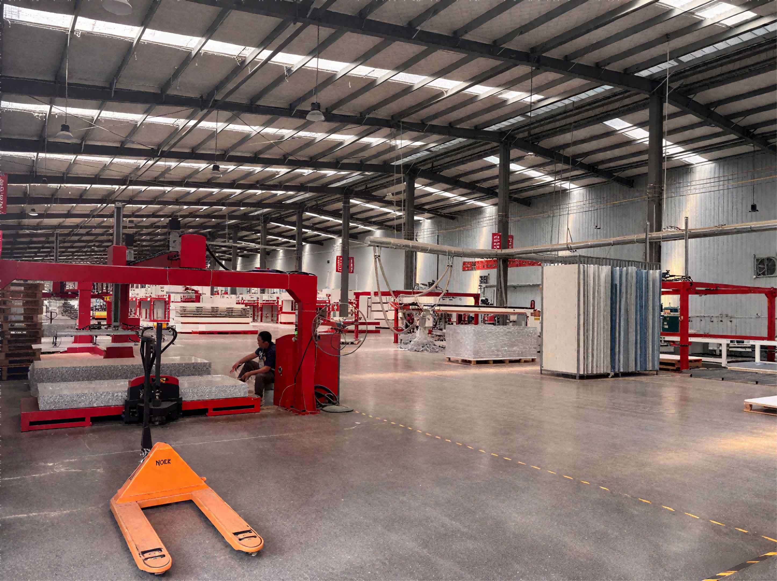
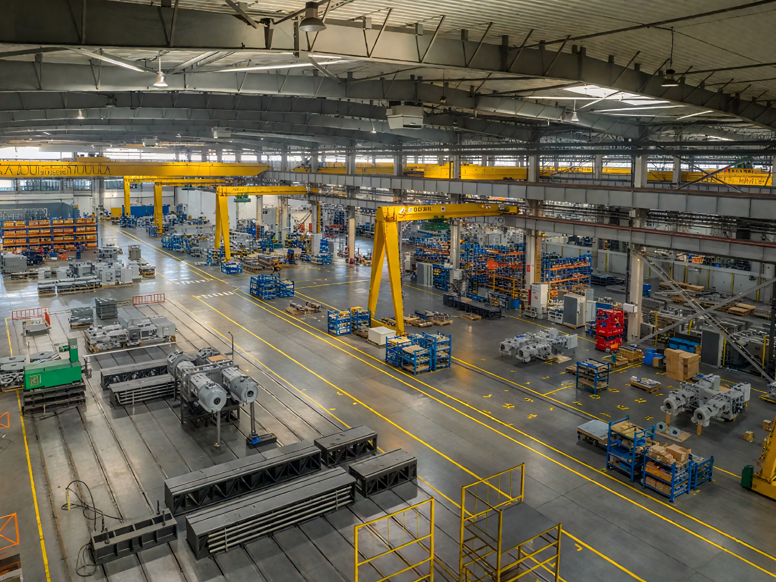
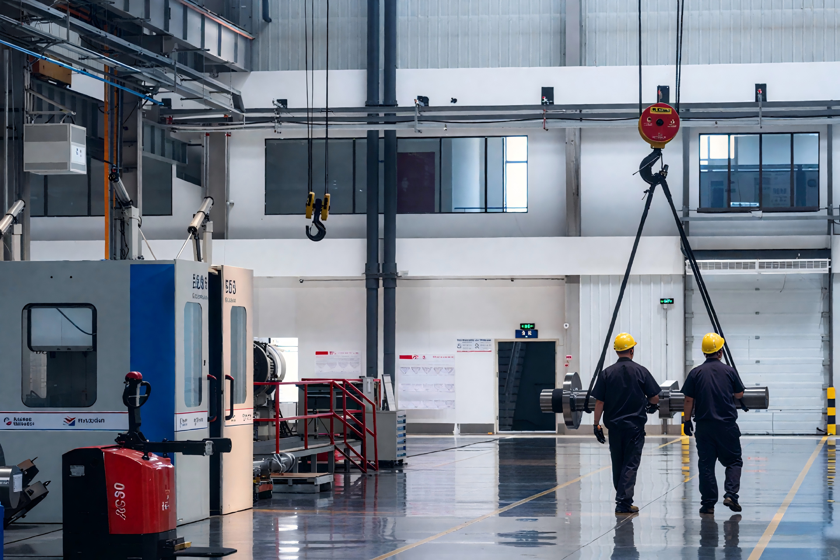
As an innovative industrial internet platform endorsed by the local government, we deeply integrate global supply chain resources with digital service capabilities to build a full-industry-chain ecosystem encompassing "design and R&D—smart manufacturing—cross-border distribution." Leveraging a provincial-level government-enterprise collaboration platform, we have established strategic alliances with 36 high-quality manufacturing enterprises and formed a dual-core driving force to expand global import & export capabilities. Our business operations span 68 countries and regions worldwide.
Our independent online service platform integrates comprehensive development needs of enterprises through a novel internet-based global supply chain model. Under the facilitation of strategic partnerships, we have aggregated numerous high-quality manufacturers with robust capabilities, connecting them to achieve global product distribution.