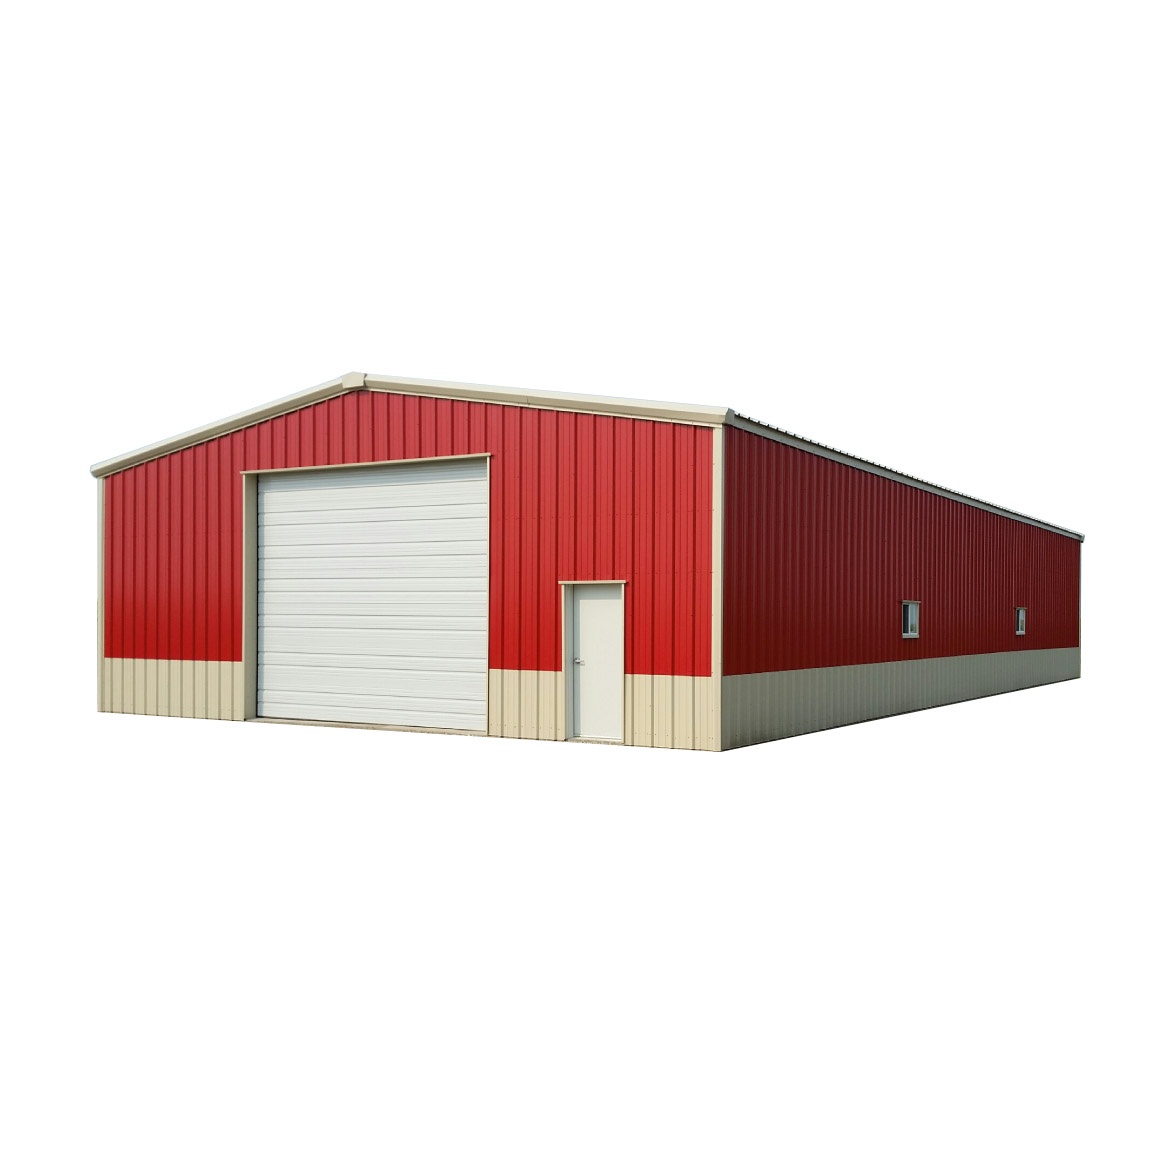
Design Modular Hospital Rock Turnkey Prefab Class 100~100,000 Sterile Iso 7 Ceiling Project Prefabricated Iso 8 Dust Free Room

Product Description

multilayer mobile container school building

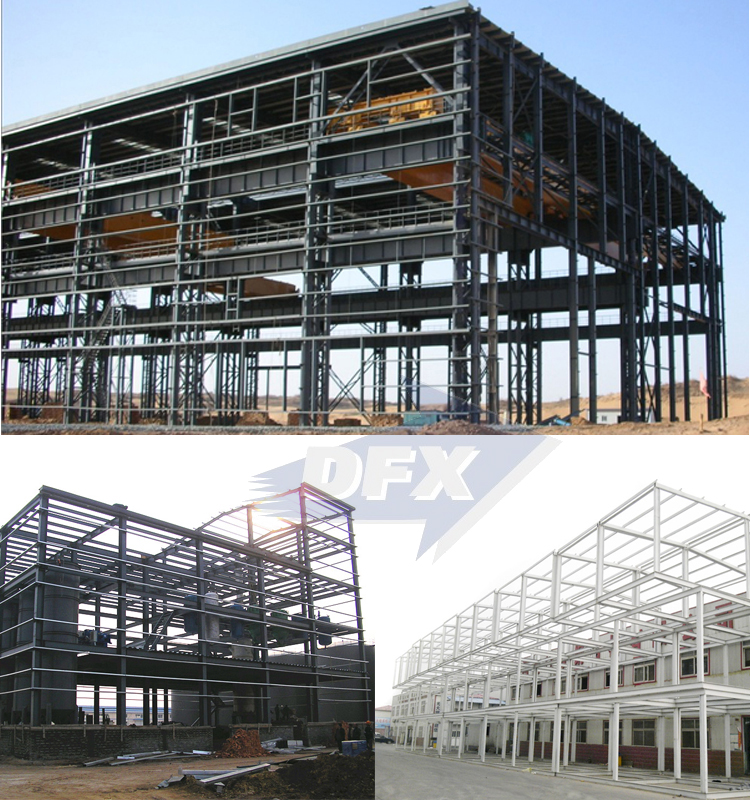
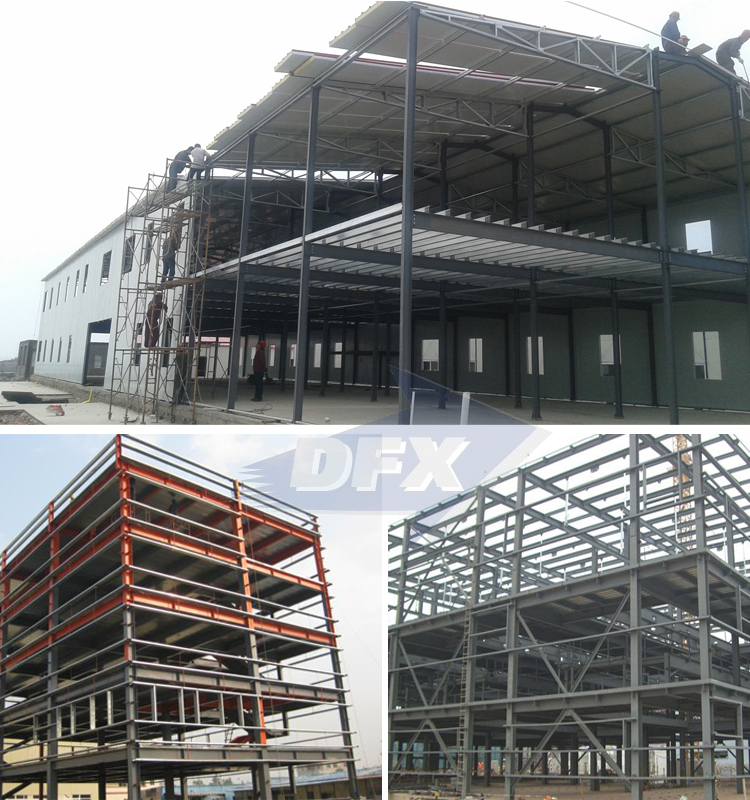
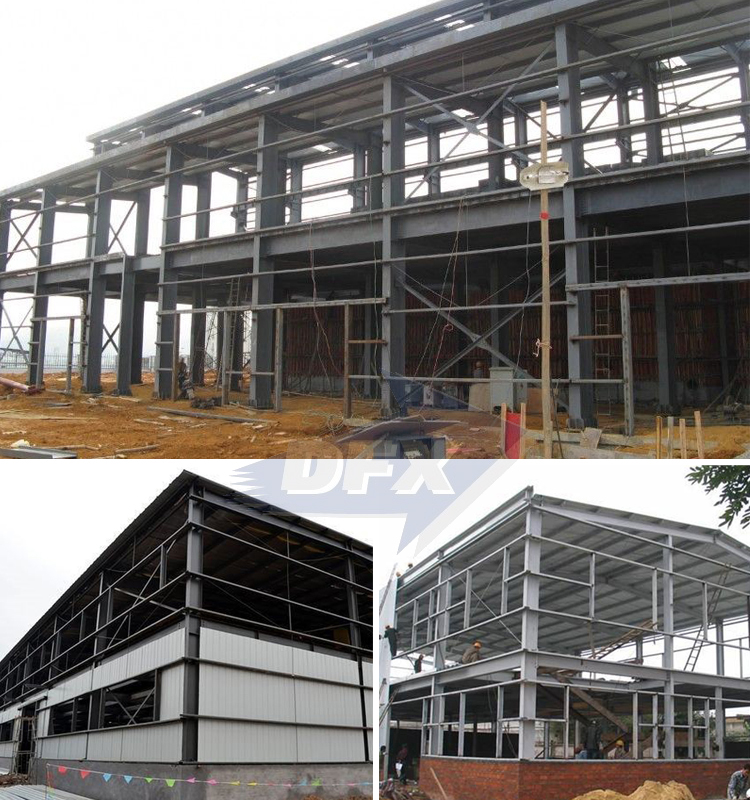
Steel structure school buildings feature high fire resistance and strong corrosion resistance. The main bearing components are composed of steel, including steel columns, steel beams, steel structures, and steel roof trusses. Each component is connected using welds, bolts, or rivets.

The roof and wall can be made of composite panels or veneer. Galvanized sheet metal is utilized to prevent rust and corrosion, while self-tapping screws make connections between the plates tighter to prevent leakage. Composite panels can also be used for the roof and wall with sandwich core options such as polystyrene, glass fiber, rock wool, or polyurethane. These materials provide excellent thermal insulation, heat insulation, and fire-retardant properties. Alternatively, brick walls can be used for maintenance, though their cost is higher than galvanized steel roof and wall configurations.

The usage scale includes large-scale school building workshops, warehouses, supermarkets, entertainment centers, and modular steel structure garages.
Product Specification
Design Modular Hospital Rock Turnkey Prefab
Items Specification
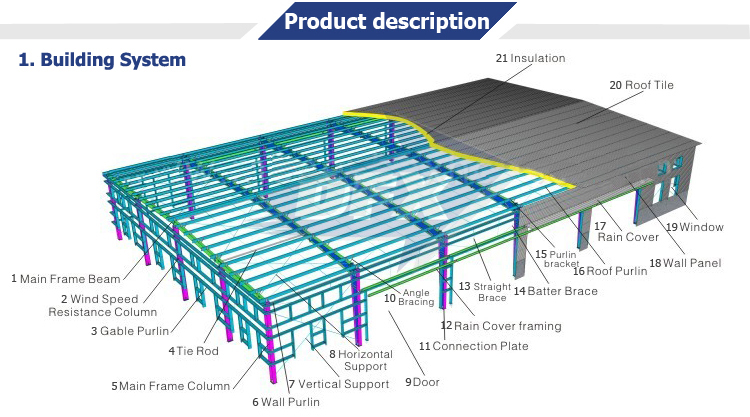
Main Steel Frame Column Q235, Q345 Welded H Section Steel
Beam Q235, Q345 Welded H Section Steel
Secondary Frame Purlin Q235 C and Z purlin
Knee brace Q235 Angle Steel
Tie Rod Q235 Circular Steel Pipe
Brace Q235 Round Bar
Vertical & Horizontal Support Q235 Angle Steel, Round Bar or Steel Pipe
Maintenance System Roof Panel EPS / Glass Fiber / Rock Wool / PU Sandwich Panel / Steel Sheet
Wall Panel Sandwich Panel / Corrugated Steel Sheet
Accessories Window Aluminium Alloy / PVC / Sandwich Panel Window
Door Sliding Sandwich Panel Door / Rolling Metal Door / Personal Door
Rainspout PVC
Live Load on Roof In 120kg/Sqm (Color steel panel surrounded)
Wind Resistance Grade 12 Grades
Earthquake Resistance 8 Grades
Structure Usage Up to 50 years
Temperature Range Suitable temperature: -50°C ~ +50°C
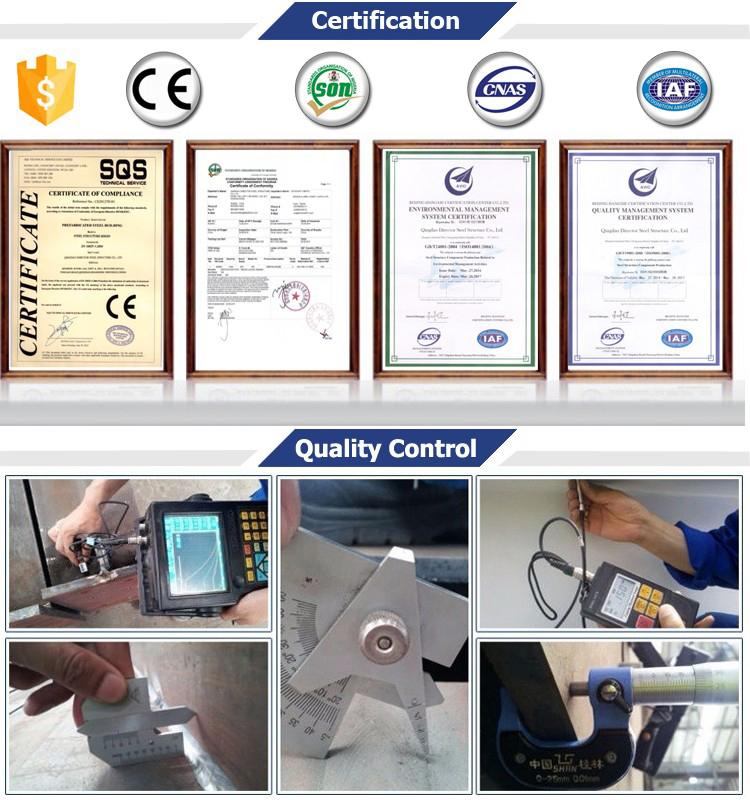
Certification ISO9001:2008, ISO14001:2004
Finishing Options Vast array of colors and textures available
Paint Options Alkyd painting, two primary paintings, two finish paintings (gray, red, white, epoxy zinc, etc.) or Galvanized
Characteristics
  • Wide Span Options: Single span or multiple spans based on individual requirements, with a max span of 36m without middle columns.
  • Low Cost & Low Maintenance: Competitive unit pricing ranging from USD30/m² to USD70/m² depending on specifications.
  • Fast Construction & Easy Installation: Time-saving and labor-saving processes with factory-made, pre-cut, pre-welded, pre-drilled, and pre-painted parts.
  • Long Service Life: Designed for high durability and reduced construction waste, yielding up to a 50-year lifespan.
  • Aesthetic Appeal: Modern and clean appearance suitable for various educational environments.
  • Structural Safety: Stable structure providing water proofing, fire proofing, high quake resistance, and energy conservation.
Product Show
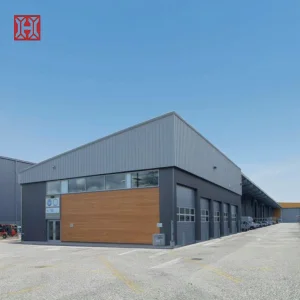
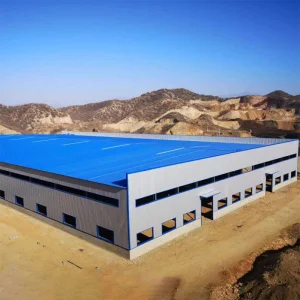
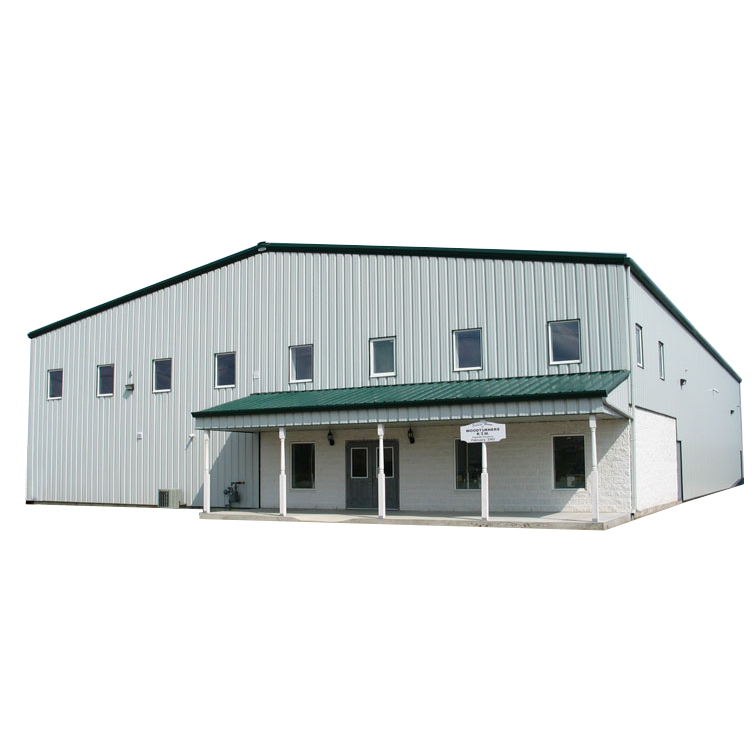
Steel Structure School Building Display 1
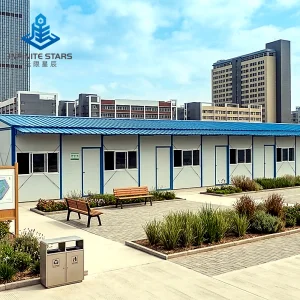
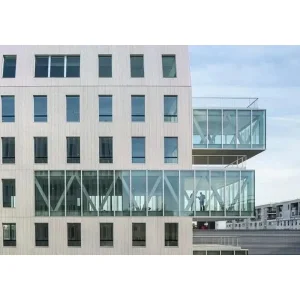
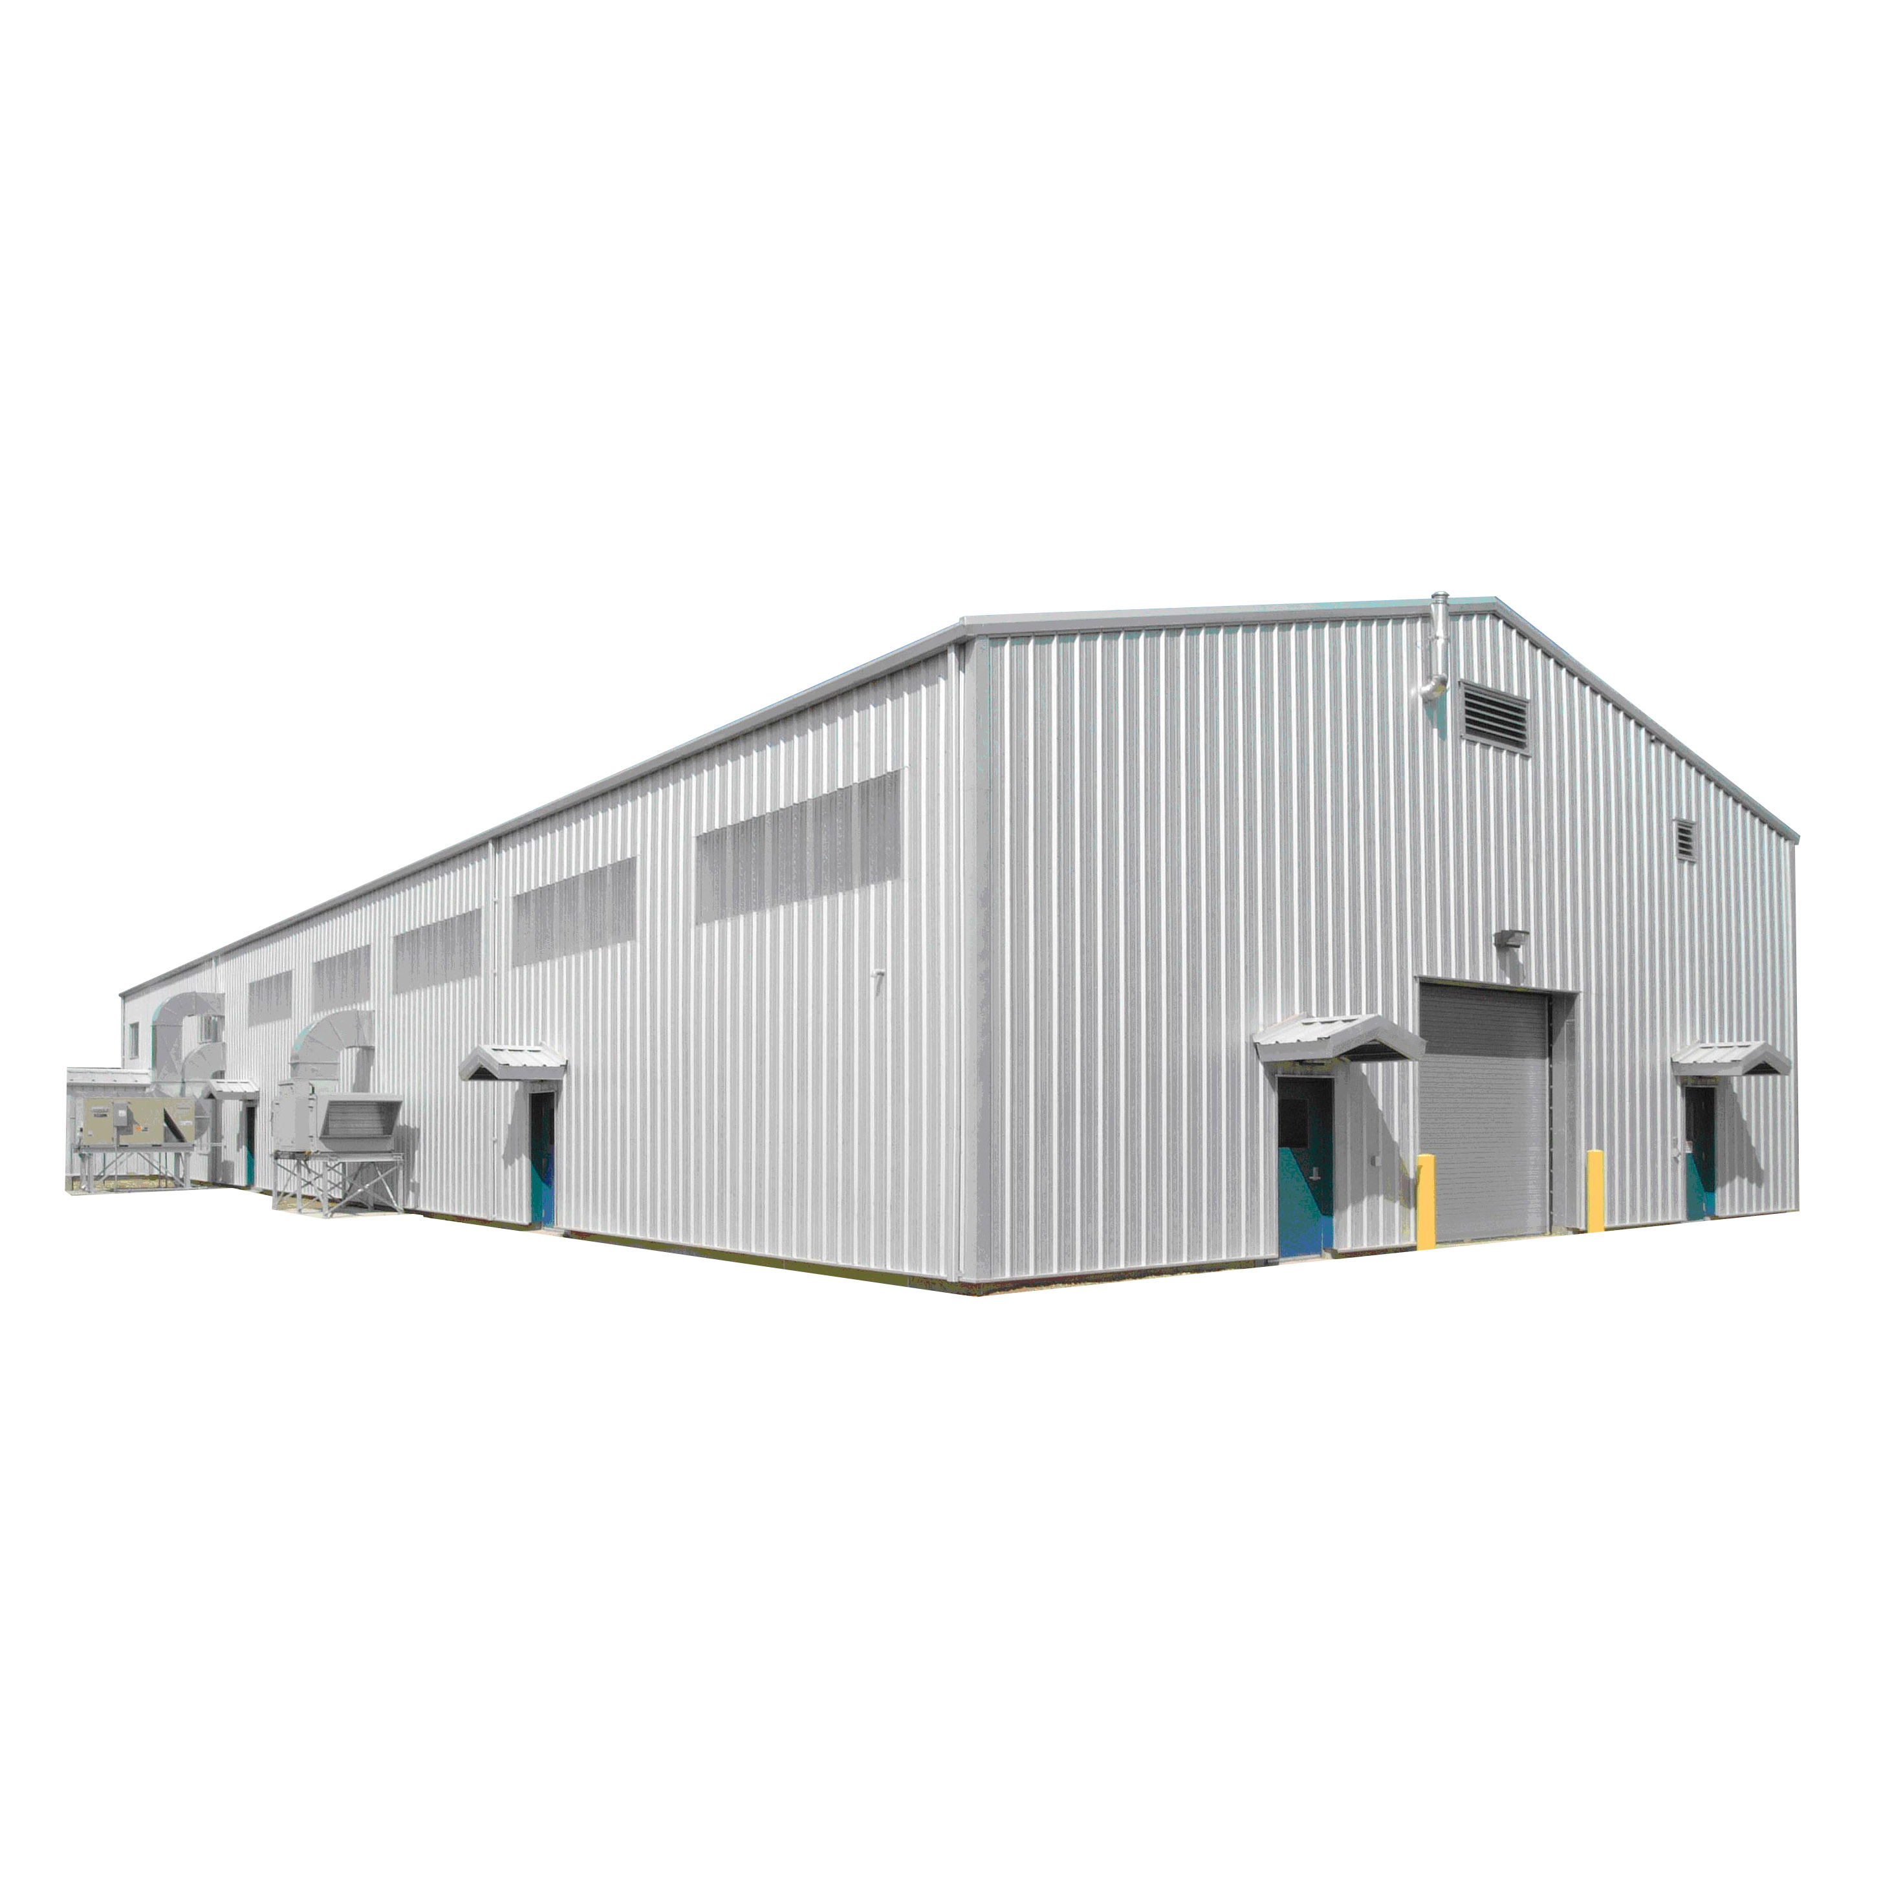
Steel Structure School Building Display 2
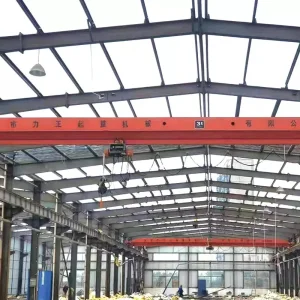
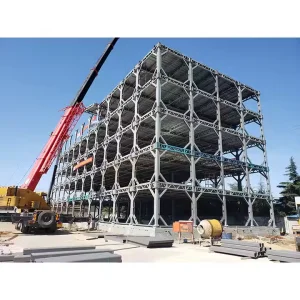
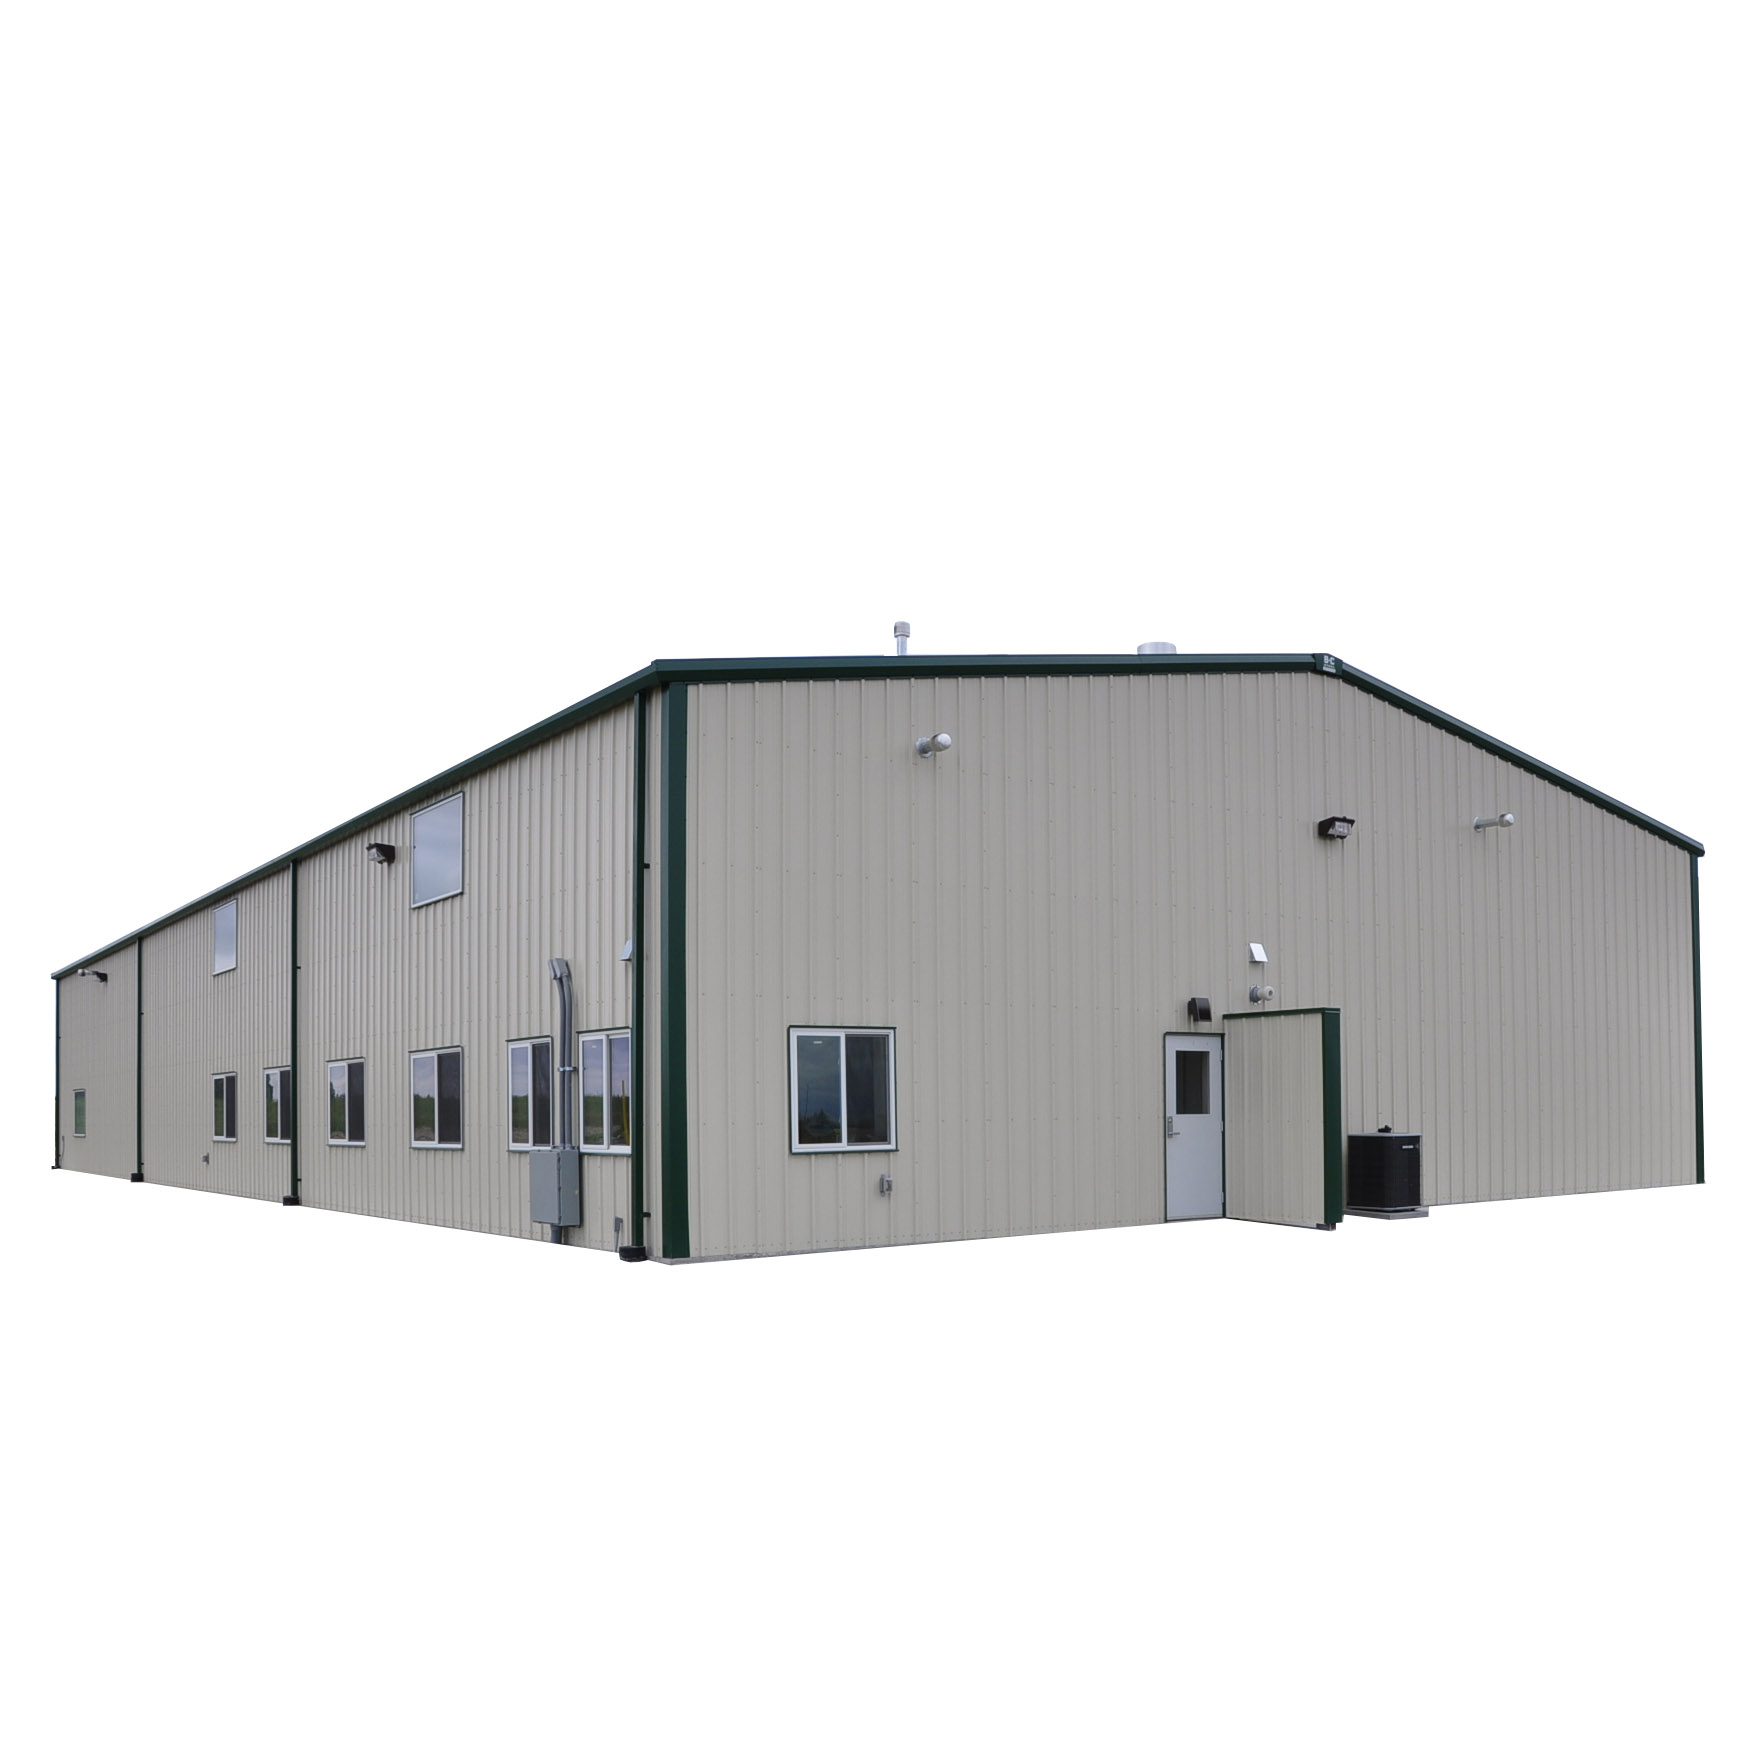
Steel Structure School Building Display 3
Divider Decor
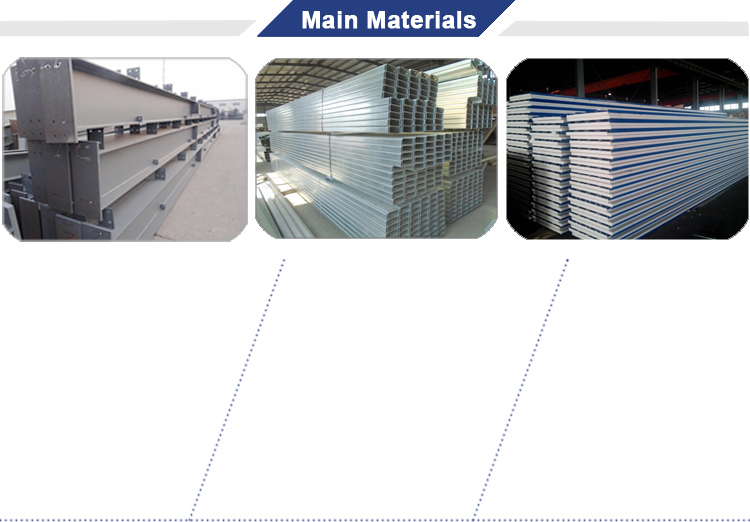
Main Material
Structural Steel Options
H-Shaped Steel

Offers high-performance thermal insulation, proper ventilation, and moisture-proof characteristics to ensure excellent living comfort.

C-Shaped Steel

Features long-term durability and quality stability through standardized industrial production. Ideal for harsh outdoor installations.

Sandwich Panel

Provides robust sound-proofing and high fire protection. Significantly weakens external noise caused by heavy rain and hail.
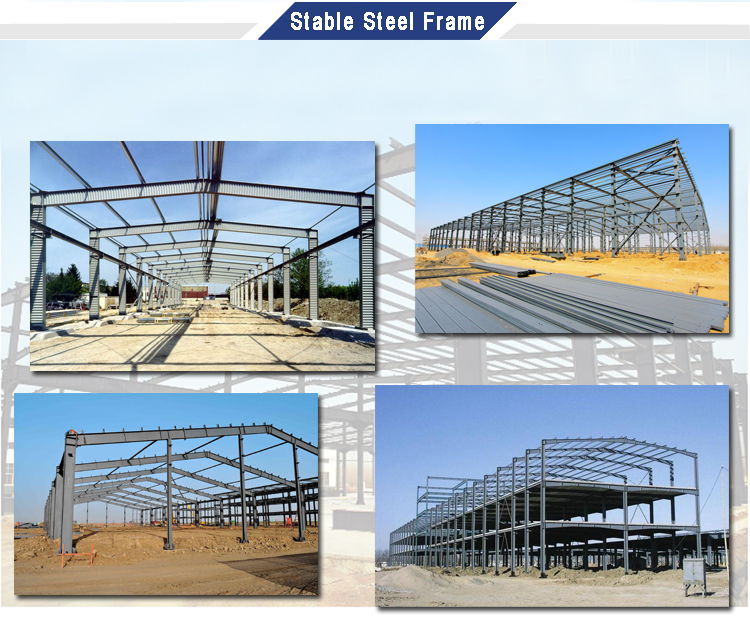
Steel Frame Structure

The structural frame consists of beams and columns built using welded or hot-rolled H-shaped steel, configured to support dead, live, and environmental gravity loads.

Successful Projects

Below is a highlight of international projects completed recently:
  • Industrial Warehouse (13,000M²) — Argentina
  • Warehouse (14,000M²) — Republic of Uzbekistan
  • Workshop (12,000M²) — Canada
  • Warehouse (3,600M²) — Romania
  • Vegetable Market (2,500M²) — Mauritius
  • Pig Shed (3,500M²) — USA
  • Chicken Shed (2,800M²) — Australia
  • Aircraft Hangar (1,300M²) — Australia
  • Warehouse (900M²) — Mongolia
  • Prefabricated Houses (70M²) — 800 sets — Angola
  • Container Houses (20') — 60 sets — South Africa
Under Construction Project Site
Manufacturing Capacity

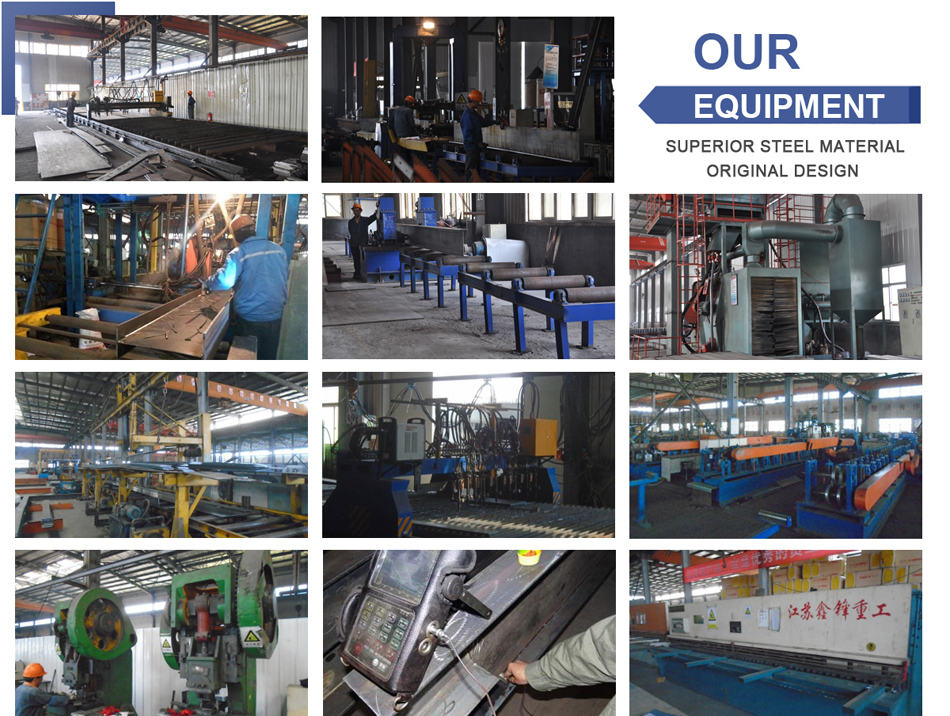
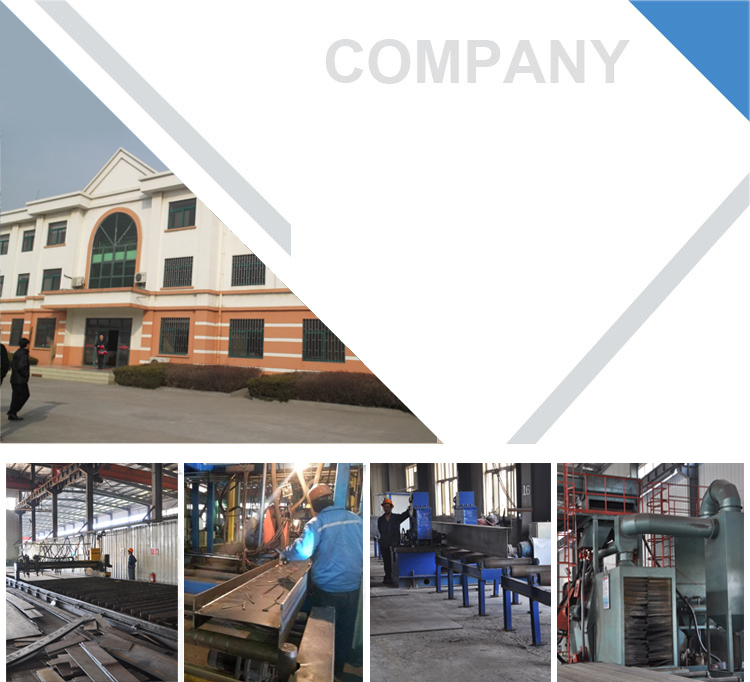
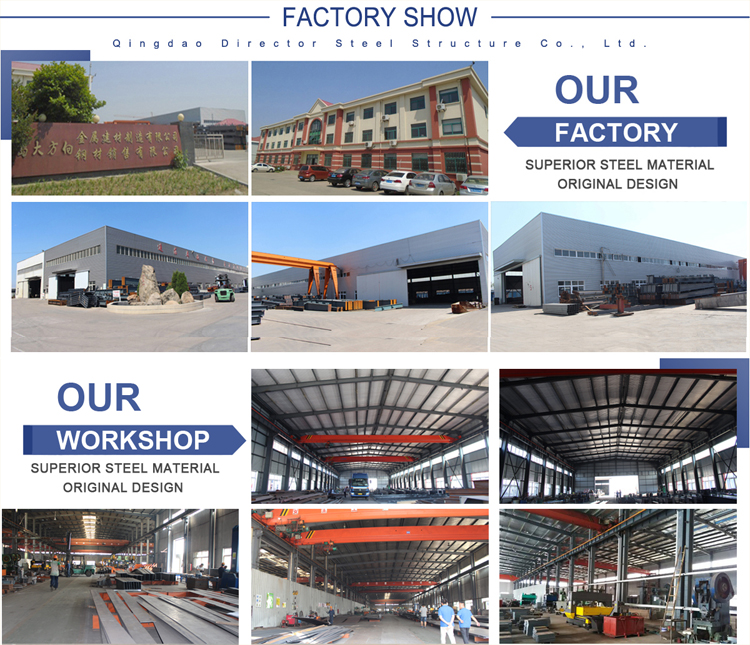
As an established steel structures and prefabricated buildings manufacturer, our production capacities ensure consistent quality and scale for worldwide delivery.
1997
Established
40k m²
Factory Area
20k m²
Workshop Space
  • 5 dedicated lines for H-section steel fabrication
  • 3 dedicated lines for C and Z steel purlins
  • 3 structural lines for corrugated color steel panels
  • 3 advanced production lines for composite sandwich panels
VIEW DETAILS
Production Line Layout
Factory Facility Inside
Steel Piles Fabrication
Loading Shipments
Finished Building Complex
Frequently Asked Questions
Q Are you a manufacturing factory or a trading company?
A We are a manufacturing factory. You are welcome to visit us for inspection. The quality control flow demonstrates our professionalism, and you will receive high quality coupled with competitive pricing.
Q What quality assurance do you provide and how do you control quality?
A We have established standard testing procedures to inspect materials at all stages of the manufacturing process (raw materials, in-process components, validated or tested products, and finished goods). Third-party inspections such as BV testing are fully supported.
Q Can you offer customization and design services?
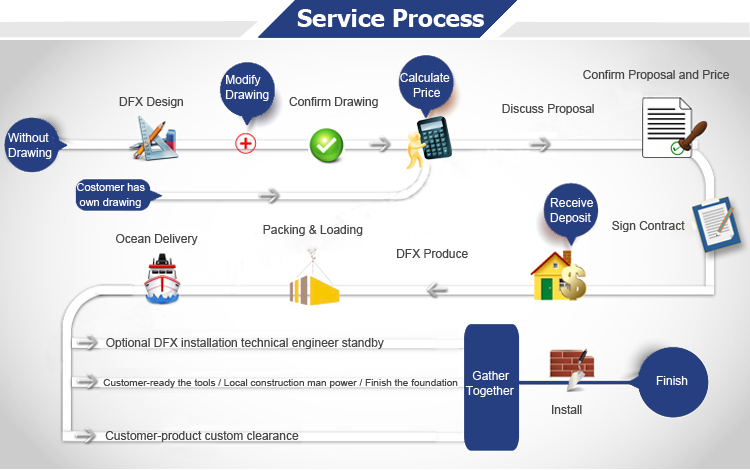
A Yes, we have more than 10 design engineers. We can design complete solution drawings based on your requirements. They use professional software including Auto CAD, PKPM, MTS, 3D3S, Tarch, and Tekla Structures (Xsteel) V12.0.
Q Do you offer guided installation on-site overseas?
A Yes. We provide detailed installation drawings as standard. Additionally, we can provide installation, supervision, and training services. We can deploy professional technical engineers to supervise installation on site overseas.
Q What core options are available for the sandwich panel wall and roof systems?
A The sandwich core layers are available in polystyrene (EPS), glass fiber, rock wool, or polyurethane (PU). These options offer different levels of thermal insulation, sound dampening, and fire protection.
Q What are the general wind and earthquake resistance capacities of the steel structures?
A Our structures are engineered to handle extreme environmental forces, supporting a Wind Resistance Grade of up to 12 and an Earthquake Resistance Grade of up to 8.

Related Products