Engineered to adapt to the challenging climates and demanding logistics of Lagos, Abuja, Kano, and rural health clinics across Nigeria.

A fast-expanding modular container facility optimized for emergency wards and community clinical extensions in remote areas of Nigeria.
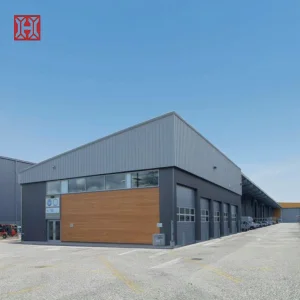
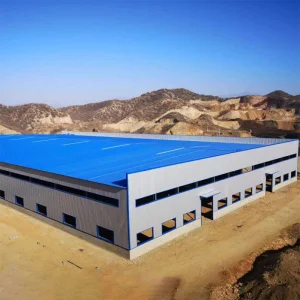
Spacious steel structures utilizing advanced parametric design, perfect for medical warehousing, pharmaceutical logistics hubs, and large-scale emergency workshops.
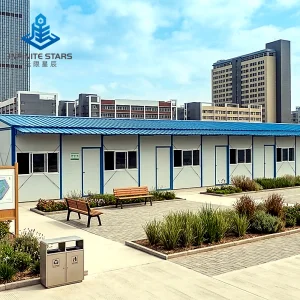
Easily relocatable single-story guard cabins configured for medical triage checkpoints, boundary security clinics, and isolation check stations.
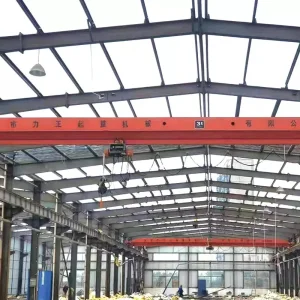
Robust prefabricated metal frame packages ideal for constructing quick-turnkey field hospitals, rural clinics, and school healthcare complexes.
Nigeria's medical sector faces double-pronged pressures: rapid population growth and rural-urban healthcare access disparity. Traditional civil construction projects in remote states (such as Borno, Taraba, or Sokoto) suffer from massive delays, supply chain blockages, and volatile material costs. In coastal urban centers like Lagos and Port Harcourt, space constraints and foundation instability complicate traditional structural projects.
Industrial-Grade Modular Construction bypasses conventional barriers. By building 85% to 95% of the structure in a controlled factory environment, site preparation and building fabrication occur simultaneously. This off-site construction model reduces project timelines by up to 50%, completely bypassing rainy season construction stoppages typical in the southern regions of Nigeria.
Constructing clinical buildings in Nigeria demands adherence to stringent physical criteria to ensure longevity and energy efficiency:
Understanding the micro and macro-economic factors influencing healthcare modular infrastructure sourcing.
The global modular construction market is experiencing explosive growth, projected to surpass USD 120 billion by 2030. Driven by requirements for carbon reduction, rapid demographic shifts, and the integration of BIM (Building Information Modeling) workflows, modular construction has progressed from temporary barracks to complex multi-story hospital edifices. Precision automation in factories enables cleanroom environments, integrated negative-pressure wards, and ICU configurations to be shipped fully functional to the target location.
Implementing modular construction in Nigeria addresses specific clinical applications:
1. Primary Health Care Centers (PHCs): Under the National Primary Health Care Development Agency (NPHCDA) guidelines, standardizing community healthcare delivery is paramount. Modular container health units can be transported via standard flatbed trucks to local government areas (LGAs) without requiring extensive concrete foundations.
2. Urban Clinical Expansion: Established hospitals in congested zones like Ikeja or Lekki face horizontal space limitations. Multi-story modular light steel extensions allow hospitals to add administrative floors or specialist outpatient departments directly on top of existing load-bearing structures.
3. Industrial & Resource Camp Clinics: Oil extraction platforms in the Niger Delta and mining compounds in Kaduna demand instant, self-contained healthcare facilities with integrated laboratory systems and sterile examination cabins to safeguard personnel health.
Your Professional Manufacturer of Modular & Prefabricated Healthcare Solutions
Ningbo Eky Home Co., Ltd. stands as a premier manufacturer of modular structures, prefabricated homes, and high-performance clinic solutions. Utilizing advanced production machinery and rigorous quality control methodologies, we deliver sustainable building packages engineered to exceed international structural codes.
We pride ourselves on offering a comprehensive suite of OEM and ODM services. Our multidisciplinary engineering teams work hand-in-hand with Nigerian procurement organizations, hospital boards, and developers to draft customized floor plans, integrate plumbing and electrical layouts according to local grid specifications, and prepare structural configurations that survive extreme environments.
From high-performance galvanized steel chassis frames to premium insulated wall systems, our modular components are designed to simplify global shipping logistics, reducing transit volume while maintaining rapid assembly features upon arrival at Port Harcourt or Apapa port.










Explore our extensive range of prefabricated medical facilities, cleanrooms, and multi-story structural layouts.
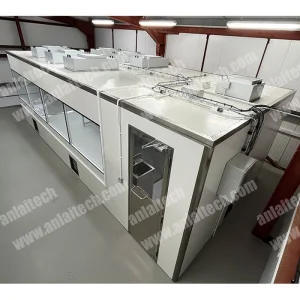
Precision-engineered cleanrooms tailored for diagnostic testing, pathology labs, and mobile sampling clinics under sterile conditions.
Instantly deployable emergency isolation wards and modular outpatient units designed with integrated sanitation blocks.

Robust structural designs that allow large spans, optimized for administrative medical offices and permanent hospital foundations.
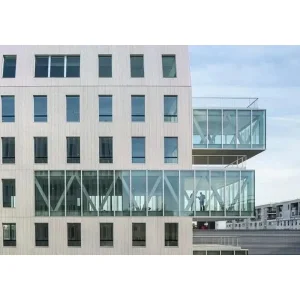
Turnkey architectural layouts configured to satisfy healthcare regulatory standards, simplifying permits and engineering approvals.
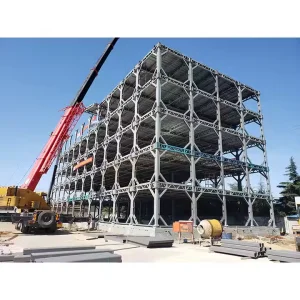
High-tensile structural systems suited for multi-unit wards, nurses' quarters, and regional administrative facilities.
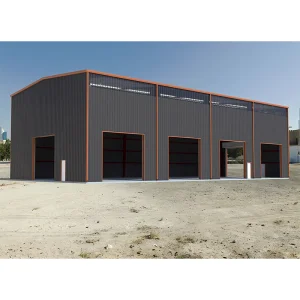
Customized heavy-duty structural halls easily divided into patient wards, emergency shelter dorms, or logistics facilities.
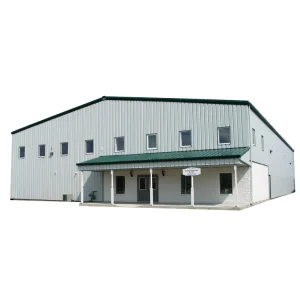
Advanced cleanroom units with HEPA filtration technology, offering certified dust-free and pathogen-controlled environments.
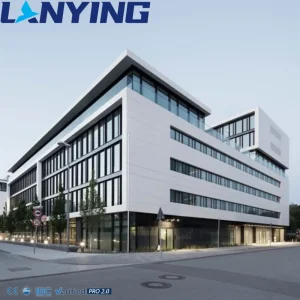
Multi-level modular layouts optimized for high-capacity clinical centers, regional testing facilities, and staff offices.
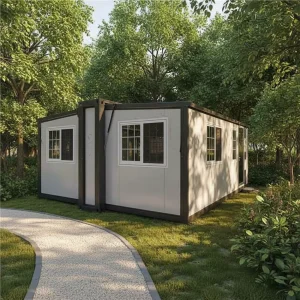
Versatile accommodation, washroom, and treatment cabins designed to integrate into remote industrial camps or oil drilling installations.
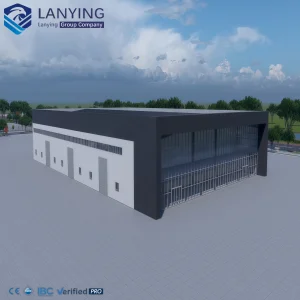
Multi-storey structural framing engineered for public works, school infirmaries, and municipal clinic sites in dense suburbs.
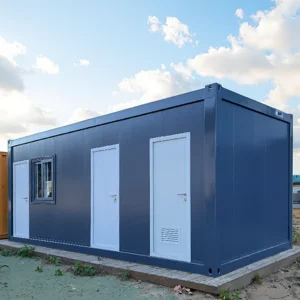
Flat-pack container units featuring sandwich wall panels, designed for rapid construction in medical camp applications.
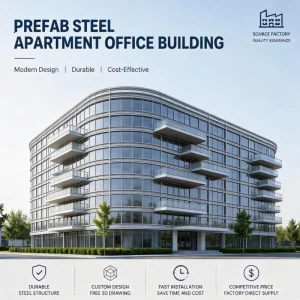
Comprehensive multi-story architectural configurations designed to combine administrative offices, surgical rooms, and long-term recovery beds.
Pioneering smart technologies and resilient energy infrastructures within healthcare designs.
Modern modular wards utilize dynamic ventilation mechanics that actively reduce biological aerosol transmission. Fully integrated ISO 7 and ISO 8 cleanroom kits feature laminar flow units and deep particulate filtration (HEPA), making them highly suitable for advanced surgical theater and testing laboratory facilities in dusty tropical environments.
To combat grid instability issues in Nigeria, our modular hospital roof designs are engineered with reinforced load paths. This supports direct installation of monocrystalline PV arrays and battery banks, ensuring uninterrupted power for medical storage, diagnostic imaging equipment, and ICU units.
Utilizing cold-formed thin-walled light-gauge steel framing (LGSF), we construct multi-story frameworks that reduce structural weight while offering excellent earthquake and high-wind resilience. This reduces foundational concrete volume, cutting construction budgets and site preparation time.
Key information regarding logistics, customized engineering, shipping, and local codes for Nigeria.
Consult our engineering team to design, manufacture, and export modular hospital buildings customized for your project in Nigeria.
Send Inquiry Now Eky Home