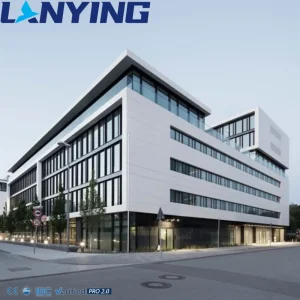
Premium pre-engineered architectural structures designed to meet immediate hospital and logistical expansion targets.
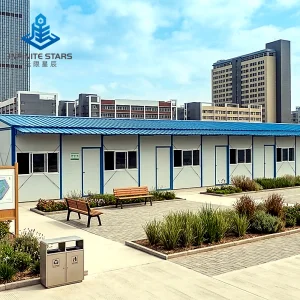
Seoul, the hyper-dense, technological capital of South Korea, stands at the global forefront of medical research, cosmetic surgery, and clinical care. With high population density concentrated in the Seoul Capital Area (SCA) and real estate valuations consistently breaking records in areas such as Gangnam and Mapo, the physical footprint expansion of medical clinics and clinical research centers faces critical barriers. Traditional cast-in-place concrete construction creates protracted disruptions, high community noise pollution, and massive logistical overheads in narrow urban grids.
To circumvent these structural delays, leading healthcare networks, pharmaceutical corporations, and public health entities in Seoul are accelerating the transition to pre-engineered, off-site modular hospital construction. Prefabricated modular clinics are not merely temporary solutions; they are permanent, high-performance structural systems designed to optimize energy performance, satisfy strict local seismic requirements, and drastically compress project delivery timelines. By fabricating clinical modules off-site in our advanced manufacturing plants, site preparation and structural fabrication occur in parallel, slashing final handover timelines by up to 50%.
Unlike standard prefab cabins, true clinical modular design requires distinct air filtration barriers, structural rigidity to eliminate diagnostic equipment vibrations, and highly customized thermal envelopes to mitigate regional microclimate fluctuations. Our modular building components deliver custom-engineered fire-rated walls, high-efficiency MEP (Mechanical, Electrical, Plumbing) integration, and hermetically sealed interfaces tailored for immediate medical application.
South Korea enforces stringent zoning, structural safety, and mechanical system controls governed by the Korean Building Code (KBC) and the Ministry of Land, Infrastructure and Transport. Crucially, Seoul is designated under distinct structural categories for seismic design, requiring all permanent and temporary institutional structures to withstand horizontal shear stress corresponding to localized seismic risk profiles.
Our modular hospital designs incorporate cold-formed, structural-grade galvanized steel frames engineered using advanced structural modeling software. We ensure compliance with the following local parameters:
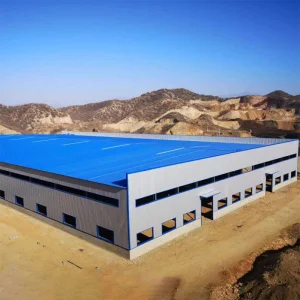
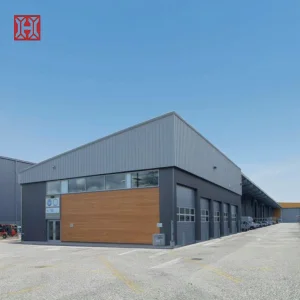
Bridging heavy industrial steel production with local clinical deployment requirements.
We provide full structural OEM/ODM engineering, accommodating specific CAD plans, equipment layouts, internal partition schemes, and integrated power and water duct pathways.
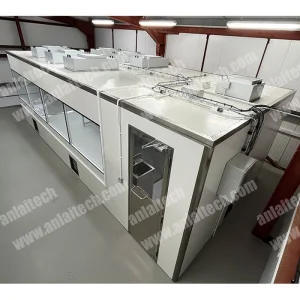
Production capability matching international ISO class standards (ISO 7, Class 10,000 to ISO 8, Class 100,000) for sterile laboratory environments, operating theaters, and PCR labs.
Leveraging Chinese manufacturing efficiency and direct sea-freight links to Incheon Port. We coordinate on-time shipping and rapid flat-pack assembly directly to Seoul metropolitan sites.
Ningbo Eky Home Co., Ltd. is a leading manufacturer and exporter of modular houses, prefabricated clinic systems, and complex steel-structured building solutions. Based in China's manufacturing heartland, we leverage massive steel processing capacities, advanced CNC profiling equipment, and automated polyurethane foaming panels to deliver high-integrity structures to general contractors, municipal health ministries, and private medical syndicates globally.
Our manufacturing portfolio ranges from portable cabins and expandable container clinics to complete multi-storey hospital wards. Our structures employ high-performance galvanized framing to ensure anti-corrosive lifespans exceeding 30 years under diverse atmospheric conditions. By integrating building envelope insulation, electrical conduits, and clean-water pipe arrays in-factory, we optimize site-labor efficiency, eliminating traditional construction overheads.
We export prefabricated hospital and commercial systems across Europe, North America, Southeast Asia, South Korea, and Oceania. Our experienced engineering design team offers customized layout consulting, building code translation, and site-assembly blueprints to ensure local general contractors achieve frictionless site commissioning.
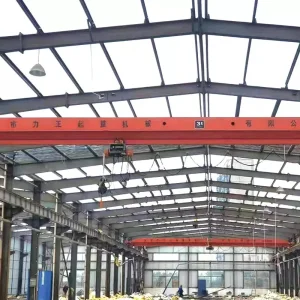
Inspect our modern manufacturing infrastructure, high-capacity fabrication halls, and precision structural detailing.










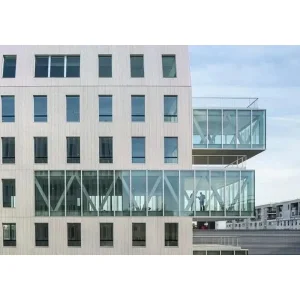
Explore our complete list of clinical cleanrooms, multi-storey structures, and emergency medical modules ready for deployment.

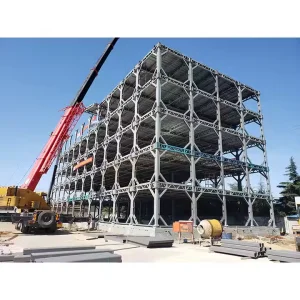
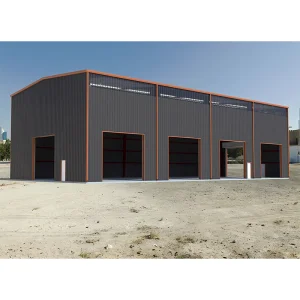
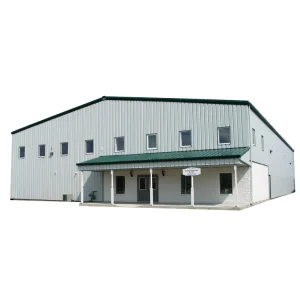
Modular medical structures satisfy specific strategic requirements across commercial and emergency clinical application profiles in the Seoul region:
Major teaching hospitals in central Seoul (e.g., Gangnam, Asan, Severance Hospital networks) regularly face spatial shortages in diagnostic imaging, outpatient consultation, and pharmacy dispensing. Our rapid-assembly modular pods can be deployed in parking areas or on structural rooftops to instantly alleviate density bottlenecks without disturbing patient care.
In response to infection control directives, public health authorities rely on negative pressure isolation wards and Biosafety Level (BSL) laboratory environments. We engineer integrated HVAC modules featuring double HEPA exhaust grids, sealed mechanical interlocks, and antimicrobial wash-down finishes to prevent cross-contamination.
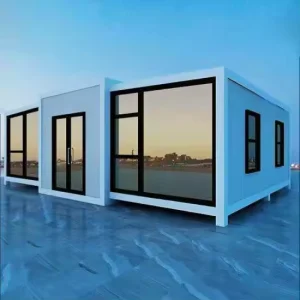
Designed for rapid deployment during emergency infrastructure upgrades or large-scale community disaster programs. Our expandable container clinics can be transported via standard flatbed transit, expanding to triple their shipping footprint within hours of positioning on compacted gravel or concrete.
Common questions concerning regulations, assembly timelines, structural design, and China-to-Korea logistics.
Connect with our senior engineering consultants. We provide detailed CAD reviews, structural loading calculations, and itemized quotations tailored for Seoul developments.
Send Inquiry Now Eky Home