Eky Home

Engineered to withstand the Gulf Coast climate conditions while offering high-end architectural appeal and turnkey mobility.
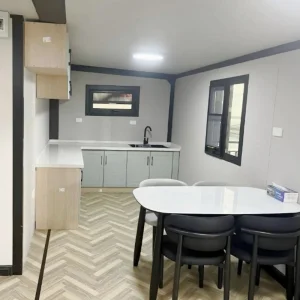
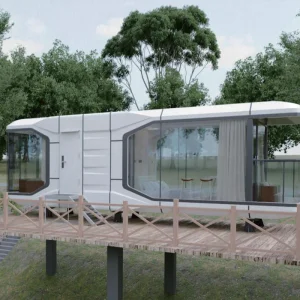
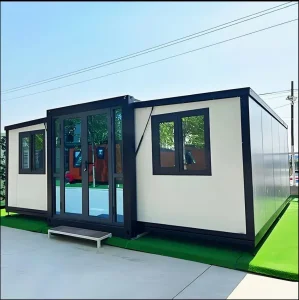
As the primary economic engine of the Gulf Coast, the Houston metropolitan area is undergoing a profound structural shift in construction dynamics. Traditionally dominated by conventional stick-built framing, local developers, institutional buyers, and industrial operators in Harris County and the surrounding Texas markets are increasingly turning to advanced off-site prefabrication. This migration is fueled by several regional compounding factors: escalating local labor shortages, high municipal zoning and permitting complexity, and the absolute necessity for extreme weather resilience.
Houston's geographical location puts it squarely within the Hurricane Wind Zone path, necessitating buildings that strictly comply with ASCE 7-16 wind load standards. Traditional timber framing is highly vulnerable to moisture infiltration, structural degradation, and high-velocity wind loads. Conversely, modern luxury modular structures engineered with heavy-gauge galvanized steel framing and structural insulated panels (SIPs) provide the essential physical integrity required for Exposure C and D wind zones (exceeding 140 mph wind velocity ratings). By shifting fabrication from volatile open-air Texas construction sites to highly controlled industrial environments, developers can eliminate rain delays and ensure sub-millimeter precision.
Engineered utilizing high-tensile structural steel skeletons optimized for wind loads up to Zone 4 standards. Designed to withstand seismic events and severe Gulf Coast tropical depressions.
Concurrent development models allow site foundation works and modular utility connections in Houston to proceed simultaneously with the factory build process, reducing delivery times by up to 50%.
Advanced polyisocyanurate (PIR) and polyurethane (PU) core walls provide continuous thermal insulation, avoiding the thermal bridging common in traditional wood frame structures.
The international construction landscape is transitioning toward standardization, digitalization, and circular economy principles. According to global industry benchmarks, modular construction is no longer treated as a temporary alternative but as a core system for primary commercial estates, luxury resorts, and high-density workforce housing. By integrating building information modeling (BIM) with Computer Numerical Control (CNC) machinery, factories achieve structural tolerance limits under 1mm—an precision impossible to replicate on a standard construction site.
Furthermore, ESG (Environmental, Social, and Governance) targets are driving global procurement policies. Modular construction naturally reduces raw material waste by up to 90% compared to traditional builds. In key regions like the European Union, North America, and Northeast Asia, regulations surrounding carbon footprints incentivize builders to adopt recyclable lightweight steel frames, integrated solar photovoltaic arrays, and high-density insulation materials that maximize lifecycle energy efficiency.
As a preeminent modular exporter, Ningbo Eky Home Co., Ltd. bridges the gap between high-level engineering designs and large-scale manufacturing output. Operating out of the advanced industrial hub of Ningbo, China, Eky Home leverages a dense local supply chain, robotic steel fabrication infrastructure, and direct access to major global deep-water ports. This strategic positioning allows us to supply global markets, including Houston, with structural solutions that meet rigorous local building standards at a highly competitive total cost of ownership.
Our manufacturing capacity relies on systematic automation. By sourcing premium cold-formed galvanized steel and executing welding processes via specialized robotic arms, we eliminate manual human error. Each luxury modular villa, expandable cabin, and space capsule undergoing assembly in our facility is subjected to rigorous QA/QC procedures. This includes testing structural loading capabilities, verifying water tightness under high pressure, and validating electrical and plumbing layouts to ensure compliance with targeted international codes prior to packaging and ocean transport.
The versatile nature of our luxury modular portfolio enables a wide range of deployments across Texas's diverse industrial, commercial, and residential sectors:
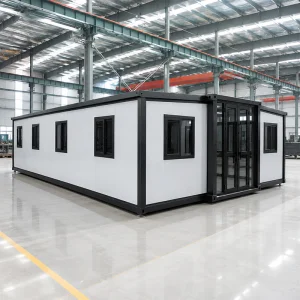
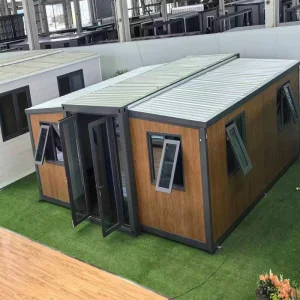
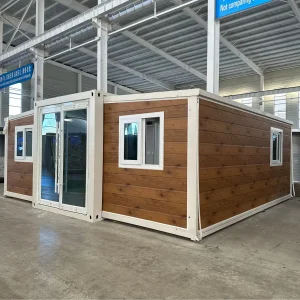
As municipal zoning laws in Houston evolve to address urban density, our expandable container systems and luxury tiny houses provide rapid residential expansion solutions. Homeowners can install private guest suites, multi-generational housing units, or rental properties in backyards with minimal site disruption.
For major energy enterprises headquartered in Houston operating remote drilling facilities, pipeline hubs, or wind generation fields in West Texas, our heavy-duty modular accommodations and portable control offices provide safe, durable, and highly insulated habitats for operators in extreme environments.
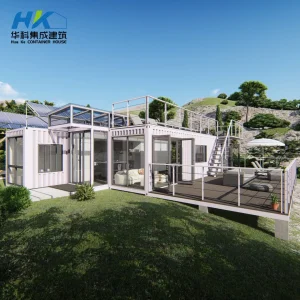
Along the Texas Gulf Coast and Hill Country, developers leverage our architectural space capsules and apple cabins to build high-end eco-resorts. These structures feature expansive panoramic double-glazed glass, sleek futuristic profiles, and minimal foundation footprint demands.
In the wake of coastal storms, the speed of reconstruction is critical. Our rapidly deployable and expandable container structures can serve as temporary schools, emergency medical clinics, municipal offices, or community relief housing, providing immediate structural safety.
Procuring modular buildings across borders requires adherence to local regulatory frameworks. For shipments bound for Texas, Ningbo Eky Home ensures that all structural, thermal, electrical, and plumbing assemblies are engineered to meet the requirements of the Texas Department of Licensing and Regulation (TDLR) and the International Residential Code (IRC). We address the challenge of thermal bridging by utilizing thick polyisocyanurate (PIR) and polyurethane insulation cores, which achieve the required R-values for hot, humid climate zones.
Logistical planning is integrated directly into the early design phase. Our products are sized to conform to standard ISO shipping container footprints or designed as flat-pack units. This configuration minimizes ocean freight costs from Ningbo to the Port of Houston. Upon arrival, these structures can be efficiently loaded onto standard flatbed trailers for final delivery, eliminating the need for expensive wide-load transport permits and escorts.
Our complete portfolio of custom structures is manufactured to global safety and durability standards.
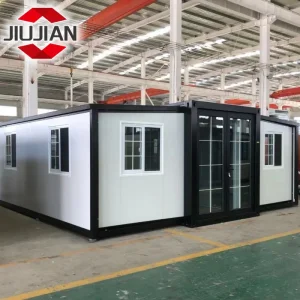
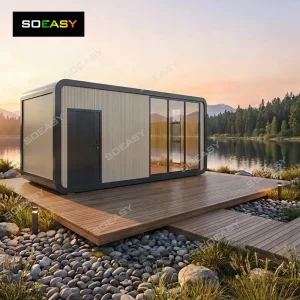
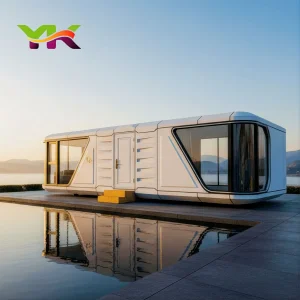
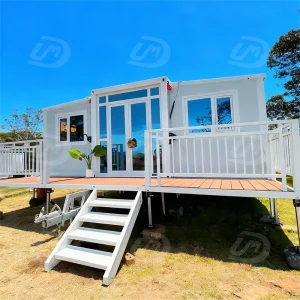
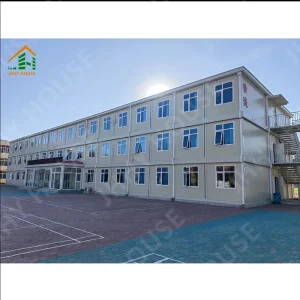

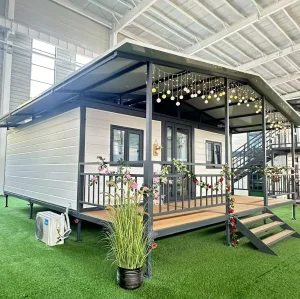
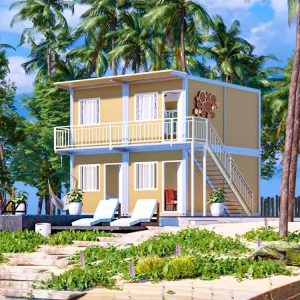
Ningbo Eky Home Co., Ltd. is an established manufacturer of modular houses, prefabricated homes, and portable building systems. Operating from our industrial facility in Ningbo, China, we supply durable, structural solutions to residential, commercial, industrial, and public infrastructure projects worldwide.
Our engineered product portfolio includes modular residences, prefabricated offices, portable cabins, expandable houses, container homes, modular villas, site offices, worker housing complexes, clinics, classrooms, hotel pods, and customized structural units. Designed for shipping efficiency and rapid assembly, our systems reduce on-site build timelines, minimize local labor requirements, and lower environmental impact while maintaining structural reliability.
At Eky Home, we integrate advanced manufacturing machinery with quality management frameworks throughout the production lifecycle. Our in-house engineering division provides OEM and ODM services, including structural engineering calculations, custom floor layouts, integrated thermal insulation systems, electrical and plumbing plans, and custom interior finishes tailored to regional regulatory requirements.
Our structures are built using hot-dip galvanized steel frames, high-density insulated wall panels, and performance materials compliant with international building codes. These assemblies offer resistance to corrosion, high wind loads, seismic forces, and climate conditions while maintaining long-term structural integrity and thermal efficiency.
Eky Home systems are deployed globally in residential developments, resource extraction camps, educational institutions, tourism resorts, commercial business parks, public works projects, and disaster recovery initiatives. We export to markets across North America, South America, Europe, Southeast Asia, the Middle East, Africa, and Oceania, partnering with developers, contractors, and procurement firms.










We also manufacture the following modular designs to custom project specifications:
Key engineering and regulatory details for procurement agents and real estate developers.