Eky Home
1 / 5
Prefabricated Building Container House Introduction:
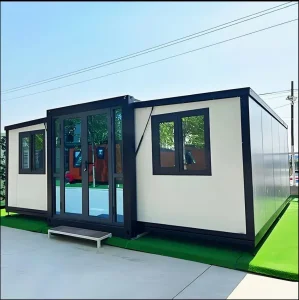
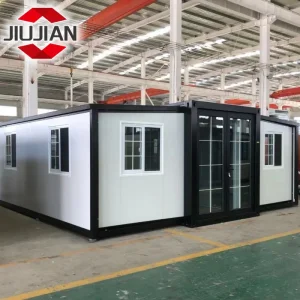
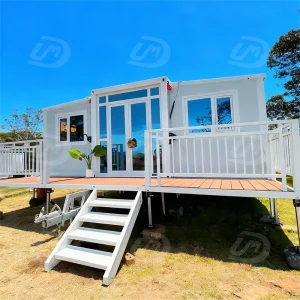
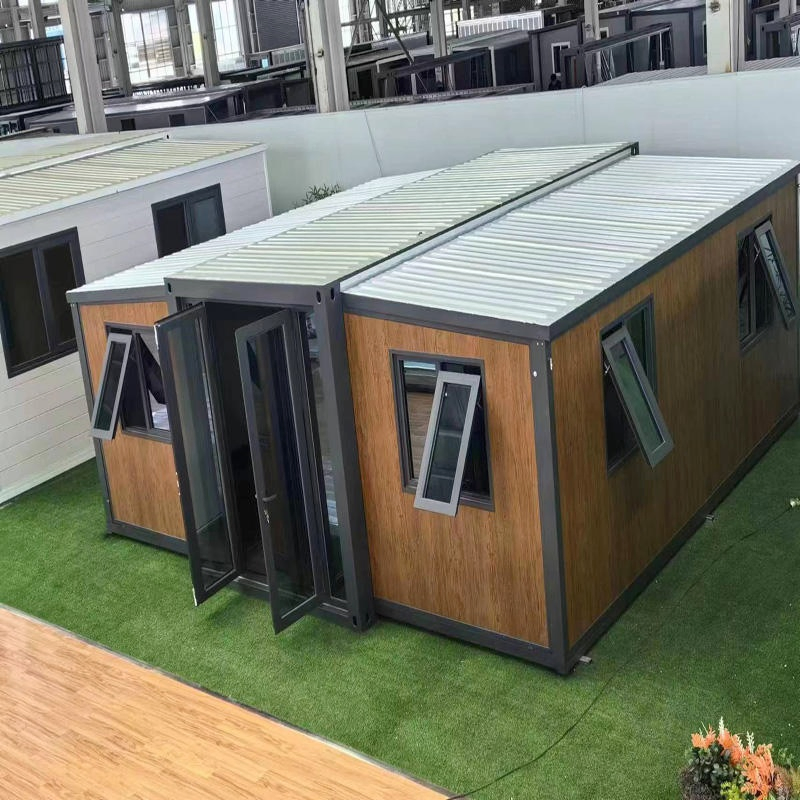
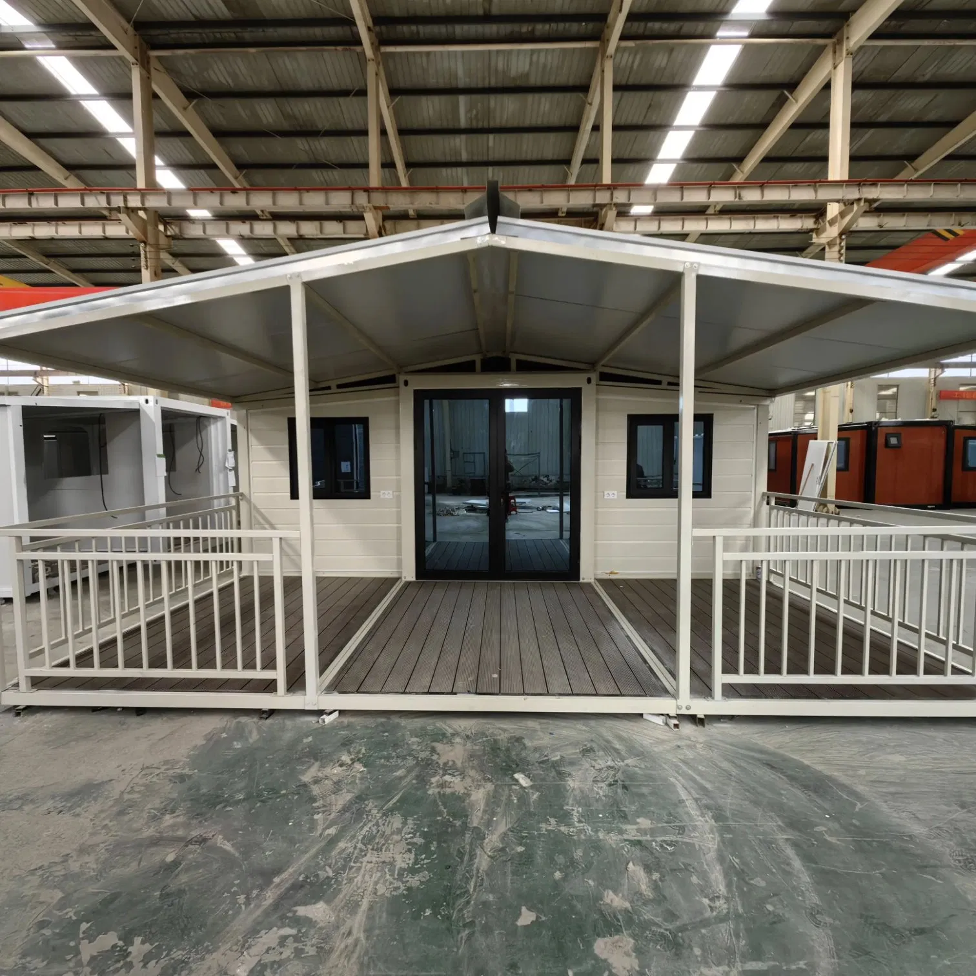
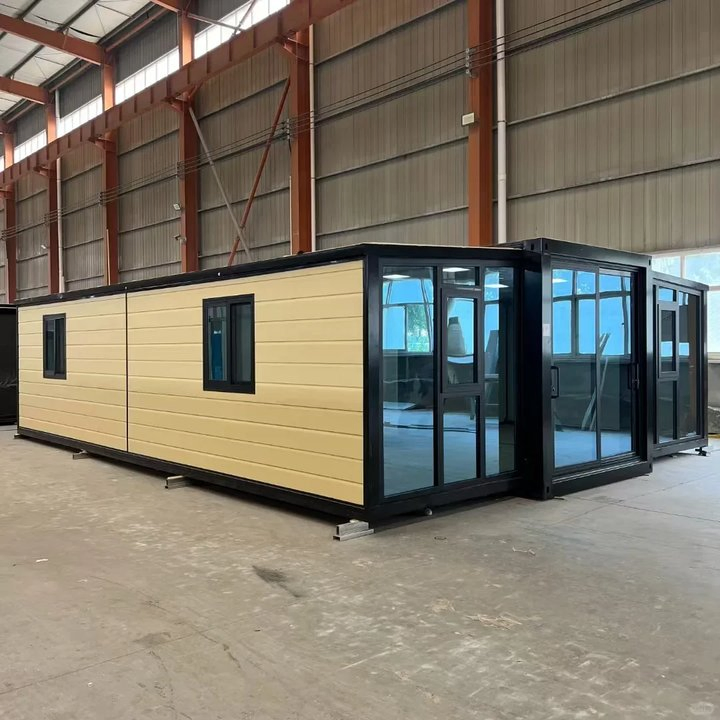
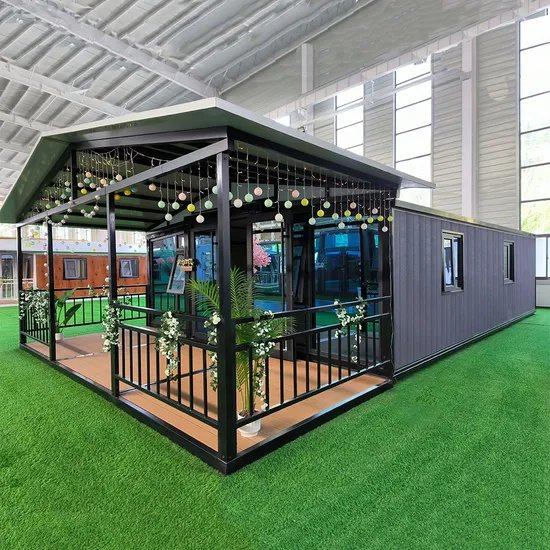
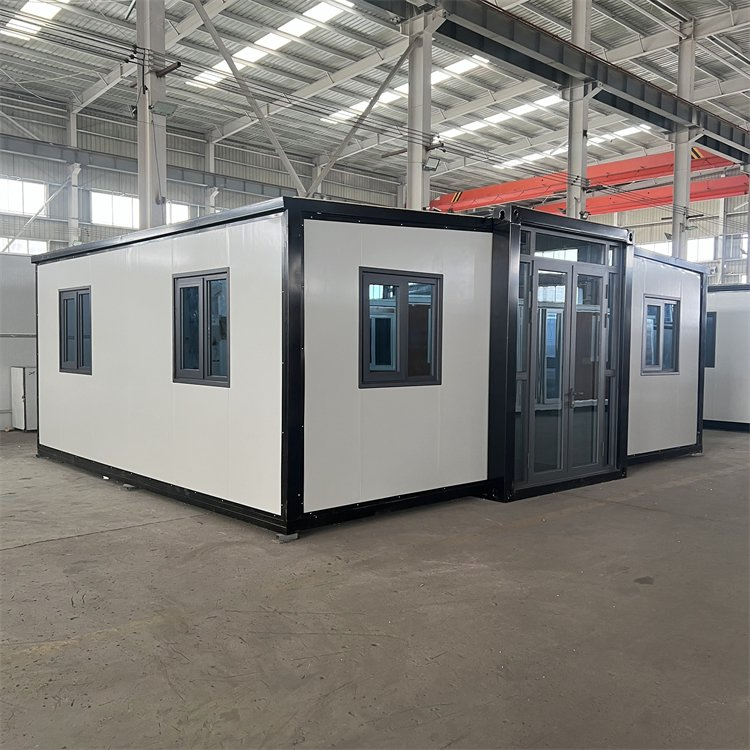
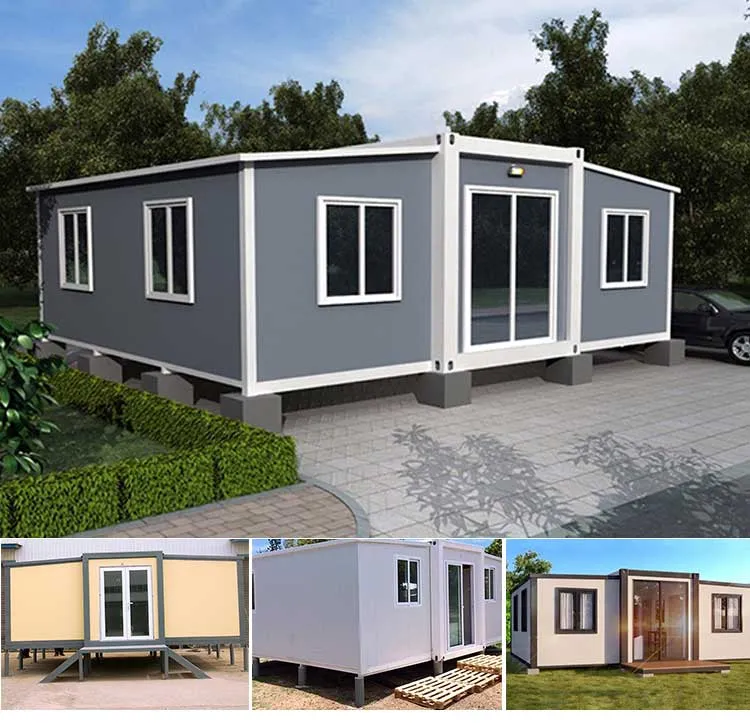
Expandable Container House is a uniquely designed modular, prefabricated, fully functional portable house created from a 20ft shipping container. Taking a standard 20′ shipping container and expanding it out from both sides and the ends more than triples the original square footage. The platform is a basic shipping container, meaning the infrastructure for transport and deployment is already in place for shipment by rail, ship, and truck to just about any location in the world.
| Parameter | Details |
|---|---|
| Product Name | Expandable Container House |
| External Size | L5850mm * W4350/5100/6360mm * H2500mm |
| Inner Size | L5390mm * W4250/5000/6260mm * H2420mm |
| Packing Size | L5850mm * W750/1100/2250mm * H2500mm |
| Option Size | 20ft, 40ft, etc. |
| Main Material | Galvanized steel structure with sandwich panel wall and doors, windows, etc. |
| Weight | 2500kg |
| Color | White, blue, green, brown, or customized |
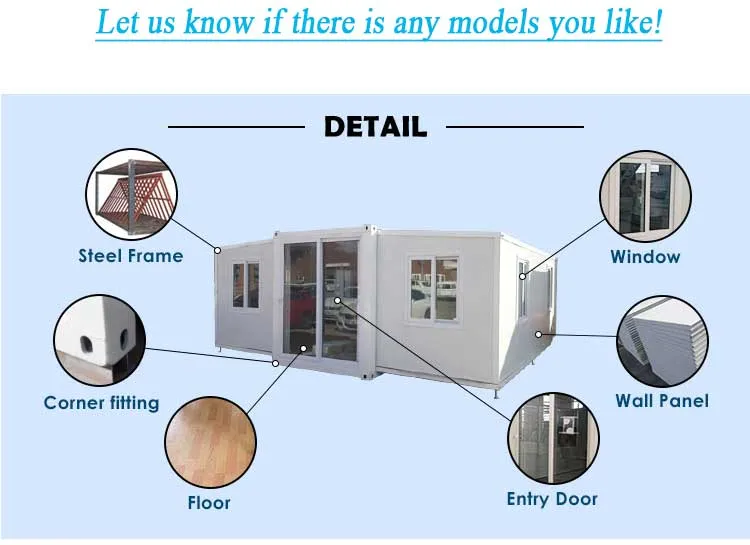
| Steel Structure | 3mm Hot galvanized steel structure with 4 corner casts and 18mm fiber cement board; 1.6mm PVC flooring; 50mm rock wool, EPS or PU sandwich panel; Galvanized steel base plate |
| Columns | 3mm Hot galvanized steel structure |
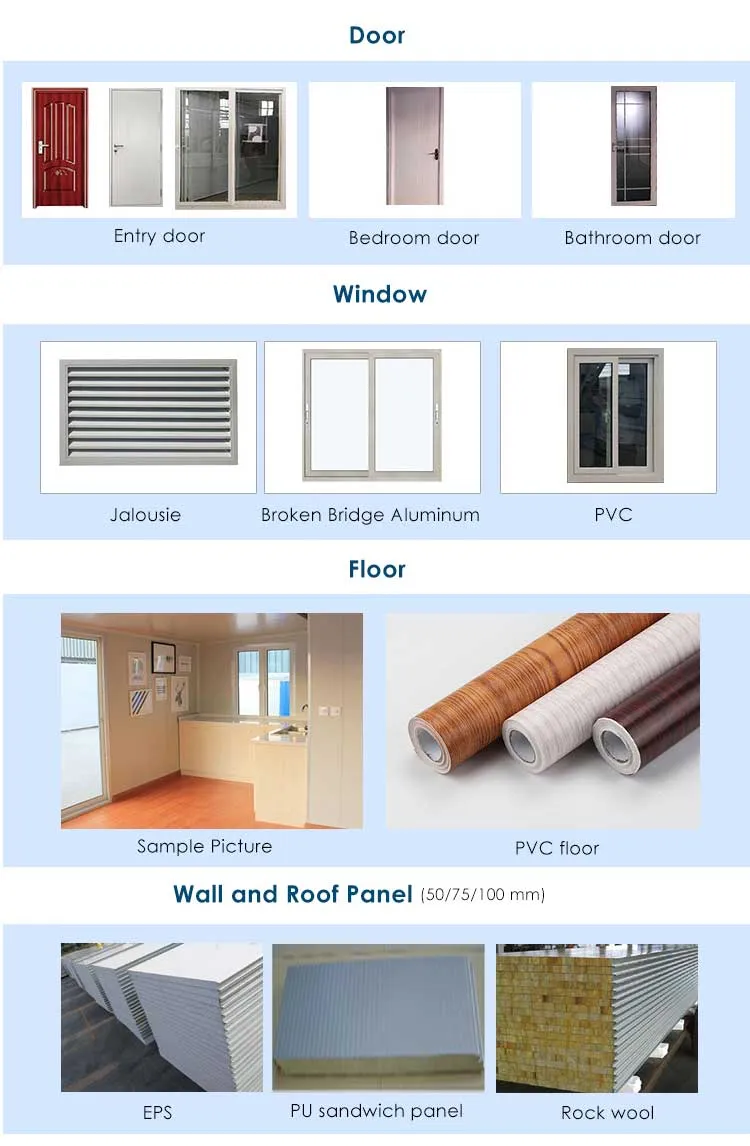
| Wall | 50/75/100mm EPS/Rock wool/PU sandwich panel |
| Roof | 3mm Hot galvanized steel structure with 4 corner casts; Galvanized steel roof covering; 50mm-70mm EPS sandwich panel or PU sandwich panel |
| Door | Made of steel/aluminum frame. Dimension W870*H2040mm, furnished with a handle lock with 3 keys or sliding glass door W1500*2000mm. |
| Window | Made of PVC/aluminum frame. Dimension W800*H1100mm, glazed with double glass in a thickness of 5/8/5mm. |
| Electricity | 3C/CE/CL/SAA Standard, with distribution box, lights, switch, etc. |
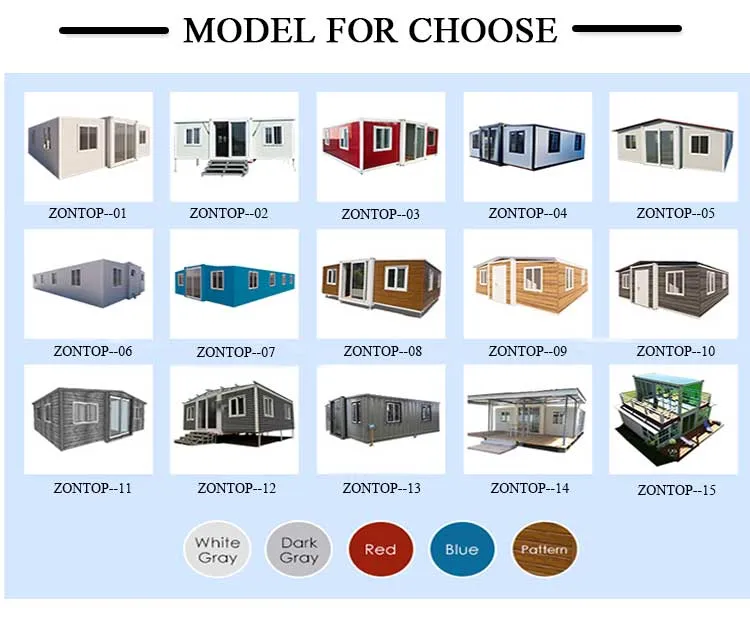
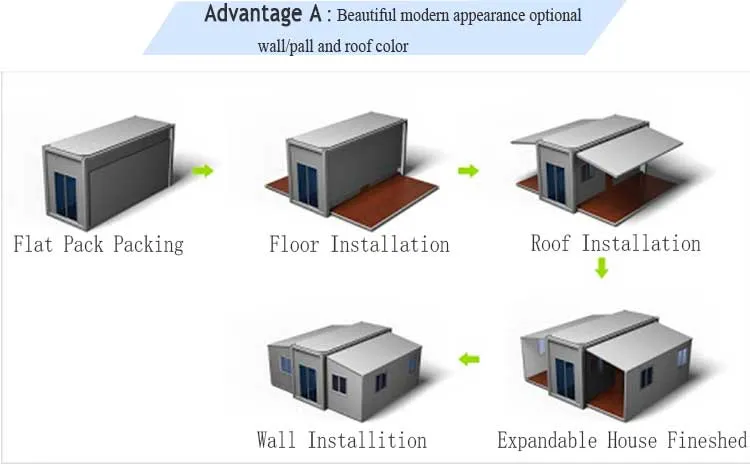
It takes a standard sized 20′ shipping container and turns it into an amazingly practical and affordable portable home perfect for an off grid home.
Expandable Container House Features:
Expandable Container House Specifications:
Why Choose Us: