Rapid-Assembly Engineering and Site Accommodation Solutions
Analysis of Off-Site Construction Trends and Macroeconomic Drivers
The global construction sector is undergoing a profound structural transition, moving away from traditional, highly fragmented on-site methods toward industrialized, pre-engineered modular space solutions. Rapid urbanization, compounding skilled labor shortages, and aggressive environmental mandates have established modular building as a necessity rather than an alternative. By shifting up to 90% of the building process to controlled factory environments, project developers are slashing construction timelines by 30% to 50% while mitigating the risks associated with weather disruptions and material waste.
In North America and Europe, the demand is driven by the urgent need for affordable housing, healthcare facilities, and fast-track student accommodations. Meanwhile, in resource-rich regions like Australia and South America, modular site camps and offices provide critical infrastructure for mining and energy projects. This evolution relies heavily on high-precision OEM/ODM manufacturers capable of delivering structural integrity, thermal efficiency, and plug-and-play mechanical, electrical, and plumbing (MEP) integration.
"Volumetric construction processes convert traditional field building risks into controlled, measurable factory parameters, driving down cost-overruns to virtually zero."
Industrial Clusters, Scale Economies, and Precision Manufacturing
Ningbo Eky Home Co., Ltd. stands as a premier manufacturer of modular houses, prefabricated homes, and portable building solutions in China. Backed by advanced manufacturing capabilities and extensive structural expertise, we deliver high-performance, cost-effective, and sustainable building systems to residential, commercial, industrial, and public infrastructure markets worldwide.
The primary competitive advantage of China's modular factories, particularly in regions like Ningbo, lies in the dense integration of the industrial supply chain. Rather than sourcing steel structures, wall panels, insulation, windows, and interior fittings from disjointed suppliers, Eky Home integrates these stages under one unified production ecosystem. This proximity reduces transit logistics, ensures strict dimensional tolerances down to the millimeter, and minimizes material costs.
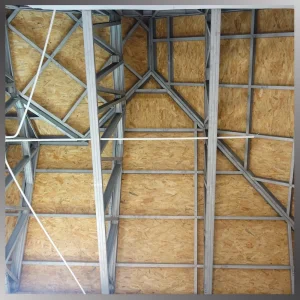
Our facility utilizes premium galvanized steel frames combined with high-density polyurethane (PU) or rockwool sandwich panels. This combination delivers exceptional resistance to corrosion, high seismic forces (up to Grade 8), and wind loads exceeding 200 km/h. Combined with strict quality management protocols, our modular designs adhere to global building regulations, including European CE standards, Australian AS/NZS codes, and American IBC requirements.
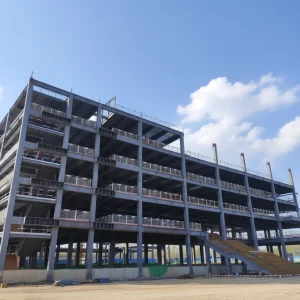
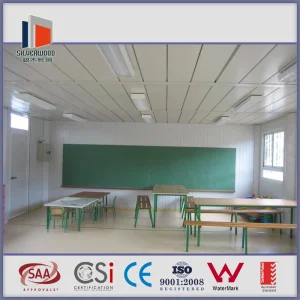
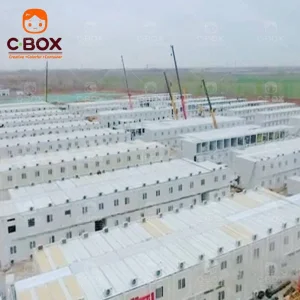
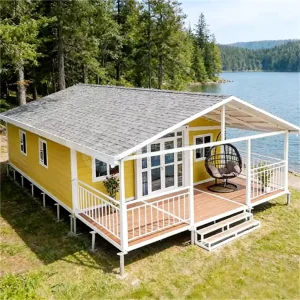
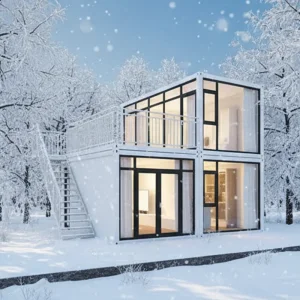
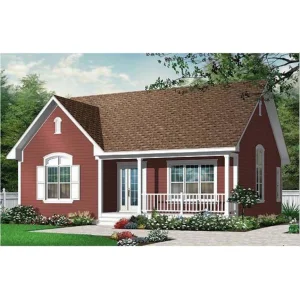
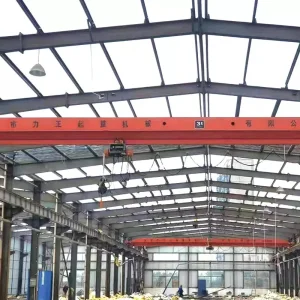
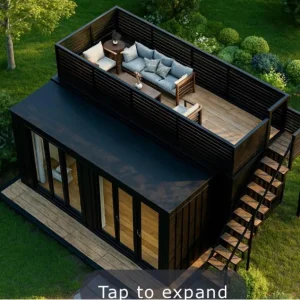
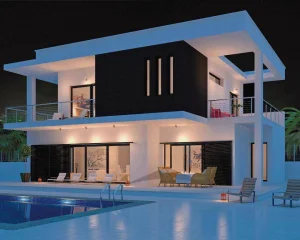
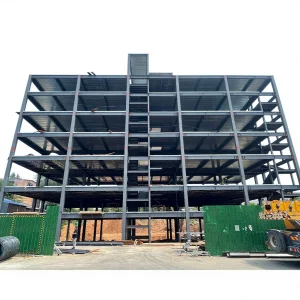
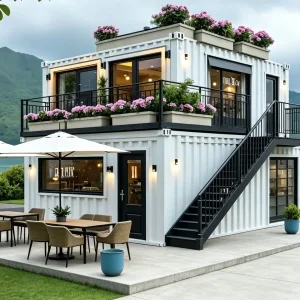
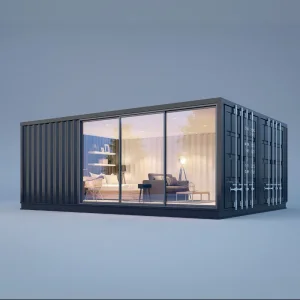
Our core product portfolio spans customizable residential villas, flat-pack worker camps, expandable double-wing containers, clean-room clinical wards, portable school classrooms, and multi-story commercial steel structures. Each unit is engineered for compact containerized shipping, facilitating rapid deployment via standard sea freight.
By investing in robotic structural welding and automated plate rolling, Ningbo Eky Home guarantees consistent welding depth, structural stability, and paint coating thickness. This industrial precision translates directly to lower maintenance costs and extended life cycles, making our modular solutions highly reliable investments for developers.
Technical Specifications & Customization Capabilities
Hot-dip galvanized Q235B/Q355B steel frame structures built to endure extreme weather, Category 5 hurricanes, and seismic activities up to Richter scale 8. Designed for a 50+ year structural design life.
Advanced thermal bridge isolation systems using Rockwool, Polyurethane (PU), or EPS core panels. Provides exceptional U-values and reduces HVAC operational costs in extreme climates (-40°C to +50°C).
Integrated electrical conduit piping, plumbing loops, gas linkages, and air circulation setups designed in compliance with destination standards (AS3000, NEC, IEC) prior to delivery.
Essential Frameworks for Global Engineering Bids
International EPC contractors and real estate developers looking to procure modular solutions from Chinese factories should prioritize long-term performance metrics over short-term price advantages. Keys to a successful procurement process include verifying steel grade certificates (e.g., standard mill test certificates), confirming weld penetration depth inspections, and reviewing structural load calculations.
At Eky Home, we address these challenges by providing transparent, data-backed reports during each stage of the manufacturing cycle. Our ODM service encompasses comprehensive structural calculations, realistic 3D renderings, and precise 2D installation drawings. This ensures seamless integration on-site, minimizing the risk of dimensional conflicts and assembly errors.
Logistics optimization also plays a critical role in project budgets. In terms of freight, flat-pack configurations are typically the most efficient, allowing up to four standard flat-pack office cabins to ship within a single 40ft HQ container. For residential applications, expandable container homes provide the optimal balance, maximizing living space while maintaining shipping volume efficiency.
By standardizing packaging dimensions and reinforcing crane lifting points, we protect modular structures during heavy transit over rough terrain, ensuring they arrive undamaged and ready for immediate installation.










Addressing Core Questions from Global Procurement Officers
Multi-Story Steel Structures, Luxury Villas & Custom Cabins
 Eky Home