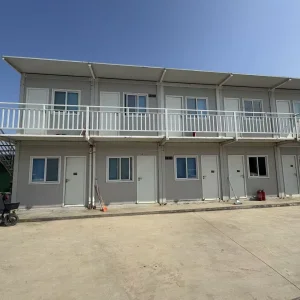
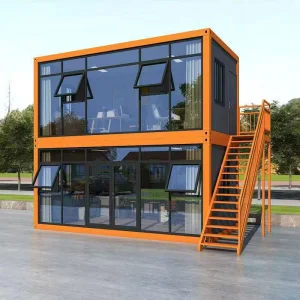
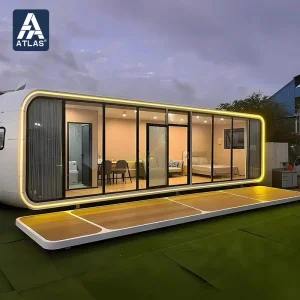
OEM/ODM Affordable Housing Solutions Factories & Suppliers

Unlocking Sustainable Modular Architecture & Scalable Prefabricated Ecosystems Worldwide

High-Performance Modular Configurations

Explore our precision-engineered selection of custom-configured prefabricated houses, expandable office structures, and structural steel frames designed for rapid global deployment.
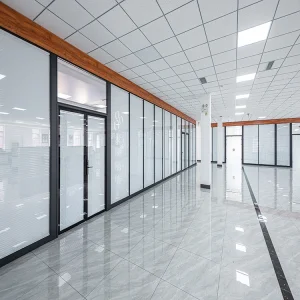
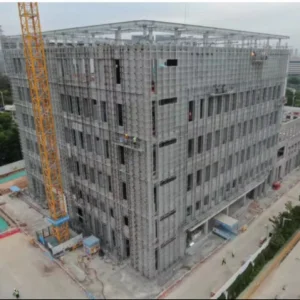
Customizable Modern Double Glass Partition

Customizable Modern Double Glass Partition Modular Soundproof Office Transparent Tempered Full High Wall School Warehouse Gym

Learn More
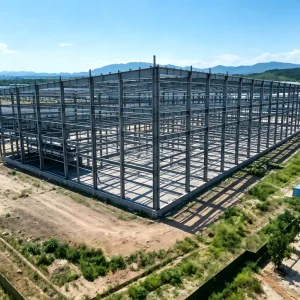
Modern Prefabricated Modular Steel Structure

Modern Design Prefabricated Modular Steel Structure for Medical Clinic Hospital Building Steel Structure Buildings

Learn More
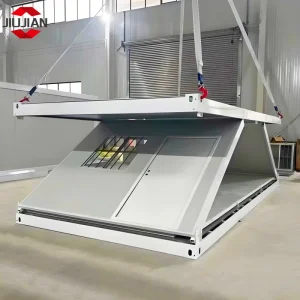
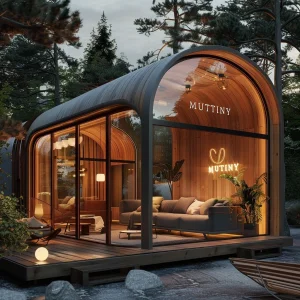
Prefab Tiny Luxury Modular Container House

Prefabricated/Prefab Tiny Modern Luxury Portable Modular Mobile Steel Z-Type Foldable/Folding Container House for Office/Living/Labor Camp/Warehouse/Home

Learn More
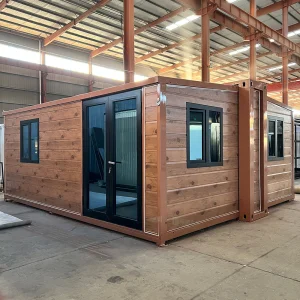
Expandable Steel Structure Container House

20FT 40FT Expandable Steel Structure Container House Modular Prefab Quick Assembly Insulated Portable Mobile Office Building

Learn More
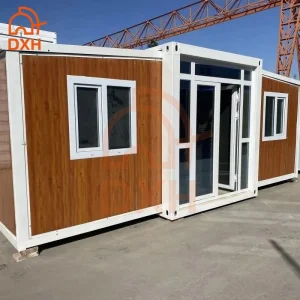
Custom Design Expandable Container House

Customize Design 20/40FT Flat Pack Expandable Modular Metal Foldable Temporary Home Warehouse Prefabricated Luxury Mobile Living Modern Prefab Container House

Learn More
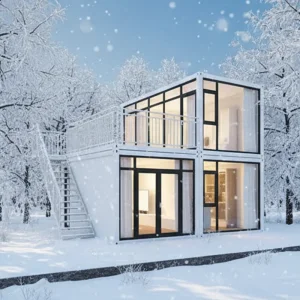
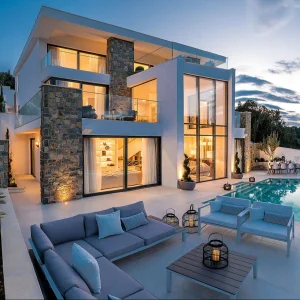
Beach Villa Hotel Prefab Container House

Top 10 20FT 30FT 40FT Beach Villa Hotel Classroom Restaurant Folding Prefabricated Hotel Office Mobile Modular Tiny Living Prefab Expandable Container House

Learn More
Modular Portable Folding Container House

Workshop, Warehouse Portable Modular Living Space Folding/Foldable/Flat Pack/Expandable Container House

Learn More
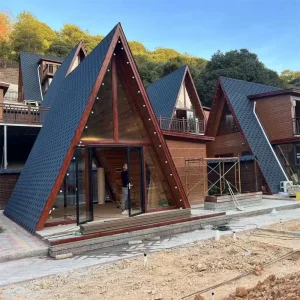
Outdoor Influencer Guesthouse Triangular House

Outdoor Influencer-style Guesthouse - Triangular House Manufacturer - Scenic Area Camping Integrated Housing

Learn More

Revolutionizing Global Infrastructure with Modular Architectures

The modern real estate development landscape is undergoing an unprecedented paradigm shift. Driven by skyrocketing traditional labor expenses, localized housing deficits, and strict environmental guidelines, developers are increasingly turning to advanced modular methods of construction (MMC). Volumetric modular systems, light-gauge steel framing, and panelized components present a streamlined alternative to typical site-built projects.

Ningbo Eky Home Co., Ltd. stands at the forefront of this industrial revolution. As a premier manufacturer of modular houses, prefabricated homes, and portable building solutions in China, Eky Home integrates structural engineering, intelligent automation, and vertical supply chain efficiency. By delivering customized OEM/ODM housing solutions directly to international developers and contractors, we address both high-end commercial requirements and affordable structural needs at scale.

"Our objective goes beyond providing basic structural systems. Eky Home engineering centers focus on supplying high-durability, thermally insulated, and compliant buildings that drastically slash on-site labor requirements while ensuring structure longevity."

Through systematic investments in smart factory processes and ISO-compliant QC workflows, our structural components support multi-climate installations. Whether the destination requires structural resilience against the seismic loads of the Pacific Ring of Fire or thermal protection suited for Scandinavian winters, Eky Home guarantees engineered-to-order structural integrity.

Core Competencies

Ningbo Eky Home Co., Ltd. maintains a vast operational envelope focused on quality, speed, and cost optimization:

  • Vertical supply integration in Ningbo's industrial zone
  • Fully customizable floor plans and interior architectural layouts
  • Certified galvanized steel structures (Q235 & Q355 grades)
  • Pre-engineered utility integration (HVAC, plumbing, electrical)
  • Compliance with international building codes (IBC, Eurocodes, AS/NZS)

High-Efficiency Structural Indicators

Our manufacturing infrastructure delivers quantifiable performance advantages that optimize developer ROI across all project phases.

50%
Shorter Schedules
Parallel off-site manufacturing and site-prep stages.
30%
Cost Efficiencies
Reduced physical waste, weather delays, and structural labor.
R-30+
Thermal Resistance
Using advanced polyurethane (PU) or Rockwool panelization.
15+
Target Markets
Supplying systems to EU, Americas, Asia, and Oceania.

End-to-End OEM & ODM Customization Capabilities

We transform custom architectural schematics into shippable modular units through our multi-disciplinary engineering processes.

Structural Design & Engineering

Our engineering division develops spatial blueprints via CAD/BIM software, allowing exact pre-fabrication tolerances (under 1mm deviance) and structural load configurations calculated to withstand Category 5 wind loads.

Integrated MEP Systems

We pre-install certified plumbing routes, electrical conduits, distribution boxes, and low-voltage networks. Mechanical, Electrical, and Plumbing (MEP) systems conform to UL, CE, and SAA requirements to ensure rapid, plug-and-play connections upon delivery.

Advanced Insulation Tech

To reduce long-term operational costs, our modular shells employ high-density sandwich panels (EPS, PU, Rockwool). These thermal boundaries guarantee optimal U-values, maintaining internal comfort while minimizing HVAC load profiles.

Leveraging China's Premier Manufacturing Hubs

How Ningbo Eky Home Co., Ltd. couples geographic and industrial advantages to deliver unmatched cost efficiency.

The Ningbo Industrial Clustering Advantage

Our strategically situated factories in Ningbo gain immediate access to localized metallurgical clusters, precision extrusion facilities, and composite panel fabricators. This high density of specialized sub-contractors allows us to procure premium raw materials without incurring hefty transit fees, passing the structural savings on to our global client base.

Logistical Proximity & Maritime Efficiency

Being situated adjacent to the Port of Ningbo-Zhoushan—one of the world's busiest container hubs—gives our logistics team unparalleled reach. We load modular components directly into ocean-bound shipping containers (such as 40ft High Cube containers) to ensure freight-optimized delivery pathways. This reduces transport lead times, prevents damage from complex overland transport, and lowers overall freight rates.

Structural Factor Eky Home Prefabricated Solutions Traditional On-Site Construction
Manufacturing Timeframe 30–45 Days (controlled indoor setting) 9–12 Months (susceptible to weather events)
Material Waste <2% (optimized through CNC profiling) 10%–15% (standard scrap generation)
Installation Labor Minimal (requires only basic crane assembly) High (extensive trade alignment required)
Structural Durability Seismic resistance up to Grade 8; wind loads up to 120km/h Varies depending on localized builder competency

Global Certification Compliance

Our architectural systems are developed and continuously updated in accordance with critical regulatory standards:

  • Structural Steel: Conforms to Q235/Q355 grade specs, hot-dip galvanized with minimum Z275 zinc coating density.
  • Electrical Hardware: Options meeting CE, UL, SAA, and PSE requirements.
  • Environmental Footprint: Materials comply with RoHS, FSC, and low-VOC specifications.

Diverse Architectural Deployment Scenarios

From rugged resource worker camps to designer hospitality resorts, modular architecture fits a broad spectrum of commercial functions.

Industrial Labor Accommodation

Rapidly build mining worker villages and structural living compounds in harsh, remote regions. Using flat-pack or modular layouts enables swift, large-scale assembly while maintaining high insulation levels and strict safety features.

Eco-Villas & Hospitality Resorts

Create boutique accommodations, glamping pods, and A-frame cabins in pristine natural environments. Pre-fabricated building components minimize site disruption, allowing eco-hotels to set up operations in months instead of years.

Public Sector & Urgent Medical Relief

Deploy emergency medical clinics, triage structures, field offices, and temporary school classrooms in disaster zones or rapidly expanding urban centers where infrastructure construction cannot wait.

The Future of Modern Prefabricated Construction

Sustainable building envelopes, circular economies, and digital modeling (BIM) are defining the next decade of structural engineering.

As the international construction industry aims to reduce its carbon footprint, modular fabrication stands out as an eco-conscious alternative. Traditional building projects generate significant physical waste, whereas off-site factory environments allow for precise material optimization, recycling loops, and efficient resource allocation.

We are incorporating structural innovations like lightweight carbon-fiber reinforcement and bio-based insulation composites to further reduce the carbon footprint of each modular home we produce. By streamlining manufacturing and preparing assemblies for quick connection on-site, we help developers bypass localized labor shortages and accelerate construction schedules.

Green Building Design Trends

Future modular designs focus heavily on off-grid energy systems, integrated solar panel arrays, and rain collection plumbing. The incorporation of intelligent home controls and energy management apps allows prefabricated homes to run with net-zero consumption profiles, providing long-term value for residential communities and public infrastructure projects alike.

Our commitment to sustainability and circular building practices informs every phase of design, material selection, and production at Ningbo Eky Home Co., Ltd.

Frequently Asked Questions

Crucial engineering, structural, and procurement insights for developers, project managers, and sourcing agents.

How does Ningbo Eky Home Co., Ltd. guarantee structural safety and building code compliance across different countries?
Our engineering team analyzes each target destination's building code requirements (including IBC, IRC, Eurocodes, and AS/NZS) prior to manufacturing. We carry out detailed load calculations using advanced structural analysis programs to ensure proper structural steel spacing, wall thickness, and weld-point integrity for local wind, snow, and seismic loads.
What insulation choices are available for projects in extreme cold or tropical climates?
We offer high-performance sandwich panel options: Polyurethane (PU), Rockwool, and EPS. For colder climates, we recommend PU panels (high-density foam core, 75mm to 150mm thickness) or high-density Rockwool panels to provide excellent thermal protection (U-values below 0.25 W/m²K) and a Class-A fire safety rating.
What is the typical lifespan and maintenance profile of Eky Home modular structures?
Our steel structural frames undergo hot-dip galvanization (minimum 275g/m² zinc layer) to resist corrosion, resulting in a design life of over 30 years under normal environmental conditions. Regular maintenance is minimal, mainly involving inspection of exterior joint seals and surface paint every 5 to 10 years depending on local weather conditions.
How are the pre-fabricated structures packaged and shipped internationally?
To optimize shipping costs, flat-pack units are bundled securely to fit standardized shipping dimensions, allowing 4 to 6 units to load into a single 40ft HQ container. Expandable container homes and modular structural pods are protected with robust marine-grade packaging to safeguard steel components, glazing, and interior trim during ocean transit.
What OEM/ODM design flexibility is offered for commercial projects?
We provide extensive design customization, including adjustable floor layouts, custom wall positioning, architectural window sizes, external cladding options (such as wood-grain composite or metal siding), and complete color palette selection. Customers can submit AutoCAD drawings, and our engineering team will produce corresponding 3D designs for review prior to production.

High-Rise Steel & Custom Commercial Structures

From multi-story structural apartments to micro-housing units, explore Eky Home's high-capacity building systems.
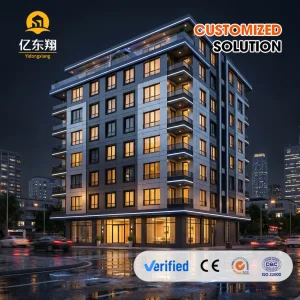
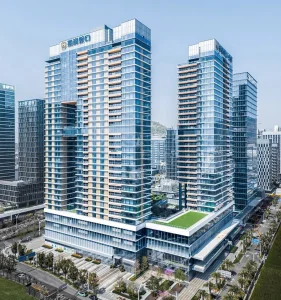
High Quality Multi-story Modular Steel Structure Apartment

High Quality Multi-story Modular Steel Structure Apartment for Labor Camp and Worker Accommodation Projects

Learn More
High-Rise Modern Design Prefabricated Steel Structure Building

High-Rise Modern Design Prefabricated Steel Structure Building For Apartments Hotels Halls Hospitals Shop For Malls

Learn More
Customized Steel Structure Warehouse

Storage Customization Customized Steel Structure Warehouse Prefabricated Large Span Storage Building Industrial Storage

Learn More
TOPPRE 3D Design Villa Home

TOPPRE 3D Design Villa Home Prefab Light Steel Framing Modular Prefab Luxury Container House Prefabricated House Villas for Sale

Learn More
Prefab Villa Modular a Frame Cabin

Prefab Villa Modular a Frame Cabin, Steel Structure, Wood-Like Exterior, Detachable & Easy Transport for Scenic Area Hospitality Project

Learn More
Multifunctional Fast Assembly Container Prefab House

Multifunctional Fast Assembly Container Prefab House for School Classroom Temporary Teaching Building

Learn More
Wholesale Modern Prefabricated Container Houses

Wholesale Low-cost Modern Prefabricated Modular Container Houses for Offices and Shops: 20-foot Small Luxury Apartments

Learn More
Modulares Houses Apple Cabin Modular Homes

Modulares Houses Apple Cabin Modular Homes House Capsule for Sale Prefabricated Home Prefab Tiny Commercial Space

Learn More

Advanced Manufacturing Plant & Assembly Operations

Take a closer look at our specialized production workshops, raw material storage zones, and modular assembly areas.