Eky Home
1 / 5
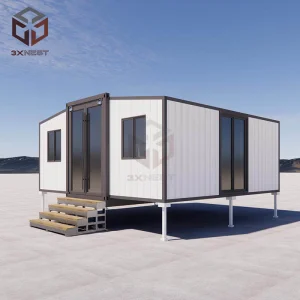
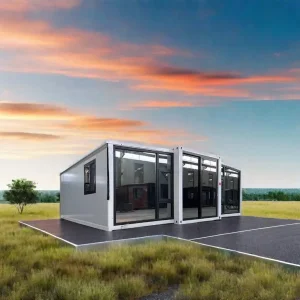
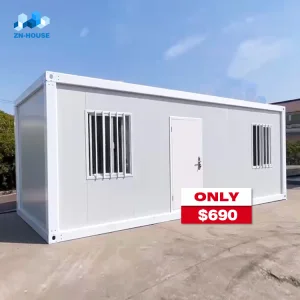
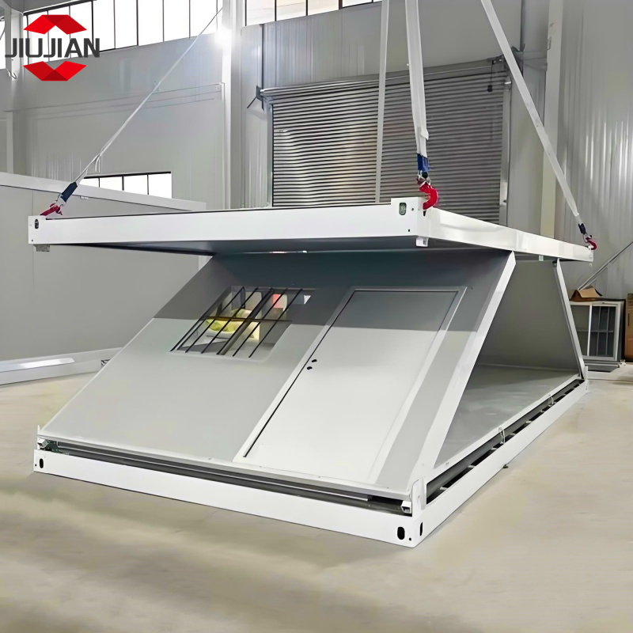
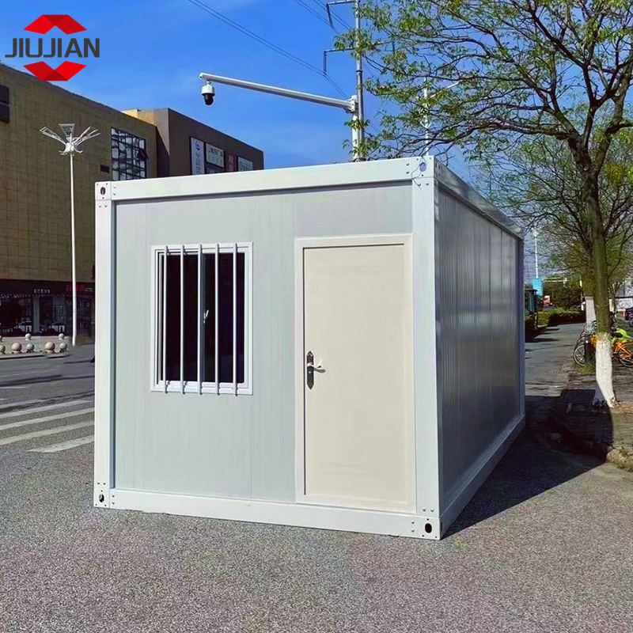
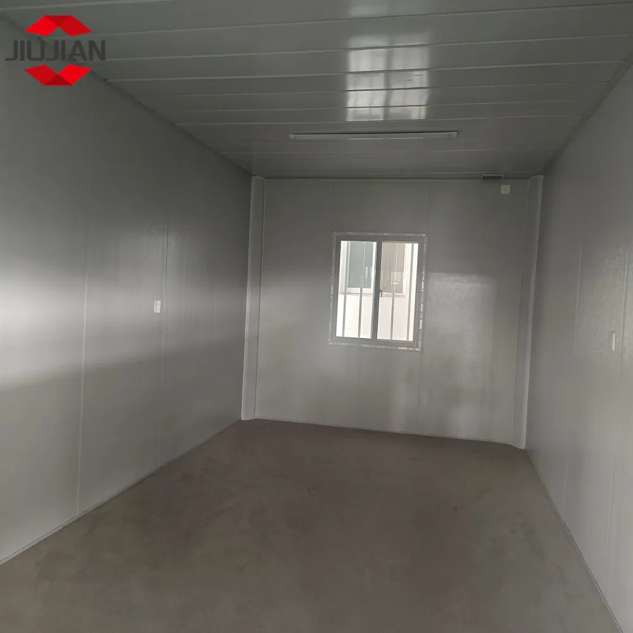
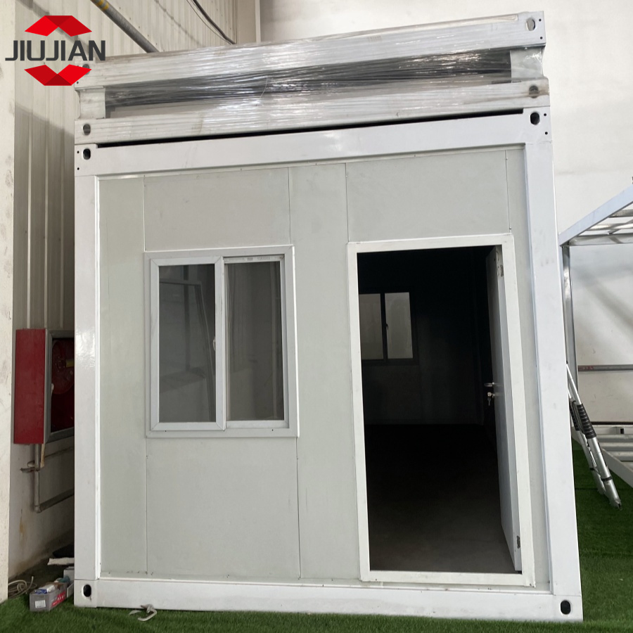
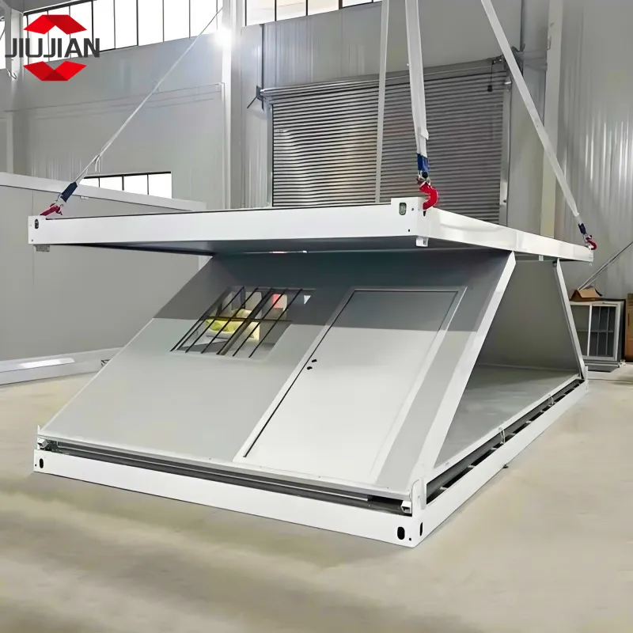
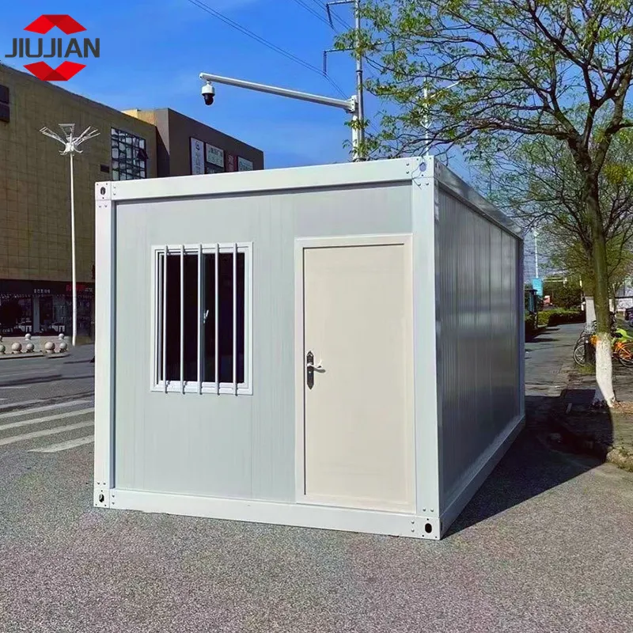
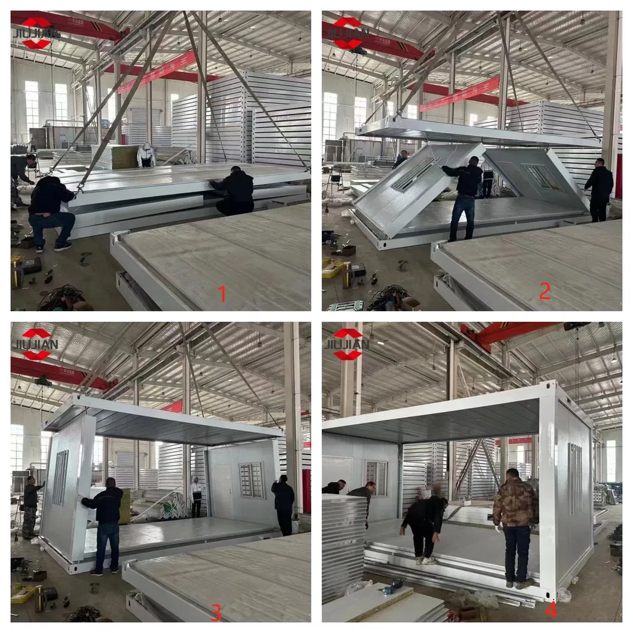
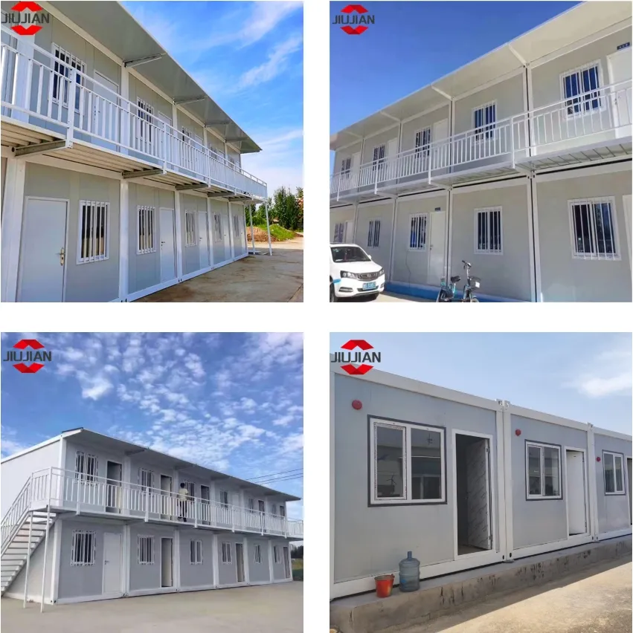
Folding container house is a multi-functional prefabricated house that integrates modularization and standardization. Its design concept is to manufacture a container house with a collapsible structure, therefore, its biggest feature is that it can be folded. It is divided into Z type folding container houses and ordinary folding container houses.
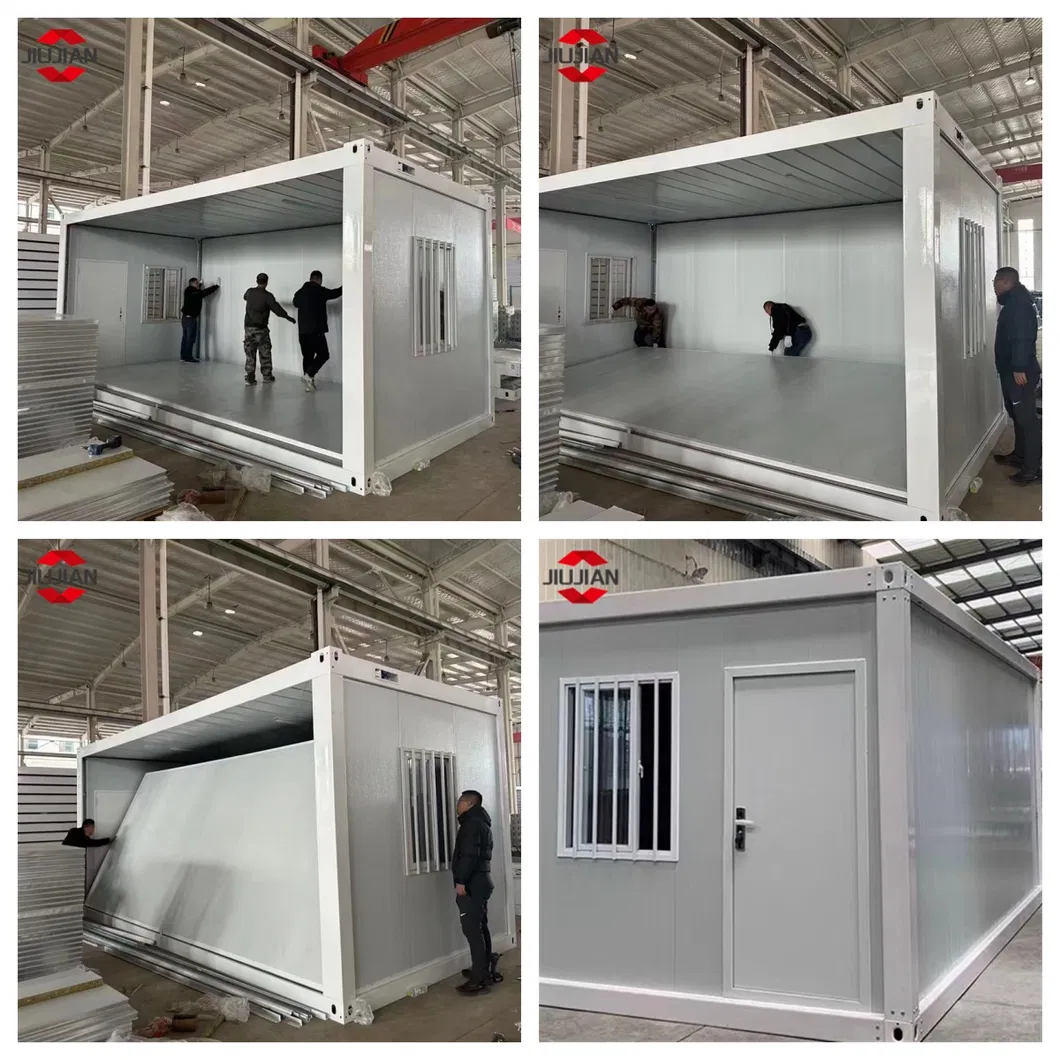
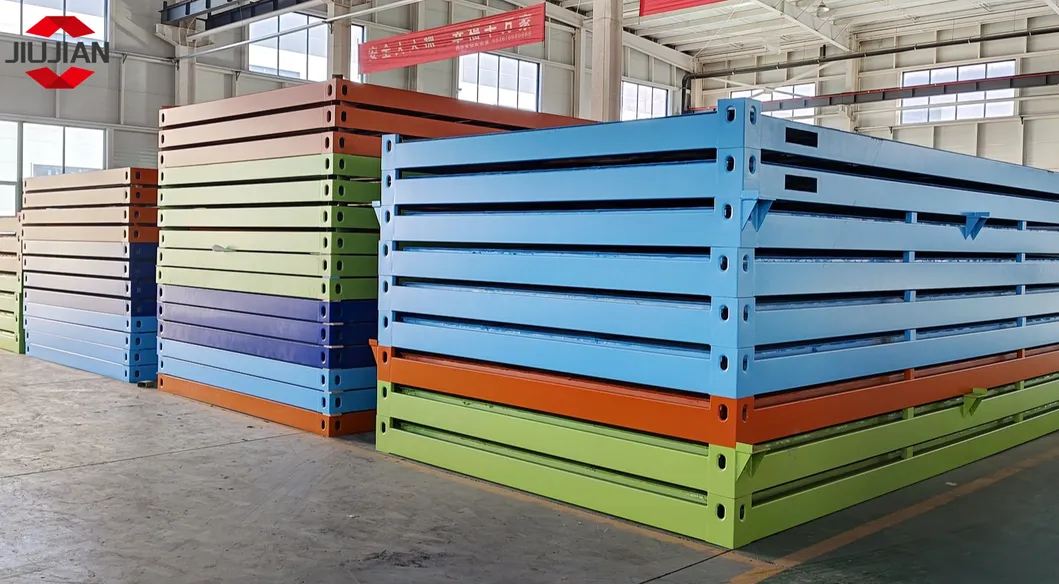
When folded, it is only 1/4 the size of its original size. After you receive it, there is no need for construction, just simple assembly, and you can have a complete house in 30 minutes.
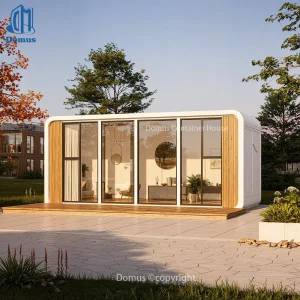
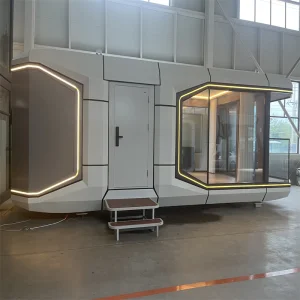
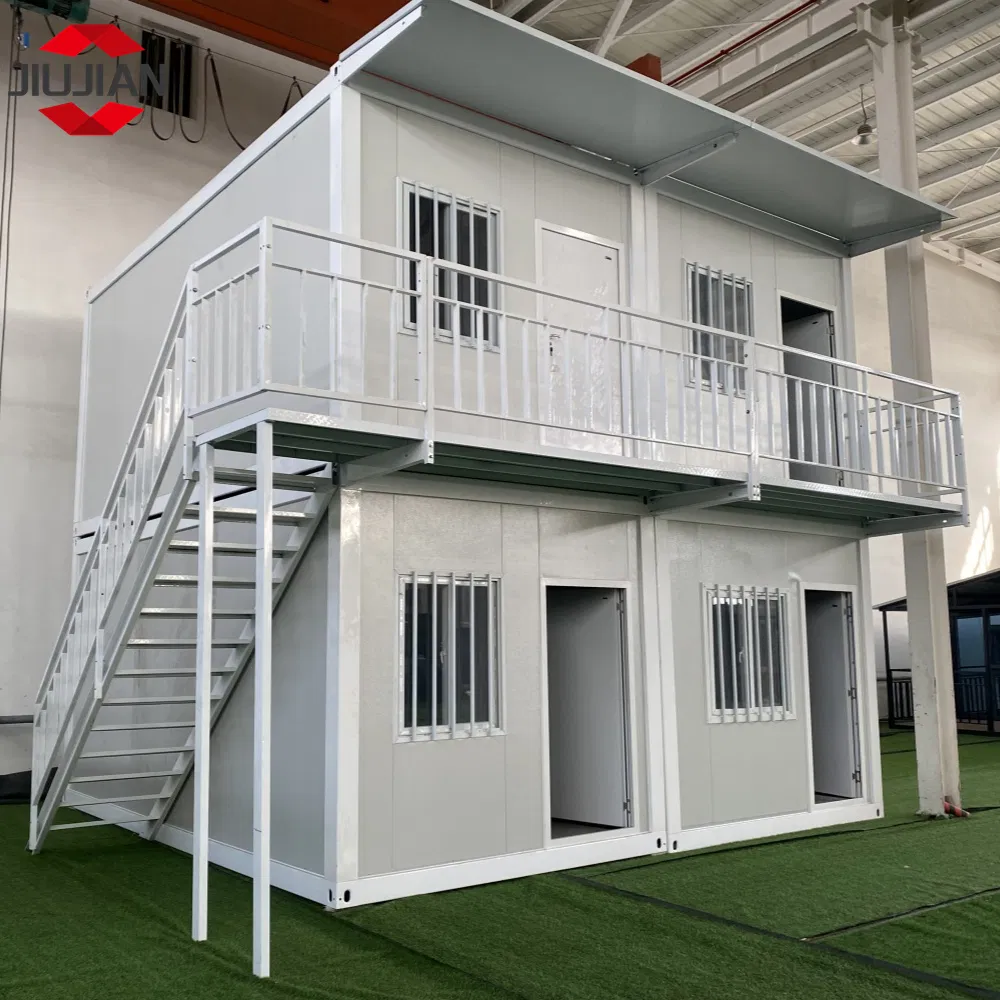
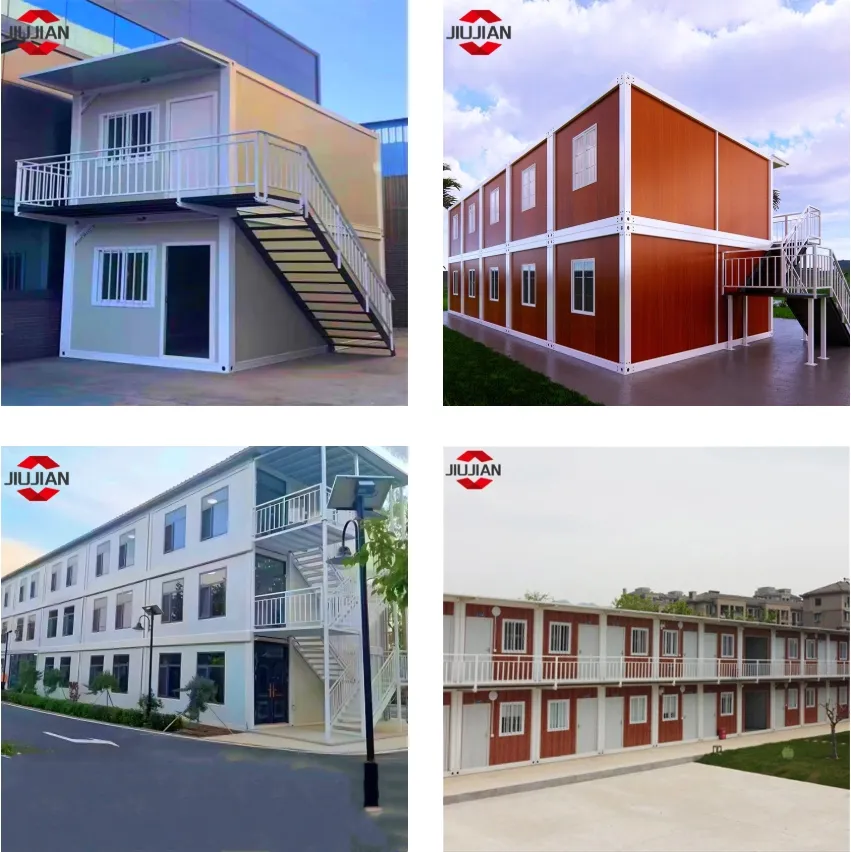
Folding container house can also be customized according to your requirements, and a variety of modules can be freely combined to meet different application scenarios. In addition, it can be customized to meet your unique aesthetic and functional needs in size, appearance, and function. According to your actual needs, the folding container house can be designed into various functional units such as office, accommodation, hall, toilet, kitchen, restaurant, entertainment room, conference room, clinic, laundry room, storage room, command post and so on.
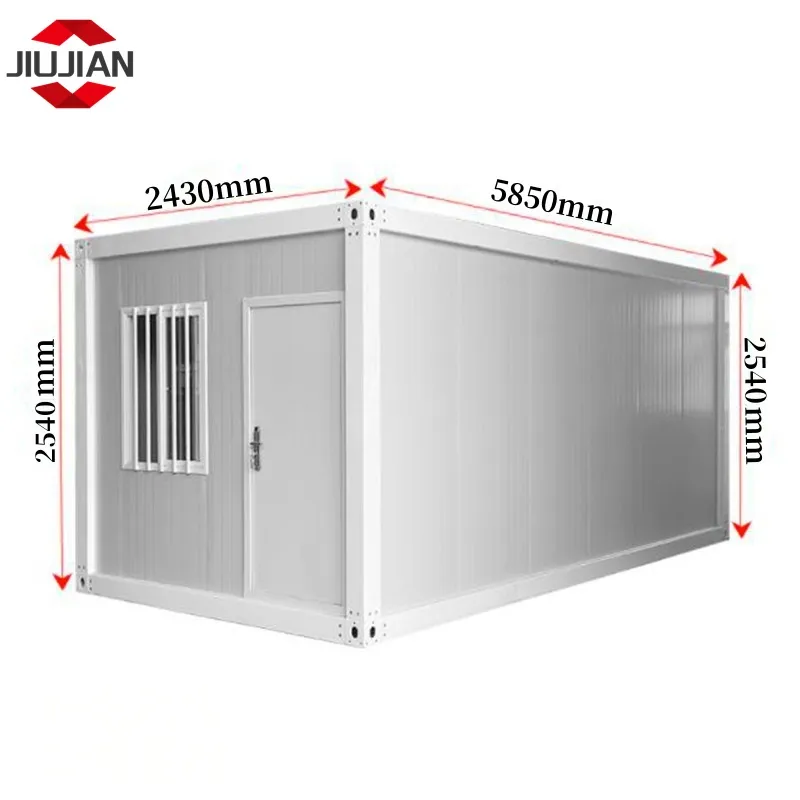
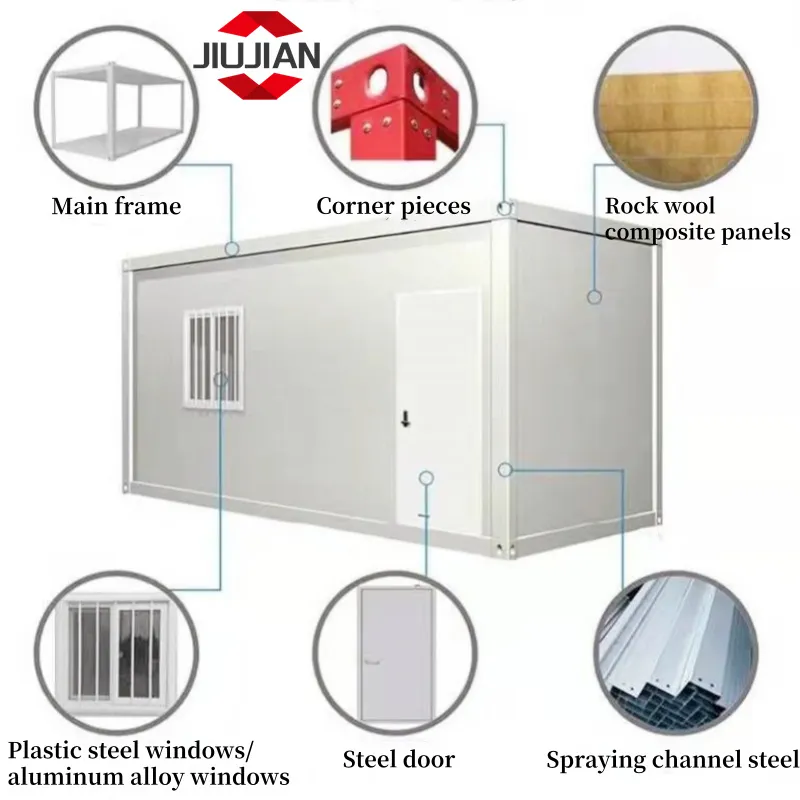
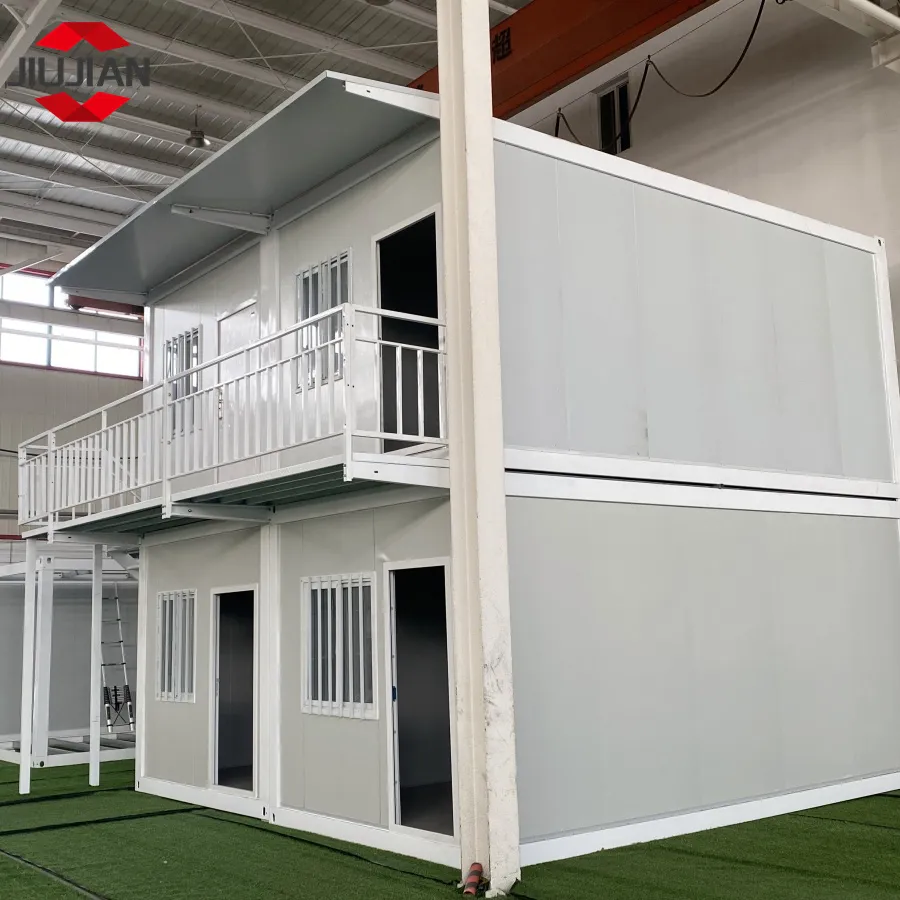
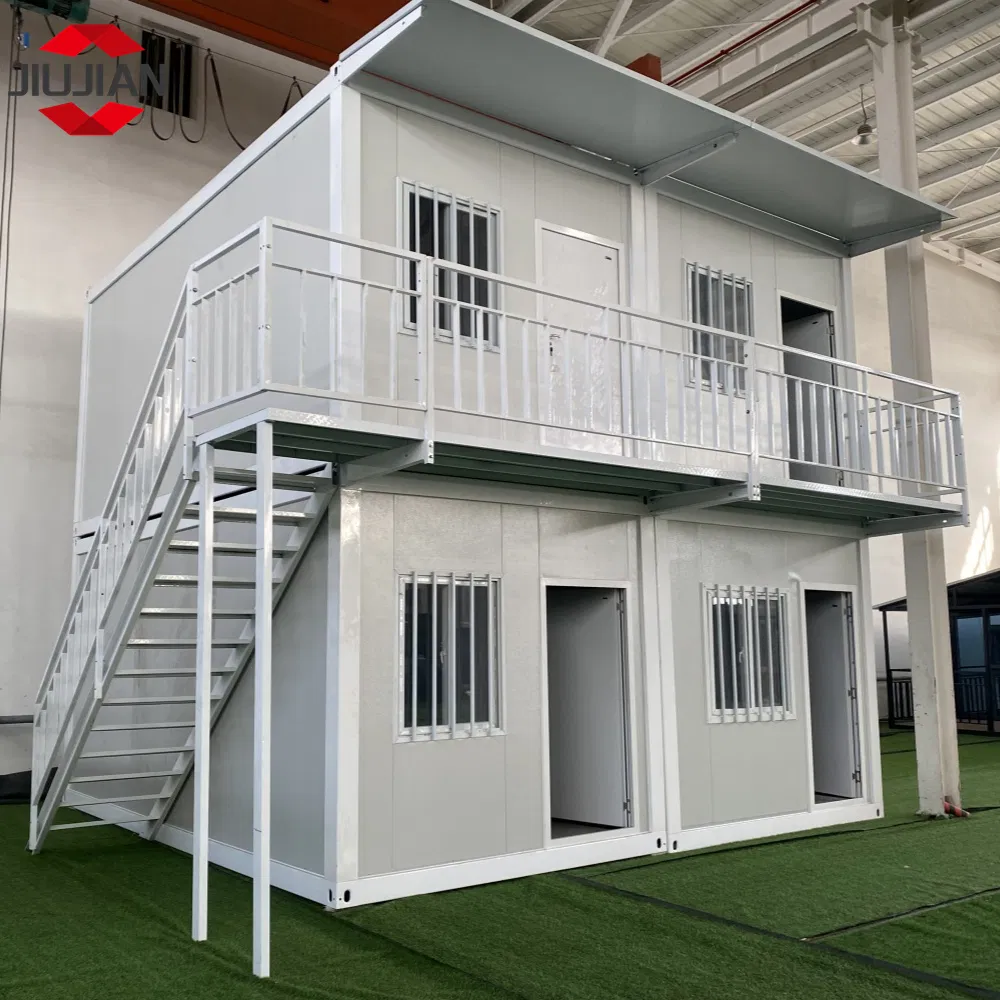
| Folding Container House Technical Data | ||
|---|---|---|
| Dimensions & Weight | External dimensions | 5850*2430*2540 mm |
| Internal dimensions | 5640*2290*2380 mm | |
| Folding size | 5850*2430*580 mm | |
| Weight | 1500 KG | |
| Loading Capacity | 40'HQ / 8 pcs | |
| Design Parameters | Service life | 20 years |
| Ground live load | 2.0 KN/m² | |
| Roof live load | 0.5 KN/m² | |
| Wind load | 0.6 KN/m² | |
| Seismic grade | 8 grade | |
| Structure Frame | Hanging head * 8 | 3mm steel 210*150*160mm |
| Column | 2.5mm steel 210*150*2526mm | |
| Roof beams | 2.5mm 180 steel | |
| Roof secondary beams | 1.2mm 80 steel * 6 | |
| Ground main beams | 2.5mm 160 steel | |
| Ground secondary beams | 1.2mm galvanized square pipe 50*100*9pcs | |
| Roof System | Roofing panels | 0.4mm Color steel plate Special waterproofing process |
| Insulation | 50mm EPS panel/fireproof rock wool panel | |
| Suspended ceiling panels | 0.3mm 831 Suspended ceiling panels | |
| Ground System | Decorative surface (floor) | Plastic 1.6-2.0 / Floor leather 1.0-1.6 |
| Substrate (Flooring) | Fiberglass cement 18mm | |
| Walls | 0.3mm 950 steel plywood | |
| 50 EPS panel/fireproof rock wool panel | ||
| Iron/cellulite | ||
| Door | Steel door 970*1970mm + Fireproof locks | |
| Window | Plastic steel windows, 0.3mm 930*1130, with anti-theft nets and window screens | |
| Electricity | Wire | Main wire: 4 mm² / Air conditioner: 4 mm² / Socket: 2.5 mm² / Lamp: 1.5 mm² |
| Receptacle | 5 holes * 2, 3 holes * 1, Single hole * 1 | |
| Power distribution | 6-way distribution box, Power distribution protectors, Industrial plugs, breakers | |
| Illuminating | LED strip light * 2 | |
| Decoration | Top and column covering | 2.5mm Color steel plate * 4 |
| Skirting boards | PVC | |
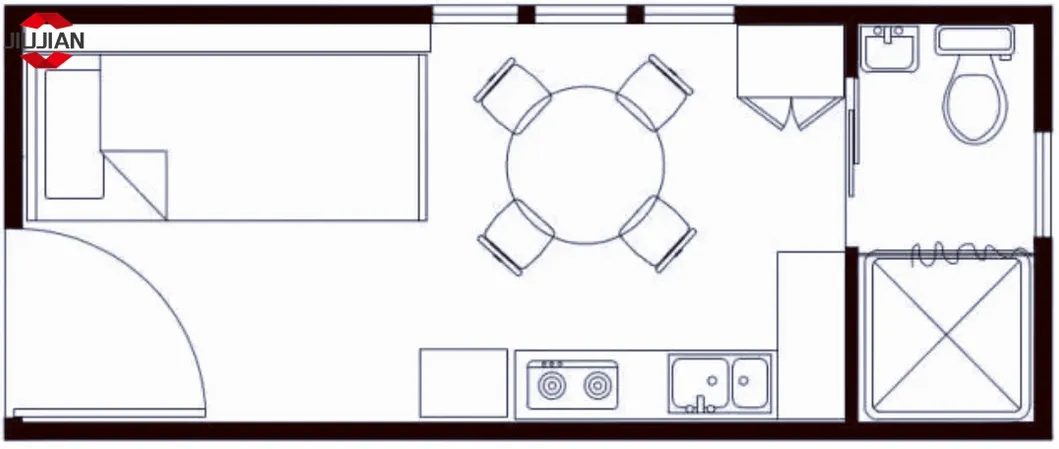
The interior layout design can be customized to your specific operational or residential needs.
Low transportation cost, fast and convenient installation, various sizes, safe and stable, beautiful and thin, space-saving, detachable, reusable, etc.
High-quality materials: Sturdy construction made of high-grade steel can withstand harsh weather conditions, including strong winds, torrential rains, and earthquakes. Ensures a long service life.
Sturdy Structure: The well-engineered structural framework and connections deliver reliable overall strength for any environment.
Color can be customized.
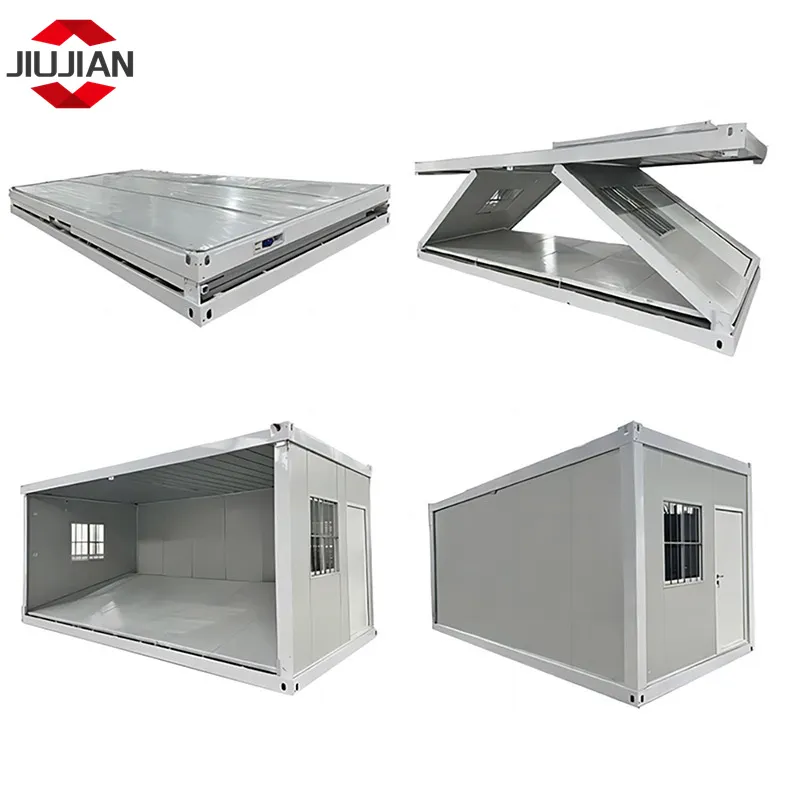
Due to the unique foldable design of the container house, assembly is incredibly fast. It takes only 3 workers 30 minutes to complete the setup of a fully functional home.
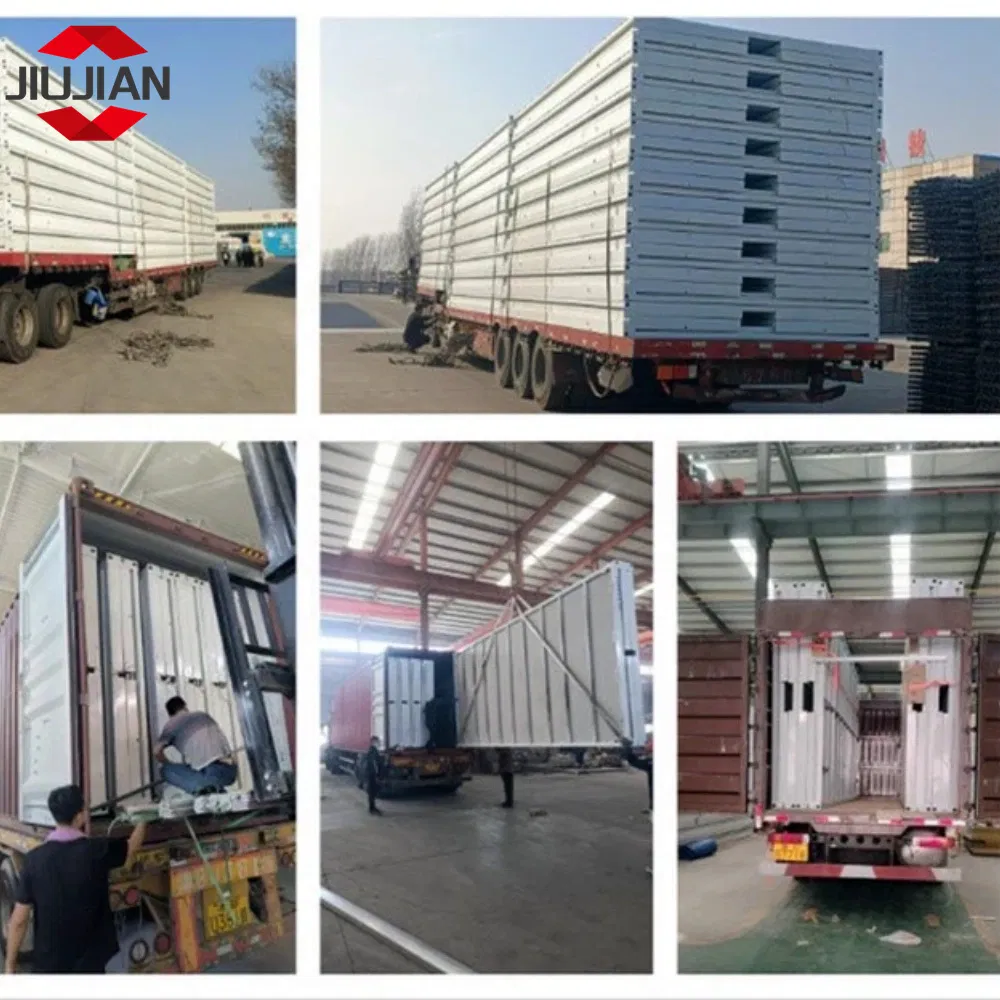
The reduced volume of the folded unit makes it easy to transport via standard trucks or trailers. Highly mobile and recyclable for various site projects. A 40-foot HQ container accommodates up to 8 houses.
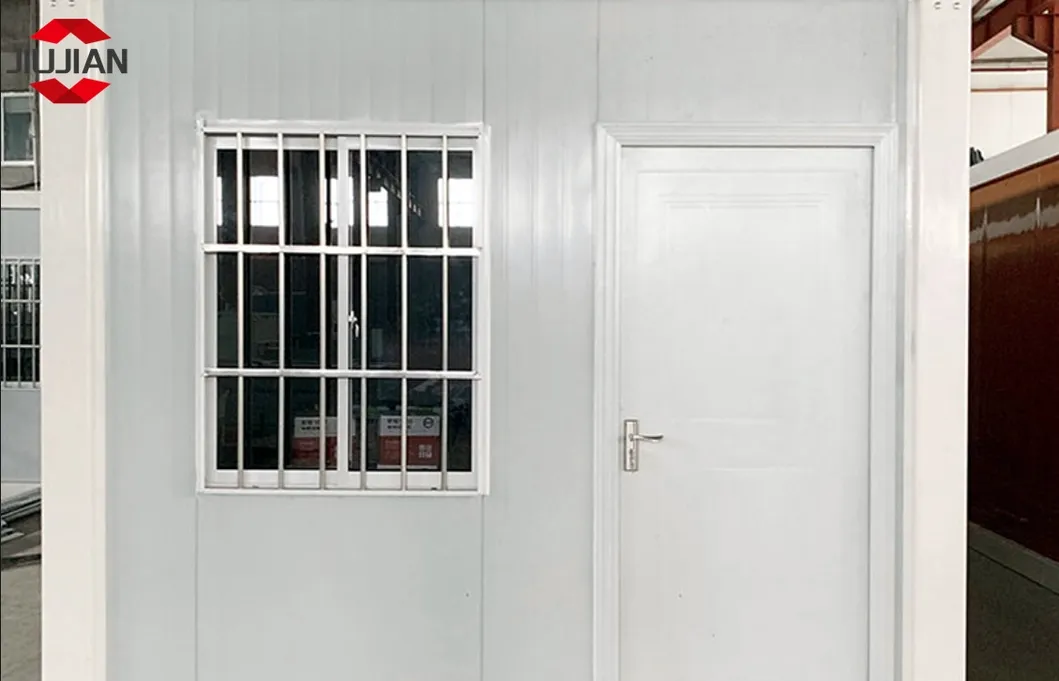
Features and layout configurations of windows and doors can be fully customized based on project specifications.
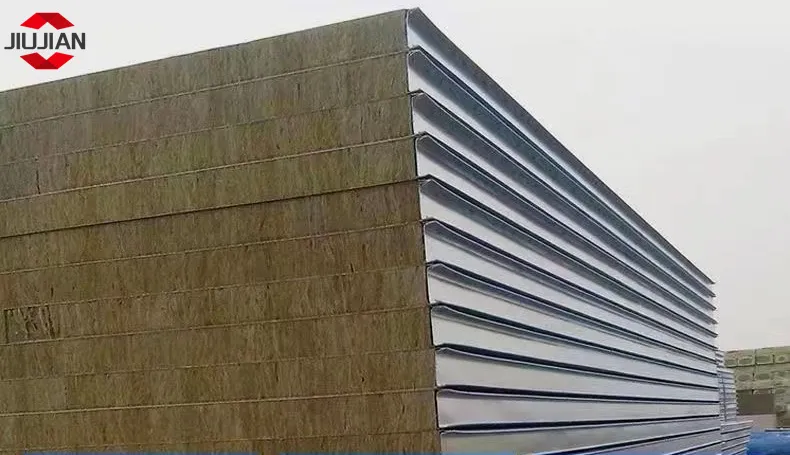
50mm / 75mm fireproof rock wool or EPS board. Offers excellent corrosion resistance, high structural stability, and exceptional thermal insulation. Designed for total watertightness.
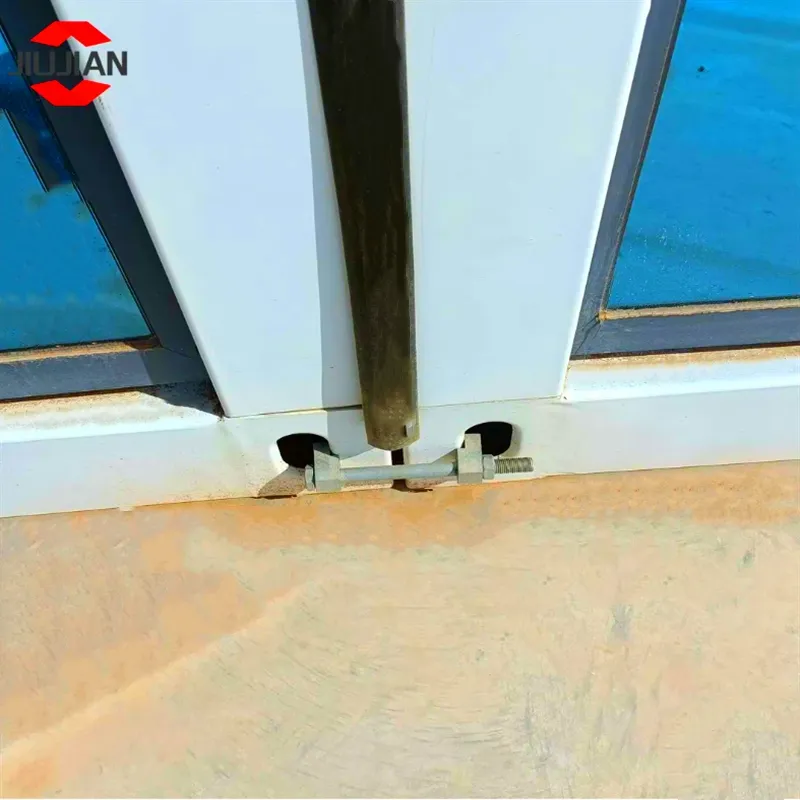
Can be joined side-by-side or end-to-end to create larger spaces. High-quality fixing bolts are provided to stabilize adjacent units. Accommodates multi-level stacking up to 3 layers, and custom roofs or terraces.
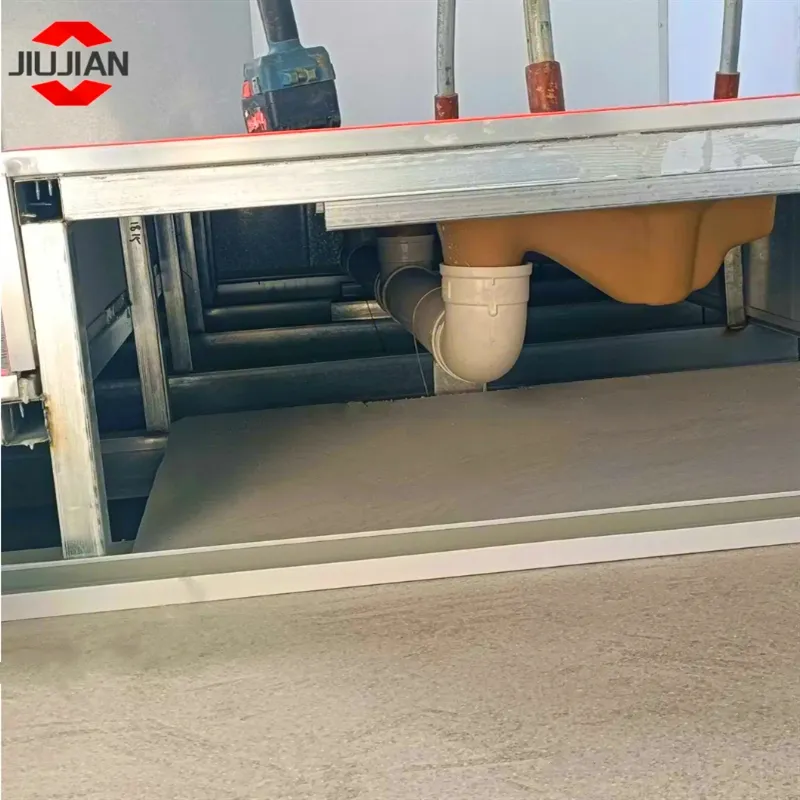
Equipped with structural pipe elbows to prevent sewage pipe clogs, protecting the system from blockages.
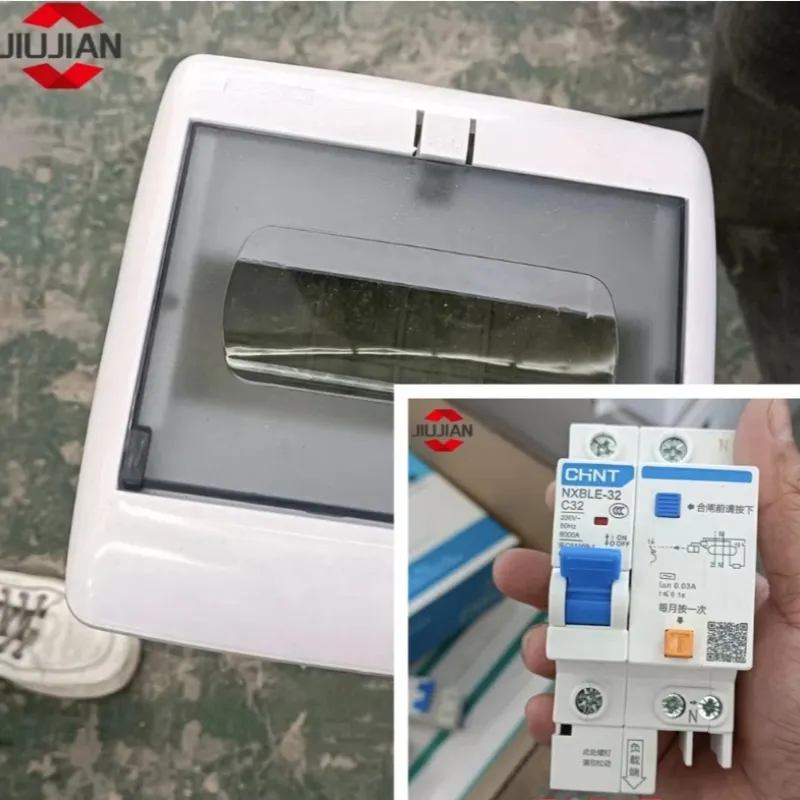
Comes fitted with reliable, certified electrical accessories and appliances for long-term safety.
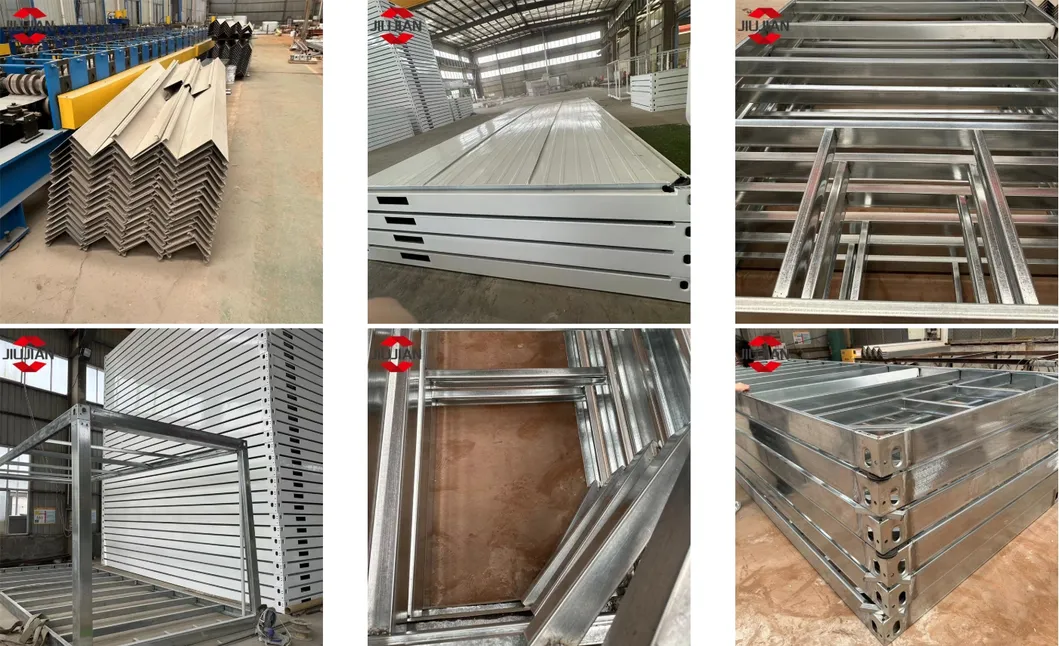
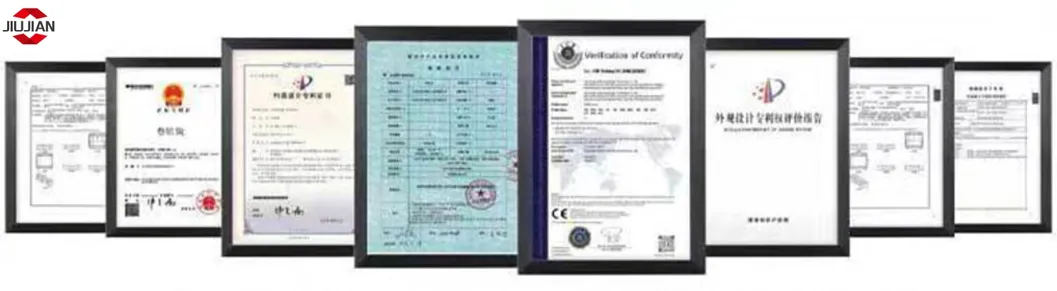
(1) Qualifications
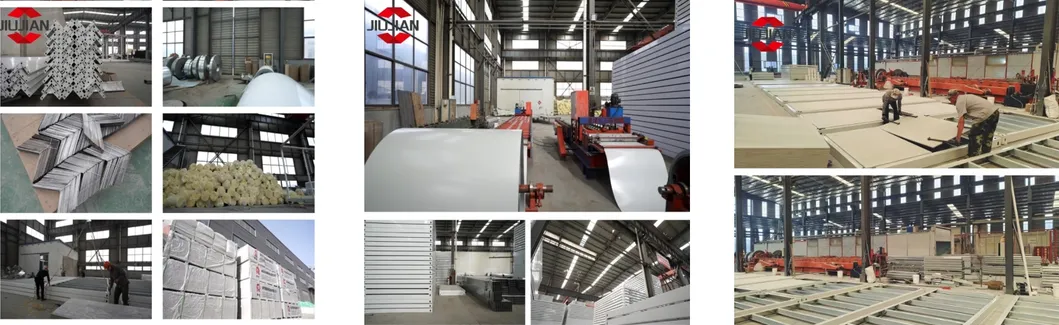
(2) Raw Material Workshop
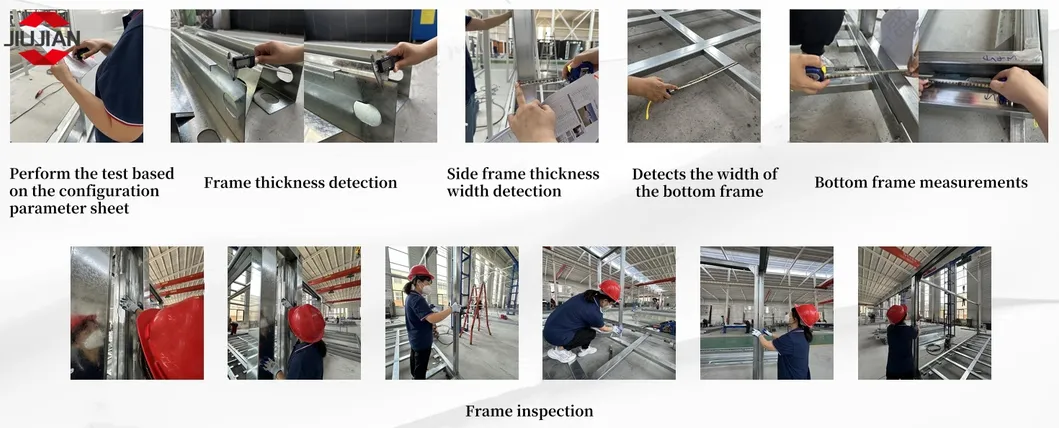
(3) Quality Inspection