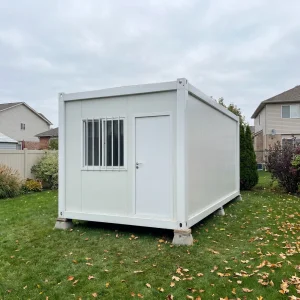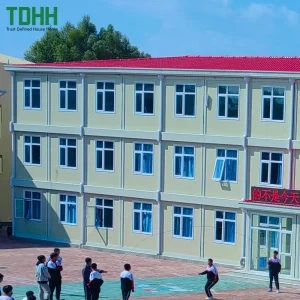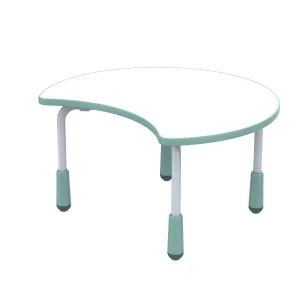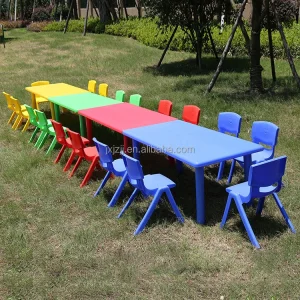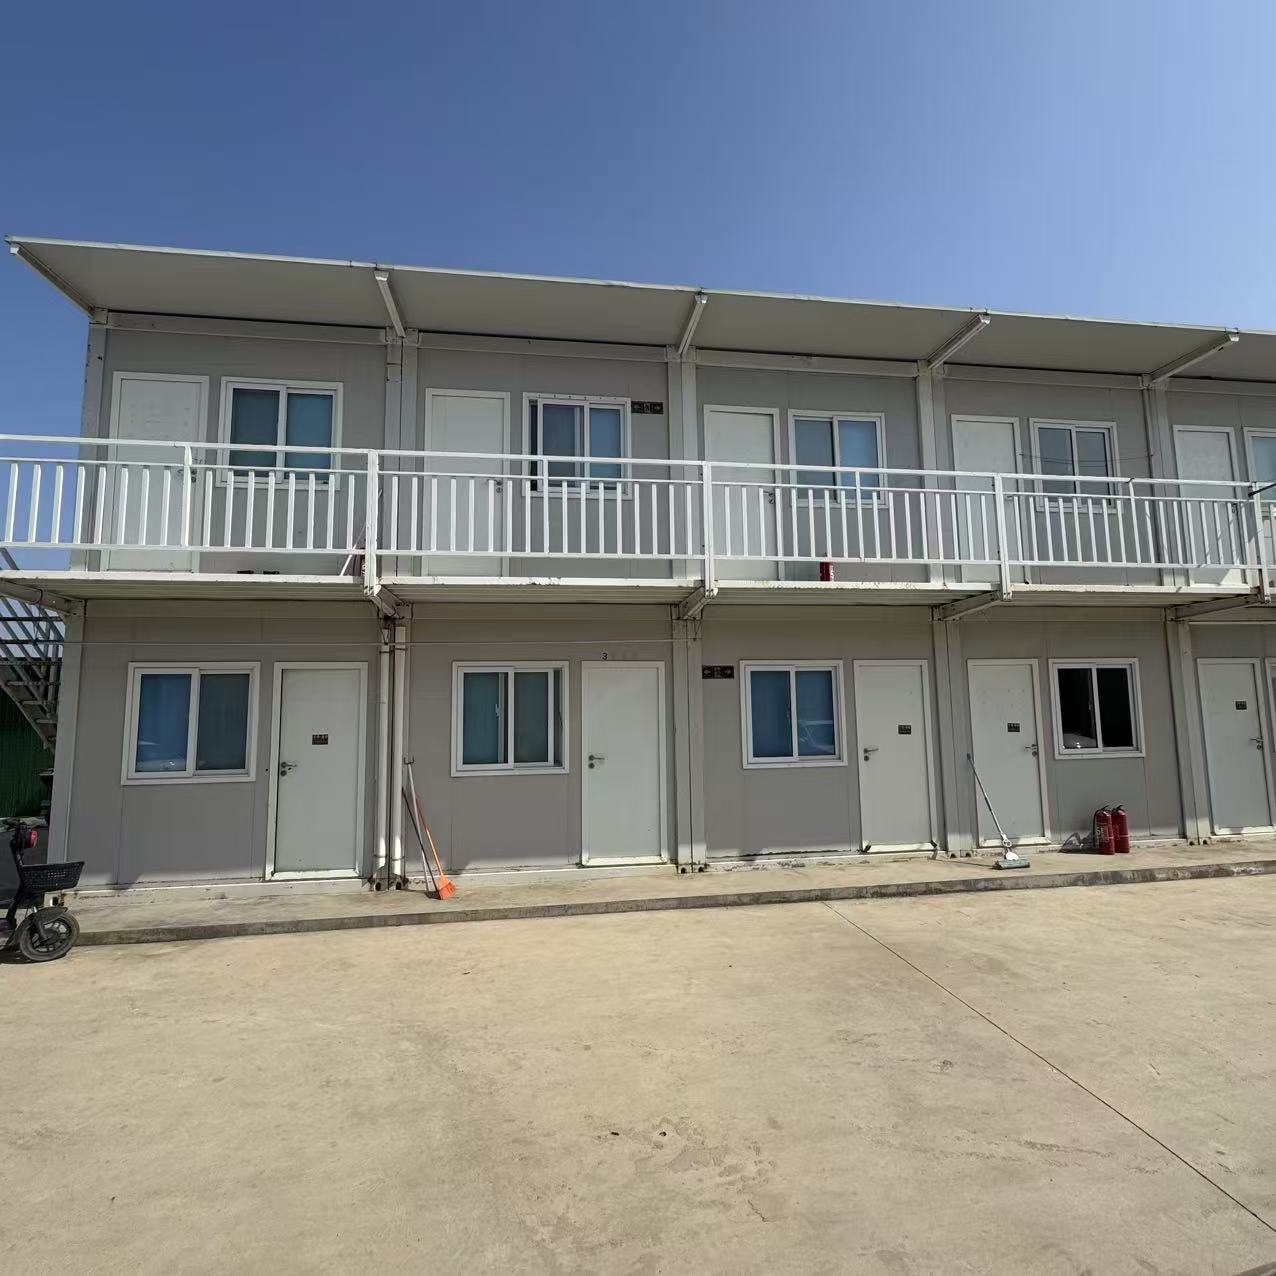
Multifunctional Fast Assembly Container Prefab House for School Classroom Temporary Teaching Building

Product Description

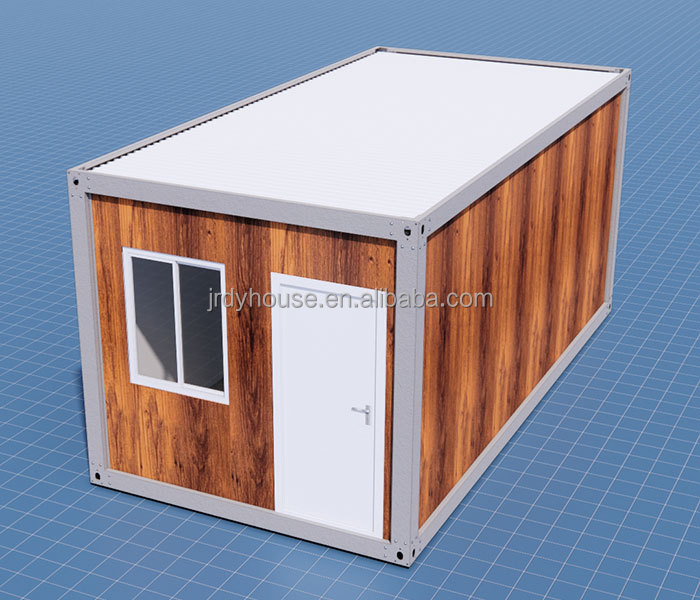
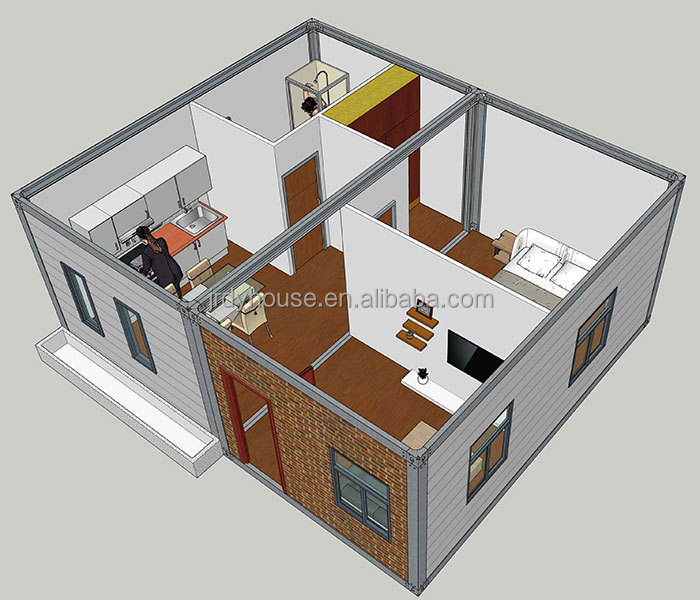
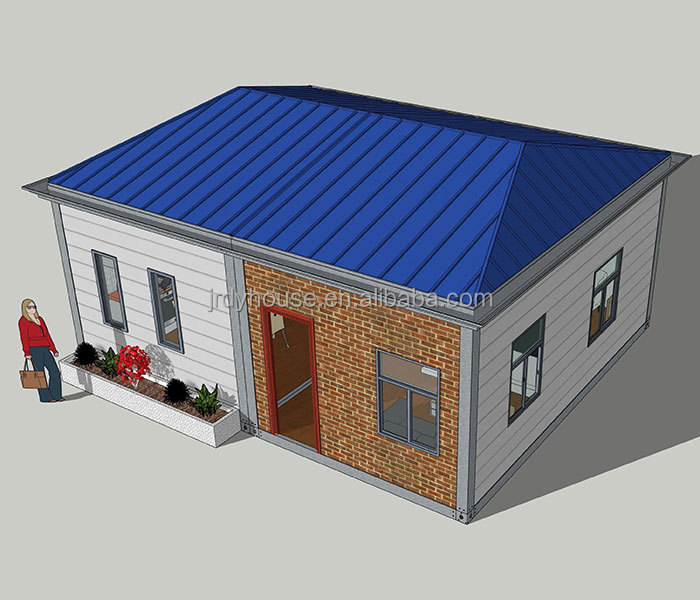
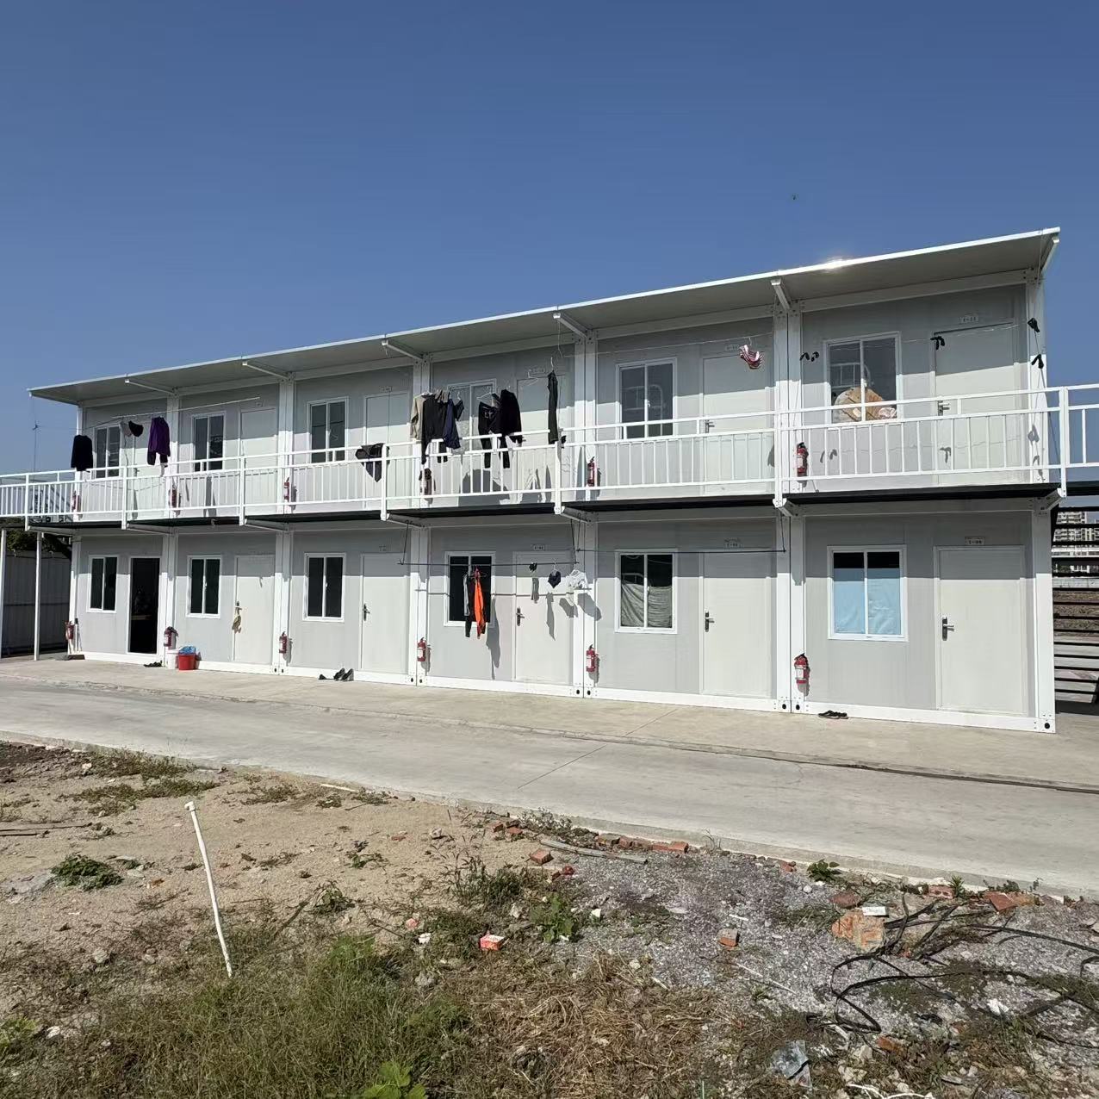
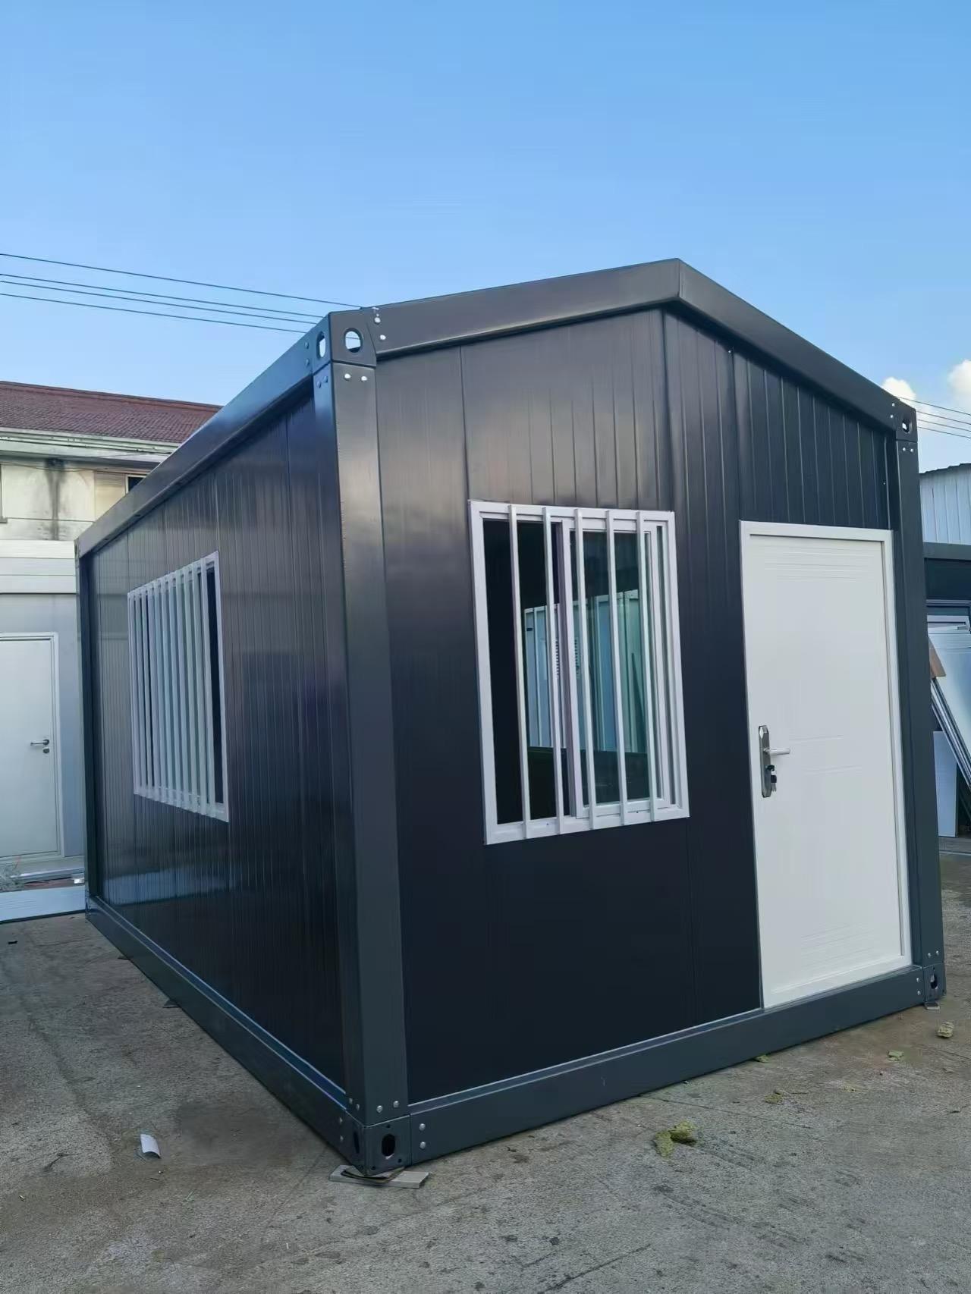
Container House Outer Design
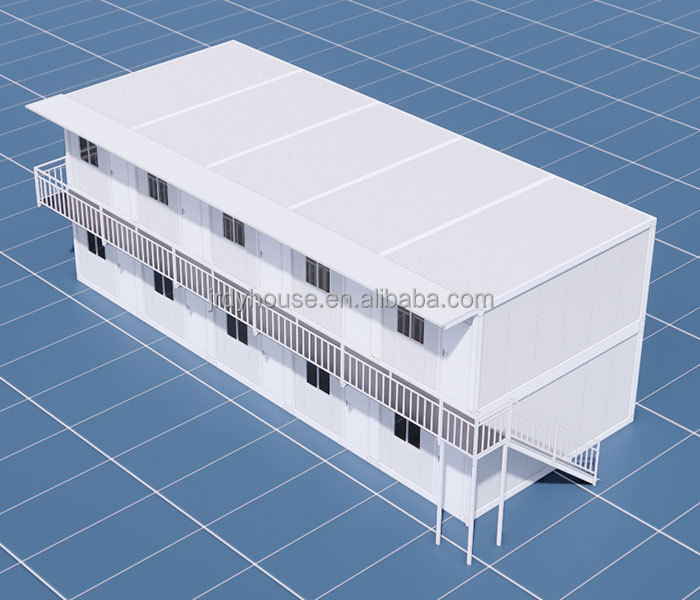
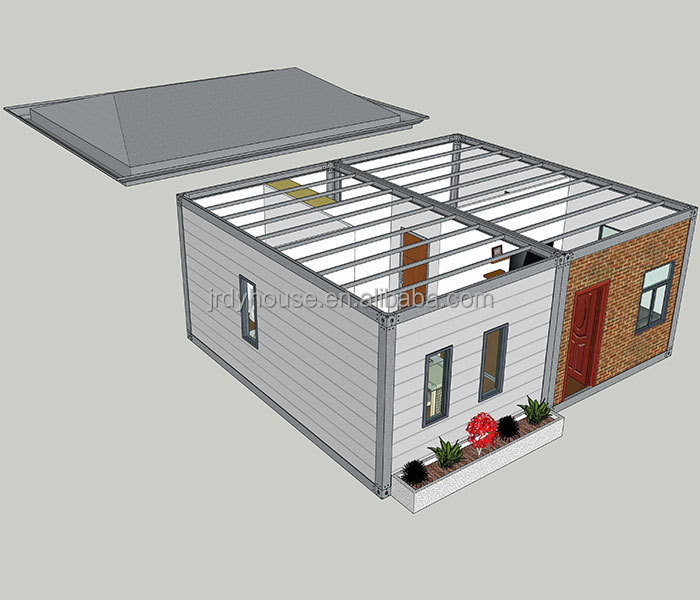
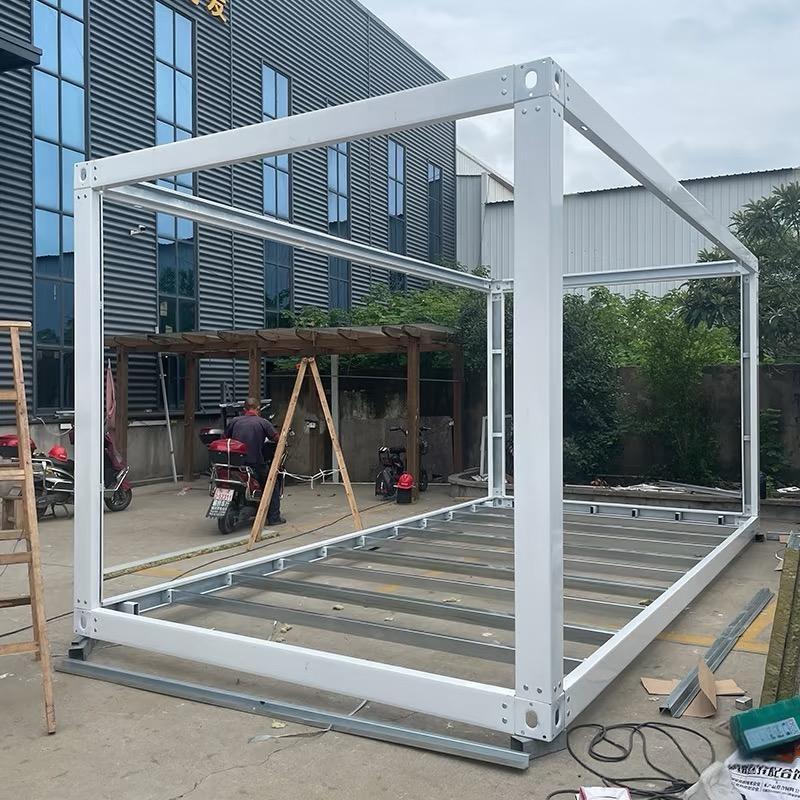
Container House Structure Overview
1. Transportation Loading
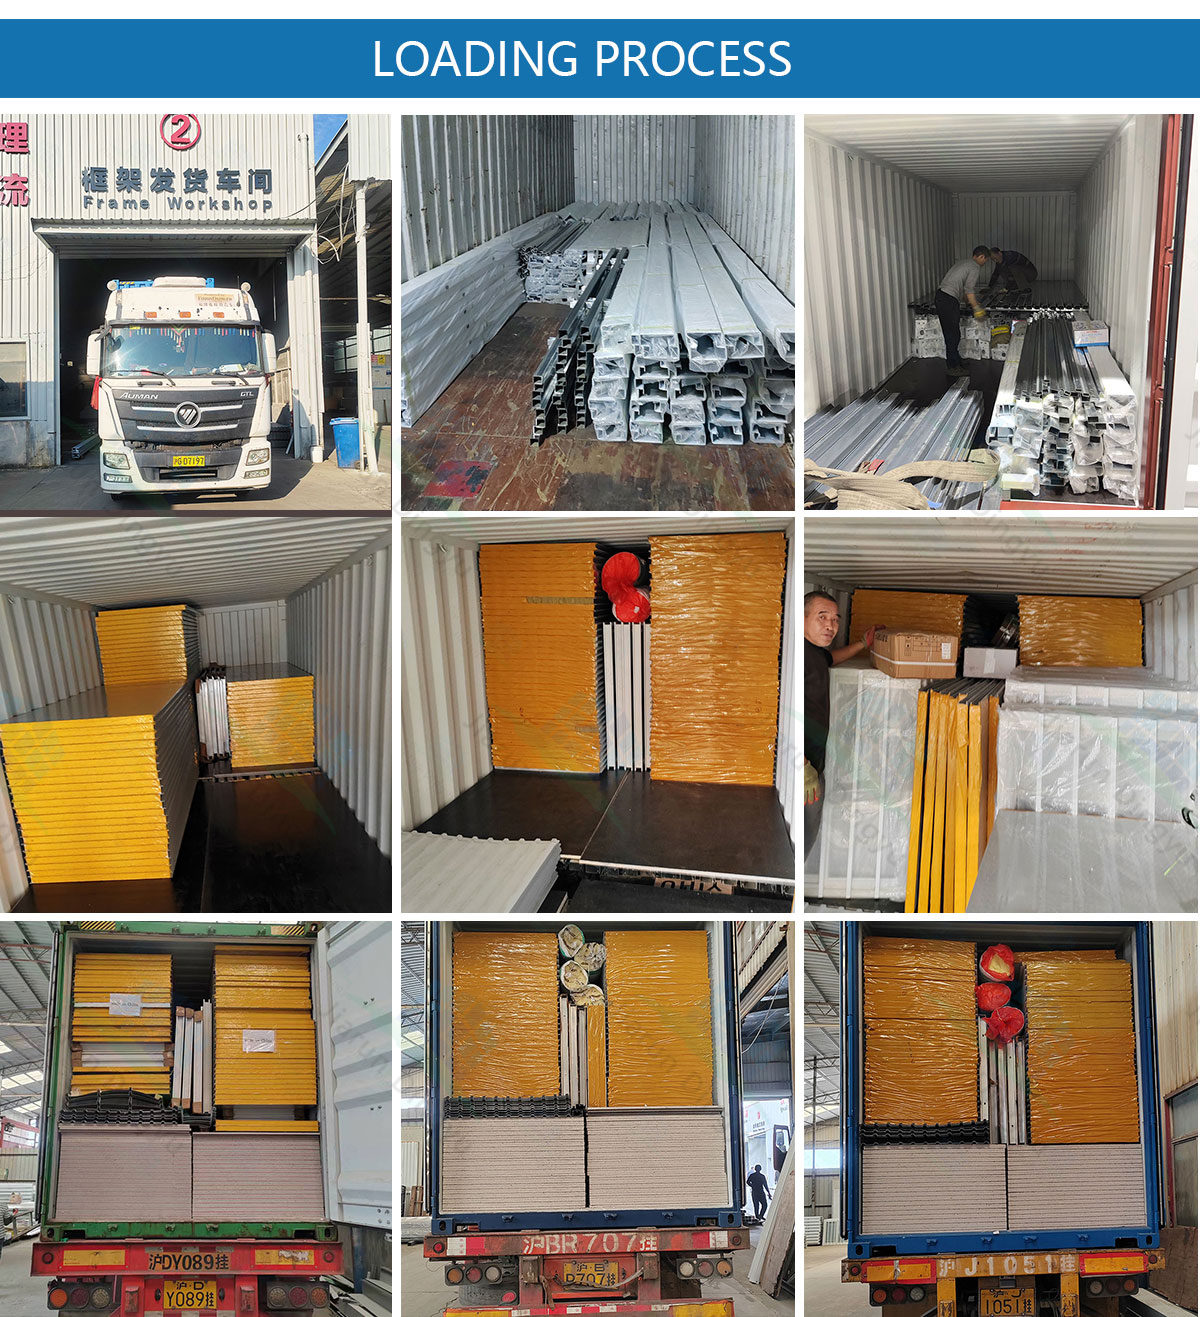
Each 40HQ container could load 18 sets of container house.
2. Installation Efficiency
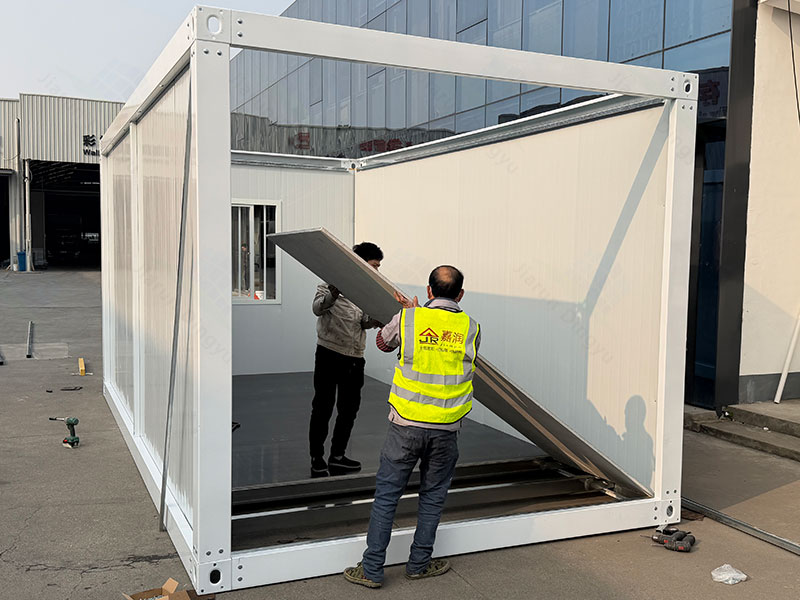
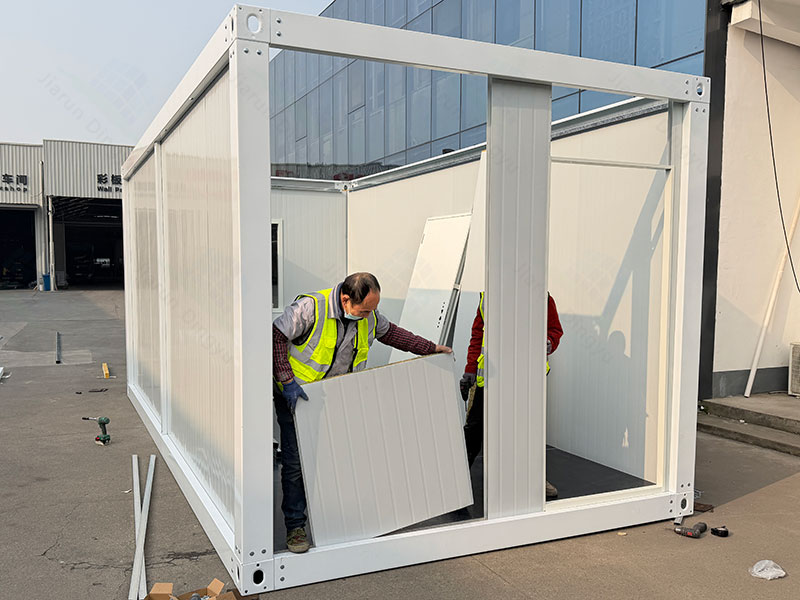
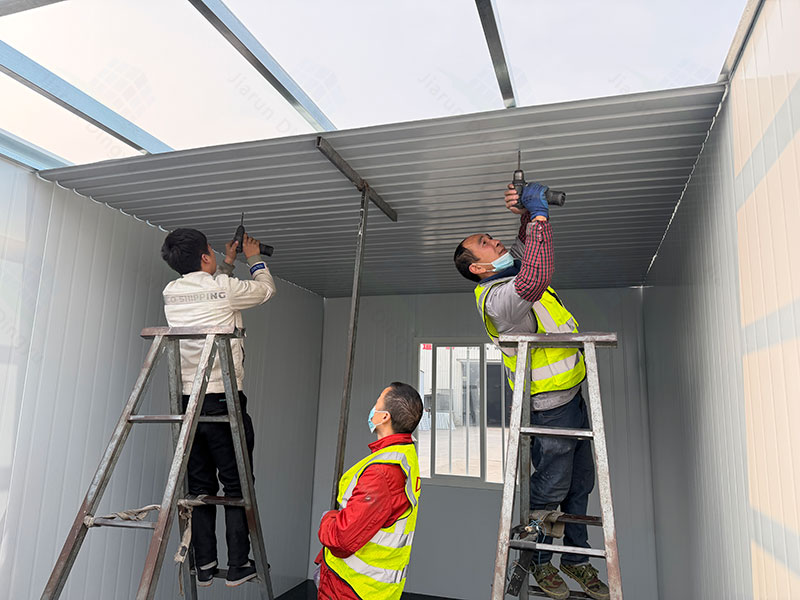
Each container house could be installed by two people within one day.
3. Price & Quality
Low price, reliable quality, high cost performance.
4. Specification & Size
The size could be customized according to specific requirements.
5. Roof Drainage
Equipped with free drainage and external drainage systems to prevent water accumulation.
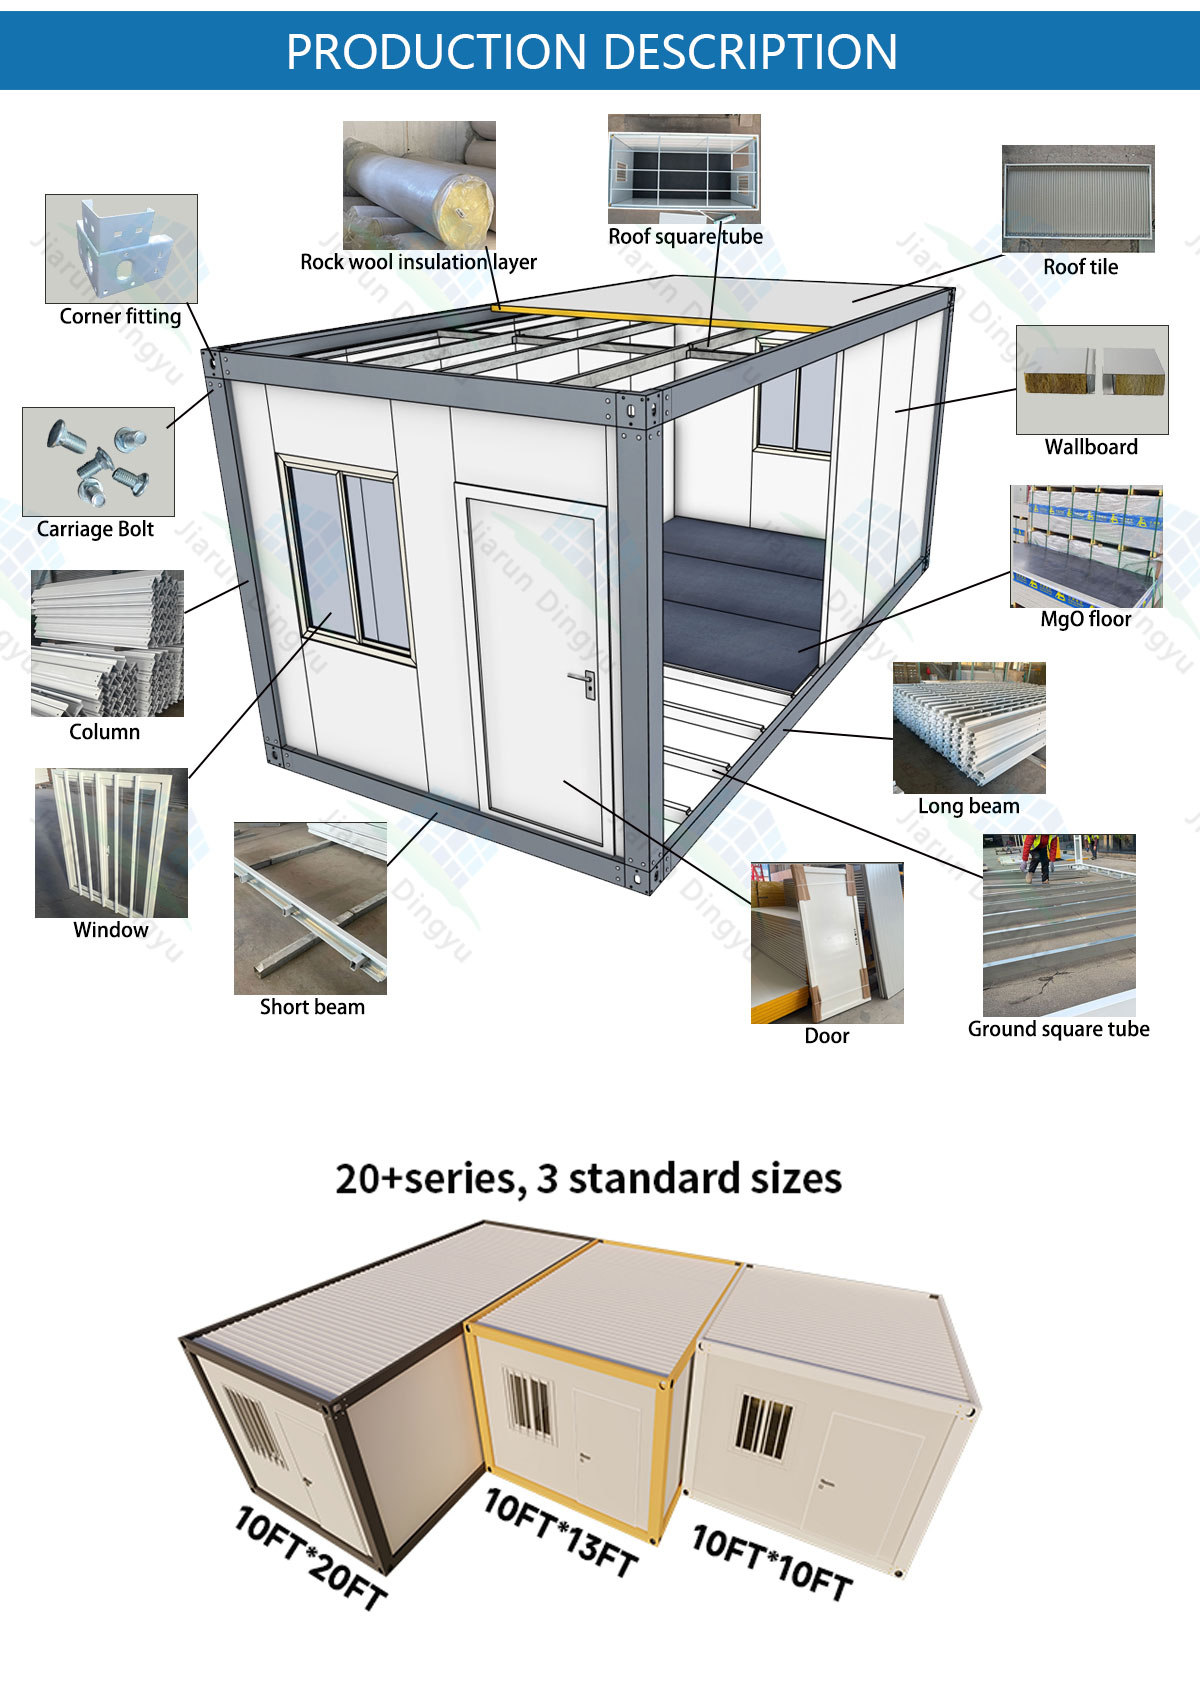
Frame structure diagram
Technical Parameters & Main Materials
Size 10FT / 20FT / 40FT (Customized)
Performance Indicators
Fire Resistance Class A
Wind Resistance 0.50 kN/m²
Life Span Over 35 years
Seismic Performance Level 8
Main Frame Structure
Frame Protection Galvanized formed beam, electrostatic spray paint treatment, traffic white, thickness ≥ 80 μm
Bare steel actual thickness: 2.5mm / 2.25mm / 1.95mm / 1.75mm (±0.01)
Top Frame Long & Short Beam Galvanized beam, width 160mm
Bottom Frame Long & Short Beam Galvanized beam, width 160mm
Steel Column Column & Bolt Galvanized column (160mm x 160mm), High strength carriage bolt
Turning Accessories 160mm * 160mm (Actual Thickness: 3.5mm / 3.0mm ±0.01)
Square Tube & Purlins
Chassis Purlin 50 * 100 & 20 * 40 galvanized square tube (Actual Thickness: 1.0mm - 1.2mm ±0.01)
Top Purlin 50 * 50, 40 * 60, & 40 * 40 galvanized square tube (Actual Thickness: 0.8mm - 1.4mm ±0.01)
Door Frame Pillar 20 * 40 galvanized square tube (Actual Thickness: 1.0mm / 0.7mm ±0.01)
Wall, Door, Window & Roof Panels
Pressure Plate Groove Irregular parts (Actual Thickness: 1.0mm / 0.7mm ±0.01)
Wallboard 50mm / 75mm / 100mm foam board, rock wool, silicon rock board (0.25mm / 0.30mm / 0.4mm steel plate)
Door Steel door, Wg30mm x H2035mm, 0.3mm / 0.25mm steel plate (±0.01)
Window Sliding window, W925mm x H1200mm, single glass
Floor 18mm fireproof fiberglass board
Roof Tiles Thickness ≥ 0.40mm
Ceiling Tiles Thickness ≥ 0.20mm
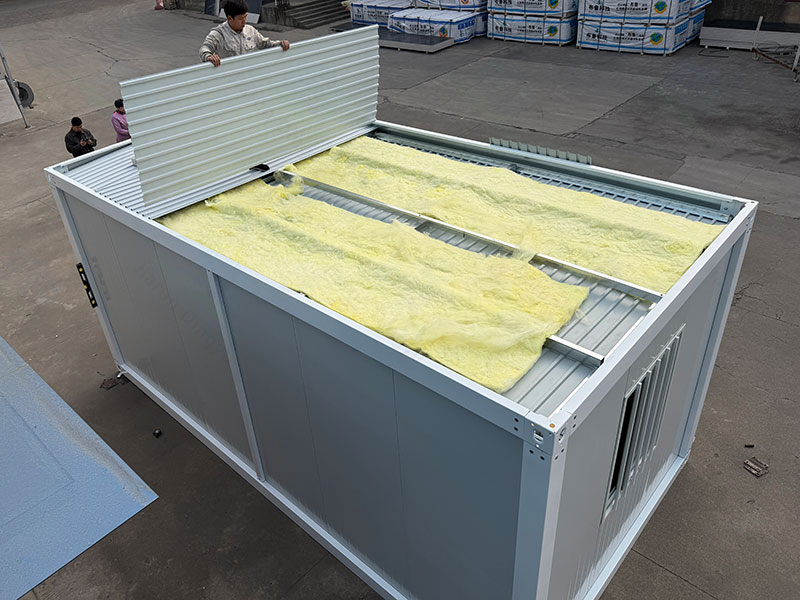
Thermal Insulation 50mm glass fiber insulation cotton
Auxiliary Materials Standard includes all screws, structural adhesives, etc.
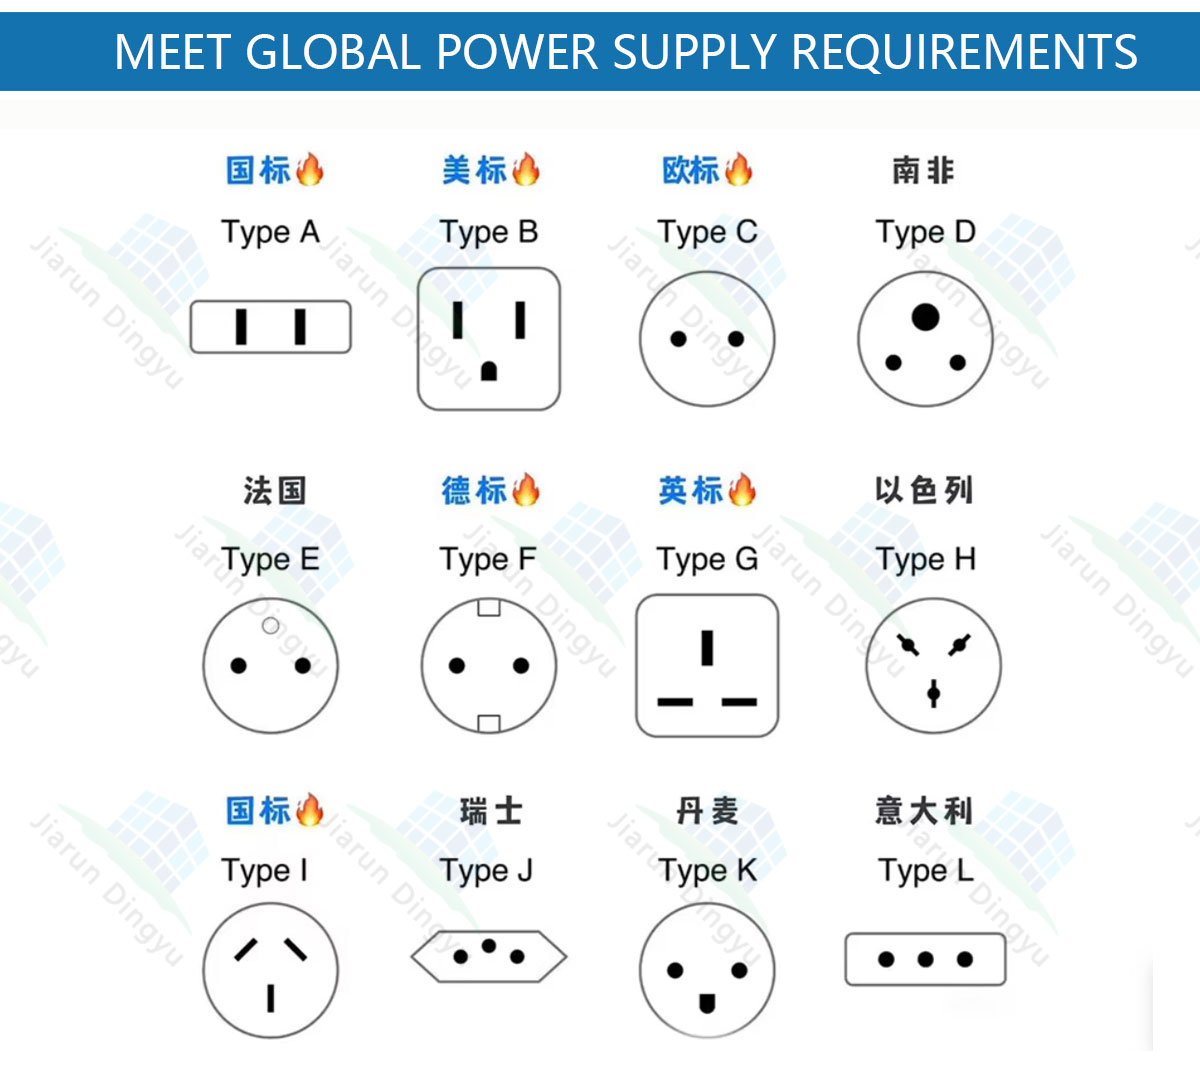
Circuit Adapt power supply according to different countries and regions
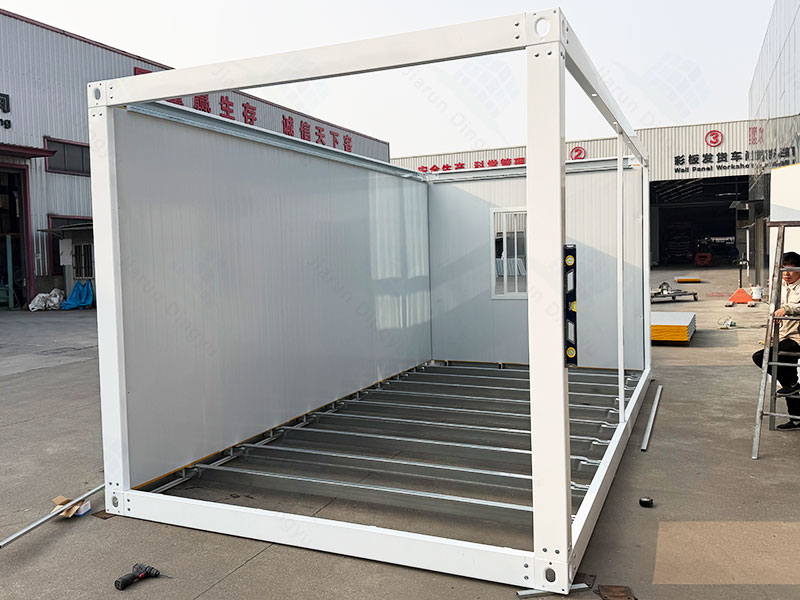
Manufacturing workshop display
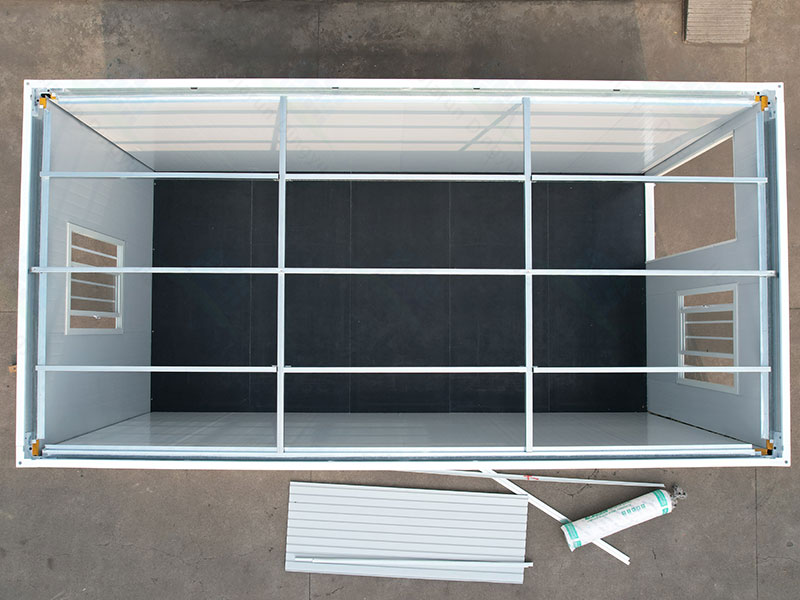
Interior container setup
Detailed container window view
Steel frames loaded close-up
Finished modular room interior
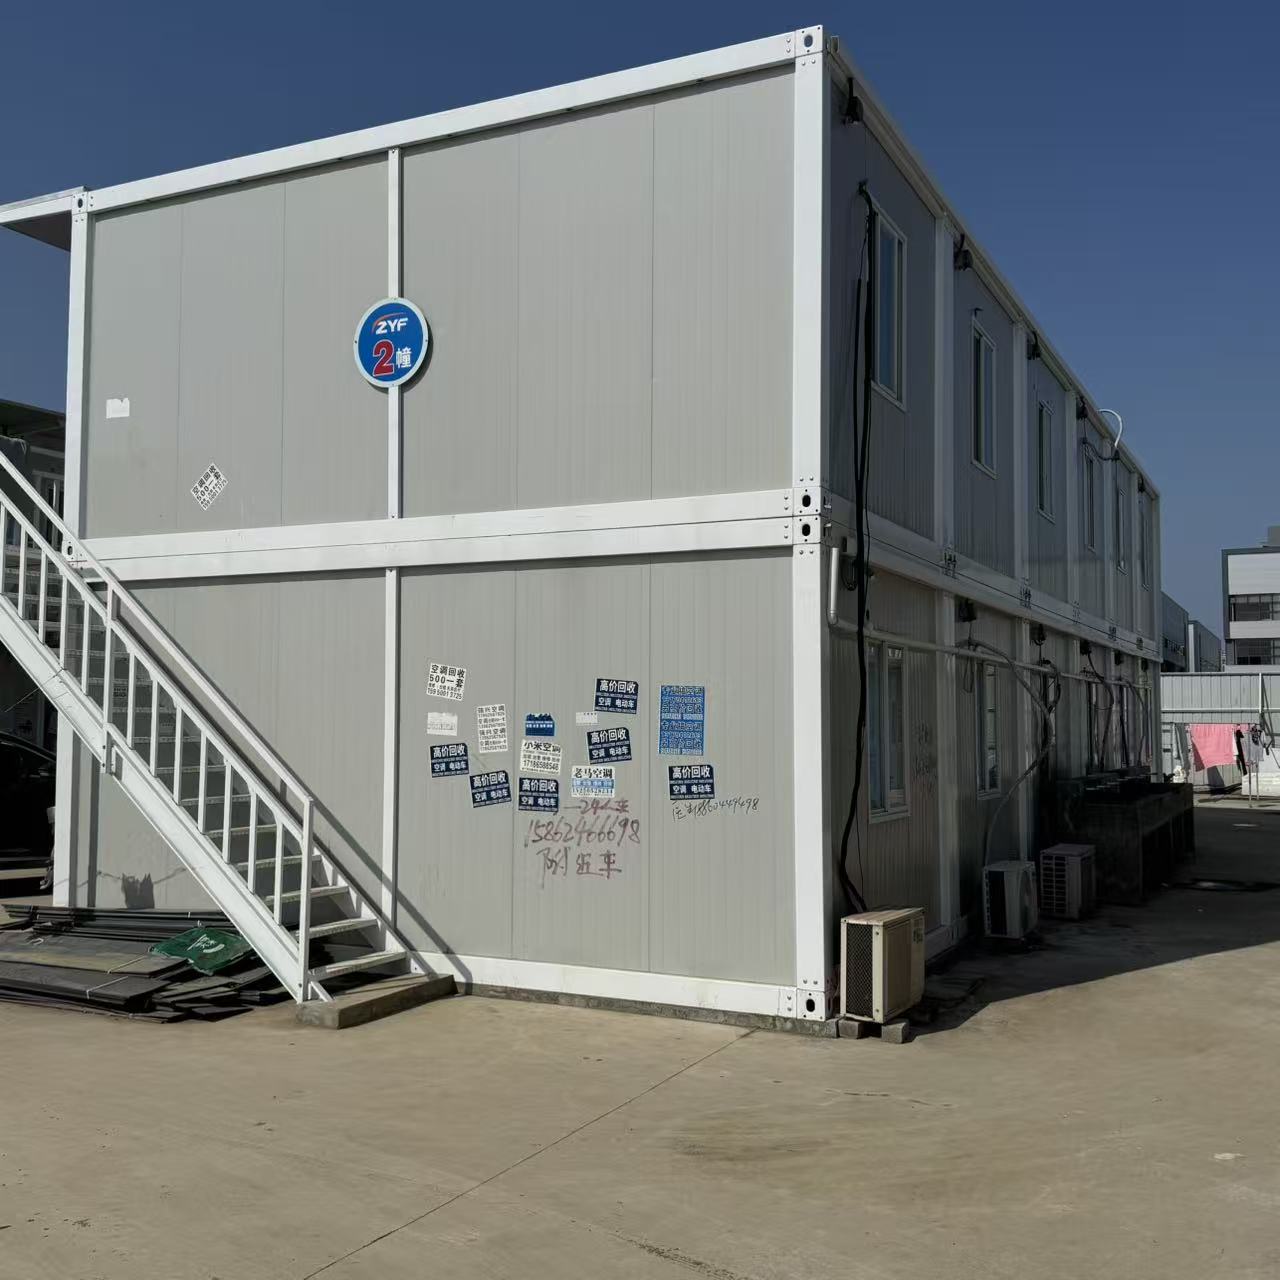
Modular house exterior side view
Completed container house installation
Material dimensions guide
Technical structure diagram
Base frame setup details
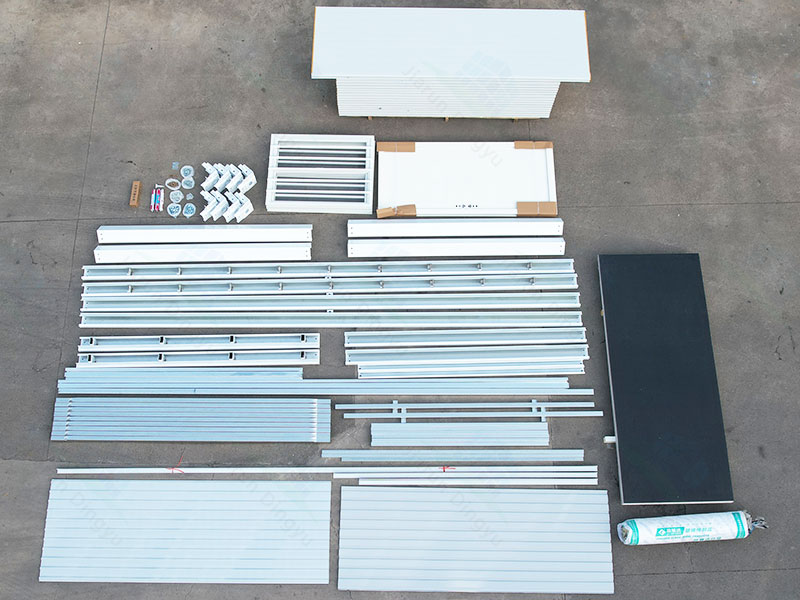
Step 1 All materials
Step 01
All materials
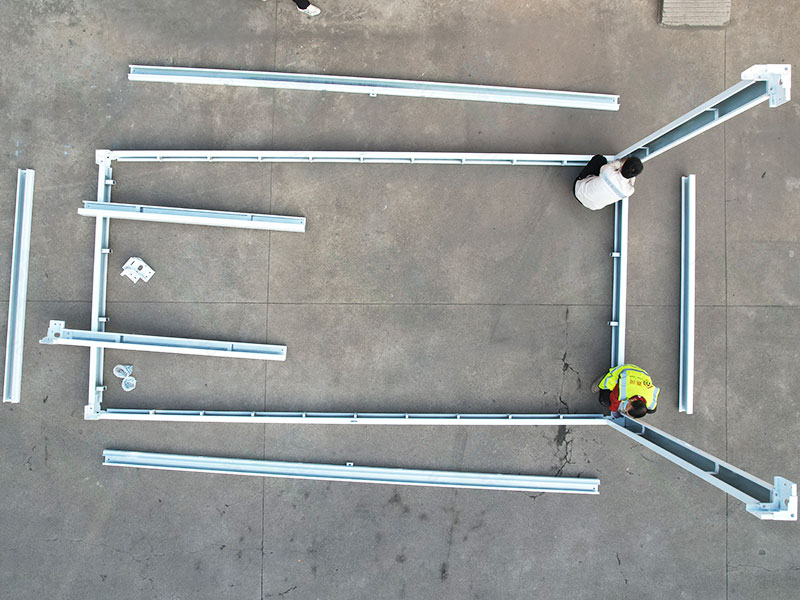
Step 2 Main frame installation
Step 02
Main frame installation
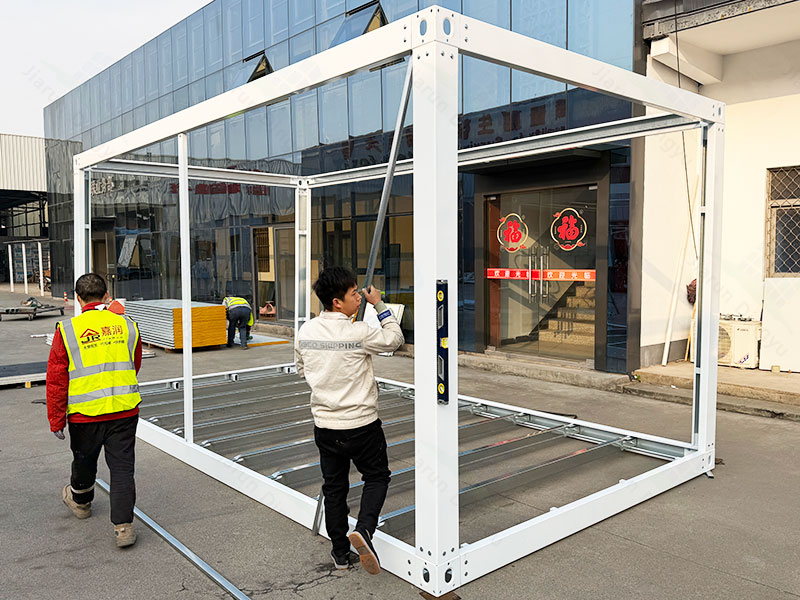
Step 3 Main framework completed
Step 03
The main framework is completed
Step 4 Install the wall
Step 04
Install the wall
Step 5 Install the floor
Step 05
Install the floor
Step 6 Install doors and windows
Step 06
Install doors and windows
Step 7 Install the roof frame
Step 07
Install the roof frame
Step 8 Install the ceiling
Step 08
Install the ceiling
Step 9 Install roof waterproofing
Step 09
Install roof waterproofing
Container layout plan
Delivery preparation
Package and loading
Export shipping container load
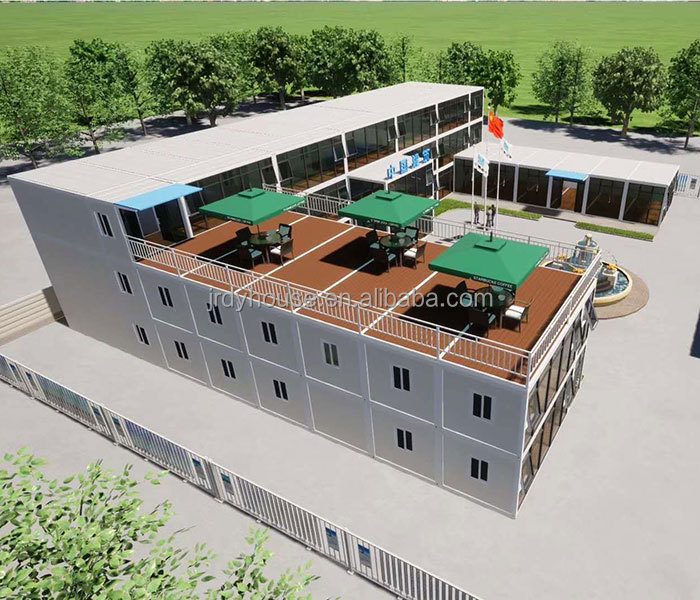
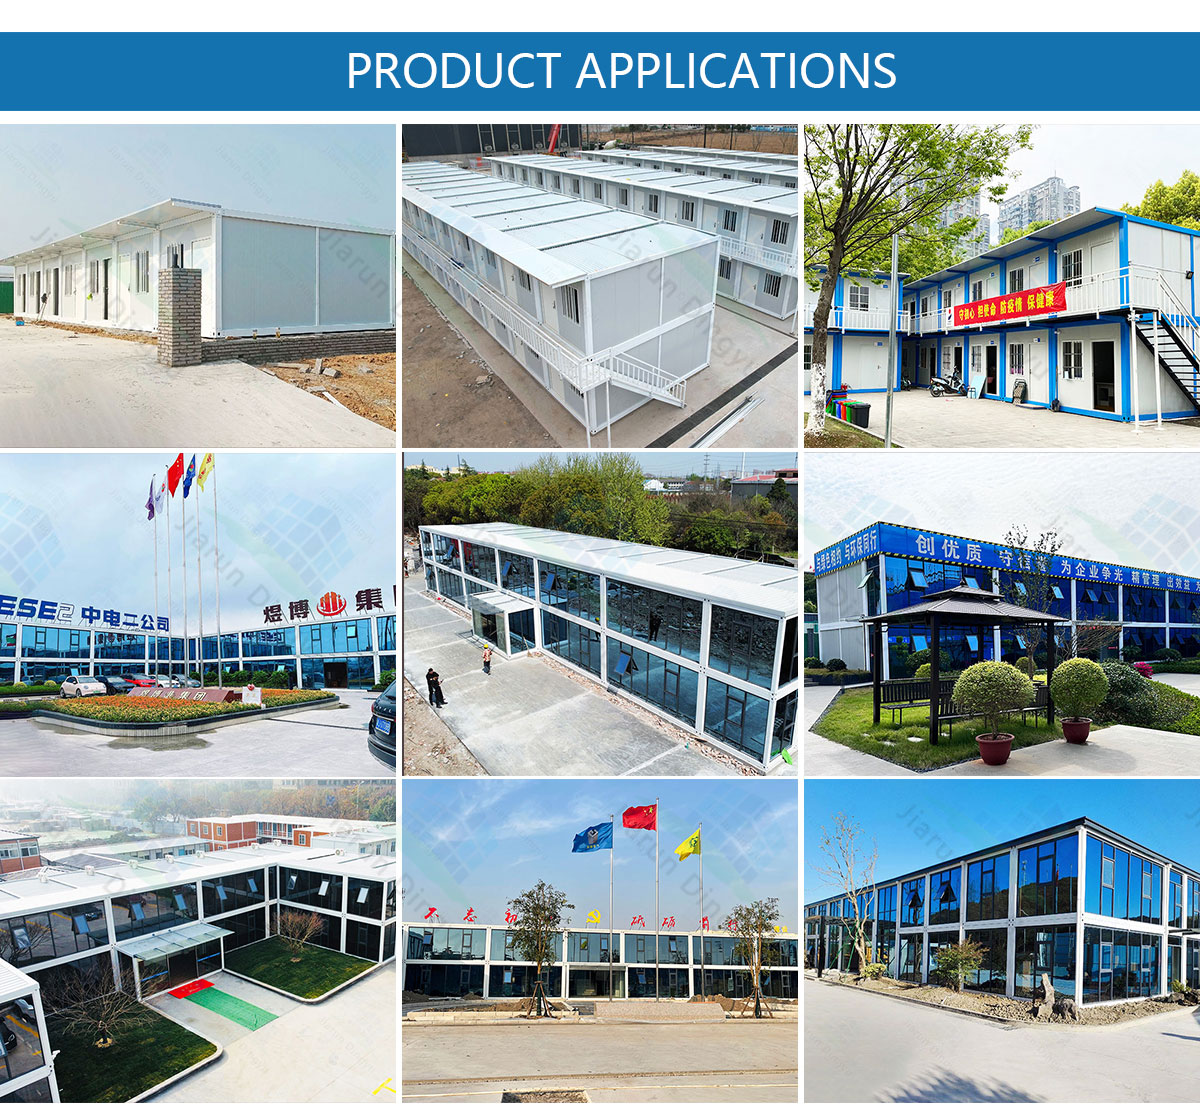
Project site showcase
Frequently Asked Questions
Q:Do you offer installation services?
We provide very detailed installation instructions, blueprints, and videos for each project. For significant projects, installation staff and supervisors will be dispatched. The cost of such services will be negotiated with the customer.
Q:What is your delivery schedule?
Normally, it takes 7 to 10 days after confirming the deposit. For large orders, the delivery time will be negotiated.
Q:What is the expected product service life?
Under regular climatic conditions, the service life of the steel frame of a container house is 20 years.
Q:How are quality issues handled?
The warranty period is two years. During this period, we will be responsible for all quality issues for production.
Q:What quality control measures are in place?
Design quality: Predict potential problems in advance and propose first-class design solutions.
Raw material quality: Select qualified raw materials.
Production quality: Precise manufacturing processes, experienced workers, and strict quality inspections.
Q:How do you design for different climates?
In strong wind areas: Enhance the wind resistance of the internal structure.
In cold regions: Increase the wall thickness or utilize excellent insulation materials to enhance the compressive strength of the structure.
In highly corrosive areas: Use corrosion-resistant materials or apply anti-corrosion coatings.

Related Products