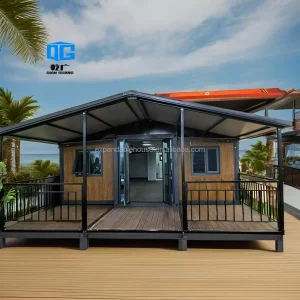
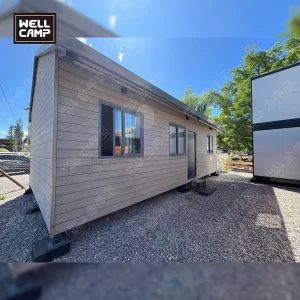
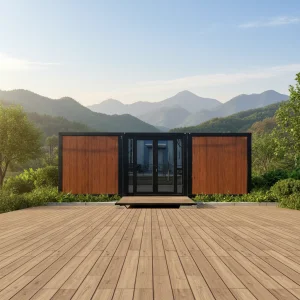
Engineered for structural resilience, deployment speed, and localized zoning compliance.


In the face of volatile global supply chains, urban density bottlenecks, and an urgent mandate for sustainable carbon footprints, traditional on-site construction methods are increasingly yielding to industrial modular engineering. Ningbo Eky Home Co., Ltd. stands at the forefront of this industrial transformation. As a leading manufacturer of modular houses, prefabricated homes, and portable building systems in China, we leverage advanced metallurgical technologies and robotic welding frameworks to deliver high-performance off-site structures.
Our solutions target structural engineering paradigms where speed, structural integrity, and customizability are not mutually exclusive. Modern modular buildings represent a major technological upgrade over early temporary structures, incorporating advanced engineering to meet permanent building codes globally.
Deep engineering dive into our modular product architecture. We use robust raw materials and manufacturing technologies.
Frames feature high-yield Q355B low-alloy structural steel, hot-dip galvanized with minimum 275g/m² zinc coating for superior anti-corrosion performance.
Envelope panels utilize high-density polyurethane (PU) or mineral rockwool insulation cores. Densities up to 120kg/m³ achieve low thermal conductivity values.
Integrated electrical & plumbing systems factory-tested before shipping. Cables run in fire-rated PVC/metal conduits complying with AS/NZS, NEC, and CE standards.
Structural calculations support wind resistance ratings up to 250km/h (Category 5 hurricane equivalent) and seismic safety up to Magnitude 8 configurations.
Ningbo Eky Home Co., Ltd. operates state-of-the-art facilities in Zhejiang Province, optimizing our proximity to premium steel mills and automated processing ecosystems. This close integration allows us to keep lead times highly competitive while maintaining strict quality control over all components.
Unlike regional construction firms, our factory scales production dynamically. By utilizing high-capacity CNC laser cutting systems and automated welding stations, we maintain dimensional tolerances within sub-millimeter margins. This precision minimizes assembly issues on site, regardless of the destination country.
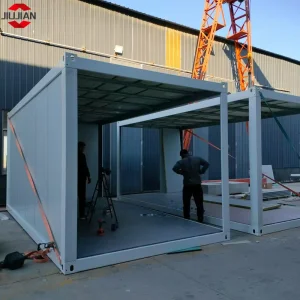
Our packaging processes optimize container shipping layouts. We engineer flat-pack and folding modular systems so they can be nested, significantly lowering maritime freight costs per unit.
Deploying tailored architectural solutions across diverse sectors, local climates, and regulatory environments.
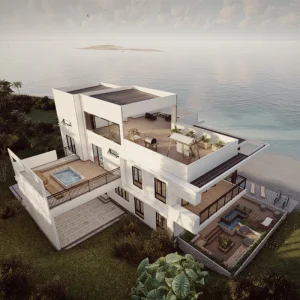
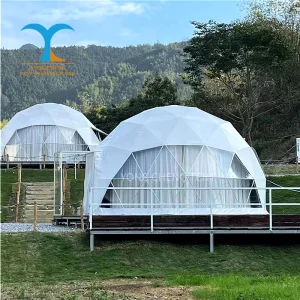
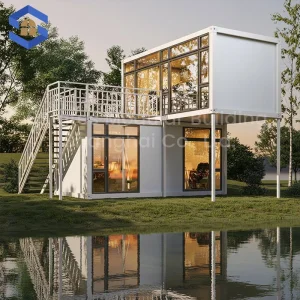
From modern luxury prefab villas and mountain retreats to expandable flat-pack homes, our designs meet modern living requirements. We prioritize high-grade interior claddings, integrated glazing options, and architectural balconies that match regional aesthetics.
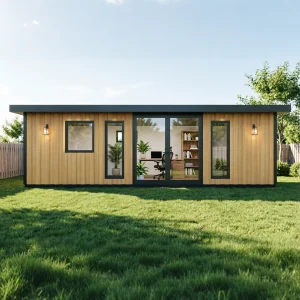
Designed for rapid deployment of modular administrative offices, backyard workspace sheds, temporary classrooms, and site headquarters. These units offer pre-installed conduits, networking points, and soundproofing core panels.
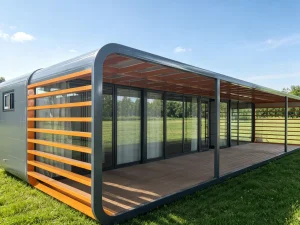
Engineered for high thermal resistance in remote environments like desert sites and sub-zero resource fields. Our systems deploy quickly, providing reliable temporary labor quarters, clinics, and dining halls.
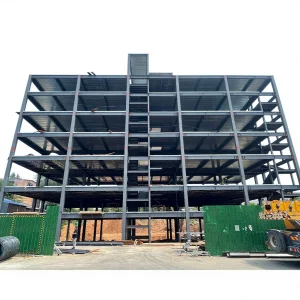
Examine our physical output, design precision, and construction processes across our product line.










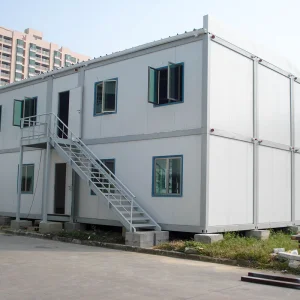
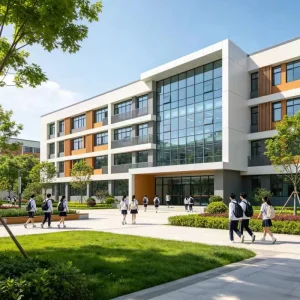
Engineered for high density, hospitality applications, and long-term multi-story use.
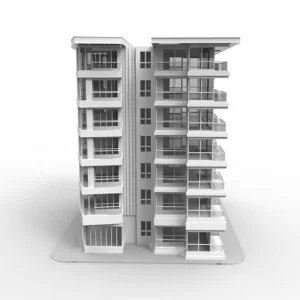
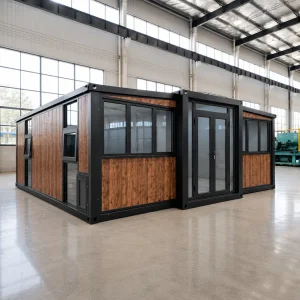
At Ningbo Eky Home Co., Ltd., quality control spans every stage of production. From raw material inspection to post-production structural testing, we ensure that every module meets our high quality standards before packaging.
Our testing protocols verify mechanical stability under pressure, wind shear tolerances, weld penetration, and water tightness. We subject wall panels and seals to high-pressure water spray tests to ensure long-term performance in humid or tropical regions.
We work with international inspection bodies (SGS, Intertek, TÜV) to guarantee compliance with regional building standards. This focus on verification helps streamline the approval process when importing Eky Home modules.
Expert answers addressing the core design, engineering, and logistics considerations of our modular systems.
 Eky Home