ISO 9001:2015 CERTIFIED
OEM & ODM CAPABILITY
GLOBAL LOGISTICS READY

China Best Affordable Prefabricated Housing Supplier & Exporter

Precision-engineered modular construction systems and rapid-assembly containerized housing solutions, designed to minimize carbon footprints, slash on-site labor overheads, and optimize structural longevity globally.

Product Catalog Part I

High-Performance Modular Solutions

Explore our premium range of industrial, residential, and commercial prefabricated units designed for fast deployment.
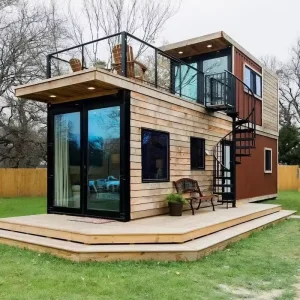

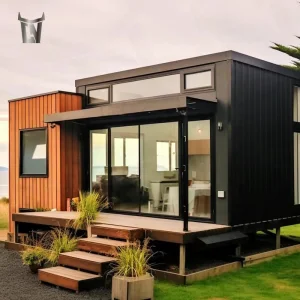
Tiny Million House Villa Easy Maritime Housing Prefab Shipping
Tiny Million House Villa Easy Maritime Housing Prefab Shipping 20ft 40ft Flat Pack Flat Pack Container House Cabin
View Specification
High Rise Prefab Storage Steel Structure Frame Truss Fabrication
High Rise Prefab Storage Steel Structure Frame Truss Fabrication Welding Fast Apartment Hotel
View Specification
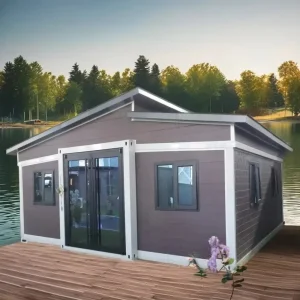
Luxury Modular Prefabricated 2 Bedroom Portable Container House
Luxury Modular Prefabricated 2 Bedroom Portable Container House Furnished Mini Casa
View Specification
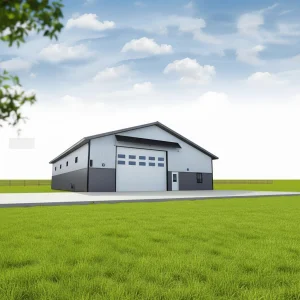
Prefabricated Steel Structure Logistics Warehouse Industrial Building
Prefabricated Steel Structure Logistics Warehouse Industrial Building Commercial Building Steel Structure Warehouse
View Specification
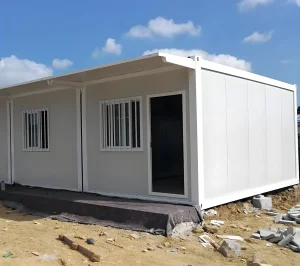
Movable Mobile Tiny Detachable Assembly Prefab Modular Container House
Movable Mobile Tiny Detachable Assembly Prefab Modular Container House Home Labor Labour Campsite Camp
View Specification
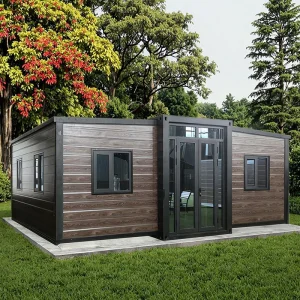
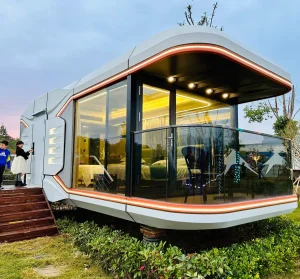
Modern Design Modular Prefab Homes Mobile Tiny House
Modern Design Modular Prefab Homes Prefabricated Steel Frame Expandable Capsule Mobile Tiny House
View Specification
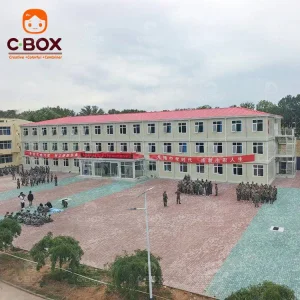
Cbox Wholesale Prefab Teaching Building Multi-Story Tiny Homes
Cbox Wholesale Prefab Teaching Building Multi-Story Tiny Homes Mobile School Classroom Modular Detachable Container House
View Specification
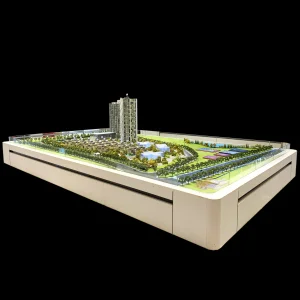
Modern Design Style High Precision Real Estate Construction
Modern Design Style High Precision Real Estate Construction 3D Model High Quality Materials Custom Size Ratio Hotel Villa
View Specification
Macro Industry Insight

Revolutionizing Global Infrastructure with Modular Industrialization

Globally, the construction landscape is undergoing a critical transition. Real estate developers, public infrastructure groups, and industrial conglomerates face escalating labor costs, severe supply chain blockages, and tightening local environmental regulations. Prefabricated modular housing represents a paradigm shift away from traditional wet construction methods, offering structural efficiency without sacrificing architectural integrity.

As a leading pioneer, Ningbo Eky Home Co., Ltd. addresses these macro-economic pain points. Our prefabricated structural solutions transition up to 90% of structural fabrication from unpredictable outdoor environments to precise, climate-controlled off-site manufacturing plants in China. By deploying modular assemblies, projects realize a reduction of up to 50% in standard site erection timelines, while drastically minimizing regional logistical bottlenecks.

"Modern modular construction is not merely about cost-efficiency; it is a systematic methodology to achieve predictable project margins, standardized structural quality, and verified environmental sustainability."
50%
Faster On-Site Delivery
90%
Off-site Precision Pre-fab
100%
Recyclable Structural Steel
0.24
Thermal U-Value Max
Corporate Overview

Ningbo Eky Home Co., Ltd.

A trusted manufacturer, structural designer, and global exporter of high-grade prefabricated steel-frame buildings.

Ningbo Eky Home Co., Ltd. is a professional manufacturer of modular houses, prefabricated homes, and portable building solutions in China. With years of expertise in modular construction and advanced manufacturing capabilities, we provide innovative, cost-effective, and sustainable building systems for customers across residential, commercial, industrial, and public infrastructure sectors. Through integrated engineering teams, modern high-precision fabrication plants, and rigorous QA protocol management, we deliver customized layouts that serve diverse geographic zones, maintaining superior engineering compliance.

Structural Strength

Fabricated using premium Q235B/Q355B galvanized steel profiles to withstand seismic activities (up to Grade 8) and wind loads up to 120km/h.

Thermal & Acoustic Insulation

Integrated polyurethane (PU), Rockwool, or EPS sandwich panels ensuring minimum thermal bridging and advanced sound transmission loss ratings.

Global Interoperability

Integrated electrical systems, pre-plumbed sanitary distributions, and structural parameters built to match European, American, and Oceanian codes.

Technical Blueprint

Engineering Specifications & Material Composition

A granular look at the materials and mechanical characteristics that drive the longevity of Ningbo Eky Home modular structures.

Structural Element Technical Specification Details Performance / Compliance Benchmark
Primary Steel Frame Q235B / Q355B Hot-dip galvanized steel sections. Protective paint thickness ≥ 80μm or galvanized coating layer ≥ 275g/m² GB/T 700-2006, ASTM A36/A572, EN 10025-2 compliance
Sandwich Wall Panels 50mm/75mm/100mm thickness core options (Hydrophobic Rockwool, High-density EPS, or Polyurethane PIR/PU) with double-sided galvanized steel sheets Class A1 fire rating (Rockwool), ASTM E84 compliance, Thermal conductivity ≤ 0.020 W/(m·K) (PIR)
Roof Structure System Integrated truss system with secondary steel purlins, vapor barriers, mineral wool insulation core, and color-coated steel tile cladding Waterproof membrane layer, snow load capacity up to 1.5 kN/m²
Flooring System 18mm Fiber Cement board or MGO (Magnesium Oxide) board substrate, finished with commercial-grade 2.0mm heterogeneous PVC vinyl or SPC flooring Load capacity ≥ 250 kg/m² (residential), water-resistant, anti-termite, Class B1 flame-retardant
Glazing & Fenestration Double-pane tempered glass (5mm + 9A + 5mm) within thermally-broken aluminum alloy or heavy-duty uPVC frames Sound transmission class (STC) ≥ 35dB, U-Value ≤ 1.8 W/(m²·K)
Electrical & Plumbing Pre-installed distribution boards, flame-retardant PVC conduits, AS/NZS/UL certified wiring, PPR pipe supply, PVC-U drainage CE, UL, SAA, WaterMark compliance options tailored to local jurisdiction codes

At Eky Home, we combine modern production technology with strict quality management throughout every manufacturing process. Our experienced engineering team offers comprehensive OEM and ODM services, including customized floor plans, structural engineering, insulation systems, electrical and plumbing integration, interior finishing, exterior cladding, and project-specific solutions tailored to different market requirements.

Application Scenarios

Localized Applications & Global Structural Scenarios

Engineered versatile modular assets built to serve diverse functional contexts across urban, commercial, and industrial ecosystems.

Industrial Mining & Construction Camps

Highly durable, cost-effective detachable assembly worker accommodations, site administrative offices, dining complexes, and multi-cubicle security structures. Designed for rapid assembly, relocation, and reuse across mining projects in Africa and South America.

Public Sector & Community Infrastructure

Optimized modular educational institutions, remote healthcare field hospitals, primary teaching classrooms, and municipal disaster relief structures. Prefabricated to rapidly restore operations after natural crises with minimum on-site disruptions.

High-End Tourism & Commercial Projects

Bespoke luxury holiday villas, modular boutique container resorts, outdoor dining concepts, customizable coffee shops, and modular capsule homes. Styled with midcentury modern architectural finishes, advanced glass panels, and smart IoT automation.

Our modular buildings are manufactured using premium galvanized steel structures, high-performance insulated panels, and quality building materials that comply with international standards. They offer excellent resistance to corrosion, earthquakes, strong winds, and harsh climates while providing superior thermal insulation, energy efficiency, and low maintenance.
Regulatory & Compliance Assurance

Navigating Local Building Codes & International Certifications

Exporting prefabricated structures requires navigation of localized regional building codes. Eky Home structural engineers specialize in localized parameter adjustments. Whether your project is governed by the International Building Code (IBC), Eurocodes (EN 1990 - 1999), or Australian Building Standards (AS/NZS 1170), our technical designs are calculated to meet or exceed regional structural requirements.

We provide our global partners with precise design blueprints, including 3D BIM modeling, foundation layouts, wind resistance reports, and mechanical, electrical, and plumbing (MEP) layouts. This pre-compliance strategy streamlines local building inspections, ensuring smooth building permit approvals.

Today, our products are exported to Europe, North America, South America, Southeast Asia, the Middle East, Africa, and Oceania, where we have established long-term partnerships with contractors, developers, distributors, and engineering companies.

Export Compliance Checklist

  • North America: AISC structural design compliance, ASTM material testing, UL listing for electrical components.
  • Europe: CE mark declarations, EN 1090 structural steel execution classes, thermal transmittance (U-value) declarations.
  • Australia & NZ: AS/NZS 1170 structural design actions, WaterMark & WELS plumbing certifications.
  • Corrosive Zones: Class C4/C5 marine-grade structural coatings for coastal locations.
Production Gallery

Advanced Manufacturing & Project Showcase

A visual gallery showcasing our structural manufacturing facilities, precision craftsmanship, and modular units under production.


Technical Roadmap

The Future of Prefabricated Housing (2025-2030)

How Ningbo Eky Home is incorporating sustainable technologies and IoT modular design to meet upcoming global demands.

Decarbonization & Embodied Carbon

Transitioning to low-carbon structural steel alloys and zero-VOC insulation materials to align modular exports with global Net-Zero environmental policies.

Smart IoT & Automation Integration

Pre-wiring modules with home automation controls, intelligent climate regulation systems, and structural health sensors for high-end capsule residential units.

Generative Design & BIM Workflow

Leveraging AI algorithms to optimize raw steel profiles, minimize off-cut waste, and improve structural stability under challenging seismic conditions.

Answers to Key Technical Questions

Prefabricated Modular Housing Technical FAQ

In-depth responses detailing load specifications, durability parameters, and import shipping configurations for developers and contractors.

Q1: What are the primary wind and seismic ratings for Eky Home prefabricated structures?
Our structures are built using a cold-formed galvanized steel primary chassis and portal frame members. This design is engineered to withstand wind loads up to 120km/h (equivalent to Hurricane Category 12) and resist seismic activities up to Richter Grade 8. For high-wind or coastal locations, we reinforce structural connection brackets and increase steel gauge thickness to meet local safety codes.
Q2: How does Eky Home prevent rust and structural corrosion over time?
We use hot-dip galvanized steel framing with a zinc layer density ranging from 120g/m² to 275g/m². This is followed by a multi-coat anti-corrosive epoxy primer system (minimum thickness ≥ 80μm). This process seals the structural steel from moisture and salt air, preventing structural degradation in tropical, humid, or coastal zones.
Q3: What insulation materials are used, and how do they perform in extreme temperatures?
We offer three core insulation options: EPS (expanded polystyrene), Polyurethane (PU/PIR), and Rockwool. In cold climates (e.g., Northern Europe, Canada), we recommend polyurethane panels (75mm-100mm) or dual-layer Rockwool to achieve a low thermal U-Value (down to 0.24 W/m²·K). This helps minimize heating and cooling energy usage throughout the building's operational lifespan.
Q4: How are electrical, plumbing, and structural connections assembled on-site?
Our modules are pre-wired and pre-plumbed in our factory according to the destination country's code requirements (e.g., AS/NZS for Oceania, NEC for North America). On-site assembly involves joining the panels, securing structural bolts, and connecting the internal conduits to the local utility hookups at the main junction point. Detailed installation manuals, video guides, and access to engineering support are provided.
Q5: Can Eky Home customize prefab layouts, and what is the typical OEM/ODM lead time?
Yes, we provide full OEM and ODM services. Clients can customize floor plans, door and window placements, steel specifications, insulation types, and interior finishes. Once the design layouts are finalized and approved, standard fabrication timelines range from 20 to 35 days, depending on the structural complexity and quantity.
Product Catalog Part II

Specialty Structures & Customized Models

Premium prefabricated structures and flexible building kits engineered for commercial developments, residential expansions, and remote workspaces.
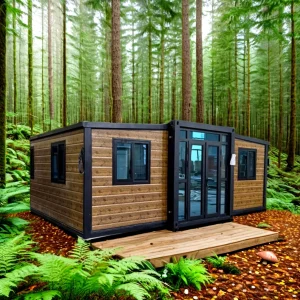
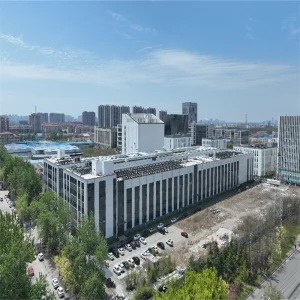
Prefab Fast Build Prefab House 10FT 20FT 40FT Modular Folding
Prefab Fast Build Prefab House 10FT 20FT 40FT Modular Folding Container Hotel House Small Tiny Container House Home Office
View Specification
Modular Light Steel Structure Apartment Hotel
High Rise Modular Light Steel Structure Apartment Building for Hotels
View Specification
40ft Expandable Container House Luxury Villa
40ft Expandable Container House Luxury Holiday Villa 1 2 3 4 Bedroom Prefab Home Modular Steel Office Building With Bathroom
View Specification
Midcentury Modern Luxury Container House Outdoor Bar
Midcentury Modern Design Luxury Container House For Outdoor Home Bar & Dining High Voltage Power System Customizable Sizes
View Specification
High Quality Prefabricated Steel Structure Building
High Quality Modern Lightweight Industrial Design Prefabricated Steel Structure Building For Hospital And Office Projects
View Specification
Insulated Three Bedroom Modular Cabin Home
Insulated Three Bedroom High Ceiling Prefab Prefabricated Cabin Home Modular Tiny Expandable Container House
View Specification
Modular Prefabricated Steel Structure Warehouse Kit
Modular Prefabricated Steel Structure Lightweight Modern Metal Frame Warehouse Logistics Factory Barn Kit for School Hospital
View Specification
Modern Luxury Camping Capsule Houses With Intelligent System
Modern Fashion Luxurious Design Camping Capsule Prefabricated Houses Capsule House Space Capsule With Intelligent System
View Specification

Partner with China's Premier Prefabricated Construction Exporter

As a trusted modular house manufacturer in China, Ningbo Eky Home Co., Ltd. is committed to providing premium-quality products, flexible customization, competitive pricing, reliable delivery, and professional technical support. We strive to create efficient, sustainable, and future-ready modular building solutions for customers worldwide.

Get in touch with our engineering team today to request structural calculations, custom CAD floor plans, and factory-direct export quotes.