Eky Home
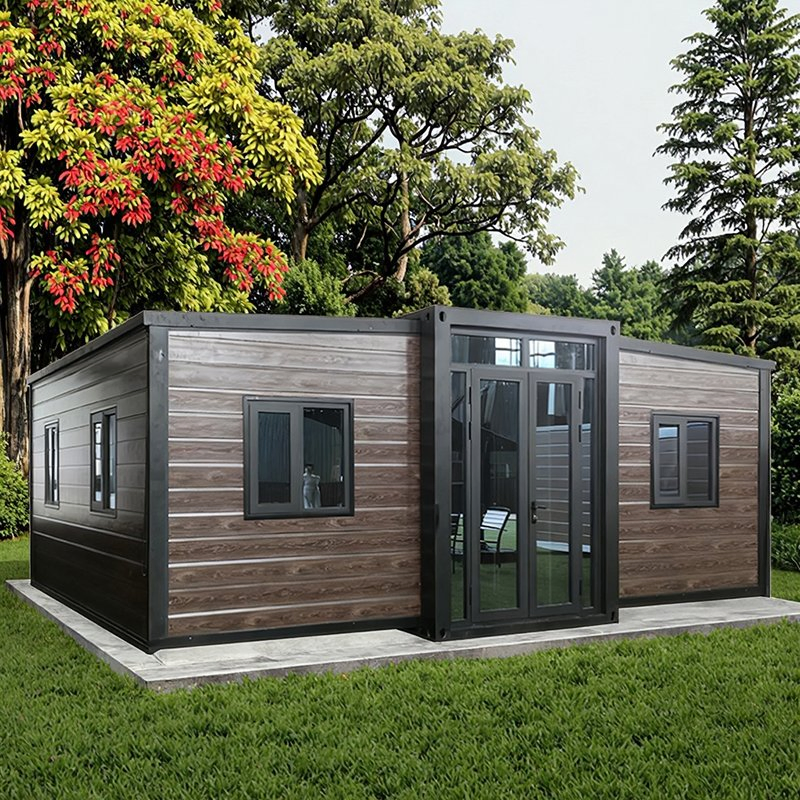
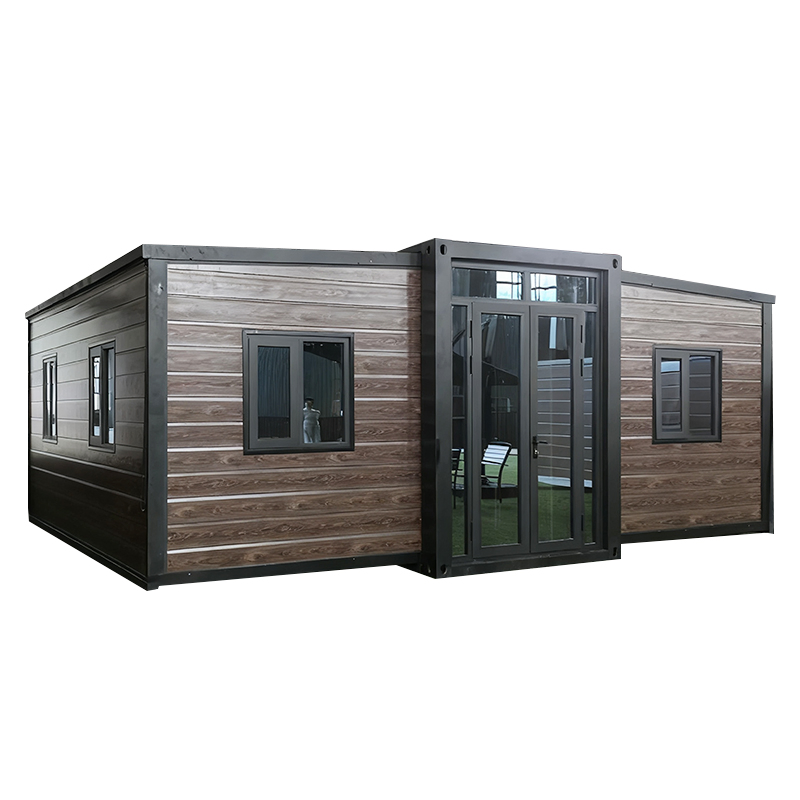
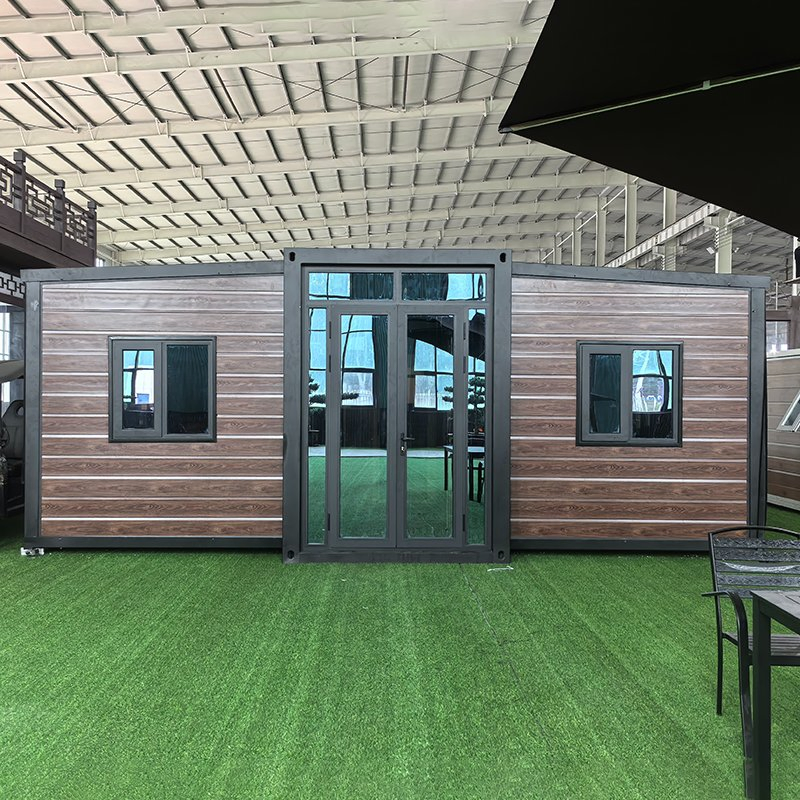
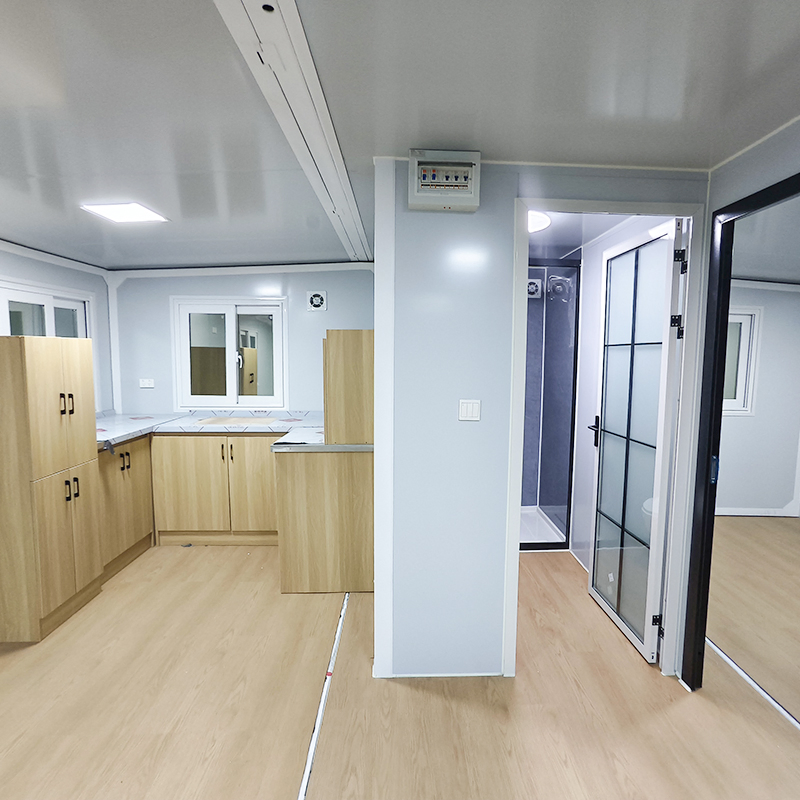
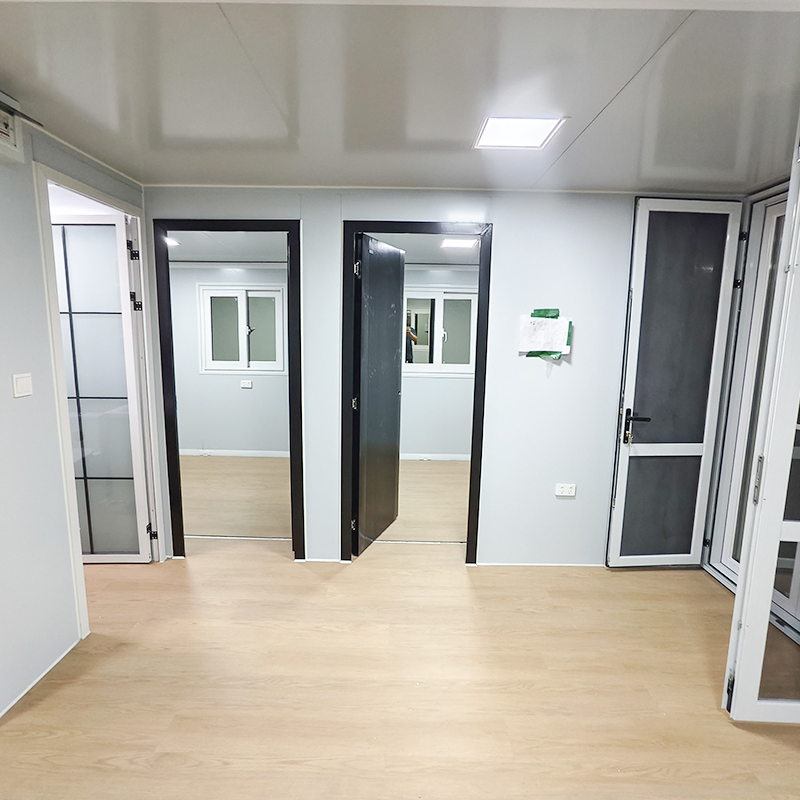
1 / 5
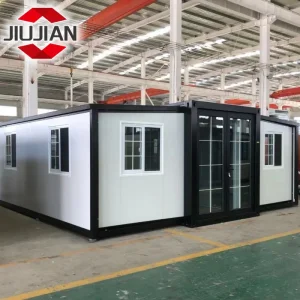
| Model NO. | Expandable Container House |
| Fast Installation | Fast Installation |
| Feature | Easily Movable, Eco-Friendliness, Flexibly Combinable, Leak Proof, Moisture Proof, Safe, Thermal Insulation, Waterproof, Wind Resistance |
| Material | Steel Structure |
| Design Style | Modern |
| Product Type | Expandable Container House |
| Use | House/Office/Shop/Toilet/Villa/Warehouse |
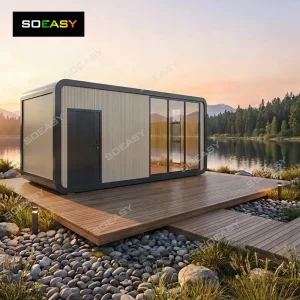
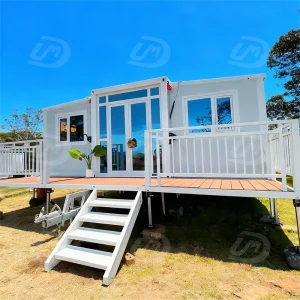
| Product Name | Prefab Luxury Villa Expandable Container House |
| Indoor Standard | Comply with Local Standards |
| Certification | CE Certification/UL/Rosh/SAA |
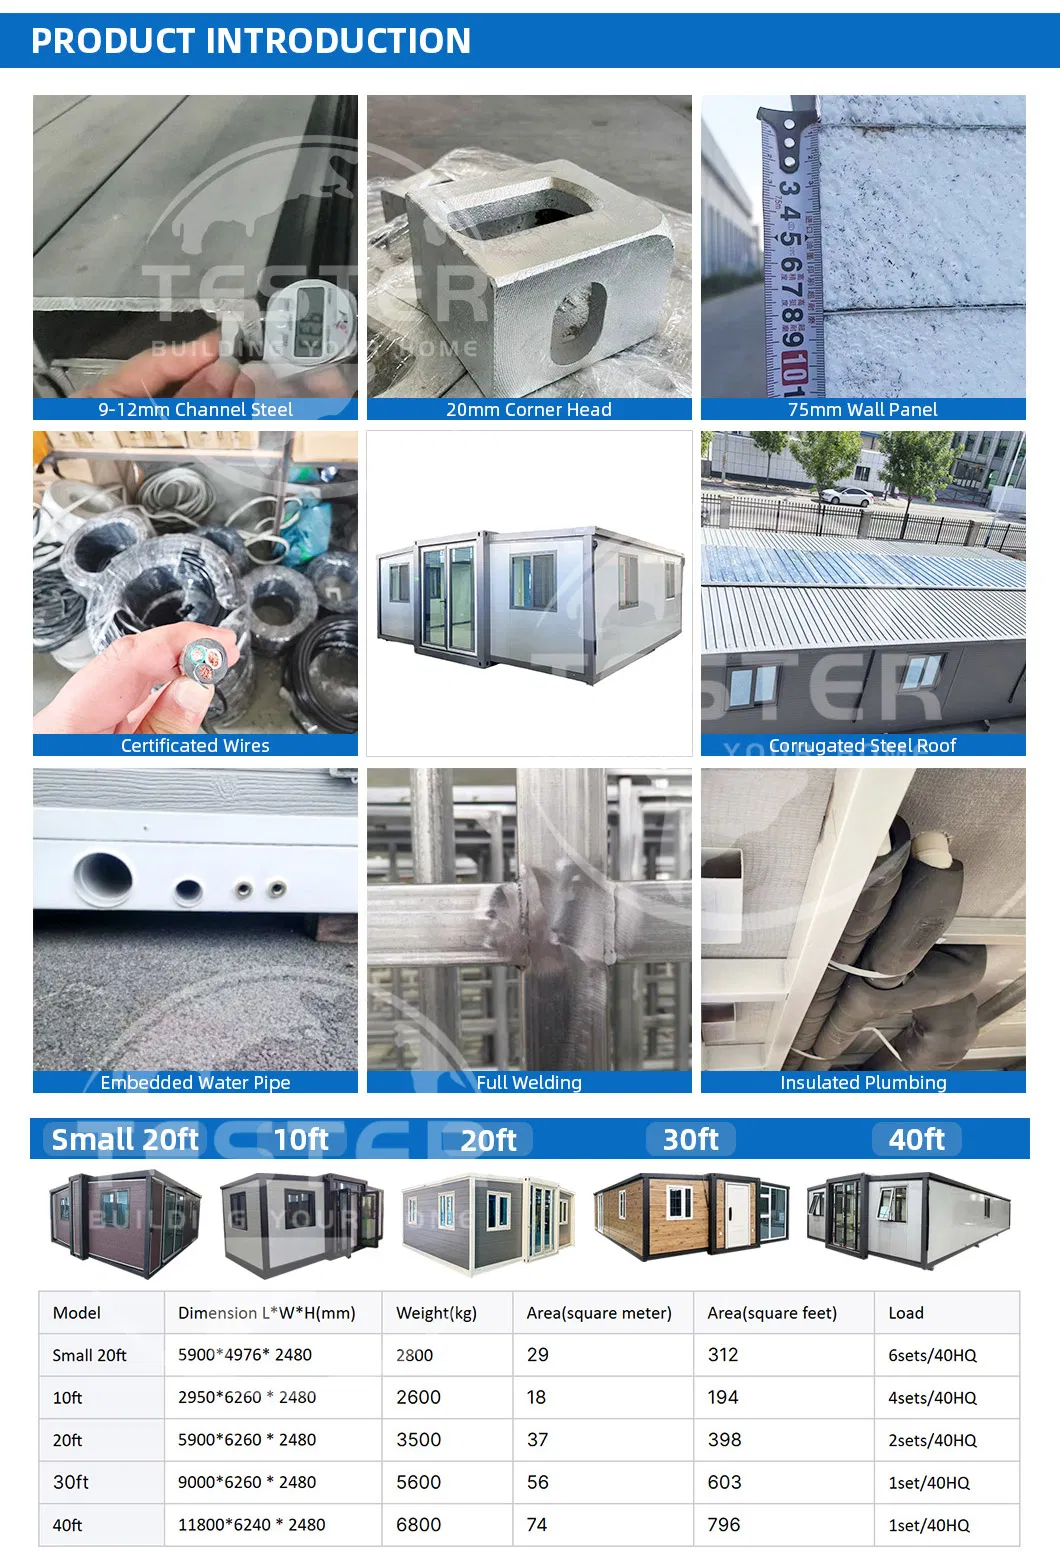
| Thickness | 75mm Sandwich Wall Panel |
| Color | Customized Color |
| Life Span | 30 - 40 Years |
| Function | Soundproof/Waterproof/Insulated/Anti - Seismic |
| Electricity | Local Certificate Standard |
| Transport and Load | 40hq Container |
| Characteristic | Safe Installed |
| Advantage | Waterproof, Fireproof |
| Produce Time | 7-15days |
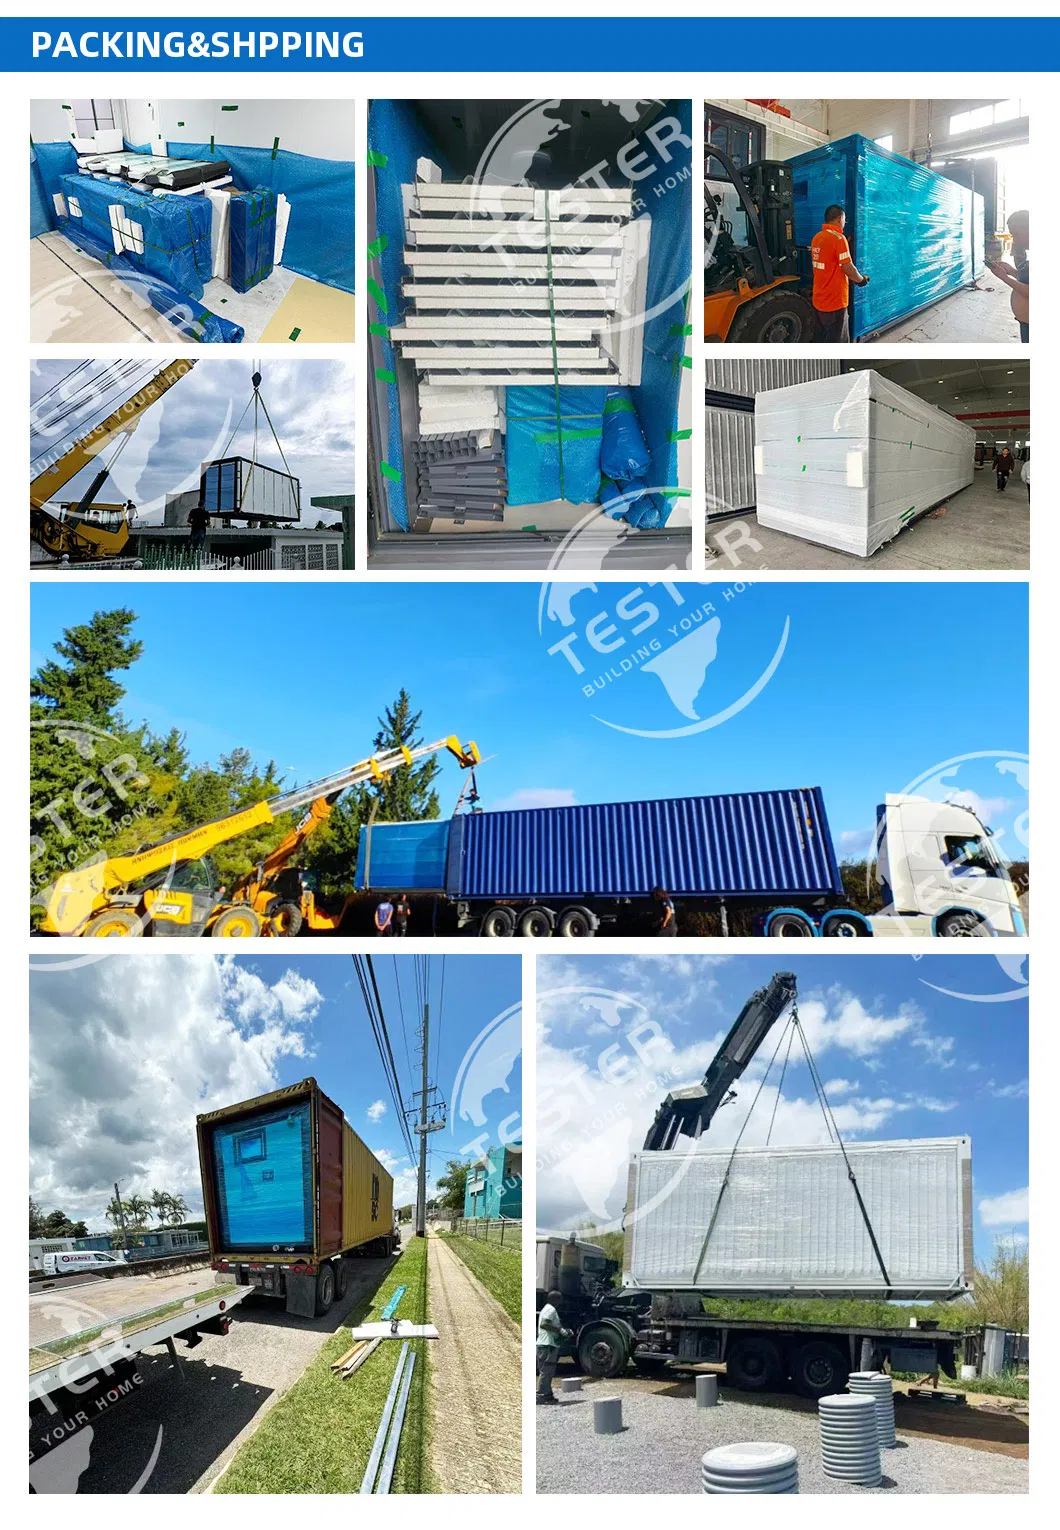
| Transport Package | Standard Packaging or Customized |
| Specification | 10ft, 20ft, 30ft, 40ft |
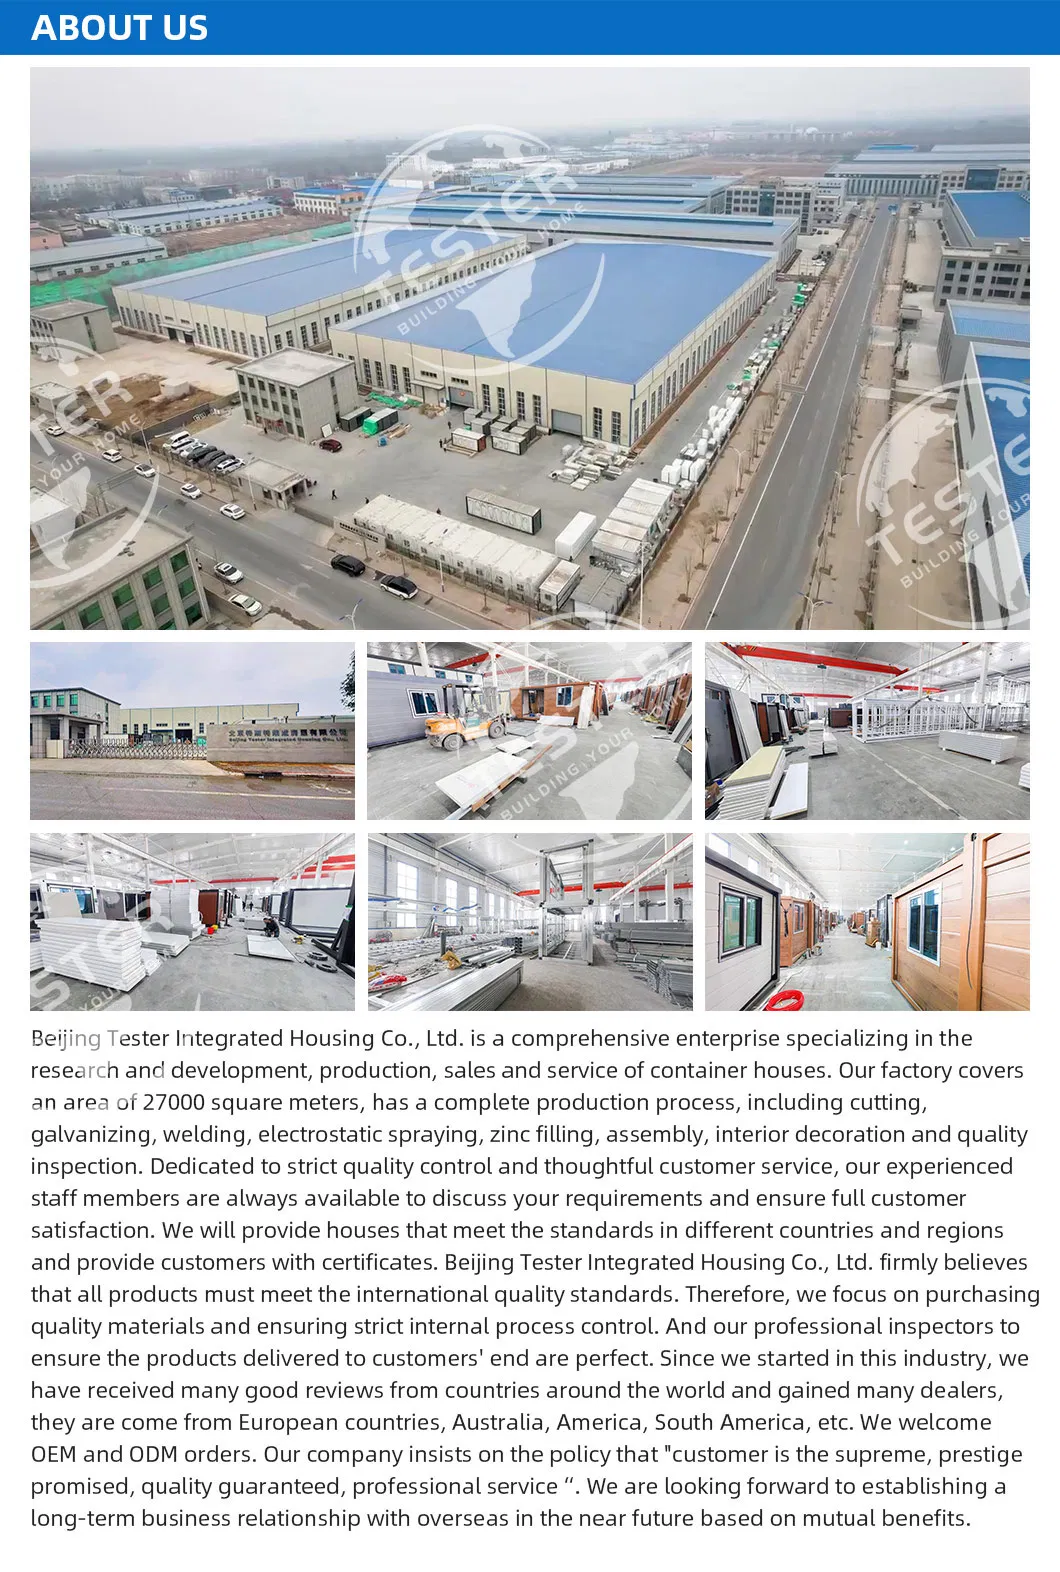
| Production Capacity | 30000 Sets/Year |
| Package Size | 590.00cm * 220.00cm * 248.00cm |
| Package Gross Weight | 3500.000kg |
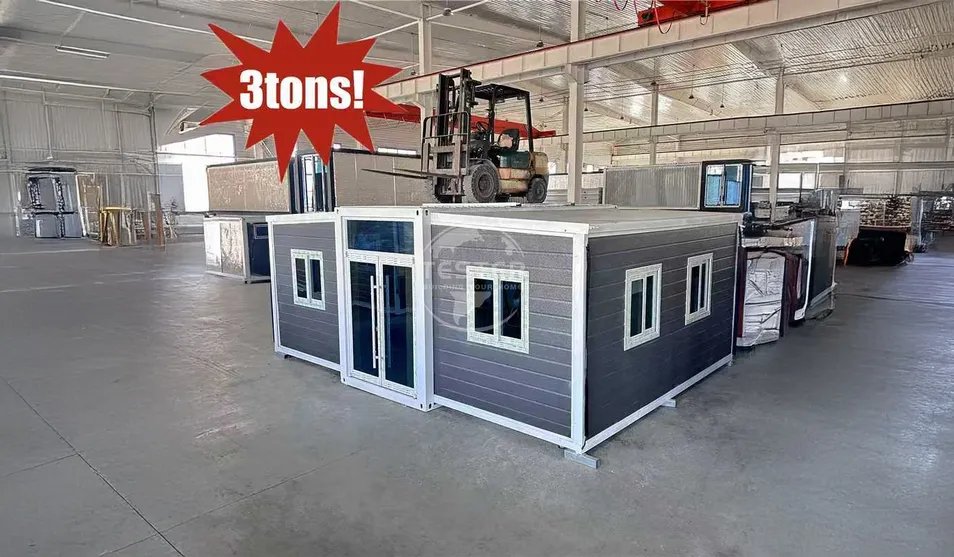
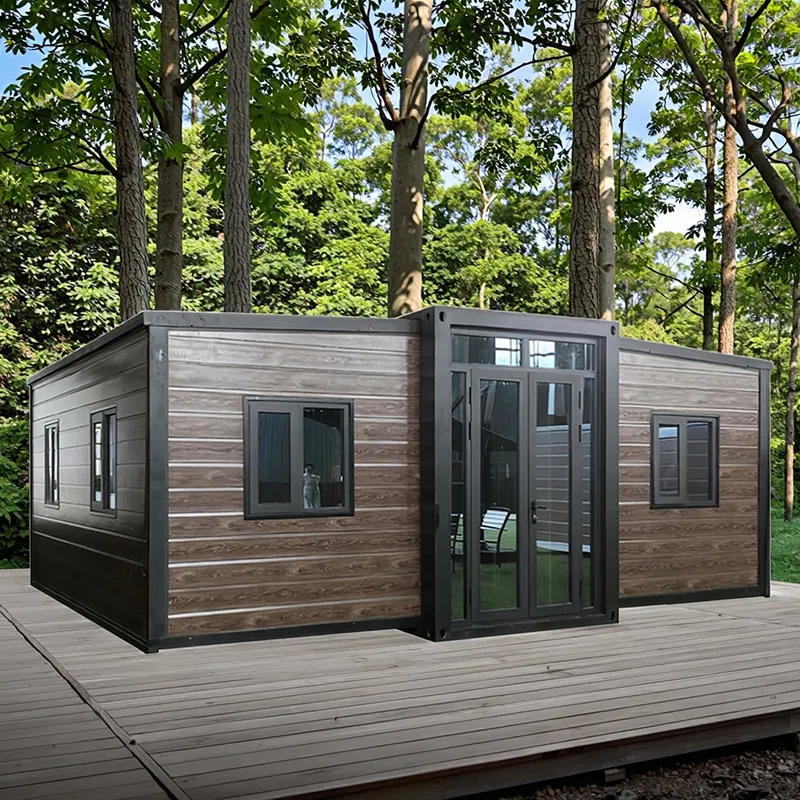
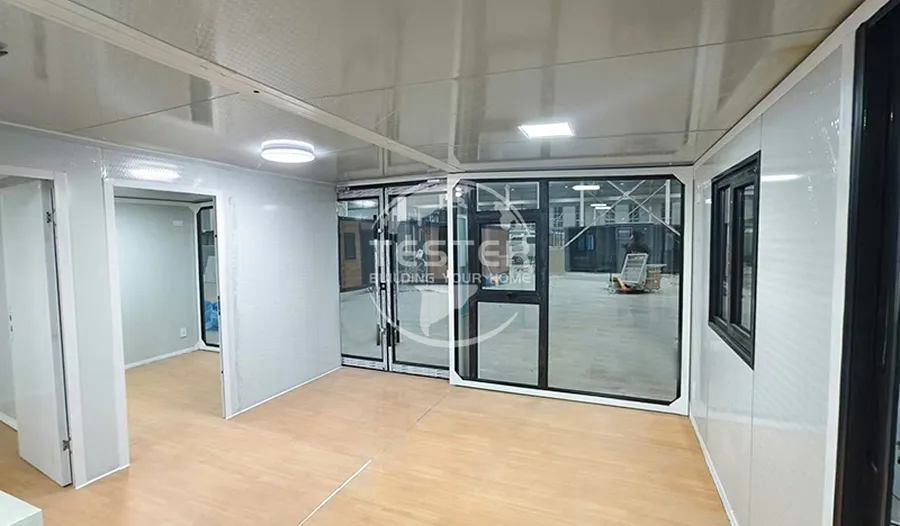
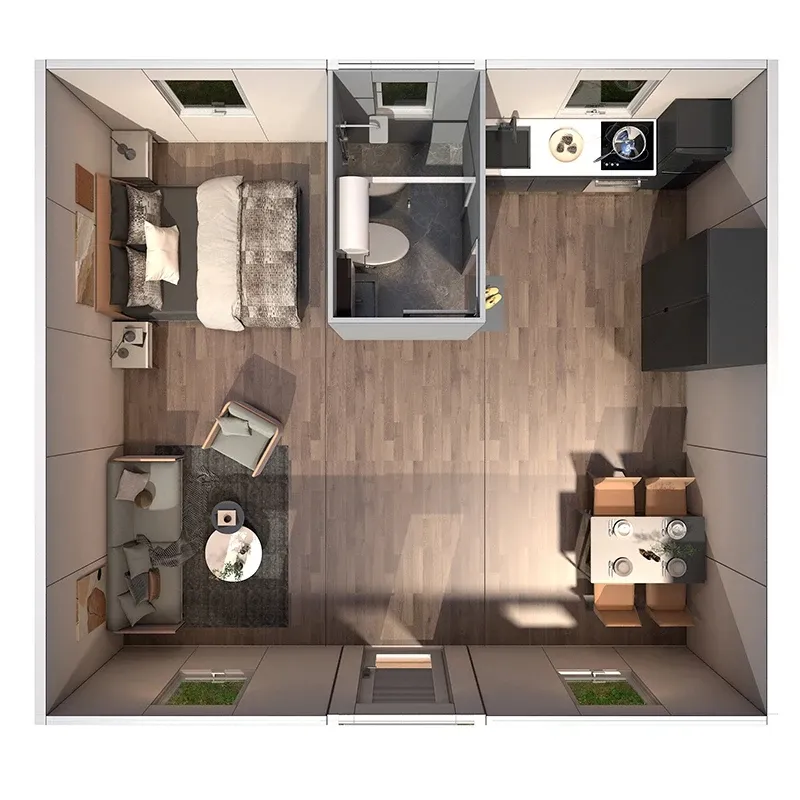
| Specifications | Details |
|---|---|
| Product Name | Fast Build Foldable Prefab Villa Waterproof Expandable Container House Insulated Prefabricated Folding Mobile Portable Home |
| Small 20FT Size | Open Size: 5900*4976*2480 mm. Folded Size: 5900*700*2480 mm. Total Area: 29.35 m² |
| 10FT Size | Open Size: 2950*6260*2480 mm. Folded Size: 2950*2200*2480 mm. Total Area: 18.46 m² |
| 20FT Size | Open Size: 5900*6260*2480 mm. Folded Size: 5900*2200*2480 mm. Total Area: 36.54 m² |
| 30FT Size | Open Size: 9000*6260*2480 mm. Folded Size: 9000*2200*2480 mm. Total Area: 56.34 m² |
| 40FT Size | Open Size: 11800*6240*2480 mm. Folded Size: 11800*2200*2480 mm. Total Area: 74.34 m² |
| Main Material | Galvanized frame integrally welded, Electrostatic spraying |
| Weight | Small 20ft ≈ 3000KG | 10ft ≈ 2800KG | 20ft ≈ 4000KG | 30ft ≈ 5800KG | 40ft ≈ 7000KG |
| Roof | Middle 125mm , two sides 75mm fireproof flame-retardant EPS/rock wool/PU insulation sandwich panels |
| Suspended Ceiling | 50mm Fireproof flame-retardant EPS/rock wool/PU insulation sandwich panel |
| Side And Front And Rear Wall Panels | 75mm Fireproof flame-retardant EPS/rock wool/PU insulation sandwich panel |
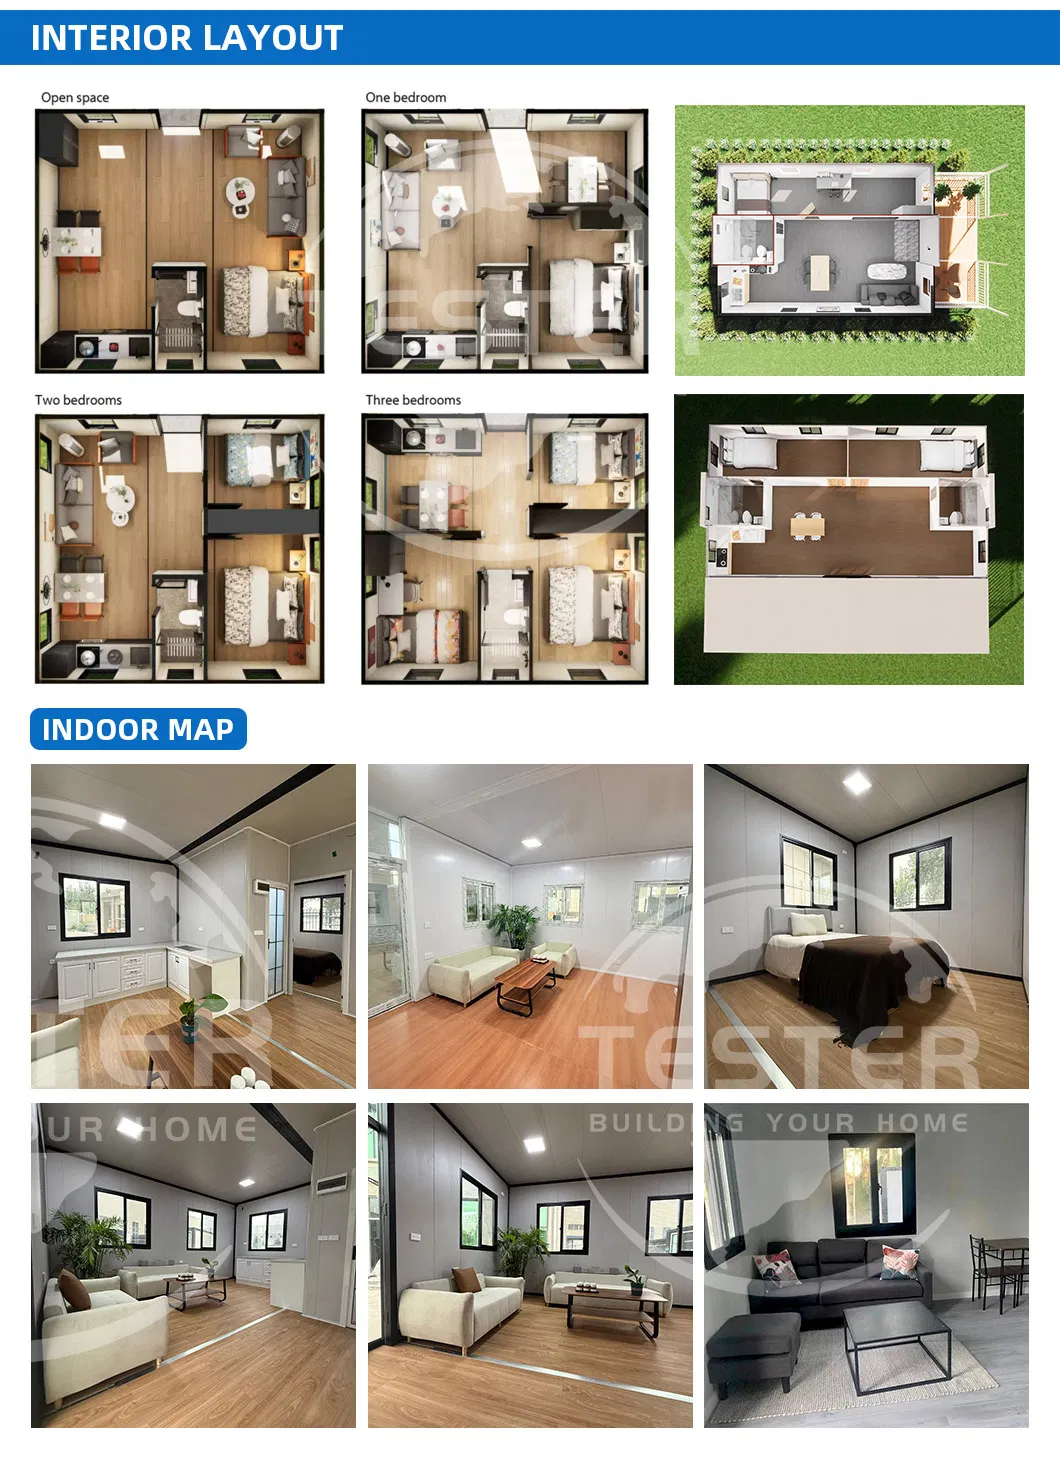
| Internal Partition (Divider Wall) | 50mm Fireproof flame-retardant EPS/rock wool/PU insulation sandwich panel |
| Floor | 2mm Fireproof flame-retardant PVC flooring (optional) + 18mm glass magnesium board |
| Door | Entrance broken bridge aluminum door (double-layer insulated tempered glass) + bedroom aluminum-wood door |
| Window | Broken bridge aluminum (double-layer insulated tempered glass) |
| Circuit | Comply with local standards |
| Payment | 30% Advance payment before shipment, 70% before delivery after production completion |