Eky Home
1 / 5
| Item | Specification |
|---|---|
| Color | White or customized |
| Door | Steel security door, 970mm*1970mm |
| Frame | Galvanized steel (80g/㎡) + powder coating (thickness: 0.2mm) |
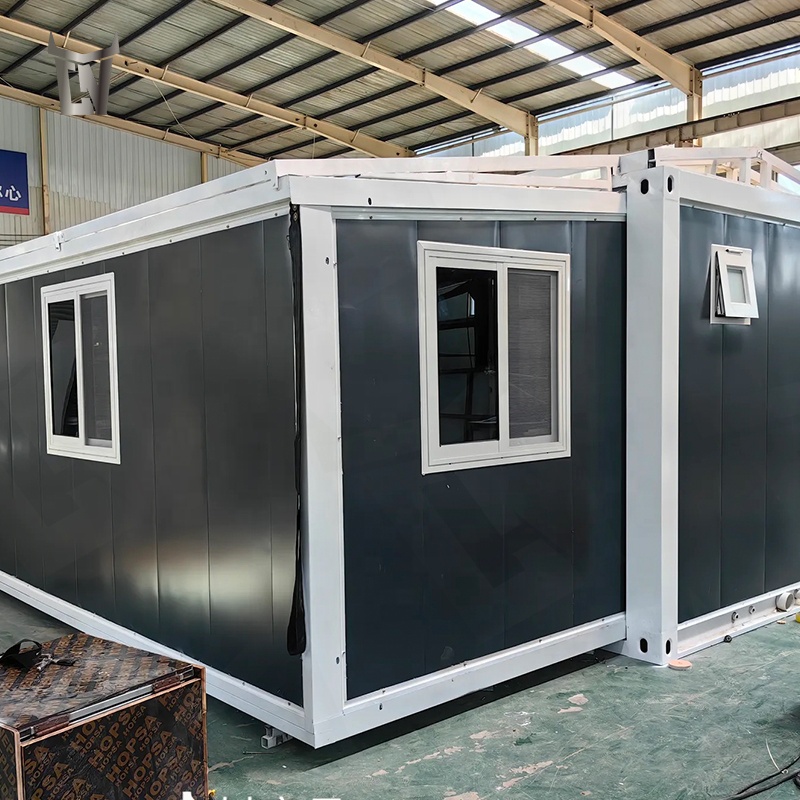
| Wall Panel | 50mm EPS sandwich panel / rock wool sandwich panel, 0.326/0.376/0.426/0.476mm steel sheet |
| Wall Color | White color and optional colors |
| Roof | 50mm EPS sandwich panel / rock wool sandwich panel, 0.326/0.376/0.426/0.476mm steel sheet |
| Windows | Plastic steel window, Aluminum sliding window, sliding window with security bar |
| Floor | MGO board / optional floor |
| Electricity | Optional standard |
| Wind Resistance | Grade 10 Wind, wind speed ≤ 120 km/h |
| Earthquake Resistance | Grade 8 |
| Snow Load Capacity Of Roofing | 0.6kn/m2 |
| Live Load Capacity Of Roofing | 0.6kn/m2 |
| Wall Permitted Loading | 0.6kn/m2 |
| Delivery Time | About 14 working days |
| Column/Beam | Steel plate bending; Thickness: 2.3mm or customized |
| Corner fitting | Steel plate bending; Thickness: 4mm; Color: white or customized. |
| MODEL | L (CM) | W (CM) | W1 (CM) | H (CM) | Area (sqm) | N.W. (kg) | CBM | Load |
|---|---|---|---|---|---|---|---|---|
| 230460 | 230 | 460 | 60 | 248.5 | 10.58 | 500 | 3.4 | 20 SETS/40HQ |
| 10FT | 295 | 630 | 220 | 248 | 18 | 850 | 16.1 | 4 SETS/40HQ |
| 20FT | 590 | 630 | 220 | 248 | 36 | 2500 | 32.2 | 2 SETS/40HQ |
| 20FT-W70 | 590 | 480 | 70 | 248 | 28 | 2200 | 10.2 | 6 SETS/40HQ |
| 20FT-W110 | 590 | 520 | 110 | 248 | 30.68 | 2350 | 16.1 | 4 SETS/40HQ |
| 30FT | 900 | 630 | 220 | 248 | 56.7 | 3500 | 49.1 | 1 SETS/40HQ |
| 40FT | 1180 | 630 | 220 | 248 | 74 | 5000 | 64.4 | 1 SETS/40HQ |
| 40FT-OT | 1120 | 695 | 200 | 300 | 77.8 | 5000 | 67.2 | 1 SETS/40OT |

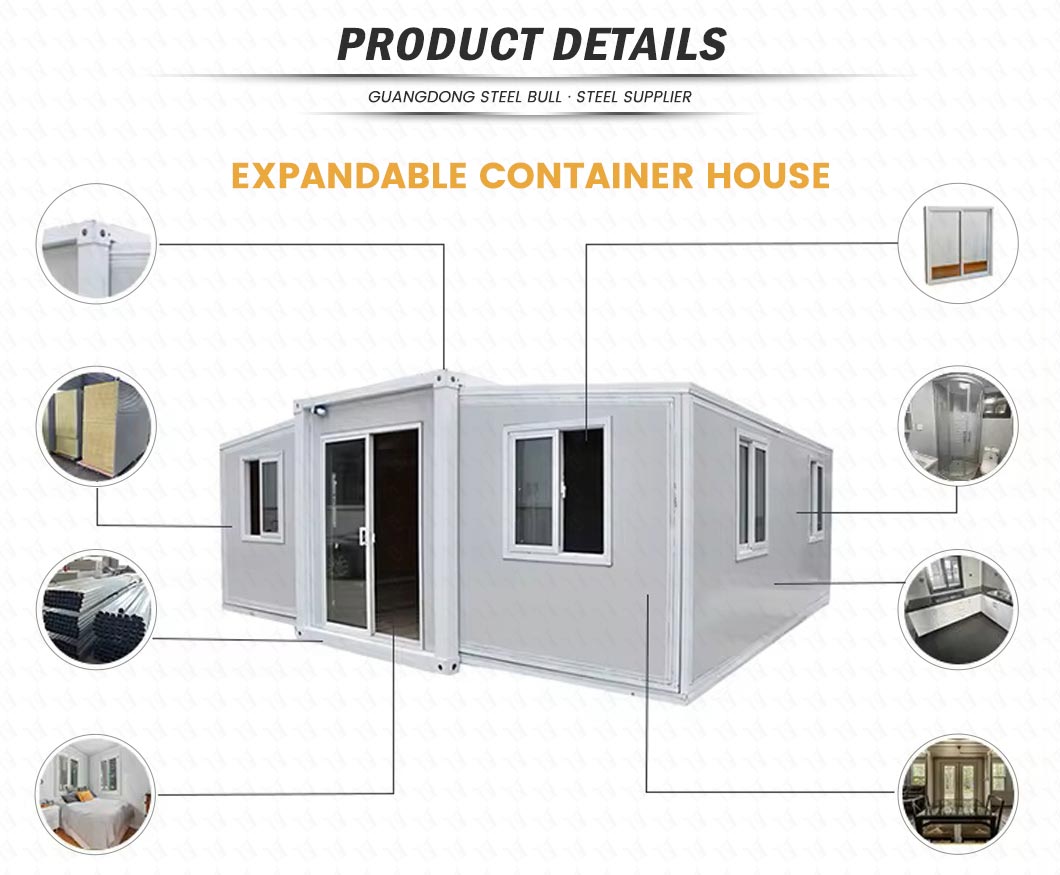
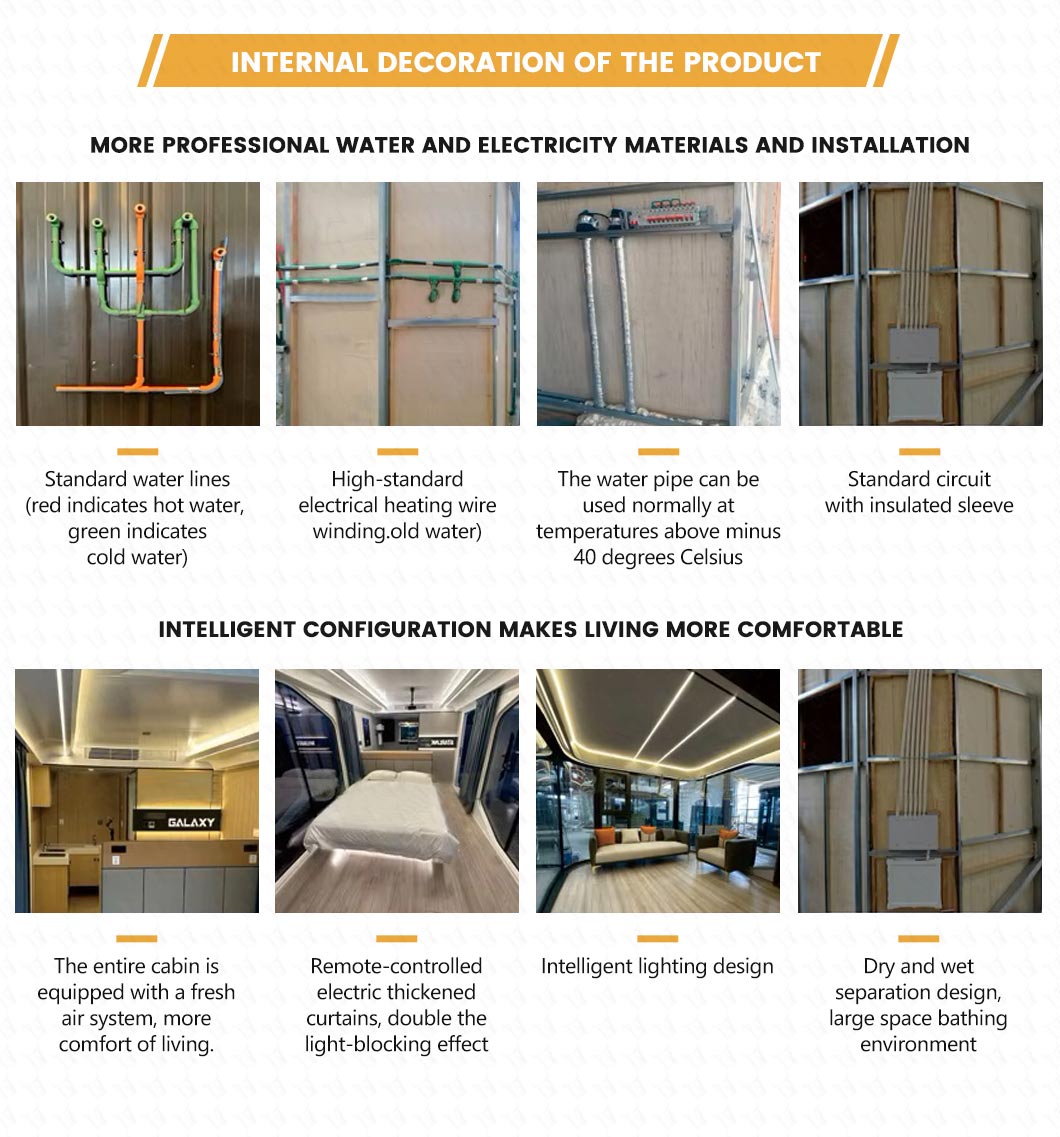

We utilize high-quality 50mm EPS sandwich panels or rock wool sandwich panels with steel sheet thicknesses ranging from 0.326mm to 0.476mm, offering outstanding thermal insulation and structural stability.
Our houses are engineered to withstand Grade 10 winds (speeds up to 120 km/h) and exhibit Grade 8 earthquake resistance, making them reliable for various environmental conditions.
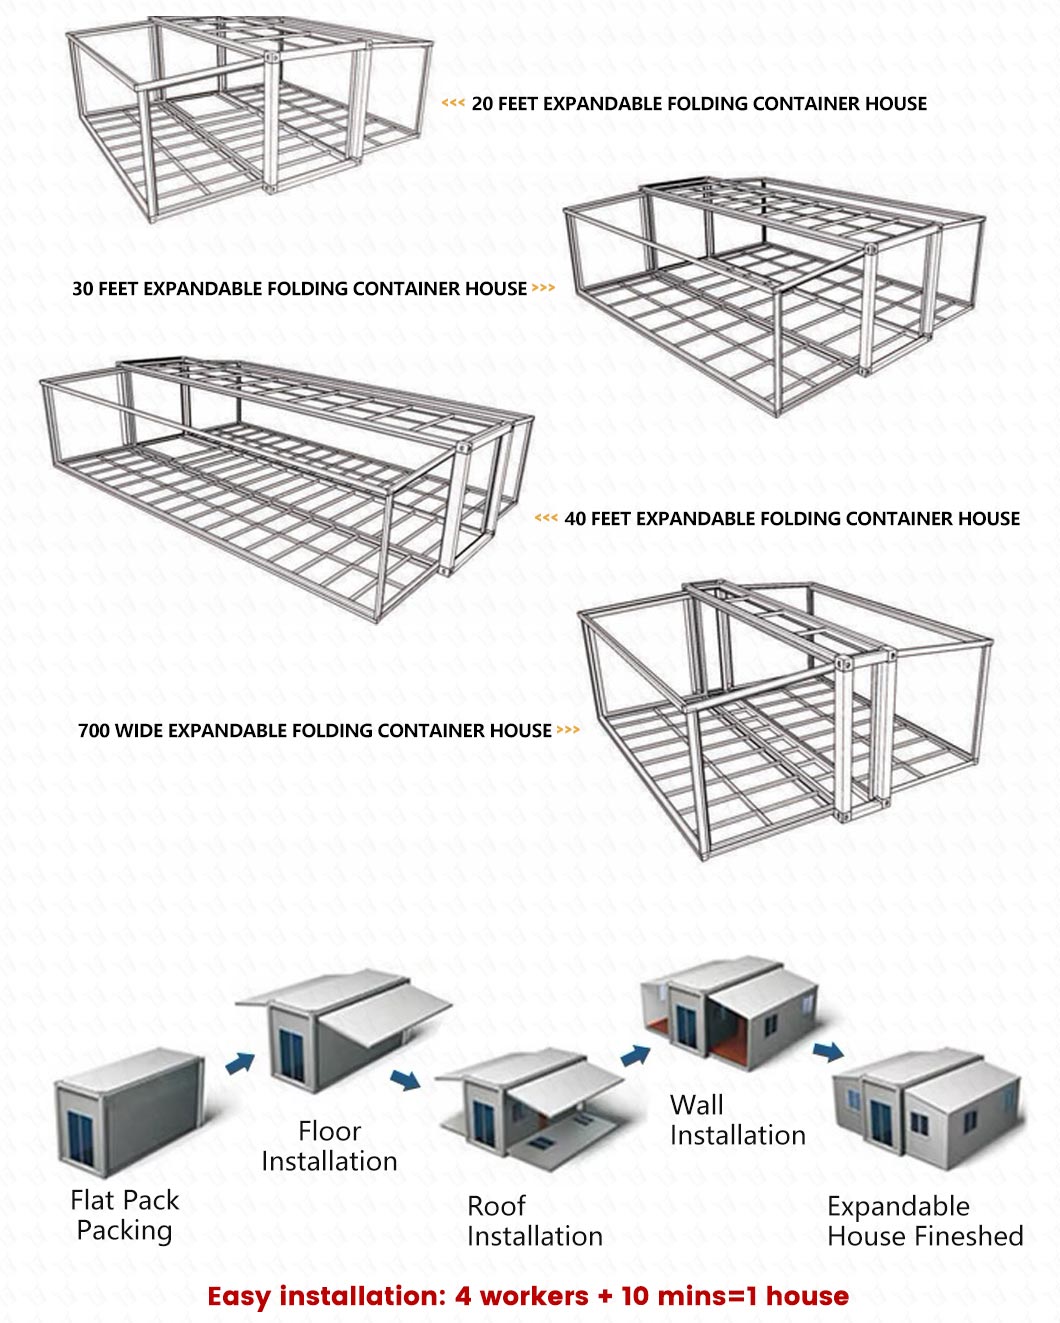
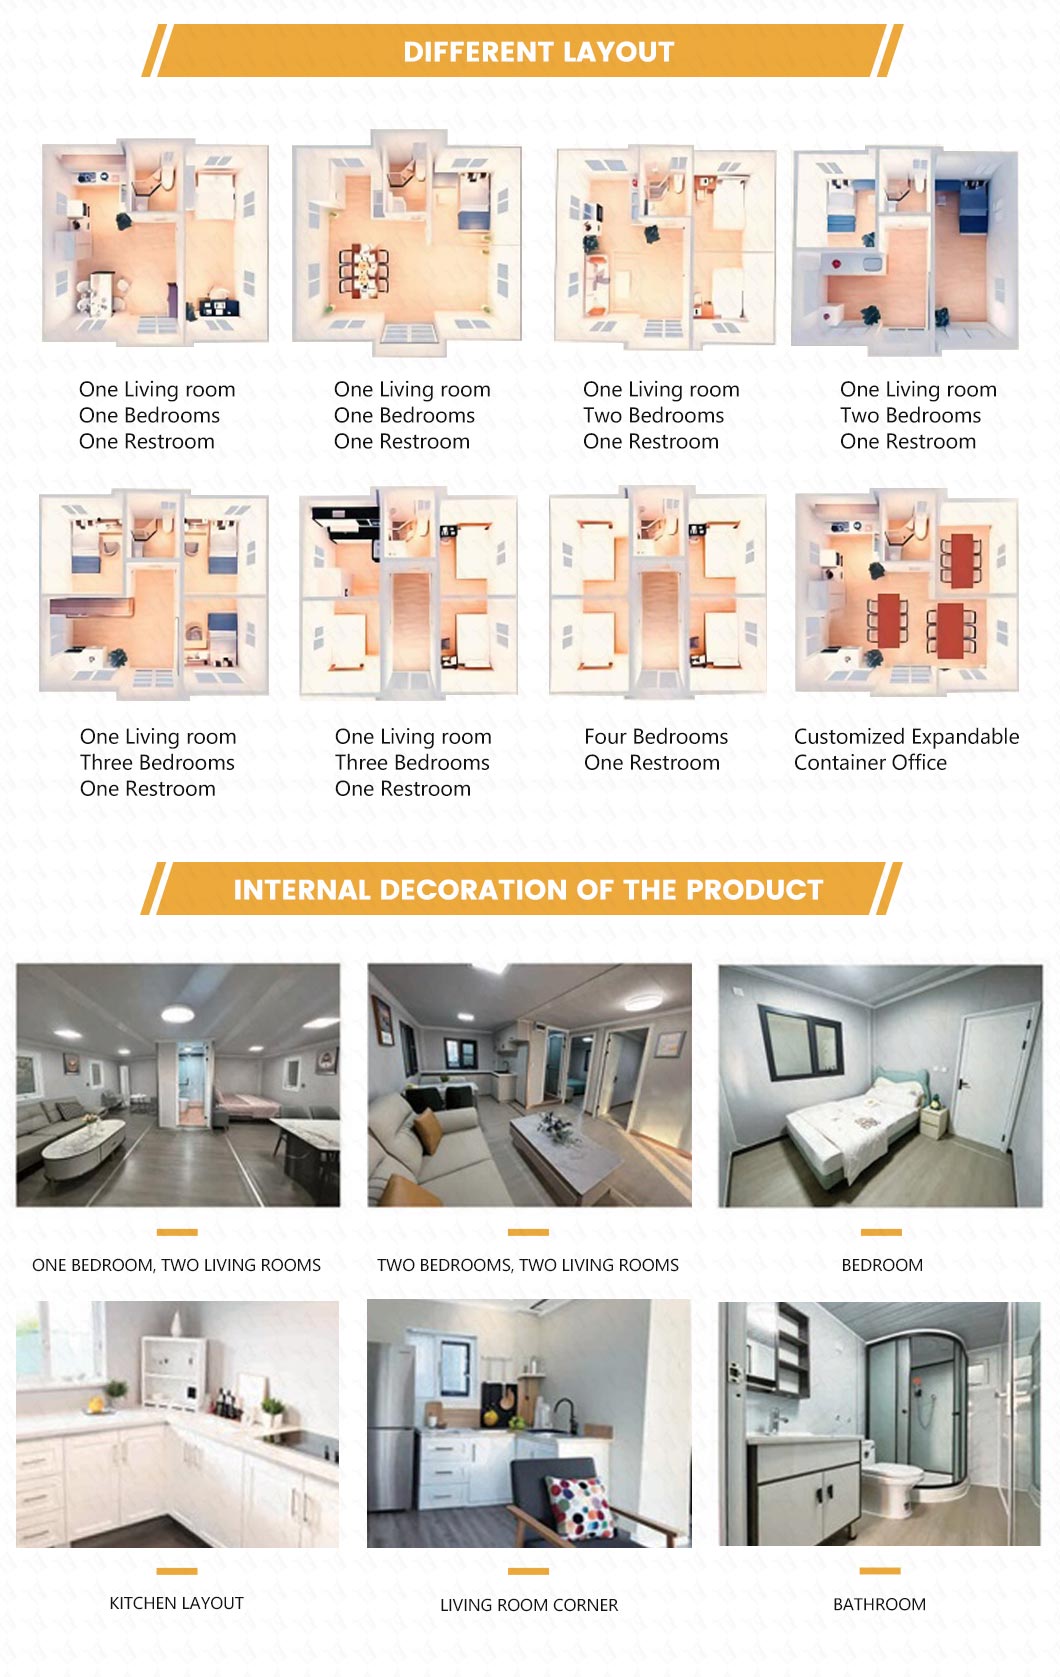
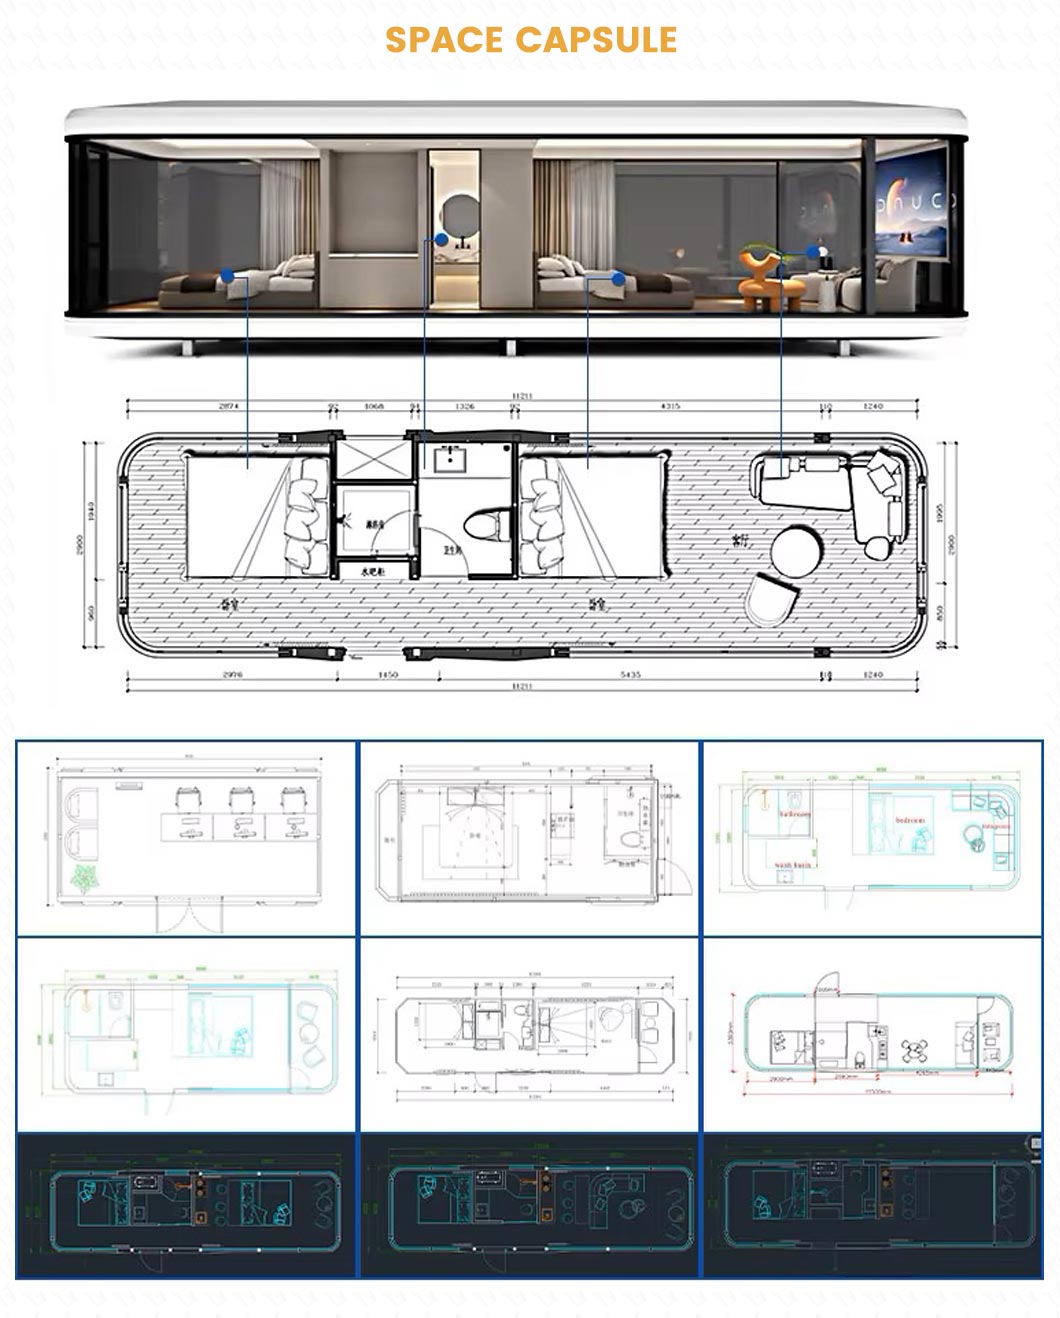
Yes, we provide customizable options for frame colors (standard white or optional selections) and a wide array of sizes from 10FT up to 40FT to suit custom layout needs.
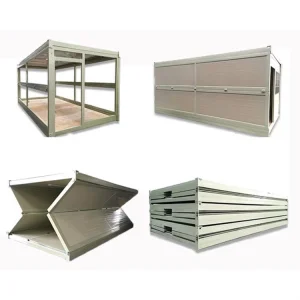
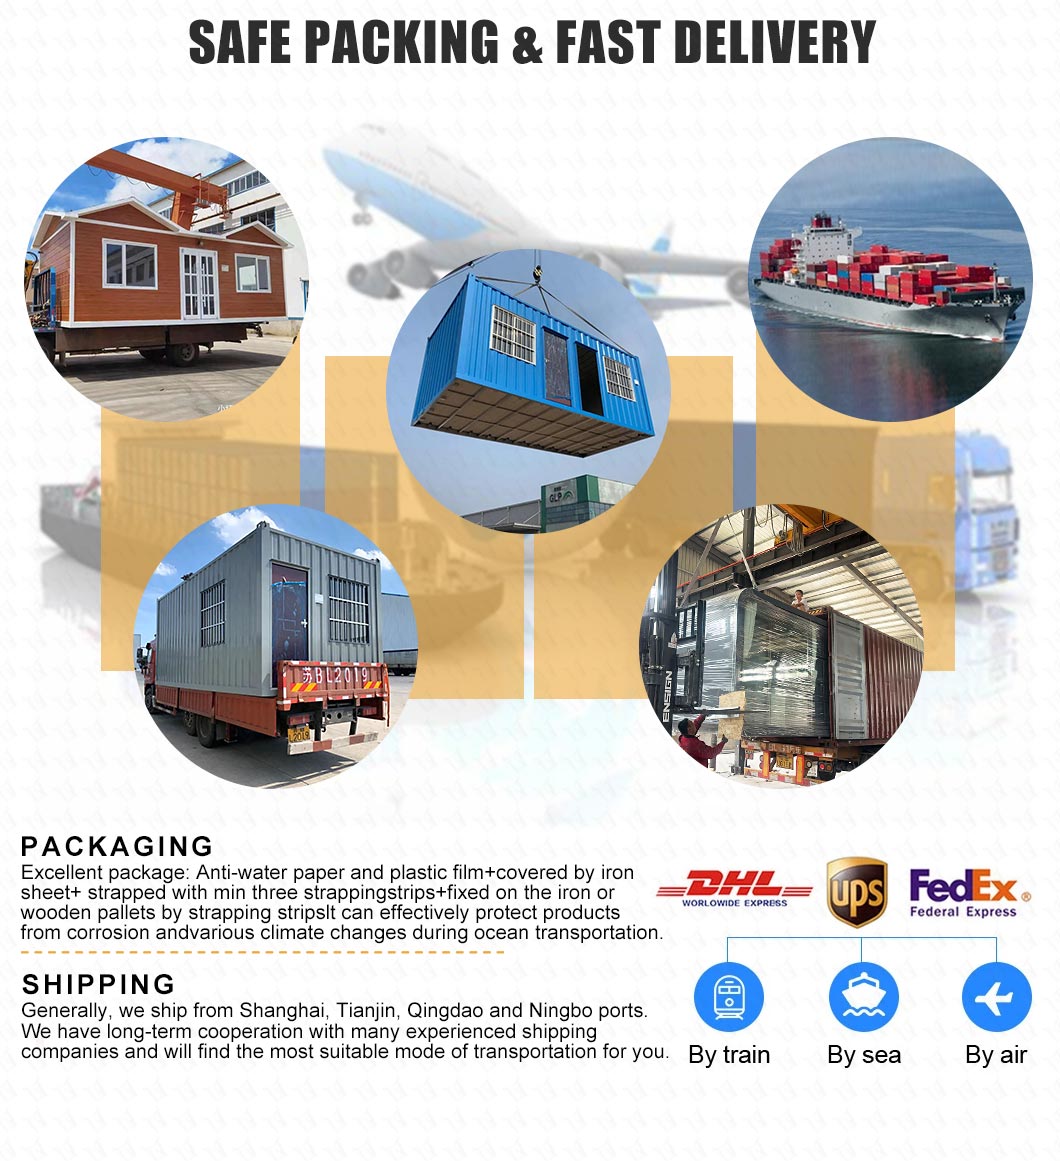
Depending on the specific dimensions, a 40HQ container can accommodate up to 20 sets of our compact models (e.g., 230460) or between 1 to 6 sets of larger expanded modules like the 20FT and 40FT variations.
Standard manufacturing and delivery take approximately 14 working days from order confirmation, depending on the scale and specific customized options selected.
Our standard specification includes highly durable MGO (Magnesium Oxide) boards, which offer excellent resistance to moisture and fire, with other optional flooring variants available upon request.