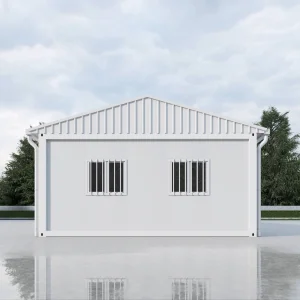
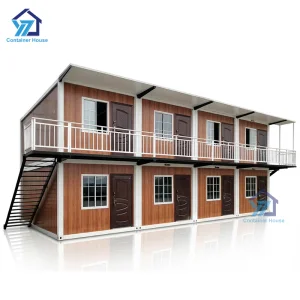
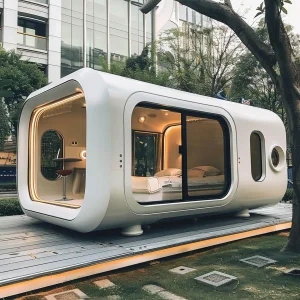
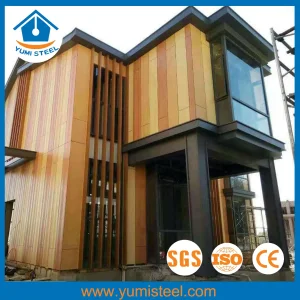
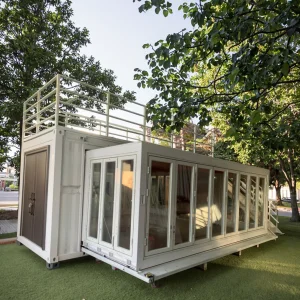
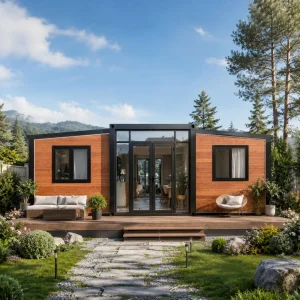
CE Certified Container Storage Solution Suppliers & Exporter

High-Performance Volumetric Modular Prefabricated Engineering & Global Industrial Supply Chain Logistics

CE Compliant (EN 1090-1)
ISO 9001:2015 Standards
Seismic & Wind Rated
Circular Structural Systems

Featured Modular Engineering Assemblies - Set I

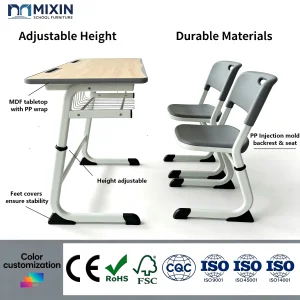
Height Adjustable Classroom Set Middle Children Popular University Classroom Furniture Student Double Desk And Chair

Height Adjustable Classroom Set Middle Children Popular University Classroom Furniture Student Double Desk And Chair

Technical Specifications
Portable Luxury Modular Homes 20FT Expandable Steel Container 1-4 Bedroom Tiny Villas

Portable Luxury Modular Homes 20FT Expandable Steel Container 1-4 Bedroom Tiny Villas

Technical Specifications
TOPPRE Luxury Modular Container Home Prefabricated Classroom Building Apartment Faster Prefab Office Detachable Container House

TOPPRE Luxury Modular Container Home Prefab Office Detachable Container House

Technical Specifications
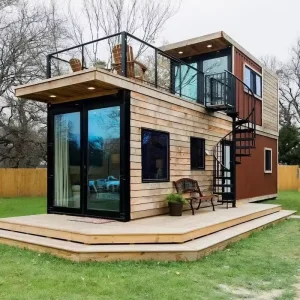
Two-Story Modular Design Container House Comfortable Modular Prefabricated Container for Vacation Cabin

Two-Story Modular Design Container House Comfortable Modular Prefabricated Container for Vacation Cabin

Technical Specifications
Luxury Space Capsule Home Trailer Prefab Modular Movable Home Capsule House With Wheels Commercial Space on Wheels

Luxury Space Capsule Home Trailer Prefab Modular Movable Home Capsule House With Wheels

Technical Specifications
Modern Beach Modular Light Steel Villas/Homes for Living/Vocation

Modern Beach Modular Light Steel Villas/Homes for Living/Vocation

Technical Specifications
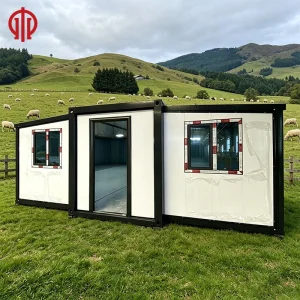
Landmae Homes 20-Foot Prefab Shipping Container House Expandable Steel Modular Cabin Slide-Out Feature Shop Commercial Use Malls

Landmae Homes 20-Foot Prefab Shipping Container House Expandable Cabin

Technical Specifications
China Manufacturer Prefab Modular Prefabricated House Portable Expandable Mobile House Container House Casa Prefabricada Casa Modular Prefabricada Tiny Home

China Manufacturer Prefab Modular Portable Expandable Mobile Container House

Technical Specifications

The Crucial Role of CE Certification in Industrial Storage & Volumetric Construction

In modern structural logistics, compliance is not merely a legal checkbox but a fundamental indicator of structural integrity and safety. As a leading manufacturer of modular structures, Ningbo Eky Home Co., Ltd. ensures that its CE-certified container storage solutions and modular building products conform strictly to European safety, health, and environmental protection protocols. CE marking verifies that these temporary and permanent structures comply with structural safety mandates under standard structural codes like EN 1090-1 (Execution of steel structures and aluminum structures) and Eurocode 3 (Design of steel structures).

Information Gain Metric: Products exported to the European Union (EU) or European Economic Area (EEA) without authentic EN 1090 execution certifications face severe customs clearance blockages, structural liability claims, and insurance invalidation.

CE-certified structural systems guarantee that steel materials, welding qualities, wind load tolerances, and fire classification rates conform to the European Construction Products Regulation (CPR 305/2011). Under this framework, our engineers perform Factory Production Control (FPC) to test steel strength, weld joint penetration, corrosion protection paint film thicknesses, and structural deflection limits. This level of quality verification makes Eky Home a trusted global partner for high-load storage, commercial spaces, and complex modular installations.

Engineering Excellence: Structural & Material Specifications

To understand the load-bearing capacities and performance metrics of modern volumetric container designs, the underlying material composition must be analyzed. Below is the standardized technical profile utilized in our production facility in Ningbo.

Q355BGrade

Structural Steel Chassis

We utilize hot-dip galvanized cold-formed steel frames with thickness levels ranging from 3.0mm to 4.0mm. Steel structures undergo sandblasting to Sa2.5 grade followed by a multi-coat system of epoxy-zinc rich primers and acrylic polyurethane top coats.

0.38W/m²K

Thermal Efficiency (U-Value)

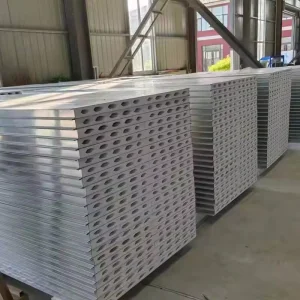
Utilizing high-density Rockwool (min 100kg/m³) or Polyurethane (PU) sandwich panels, our wall structures provide extreme insulation performance. This structure effectively prevents thermal bridging in temperature-sensitive cargo or residential environments.

250km/h

Wind & Seismic Tolerance

Engineered to resist Category 12 hurricanes and seismic tremors up to Magnitude 8. Structural load paths are optimized through computer-simulated Finite Element Analysis (FEA) to secure corner castings and structural connections.

This meticulous approach to material science guarantees that the structural frame operates efficiently under stress. The integrated modular components can withstand dead loads, live loads, and snow loads calculated according to localized geographical conditions. This is essential for operations in Arctic regions, high-humidity tropical coastal projects, or desert drilling sites.

Global Procurement Trends & Industrial Solution Portfolios

The global logistics landscape is undergoing a structural paradigm shift. Traditional masonry and heavy concrete infrastructures are increasingly being replaced by agile, rapidly deployable volumetric steel storage solutions and modular structures. Global procurement managers from sectors such as oil and gas, green energy, mining, humanitarian logistics, and urban commercial development are looking for containerized units that offer multi-functional layouts, easy relocation pathways, and long durability.

Sector-Specific Structural Applications

  • Commercial & Administrative: High-end movable office cubicles, detached workspace complexes, and modular container homes featuring dual-story glass partition designs. These elements facilitate the creation of contemporary corporate office environments within temporary construction hubs.
  • Healthcare & Bio-Safety: ISO Class 8 dust-free mobile hospital containers with advanced sandwich panel configurations, HEPA air filtration integrations, and antimicrobial surface finishes.
  • Resource & Mining Operations: High-density modular worker camps with integrated utilities, durable sanitation blocks, and robust structural designs capable of handling extreme temperature variations.
  • Customized Modular Living: Luxury space capsules with chassis modifications, trailer wheels, and lightweight structural steel frames engineered for ecotourism developments, luxury cabins, and holiday resorts.

By utilizing prefabricated manufacturing lines, Ningbo Eky Home eliminates weather delays, reduces raw material waste by up to 35%, and cuts field installation timelines by more than 50% compared to traditional building practices. This translates into highly predictable project scheduling and rapid ROI for commercial operators.

Ningbo Eky Home Co., Ltd. - Corporate Operations & Engineering Capabilities

Ningbo Eky Home Co., Ltd. is a professional manufacturer of modular houses, prefabricated homes, and portable building solutions in China. With years of expertise in modular construction and advanced manufacturing capabilities, we provide innovative, cost-effective, and sustainable building systems for customers across residential, commercial, industrial, and public infrastructure sectors.

Our product portfolio includes modular houses, prefabricated homes, portable cabins, expandable houses, container houses, modular villas, site offices, worker accommodation, classrooms, healthcare facilities, commercial buildings, hotels, security houses, storage buildings, and customized modular construction projects. Designed for rapid installation and efficient transportation, our products help reduce construction time, labor costs, and environmental impact while maintaining exceptional structural strength and long-term reliability.

At Eky Home, we combine modern production technology with strict quality management throughout every manufacturing process. Our experienced engineering team offers comprehensive OEM and ODM services, including customized floor plans, structural engineering, insulation systems, electrical and plumbing integration, interior finishing, exterior cladding, and project-specific solutions tailored to different market requirements.

Our modular buildings are manufactured using premium galvanized steel structures, high-performance insulated panels, and quality building materials that comply with international standards. They offer excellent resistance to corrosion, earthquakes, strong winds, and harsh climates while providing superior thermal insulation, energy efficiency, and low maintenance.

Eky Home's modular construction solutions are widely applied in residential communities, construction camps, mining projects, educational institutions, healthcare facilities, tourism resorts, commercial developments, government infrastructure, disaster relief housing, and temporary office projects. We continuously invest in product innovation, intelligent manufacturing, and sustainable building technologies to meet the evolving needs of global customers.

Today, our products are exported to Europe, North America, South America, Southeast Asia, the Middle East, Africa, and Oceania, where we have established long-term partnerships with contractors, developers, distributors, and engineering companies.

As a trusted modular house manufacturer in China, Ningbo Eky Home Co., Ltd. is committed to providing premium-quality products, flexible customization, competitive pricing, reliable delivery, and professional technical support. We strive to create efficient, sustainable, and future-ready modular building solutions for customers worldwide.


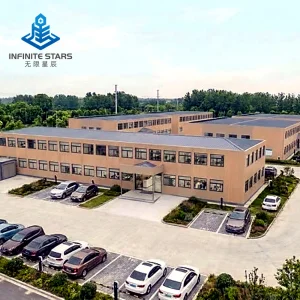
Advanced Manufacturing Facilities & Project Showcase

Global Standards, Localized Engineering Support & Logistics

Building structures are subject to varying regional codes. A container unit designed for the Australian outback must prioritize heat reflection and UV resistance, whereas a module deployed in Northern Europe must support high snow loads and meet strict energy performance regulations. Eky Home bridges this geographical gap by offering localized structural engineering compliance:

  • North American Code Standards: Structures designed according to the International Building Code (IBC) and electrical setups compliant with the National Electrical Code (NEC). UL/CSA certified materials are available on request.
  • Eurocode Compliance: Static design calculations and structural assessments conducted under EN 1993 (Eurocode 3) for structural steel design and EN 1991 (Eurocode 1) for actions on structures.
  • Australia & New Zealand compliance: AS/NZS 1170 structural engineering certifications verifying local wind speed tolerances, regional cyclone classifications, and electrical fittings meeting AS/NZS 3000 requirements.

Logistical efficiency is key to reducing total project costs. Flat-pack modular shipping systems from Eky Home allow up to 4 units to be packed together into a standard 20ft ISO container dimension, reducing sea freight costs by 75%. On-site, these flat-pack configurations can be assembled in under 3 hours using a truck crane and standard hand tools. This structural optimization ensures easy delivery to remote sites, offshore islands, or highly congested metropolitan areas.

Technological Roadmap & Modular Construction Future Outlook

The modular housing and containerized storage industry is evolving beyond basic shelters. Emerging technologies focus on carbon neutrality, smart building automation, and dynamic spatial scalability. The engineering team at Ningbo Eky Home Co., Ltd. is currently developing and integrating next-generation systems, including:

1. Low-Carbon Materials

Incorporating bio-based insulation materials and recycled structural steel to lower the upfront carbon footprint of modular units. Our goal is to achieve full Environmental Product Declaration (EPD) compliance for our standard models.

2. Off-Grid Tech Integration

Pre-engineering roof frames to support solar PV arrays, integrated battery storage, and rainwater filtration systems. This design delivers self-contained power and utility access in remote or disaster-hit locations.

3. Digital Twin Modeling

Every customized project is built as a 3D digital model using Building Information Modeling (BIM) software before production. This workflow ensures precise tolerances, detects component clashes, and allows clients to preview structural layouts digitally.

By linking automated CAD design lines directly to CNC cutting and fabrication systems, we maintain assembly tolerances within +/- 1mm. This precision allows us to manufacture complex multi-story office designs, medical containment units, and high-end residential spaces that align perfectly on-site.
Frequently Asked Questions & Procurement Insights

Q1: What structural standards confirm that your container storage products are CE certified?
Our modular structures are manufactured to comply with EN 1090-1 and EN 1090-2 (execution of steel structures) under the Construction Products Regulation (CPR). We issue a Declaration of Performance (DoP) and carry out FPC (Factory Production Control) testing to ensure welding qualifications match ISO 3834 requirements.
Q2: How do you handle thermal insulation and prevent moisture buildup in cold environments?
We use high-density Rockwool or polyurethane (PIR) core sandwich panels with tongue-and-groove joint systems. Double-glazed, thermal-break window profiles and integrated vapor barrier foils prevent condensation and air leakage.
Q3: Can your modular units be stacked to build two- or three-story structures?
Yes, our standard container office buildings and modular villas are engineered with heavy corner castings and structural columns that allow them to be stacked up to three stories without requiring additional structural steel supports.
Q4: What customization options (OEM/ODM) do you offer for commercial projects?
We provide full-scope customization: layouts, electrical routing (EU, UK, US, AU standards), plumbing integrations, exterior fiber cement cladding, sanitary fittings, and custom dimensions. Customers can submit CAD designs, and our engineers will create structural calculations and fabrication models.
Q5: How are the modular units protected against corrosion in coastal or highly humid environments?
All steel chassis elements are hot-dip galvanized with a zinc coating mass of up to 275g/m². They are painted with a marine-grade epoxy primer and a topcoat that resists C3 and C4 level environmental corrosion.
Q6: What is the typical lead time for bulk container storage and modular building orders?
Standard order production takes between 15 to 25 days depending on the customization level. Our proximity to the Ningbo Port ensures rapid loading and logistics dispatch to international destinations.

Featured Modular Engineering Assemblies - Set II

Modern Eco-friendly Modular Clean Room Sandwich Panel ISO Class 8 Dust Free Prefab Hospital Container with Metal Panels

Modern Eco-friendly Modular Clean Room Sandwich Panel ISO Class 8 Dust Free Prefab Hospital Container

Technical Specifications
Modern T Detachable Container Prefabricated Two-Story Flat Roof Office Building for Home Office Hotel Use Eco-Friendly Temporary

Modern T Detachable Container Prefabricated Two-Story Flat Roof Office Building

Technical Specifications
Luxury Tiny Home Mobile Customized Prefabricated Steel Structure Camp Home Construction /Movable Modular Prefab Wooden Villa House

Luxury Tiny Home Mobile Customized Prefabricated Steel Structure Camp Home Construction

Technical Specifications
Luxury prefab modular villa 2 storey fast delivery

Modern Fast Delivery One Stop Solution Luxury 2 Storey Villa Fully Prefab Concrete House

Technical Specifications
High-End Integrated Capsule House Vacation 12X4m Home Theme Park Apple House Combination New Hampshire Modern Capsule House Container Holiday Villa Modular

High-End Integrated Capsule House Vacation Modern Capsule House Container Holiday Villa

Technical Specifications
Most Popular Modern Foldable Office Cubicle Modular Partition Workstation Tempered Glass Soundproof Wall Partition School Gym

Most Popular Modern Foldable Office Cubicle Modular Partition Workstation Tempered Glass

Technical Specifications
Tiny Million House Villa Easy Maritime Housing Prefab Shipping 20ft 40ft Flat Pack Flat Pack Container House Cabin

Tiny Million House Villa Easy Maritime Housing Prefab Shipping 20ft 40ft Flat Pack Container House

Technical Specifications
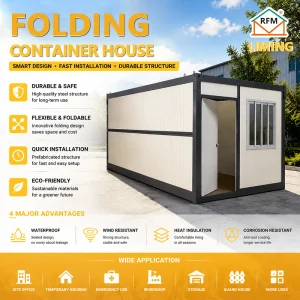
Folding Expandable Light Steel Container House Breathable Modern Design Worker Camps Accommodation Offices Office Building

Folding Expandable Light Steel Container House Modern Design Worker Camps Accommodation

Technical Specifications