Eky Home
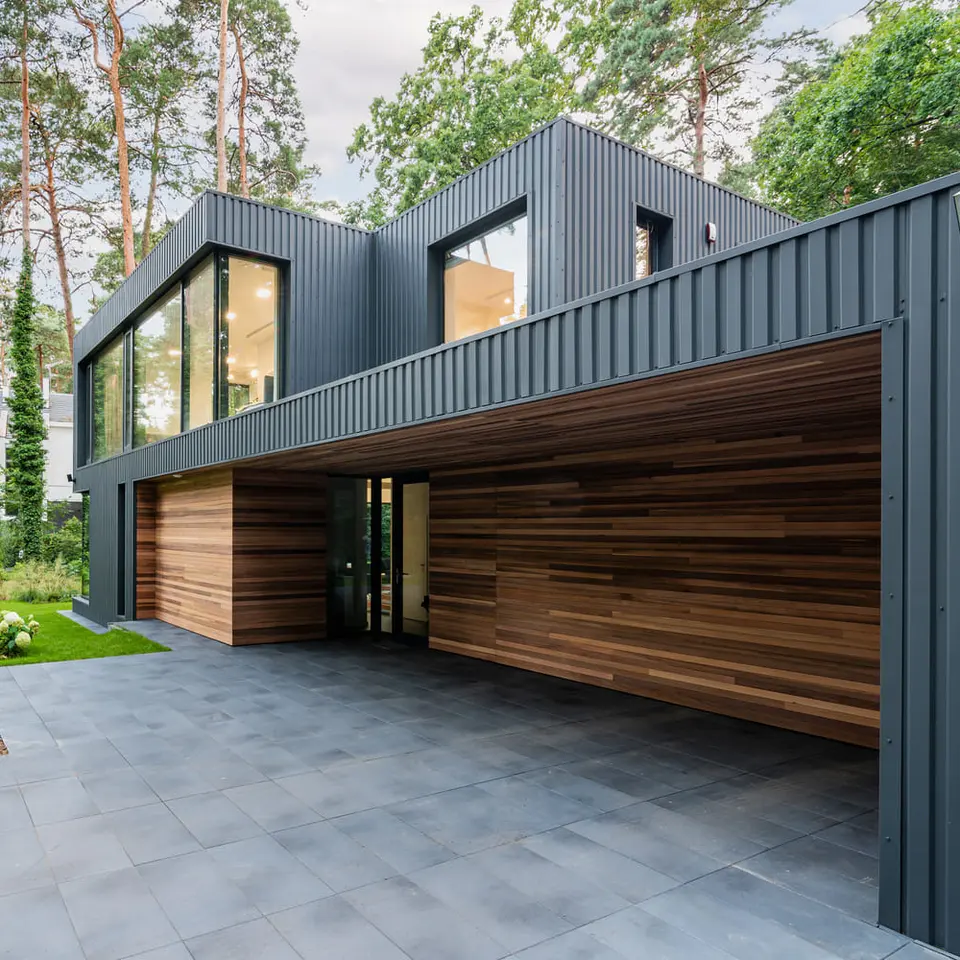
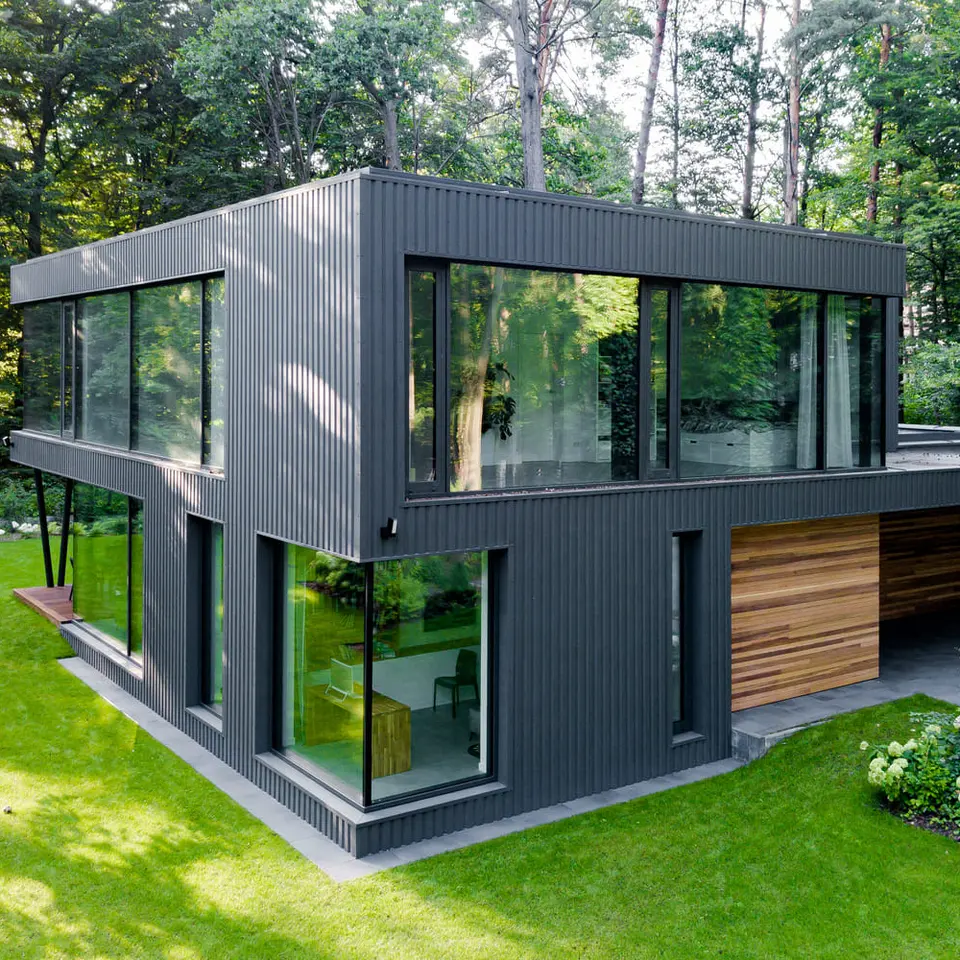
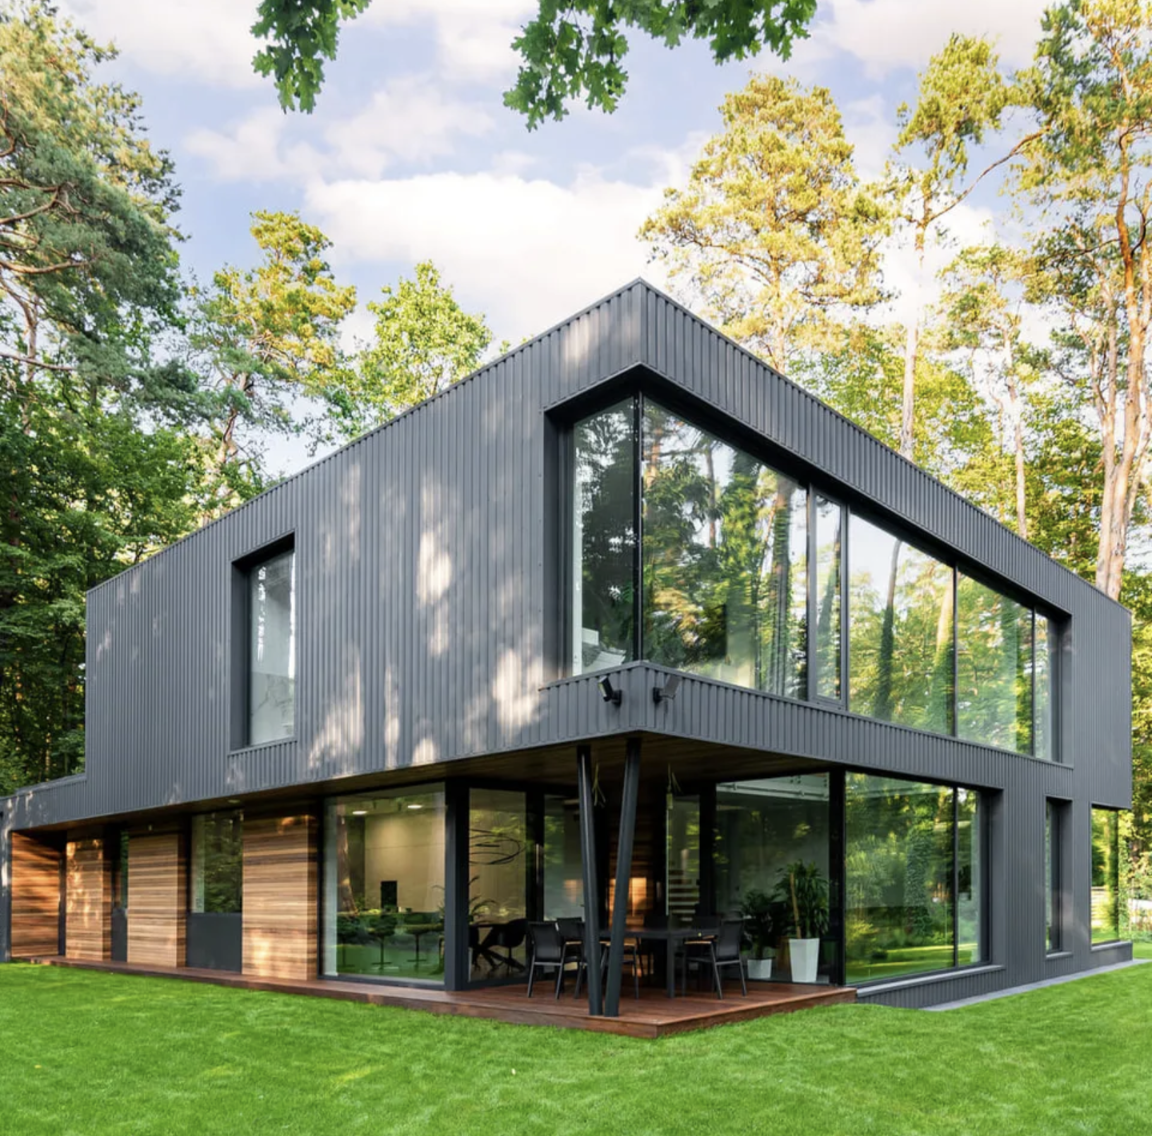
1 / 5
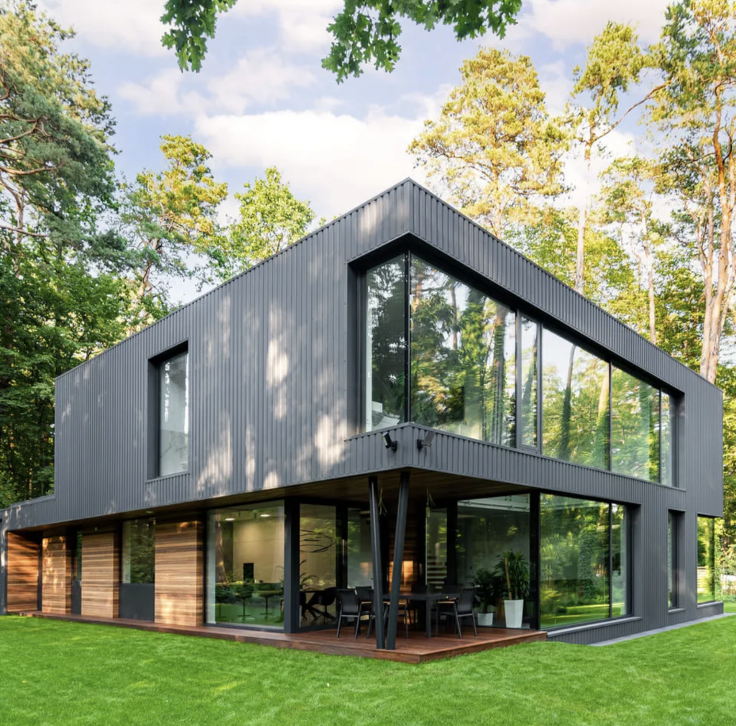
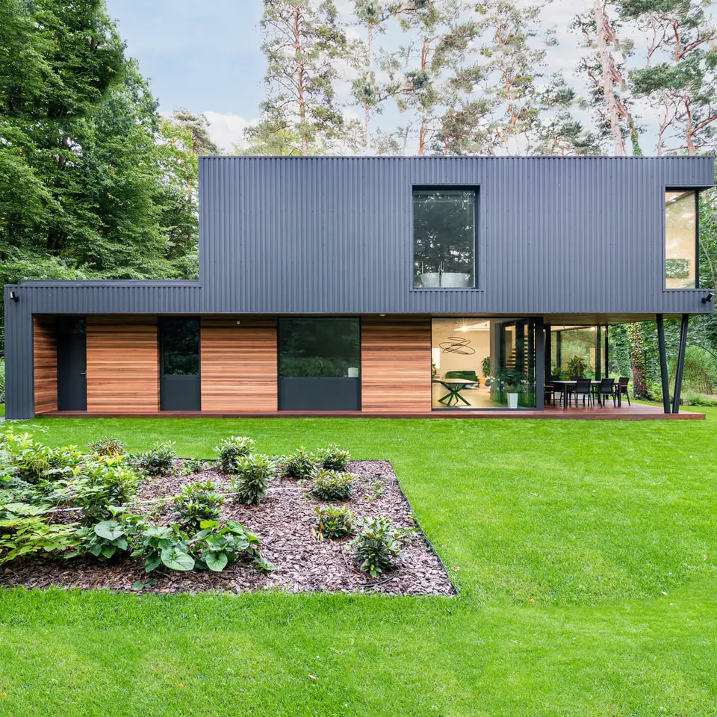
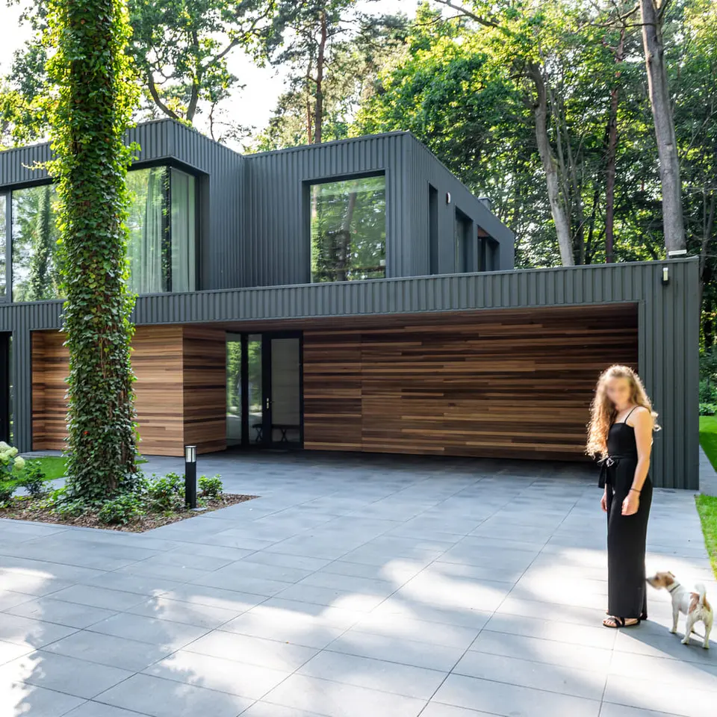
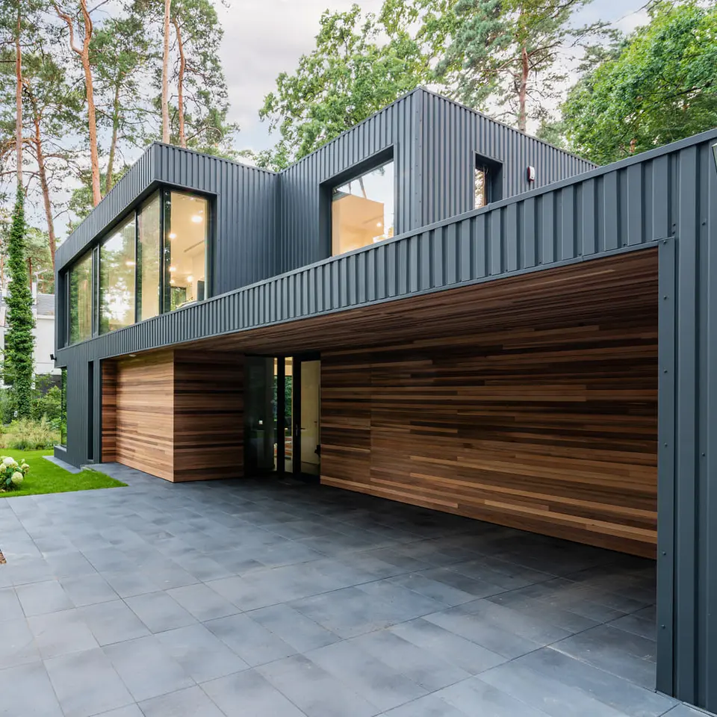
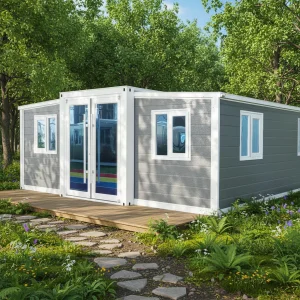
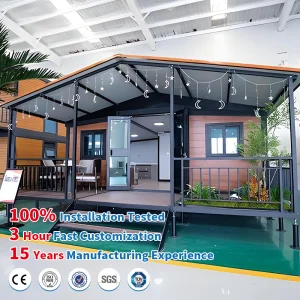
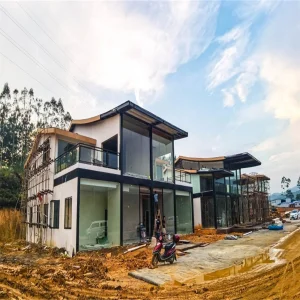
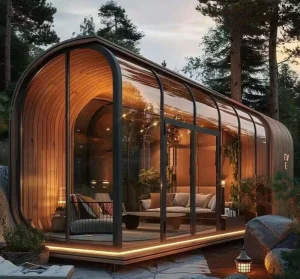
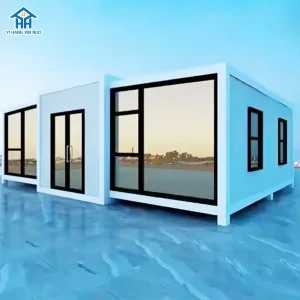
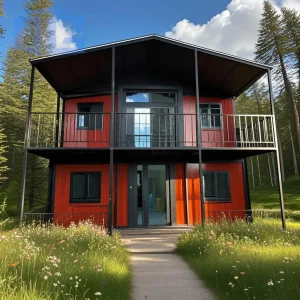
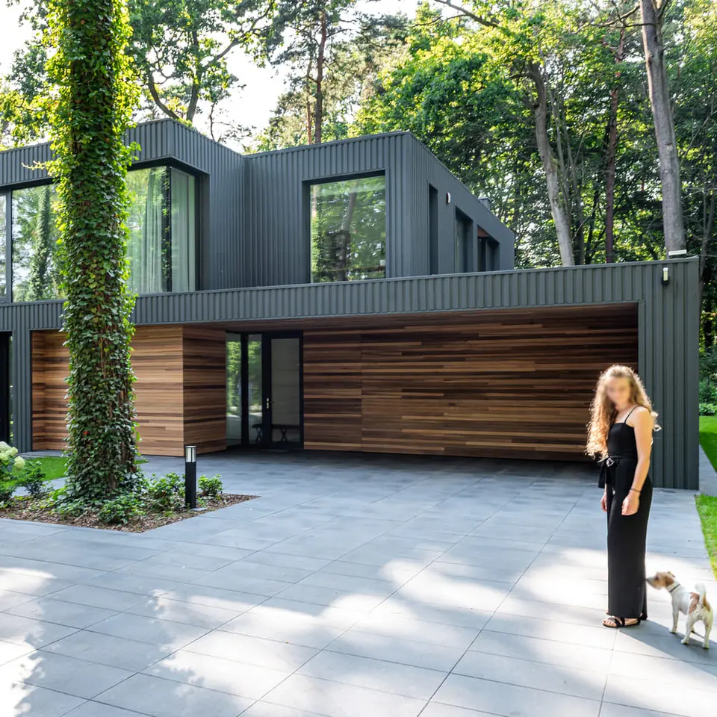
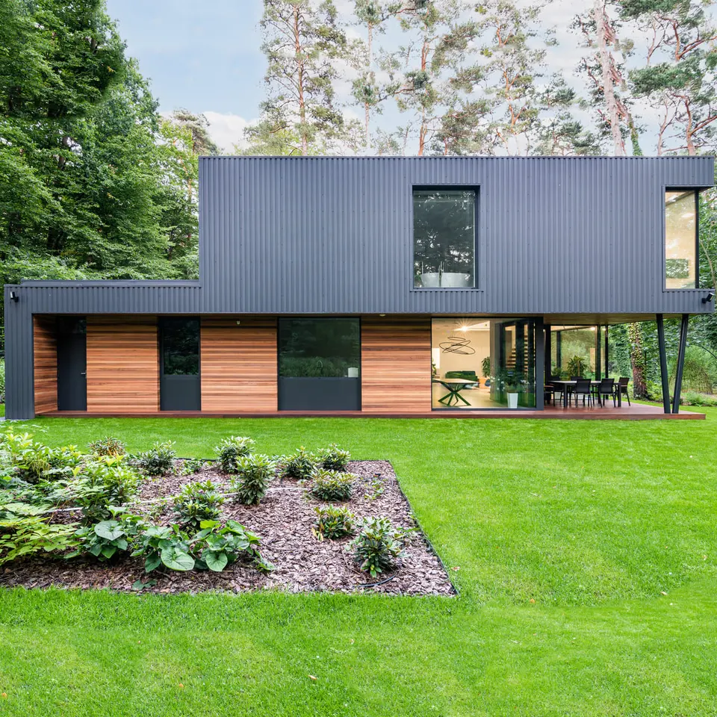
| House Prefabricated Homes Steel Frame Villa Mansion Modular Tiny House Prefab House Villa Europe Garden Buildings | |
|---|---|
| Item | Prefab House Villa Homes Prefabricated Luxury Villa |
| Structure | Galvanized Steel Frame |
| Wall | Wall Stud+Gypsum+Glasswool +OSB+Cement Mortar |
| Door | Sliding Door / Rolling Metal Door /Steel Door |
| Window | PVC or Aluminium Alloy Window |
| Roof | Lgs+Insullation+OSB Board+Roof Tile |
| Floor | Lgs+Fiber Cement Board +Ground Tile |
| Color | Customized |
| Certificate | ISO9001,BV, CE, Lloyd's |
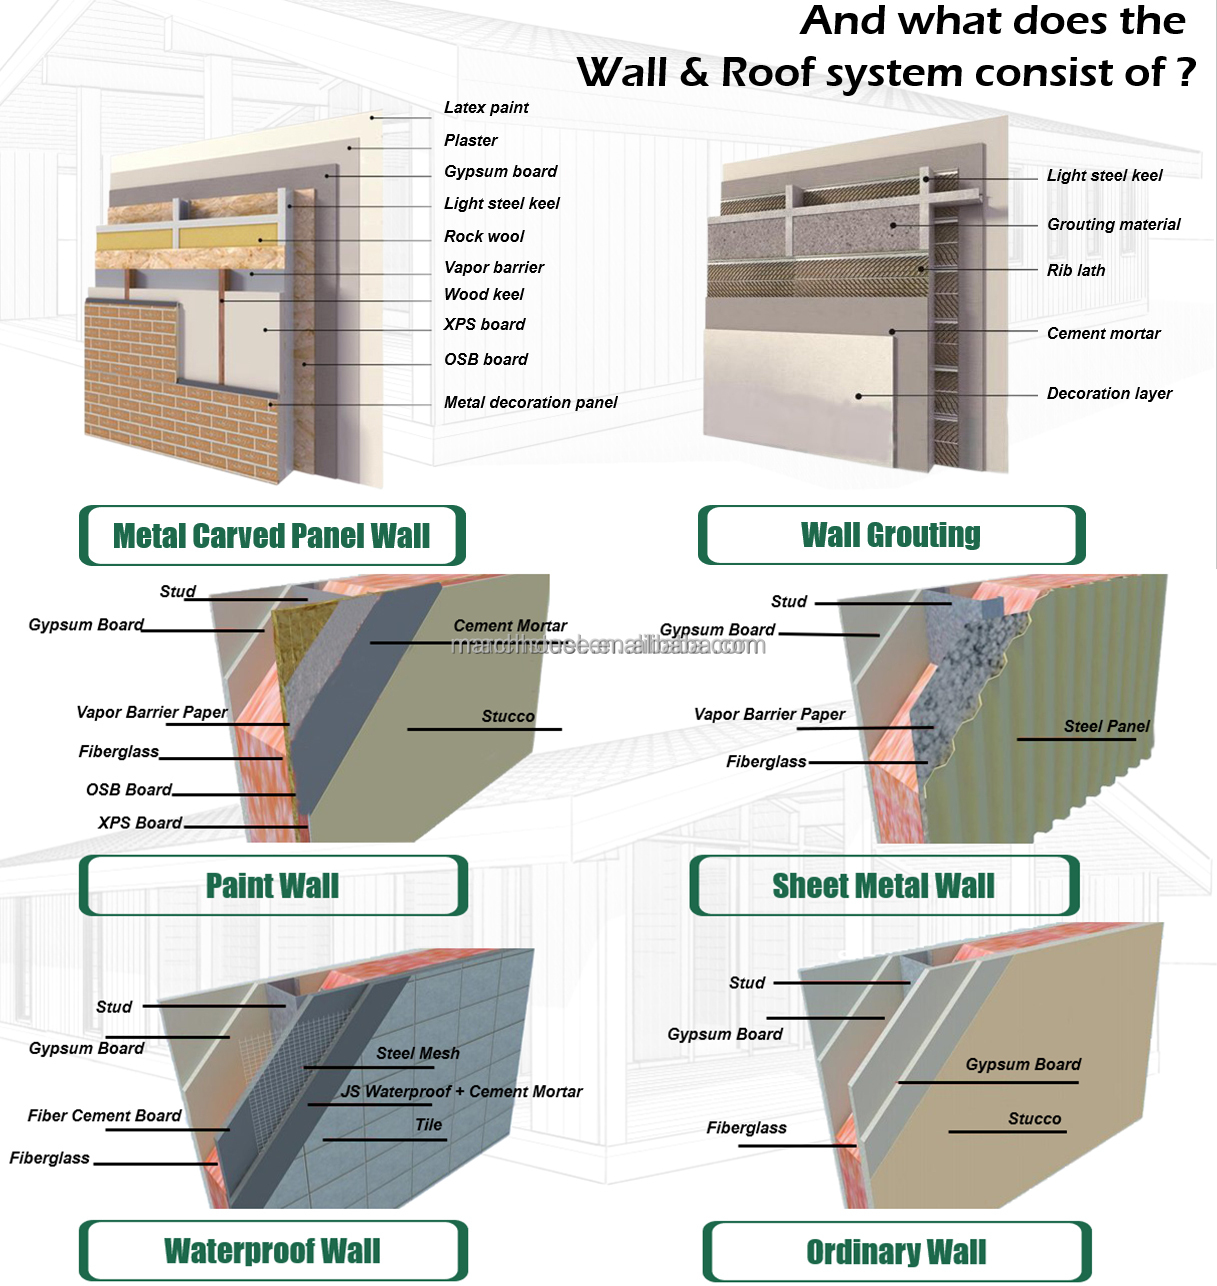
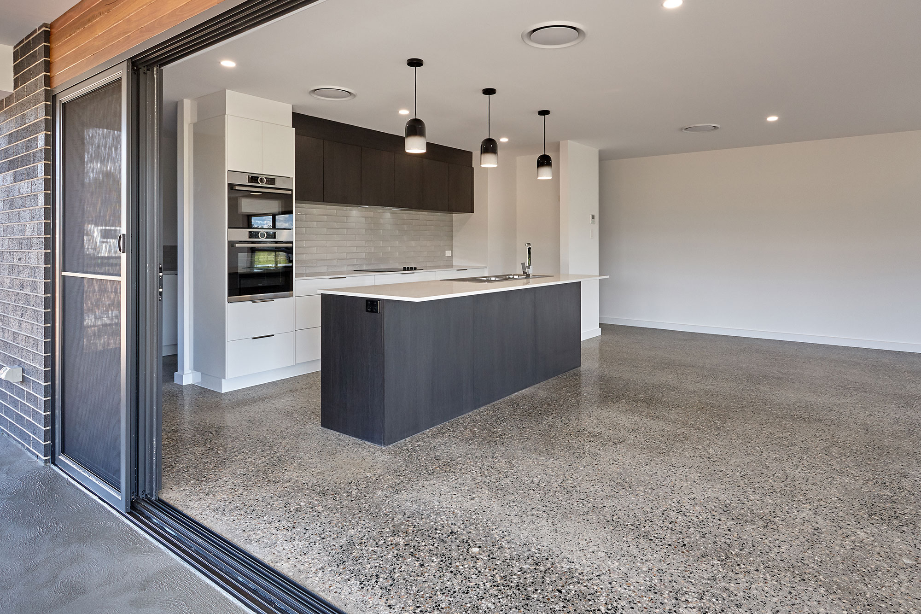
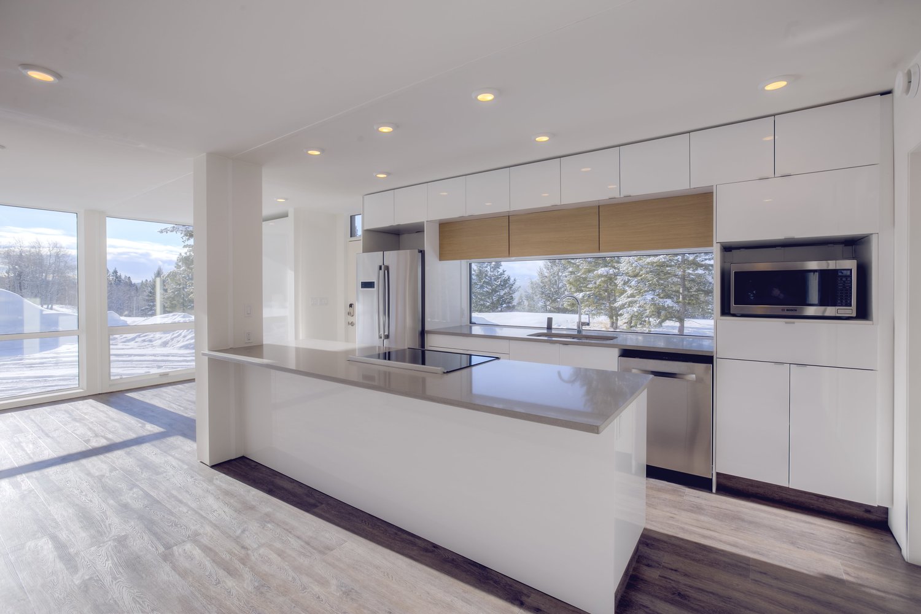
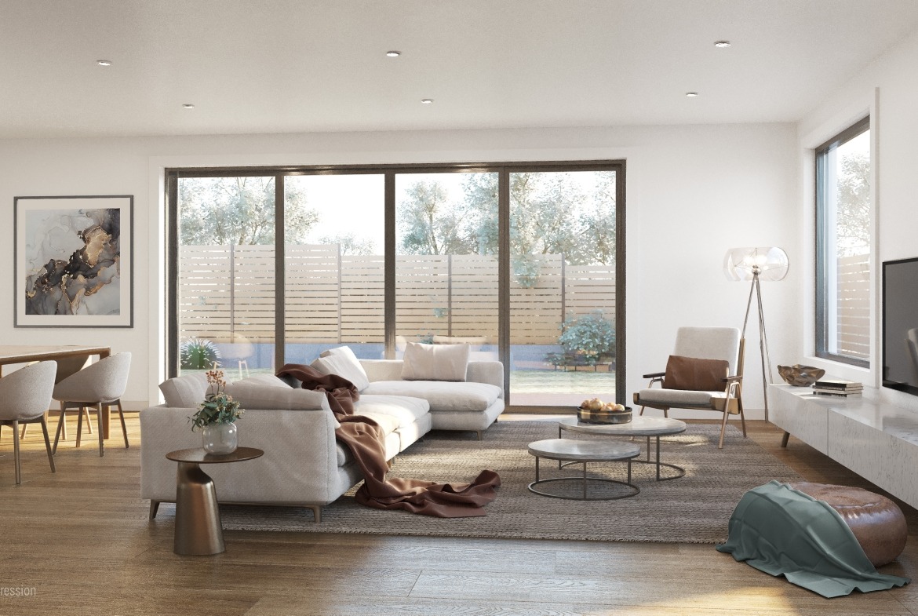
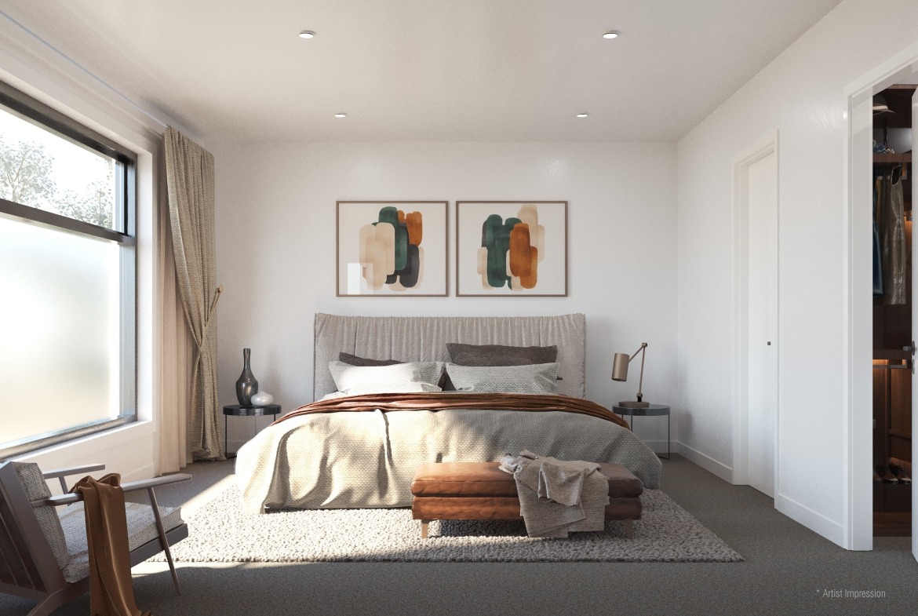
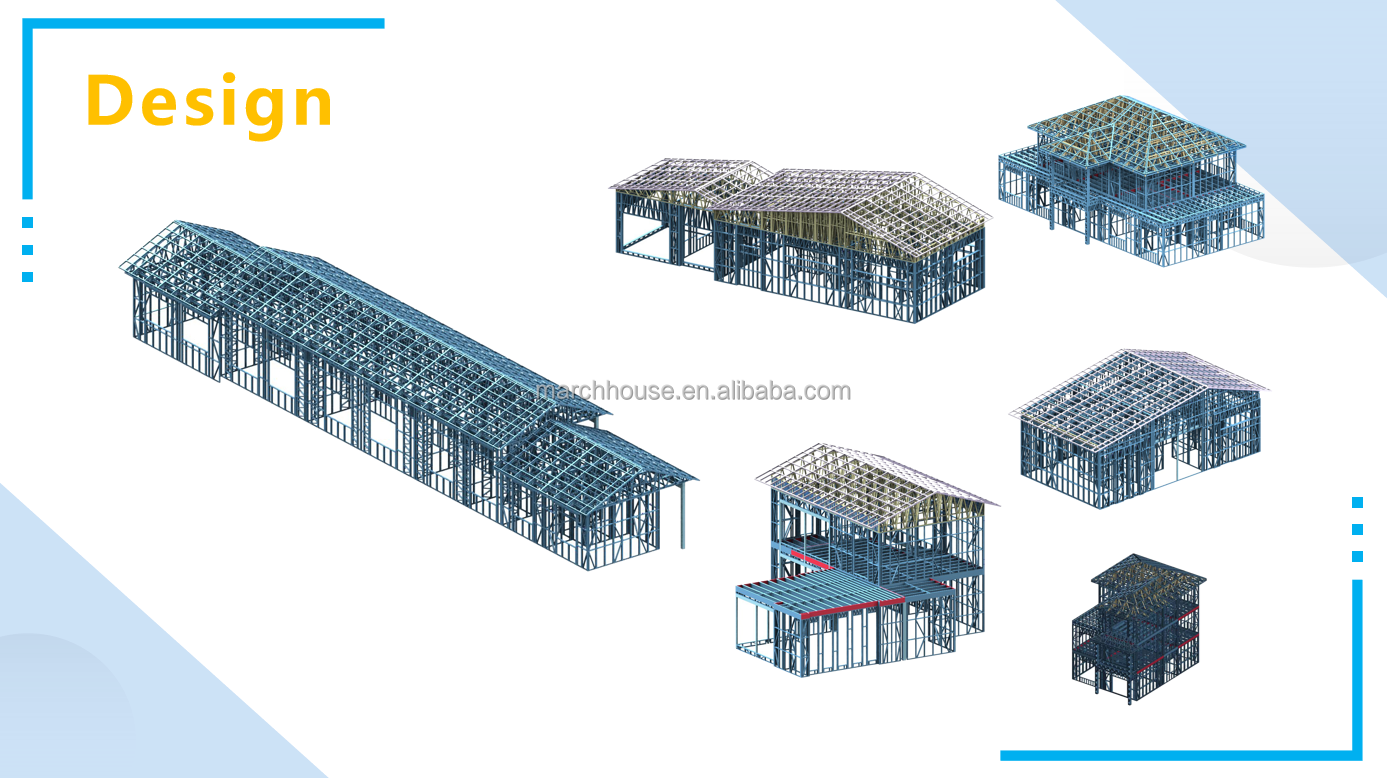
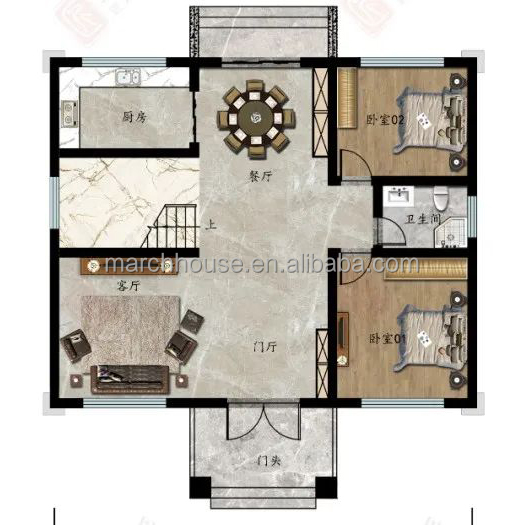
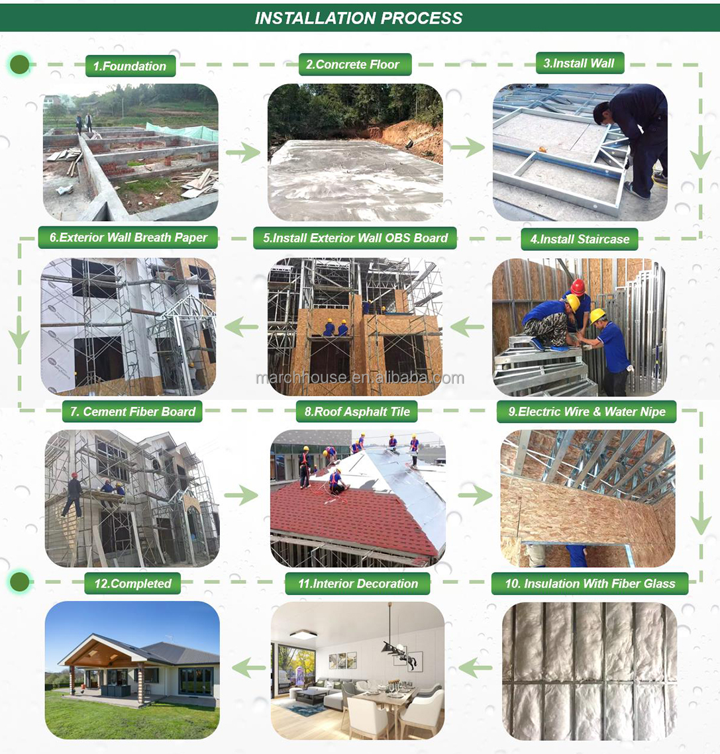




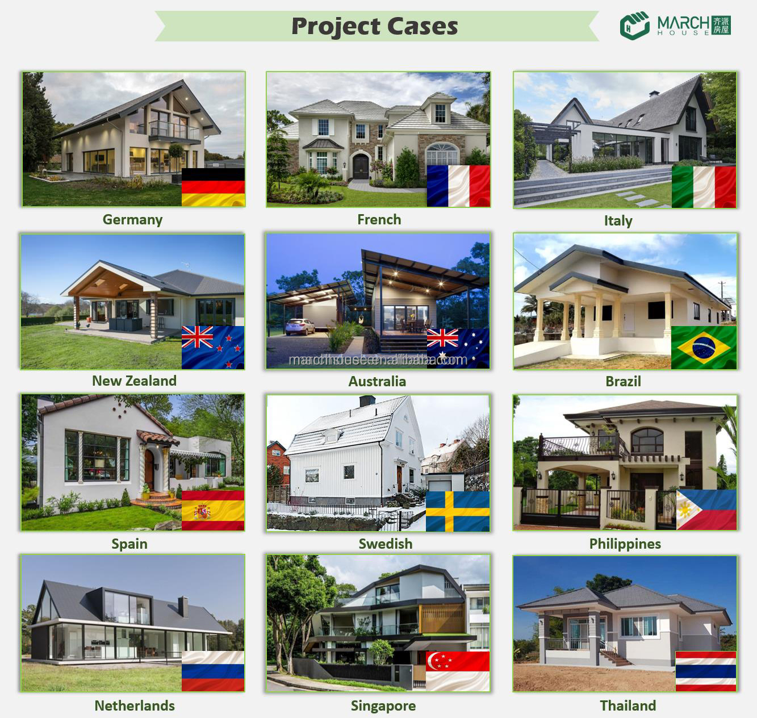
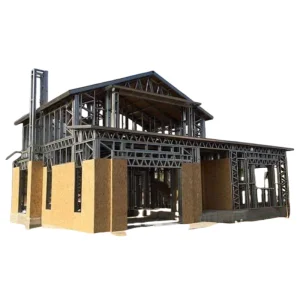
The main structural frame is constructed using high-quality galvanized steel, ensuring superior strength, durability, and corrosion resistance for long-term safety.
The walls are designed with a multi-layer composition including Wall Studs, Gypsum board, Glasswool insulation, OSB board, and Cement Mortar, which provides excellent thermal and acoustic performance.
Our prefab house designs conform to international standards and are certified by ISO9001, BV, CE, and Lloyd's to meet strict global engineering and quality requirements.
Yes. Options like sliding doors, rolling metal doors, or steel doors, as well as PVC or aluminum alloy windows, can be adjusted. Colors and layout drawings are fully customizable based on customer needs.
Absolutely. The structural system is designed using light gauge steel frame engineering coupled with robust roofing and floor systems (OSB boards and roof tiles), making it highly resistant to heavy wind, snow loads, and seismic activities.