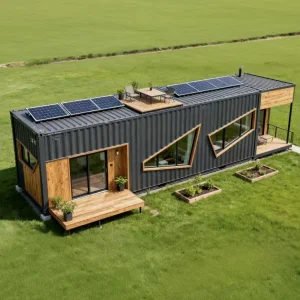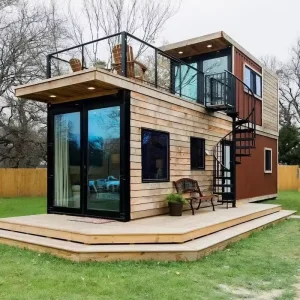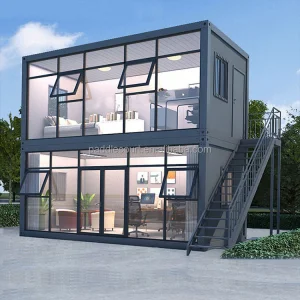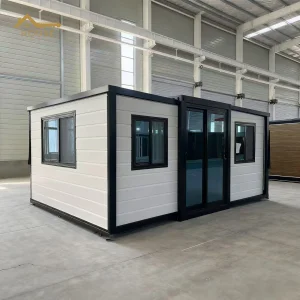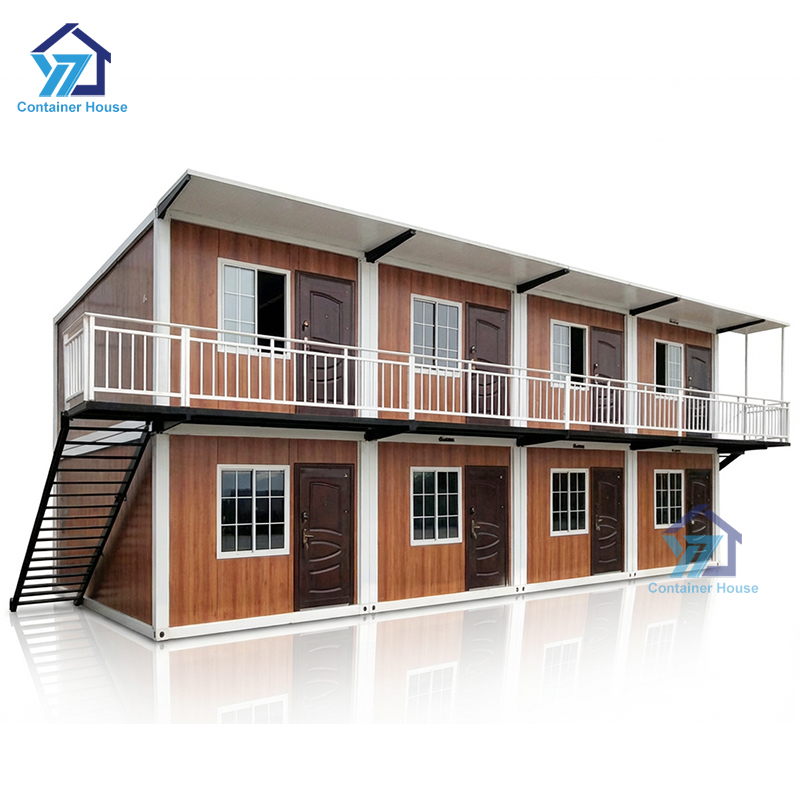
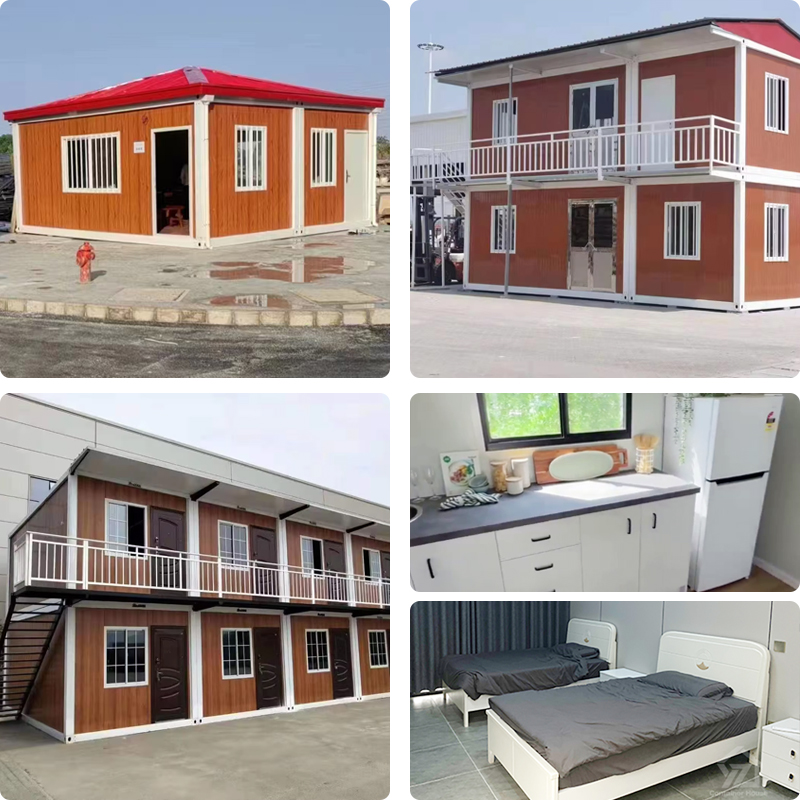
Two-Story Modular Design Container House Comfortable Modular Prefabricated Container for Vacation Cabin

Product Description

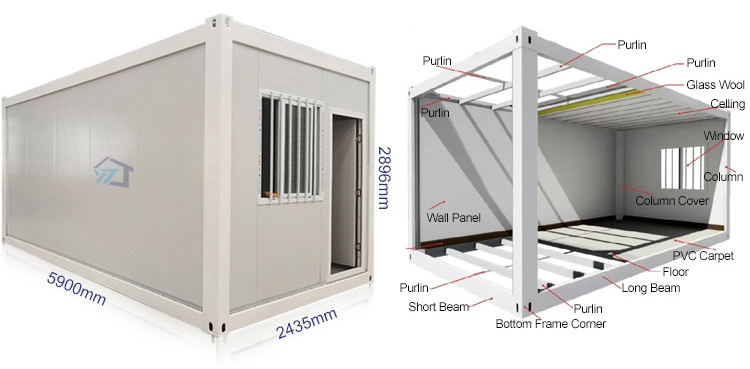
Container House Outer Frame Structure
Modular Container House Installation
Standard Unit View
Specification
Item Specification
*Size 5900*2435*2896mm
*Roof Type Flat roof with organized internal water draining design
*Steel Structure Q195/Q235/Q345 Galvanized Steel Frame
*Wall Panel 50mm EPS sandwich panel /rock wool sandwich panel ,0.326/0.376/0.426/0.476mm steel sheet
*Wall Color White color and optional colors
*Roof 50mm EPS sandwich panel /rock wool sandwich panel ,0.326/0.376/0.426/0.476mm steel sheet
*Floor MGO board /optional floor
*Door Optional doors
*Window Aluminum sliding window, sliding window with security bar
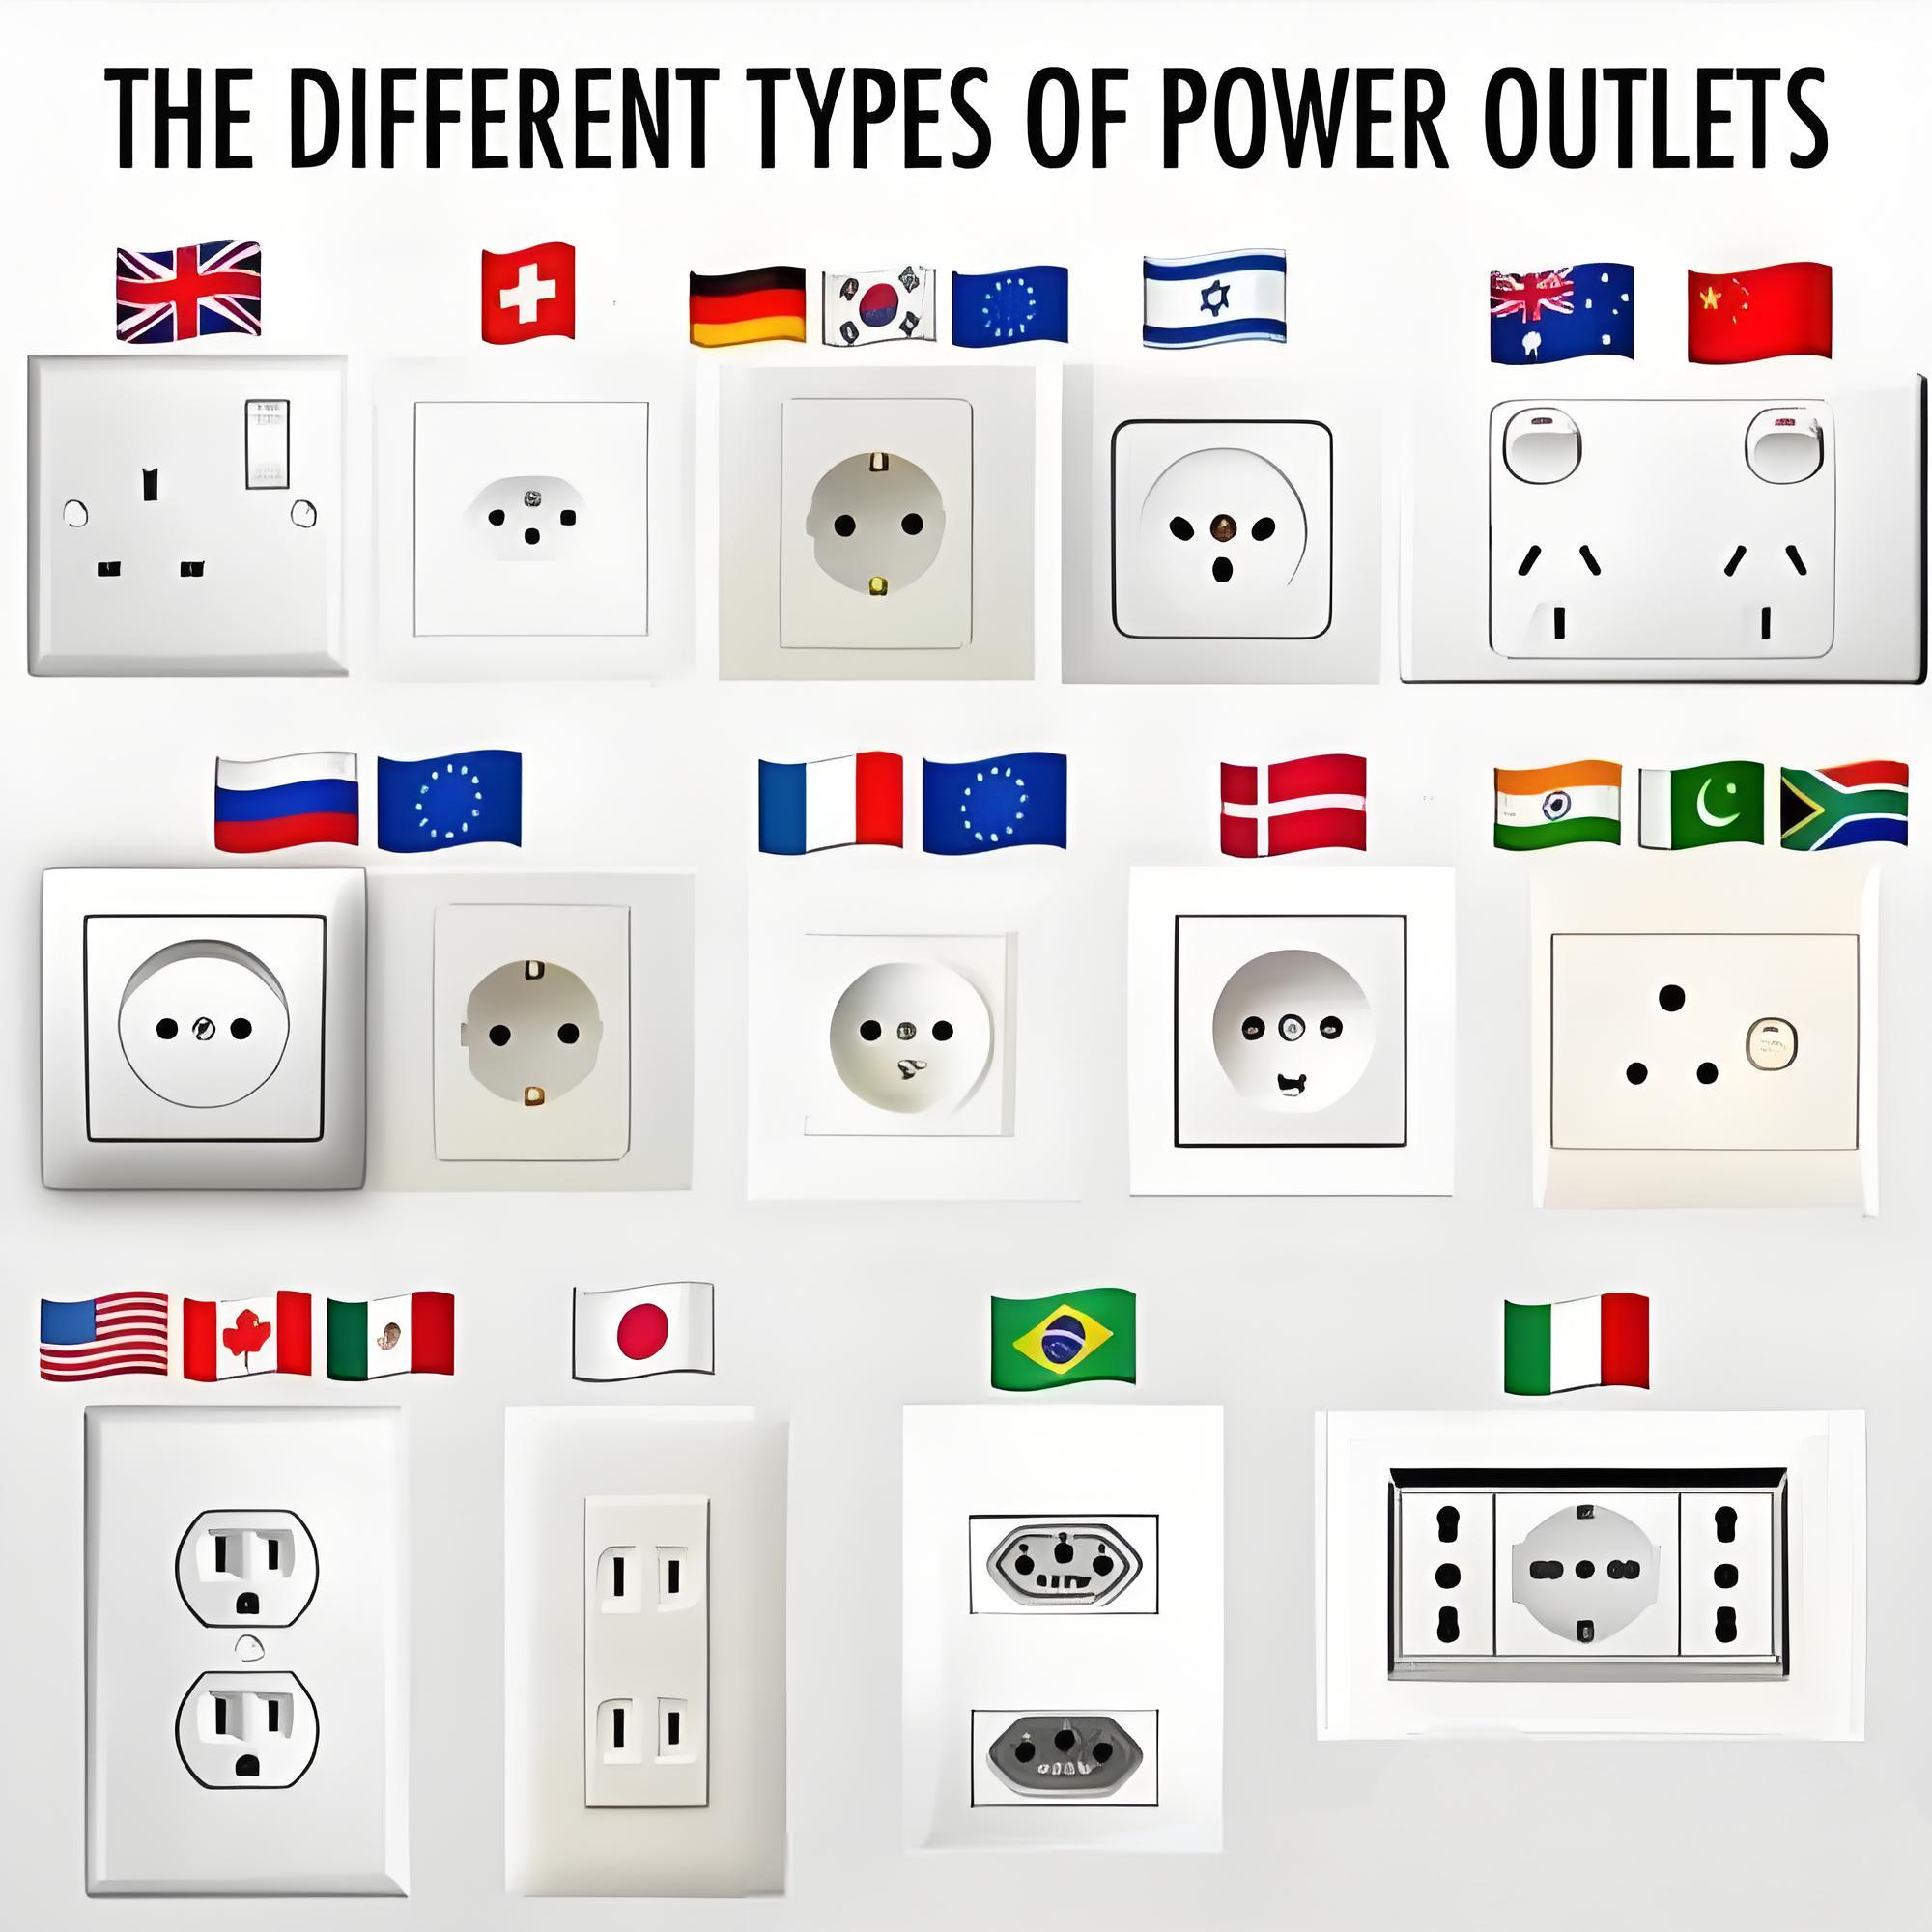
*Electricity Optional standard
*Wind Resistance Grade 10 Wind, wind speed ≤120 km/h
*Roof live load 2.0kN/㎡
*Floor live load 1.0kN/㎡
*Wind live load 0.60kN/㎡
*Earthquake-resistance Grade 8
*Fire-proof Grade A
*Delivery Time About 7 working days
Product Description
Flat Pack Container Details

Flat pack container houses prioritize stability, adaptability, and scalability, offering a cost-effective and sustainable solution for modern modular living and commercial needs.
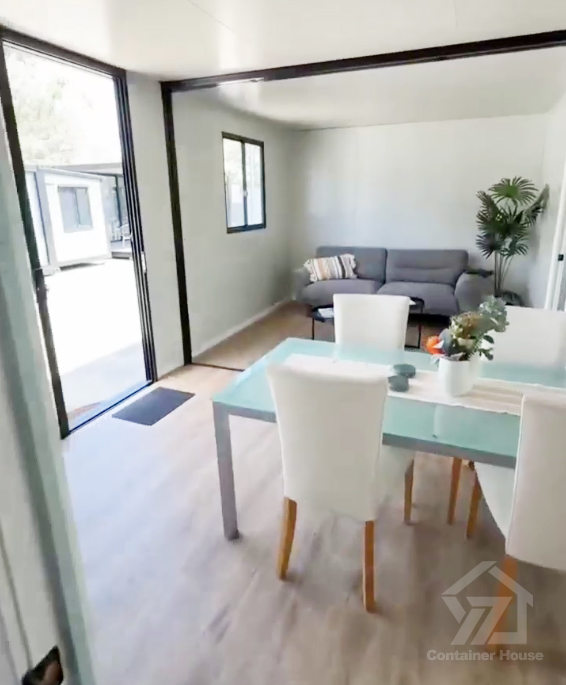
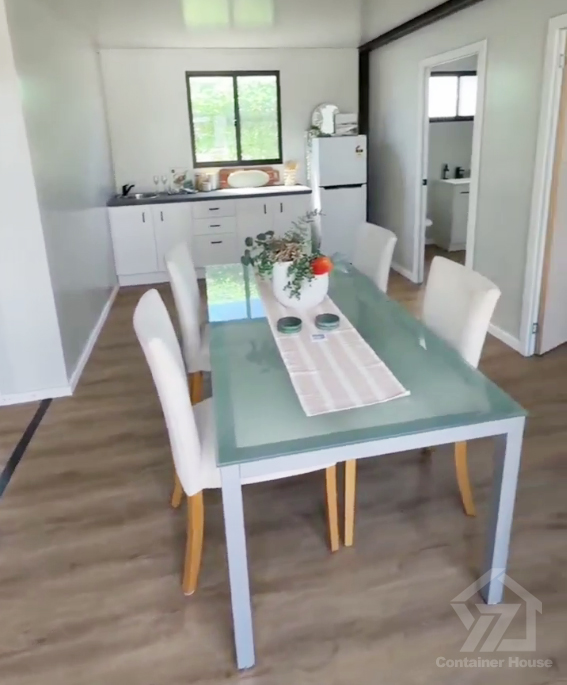
1. Structural Stability & Adaptability
Even Load Distribution: The flat base offers a larger contact area, dispersing pressure effectively. It adapts to diverse terrains (sand, grass, mud) without complex foundations. Wind & Earthquake Resistance: Low center of gravity and steel structure enhance safety, ideal for disaster-prone areas.
2. Flexible Modular Expansion
Horizontal/Vertical Connection: Standardized flat-base interfaces enable rapid assembly with other containers, creating multi-story or large-scale spaces (e.g., residences, offices, warehouses). Multi-Scenario Use: Operate as standalone units or combined communities for temporary housing, commercial projects, or emergencies.
3. Cost & Efficiency Advantages
Easy Transportation: Flat-base structure fits standard container transport (trucks, ships), reducing logistics costs. Rapid Deployment: Factory prefabrication cuts on-site construction time by over 50% and minimizes labor costs.
4. Space Optimization
Smooth Layout: Flat interior surfaces support customized furniture and equipment placement, maximizing space utility. Vertical Potential: Stacking or adding stairs enables multi-level designs (e.g., LOFT layouts).
5. Durability & Low Maintenance
Corrosion Resistance: Galvanized/coated steel withstands humidity, heat, and harsh environments, with a lifespan exceeding 50 years. Easy Maintenance: Flat surfaces simplify cleaning and repairs, ensuring long-term cost control.
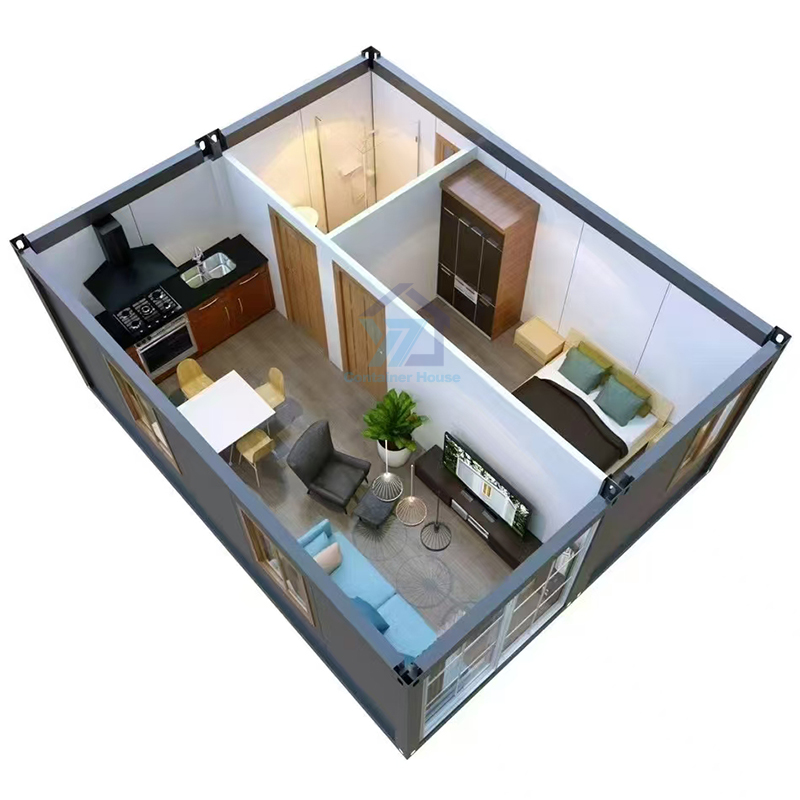
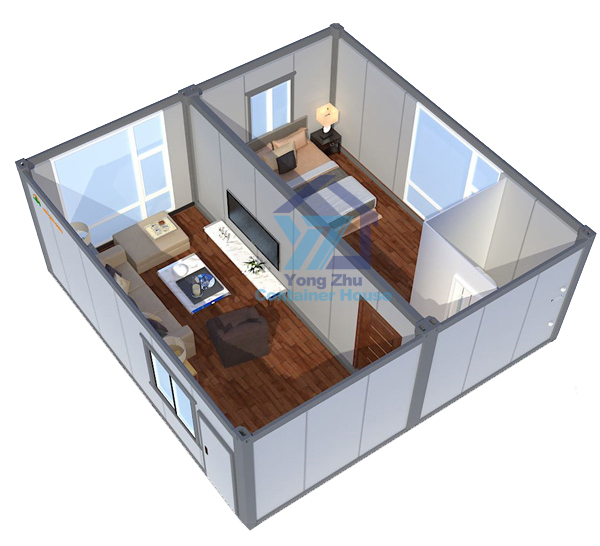
The structure and layout of the packing box room
Structure Detail 1
Structure Detail 2
Assembly Process 1
Assembly Process 2
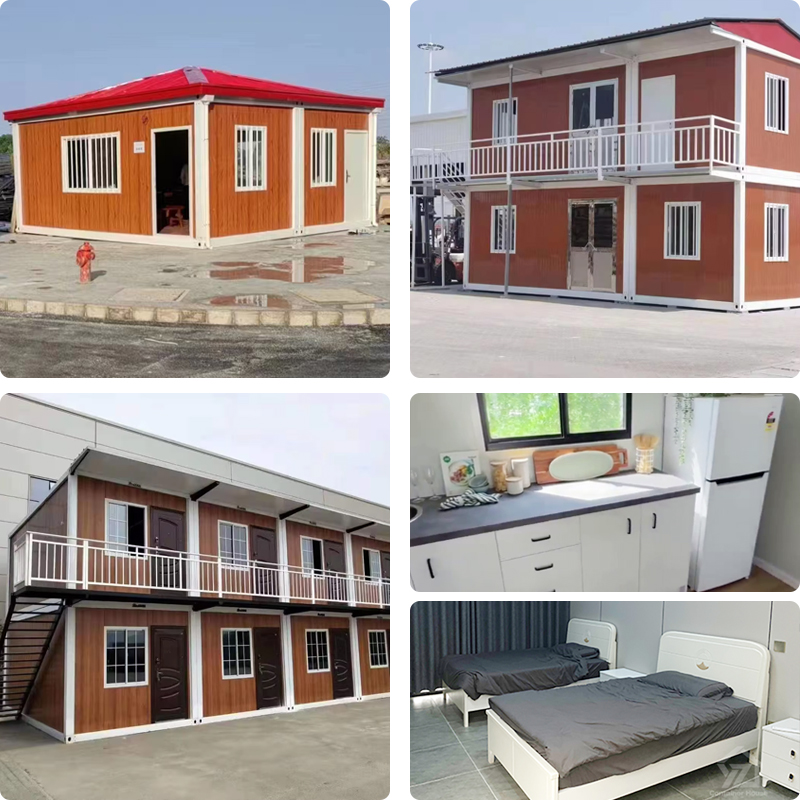
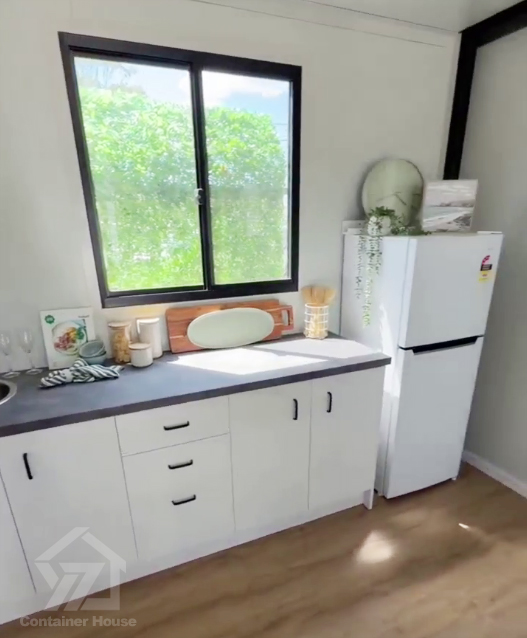
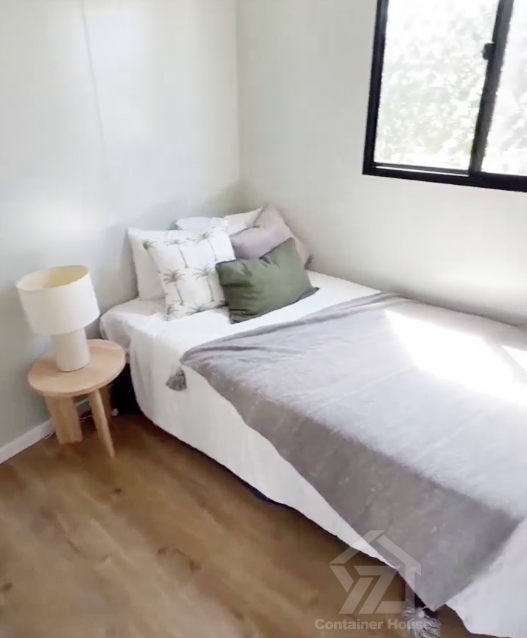
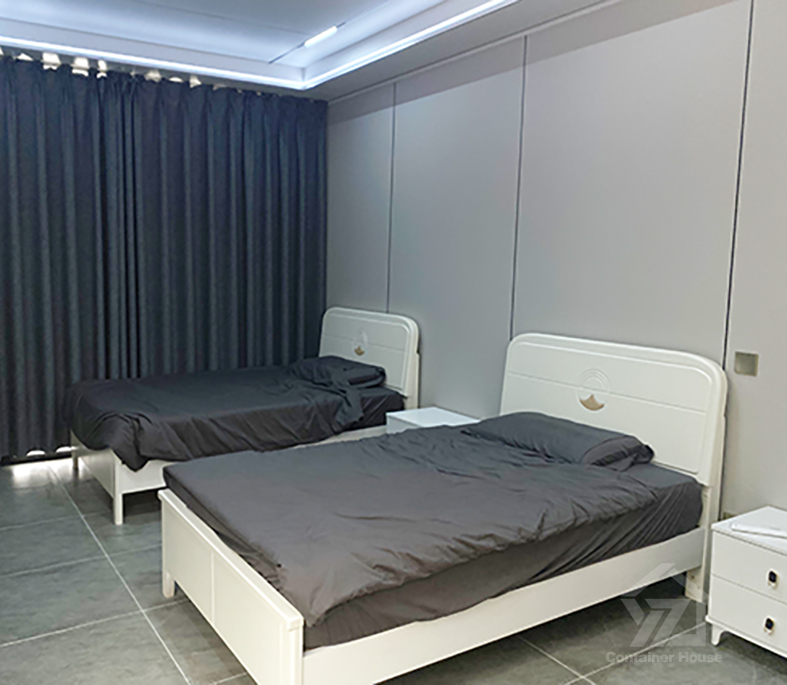
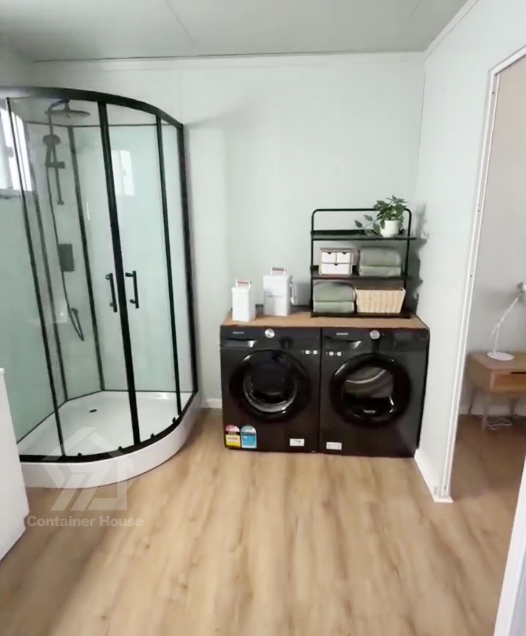
Interior View
Completed Exterior Unit
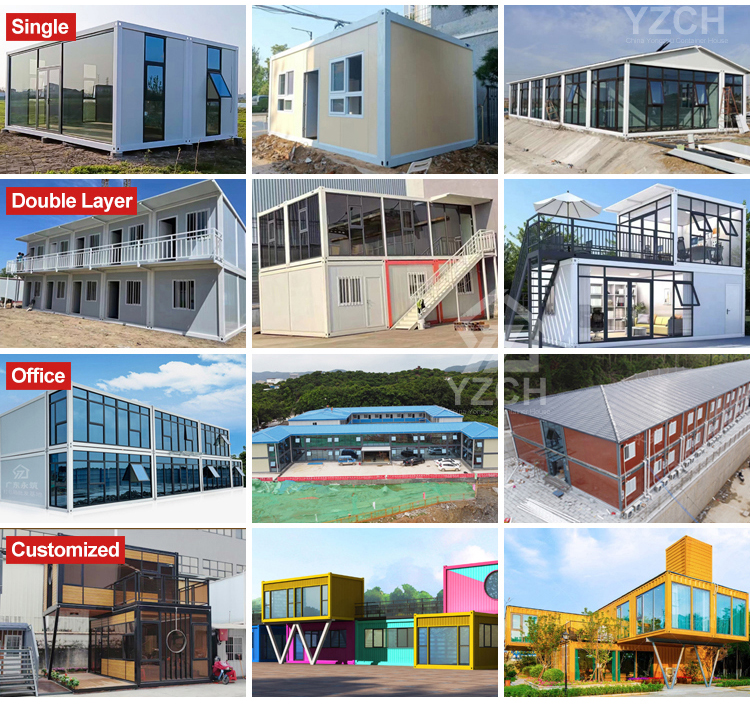
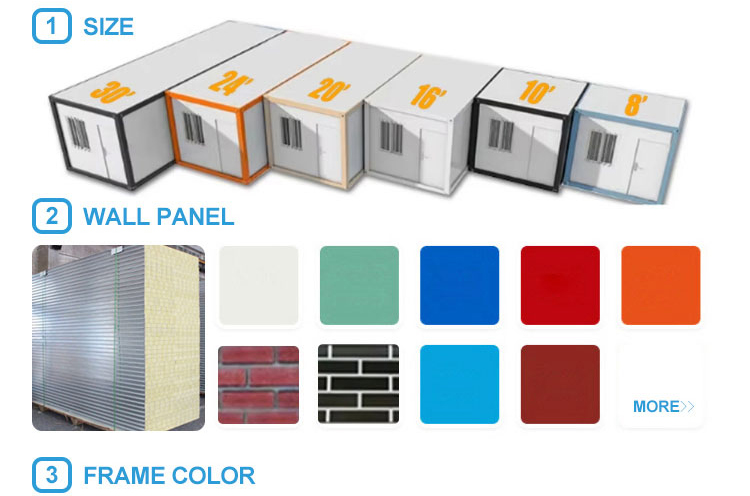
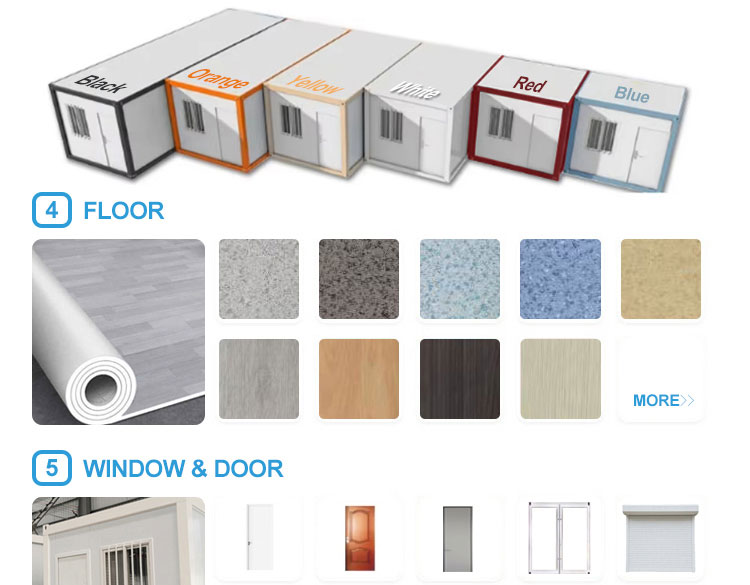
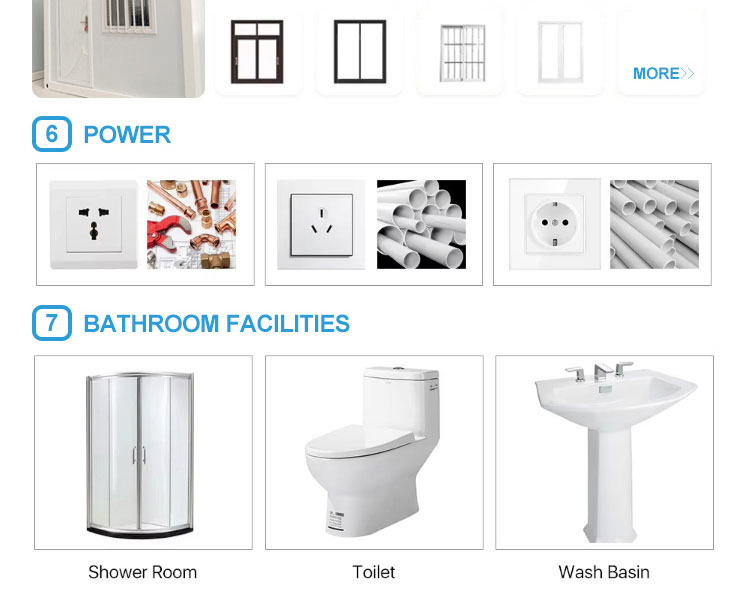
All visible parts of the house can be customized, including doors, windows, interior and exterior walls, roof, interior layout, etc. Color, material, version, thickness, etc. can be customized according to customer needs.
Corner Joint Framework Detail

Our quality and other factories are completely different. Taking the framework as an example, we use the latest design and the best materials, and the main frame of the craft house is the most important component. The materials and craftsmanship quality determine the service life and stability of the house. During the sales process, our customers reported that repeatedly used cranes to transport the house may damage the frame, so we upgraded all 8 hanging heads of the house to cast iron, so that the frame will not be damaged even if it is moved multiple times. The bottom frame of the house determines whether the house is stable, and we upgraded the density of the bottom of the frame. Our frame spacing is 32 cm. Compared with other factories, they are 45 cm. Our frame is more stable and will not shake when walking around the house. We have upgraded the design of the bottom frame flush, with the height of the frame on both sides and the middle, but the sides of other factories need to be padded with brick or wood to be level with the middle.

There is no contact with the ground on both sides of the house, causing the house to shake seriously:
  1. Due to the use of mats, it is impossible to make the side and middle part of the house completely horizontal, which affects the drainage of the bathroom. We have encountered situations where the drainage cannot be discharged by purchasing other factory houses. Our folding part connectors have a hidden design, which has many benefits: The gaps on the floor are very small, which is not only more beautiful, but also improves thermal insulation. Hidden hinges are less likely to be damaged and will not wear.
  2. The frames are all galvanized and then sprayed with plastic treatment, including the link part of the wall panel. Doing so will give the frame a good anti-rust effect and a longer service life. The thickness of the main frame is 2.5-3mm, making it more durable.
Frame Details
Corner Casting Detail
Production Process
Advantage:
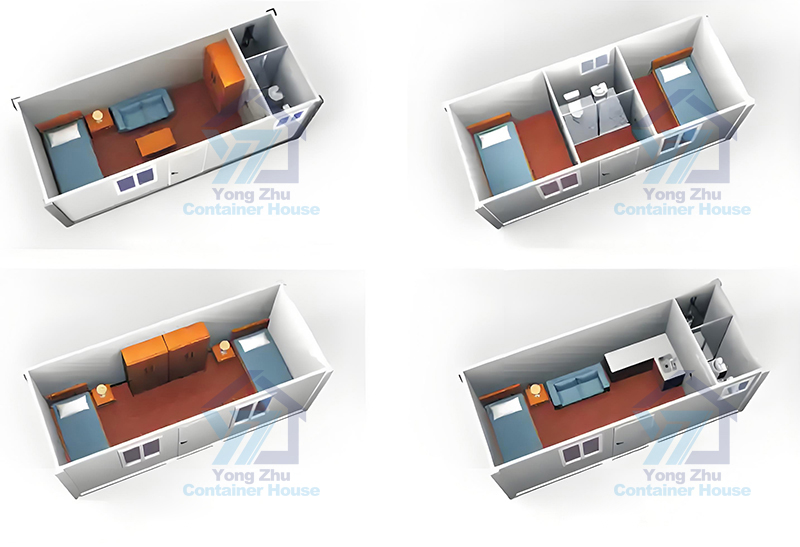
  • One container room can accommodate 4 beds, designed to solve your living needs.
  • Convenient for moving, transporting, and water cleaning.
  • Service life: 20 years.
  • Good waterproof, sound-insulated, heat preservation, and environmental protection.
  • The layout is customizable.
  • International standard size fits on standard shipping containers.
  • Beautiful appearance in different colors.
  • All standard size products are ready to ship at any time.
Standard Unit Blueprint
Product Category
Expandable container house
Folding Container House
Flat Pack Container House
Quickly Assembly Container House
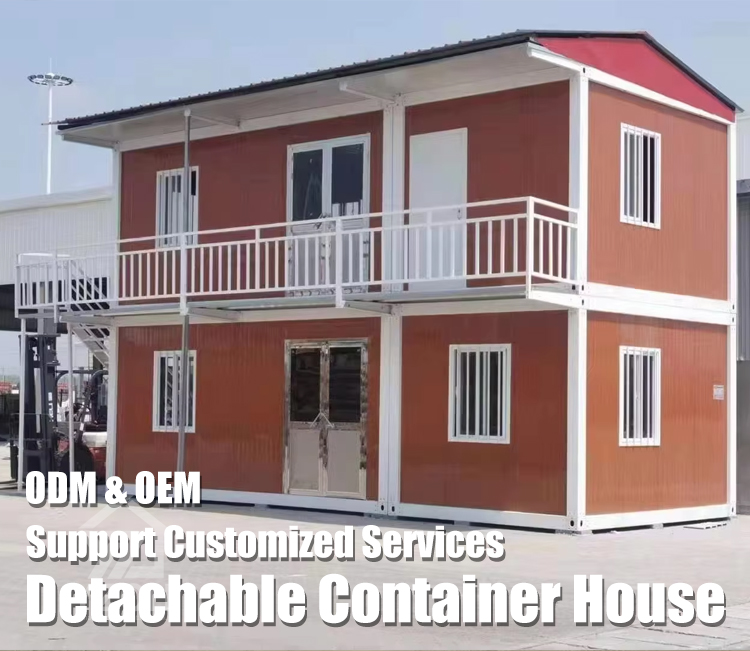
Detachable Container House
Prefab House
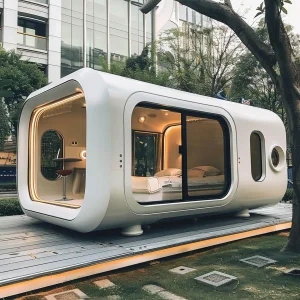
Space Capsule
Accessories
Same Style Options
Style Selection
Customized Service
Options Showcase 1
Options Showcase 2
Options Showcase 3
Company Profile
Factory Overview

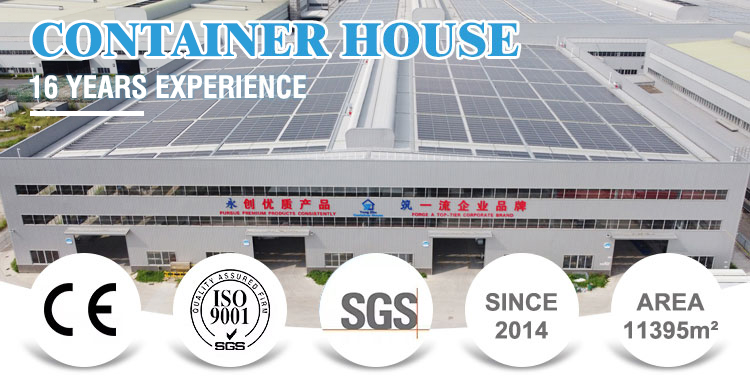
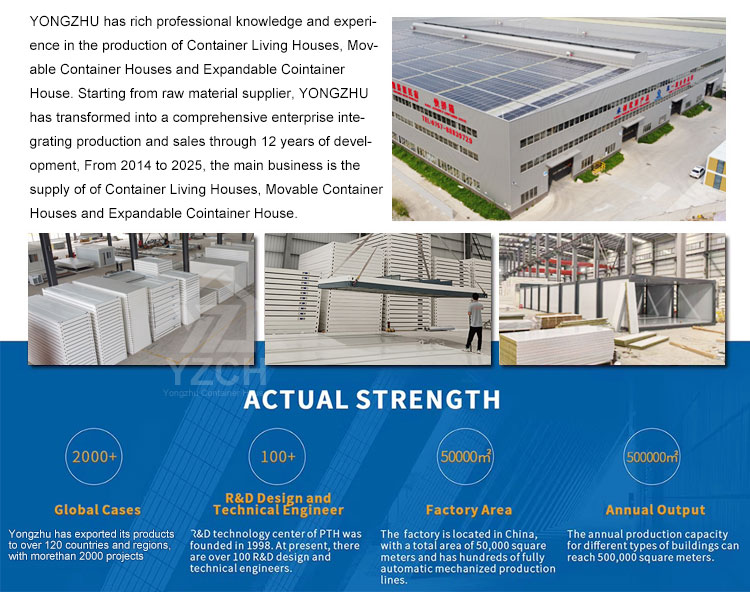
We have a wealth of professional knowledge and experience in the production of Container Houses, Expandable container houses, Folding Container Houses, Flat Pack Container Houses, Quickly Assembly Container Houses, Detachable Container Houses, Prefab Houses, and Space Capsules. Through 16 years of development, we have transformed into a comprehensive enterprise integrating production and sales.

We can provide one-stop services including pre-planning, drawing design, production and manufacturing, packaging and shipping, technical guidance, on-site installation, and post-maintenance. We look forward to long-term cooperation with you.

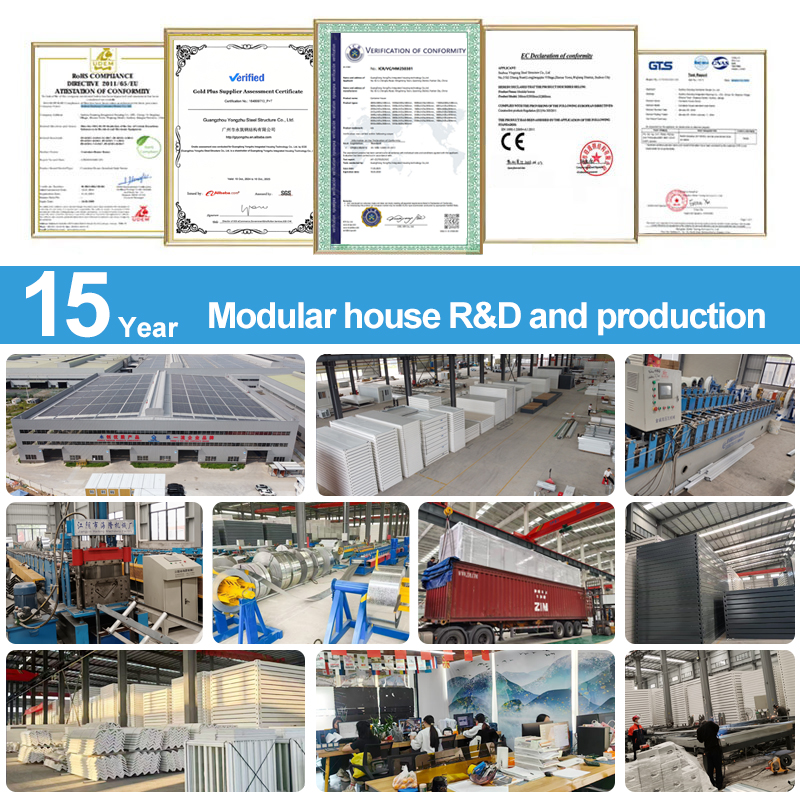
CERTIFICATES

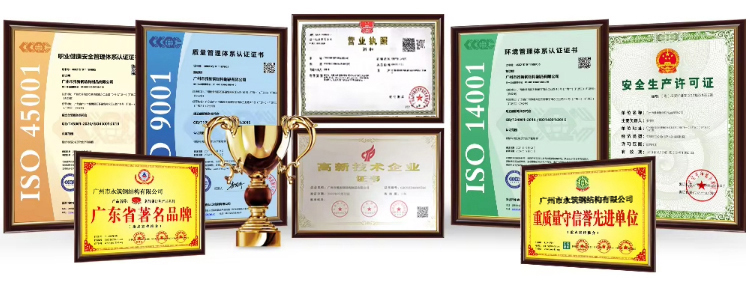
Our facilities have passed numerous certifications, such as ISO 9001, ISO 14001, ISO 145001, etc.
ISO Certificates
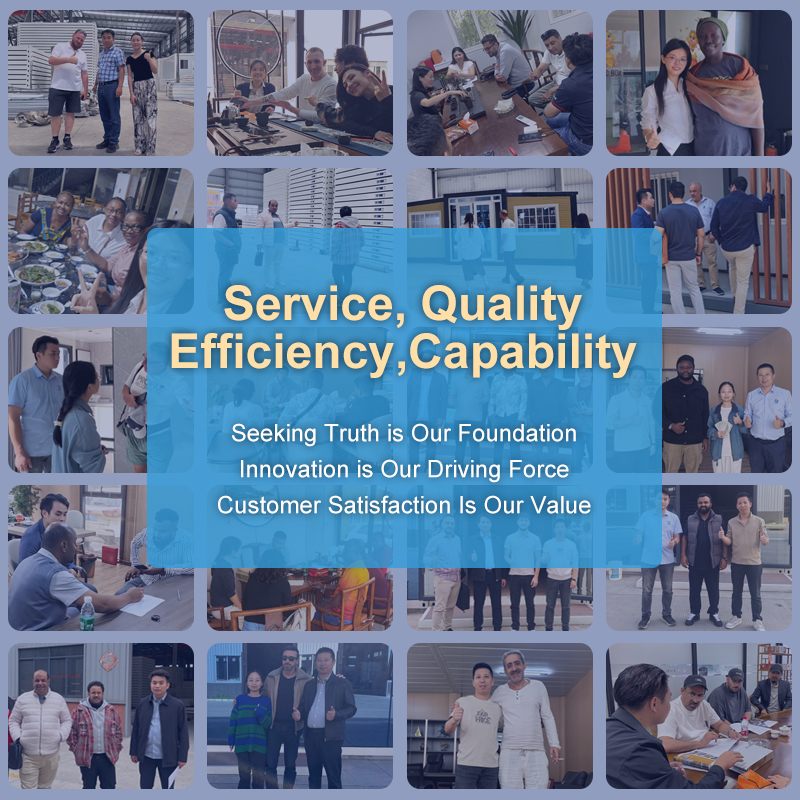
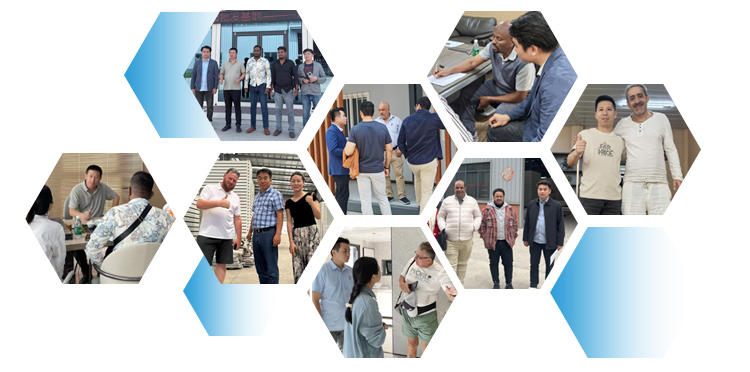
Our Customers
Customer Visit
Group Meeting
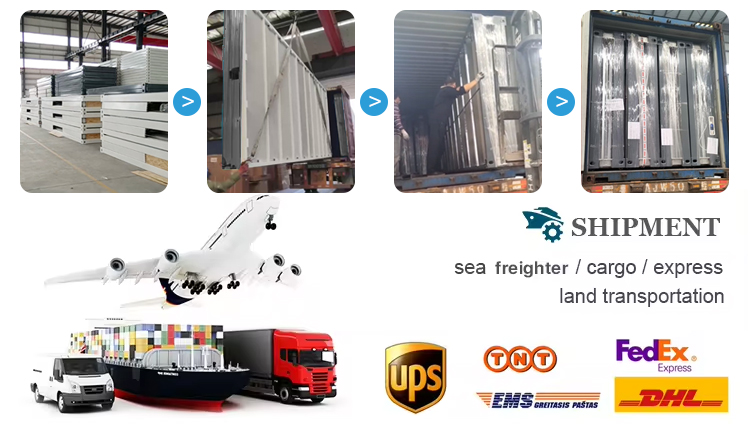
Packing & Delivery
Professional package: steel pallet + plastic film
We guarantee that the goods can reach the designated place intact.
Packing Process
Frequently Asked Questions
1. Are you a manufacturer?
Yes, we are a manufacturer with three factories and about 100 workers. You are welcome to visit our facilities at any time. Our quality control flow and sales team will show you our professionalism.
2. Is your price competitive compared with other companies?
We quote according to your specific requirements with a reasonable and competitive price, focusing on product quality. We aim to build long-term cooperative relationships with our clients.
3. What is the delivery time?
Delivery time depends on the order quantities and deposit transfer time. If your project is urgent, please inform us in advance, and we will speed up production for you as fast as possible.
4. Can you send Engineers or installers to my project?
We will provide detailed installation videos, instruction guides, or send installation instructors to the site to ensure the structures are set up safely and smoothly.
5. What is the service life of the house and the warranty policy?
The service life of the houses is approximately 20 years, and the warranty period is 1 year. If any supporting materials need replacement after the warranty, we will assist in purchasing them at cost price.

Related Products