Home >
Tiny Modular House >
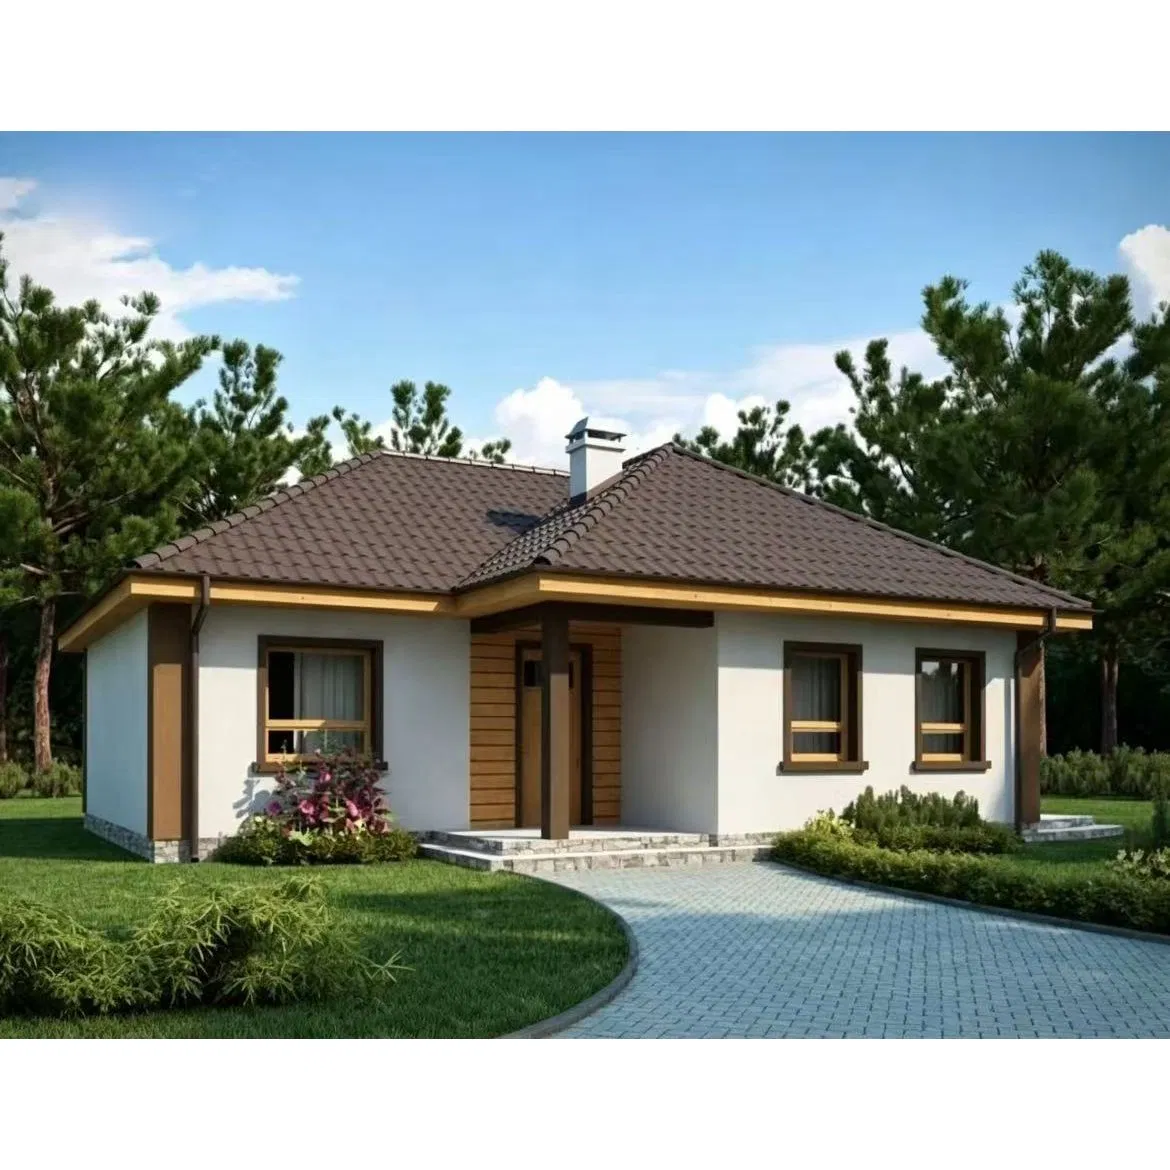
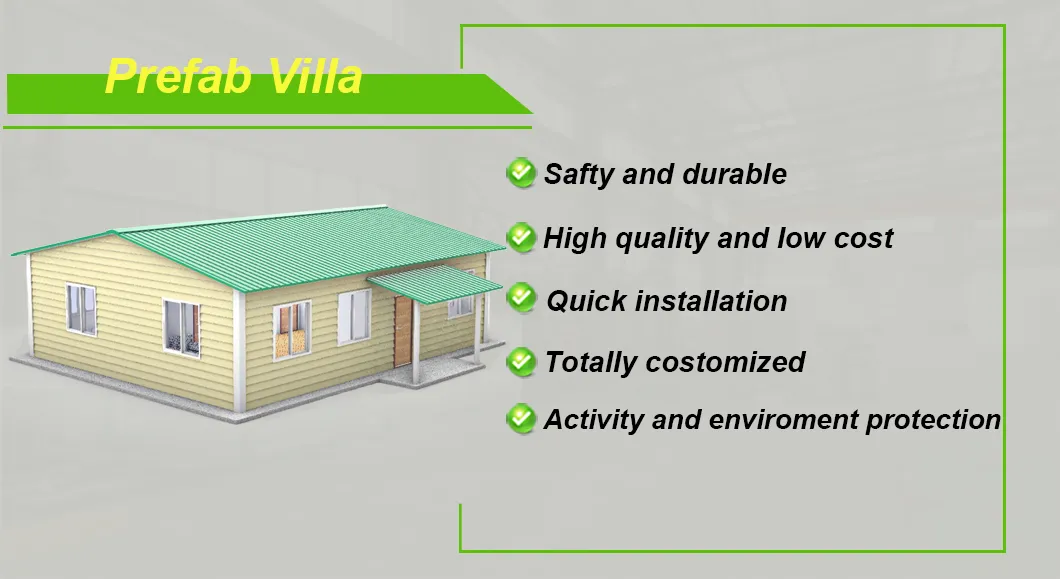
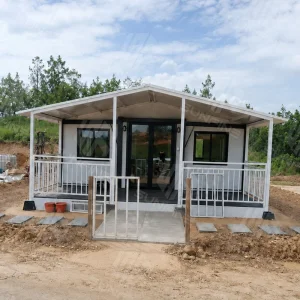
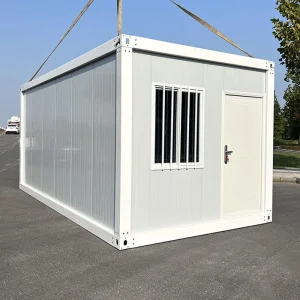
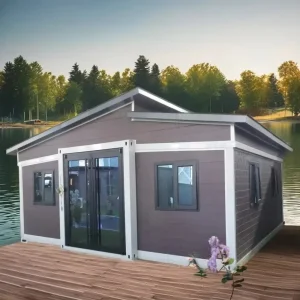
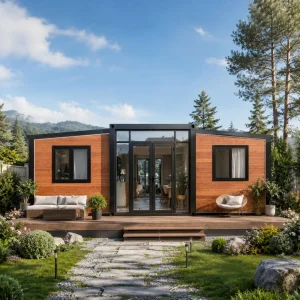
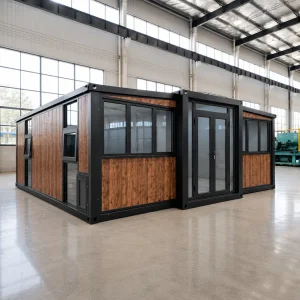
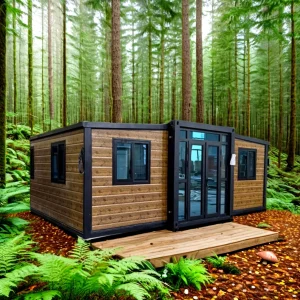
Luxury Tiny Home Mobile Customized Prefabricated Steel Structure Camp Home Construction /Movable Modular Prefab Wooden Villa House
1 / 5
Luxury Tiny Home Mobile Customized Prefabricated Steel Structure Camp Home Construction /Movable Modular Prefab Wooden Villa House
Customized Tiny Home Luxury Mobile Prefabricated Steel Structure Camp Home Construction / Movable Modular Prefab Wooden Villa House
Deluxe Prefabricated House Section
Basic Specification Parameters
Model NO.
villa
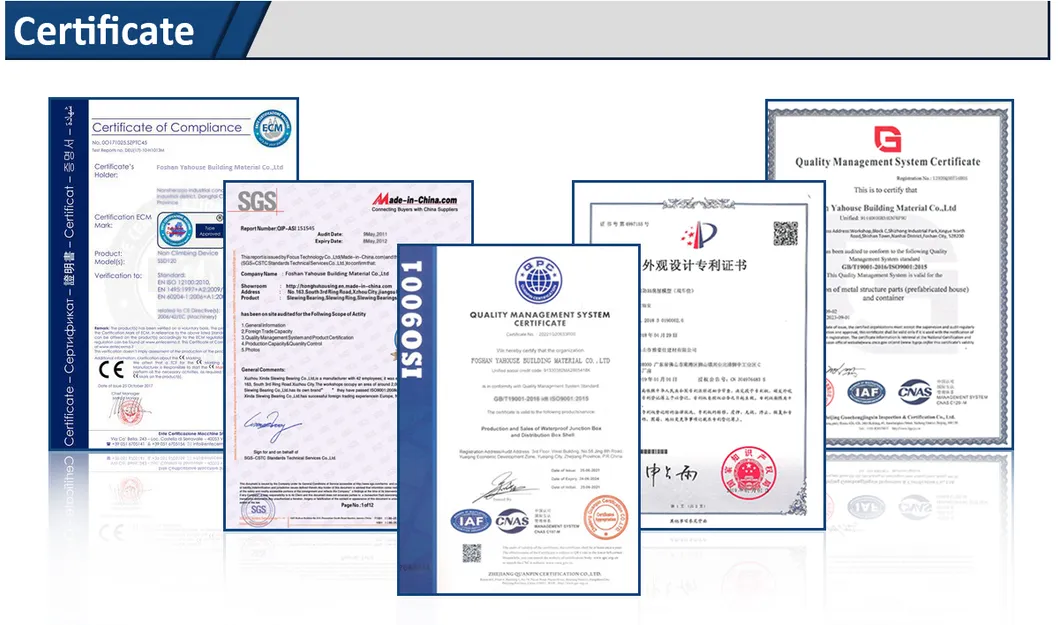
Certificate
CE, ISO
Material
Steel Structure
Type
Detached Villa
Roof Tile
75mm Corrugated Tile
Window
Aluminum Window
Application
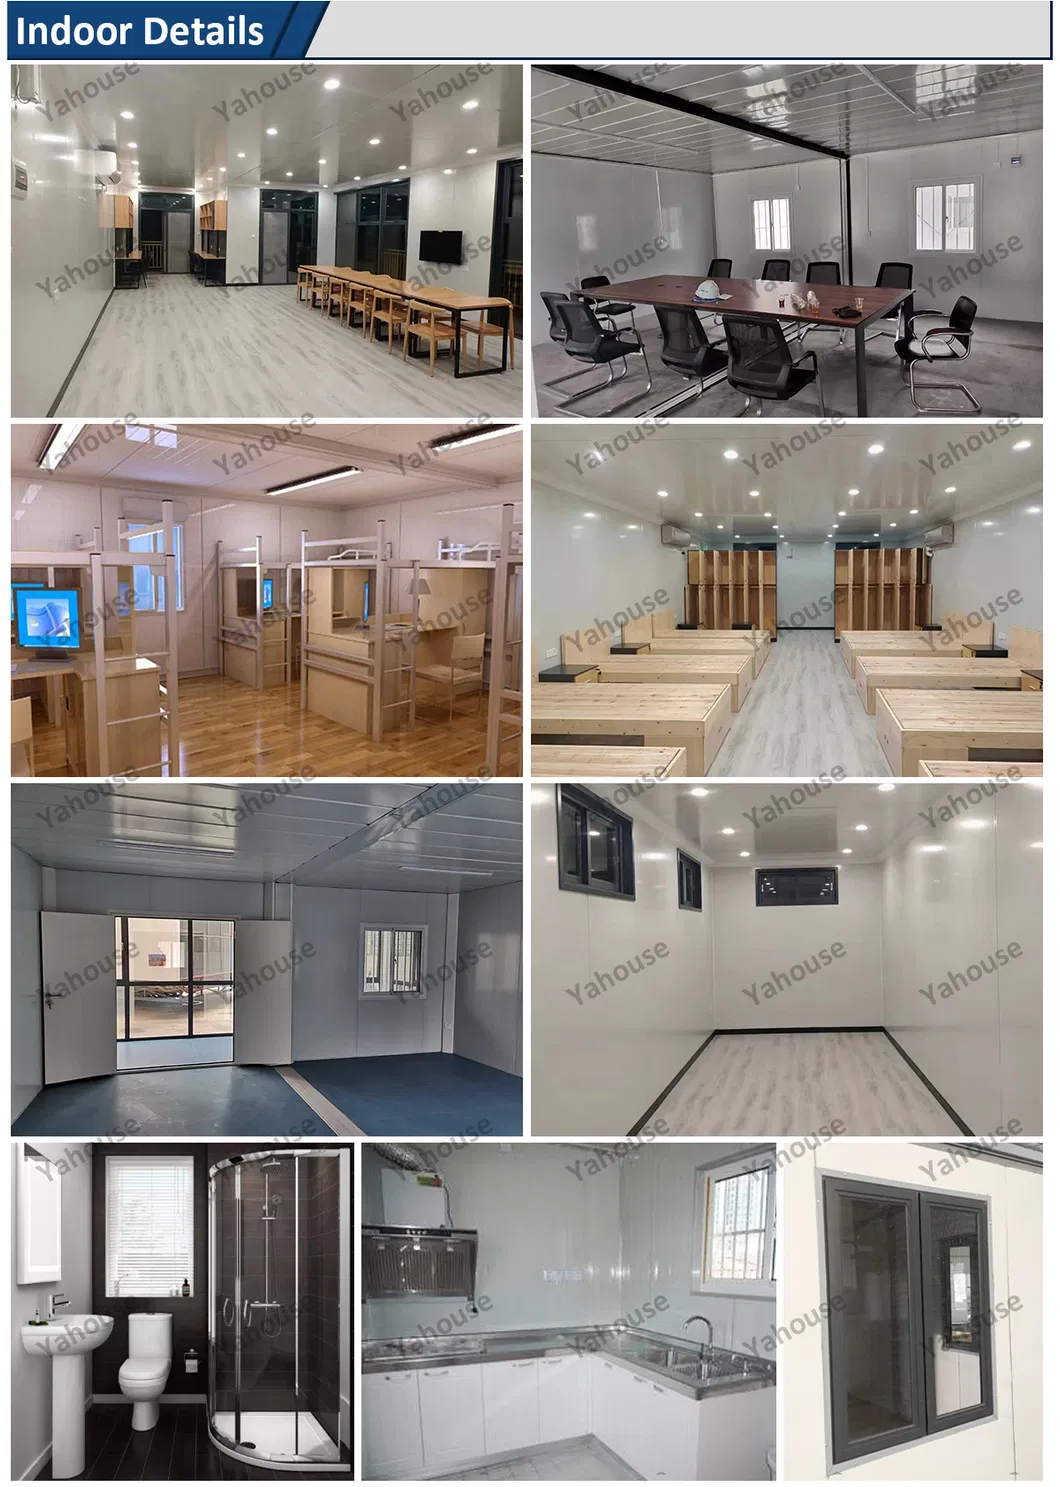
Toilet, Dormitory, Canteen, Office
Component
Sandwich Panel and Steel
Door
Steel Security Door
Roof Purlin
60mm*80mm Square Tube
Usage
Warehouse, Villa, Dormitories, Offices, Workshop
Certification
ISO, CE
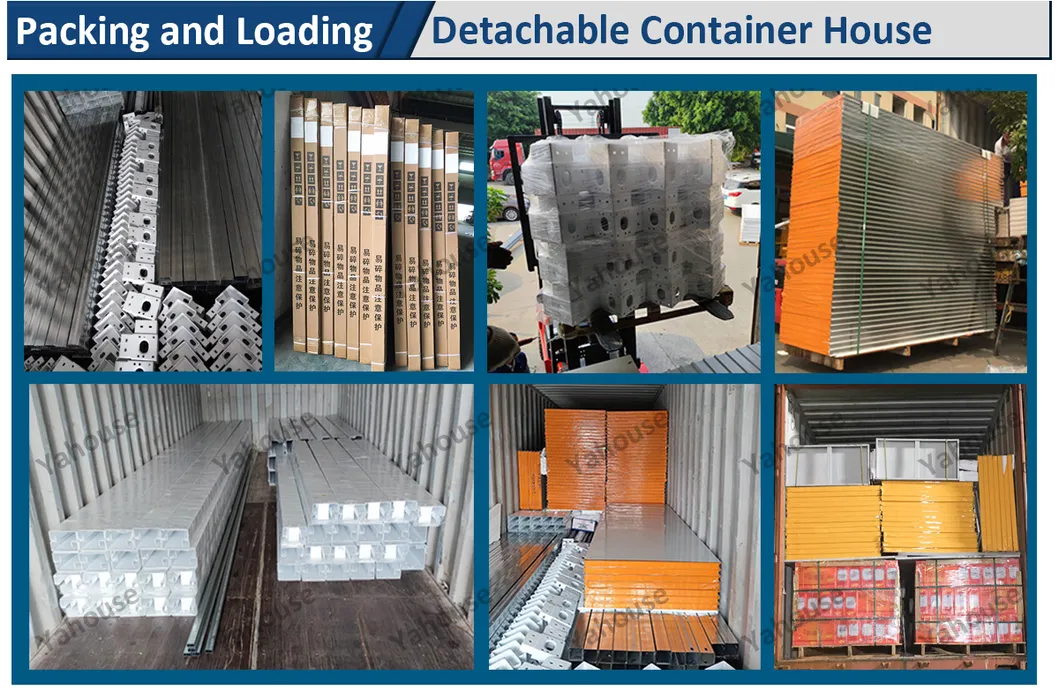
Transport Package
Standard Packing
Specification
OEM, ISO9001, BRC
HS Code
9406000090
Production Capacity
50000 Sqm Per Month
Packaging & Delivery Parameters
Package Size
1200.00cm * 230.00cm * 200.00cm
Package Gross Weight
12800.000kg
Technical Information
No
Project name
Value
1
Seismic grade
7-magnitude
2
Wind loading
8 level of wind loading
3
Floor loading
200kg/m2
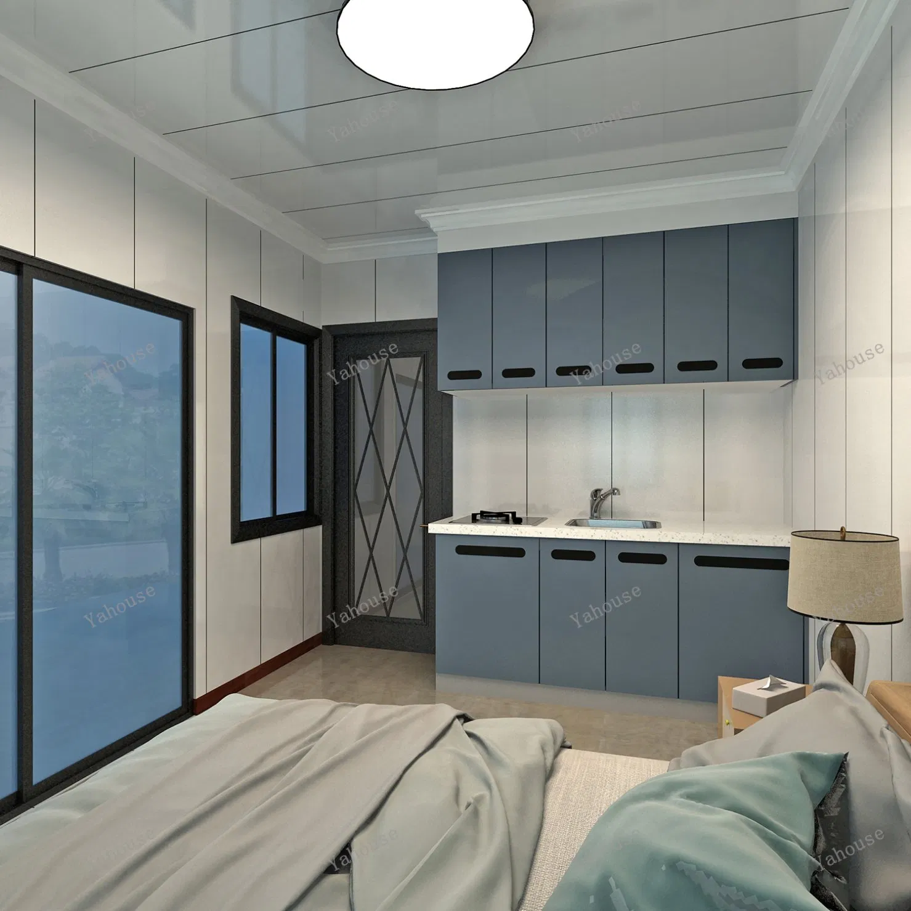
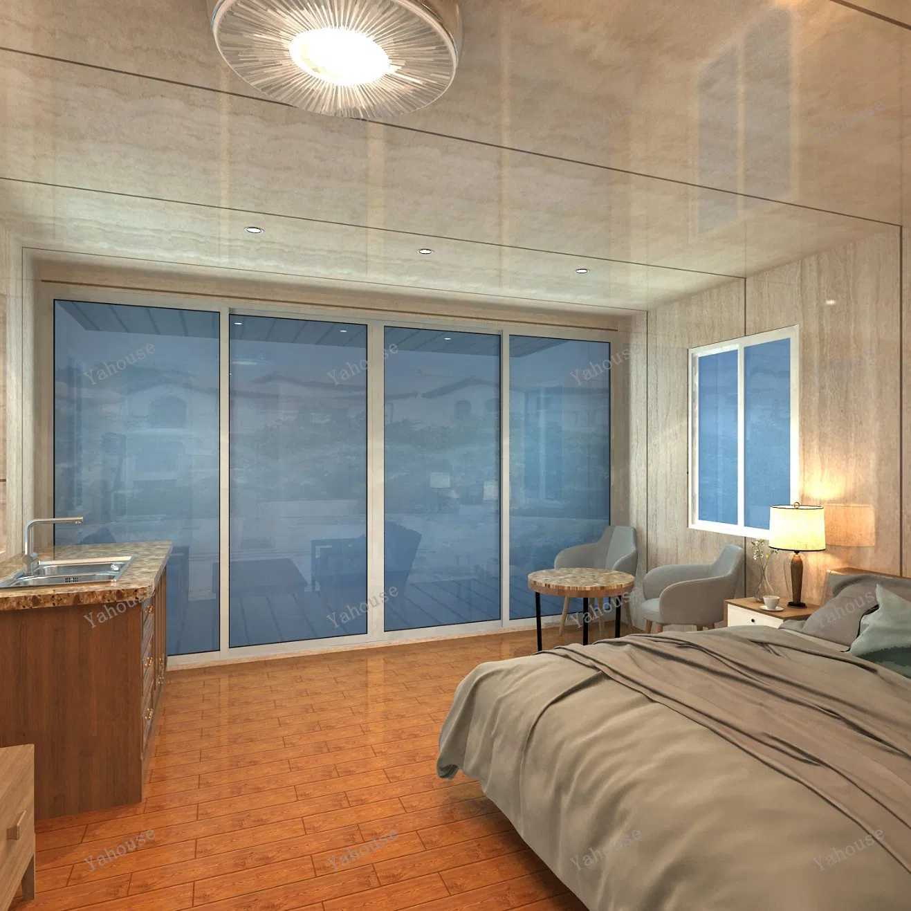
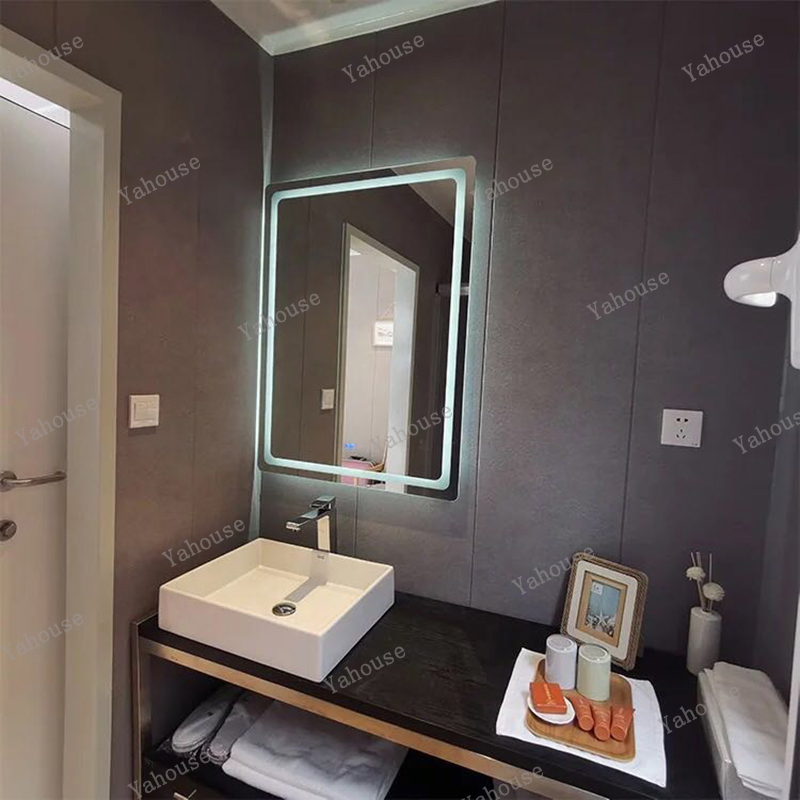
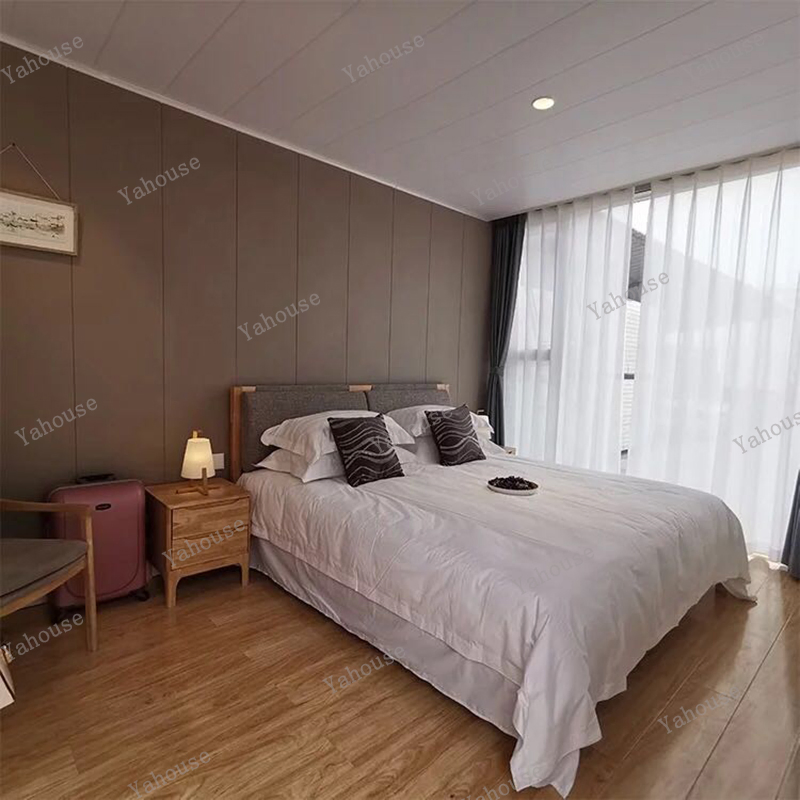
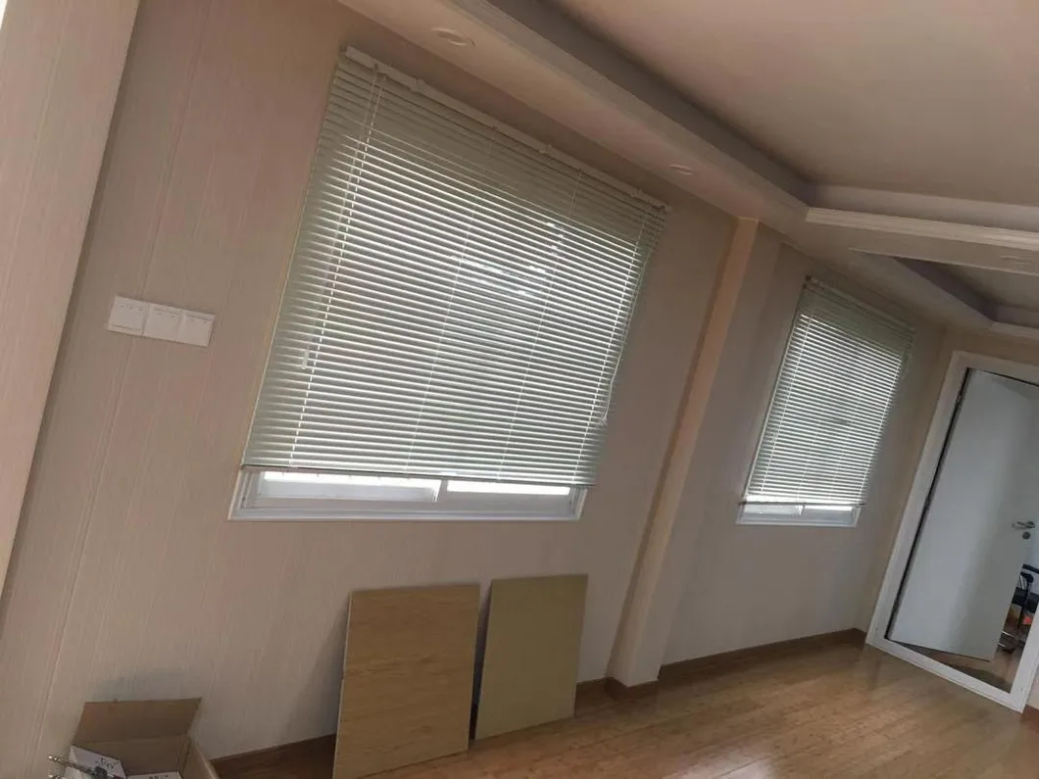
Indoor Details
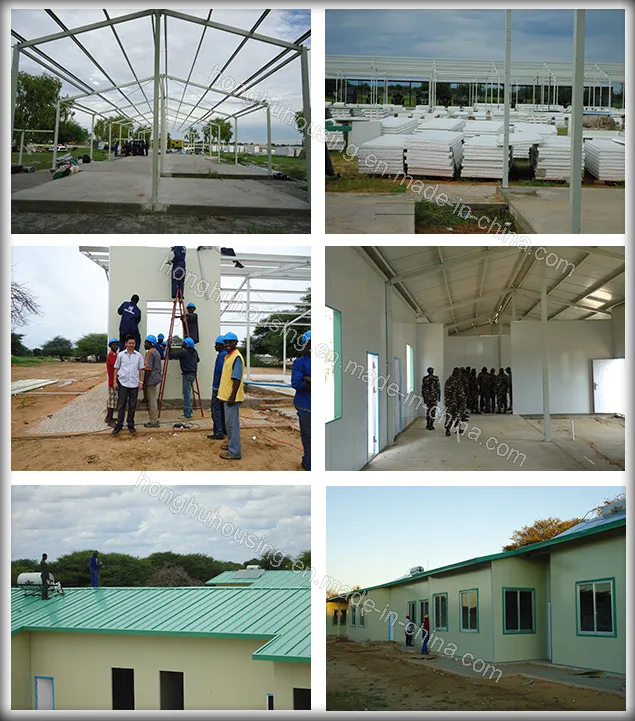
Installation Steps
1
Made concrete foundation and set up the main frame.
2
Install sandwich panel wall and roof.
3
Interlayer installation.
4
Electrical application installation, solar water heater, air conditioning, etc.
5
Install aluminum steel window and sandwich panel door.
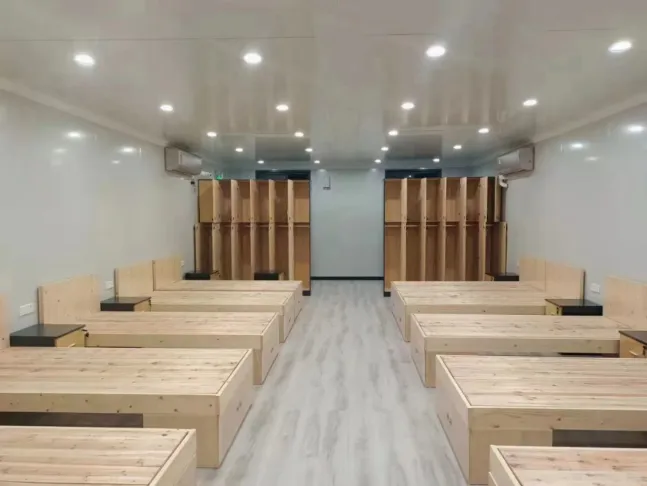
Project in Namibia
Project for soldiers in Namibia as dormitory and canteen, equipped with solar water heater. Professional engineers have been sent for directing the prefab house installation.
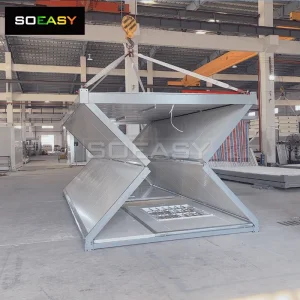
Packing & Loading
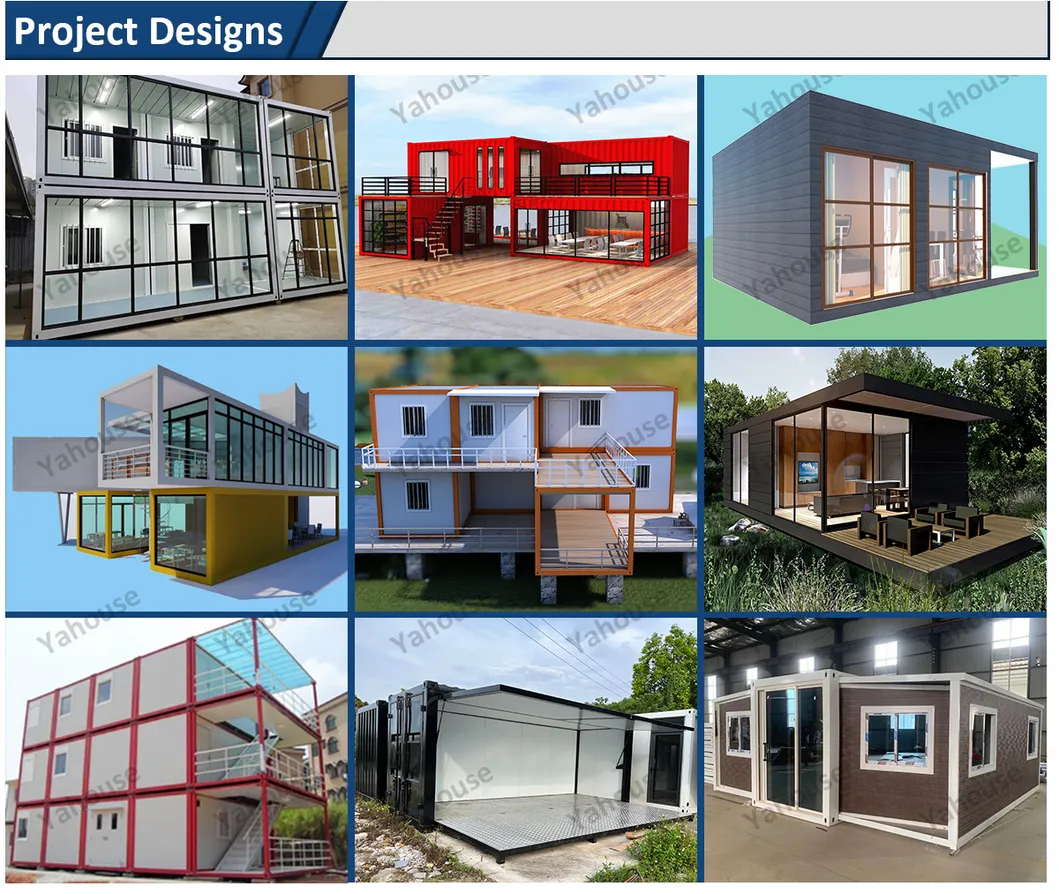
Project Design
Frequently Asked Questions (FAQ)
What materials are primarily used in these prefabricated villas?
These villas are built using a high-quality, durable steel structure as the frame, combined with insulated sandwich panels for the walls and roofing, ensuring structural strength and thermal performance.
How wind and earthquake resistant are the prefabricated homes?
Our prefabricated modular structures are designed to be highly secure, withstanding up to 7-magnitude seismic events and level 8 wind loading.
What are the typical applications of these modular buildings?
Thanks to their flexible modular design, they can be utilized for detached luxury villas, dormitory housing, offices, canteens, security rooms, warehouses, and industrial workshops.
Can you detail the installation process for this prefab villa?
The typical installation involves concrete foundation preparation, main frame setup, sandwich panel wall and roof installation, utility wiring (power, water, AC), and final security door and window fitting.
Are customization options (OEM) available for project designs?
Yes, we support comprehensive OEM customizations to fit your specific sizing, layout, interior specifications, and transport requirements based on your engineering design needs.
How is the transport and loading handled for global shipping?
All prefabricated components are packed securely in standard transport packaging to maximize container space (e.g., standard size fits within 1200cm * 230cm * 200cm units) for safe maritime and land cargo handling.
Customized Tiny Home Luxury Mobile Prefabricated Steel Structure Camp Home Construction / Movable Modular Prefab Villa Wooden Villa House
 Eky Home