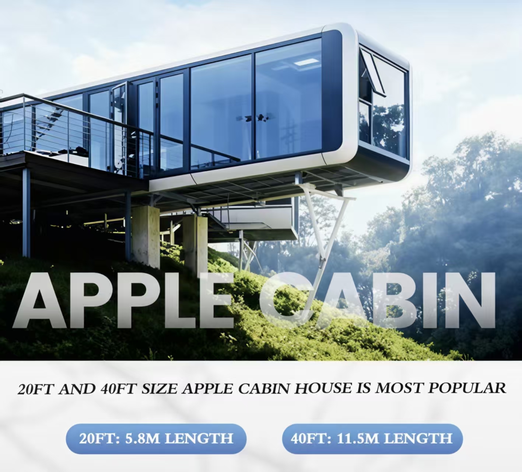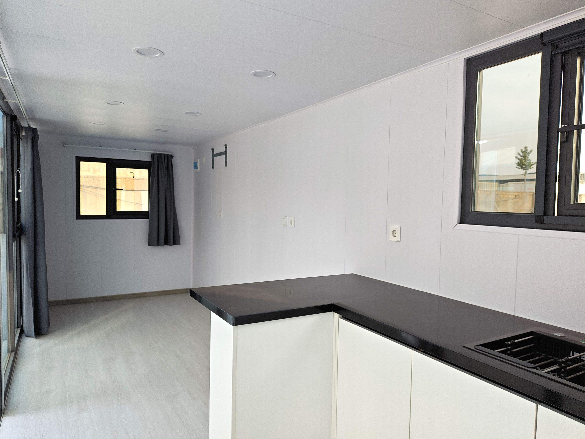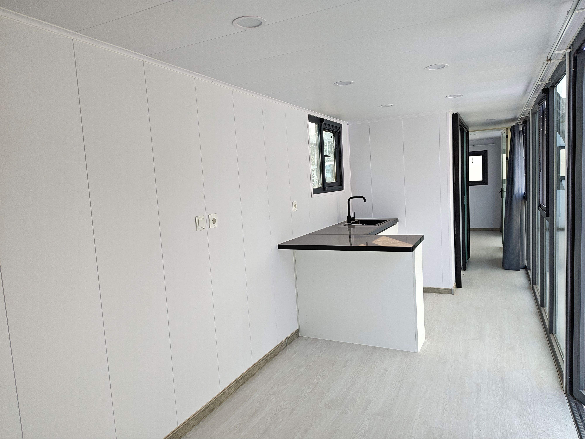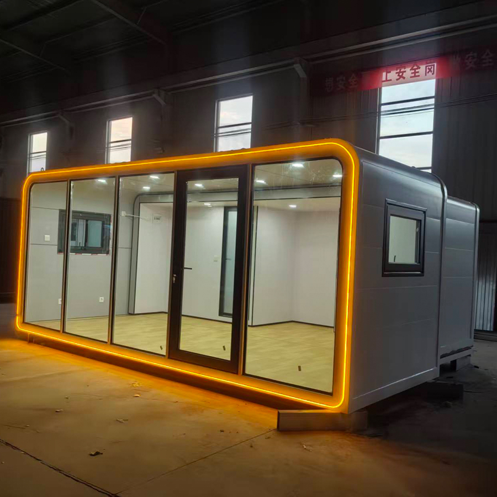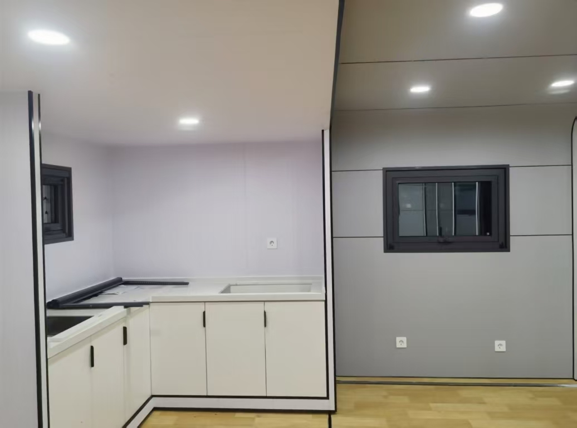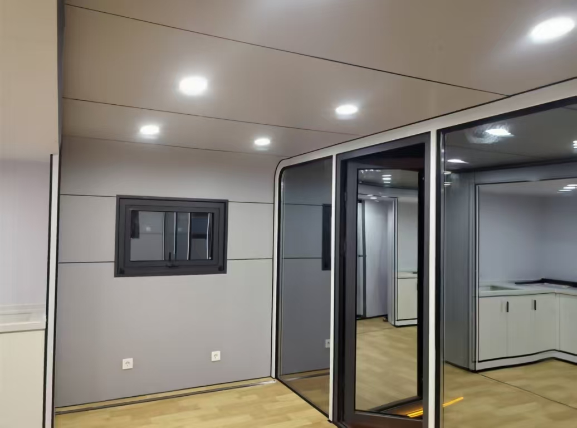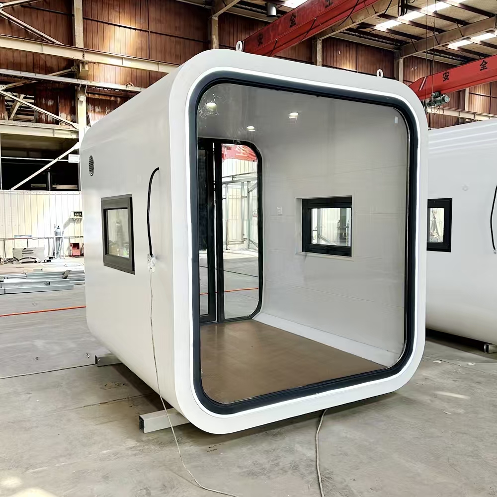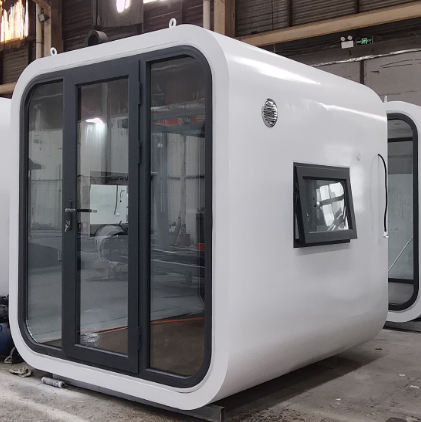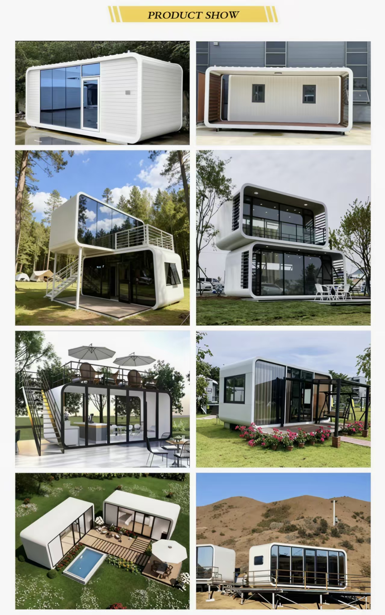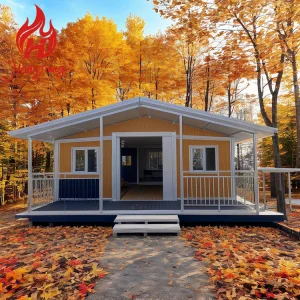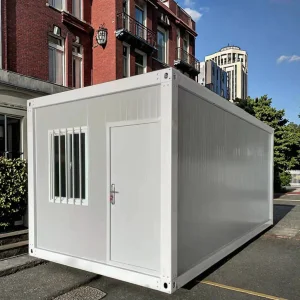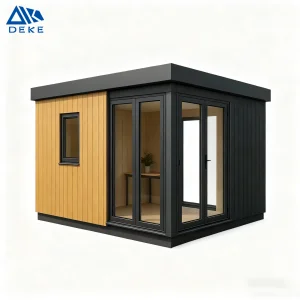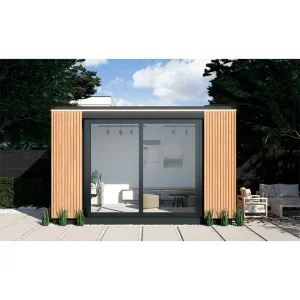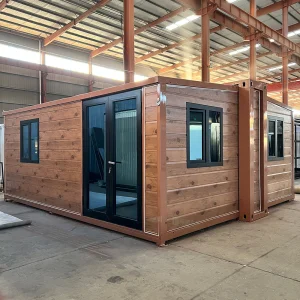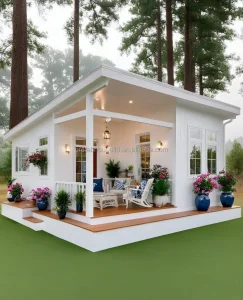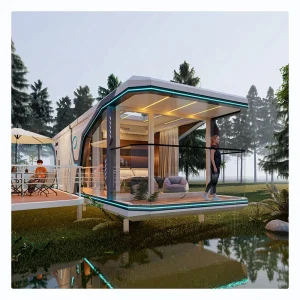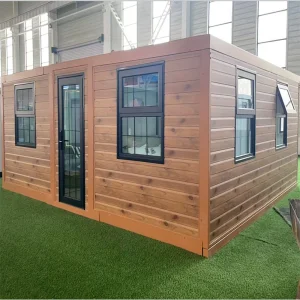
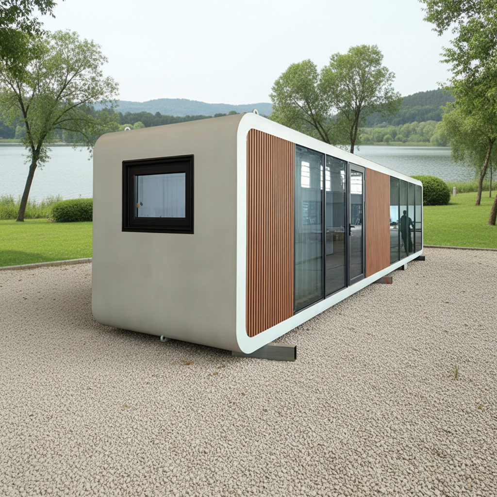
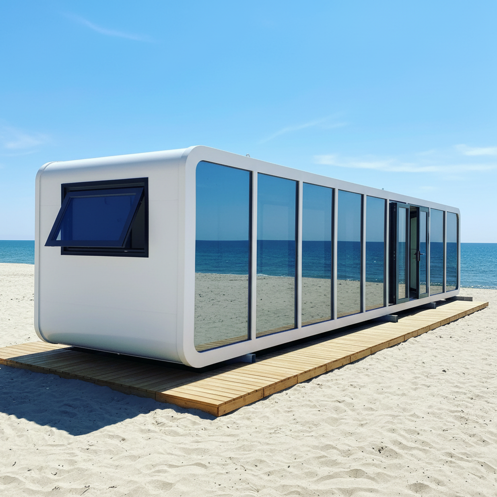
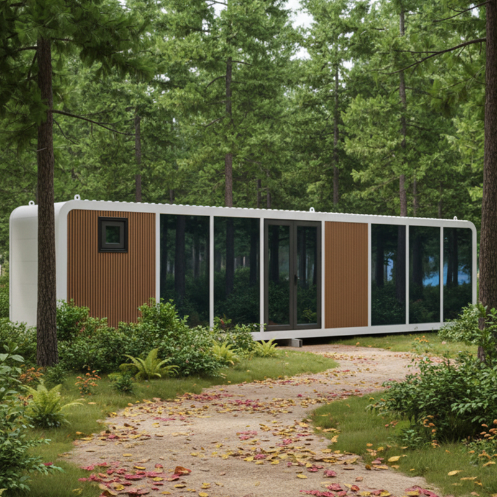
Sinoy Compact Smart Apple Tiny House Solution Space Capsule Prefab Cabin Glamping Pod Hotel Villa Shop Steel 40ft Modern Design

Product Description

Prefabricated Apple Cabin House
Products Description
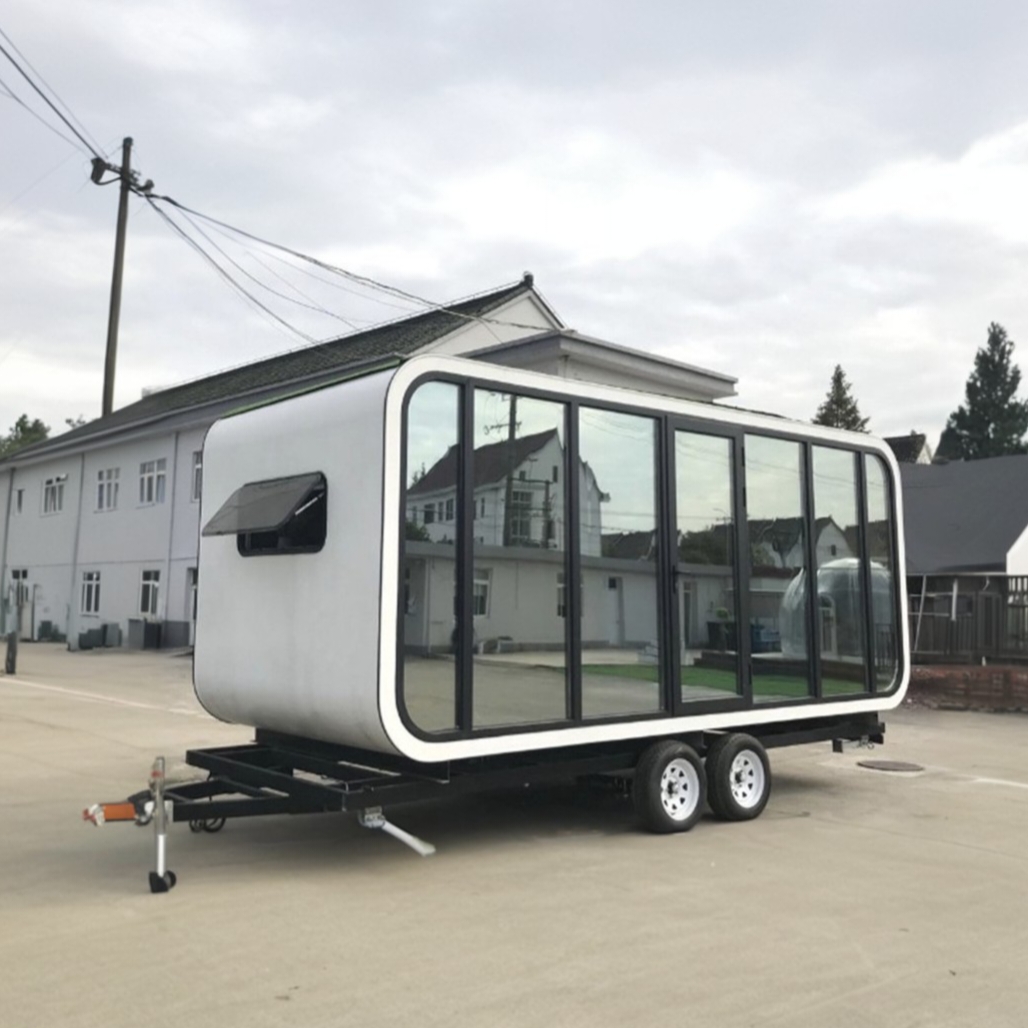
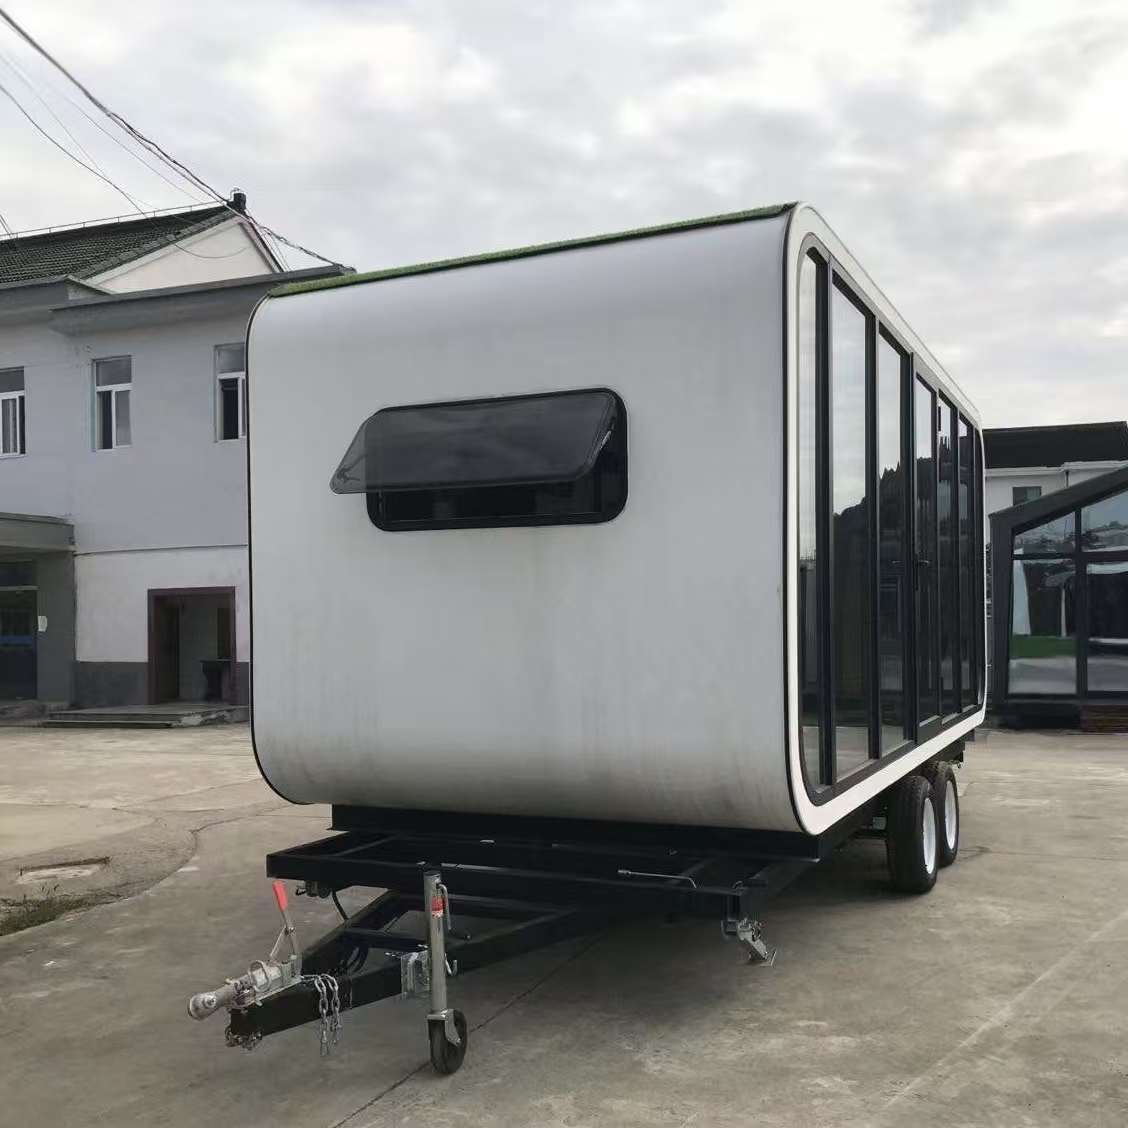
Prefabricated 20ft Apple cabin house with Trailer
Prefabricated 20ft Apple cabin house with Trailer View 1 Prefabricated 20ft Apple cabin house with Trailer View 2
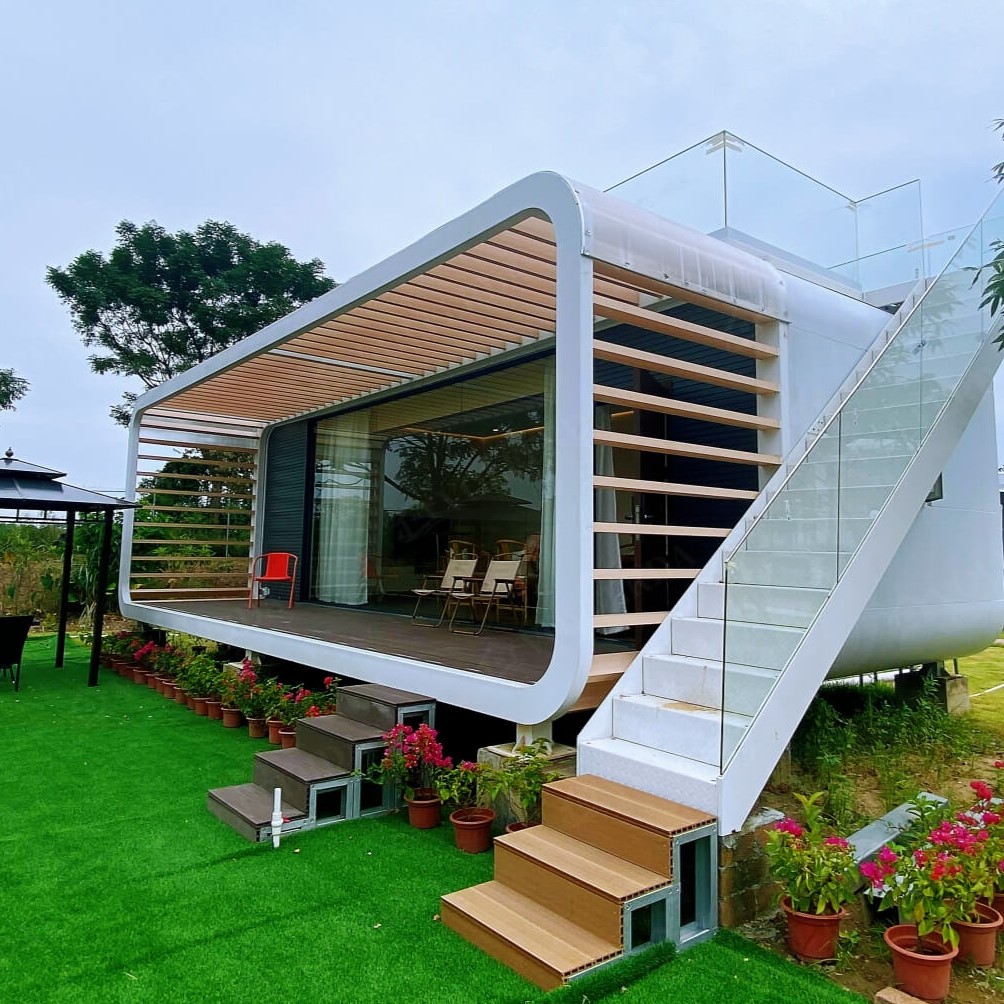
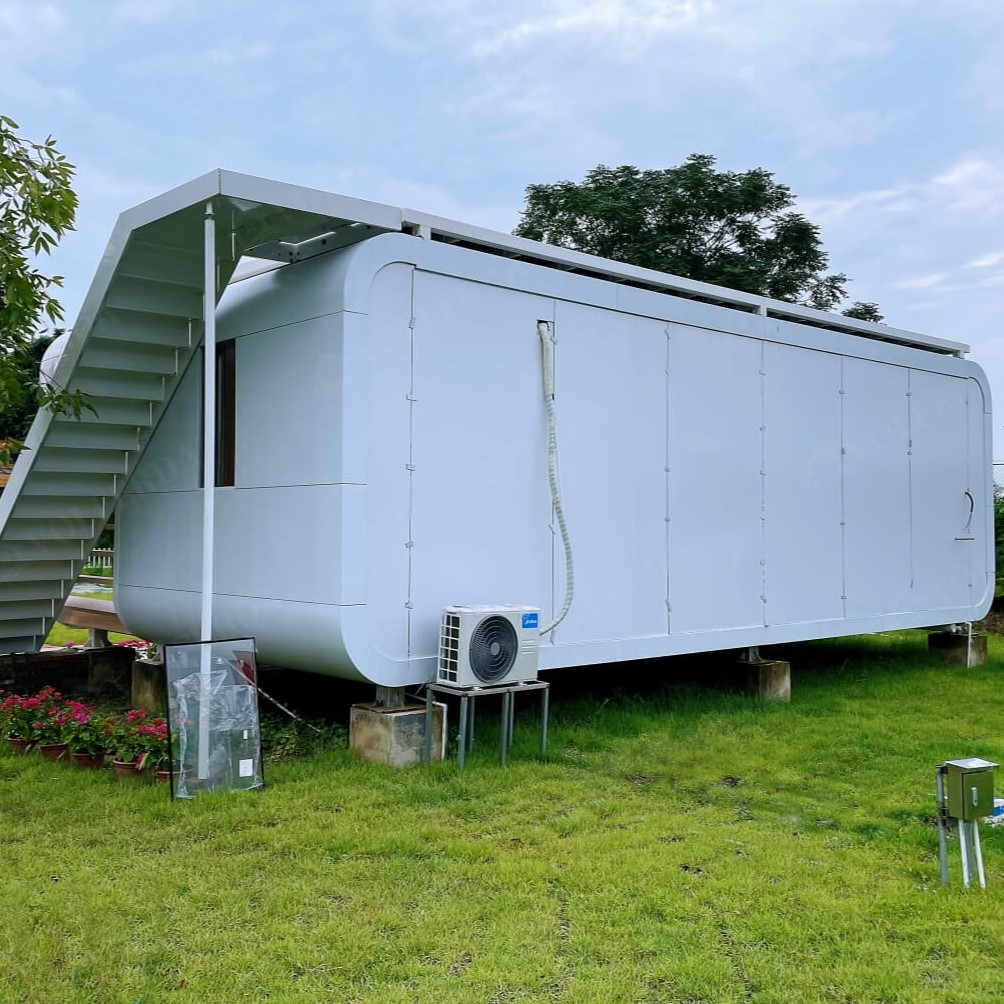
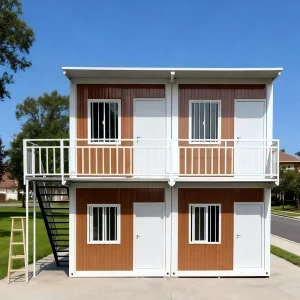
Prefabricated Apple cabin house with Terrace and Stairs
Prefabricated Apple cabin house with Terrace and Stairs View 1 Prefabricated Apple cabin house with Terrace and Stairs View 2
Prefabricated Apple cabin house Detail 1 Prefabricated Apple cabin house Detail 2
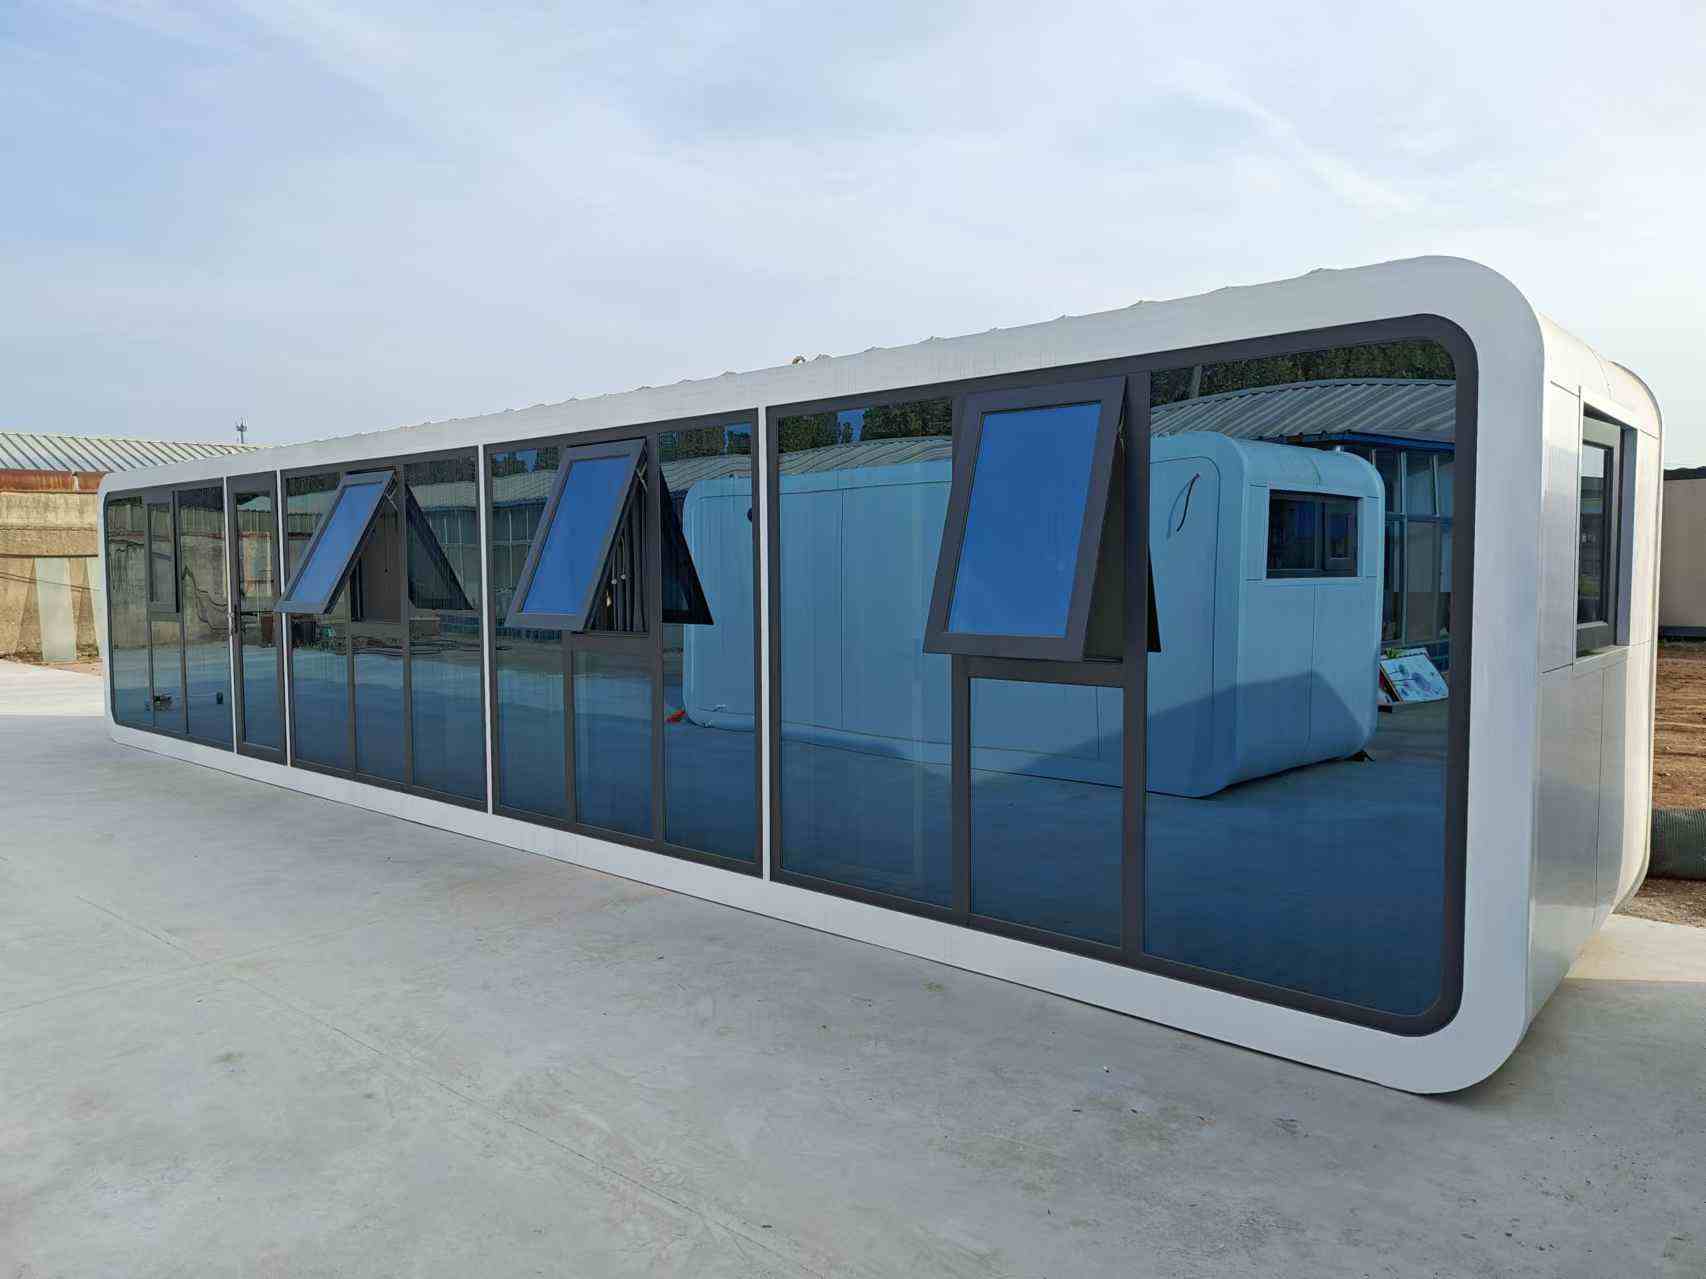
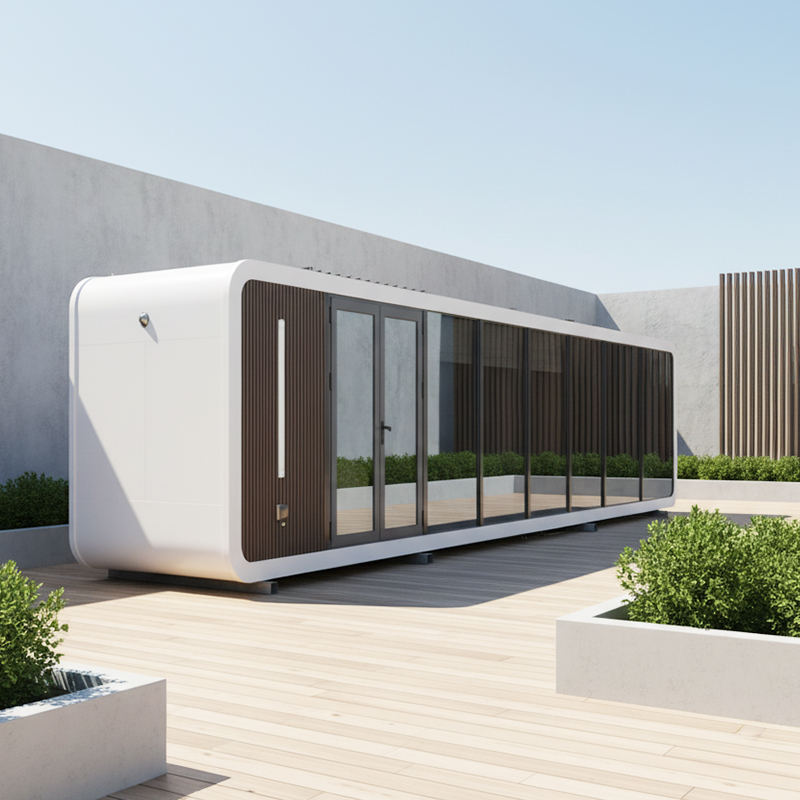
Prefabricated Apple cabin house 40ft
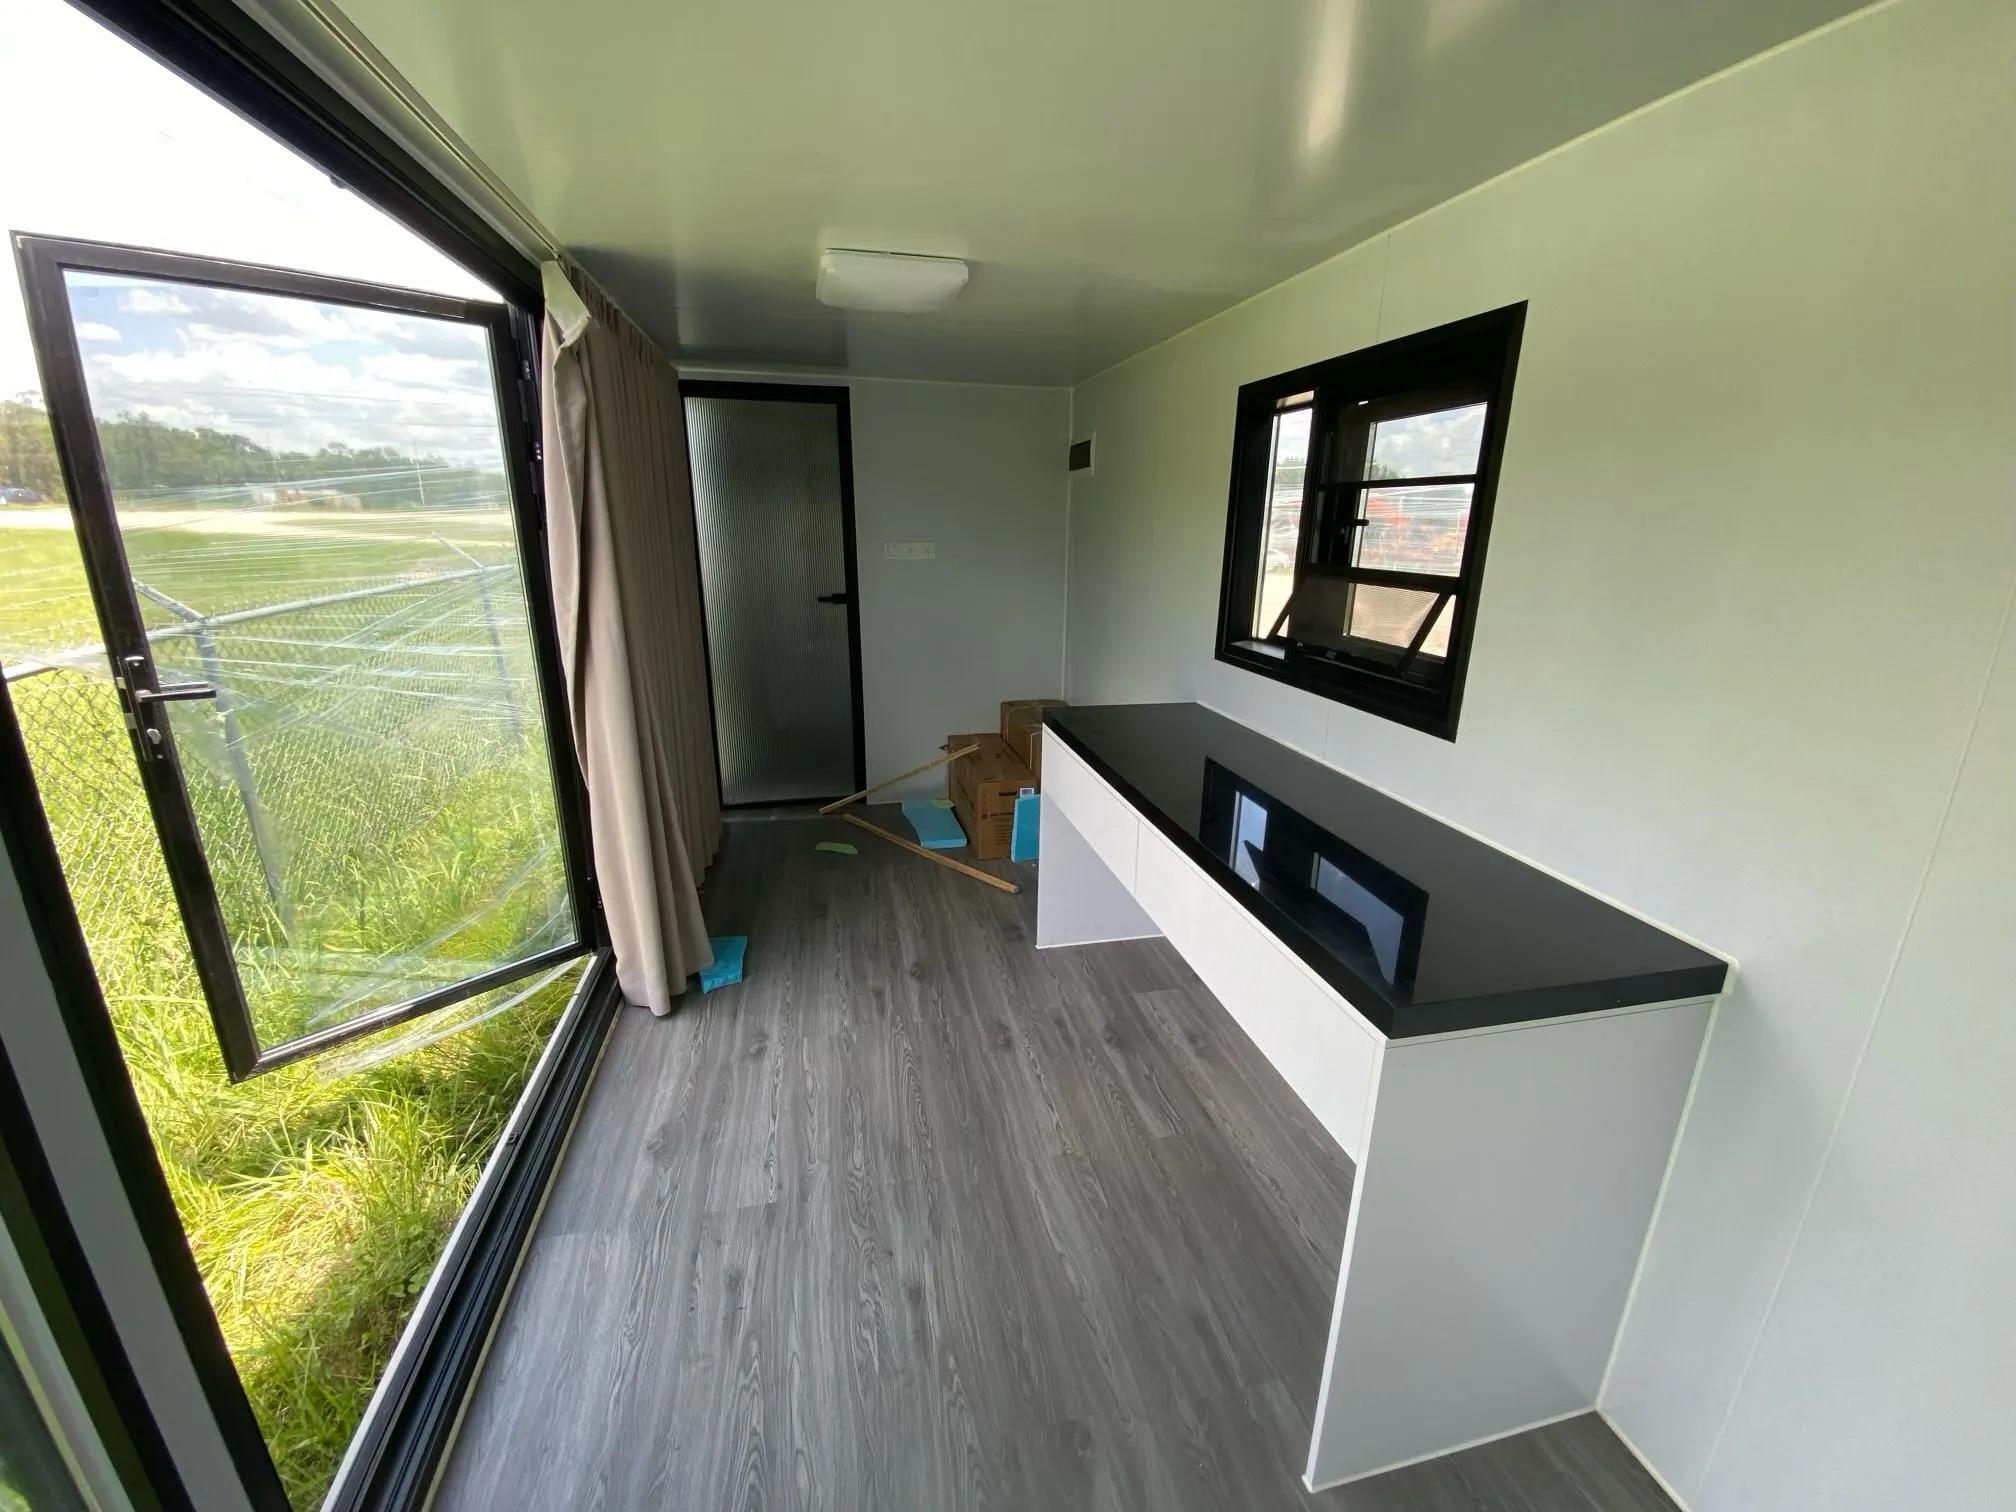
Prefabricated Apple cabin house 40ft Interior
Prefabricated Apple cabin house 40ft View 1 Prefabricated Apple cabin house 40ft View 2 Prefabricated Apple cabin house 40ft View 3
Special-shaped Expandable Prefabricated Apple cabin house 20ft Large Space
Expandable Apple cabin house View 1 Expandable Apple cabin house View 2 Expandable Apple cabin house View 3
SMALL CABIN HOUSE OFFICE 8FT 10FT
Small Cabin House Office Small Cabin House Layout
Cabin Specifications
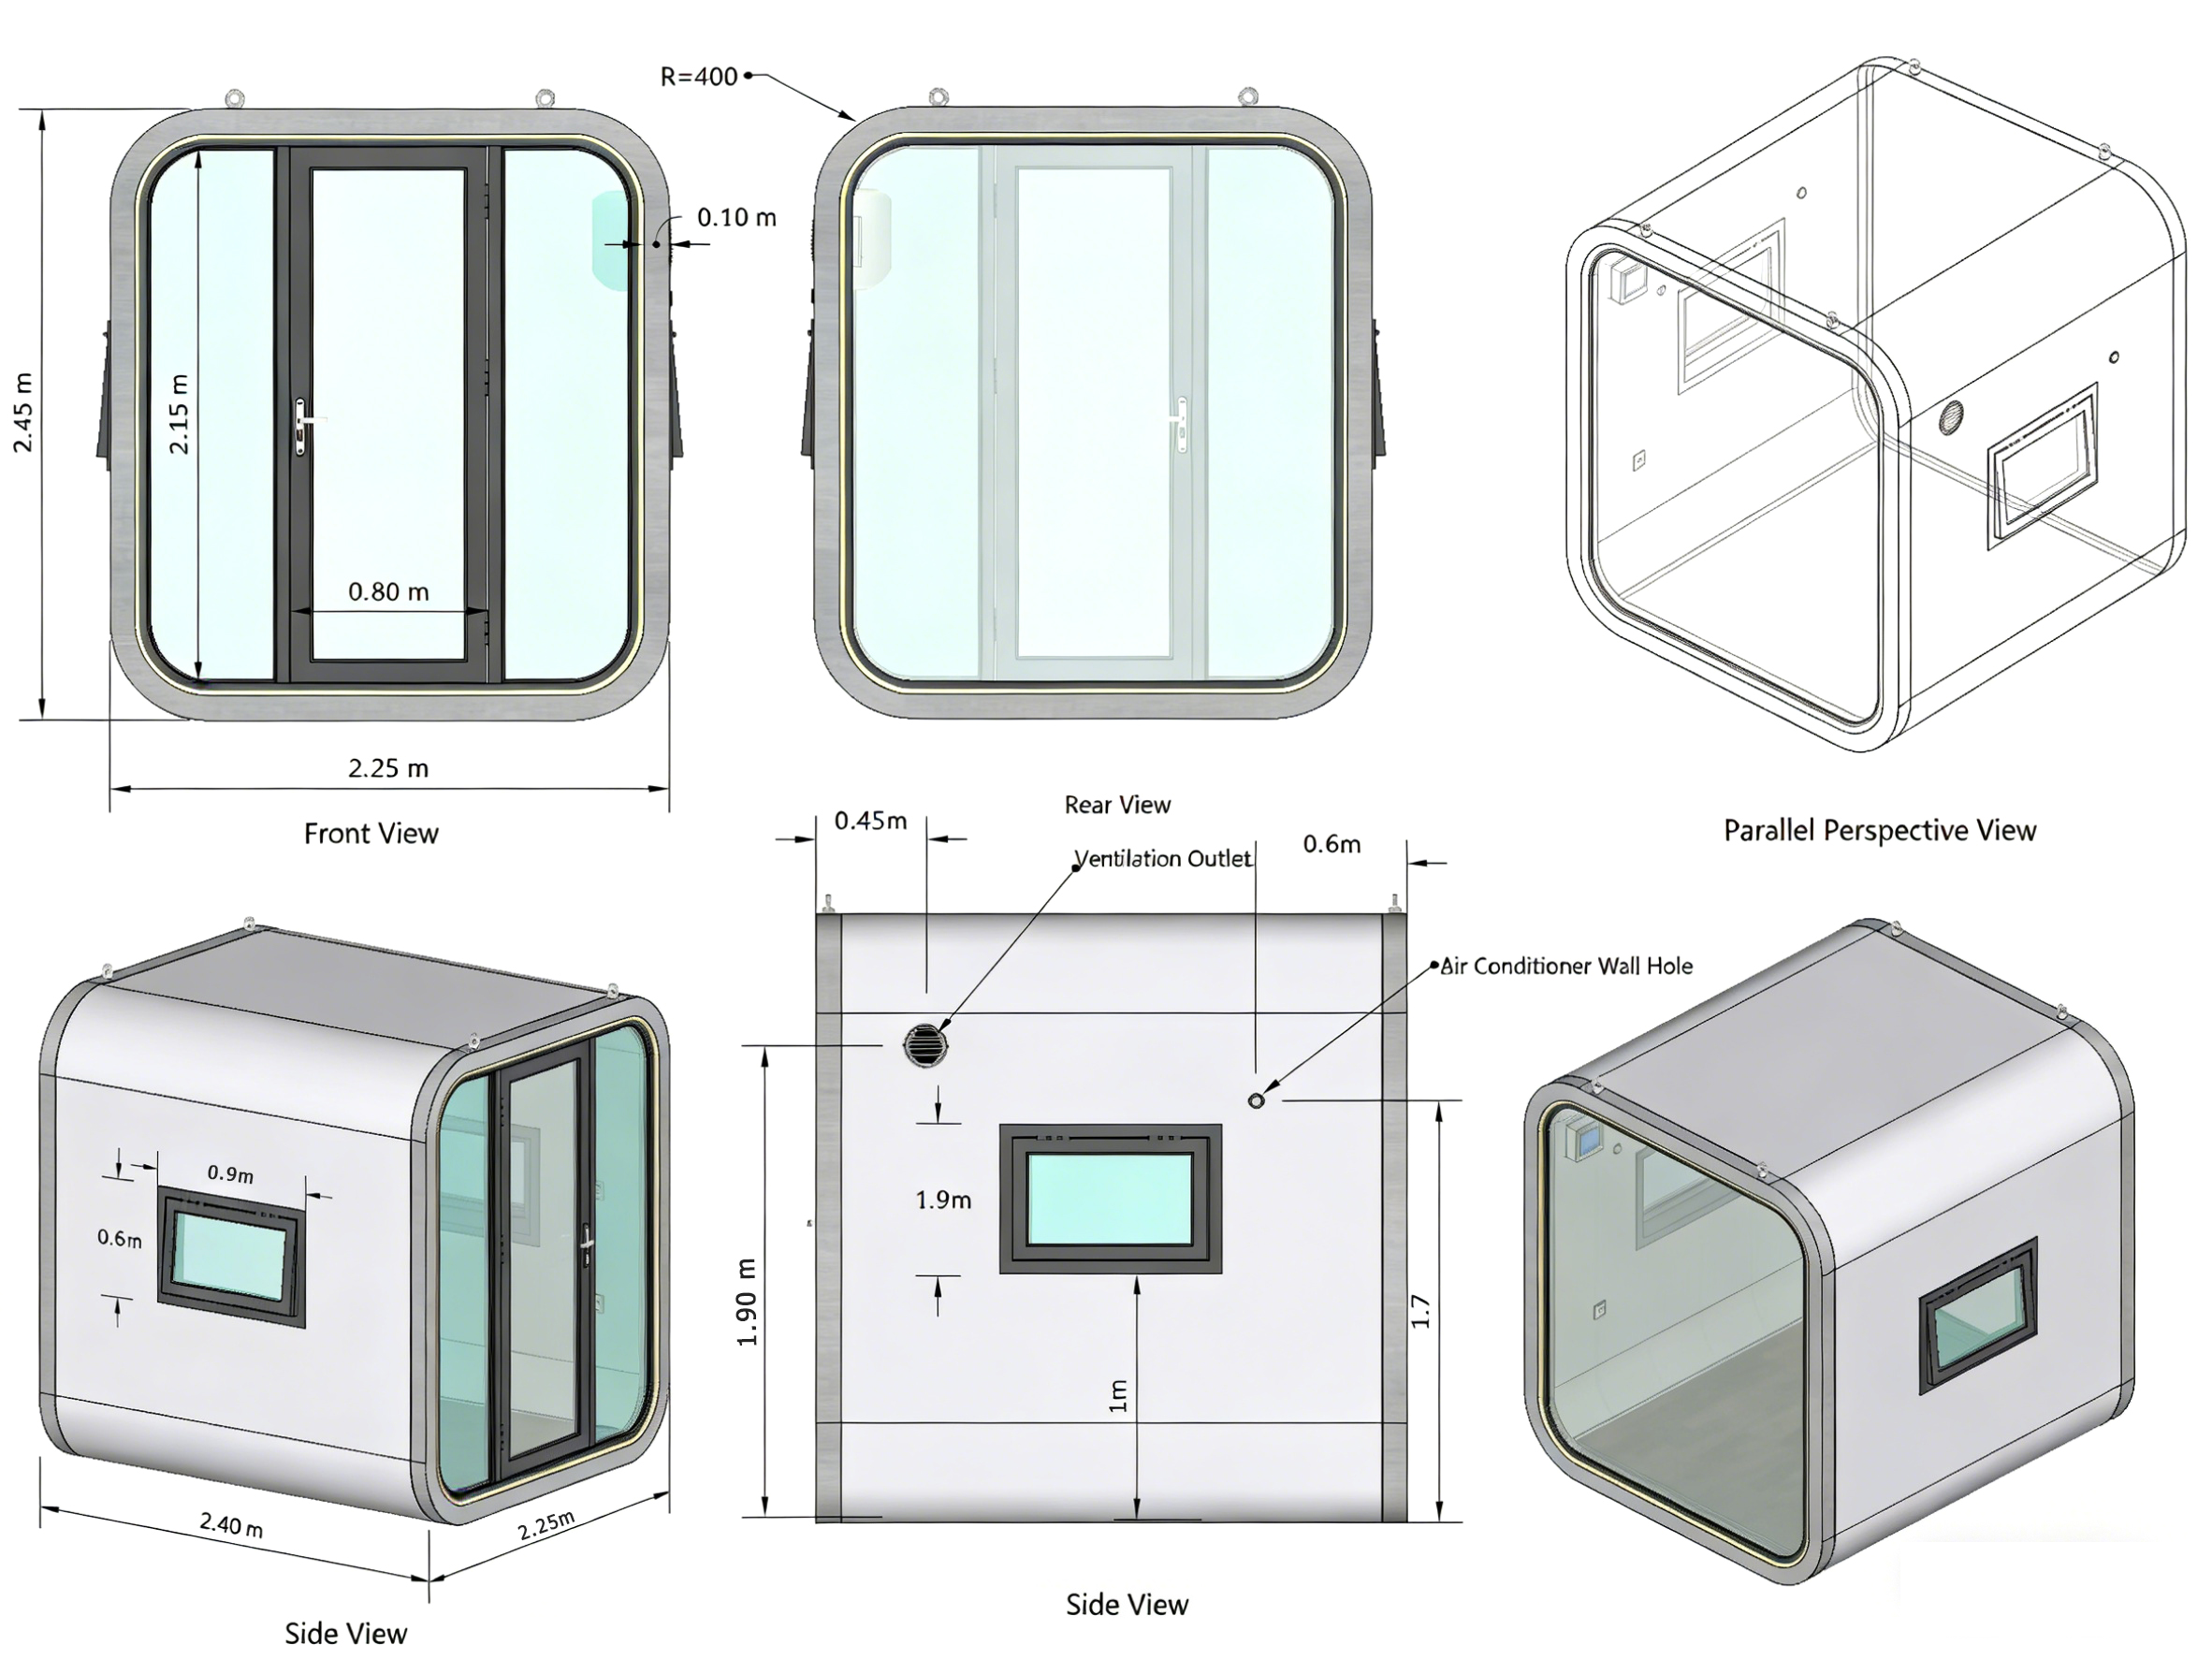
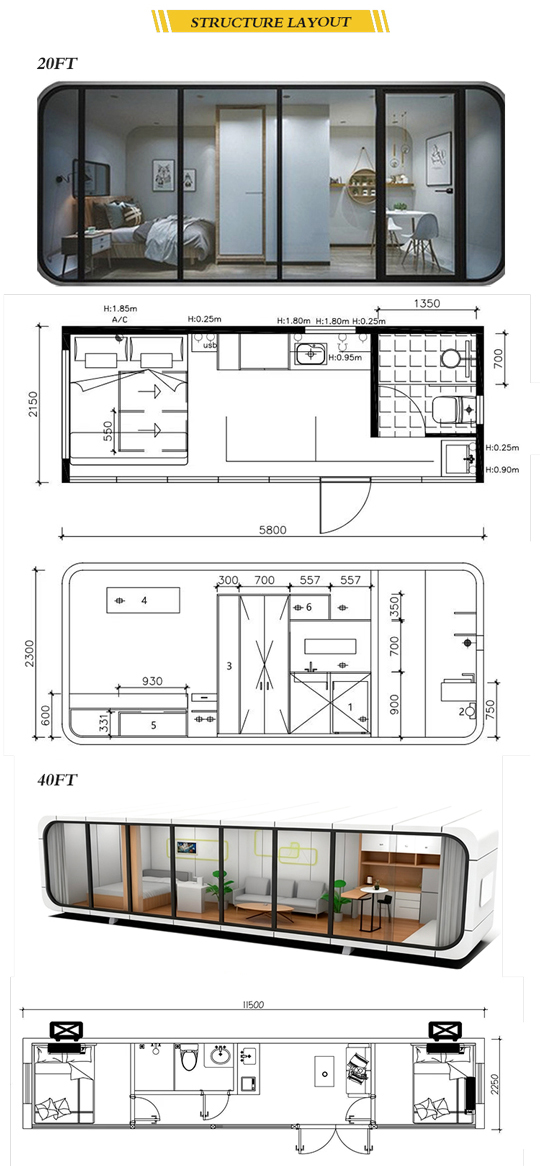
SIZE 3.85m*2.15m*2.5m / 5.8m*2.15m*2.5m / 11.5m*2.15m*2.5m
AREA 8.3m² / 12.5m² / 25m²
MAIN STRUCTURE Steel structure frame, aluminum exterior finish panel, polyurethane insulation layer, exterior skylight glass (5+15+5 insulating glass), Aluminum doors and windows, intelligent access control, foot prop
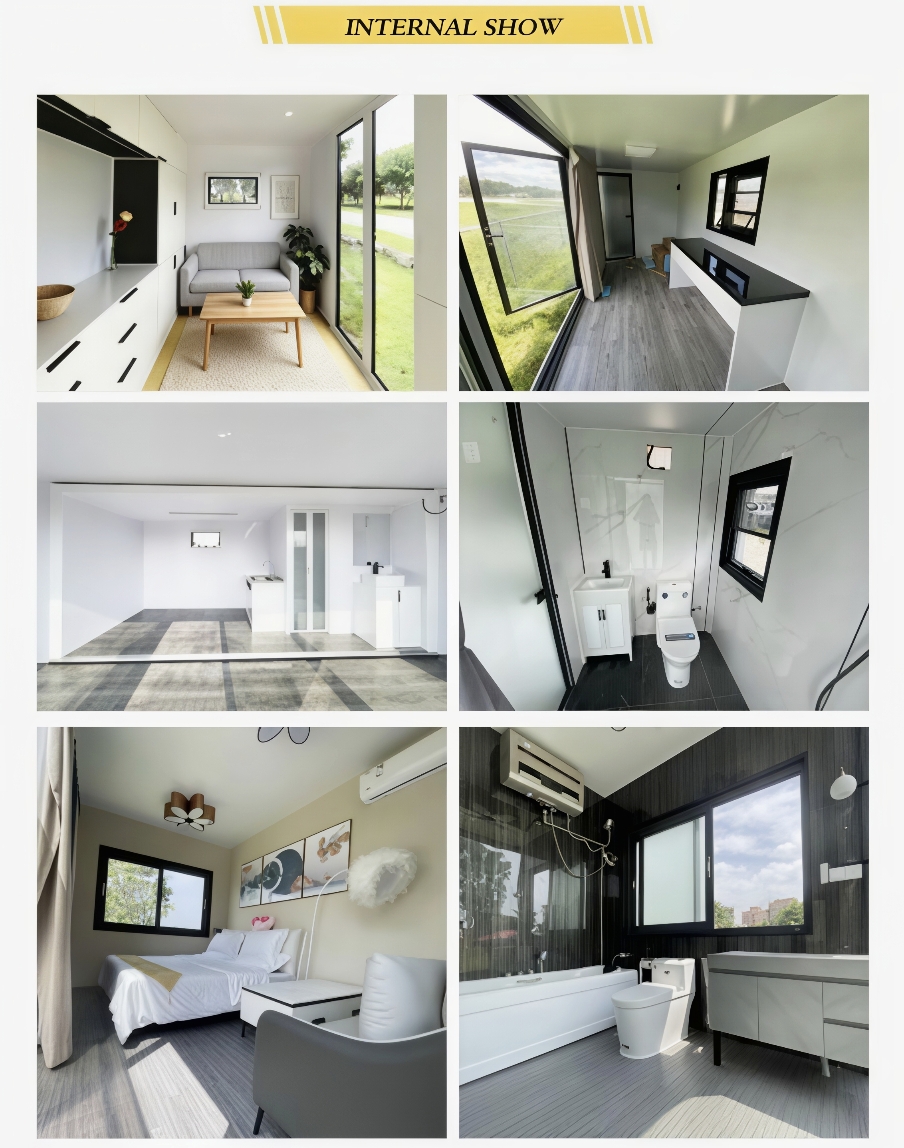
CONFIGURATION Ceiling, wall (bamboo charcoal fiberboard), ground (advanced composite wood floor), indoor and outdoor multi-color warm light, Electric curtain, whole house intelligent control system, fire smoke alarm, brand socket panel
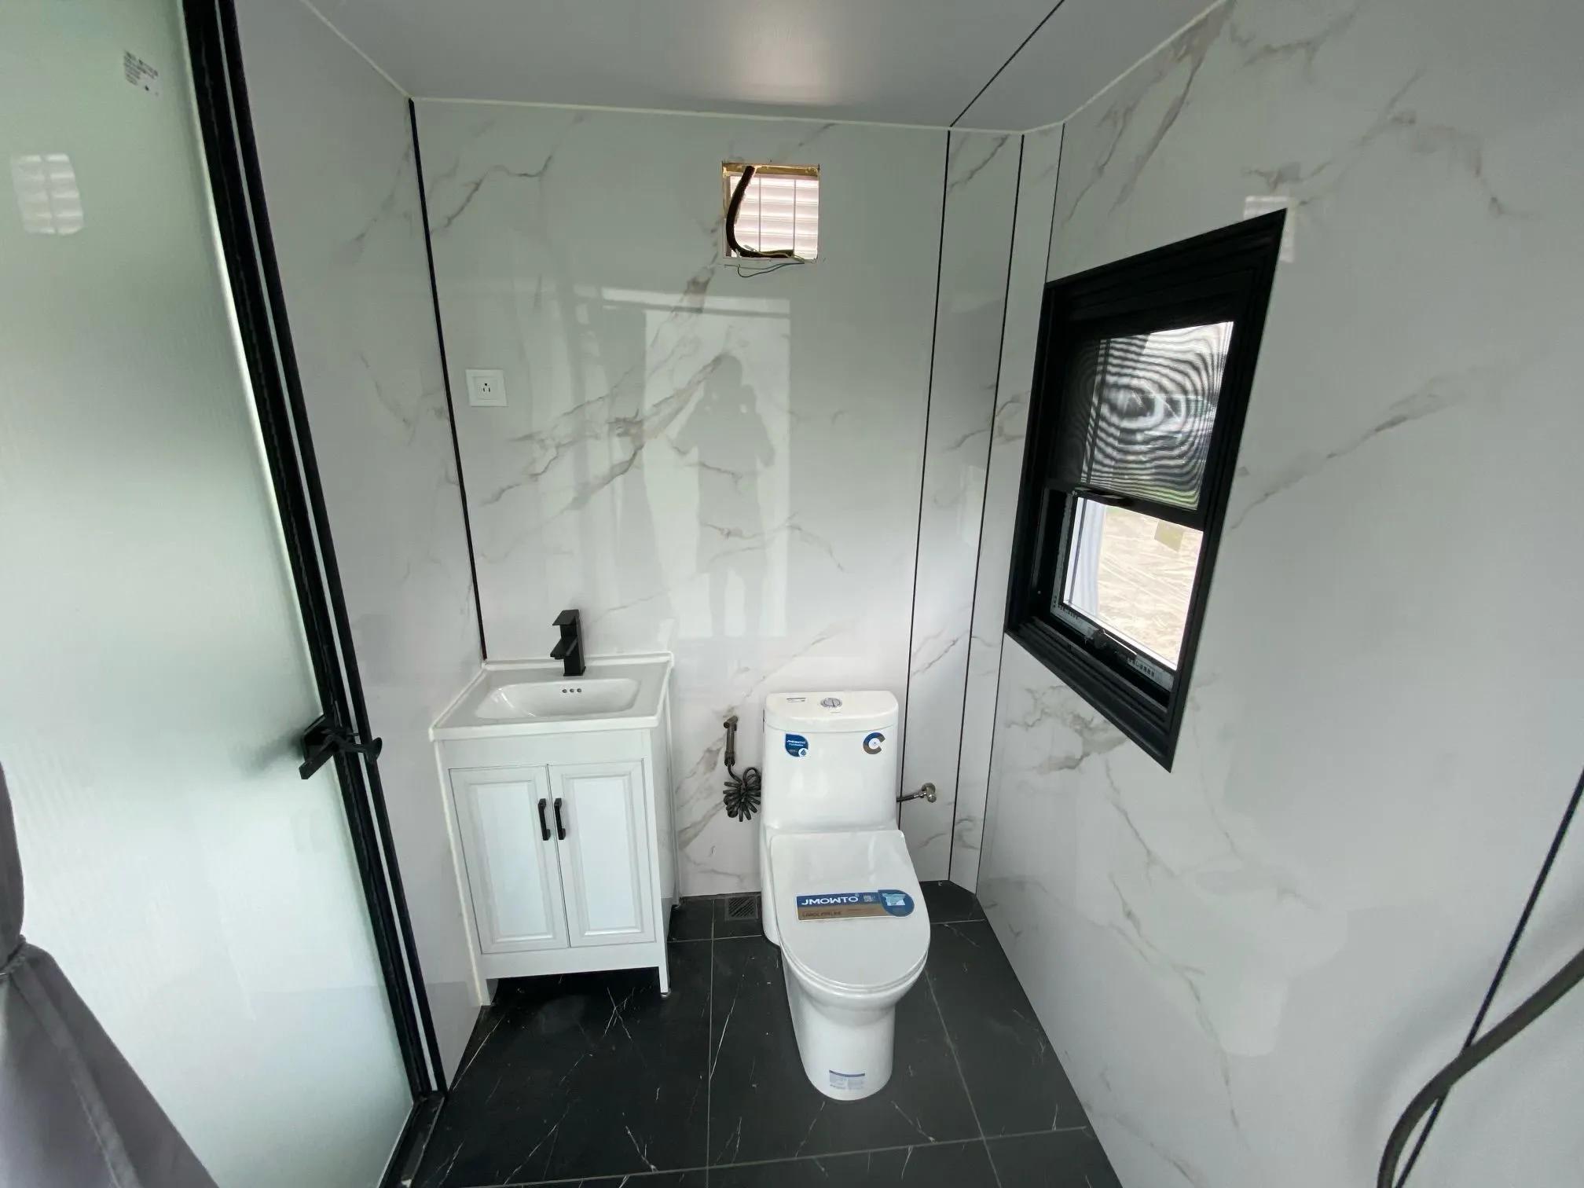
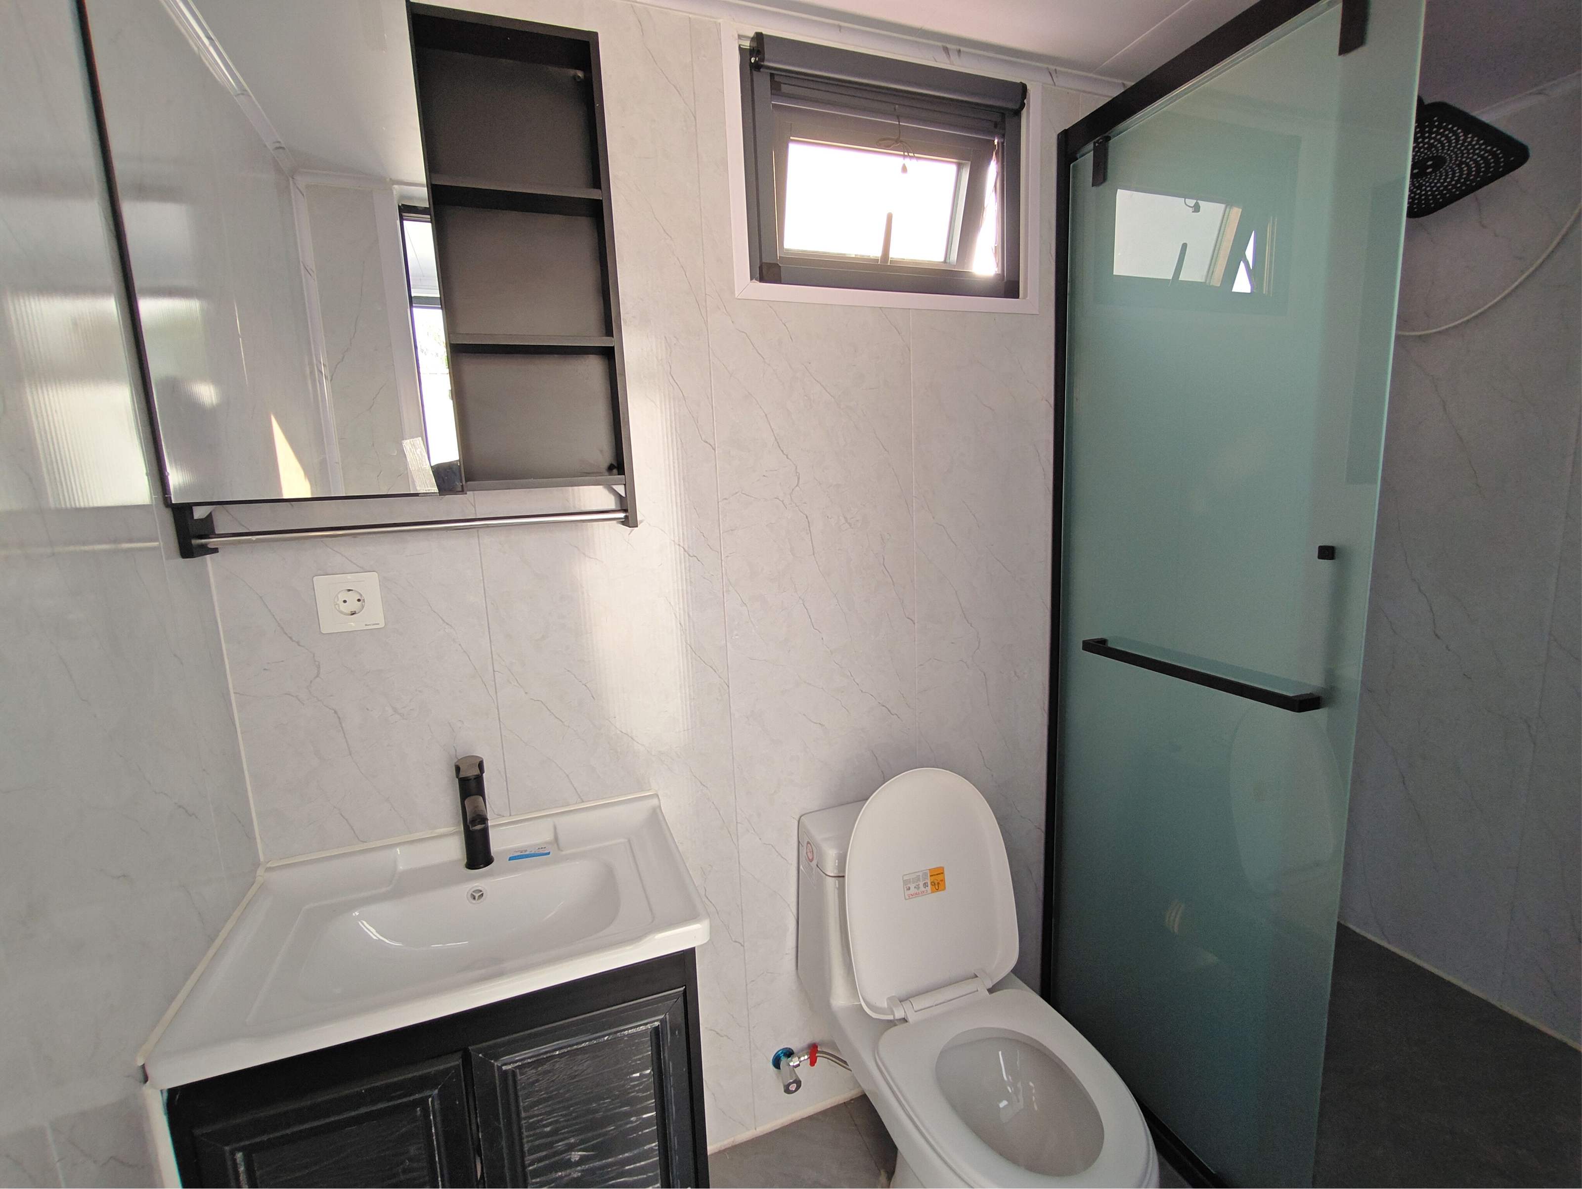
BATHROOM Glass side sliding door, toilet, namely hot water heater integrated shower, brand basin, brand faucet
EQUIPMENTS Air conditioning, instant hot water heater, bath ba wind warm multi-in-one integrated bath heater
OTHER OPTIONS Electric floor heating, water pipe anti-freezing, audio and video equipment
PRODUCT HIGHLIGHT
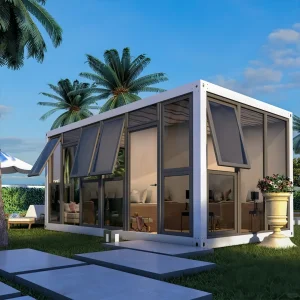
  • Futuristic Panoramic Design: Sleek, curved edges with 270° tempered glass walls, offering an immersive lifestyle experience and unmatched curb appeal.
  • Global Certification Ready: Fully compliant with AS 4964 (Australian Standard) and CE certification, ensuring high safety standards and easy customs clearance.
  • Heavy-Duty Galvanized Structure: Built with premium Corten Steel equivalent frames; anti-corrosive, earthquake-proof (Level 8), and wind-resistant (Level 12).
  • 100% Prefabricated & Ready-to-Use: Pre-installed electrical, plumbing, and luxury interiors. No on-site construction needed—just drop and live.
  • Superior Thermal & Waterproofing: Features multi-layer aerospace-grade insulation and an upgraded integrated drainage system to withstand extreme climates (-20°C to 50°C).
Production Process 1 Production Process 2 Production Process 3 Production Process 4
Quality Standards
1. Creative design
With the updating of design concepts and the continuous emergence of creativity, container mobile houses will present a more diverse appearance and internal layout, meeting the aesthetic and functional needs of different groups of people.
2. Intelligent upgrade
With the advancement of technology, container mobile houses will gradually achieve intelligent management, such as intelligent lighting, intelligent temperature control, etc., to improve the comfort and convenience of living.
Factory Overview 1 Factory Overview 2
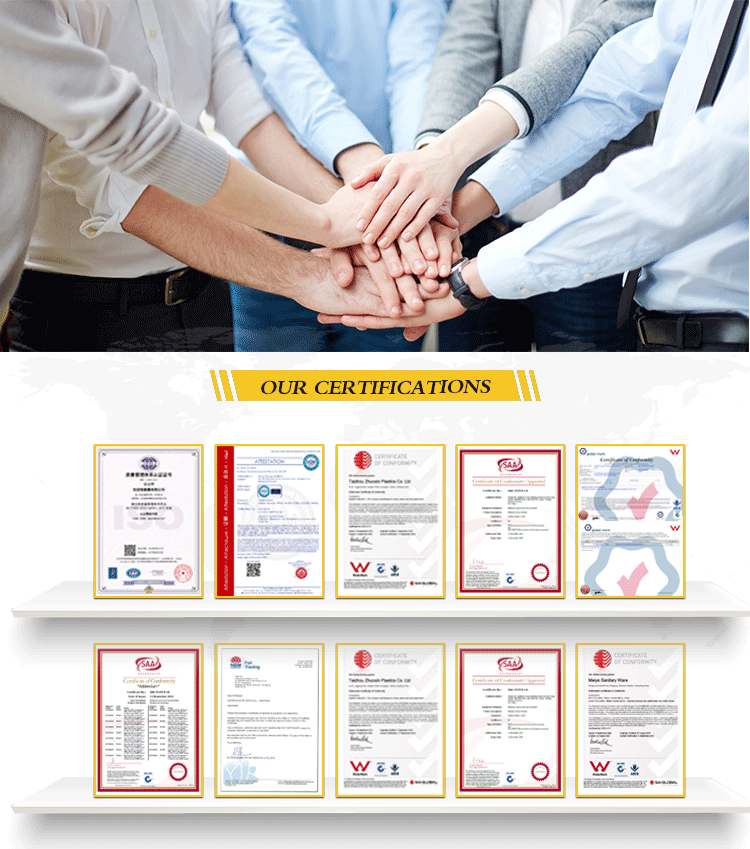
Certificate 1 Certificate 2
Key Features
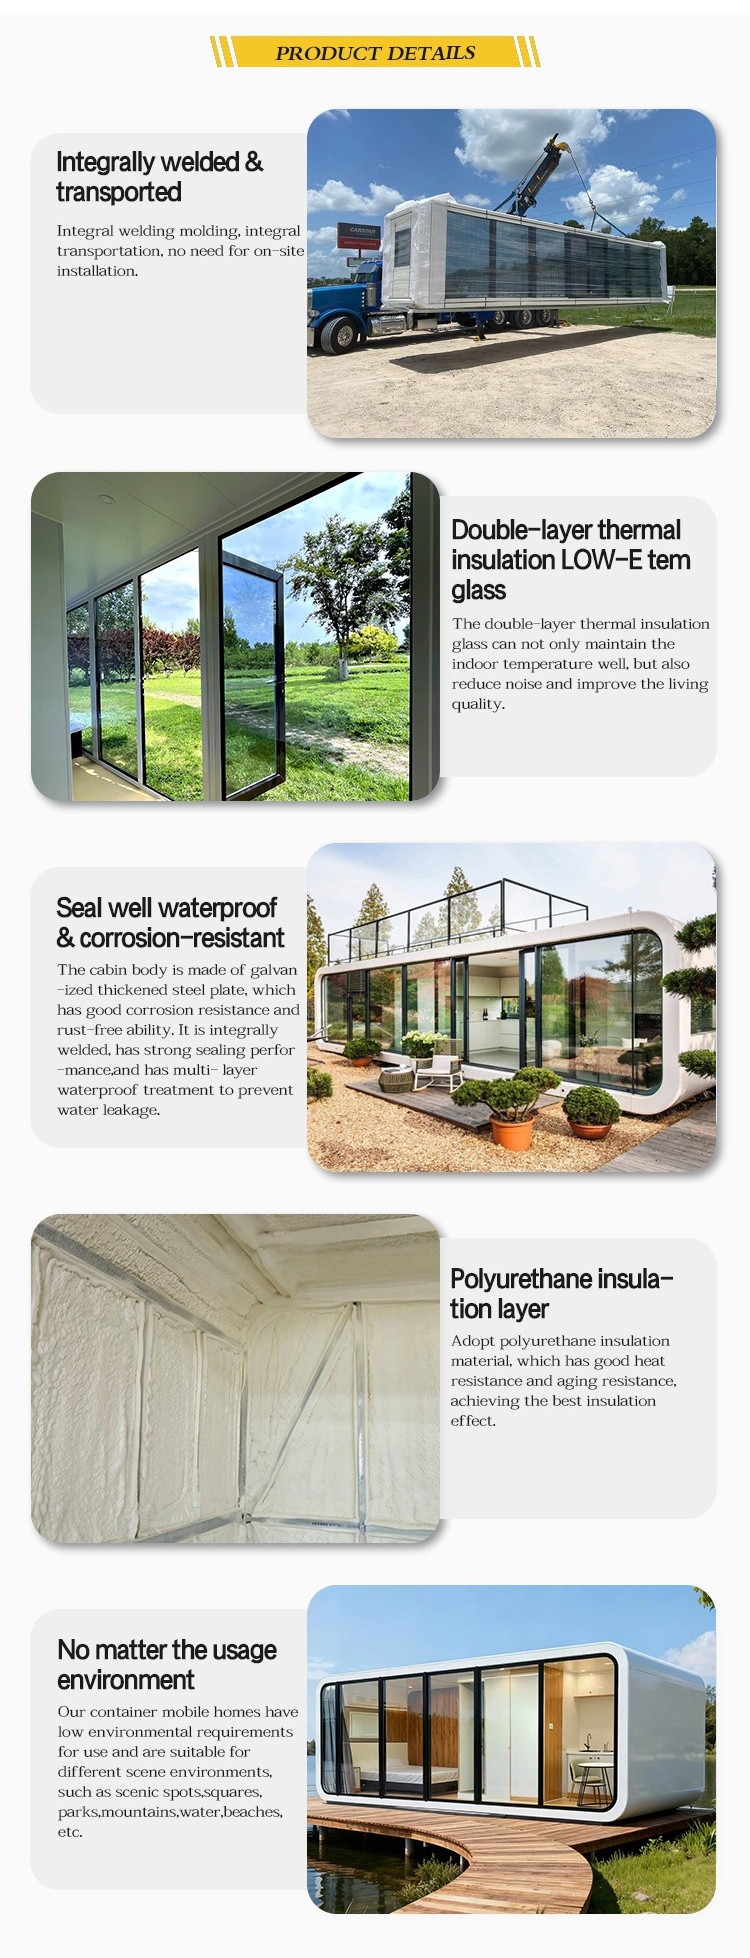
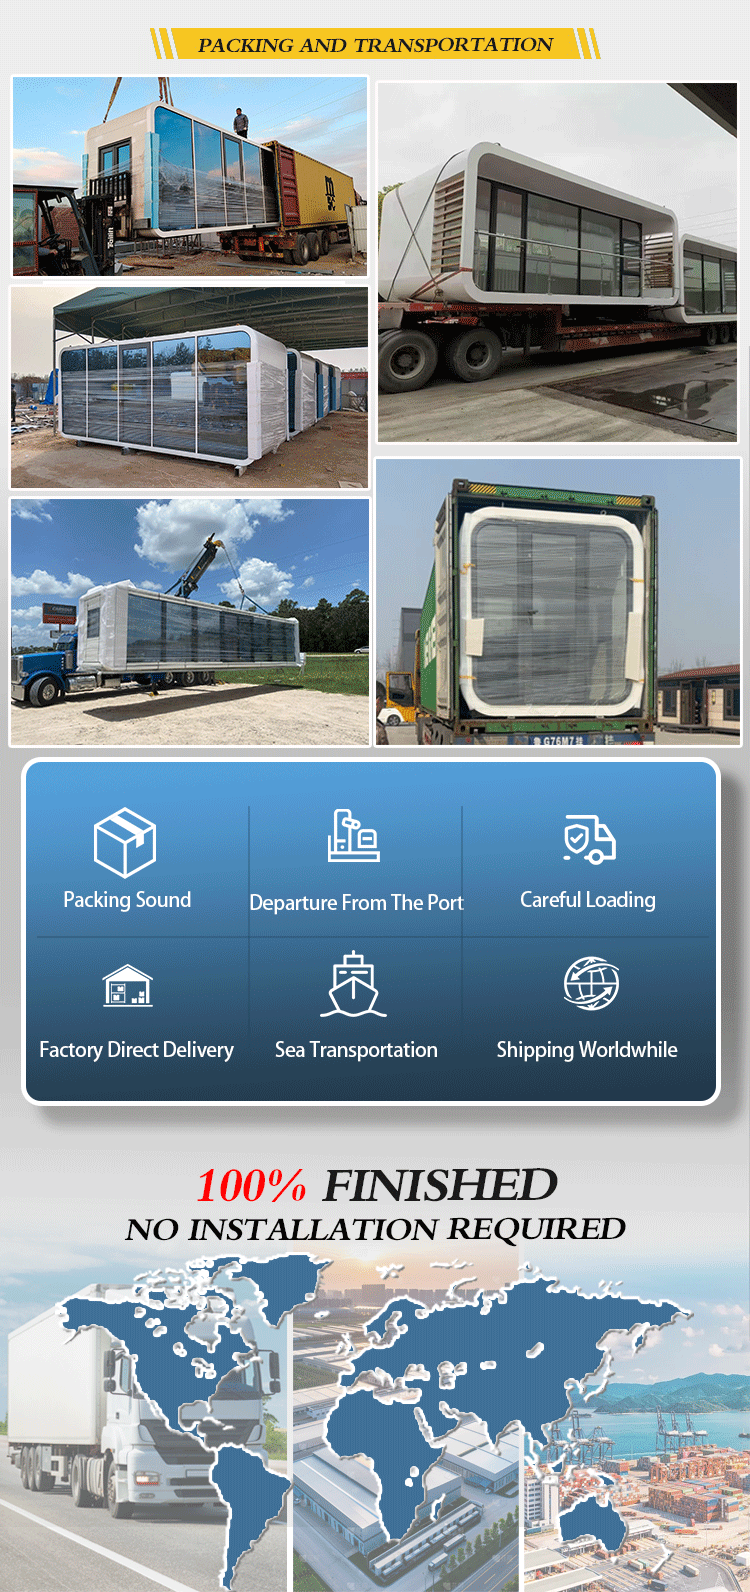
  • Integral welding molding, integral transportation, no need for on-site installation.
  • The double-layer thermal insulation glass can not only maintain the indoor temperature well, but also reduce noise and improve the living quality.
  • The cabin body is made of galvanized thickened steel plate, which has good corrosion resistance and rust-free ability. It is integrally welded, has strong sealing performance, and has multi-layer waterproof treatment to prevent water leakage.
  • Adopt polyurethane insulation material, which has good heat resistance and aging resistance, achieving the best insulation effect.
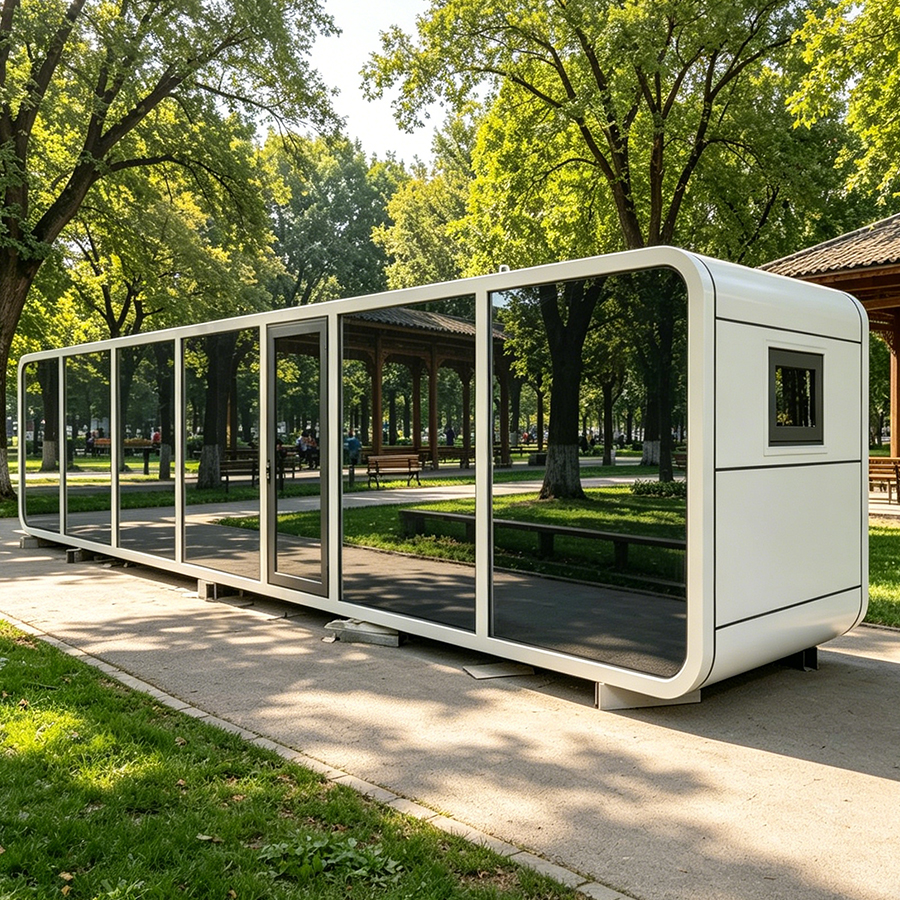
  • Our container mobile homes have low environmental requirements for use and are suitable for different scene environments, such as scenic spots, squares, parks, mountains, water, beaches, etc.
Frequently Asked Questions
1. Do you provide on-site installation service?
We provide very detailed installation instruction drawings and videos for every project. For large projects, we will have both installation workers and supervisions on site. The fee for the on-site service should be negotiated with clients.
2. What's your delivery time?
Normally, delivery time is 30 days after deposit received. For large orders, the delivery time should be negotiated.
3. How to control the quality of your product?
a. Quality of the design: think about possible problems in advance and provide a high-quality design solution.
b. Quality of the raw material: choose the qualified raw material.
c. Quality of the production: precise manufacturing technique, experienced workers, strict quality inspection.
4. How to deal with quality problems?
Warranty is 1 year. Within the warranty period, we will be responsible for all quality problems caused by our production.
5. Is there a clear service life for your products? If so, how long?
Under conventional climate and environment, the service life of the container house steel frame is 20 years.
6. What designs do you have for different climates (How can the products adapt to different climates)?
- Strong wind region: improve the wind-resisting ability of the internal structure.
- Cold region: increase the thickness of the wall, or use good insulation material, improve anti-pressure ability of the structure.
- High corrosion region: use corrosion resistant material, or paint anti-corrosion coating.

Related Products