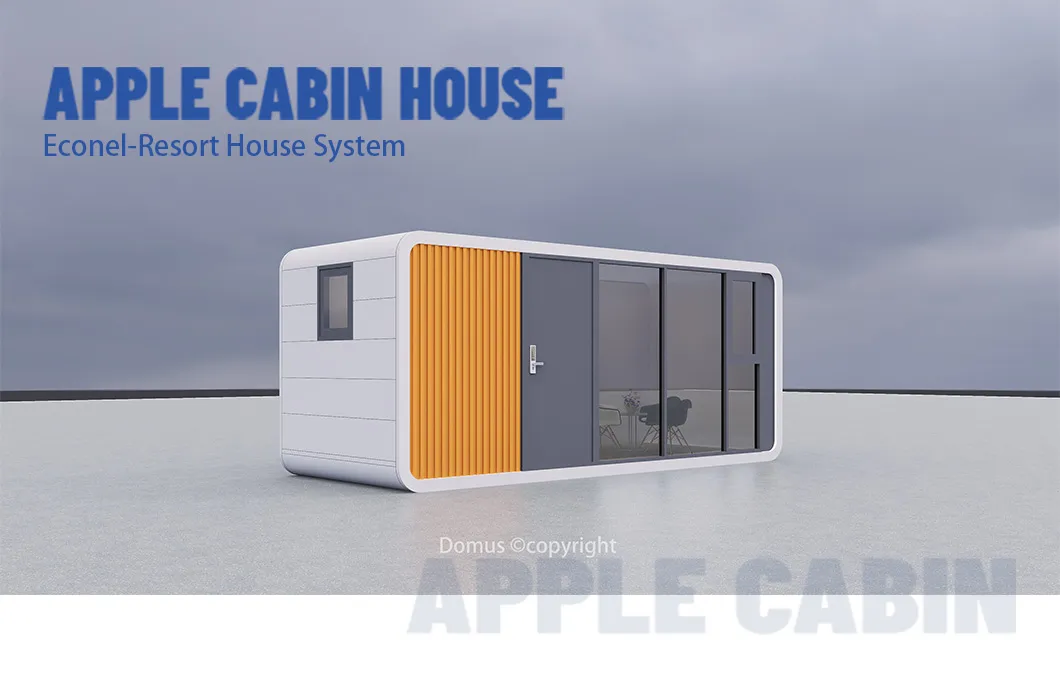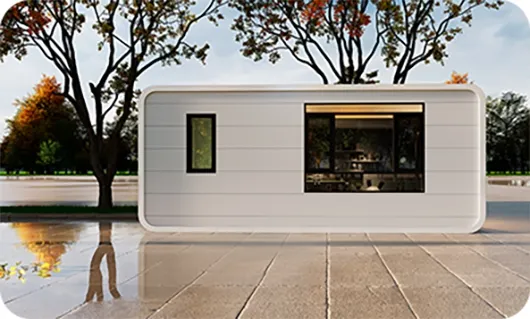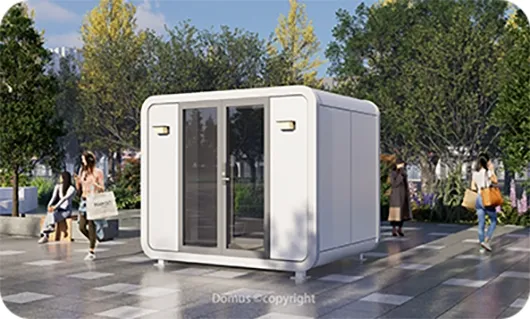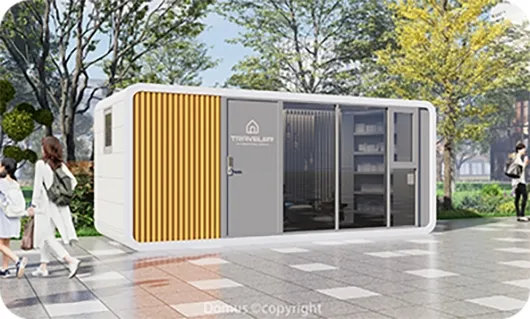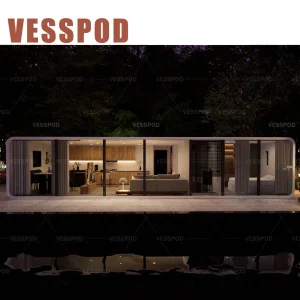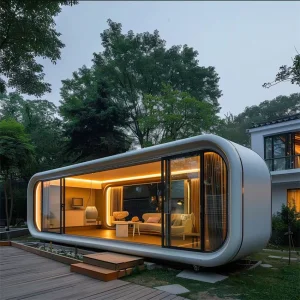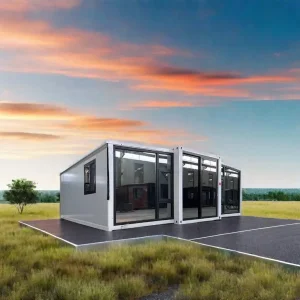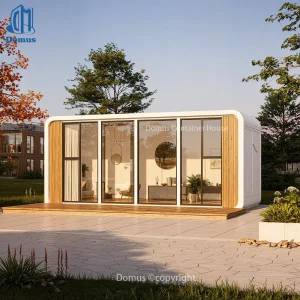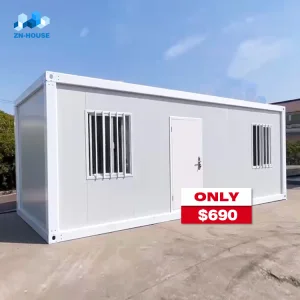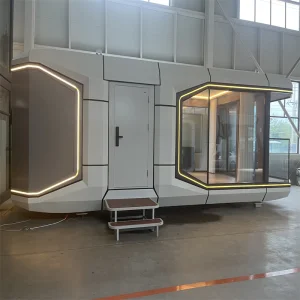
Cheap Modular Home Apple Cabin Mobile House Casa Modular Prefabricada Tiny House Modern Prefab Home Mini Capsule House Mobile Home Outdoor Office Shop Toilet

Product Description

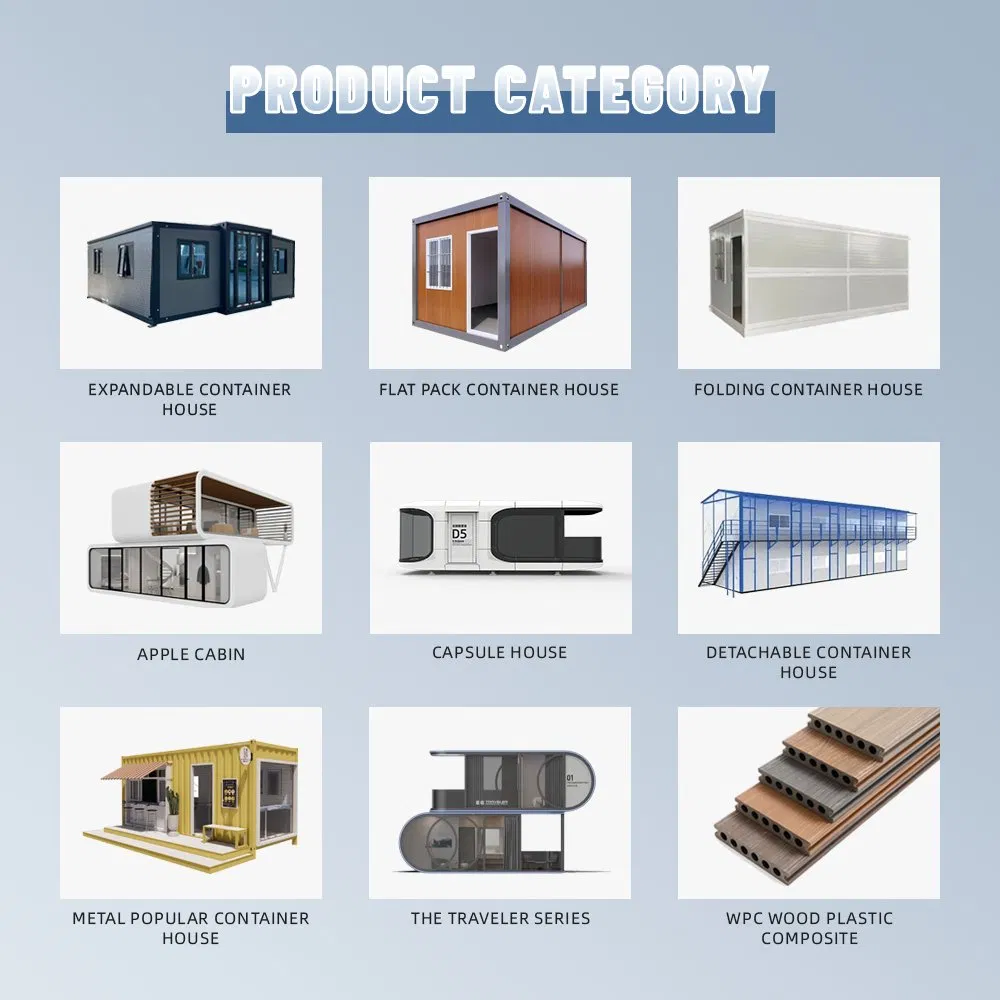
Modular Home Apple Cabin Mobile House Prefabricated Tiny House

The Apple Cabin is a stylish, modular prefabricated structure blending modern minimalism with practicality. Crafted with a lightweight steel frame and insulated panels, it's durable, eco-friendly, and quick to assemble.

Ranging from 15 to 60 square meters, its compact design maximizes space with smart layouts and built-in amenities. Versatile by nature, it serves as vacation homes, mobile offices, pop-up shops, or guest lodgings. With customizable colors and layouts, it seamlessly fits coastal, mountain, or urban settings. Its portability, energy efficiency, and sustainability make it a trendy choice for flexible, aesthetically pleasing living and working spaces.
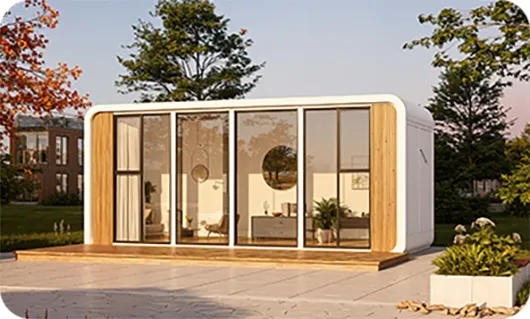
Modern Prefab Home Mini Capsule House Mobile Home Outdoor Office
Advantages of Apple Cabin
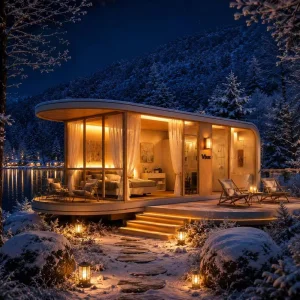
Combines the outdoor experience of camping with the tranquility of hotel and homestay
Outdoor Camping Experience Modular Cabin
Small footprint, high space utilization rate and more convenient transportation
High Space Utilization Prefab Home
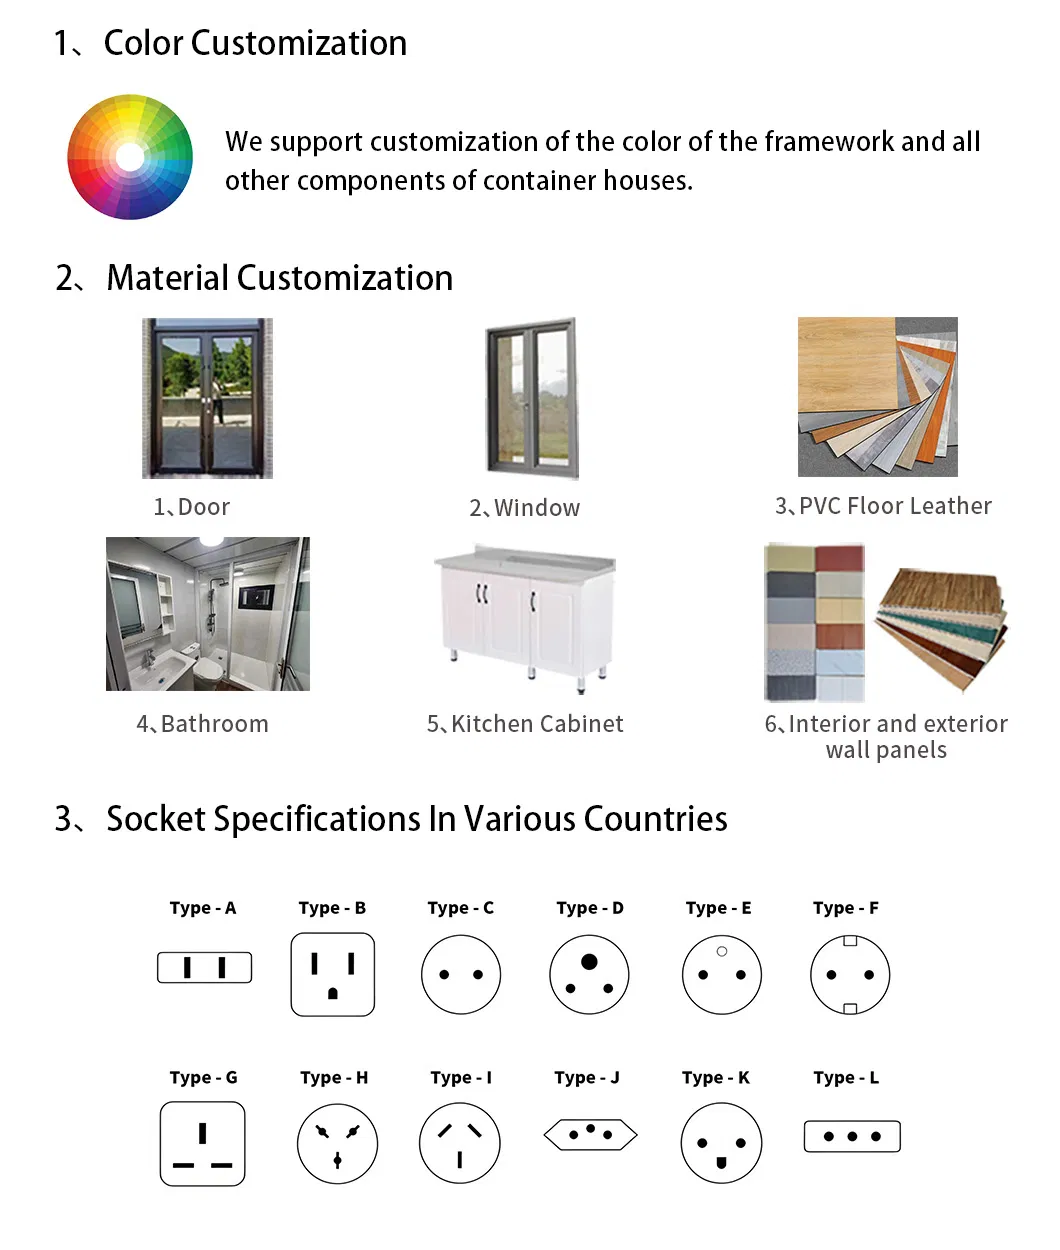
Customization, optional interior and layout
Customizable Layout Modular House
Suitable for couples or private cabins
Private Cabin Living Pod
Product Information
Product name Portable Apple Cabin
Place of Origin China
Material Steel Structure, Aluminum Plate
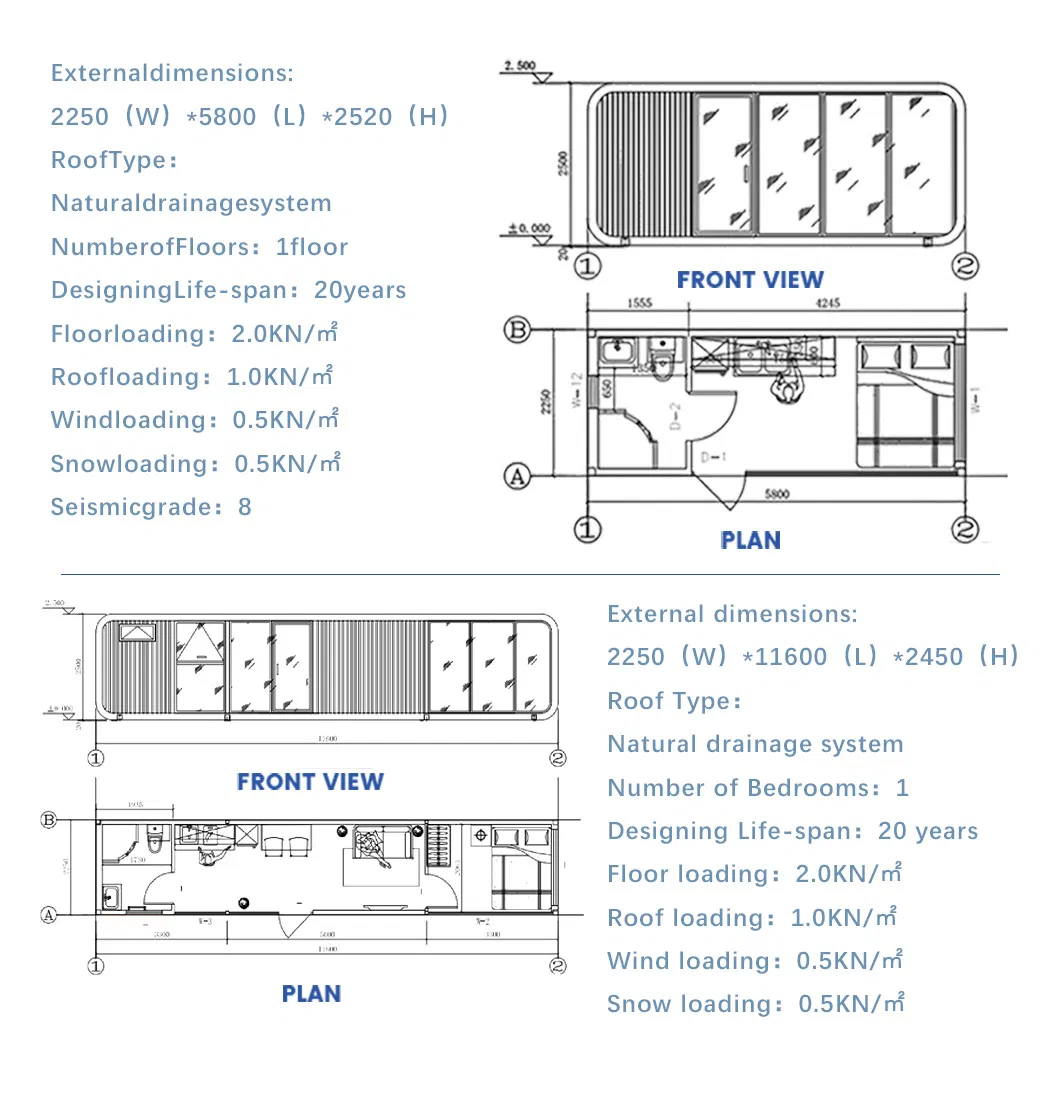
Color/Size Customized Color / 10ft 20ft 30ft 40ft / Customized Size / Double-Layer
Main structure Steel Structure, Galvanized Pipe, Aluminum-Plastic Panel, European Pine Board, Bamboo Wood Fiberboard
Advantage No Installation Required, Waterproof, Windproof, Fireproof, Heat-Insulating, High Space Utilization Rate
Application Office, Hotel, Shop, Scenic Area, Exhibition Hall, Station
Life Span 10-30 Years
Electricity 3C/CE/CL/SAA Standard, Customized
Product specifications and details
Appearance & Interior Display

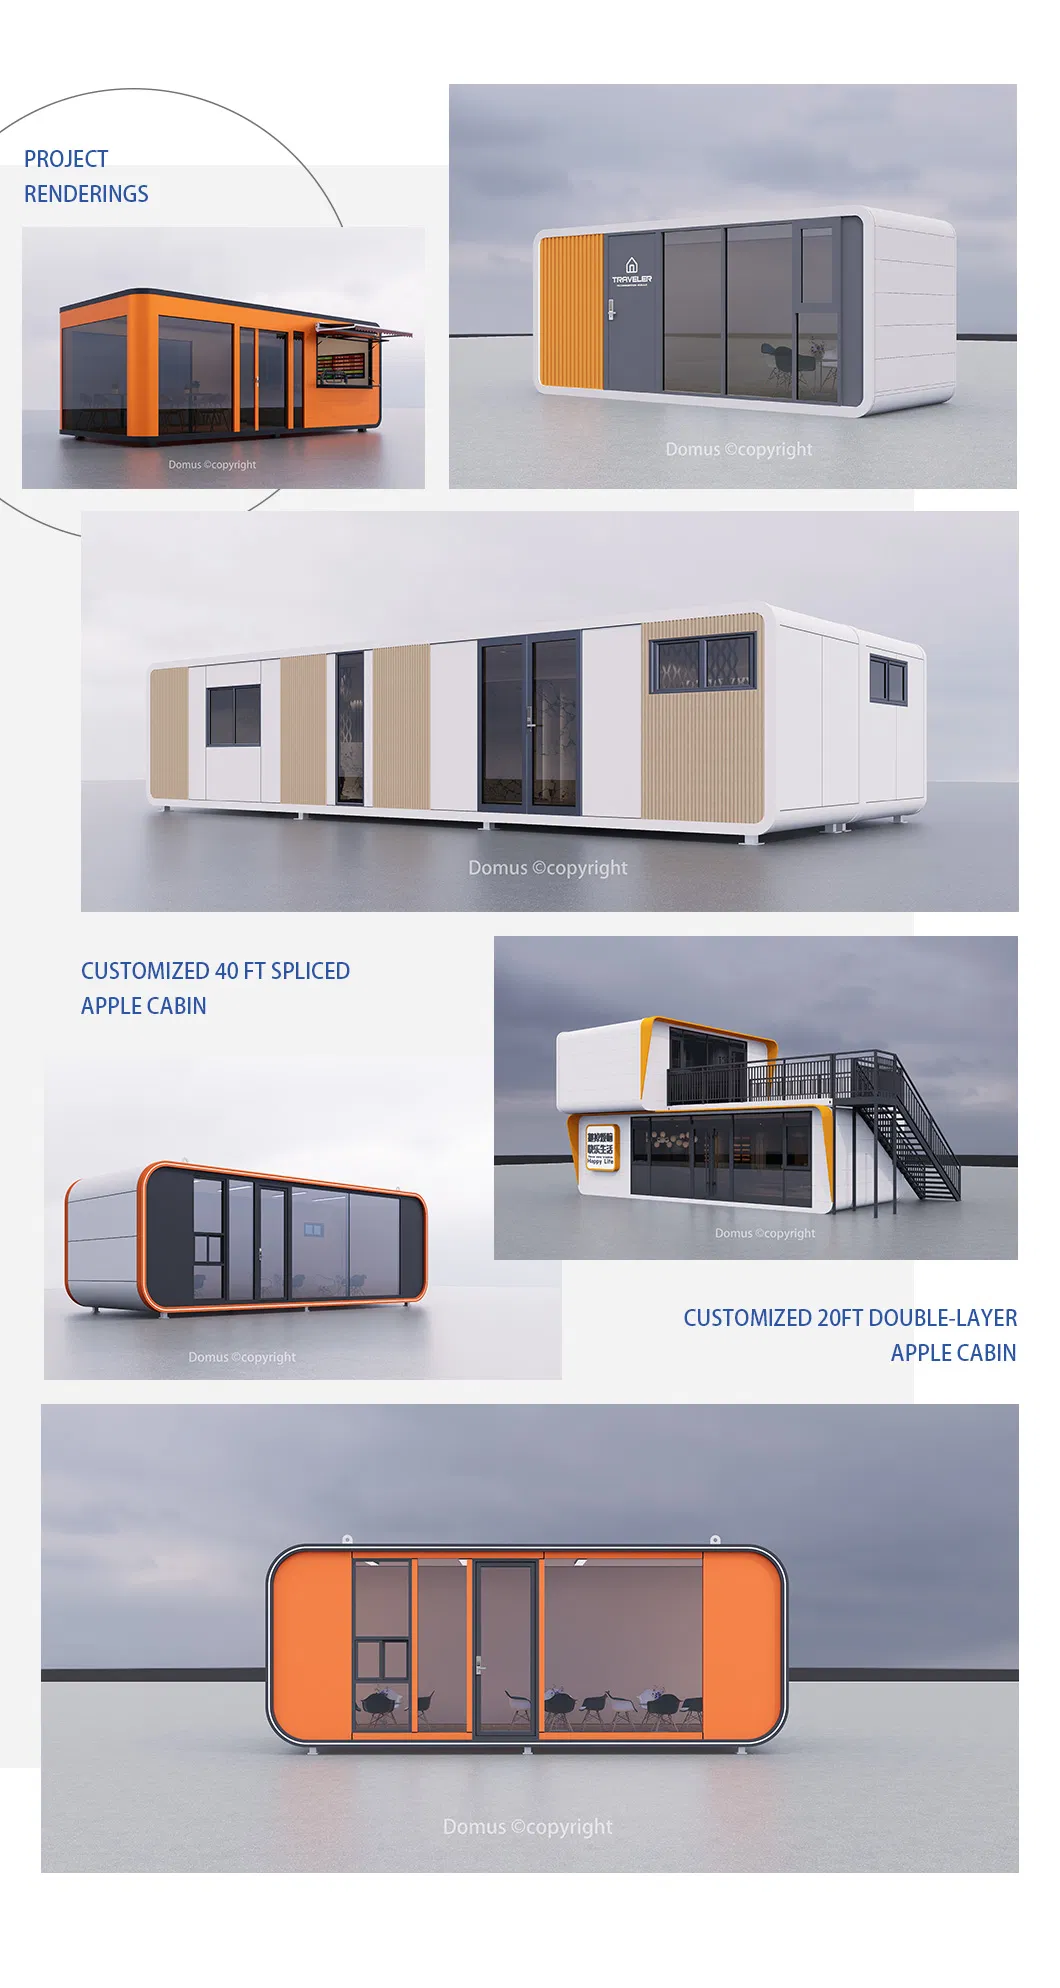
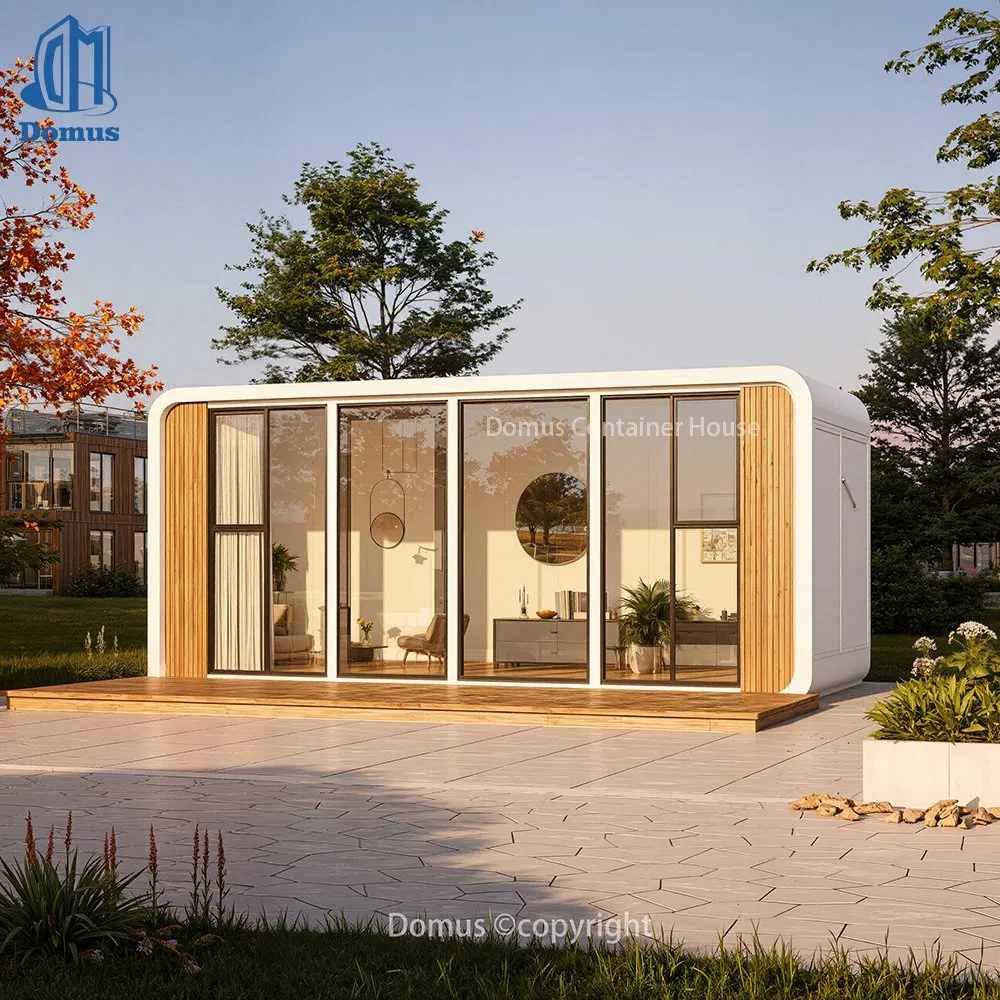
Exterior View

Appearance Display Apple Cabin

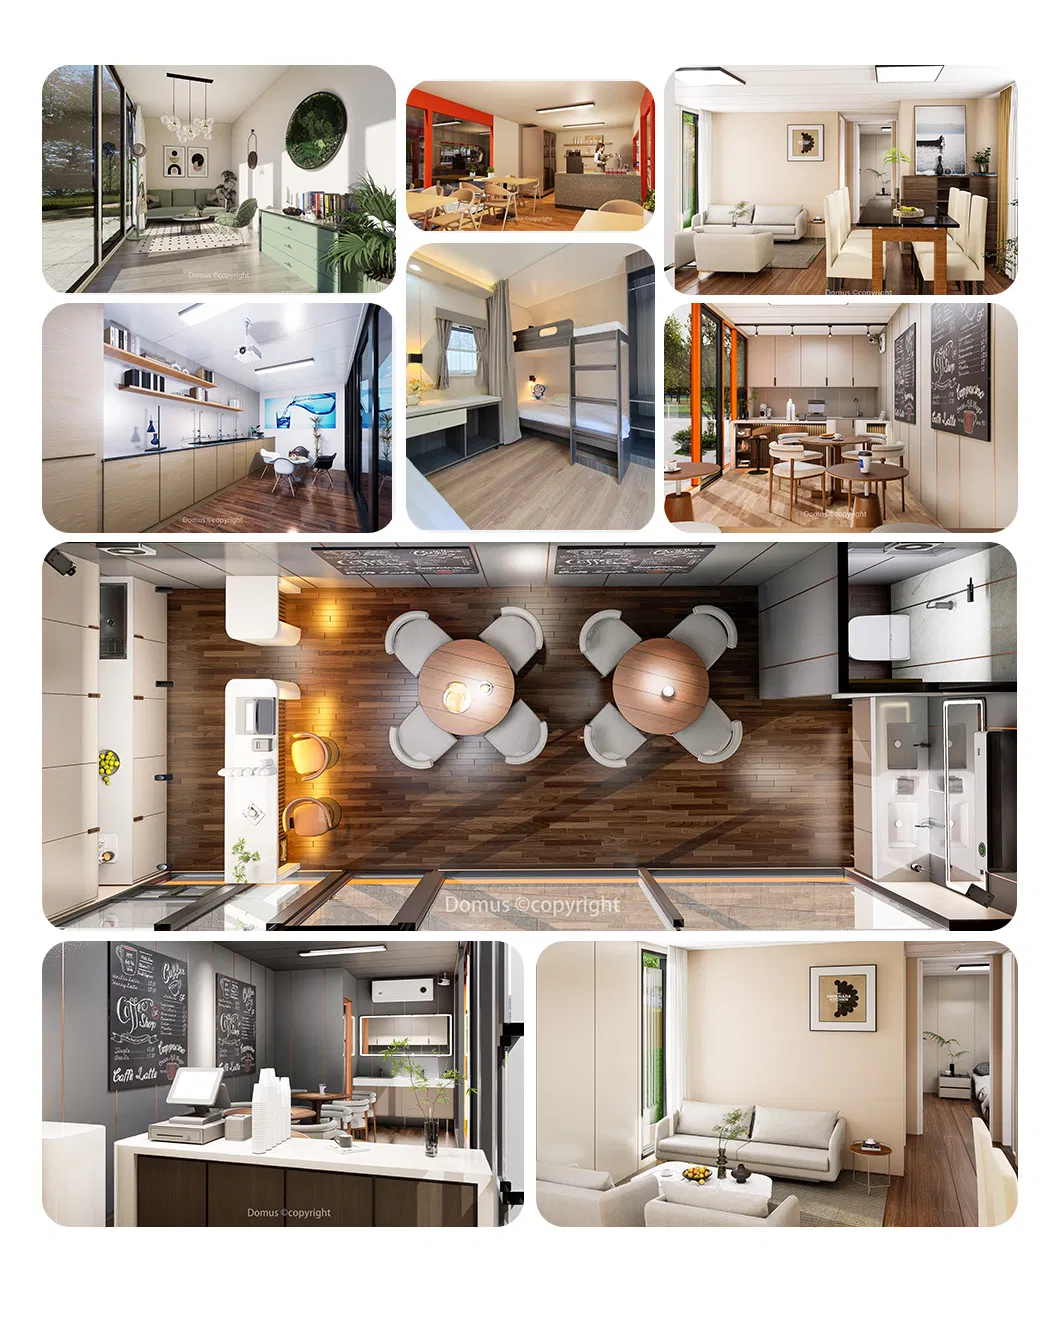
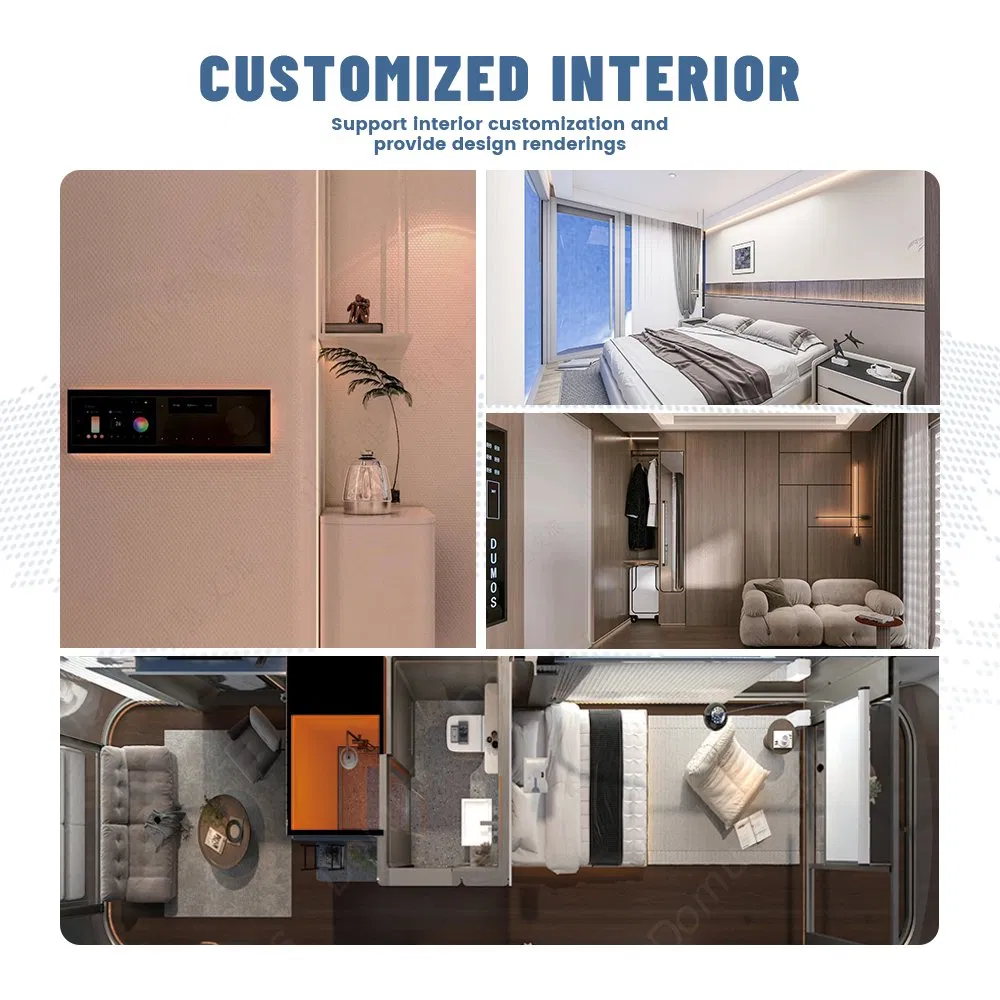
Interior View

Interior Design Cabin Layout
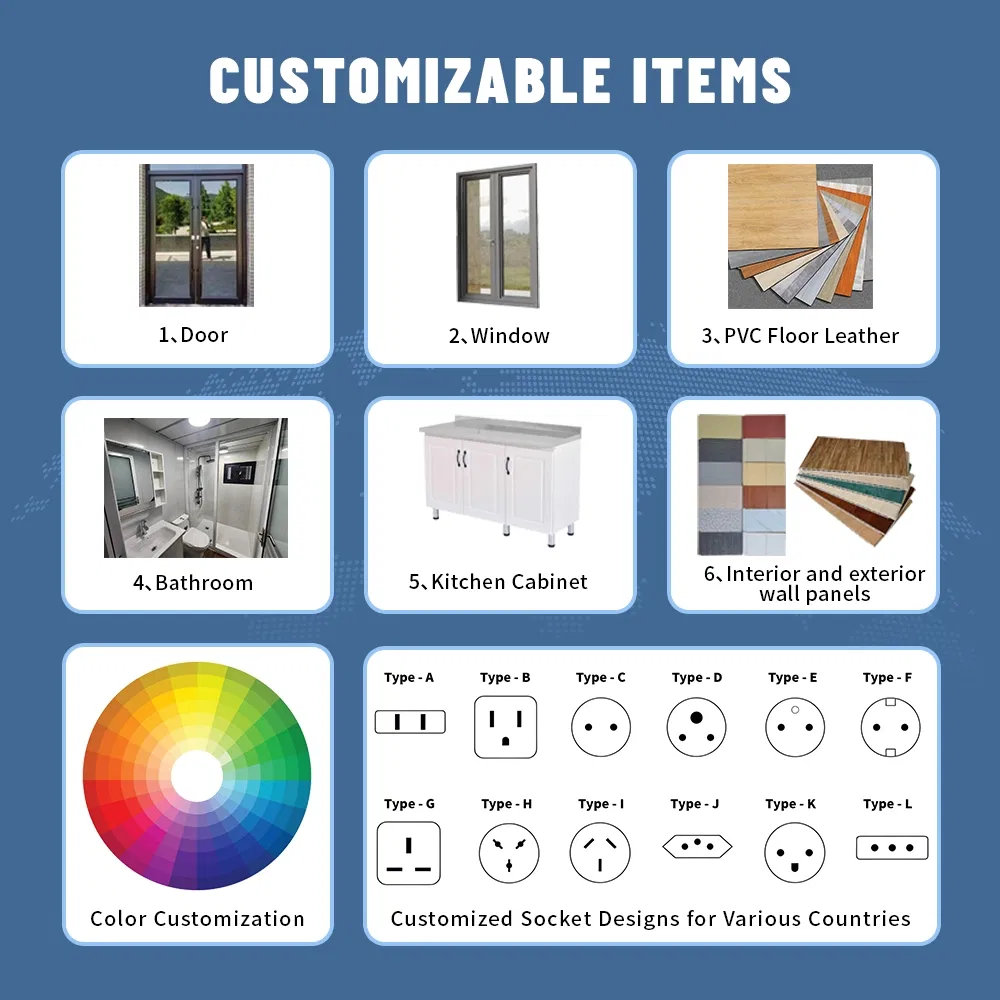
Customized Service
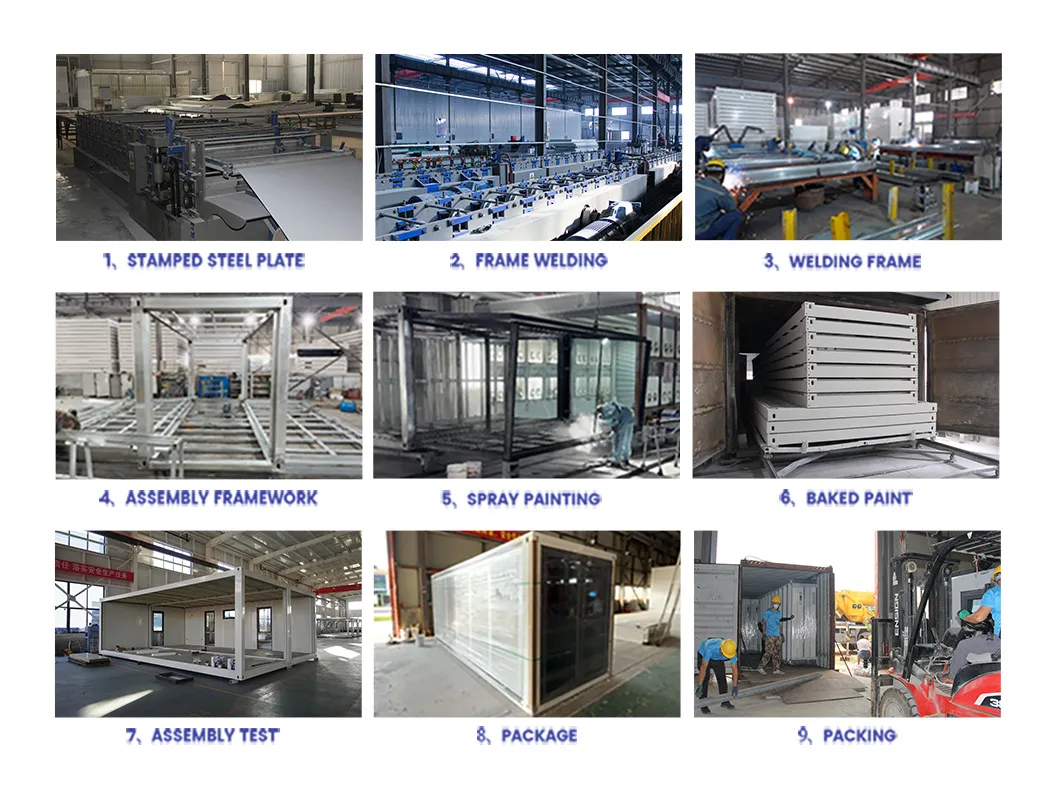
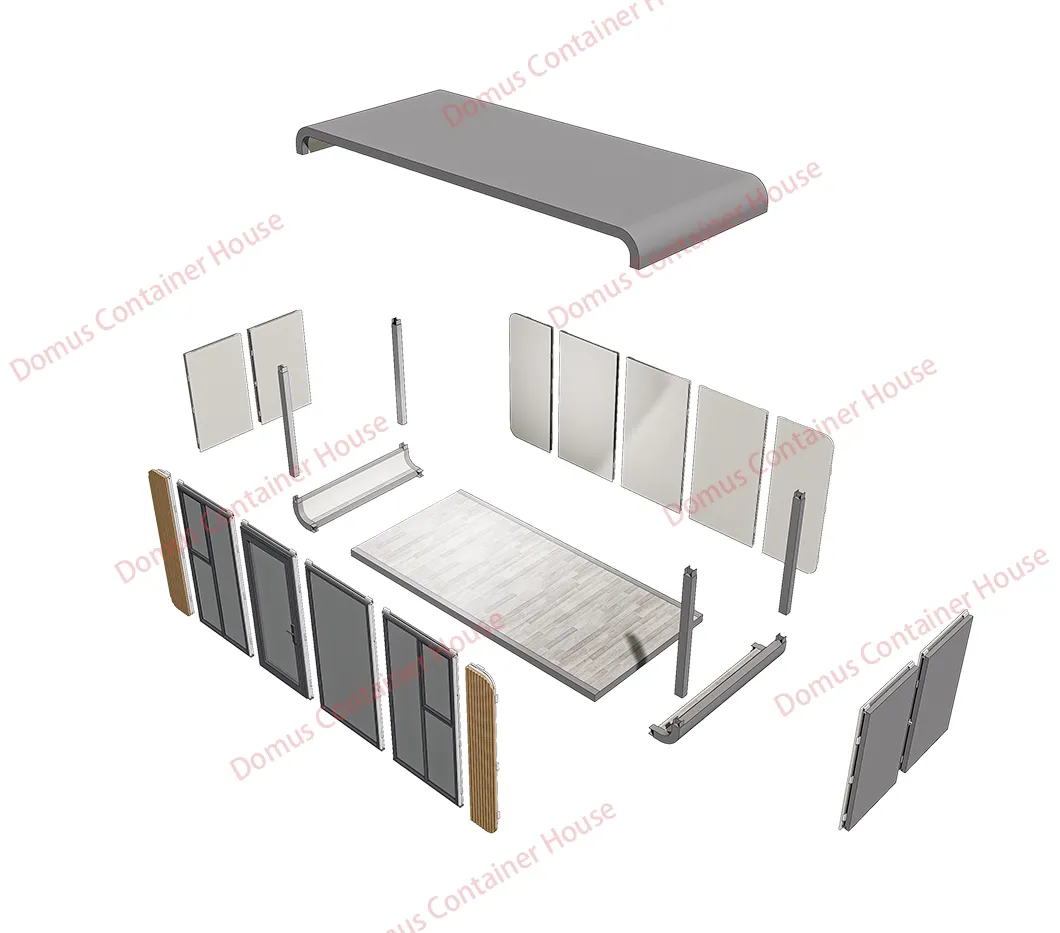
Custom Manufacturing Process Assembly Process Cabin Structure
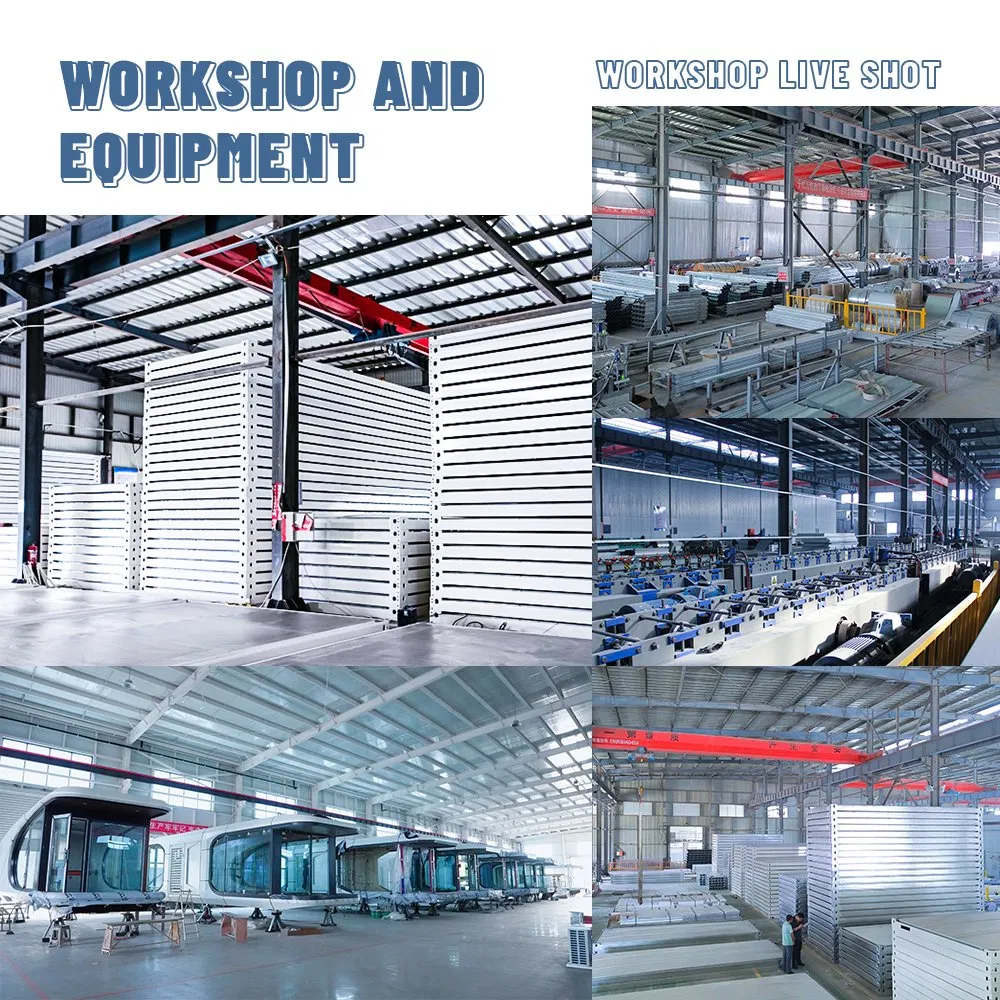
The pictures were taken on site in the factory, but the process is for reference only. The assembly process varies for different products.
Production Facility
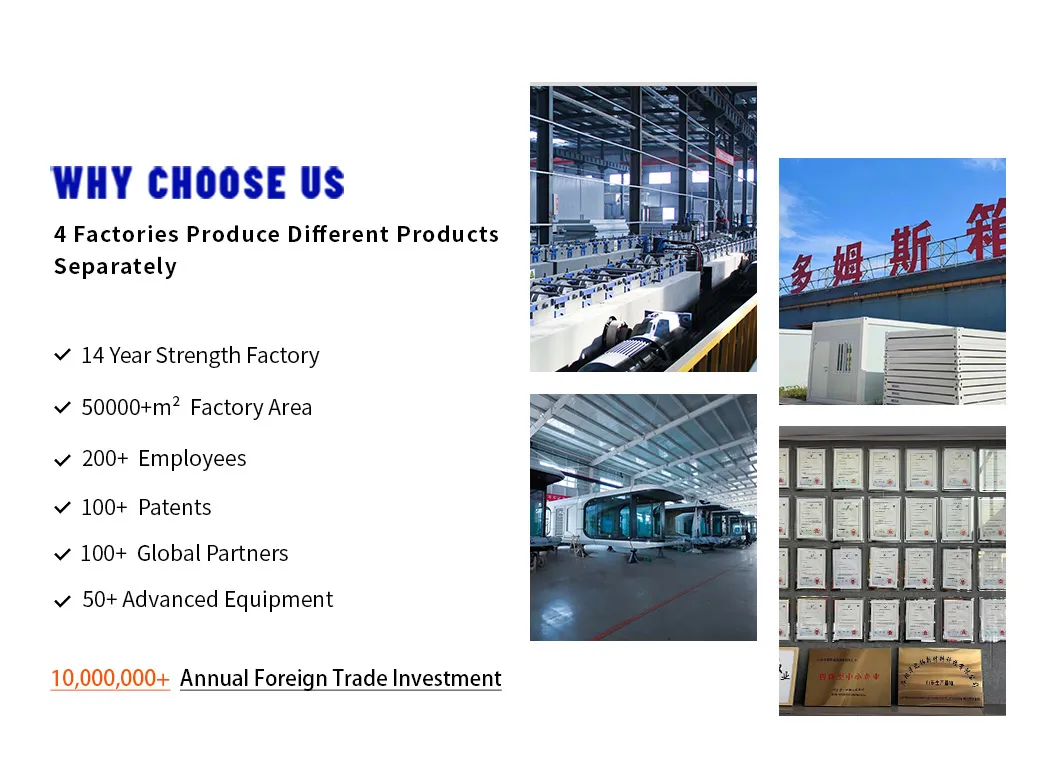
Production Workshop Manufacturing Area Assembled Cabin Units Storage Yard
FAQ
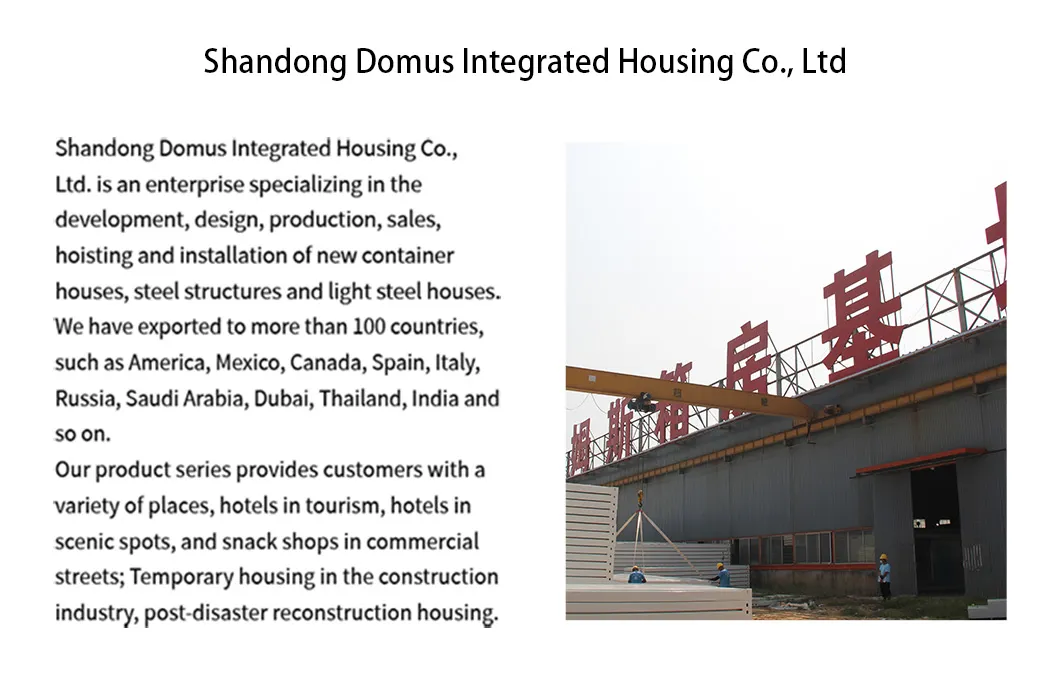
Q Are you a manufacturer?
We are a professional manufacturer, providing OEM and ODM services.
Q Do you provide on-site installation service?
We provide very detailed installation instruction drawings and videos for every project. For large projects, we will have both installation workers and supervisors on site. The fee for the on-site service should be negotiated with clients.
Q How do you control the quality of your product?
  • Quality of the design: Think about possible problems in advance and provide a high-quality design solution.
  • Quality of the raw material: Choose qualified raw materials.
  • Quality of the production: Precise manufacturing technique, experienced workers, strict quality inspection.
Q How do you deal with quality problems?
Our warranty period is 1 year and we can provide online technical services. For large-scale projects, we can also assign technical personnel to provide guidance locally.
Q Is there a clear service life for your products? If so, how long?
Under conventional climate and environment, the service life of the container house steel frame is 20 years.
Q What designs do you have for different climates?
  • Strong wind region: Improve the wind-resisting ability of the internal structure.
  • Cold region: Increase the thickness of the wall, or use good insulation material, improving the anti-pressure ability of the structure.
  • High corrosion region: Use corrosion resistant materials, or paint anticorrosive coatings.

Related Products